5189 Eighth Line

Milton, ONHouse
$4,999,000
MLS® W13221740
House4 beds2 baths104 total
5189 Eighth Line, Milton, ON photo 1
5189 Eighth Line, Milton, ON photo 2
5189 Eighth Line, Milton, ON photo 3
5189 Eighth Line, Milton, ON photo 4
5189 Eighth Line, Milton, ON photo 5
5189 Eighth Line, Milton, ON photo 6
5189 Eighth Line, Milton, ON photo 7
5189 Eighth Line, Milton, ON photo 8
5189 Eighth Line, Milton, ON photo 9
5189 Eighth Line, Milton, ON photo 10
5189 Eighth Line, Milton, ON photo 11
5189 Eighth Line, Milton, ON photo 12
5189 Eighth Line, Milton, ON photo 13
5189 Eighth Line, Milton, ON photo 14
5189 Eighth Line, Milton, ON photo 15
5189 Eighth Line, Milton, ON photo 16
5189 Eighth Line, Milton, ON photo 17
5189 Eighth Line, Milton, ON photo 18
5189 Eighth Line, Milton, ON photo 19
5189 Eighth Line, Milton, ON photo 20
5189 Eighth Line, Milton, ON photo 21
5189 Eighth Line, Milton, ON photo 22
5189 Eighth Line, Milton, ON photo 23
5189 Eighth Line, Milton, ON photo 24
5189 Eighth Line, Milton, ON photo 25
5189 Eighth Line, Milton, ON photo 26
5189 Eighth Line, Milton, ON photo 27
5189 Eighth Line, Milton, ON photo 28
5189 Eighth Line, Milton, ON photo 29
5189 Eighth Line, Milton, ON photo 30
5189 Eighth Line, Milton, ON photo 31
5189 Eighth Line, Milton, ON photo 32
5189 Eighth Line, Milton, ON photo 33
5189 Eighth Line, Milton, ON photo 34
5189 Eighth Line, Milton, ON photo 35
5189 Eighth Line, Milton, ON photo 36
5189 Eighth Line, Milton, ON photo 37
5189 Eighth Line, Milton, ON photo 38
5189 Eighth Line, Milton, ON photo 39
5189 Eighth Line, Milton, ON photo 40
5189 Eighth Line, Milton, ON photo 41
5189 Eighth Line, Milton, ON photo 42
5189 Eighth Line, Milton, ON photo 43
5189 Eighth Line, Milton, ON photo 44
5189 Eighth Line, Milton, ON photo 45
5189 Eighth Line, Milton, ON photo 46
5189 Eighth Line, Milton, ON photo 47
5189 Eighth Line, Milton, ON photo 48
1 / 48

BUYER ADVANTAGE

Buy with confidence

Get a full-service approach built on strategy, strong negotiation, and clear guidance from offer to close.

  • Local Market Expertise
  • Broker-level Negotiation
  • Transparent Process
  • No-pressure Guidance

The right strategy depends on your goals, timing, budget, and the type of home you are buying. Get Your Buyer Snapshot.

About This Property

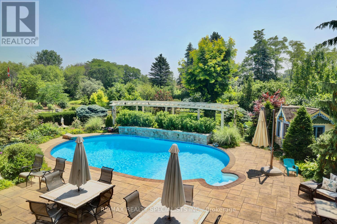
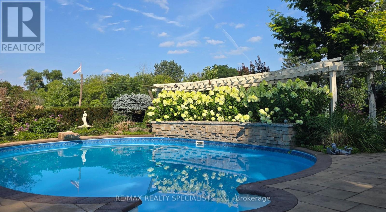
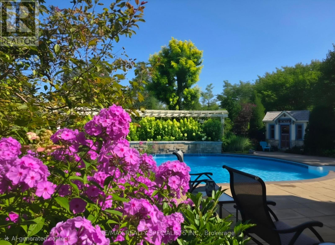
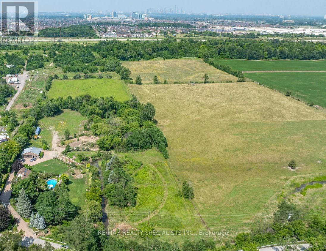
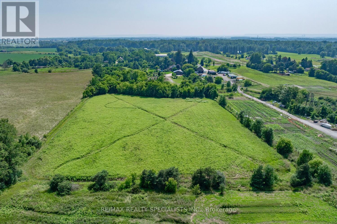
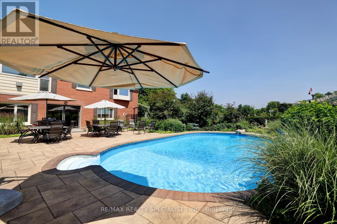
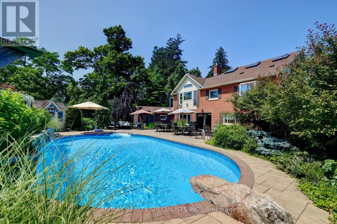
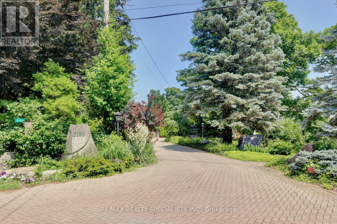
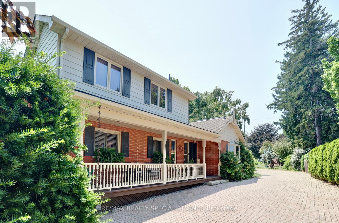
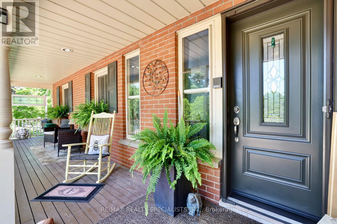
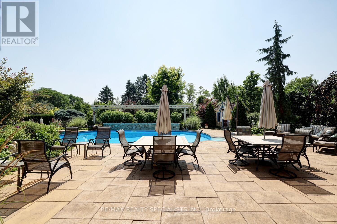
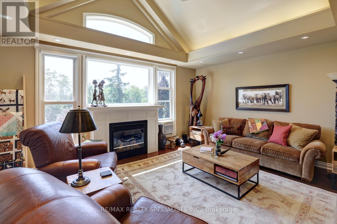
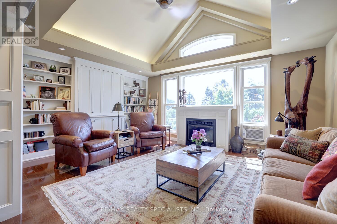
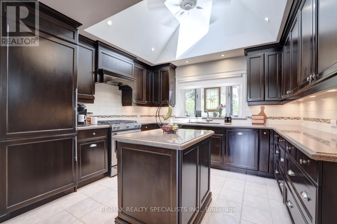
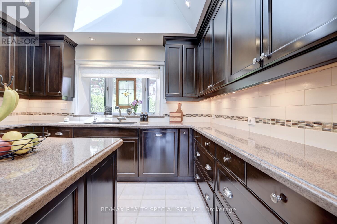
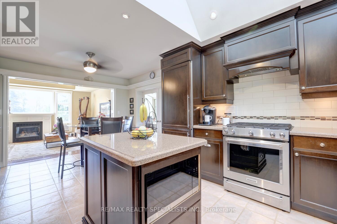
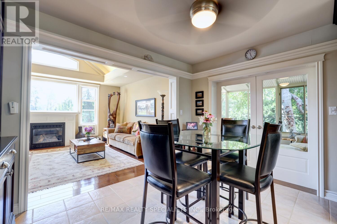
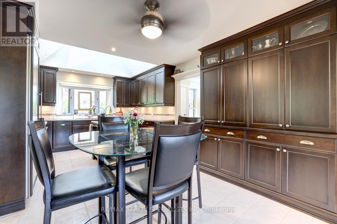
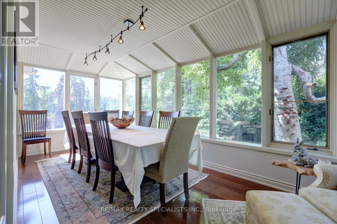
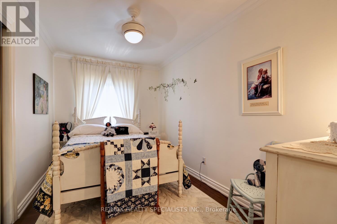
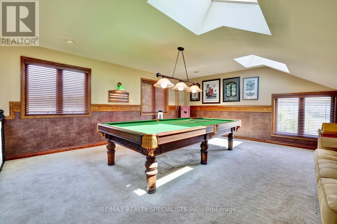
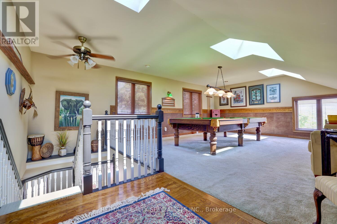
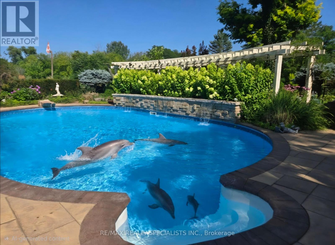
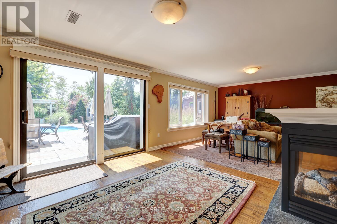
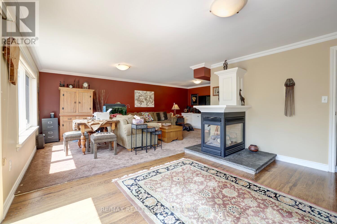
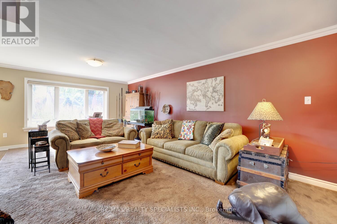
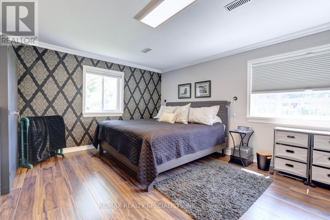
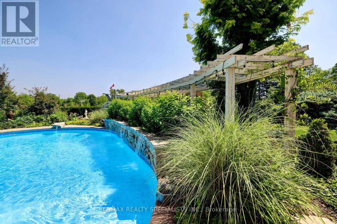
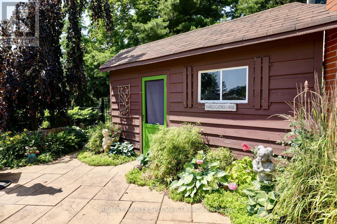
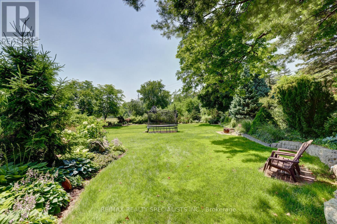
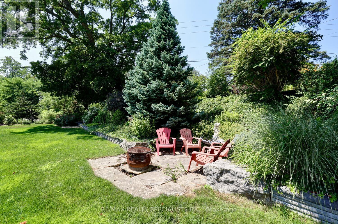
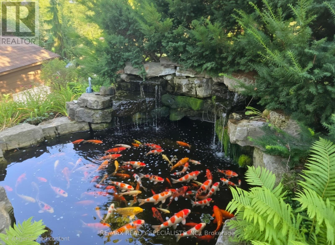
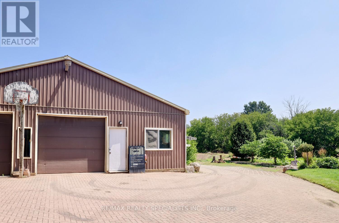
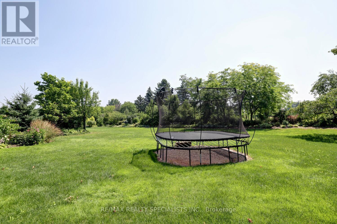
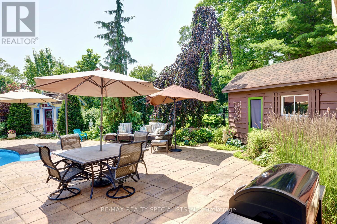
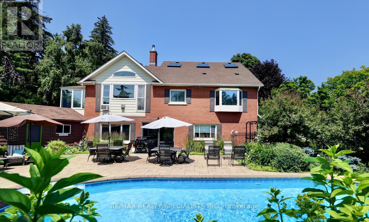
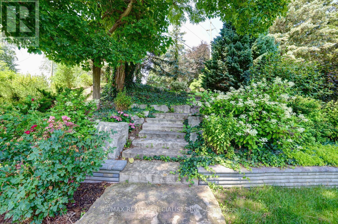
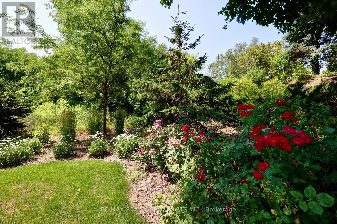
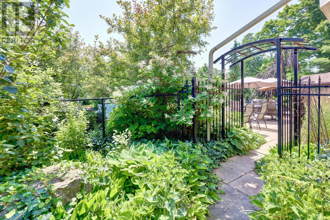
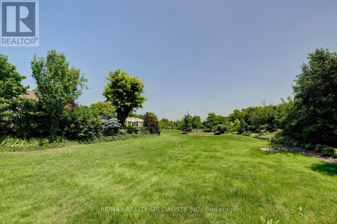
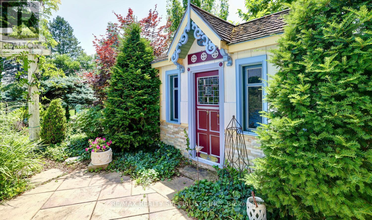
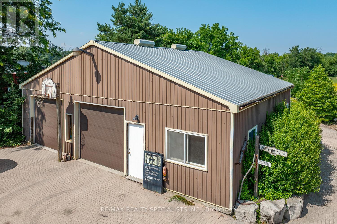
Strategic buy: 10-acre hobby farm, spacious, lofted bungalow+fully finished walkout lower level. Completely renovated, immaculate move-in ready home. Zoned Future Strategic Employment Lands. Massive upside potential! Seller might cinsider VTB. 4 acre field for cash crops in the back. 2 acres of professionally designed, ever-blooming gardens, w/sculptures, blooms welcoming guests through a stunning entryway; room to roam, space 4 family, hobbies, organic vegetables, animals & trophy collections; A home that is quiet, completely private, filled w/birdsong, flower aroma & gentle breezes swooshing through the windows; host family weddings w/500 guests, parking for 100 cars-every- memory unfolding under open skies; run your business from home with no more long commutes, beat the heat in a 39' x 22' inground pool w/waterfalls, oversized stone deck, surrounded by perennials; main-floor bdrooms: no more stairs; home ready to move in. Just pure enjoyment from Day One. Live in the Greater Toronto Area, just minutes to shopping, arenas, community centre, doctors, highways transit. The border of Mississauga & Oakville. One day, when the kids grow up, sell this paradise for umpteen million $. 5189 8th Line: PARADISE FOUND: 10 acres. Fully renovated, high-quality construction. Spacious bungalow w/loft. Practical main-floor living layout. 2 acres of lush, professional landscaping. 40'x32' barn w/2 10' double doors. Parking for 100+ vehicles. Resort-style pool w/waterfalls, oversized stone deck. Enjoy serenity today. Build equity 4 tomorrow. Live your dream. 5189 8th Line where lifestyle meets legacy. PERMITTED USES: A1*Agricultural operation *Agricultural Rural *Boarding kennel *Cannabis Production *Processing Facility *Cottage Industry *Detached dwelling *Equestrian center *Forestry use *Home industry *Home occupation *Horticultural nursery *Shared Housing *Short-Term Rental *Storage Building for Agricultural Equipment/Produce *Veterinary Clinic *Veterinary Hospital. (id:63604)

Key Facts

Type
House
Beds
4
Baths
2
Size
1,500 sqft
Lot
355.7 x 1168.8 FT; creek running through
Parking
104 total

Highlights

  • Water purifier
  • Central Vacuum
Property Details 18 details
Bedrooms
4 bedrooms
3 above grade + 1 below grade
Bathrooms
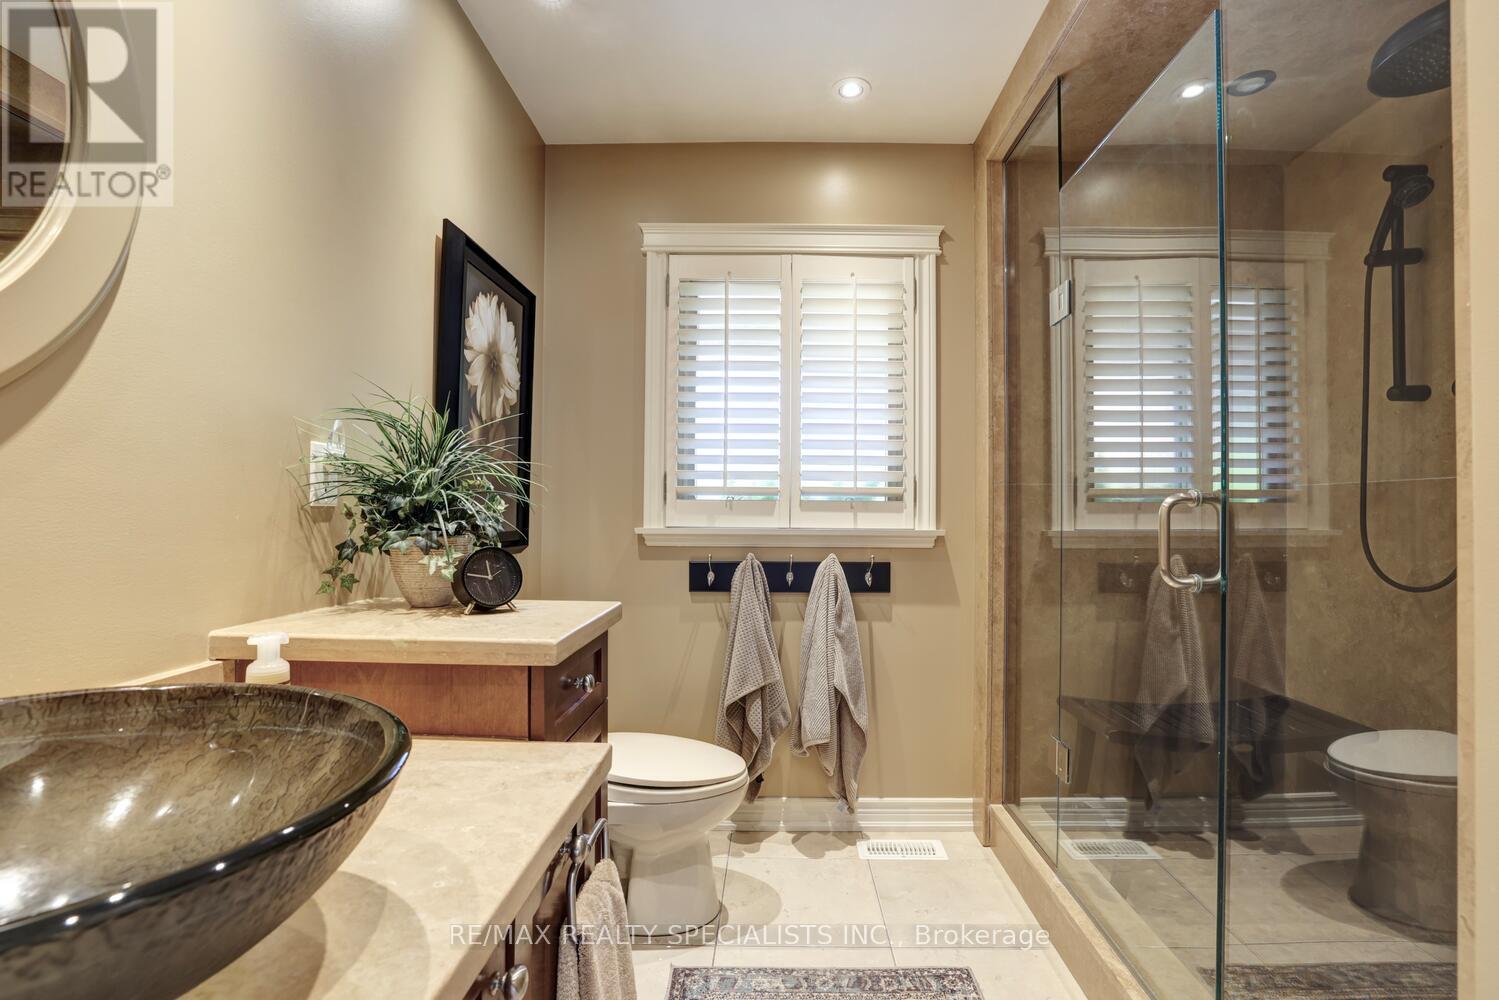
2 bathrooms
Parking
104 parking spaces
Detached Garage · Garage
Living area
1,500 - 2,000 sq. ft.
Property
Single Family
Property subtype
Single Family
Structure type
House
Storeys
1.50
Basement
Finished, Walk out
Heating
Forced air, Natural gas
Cooling
Central air conditioning, Ventilation system
Fireplace
2 fireplaces
Pool
Inground pool
Lot dimensions
355.7 x 1168.8 FT; creek running through
Frontage
355.80 feet
Taxes
$5,136.00 (2,025)
Zoning
A1, Gr A
Sewer
Septic System
Views
View of water, Direct Water View

Interior features

Water purifierCentral VacuumConcreteHardwoodCeramicVinylFireplace(s)

Exterior features

BrickAluminum sidingBlock

Systems and association

Smoke DetectorsElectricityCableWirelessNatural Gas Available

Lot and water

RollingConservation/green beltCountry residential
Rooms 13 rooms
Level
Room
Dimensions
Main level
Great room
5.36 m x 4.22 m
Lower level
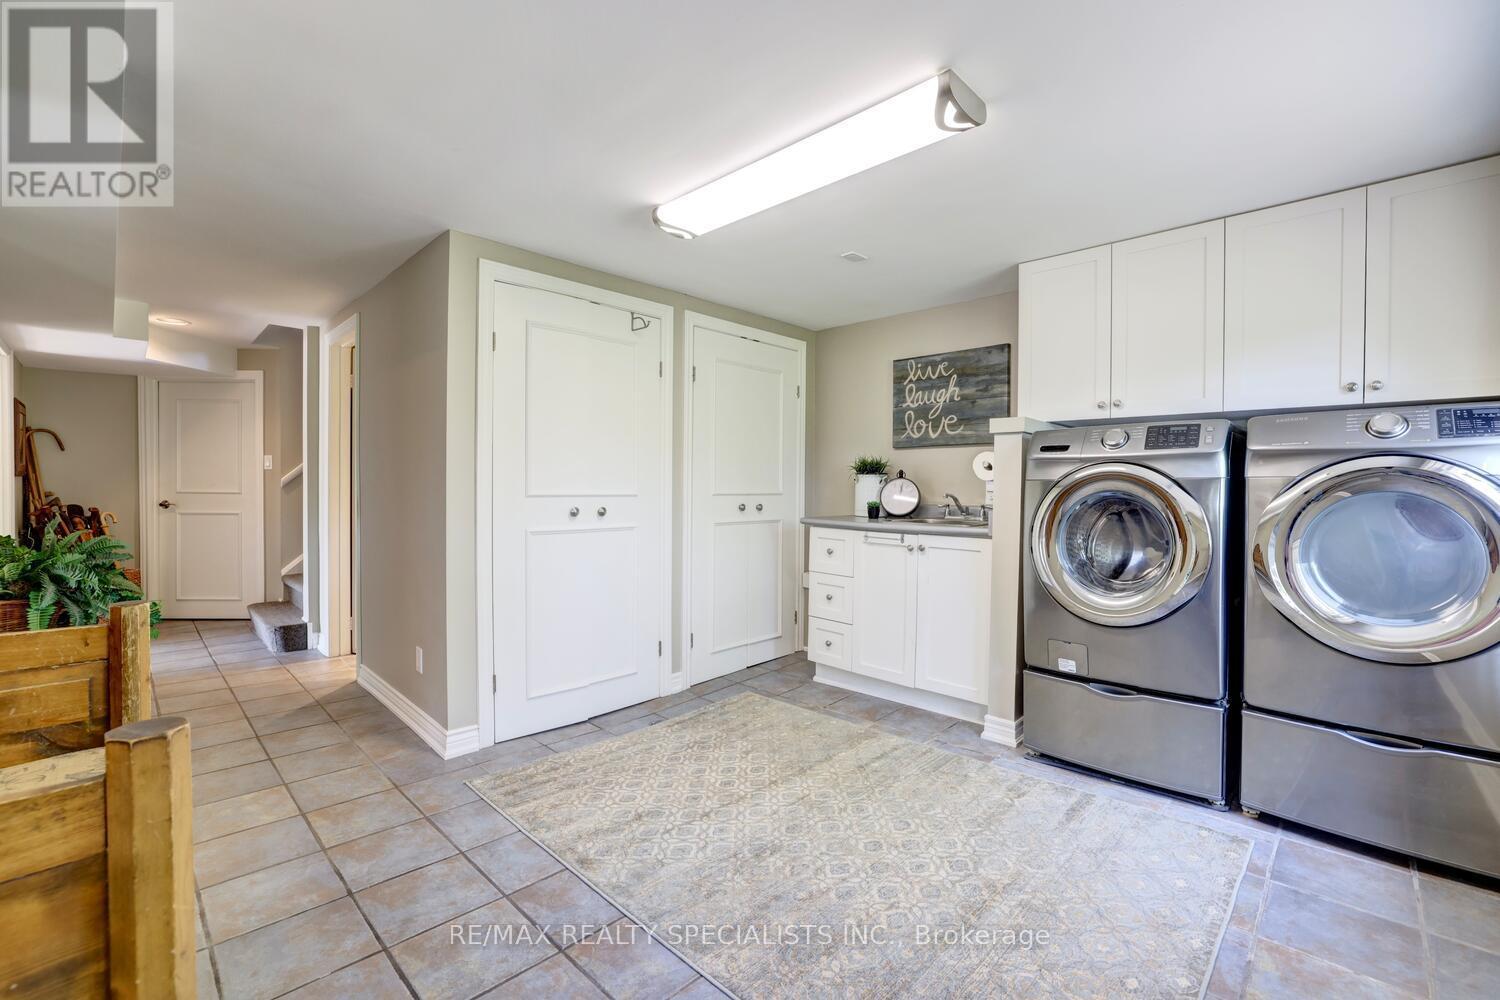
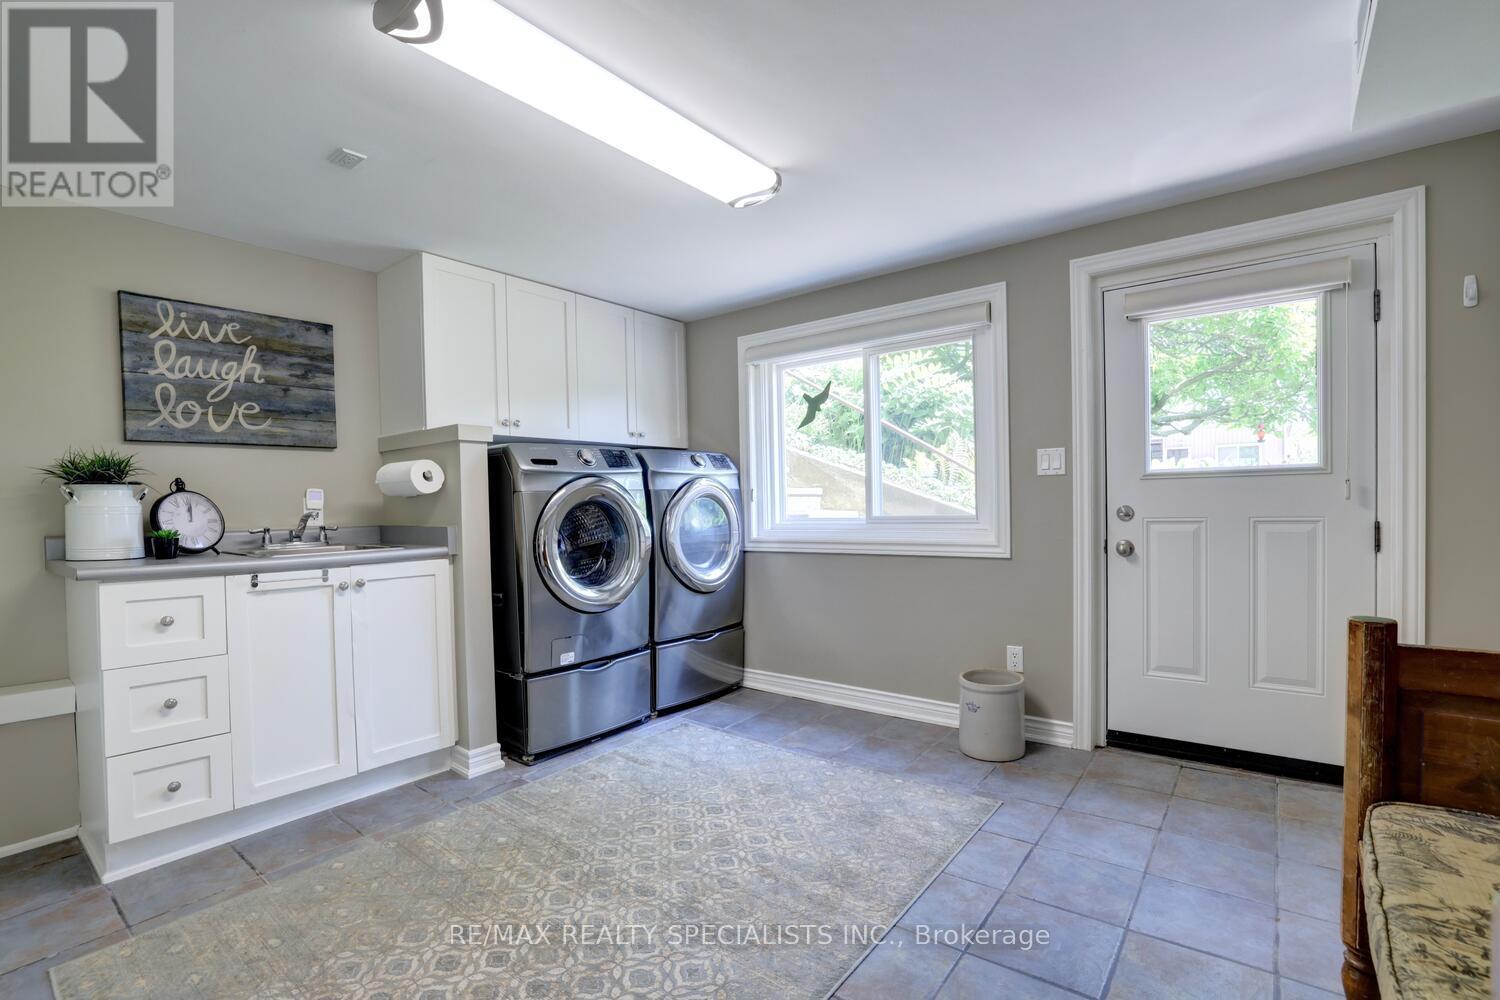
Mud room
3.91 m x 3.2 m
Lower level
Utility room
4.22 m x 3.07 m
Main level
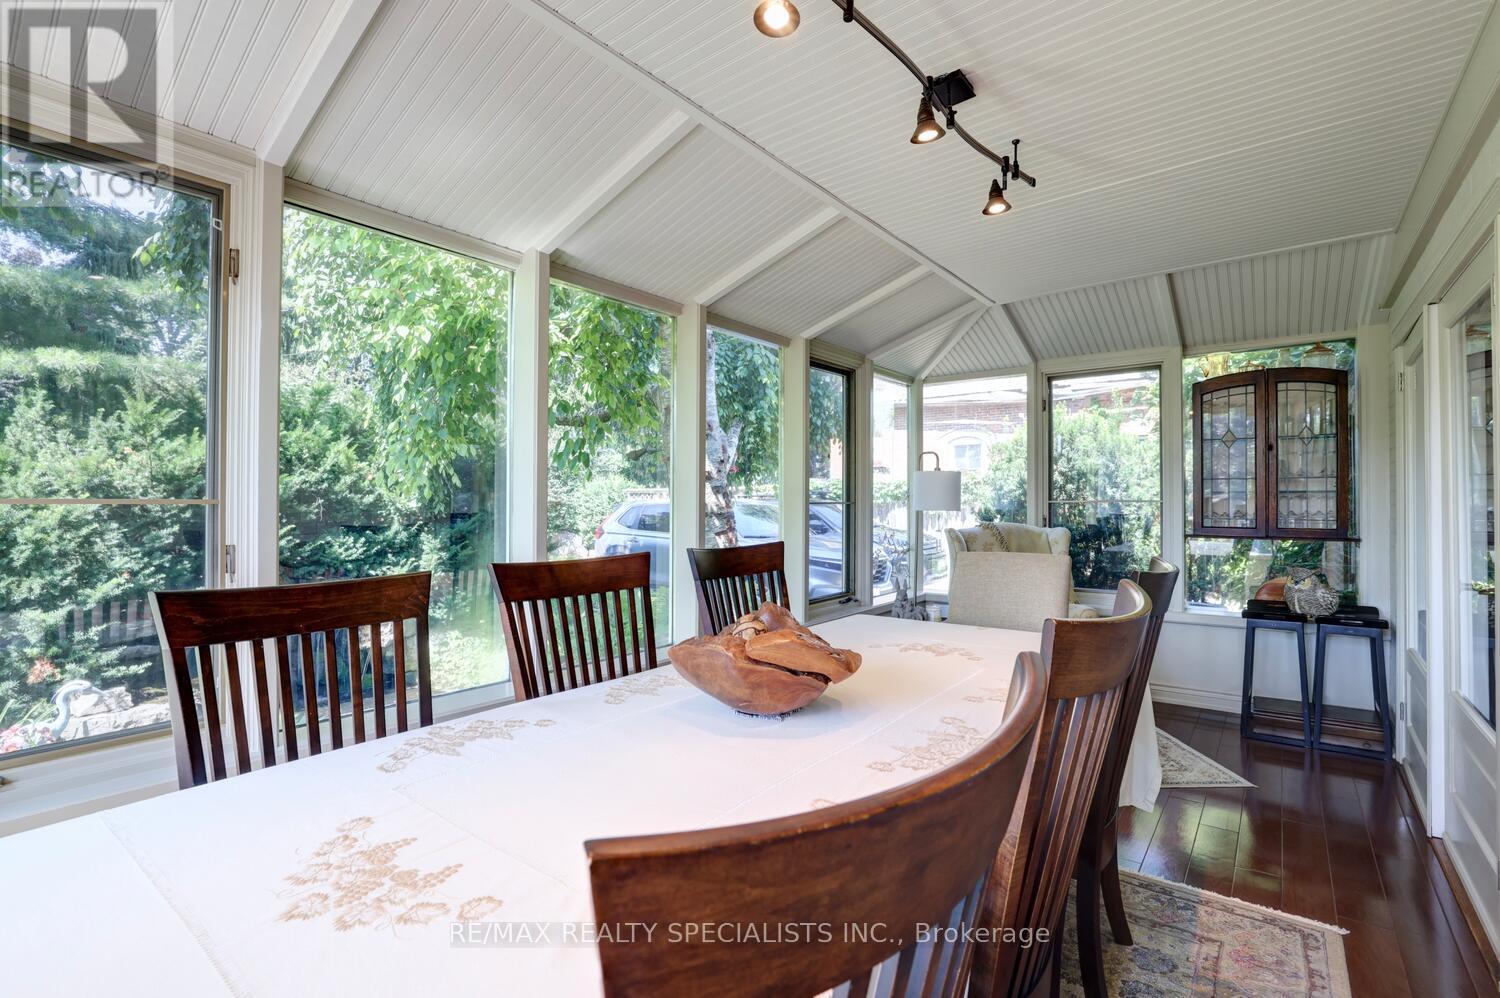
Dining room
6.02 m x 2.79 m
Lower level
Furnace
4.09 m x 2.26 m
Main level
Kitchen
5.79 m x 3.58 m
Main level
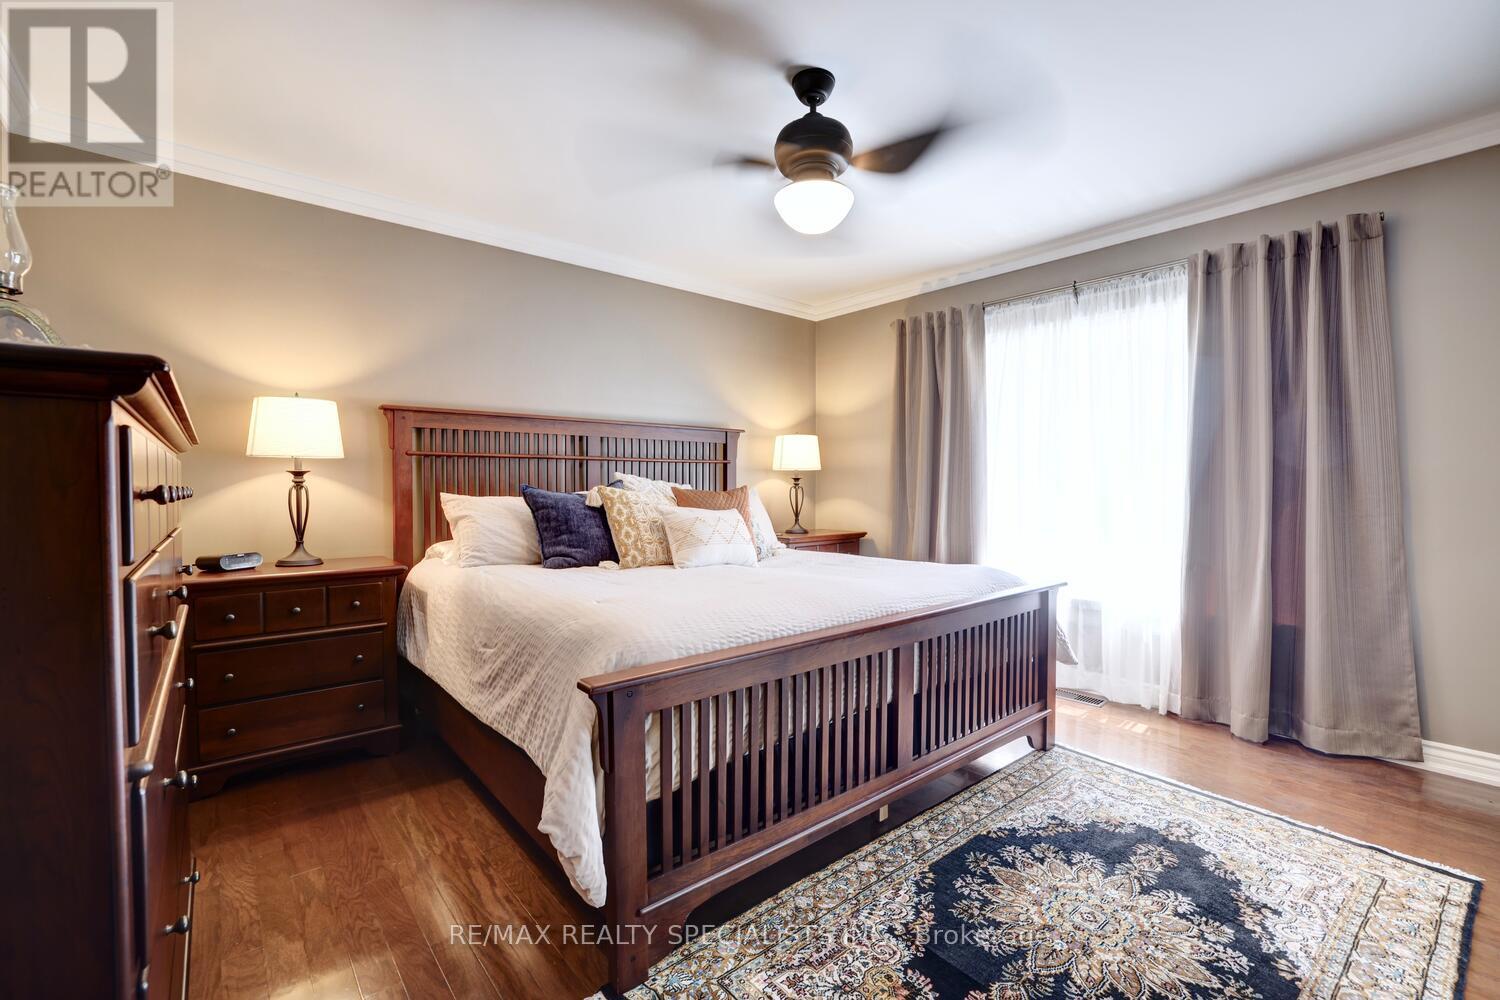
Primary Bedroom
4.37 m x 4.11 m
Main level
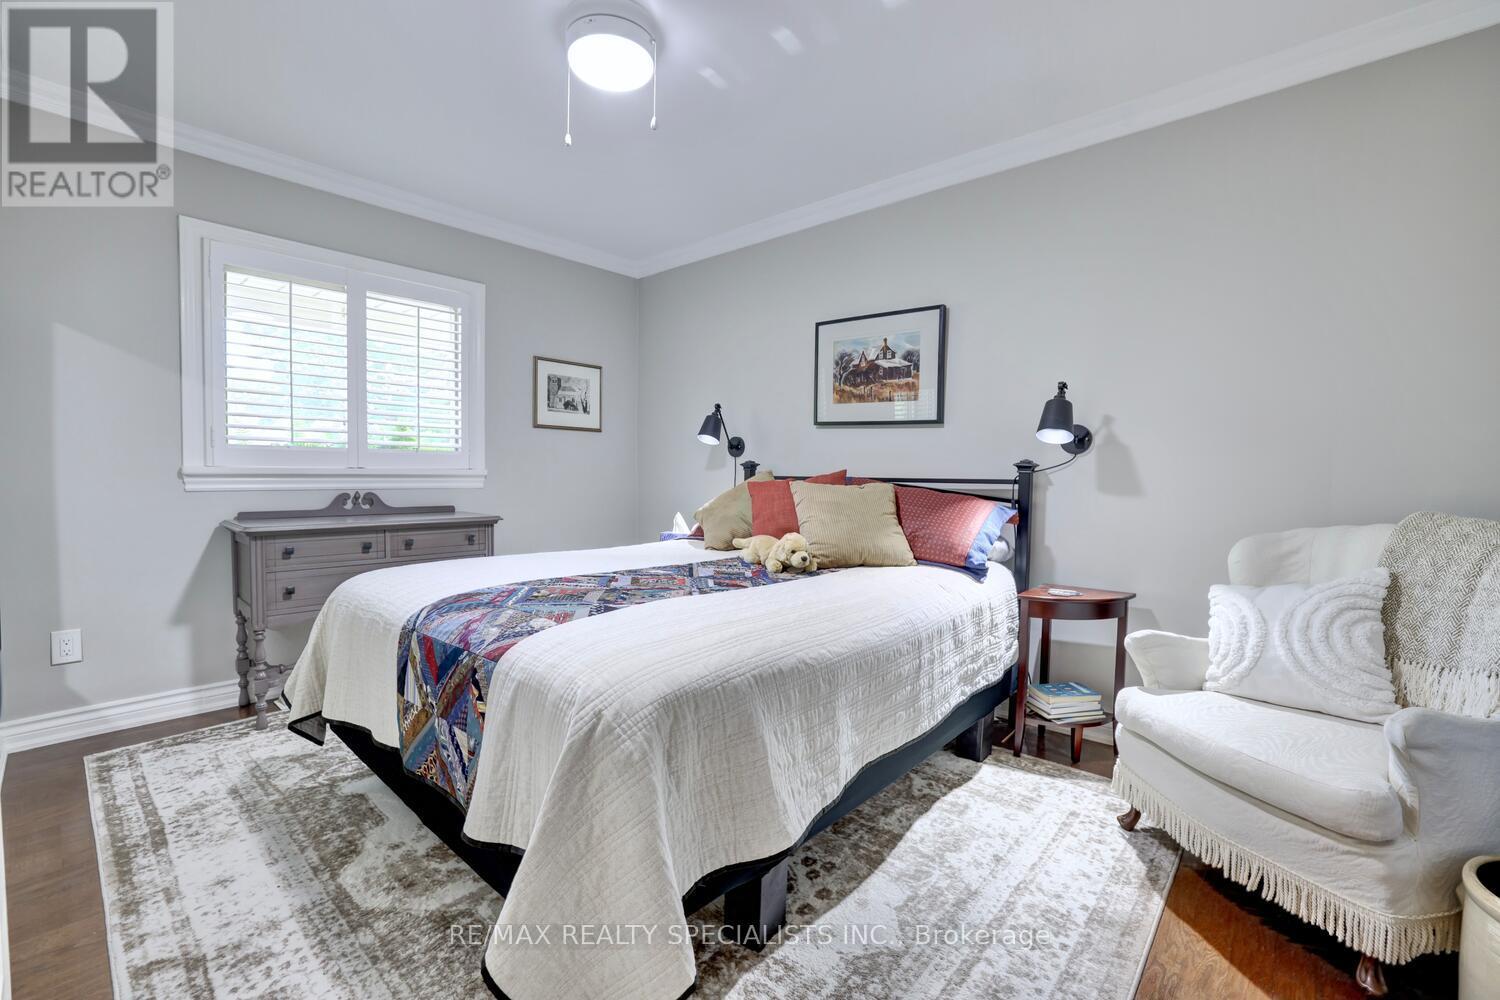
Bedroom 2
4.11 m x 3.35 m
Main level
Bedroom 3
4.11 m x 2.44 m
Second level
Loft
5.72 m x 5 m
Lower level
Recreational, Games room
6.73 m x 4.01 m
Lower level
Sitting room
4.01 m x 3.73 m
Lower level
Bedroom 4
5.08 m x 4.06 m
Mortgage & Affordability Estimate monthly costs
Purchase price$4,999,000
Down paymentNot available
Mortgage amountNot available
Principal & interestNot available
Property taxesNot available
Condo/HOA feeNot available
Insurance/OtherNot available
UtilitiesNot available
Est. monthly totalNot available
Income needed (GDS 32%)Not available
Estimates only. Not financial advice. Rates, taxes and fees vary by lender and municipality.

Saved Properties

Keep This One Handy

Save this listing, compare it later, or open your saved properties dashboard.

Manage Saved Searches
Map is approximate.

Neighbourhood

Area
TR Rural Trafalgar
City
Milton
Postal code
L9E 1A3
Nearby
Cross Streets: Lower Base Line. ** Directions: Between Britannia and Eglinton ( AKA Lower Base Line), just east of Trafalgar Rd, west of Winston Churchill.