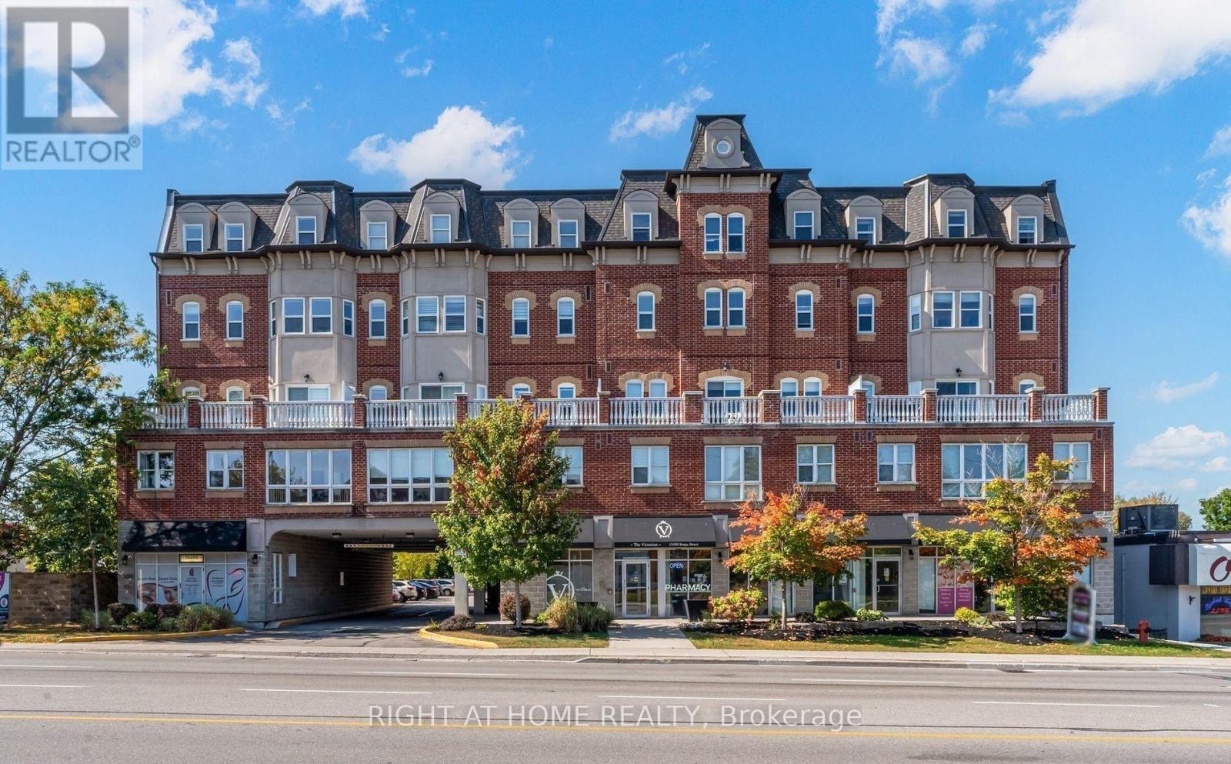
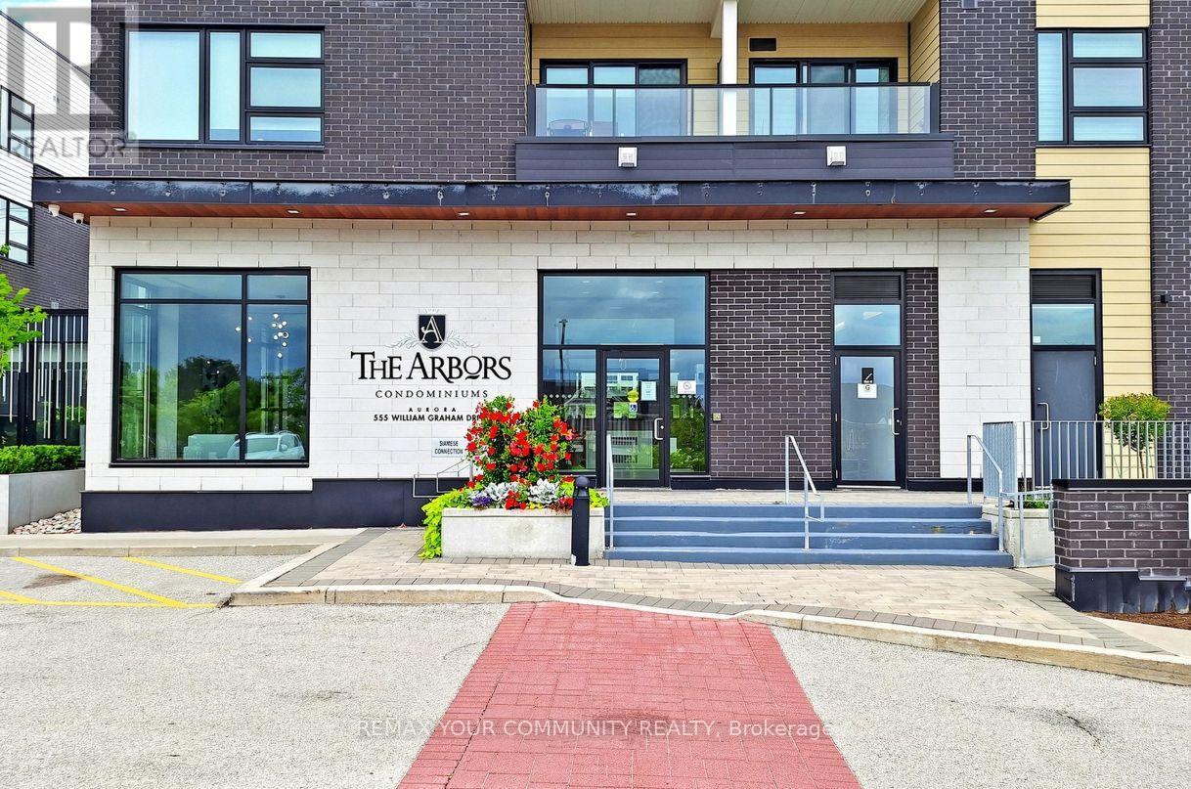
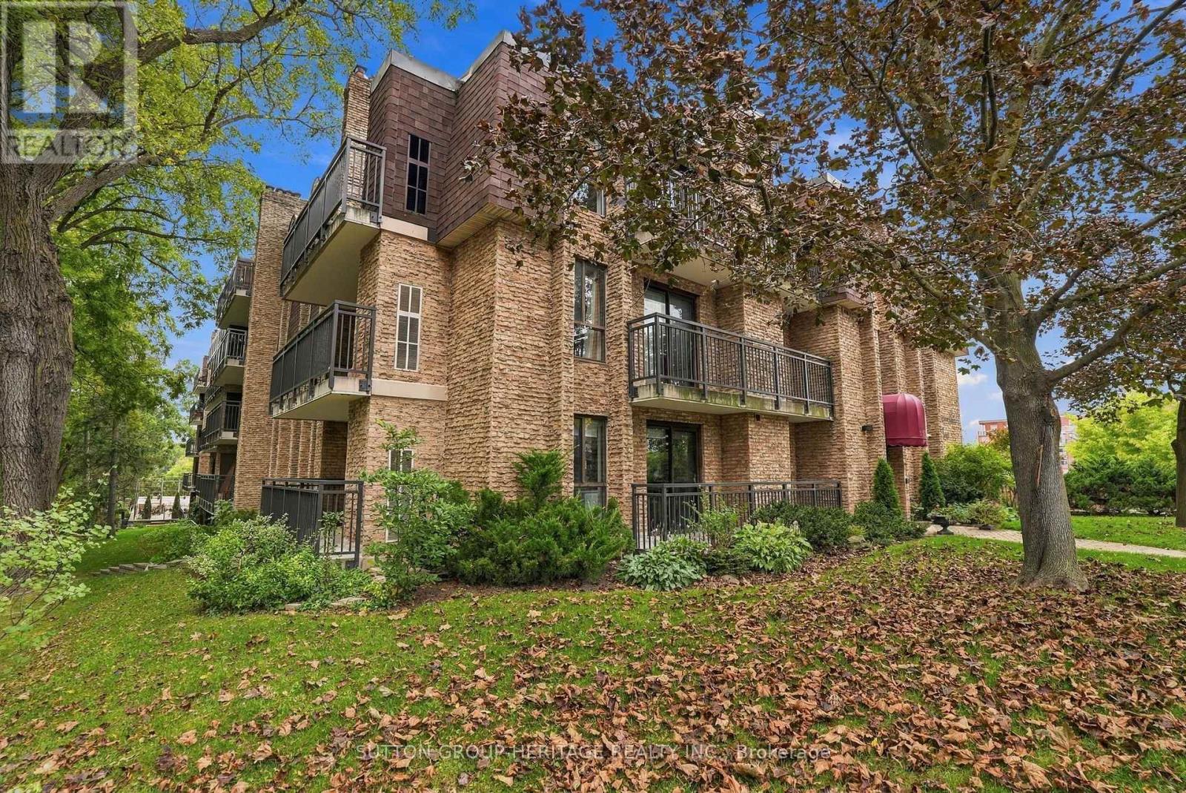
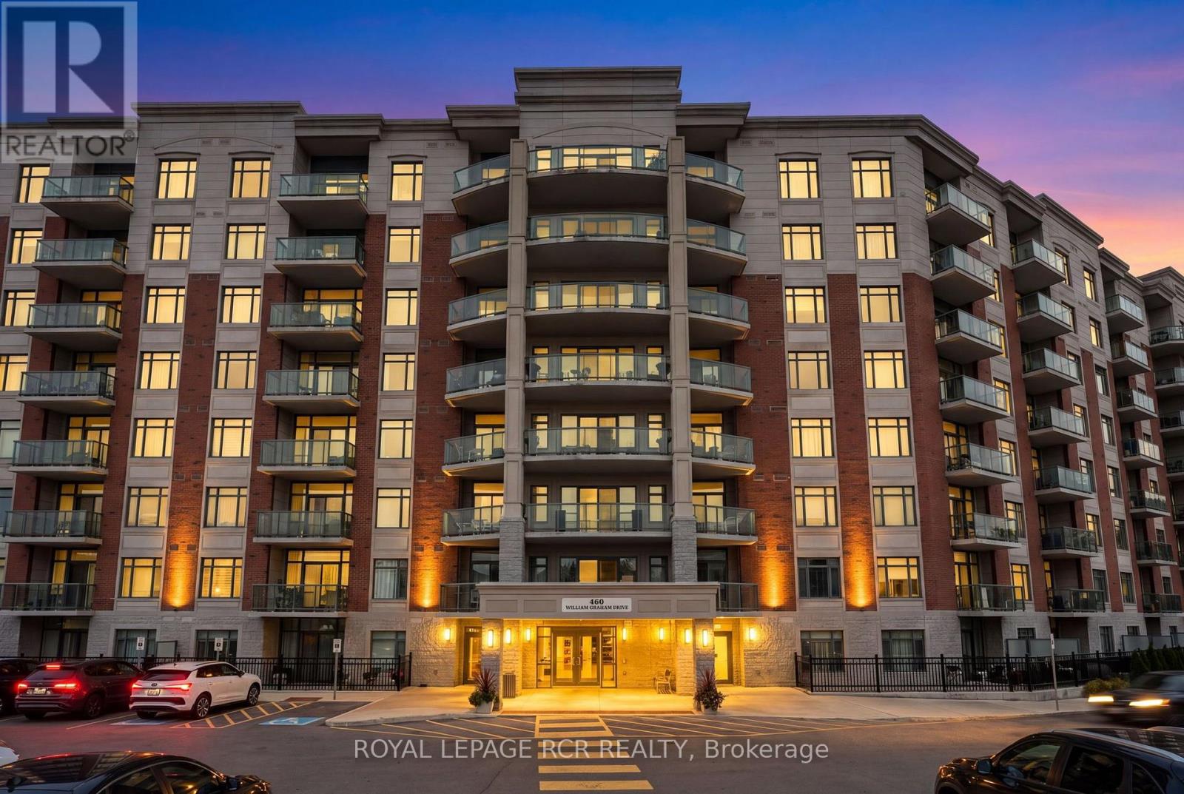
519- 111 Civic Square Gate
Aurora, ONCondo Apartment
$640,000
MLS® N13758516
Condo Apartment2 beds1 baths1 total
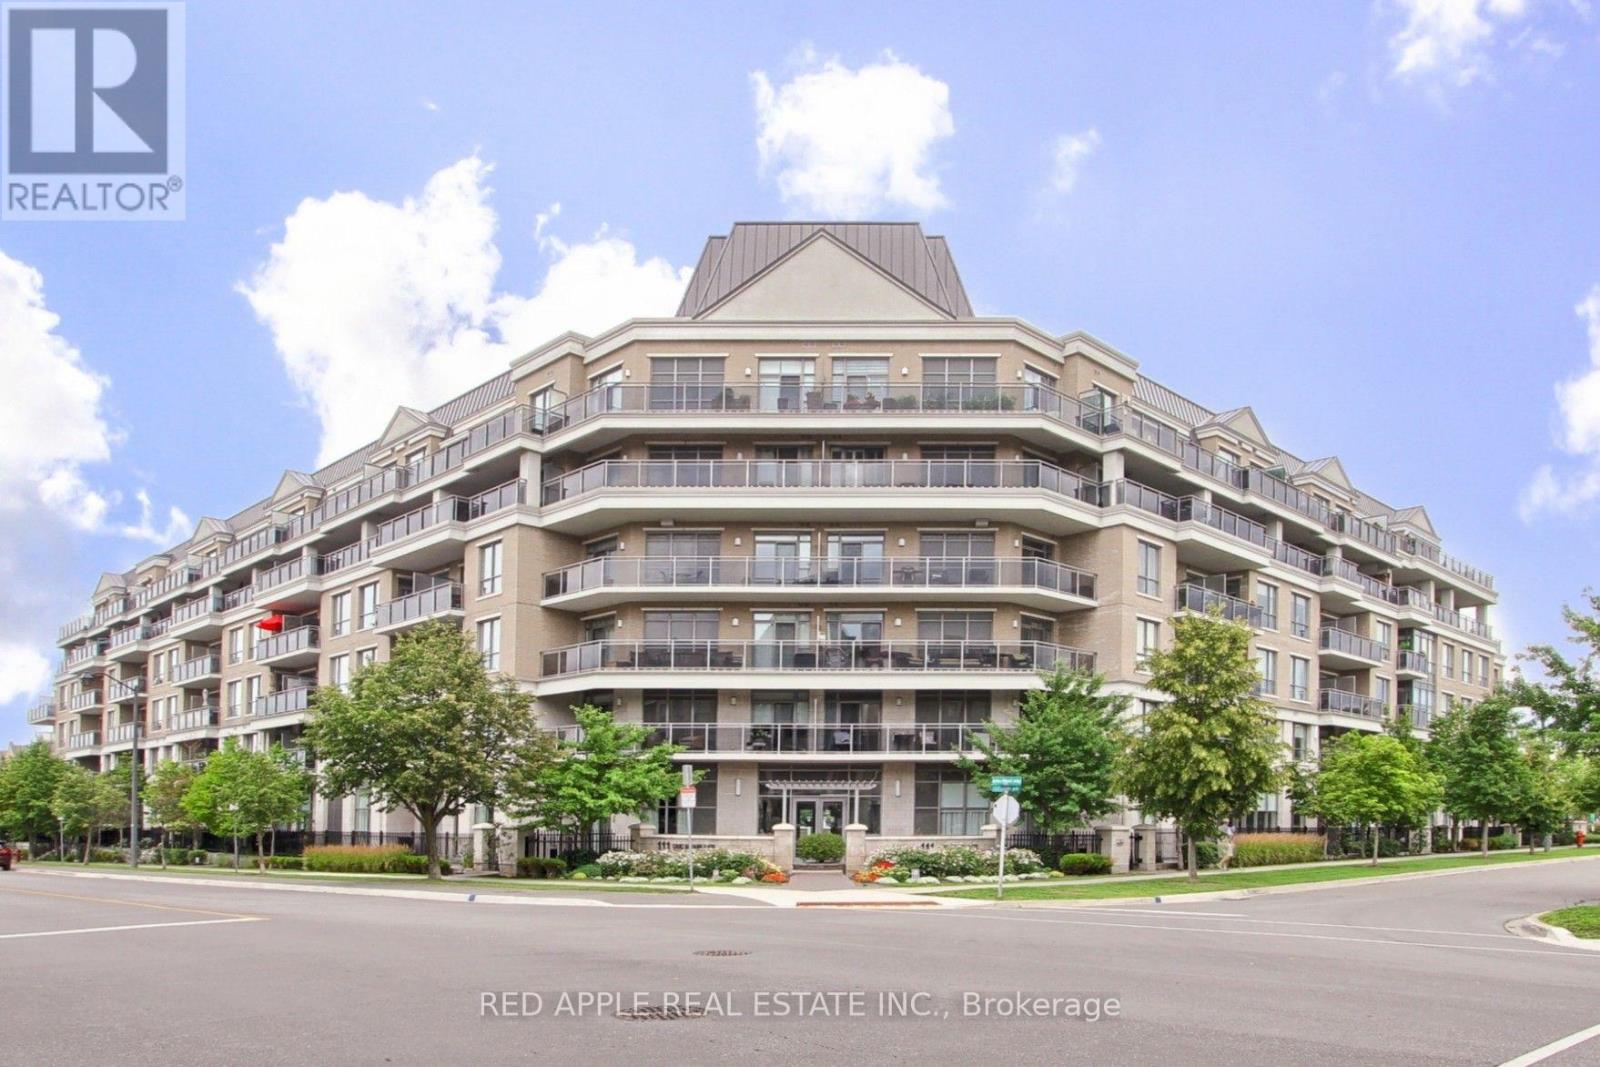
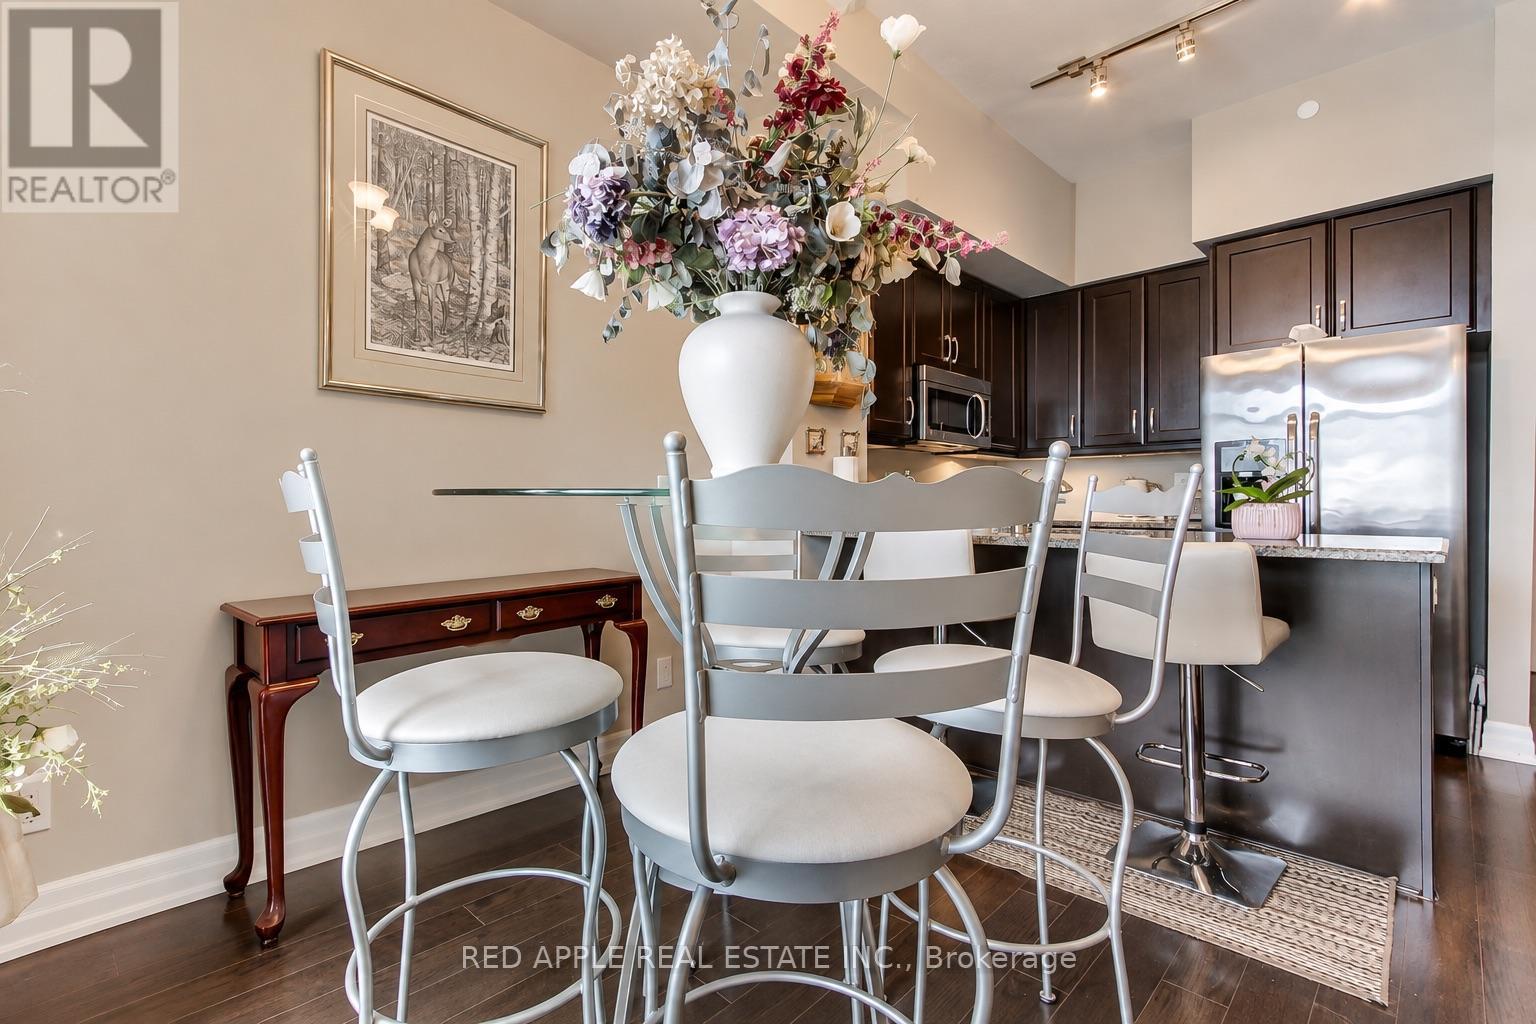
519- 111 Civic Square Gate, Aurora, ON photo 1
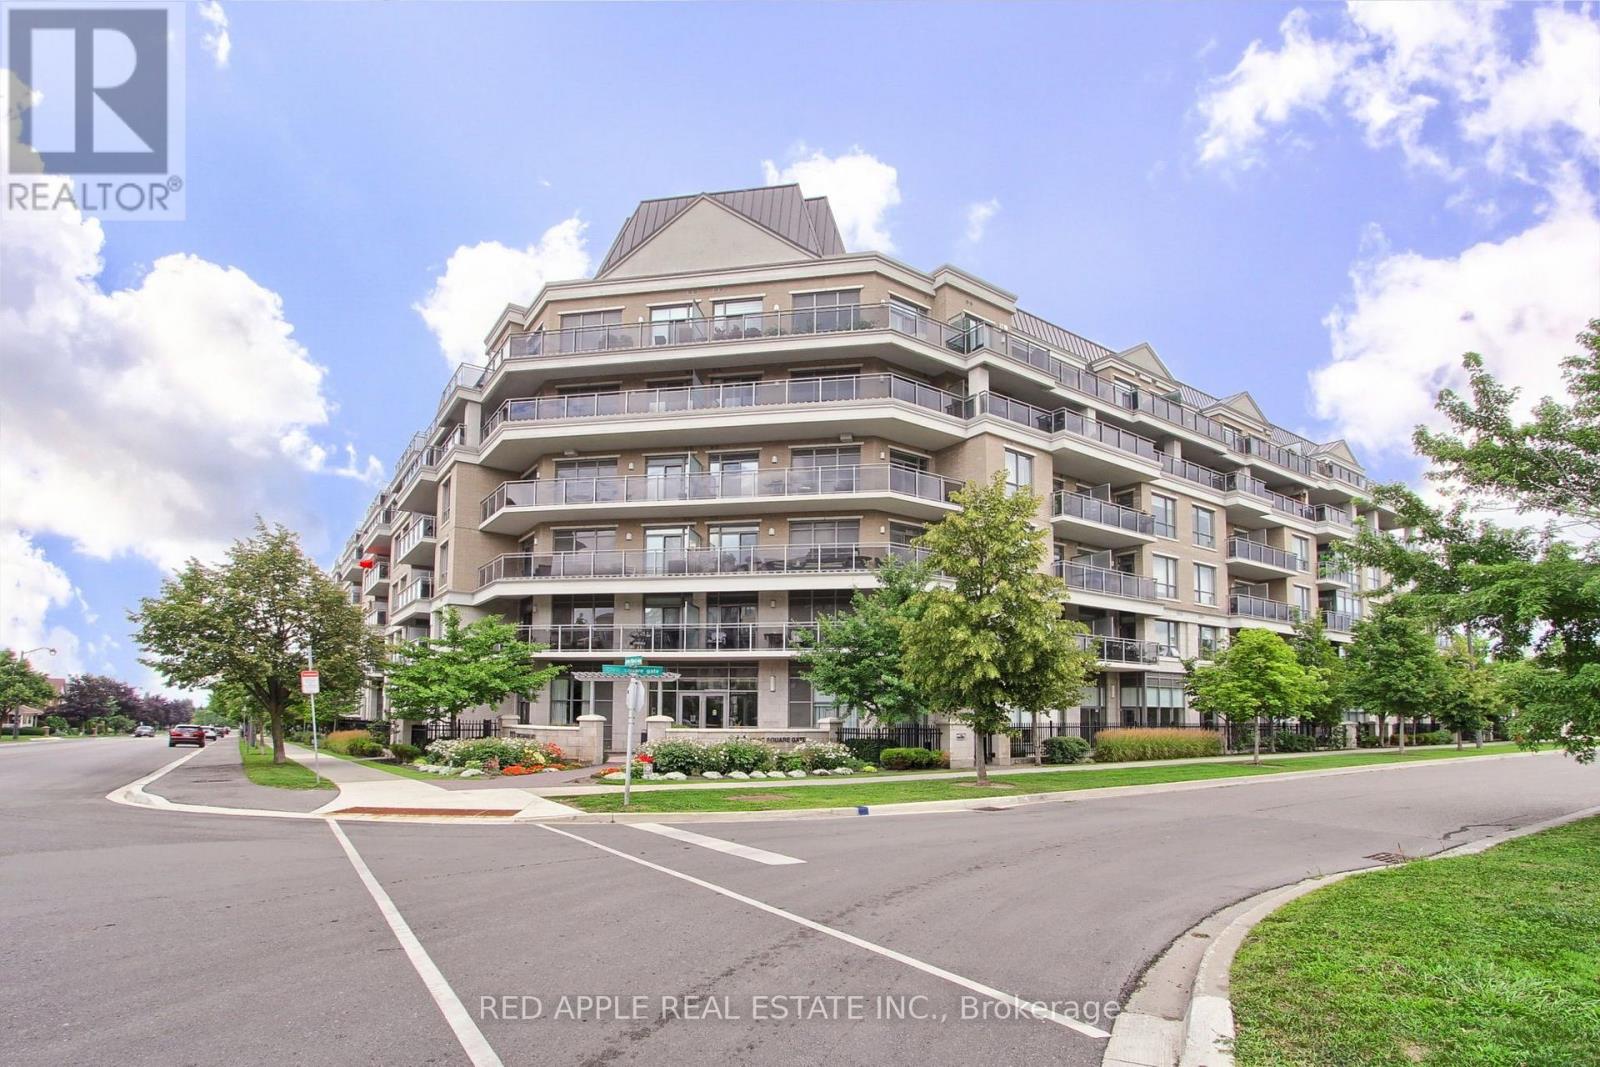
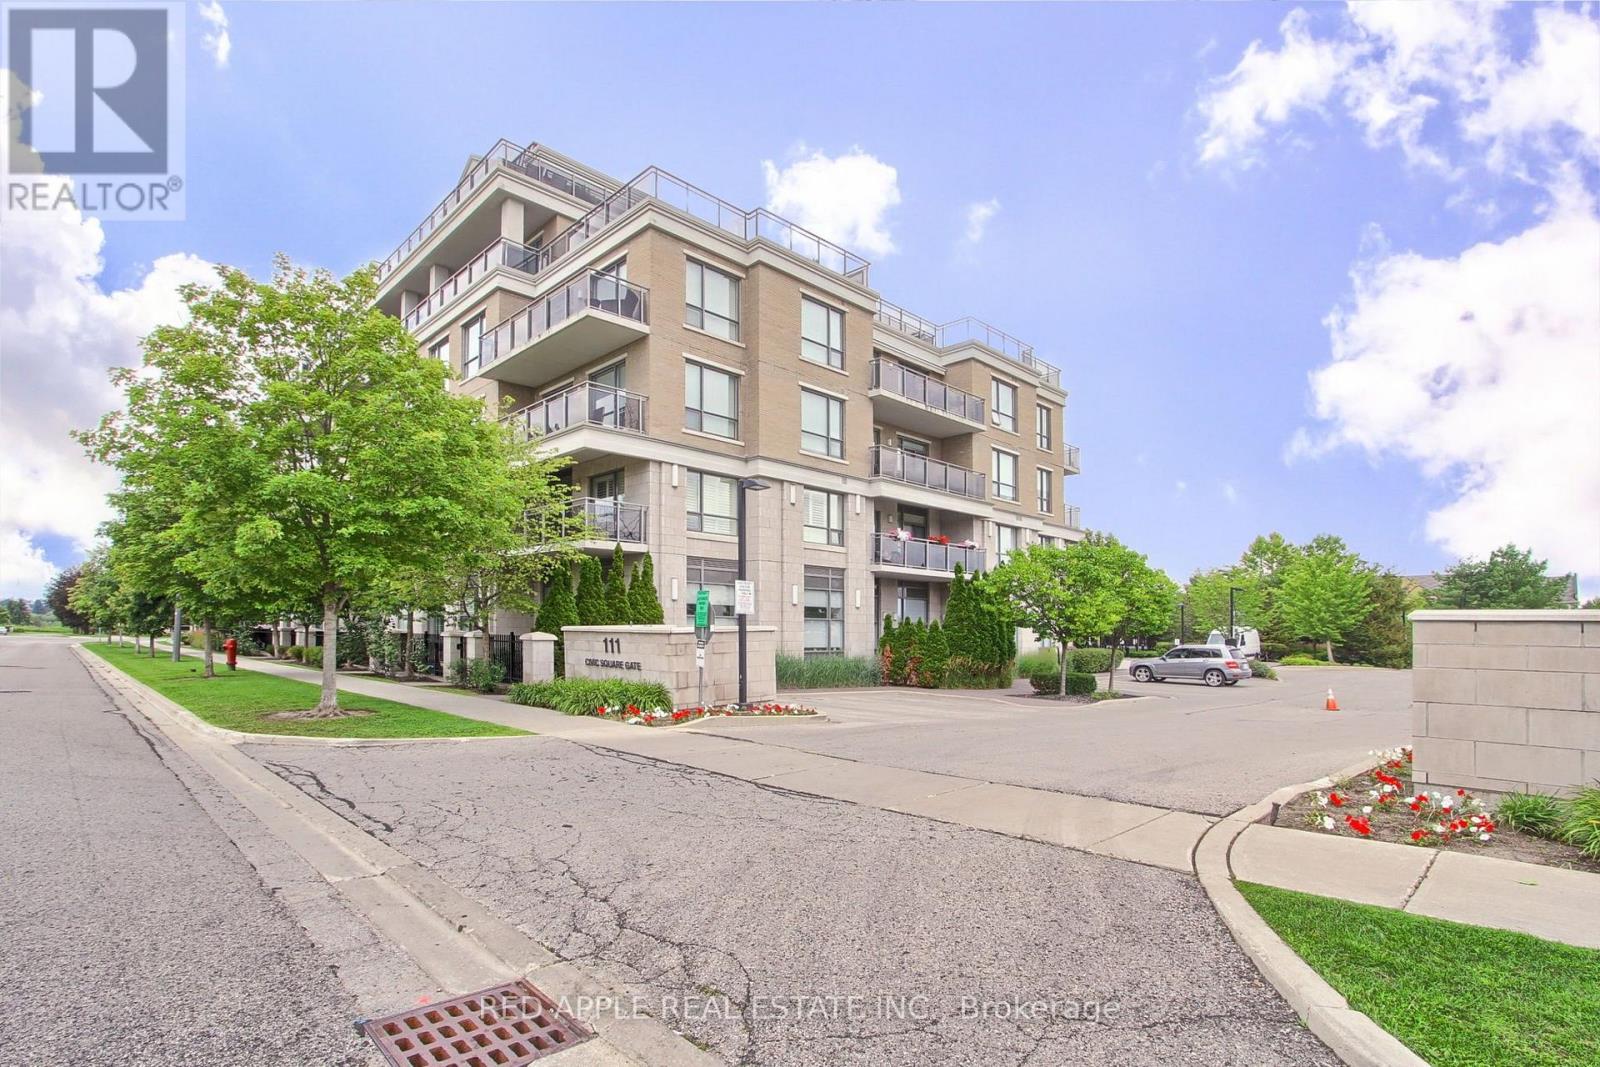
519- 111 Civic Square Gate, Aurora, ON photo 2
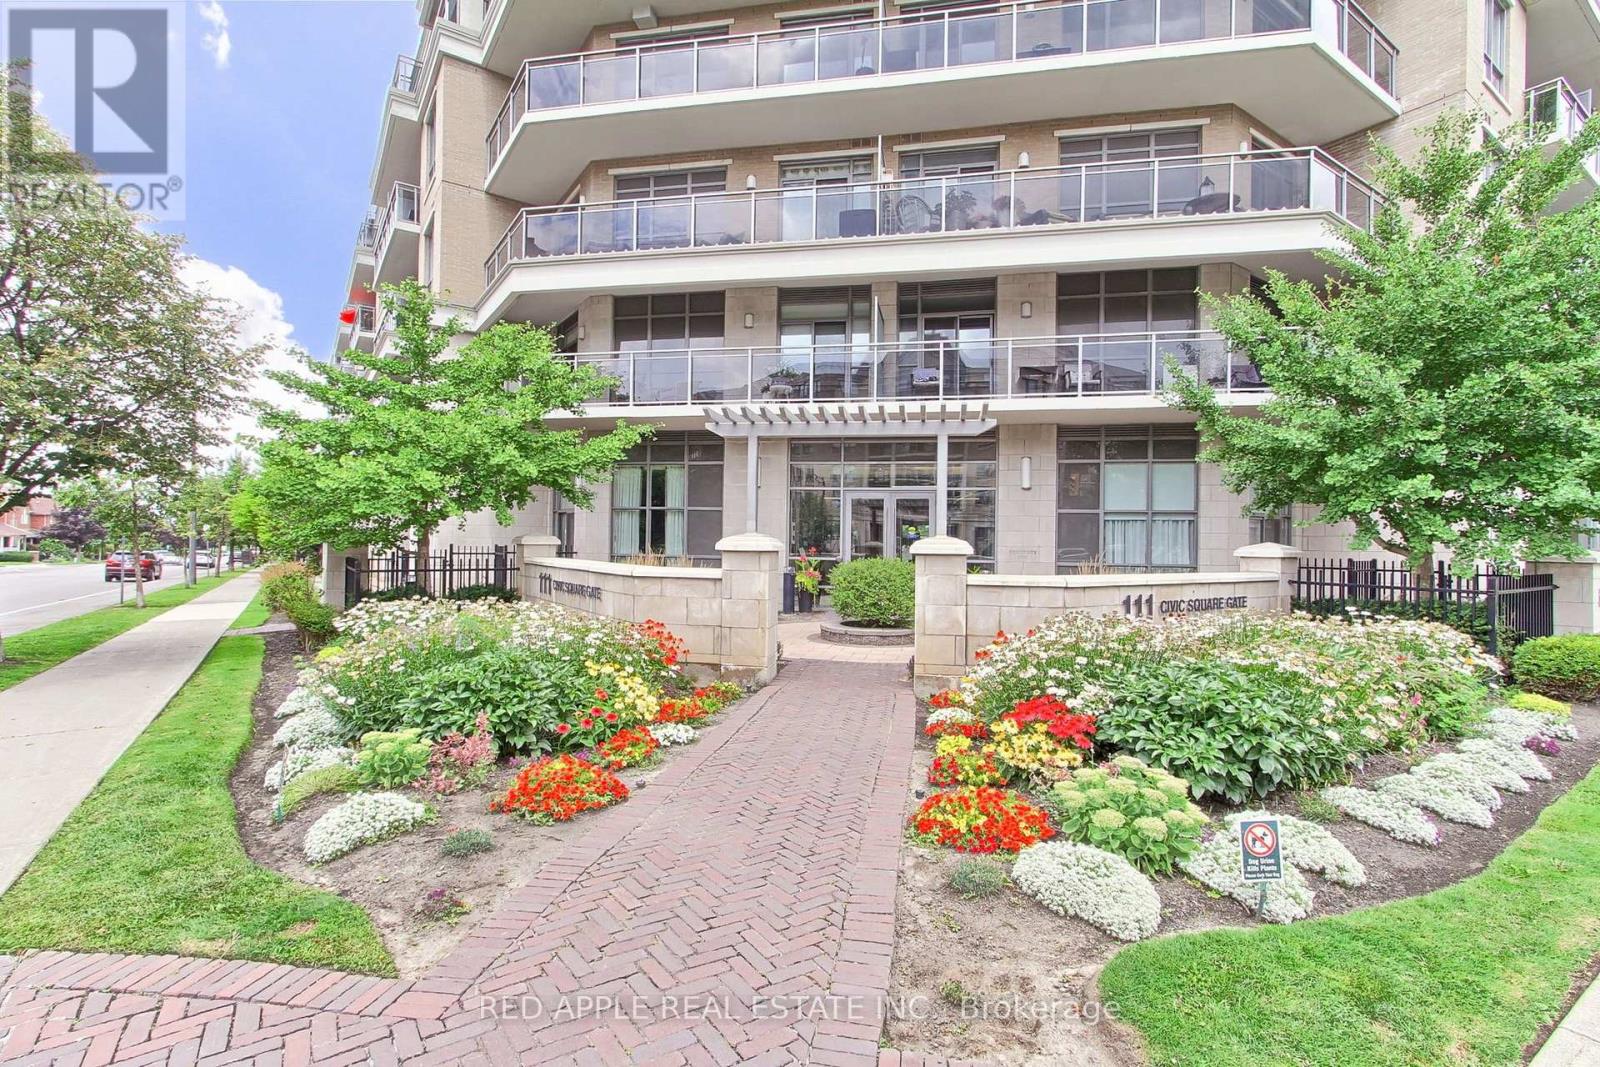
519- 111 Civic Square Gate, Aurora, ON photo 3
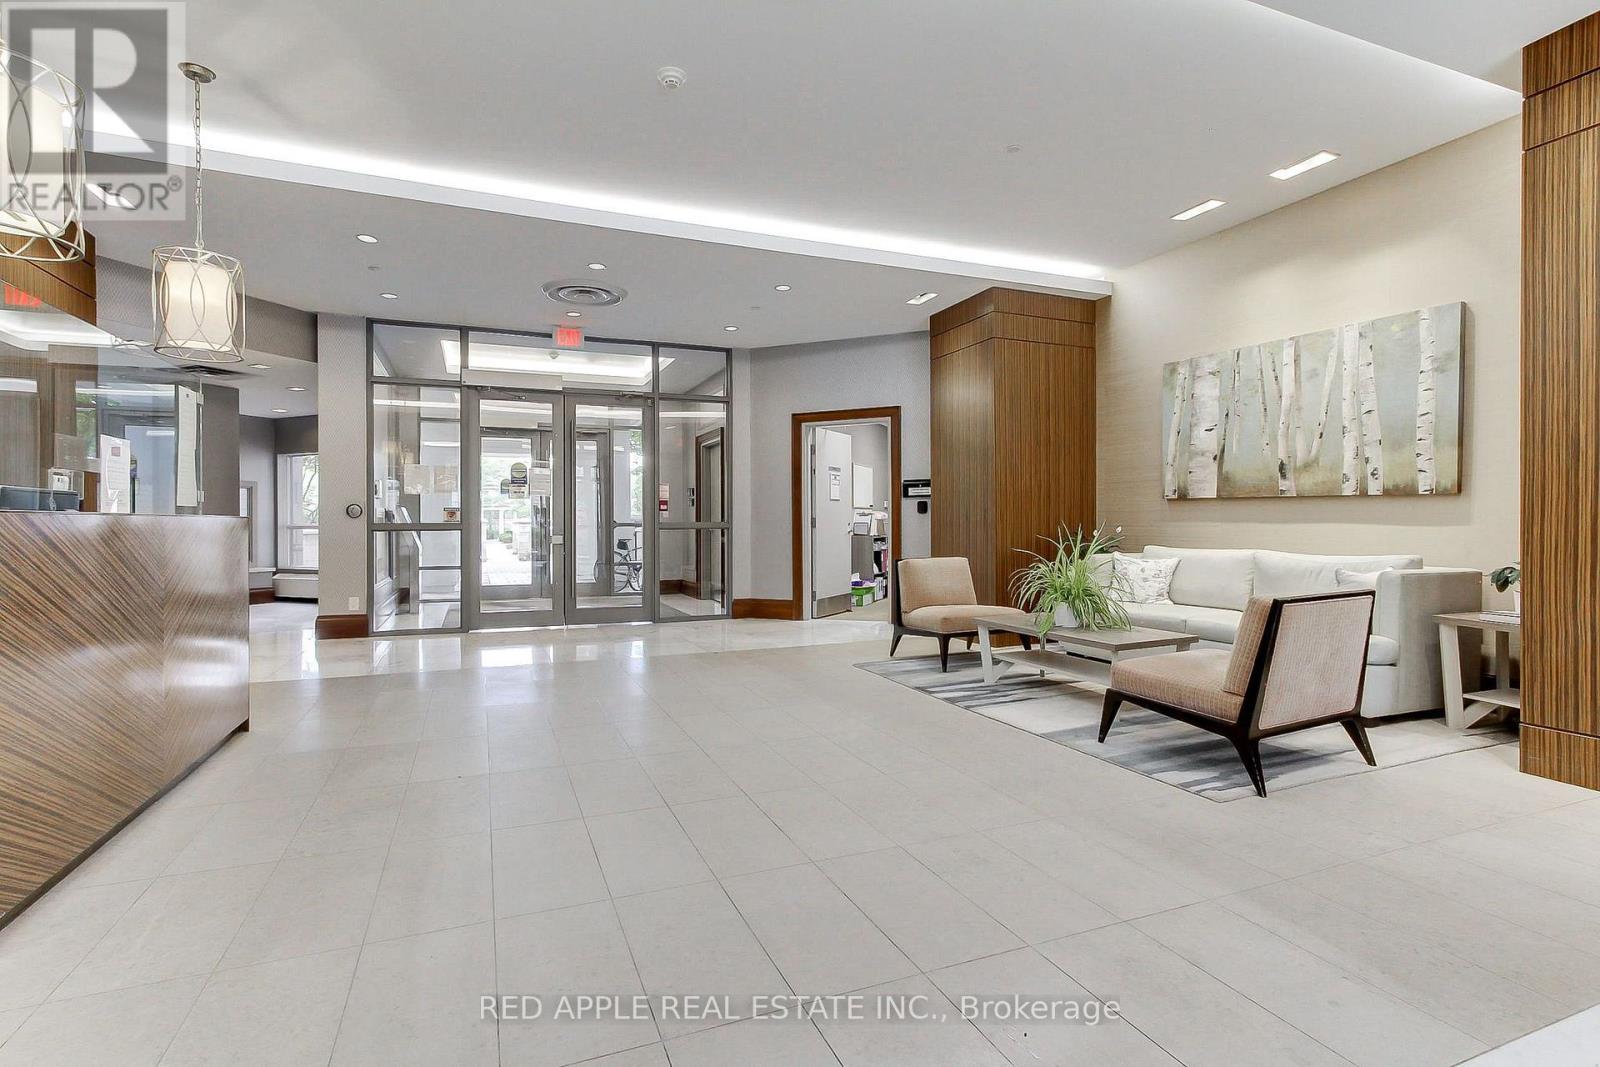
519- 111 Civic Square Gate, Aurora, ON photo 4
519- 111 Civic Square Gate, Aurora, ON photo 5
519- 111 Civic Square Gate, Aurora, ON photo 6
519- 111 Civic Square Gate, Aurora, ON photo 7
519- 111 Civic Square Gate, Aurora, ON photo 8
519- 111 Civic Square Gate, Aurora, ON photo 9
519- 111 Civic Square Gate, Aurora, ON photo 10
519- 111 Civic Square Gate, Aurora, ON photo 11
519- 111 Civic Square Gate, Aurora, ON photo 12
519- 111 Civic Square Gate, Aurora, ON photo 13
519- 111 Civic Square Gate, Aurora, ON photo 14
519- 111 Civic Square Gate, Aurora, ON photo 15
519- 111 Civic Square Gate, Aurora, ON photo 16
519- 111 Civic Square Gate, Aurora, ON photo 17
519- 111 Civic Square Gate, Aurora, ON photo 18
519- 111 Civic Square Gate, Aurora, ON photo 19
519- 111 Civic Square Gate, Aurora, ON photo 20
519- 111 Civic Square Gate, Aurora, ON photo 21
519- 111 Civic Square Gate, Aurora, ON photo 22
519- 111 Civic Square Gate, Aurora, ON photo 23
519- 111 Civic Square Gate, Aurora, ON photo 24
519- 111 Civic Square Gate, Aurora, ON photo 25
519- 111 Civic Square Gate, Aurora, ON photo 26
519- 111 Civic Square Gate, Aurora, ON photo 27
519- 111 Civic Square Gate, Aurora, ON photo 28
519- 111 Civic Square Gate, Aurora, ON photo 29
519- 111 Civic Square Gate, Aurora, ON photo 30
519- 111 Civic Square Gate, Aurora, ON photo 31
519- 111 Civic Square Gate, Aurora, ON photo 32
519- 111 Civic Square Gate, Aurora, ON photo 33
519- 111 Civic Square Gate, Aurora, ON photo 34
519- 111 Civic Square Gate, Aurora, ON photo 35
519- 111 Civic Square Gate, Aurora, ON photo 36
519- 111 Civic Square Gate, Aurora, ON photo 37
519- 111 Civic Square Gate, Aurora, ON photo 38
519- 111 Civic Square Gate, Aurora, ON photo 39
1 / 39

BUYER ADVANTAGE

Buy with confidence

Get a full-service approach built on strategy, strong negotiation, and clear guidance from offer to close.

  • Local Market Expertise
  • Broker-level Negotiation
  • Transparent Process
  • No-pressure Guidance

The right strategy depends on your goals, timing, budget, and the type of home you are buying. Get Your Buyer Snapshot.

About This Property

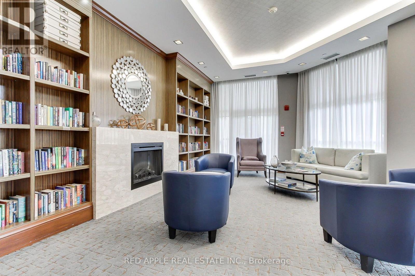
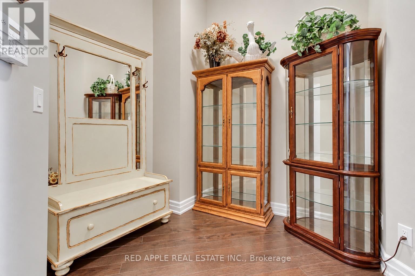
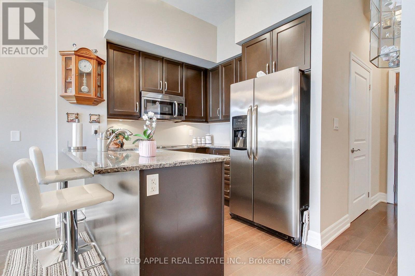
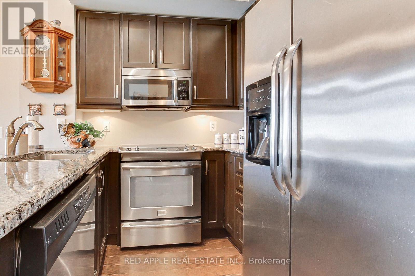
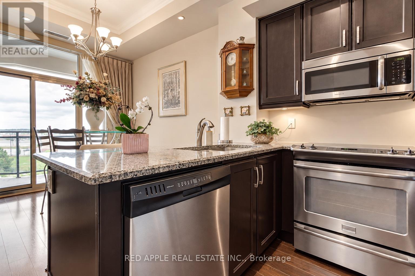
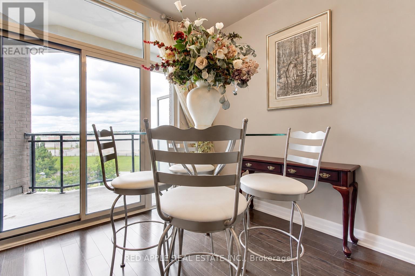
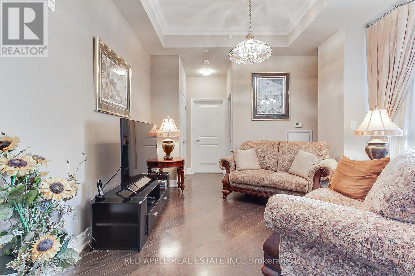
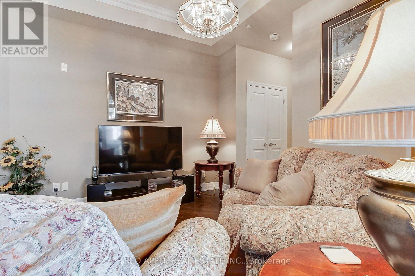
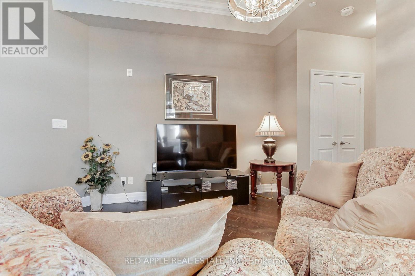
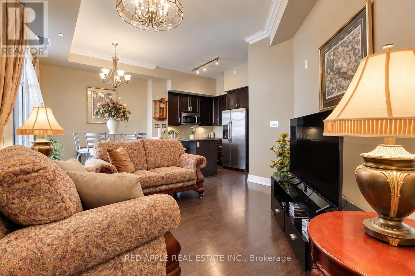
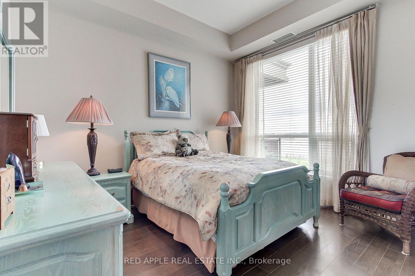
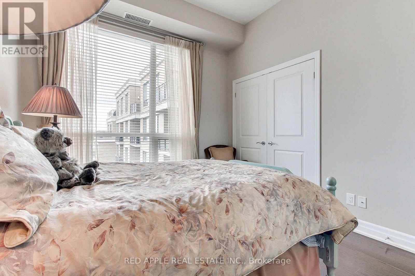
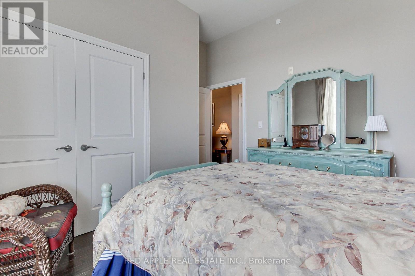
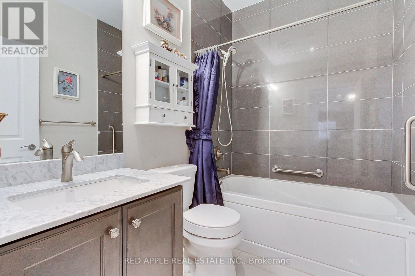
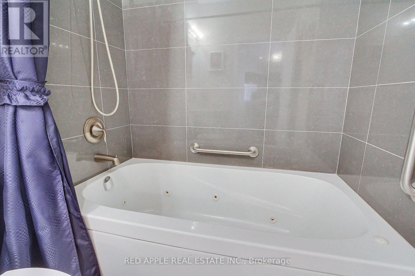
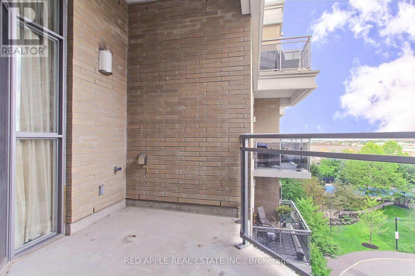
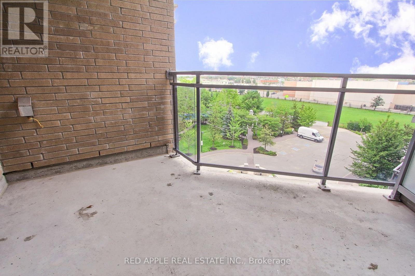
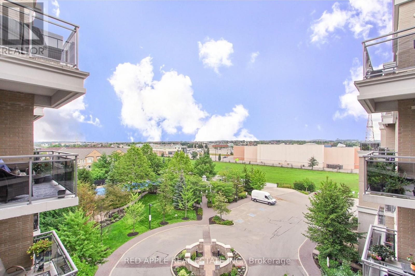
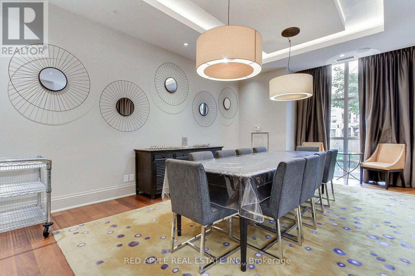
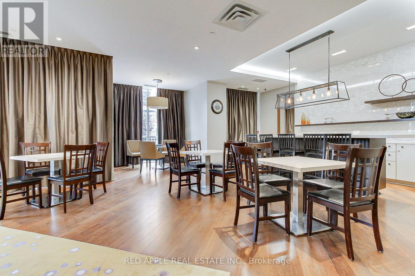
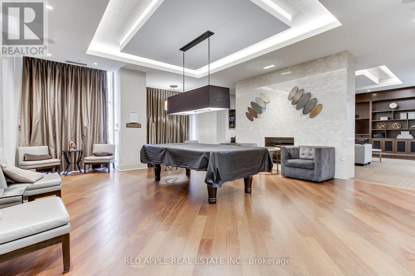
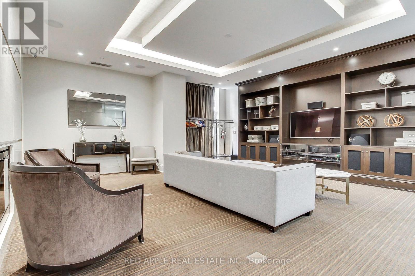
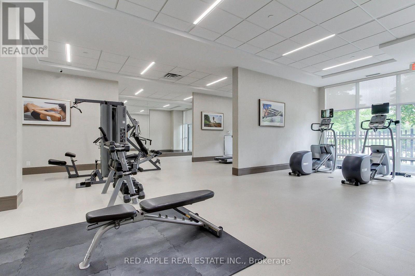
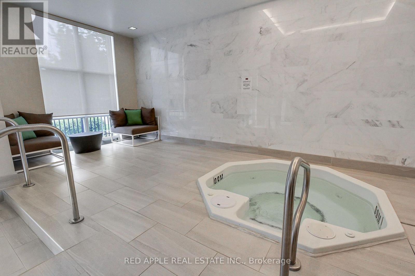
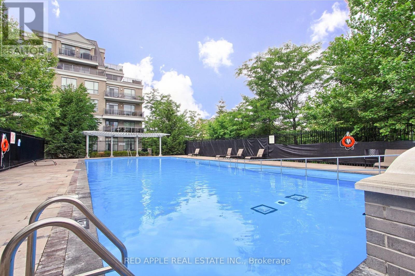
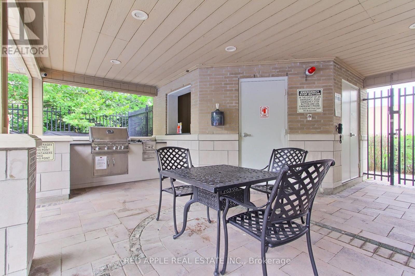
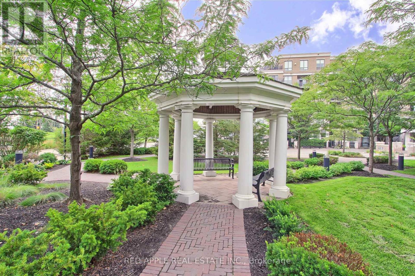
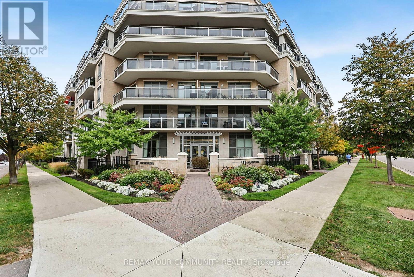
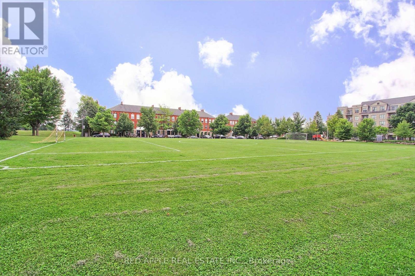
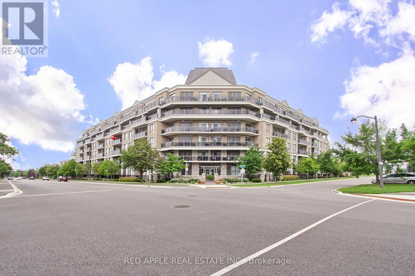
Welcome to one of Central Aurora's most sought-after condominium communities, where luxury, comfort, and convenience come together to create the perfect home for professionals and retirees alike. This move-in-ready 1-bedroom plus den suite features impressive 10-foot ceilings and a private balcony overlooking the beautifully landscaped gardens and a outdoor pool. Large sliding doors fill the open-concept living space with an abundance of natural light, creating a bright airy atmosphere that's perfect for relaxing or entertaining. The spacious primary bedroom offers a generous double walk-in closet, providing exceptional storage. Residents enjoy an outstanding selection of amenities, including a well-appointed library, an elegant party room for hosting family and friends, a fully equipped fitness centre with a hot tub, and a beautifully maintained outdoor pool surrounded by lush gardens. Love the outdoors? Scenic greenbelt walking trails are just a five-minute walk away, offering the perfect setting for daily walks and peaceful escapes into nature. Commuting is effortless with YRT transit and the GO Train and GO Bus just minutes away. Everyday conveniences are right at your doorstep, including Longo's, Cineplex, a variety of restaurants, cafés, shops, and essential services. Whether you're a busy professional seeking a low-maintenance lifestyle or a retiree looking to enjoy comfort and convenience, this exceptional home checks all the boxes. Don't miss your opportunity to own a suite in one of Aurora's most desirable condominium communities. Schedule your private showing today (id:63604)
Key Facts

Type
Condo Apartment
Beds
2
Baths
1
Size
700 sqft
Parking
1 total
Condo fee
$692

Highlights

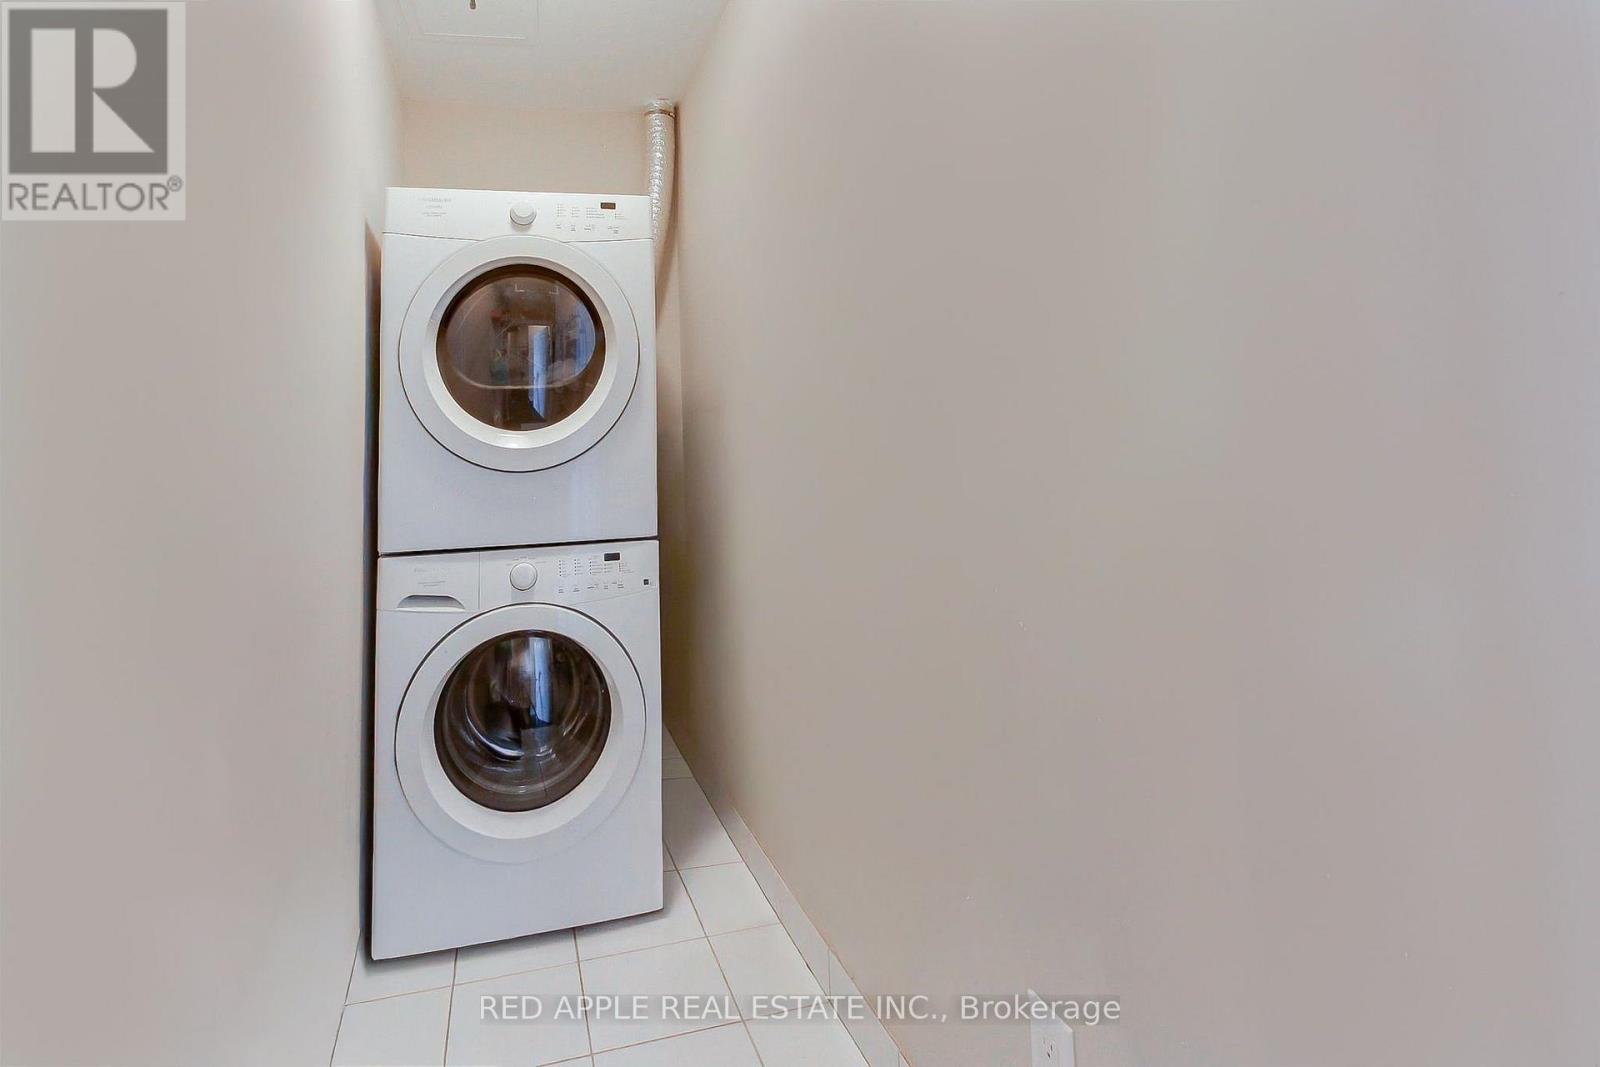
  • Washer
  • Refrigerator
  • Dishwasher
  • Stove
  • Dryer
  • Garage door opener remote(s)
Property Details 14 details
Bedrooms
2 bedrooms
1 above grade + 1 below grade
Bathrooms
1 bathroom
Parking
1 parking space
Garage · Underground
Living area
700 - 799 sq. ft.
Property
Single Family · Condo/Strata · Attached
Property subtype
Single Family
Structure type
Apartment
Ownership
Condo/Strata
Attached status
Attached
Heating
Heat Pump, Natural gas
Cooling
Central air conditioning
Fireplace
No
Pool
Outdoor pool
Taxes
$3,417.16
Views
City view

Interior features

WasherRefrigeratorDishwasherStoveDryerGarage door opener remote(s)HardwoodStorage - LockerCanopyExercise CentreParty RoomSecurity/Concierge

Exterior features

BrickConcreteFenced yard

Systems and association

Security guardSmoke DetectorsControlled entryMonitored AlarmCommon Area MaintenanceInsuranceParking

Lot and water

Cul-de-sacFlat siteElevatorBalconyDryPaved yardCarpet FreeIn suite Laundry
Rooms 5 rooms
Level
Room
Dimensions
Flat
Living room
3.2 m x 3.05 m
Flat
Dining room
3.66 m x 3.2 m
Flat
Kitchen
2.44 m x 2.44 m
Flat
Den
2.68 m x 2.44 m
Flat
Primary Bedroom
3.66 m x 3.2 m
Mortgage & Affordability Estimate monthly costs
Purchase price$640,000
Down paymentNot available
Mortgage amountNot available
Principal & interestNot available
Property taxesNot available
Condo/HOA feeNot available
Insurance/OtherNot available
UtilitiesNot available
Est. monthly totalNot available
Income needed (GDS 32%)Not available
Estimates only. Not financial advice. Rates, taxes and fees vary by lender and municipality.

Saved Properties

Keep This One Handy

Save this listing, compare it later, or open your saved properties dashboard.

Manage Saved Searches
Map is approximate.

Neighbourhood

Area
Bayview Wellington
City
Aurora
Postal code
L4G 0S6
Nearby
Cross Streets: Bayview/Wellington St E. ** Directions: Wellington St E right on John West Way.