52 Bridges Boulevard
BUYER ADVANTAGE
Buy with confidence
Get a full-service approach built on strategy, strong negotiation, and clear guidance from offer to close.
- Local Market Expertise
- Broker-level Negotiation
- Transparent Process
- No-pressure Guidance

The right strategy depends on your goals, timing, budget, and the type of home you are buying. Get Your Buyer Snapshot.
About This Property
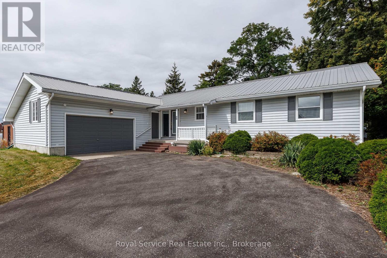
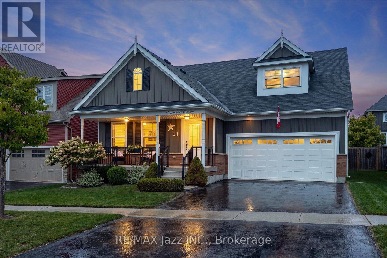
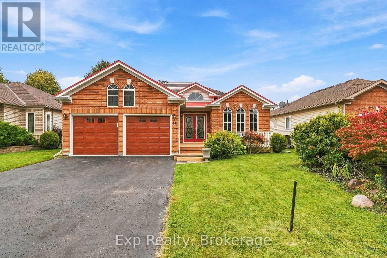
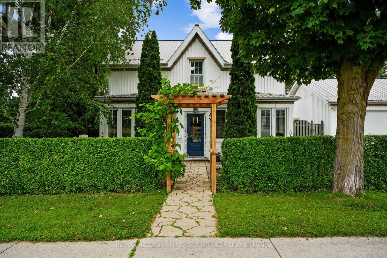
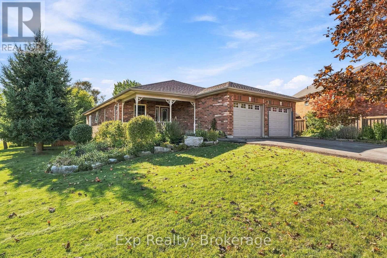
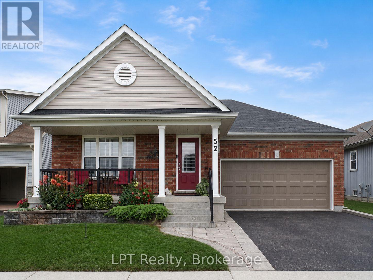
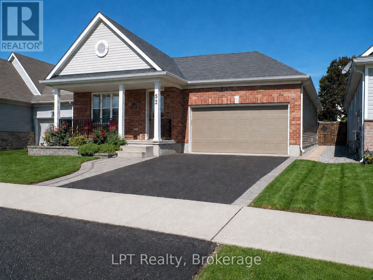
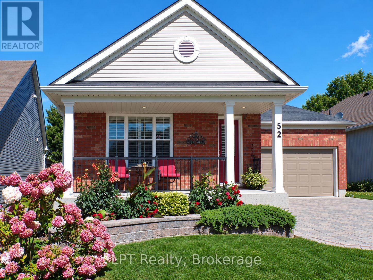
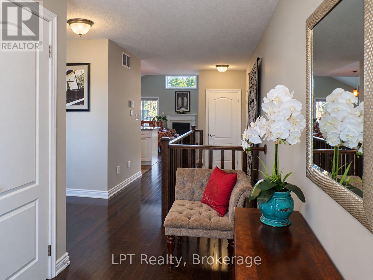
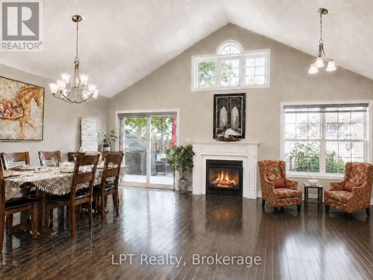
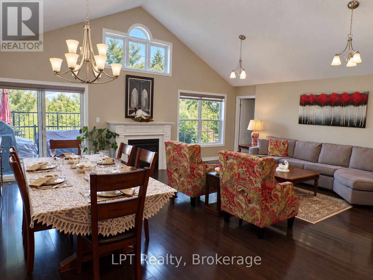
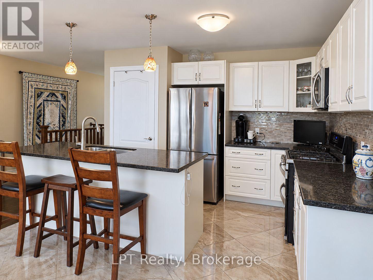
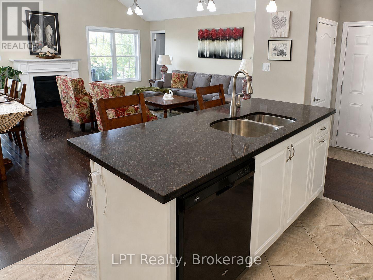
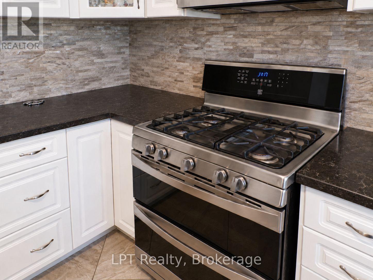
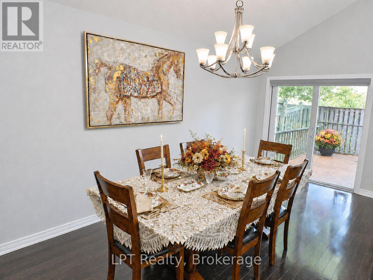
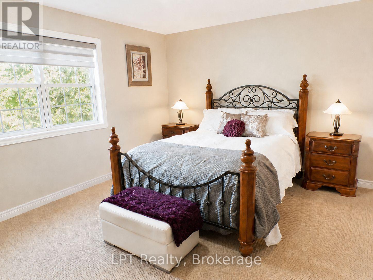
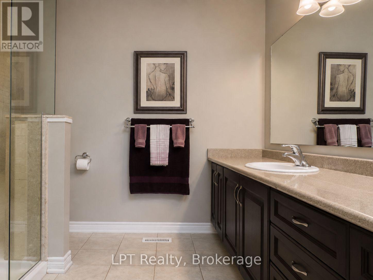
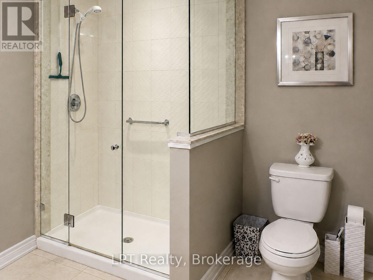
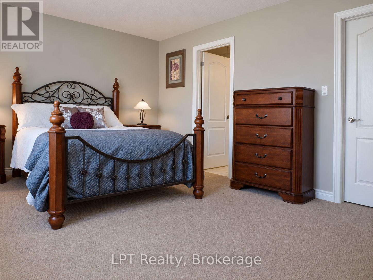
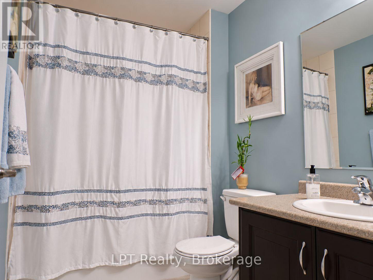
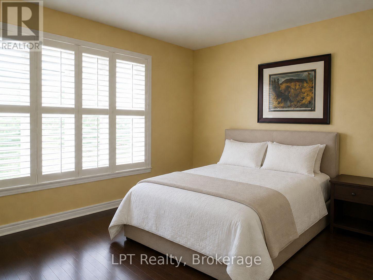
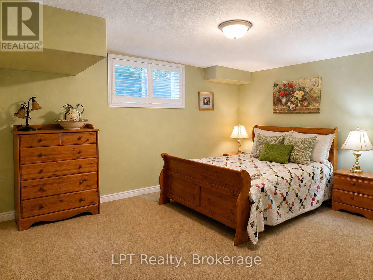
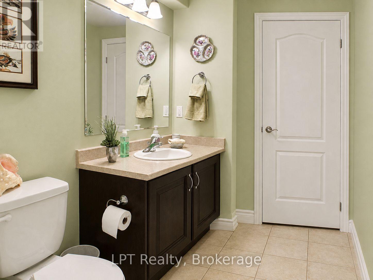
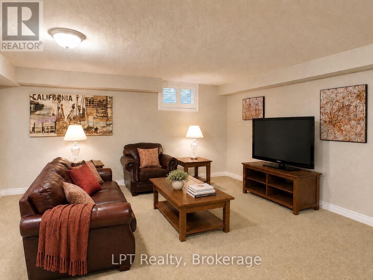
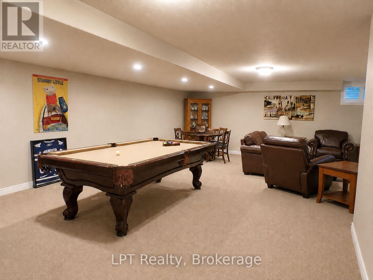
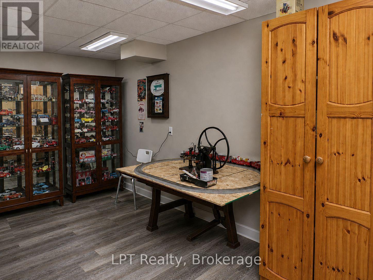
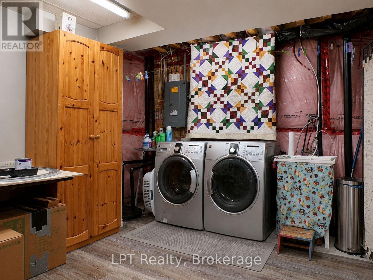
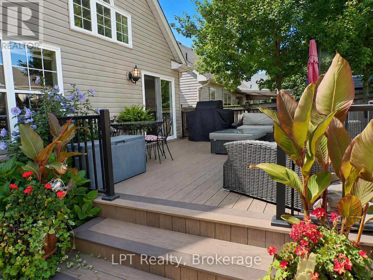
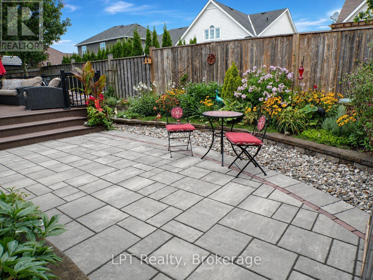
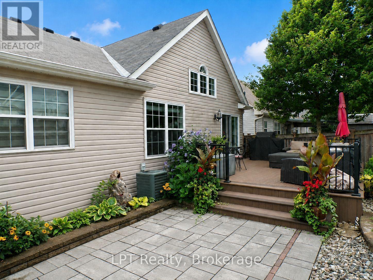
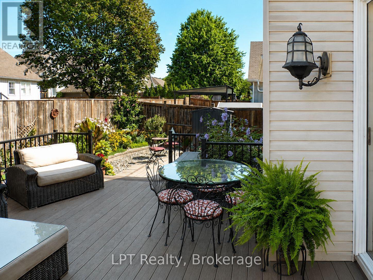
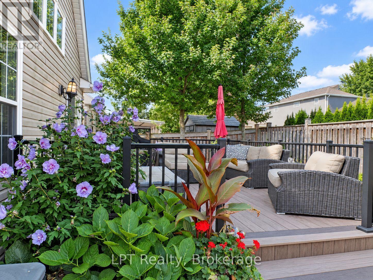
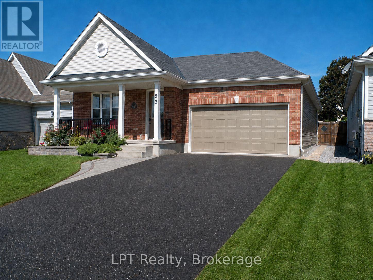
Welcome To This Stunning Custom-Built Mason Homes Bungalow, Located In The Desirable Lakeside Village Community Near The Port Hope Golf And Country Club. This Beautifully Maintained Home Offers 3 Bedrooms, Primary Main Floor Bed Has A 3 Piece Ensuite And A Walk In Closet. 2nd Main Floor Bed, Bright With Natural Light Flowing Throughout & The 3rd Large Bed Is Located In The Lower Level With Full Bathroom. The Bright, Open-Concept Living, Dining And Kitchen Area Is Ideal For Everyday Living. The Kitchen Boasts Gorgeous Quartz Counter Tops, Walk In Pantry, Island With Built In Sink & Dishwasher, New SS Fridge Plus A SS Double Gas Stove. The Living Area Features A Lovely Gas Fireplace Creating A Warm And Inviting Atmosphere For Those Chilly Nights Dining Area Is A Great Space For Entertaining Dinner Quests, With A Walk Out To An Impressive Large Deck, Constructed With High-Quality Composite Boards To A Fully Fenced, Very Private Professionally Landscaped Yard Surrounded By Beautiful Perennial Gardens The Finished Lower Level Provides Additional Living Space And Features A Large Laundry/Hobby Room With Plenty Of Storage And Space For Creative Projects. This Exceptional Move-In-Ready Home Is An Absolute Must See! . Great Location, Historical Downtown Port Hope With Its Quaint Shops & Restaurants. Visit Historic Penryn Park, All Along the Beauriful Shores Of Lake Ontario. Book Your Showing Today! (id:63604)
Key Facts
Highlights
- Washer
- Refrigerator
- Dishwasher
- Stove
- Dryer
- Microwave
- Window Coverings
- Garage door opener
- Water Heater
Property Details
Interior features
Exterior features
Virtual Tour & Media
Mortgage & Affordability
Saved Properties
Keep This One Handy
Save this listing, compare it later, or open your saved properties dashboard.
Neighbourhood
- Area
- Port Hope
- City
- Port Hope
- Postal code
- L1A 0C8
- Nearby
- Cross Streets: Lakeshore and Strachan. ** Directions: 401 east 28 south walton south to lakeshore E to strachan south to bigwood to bridges blvd.
Save This Property
Keep this home handy, return to it anytime, and let us know how to reach you about this listing.
We use this email only to connect your saved properties and saved searches.
Other Available Options
Similar Listings
Listings from our database that match closely.