
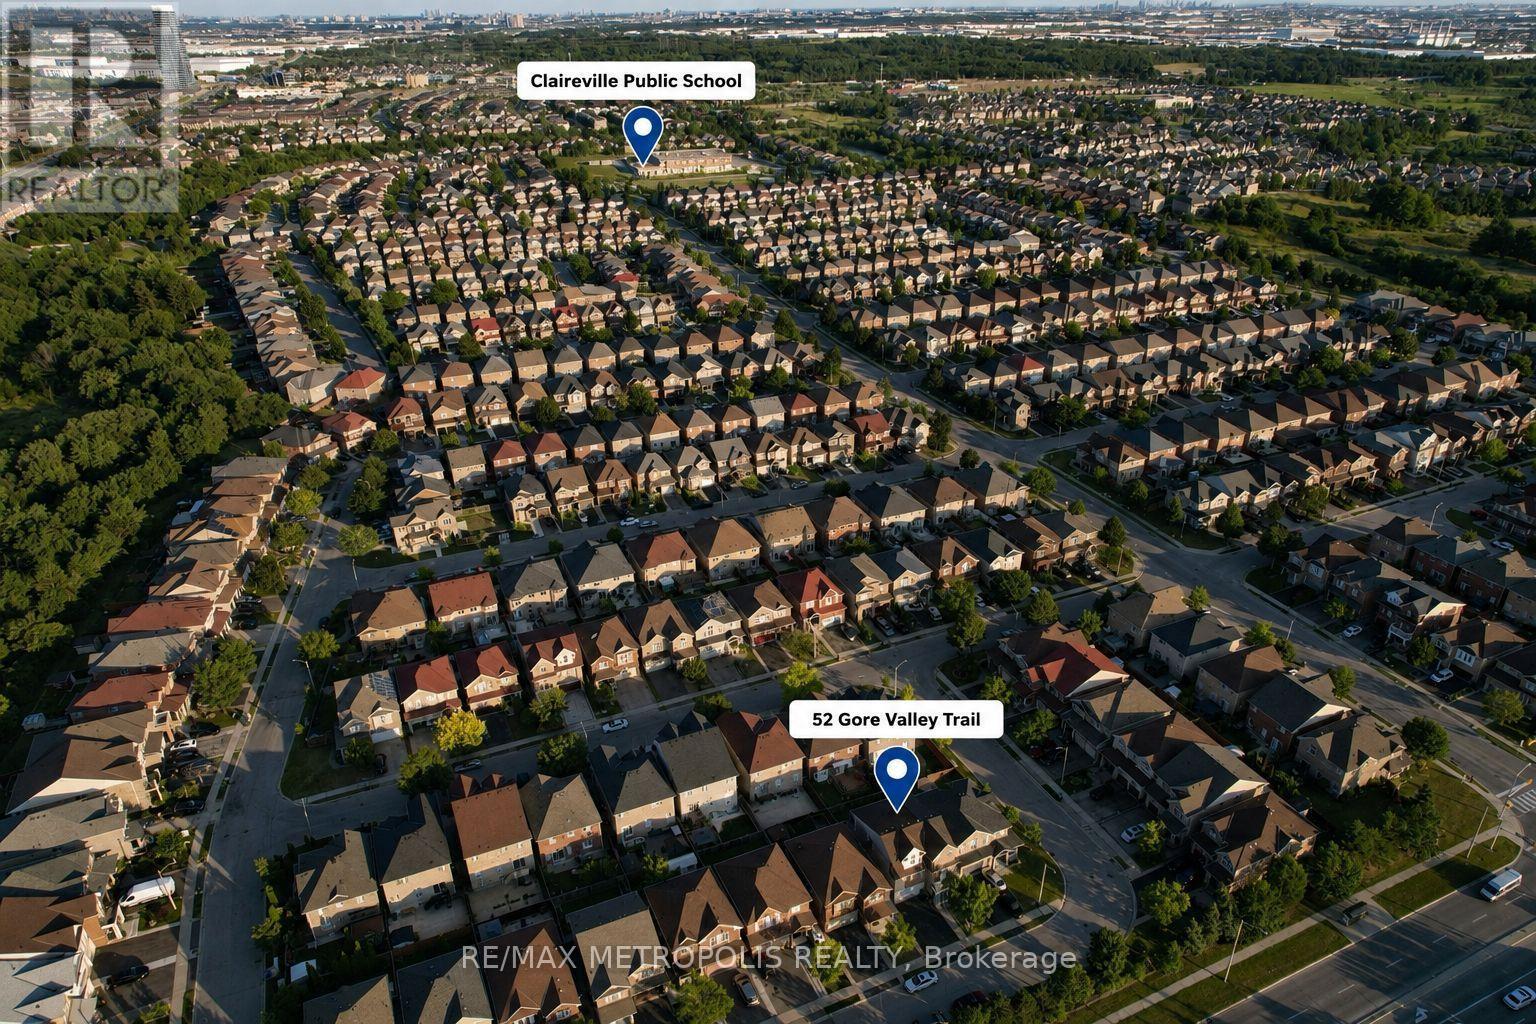
52 Gore Valley Trail
BUYER ADVANTAGE
Buy with confidence
Get a full-service approach built on strategy, strong negotiation, and clear guidance from offer to close.
- Local Market Expertise
- Broker-level Negotiation
- Transparent Process
- No-pressure Guidance

The right strategy depends on your goals, timing, budget, and the type of home you are buying. Get Your Buyer Snapshot.
About This Property
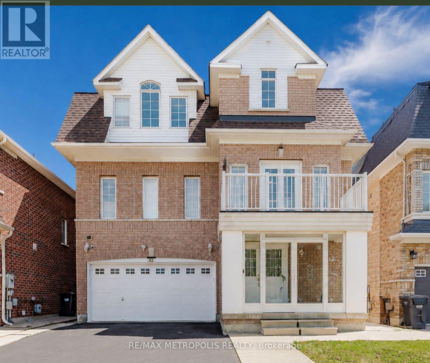
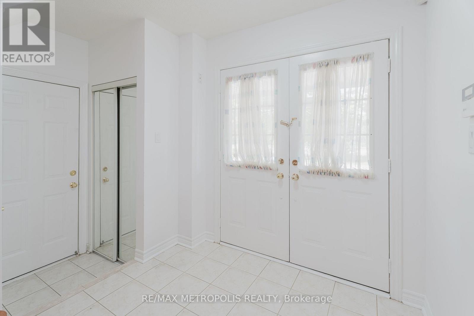
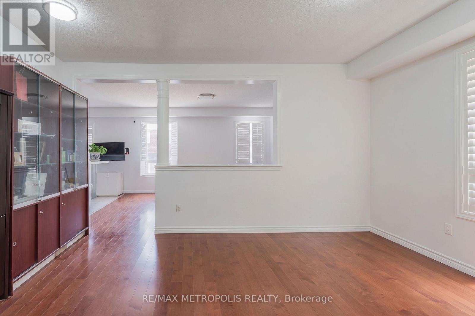
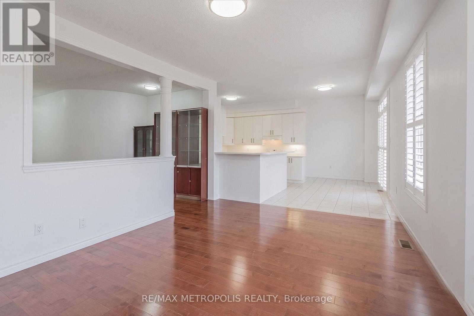
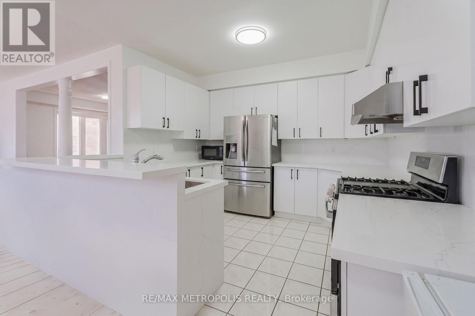
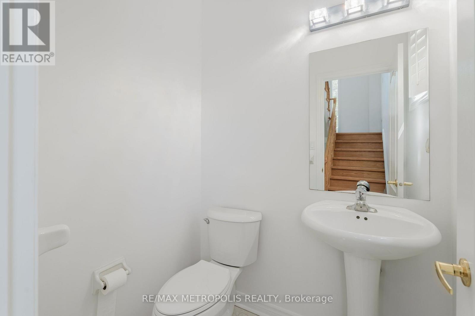
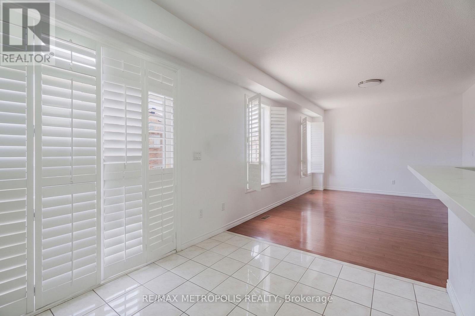
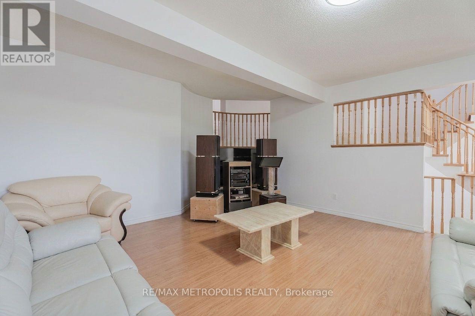
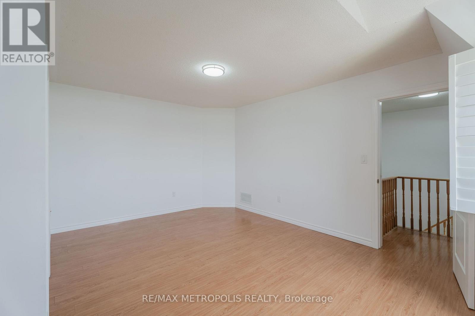
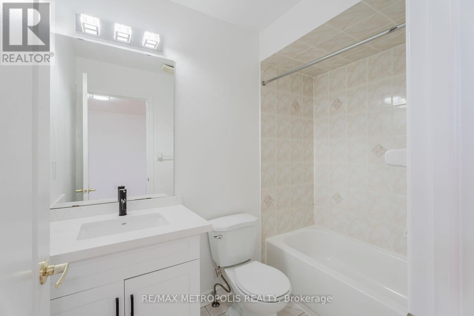
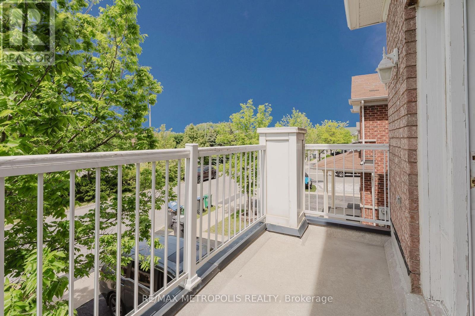
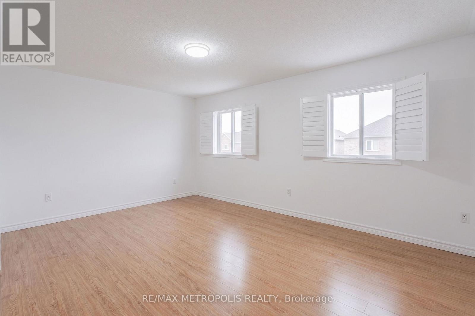
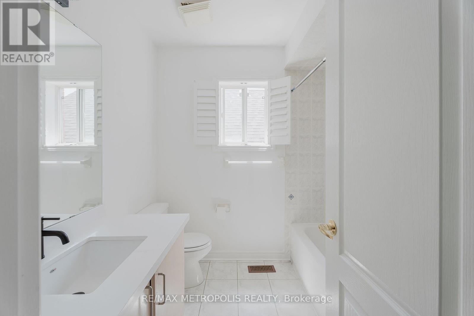
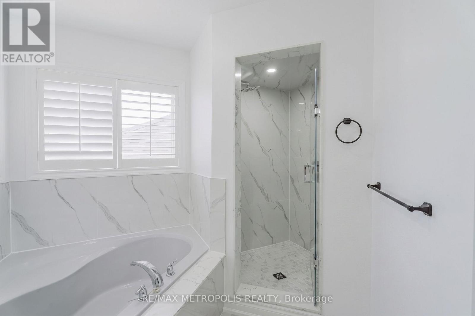
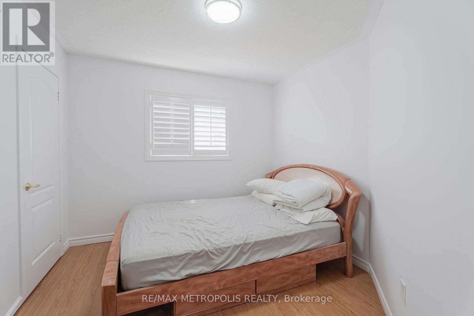
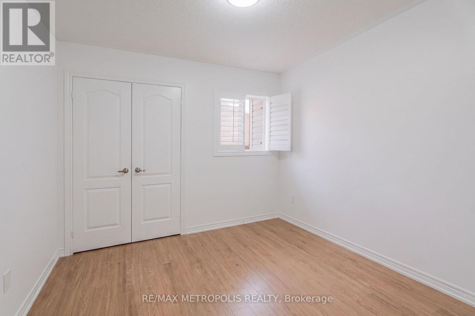
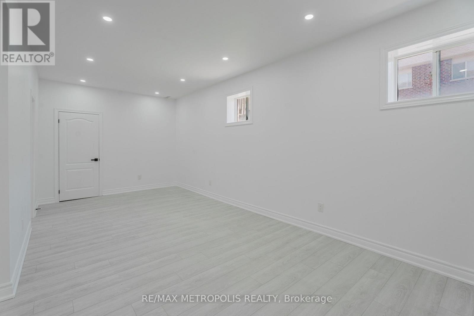
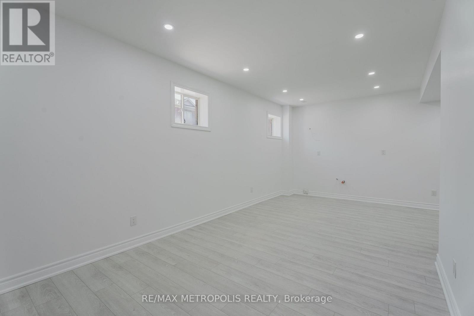
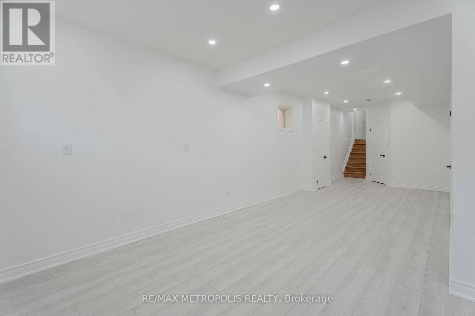
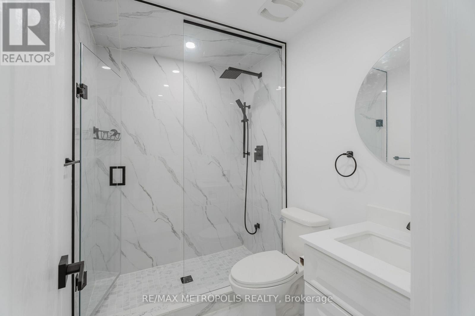
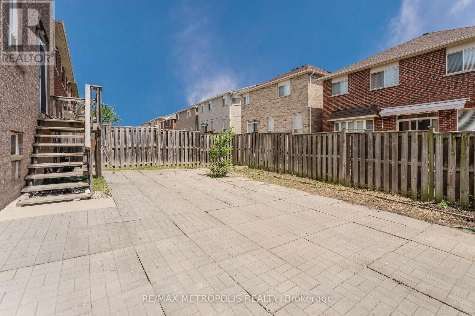
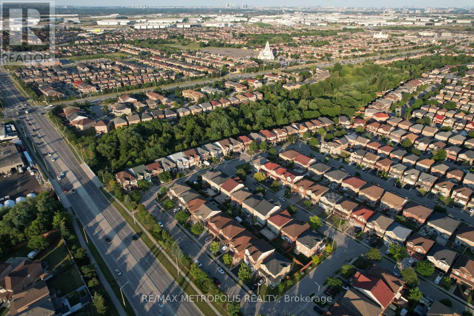
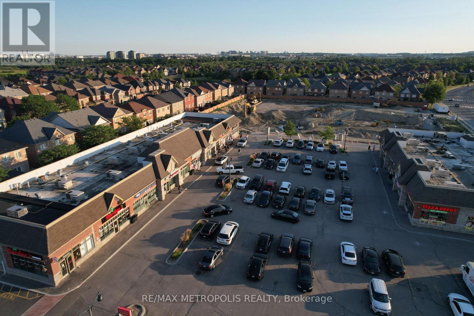
Welcome to this spacious, renovated multi-level family home situated on a quiet, private street in one of the area's most desirable neighbourhoods. Offering approximately 3,300 sq. ft. of above and below grade living space, this home provides plenty of room for the entire family, along with the added privacy of no direct neighbours across the street. Inside, you'll find generously sized living areas and an updated kitchen featuring quartz countertops, stainless steel appliances, and a breakfast bar. The large family room is highlighted by a cozy gas fireplace, while California shutters, updated lighting, a carpet-free interior, and a new roof completed in 2023 add to the home's appeal. The basement was newly renovated in 2026 and includes a separate side entrance, modern 4-piece bathroom, and a large flexible open space ideal for a theatre room, home gym, games room, additional bedroom, or extended living area. Enjoy your morning coffee or tea from the private balcony. A unique feature of this home is the second bedroom on the third floor, complete with its own private ensuite, making it an excellent option for guests, multigenerational living, or a teenager looking for their own private space. Conveniently located close to schools, parks, grocery stores, shopping, restaurants, and everyday amenities, this home offers an excellent combination of space, privacy, flexibility, and location. (id:63604)
Key Facts
Property Details
Exterior features
Mortgage & Affordability
Saved Properties
Keep This One Handy
Save this listing, compare it later, or open your saved properties dashboard.
Neighbourhood
- Area
- Bram East
- City
- Brampton
- Postal code
- L6P 2G9
- Nearby
- THE GORE RD/COTTRELL BLVD
Save This Property
Keep this home handy, return to it anytime, and let us know how to reach you about this listing.
We use this email only to connect your saved properties and saved searches.
Other Available Options
Similar Listings
Listings from our database that match closely.







