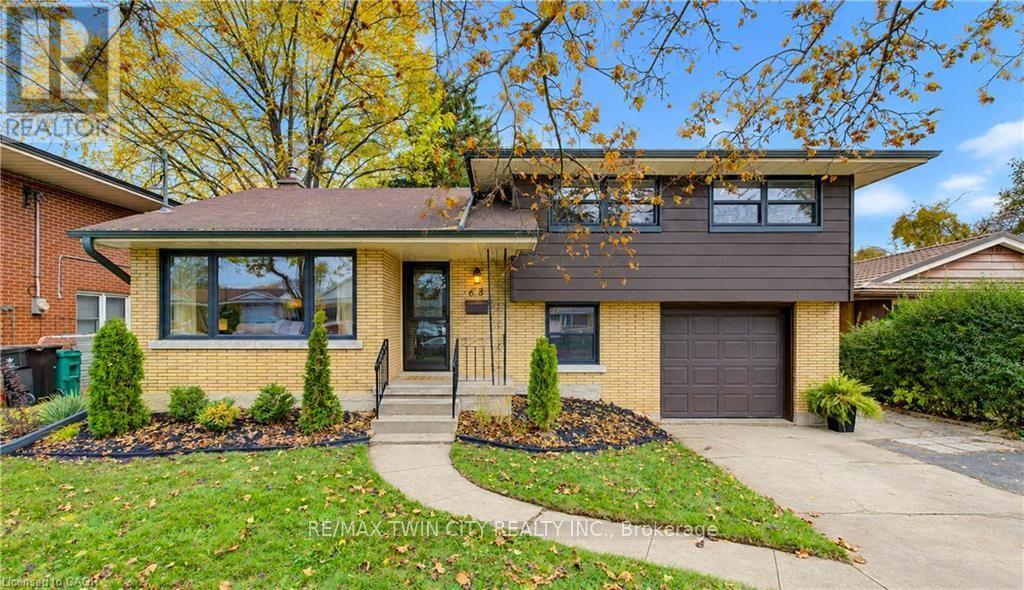
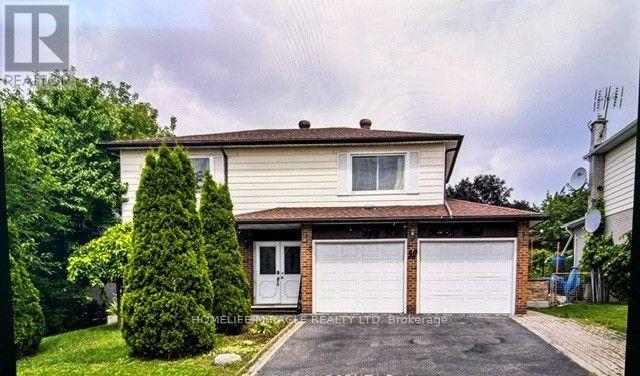
52 Heiman Street
BUYER ADVANTAGE
Buy with confidence
Get a full-service approach built on strategy, strong negotiation, and clear guidance from offer to close.
- Local Market Expertise
- Broker-level Negotiation
- Transparent Process
- No-pressure Guidance

The right strategy depends on your goals, timing, budget, and the type of home you are buying. Get Your Buyer Snapshot.
About This Property
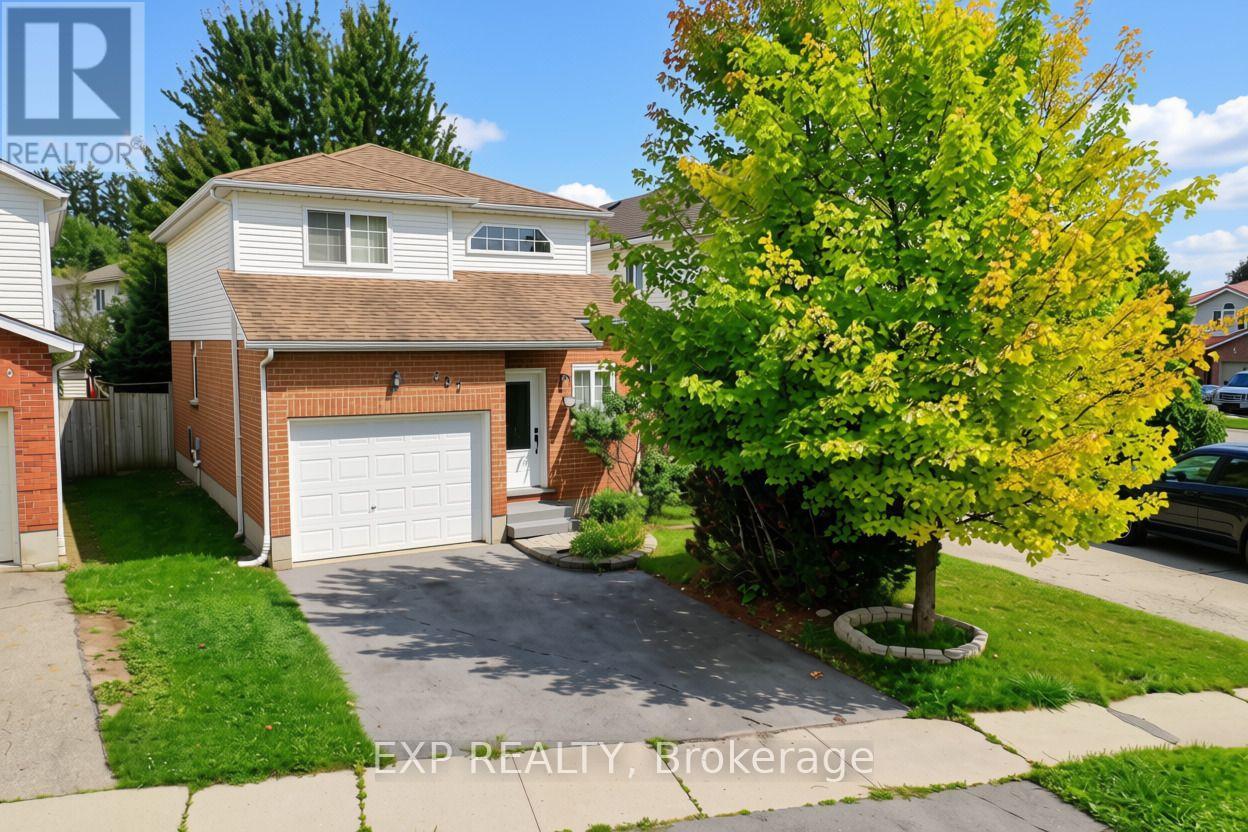
A beautifully maintained spacious 2-storey detached home situated on a deep lot in a quiet, family-friendly Kitchener neighborhood. Designed for ultimate comfort, everyday convenience, and exceptional long-term investment opportunity.The main level features a bright living room, a formal dining area, a functional kitchen and a cozy family room ideal for seamless daily living. Upstairs, discover generous bedrooms featuring walk-in closet storage in all rooms. The exceptionally large primary suite serves as a true private retreat, complemented by a full upper-level washroom.The fully finished basement offers incredible versatility and income/multi-generational potential, featuring a large rec room plus a private basement bedroom with its own 3-piece washroom-perfect for guests, extended family or a dedicated home office setup.Step outside to enjoy an expansive, private backyard on a generous lot with endless outdoor living potential. Conveniently located with quick access to public transit, top-rated schools, parks, shopping, and major highways (Hwy 7/8 & 401). (id:63604)
Key Facts
Highlights
- Washer
- Refrigerator
- Water softener
- Dishwasher
- Stove
- Dryer
- Oven - Built-In
- Hood Fan
- Blinds
- Window Coverings
- Garage door opener
- Garage door opener remote(s)
Property Details
Interior features
Exterior features
Systems and association
Lot and water
Rooms
Mortgage & Affordability
Saved Properties
Keep This One Handy
Save this listing, compare it later, or open your saved properties dashboard.
Neighbourhood
- City
- Kitchener
- Postal code
- N2M 3L6
- Nearby
- Mill St / Stirling Ave S
Save This Property
Keep this home handy, return to it anytime, and let us know how to reach you about this listing.
We use this email only to connect your saved properties and saved searches.
Other Available Options
Similar Listings
Listings from our database that match closely.