
52 Heydon Park Road

Toronto, ONDetached
$2,150,000
MLS® C13819852
Detached7 beds6 baths4 total
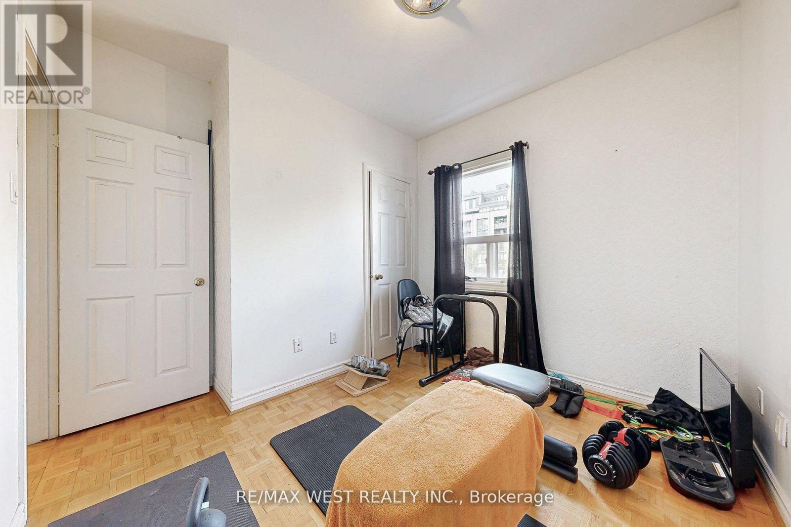
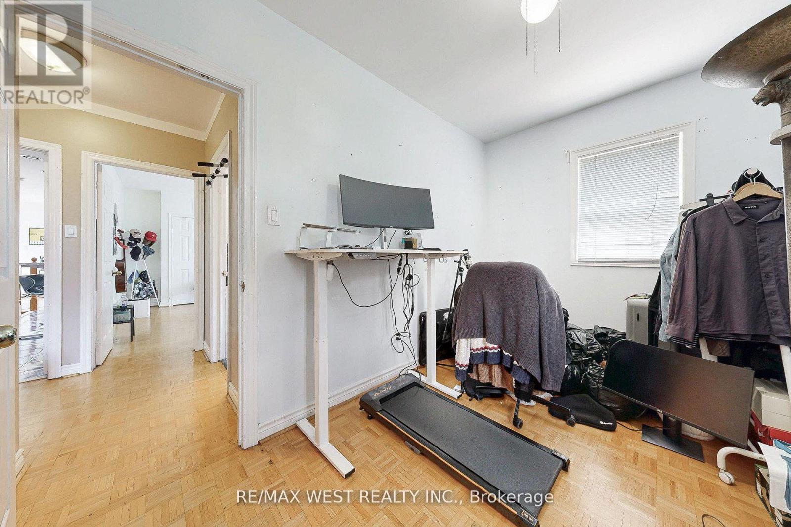
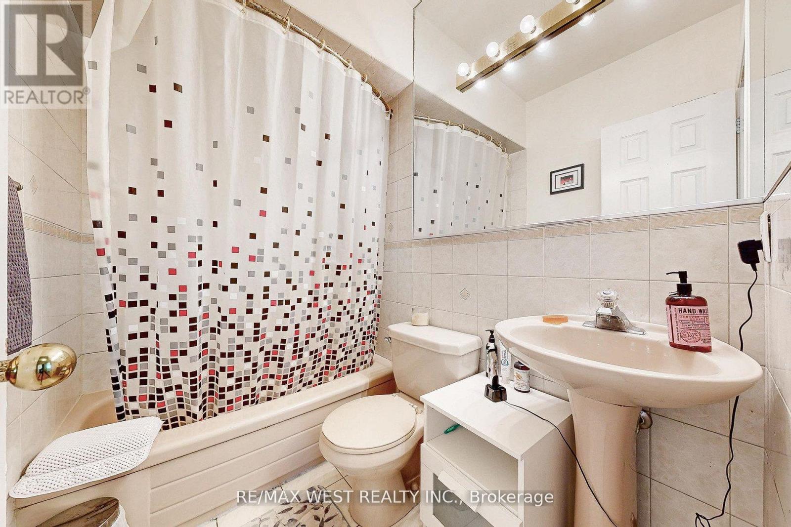
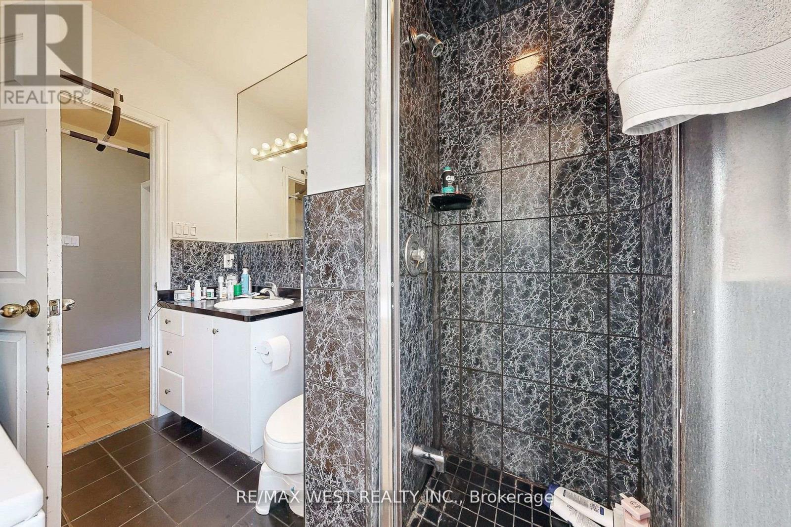
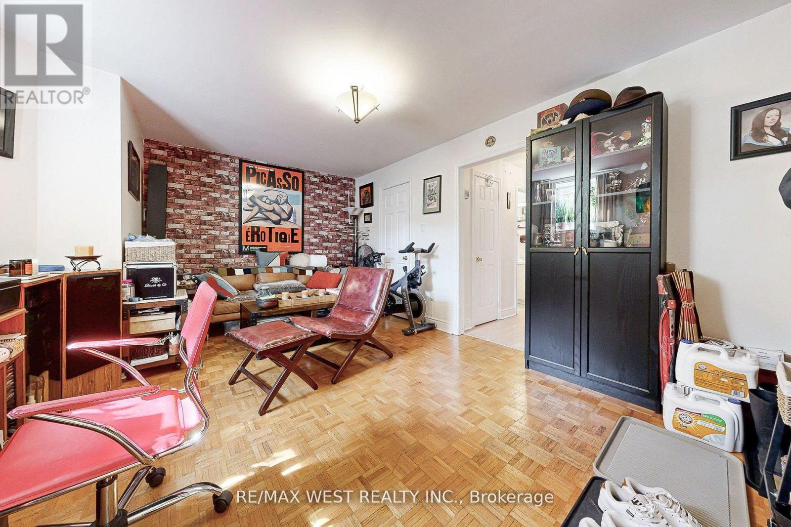
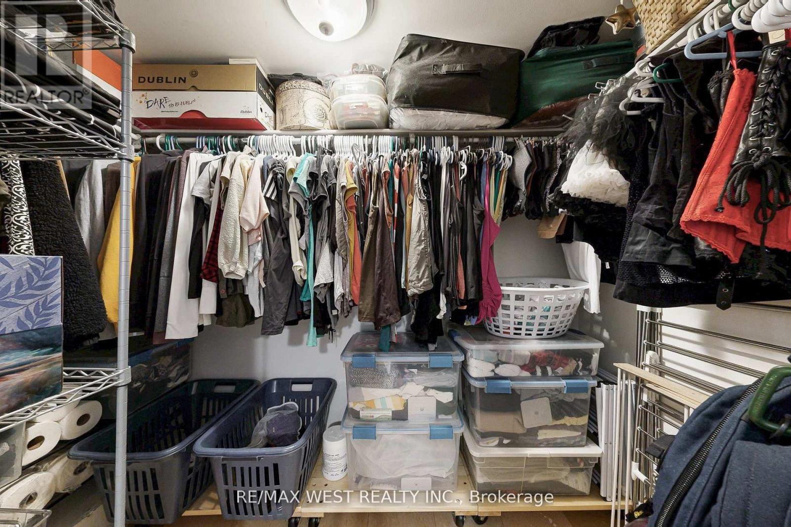
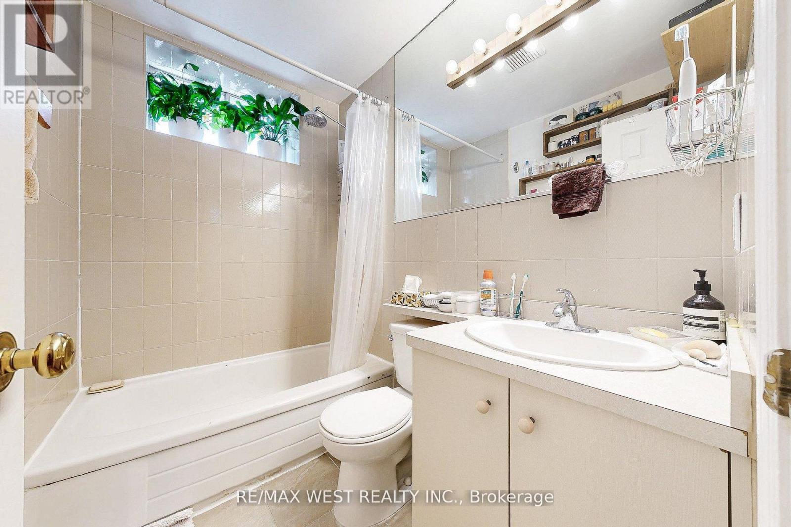
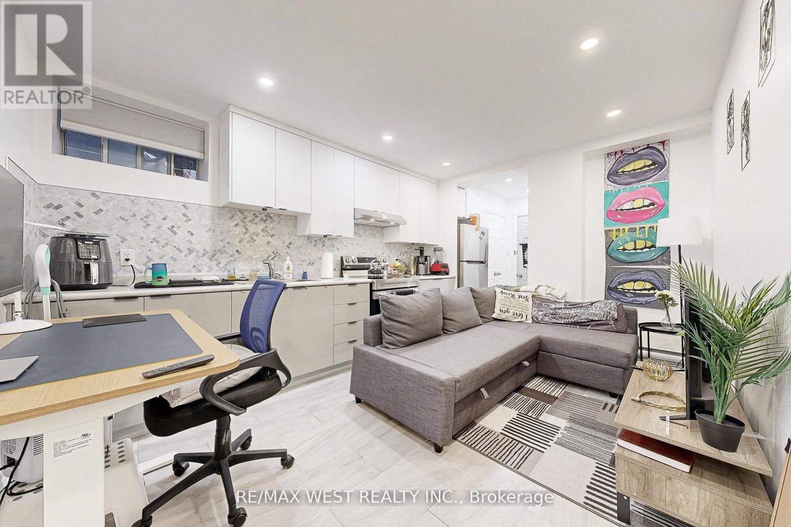
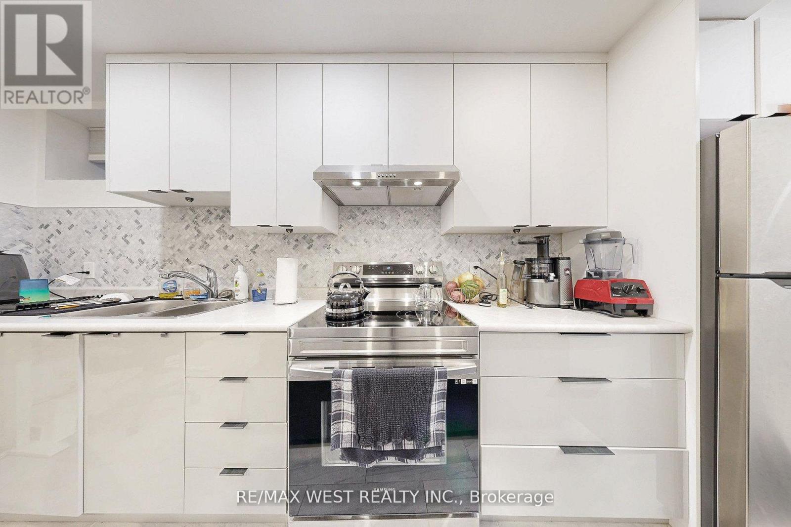
52 Heydon Park Road, Toronto, ON photo 1
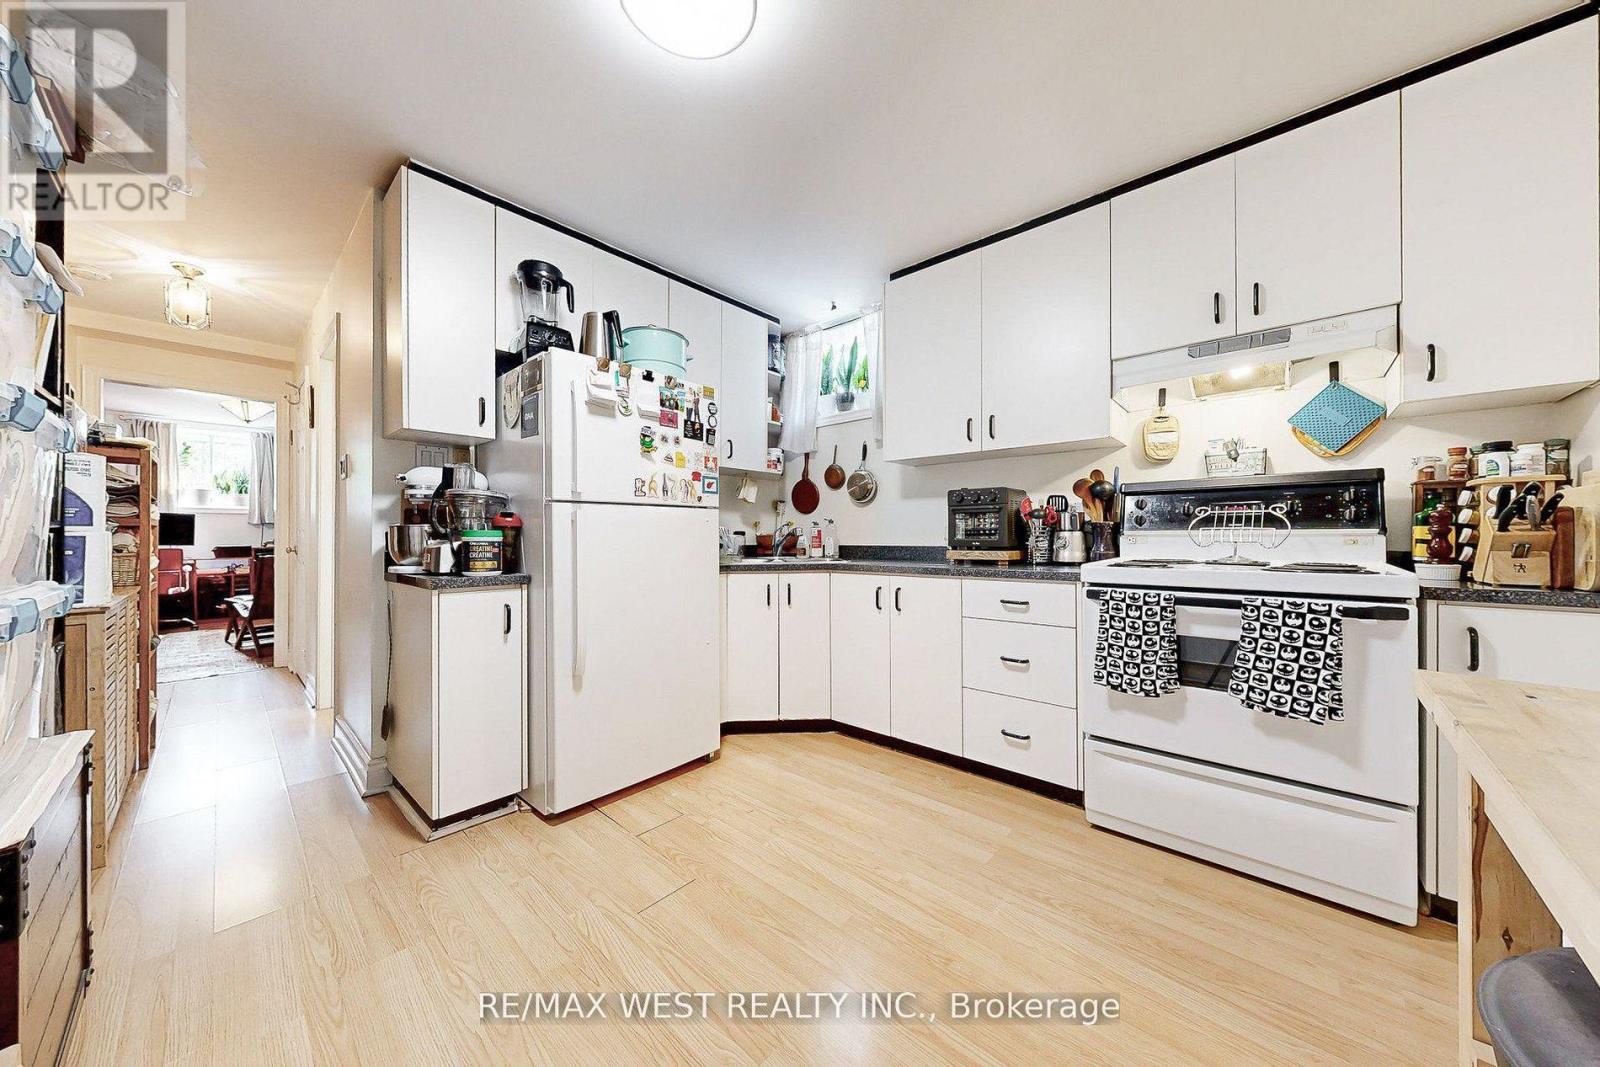
52 Heydon Park Road, Toronto, ON photo 2
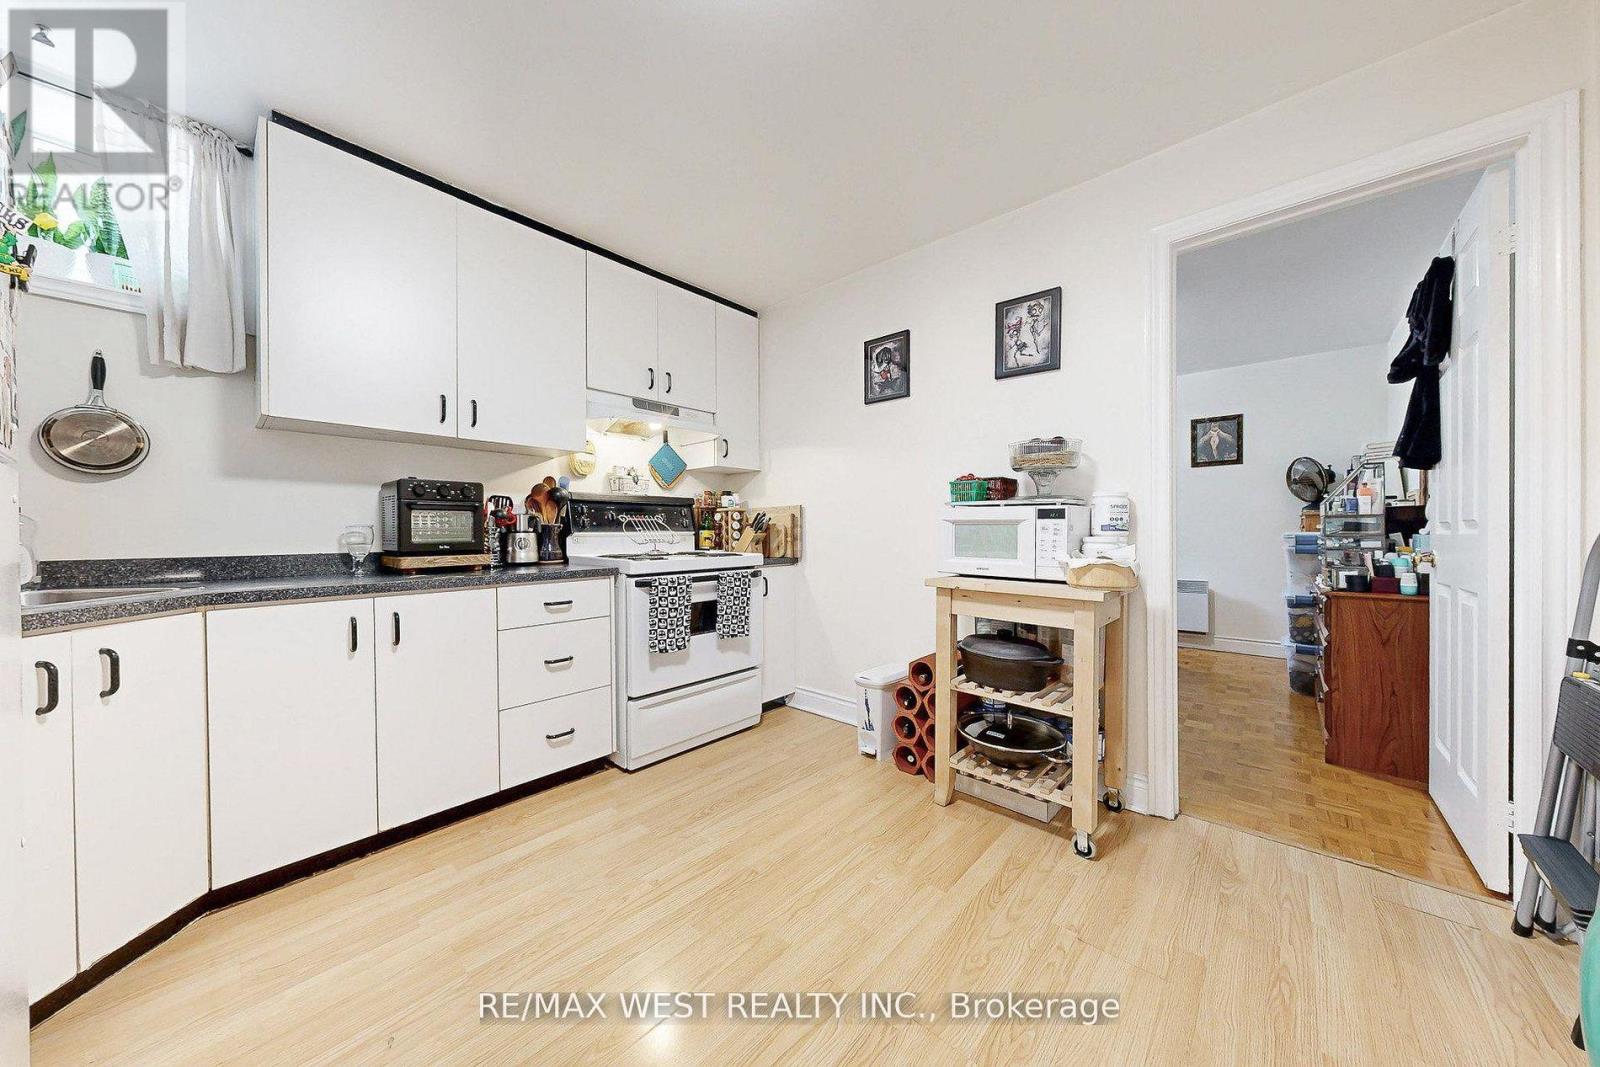
52 Heydon Park Road, Toronto, ON photo 3
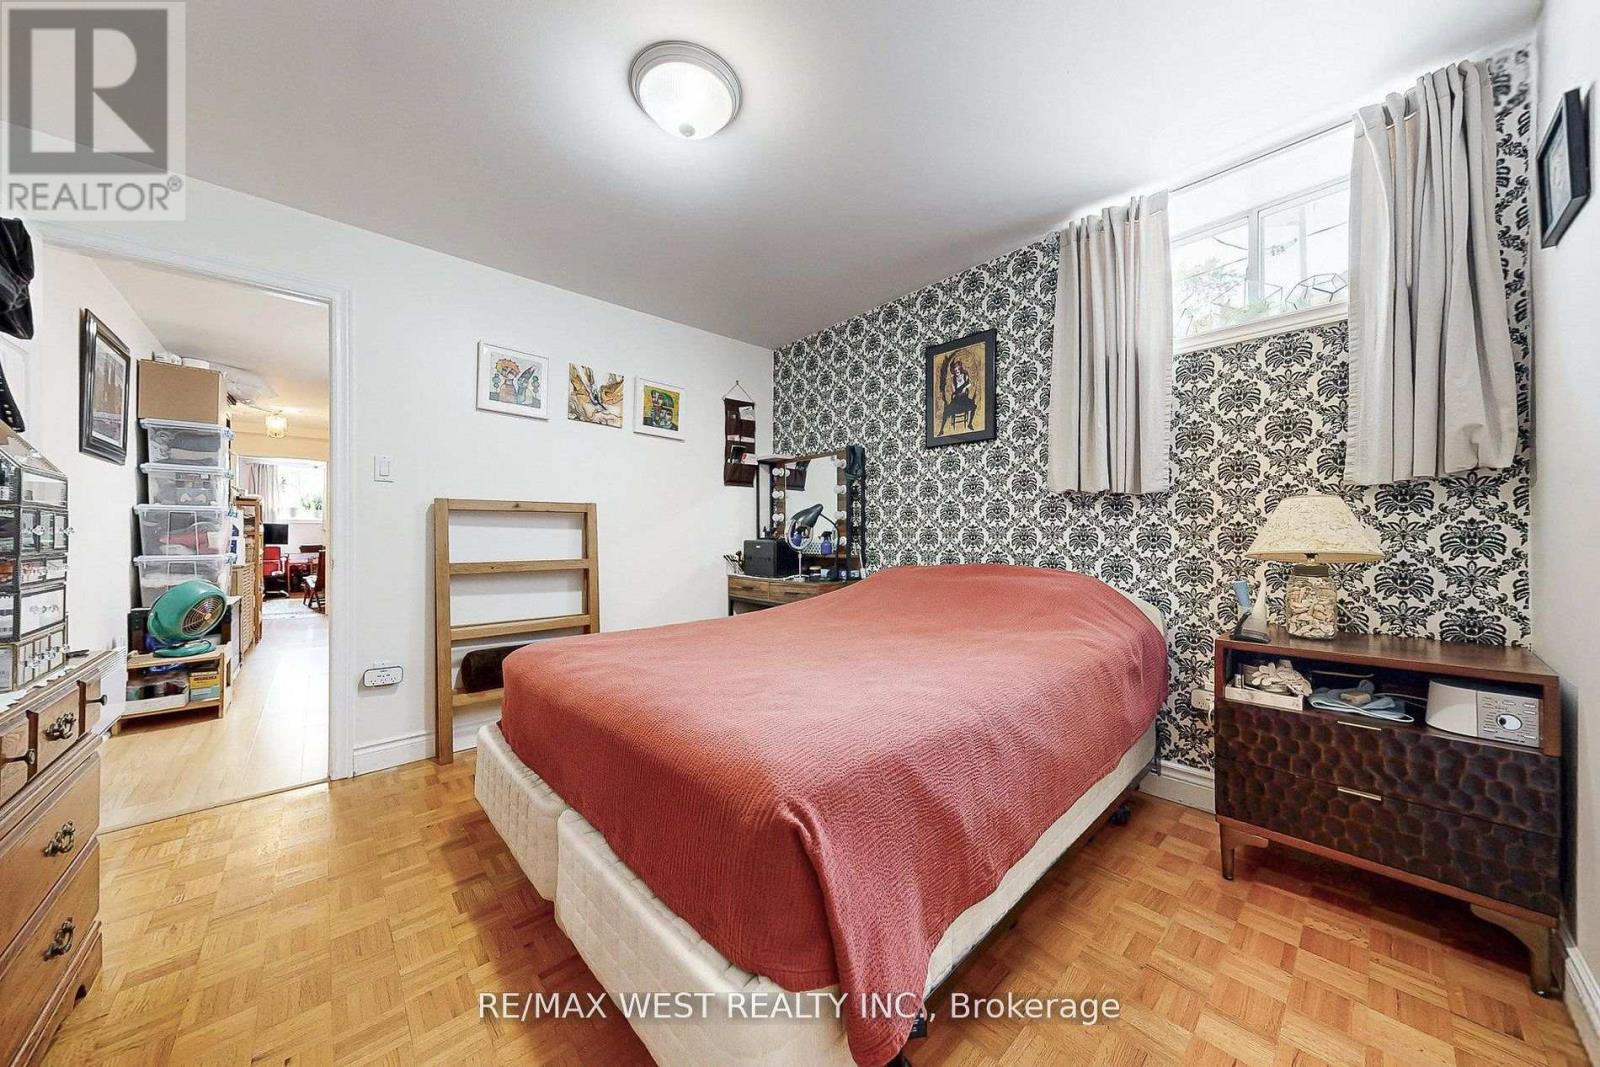
52 Heydon Park Road, Toronto, ON photo 4
52 Heydon Park Road, Toronto, ON photo 5
52 Heydon Park Road, Toronto, ON photo 6
52 Heydon Park Road, Toronto, ON photo 7
52 Heydon Park Road, Toronto, ON photo 8
52 Heydon Park Road, Toronto, ON photo 9
52 Heydon Park Road, Toronto, ON photo 10
52 Heydon Park Road, Toronto, ON photo 11
52 Heydon Park Road, Toronto, ON photo 12
52 Heydon Park Road, Toronto, ON photo 13
52 Heydon Park Road, Toronto, ON photo 14
52 Heydon Park Road, Toronto, ON photo 15
52 Heydon Park Road, Toronto, ON photo 16
52 Heydon Park Road, Toronto, ON photo 17
52 Heydon Park Road, Toronto, ON photo 18
52 Heydon Park Road, Toronto, ON photo 19
52 Heydon Park Road, Toronto, ON photo 20
52 Heydon Park Road, Toronto, ON photo 21
52 Heydon Park Road, Toronto, ON photo 22
52 Heydon Park Road, Toronto, ON photo 23
52 Heydon Park Road, Toronto, ON photo 24
52 Heydon Park Road, Toronto, ON photo 25
52 Heydon Park Road, Toronto, ON photo 26
52 Heydon Park Road, Toronto, ON photo 27
52 Heydon Park Road, Toronto, ON photo 28
52 Heydon Park Road, Toronto, ON photo 29
52 Heydon Park Road, Toronto, ON photo 30
52 Heydon Park Road, Toronto, ON photo 31
52 Heydon Park Road, Toronto, ON photo 32
52 Heydon Park Road, Toronto, ON photo 33
52 Heydon Park Road, Toronto, ON photo 34
52 Heydon Park Road, Toronto, ON photo 35
52 Heydon Park Road, Toronto, ON photo 36
52 Heydon Park Road, Toronto, ON photo 37
52 Heydon Park Road, Toronto, ON photo 38
52 Heydon Park Road, Toronto, ON photo 39
52 Heydon Park Road, Toronto, ON photo 40
52 Heydon Park Road, Toronto, ON photo 41
52 Heydon Park Road, Toronto, ON photo 42
52 Heydon Park Road, Toronto, ON photo 43
52 Heydon Park Road, Toronto, ON photo 44
52 Heydon Park Road, Toronto, ON photo 45
1 / 45

BUYER ADVANTAGE

Buy with confidence

Get a full-service approach built on strategy, strong negotiation, and clear guidance from offer to close.

  • Local Market Expertise
  • Broker-level Negotiation
  • Transparent Process
  • No-pressure Guidance

The right strategy depends on your goals, timing, budget, and the type of home you are buying. Get Your Buyer Snapshot.

About This Property

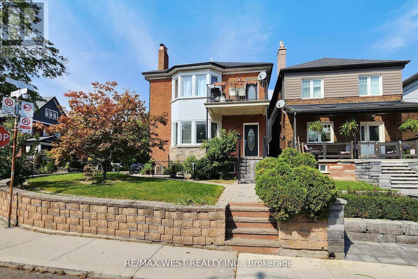
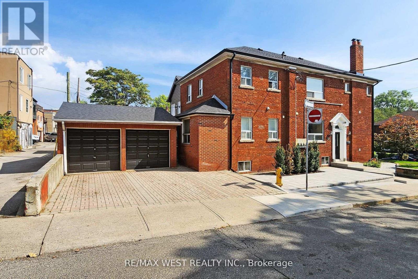
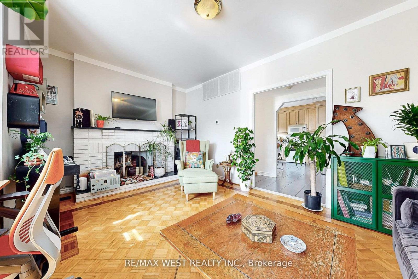
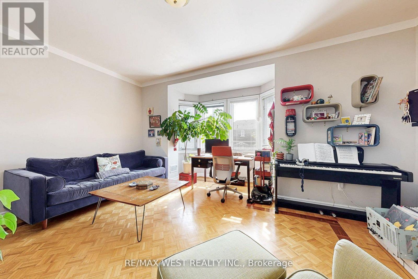
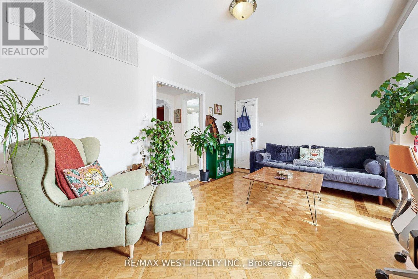
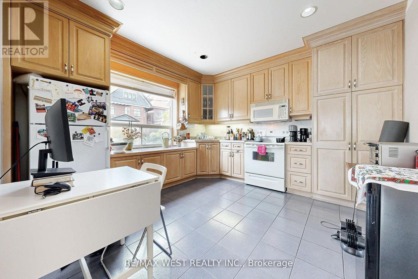
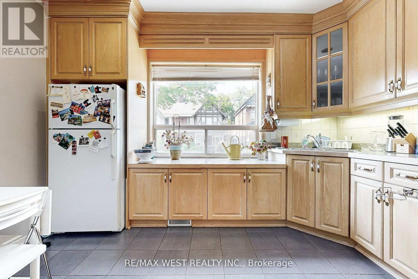
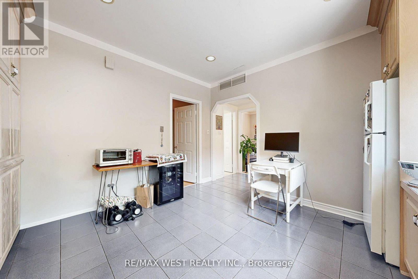
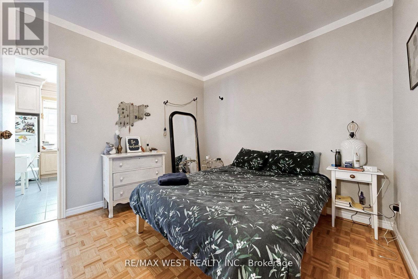
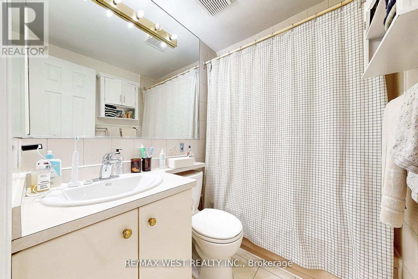
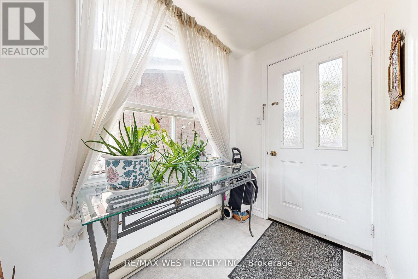
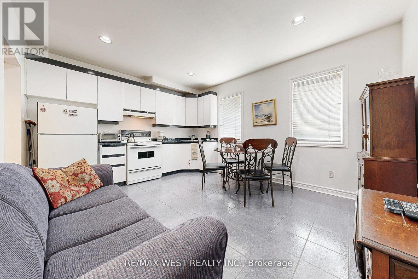
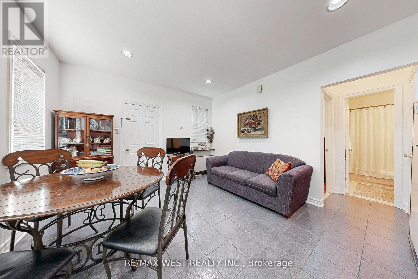
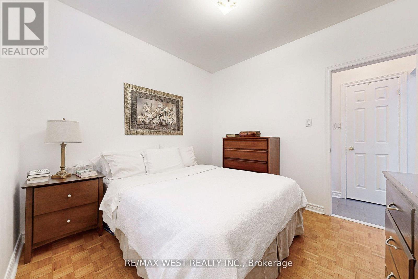
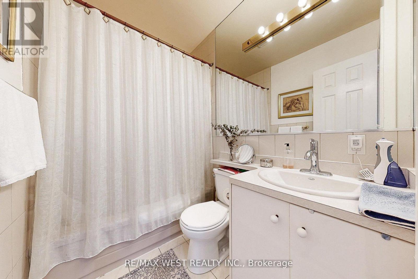
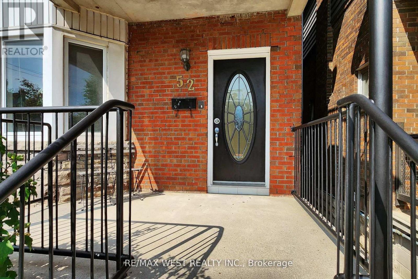
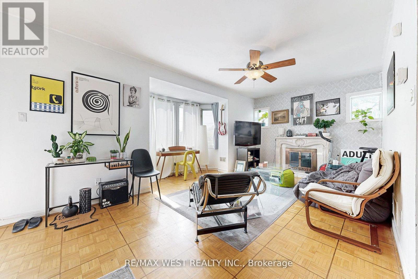
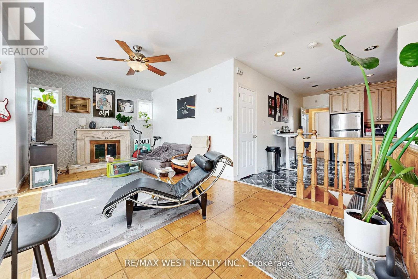
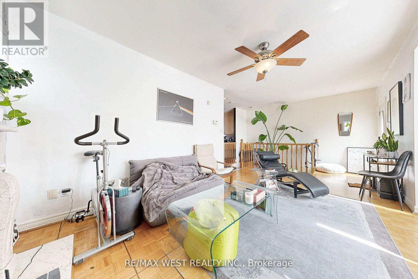
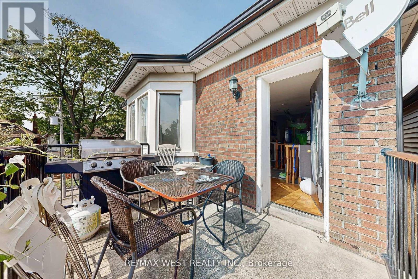
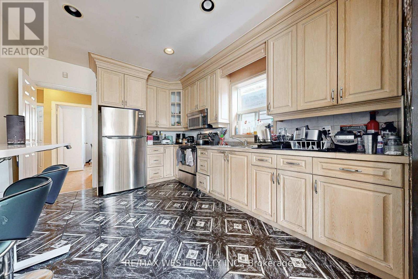
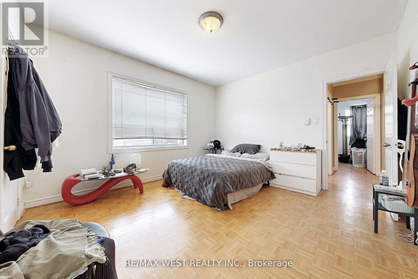
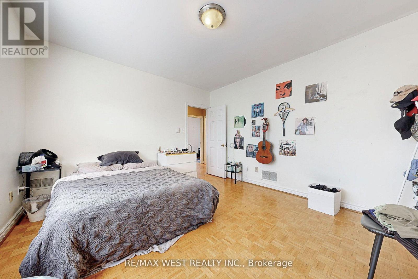
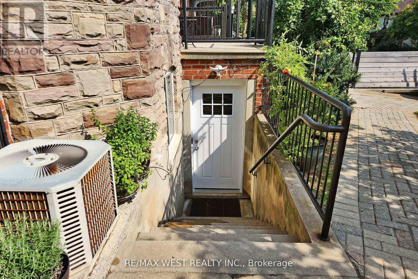
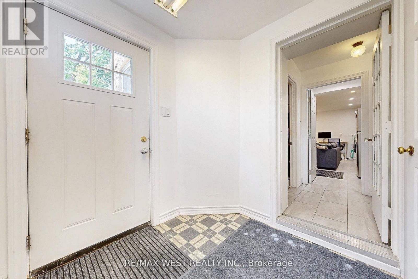
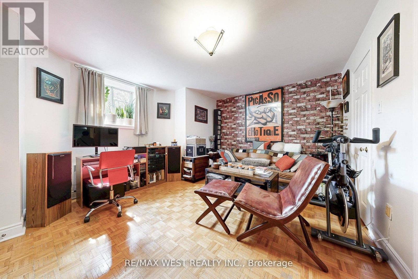
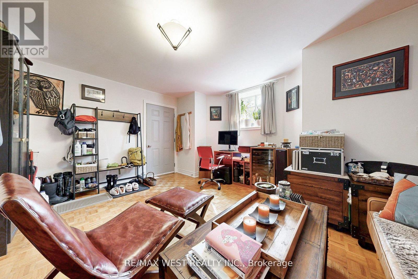
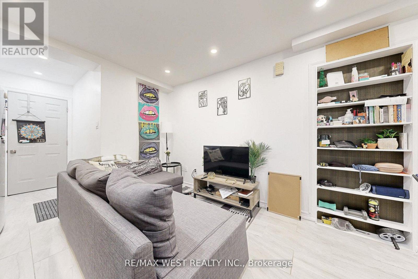
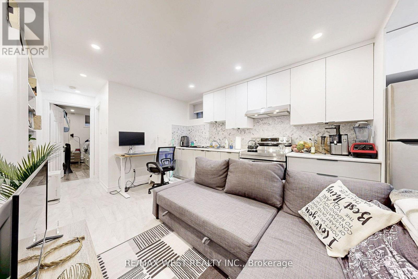
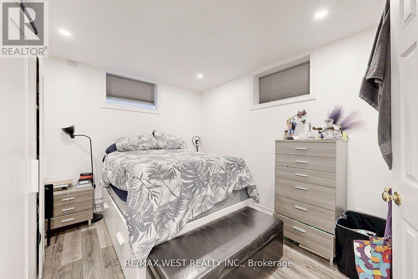
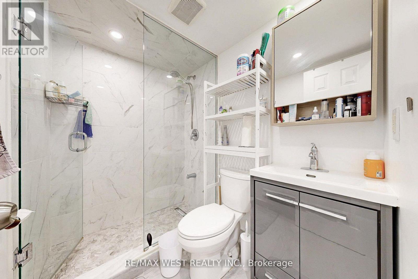
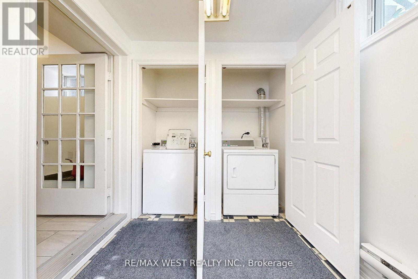
Welcome to 52 Heydon Park Road, a beautifully maintained investment property gutted and rebuilt in the mid 90's features 5 self-contained apartments with 4 separate hydro meters on a 400amp service, basement underpinned with over 7 foot ceilings . Nestled in one of Toronto's most vibrant and desirable neighborhood, located on a quite street yet steps to College St restaurants, cafes, Dovercourt YMCA, parks, Little Italy, Little Portugal, transit and schools. This exceptional multi-unit property is perfect for investors looking to generate solid income or perfect for a family looking to occupy the second floor unit featuring approximately 1200 sq ft with 3 Bedrooms, 2 baths, en-suite laundry, independent HVAC system, fireplace, and a walk-out balcony with great views, while keeping the 4 lower rental units to off set mortgage payments. The property is fully tenanted with reliable professional occupants and includes shared coin operated laundry room for main floor and basement units. A private driveway and detached garage provide extra value, with parking income potential of $500/month boosting your cash flow even further. Each unit is unique, self-contained, with separate heating/AC systems. Situated on a slightly elevated south facing landscaped corner lot providing natural light throughout the day with great curb appeal, the newly installed side yard interlocking leads to a rear double private driveway facing a detached double garage. This is truly a turn key investment with very low interior and exterior maintenance, in a fantastic location. (id:63604)

Key Facts

Type
Detached
Beds
7
Baths
6
Size
2,000 sqft
Lot
29 x 90 FT
Parking
4 total

Highlights

  • Washer
  • Refrigerator
  • Stove
  • Dryer
  • Blinds
  • Water Heater
Property Details 17 details
Bedrooms
7 bedrooms
5 above grade + 2 below grade
Bathrooms
6 bathrooms
Parking
4 parking spaces
Detached Garage · Garage
Living area
2,000 - 2,500 sq. ft.
Property
Single Family · Freehold · Detached
Property subtype
Single Family
Structure type
House
Ownership
Freehold
Attached status
Detached
Storeys
2
Basement
Apartment in basement, Separate entrance
Heating
Baseboard heaters, Forced air, Electric, Natural gas
Cooling
Central air conditioning, Wall unit
Fireplace
2 fireplaces
Lot dimensions
29 x 90 FT
Frontage
29 feet
Taxes
$9,729.50
Water source
Municipal water
Sewer
Sanitary sewer

Interior features

WasherRefrigeratorStoveDryerBlindsWater HeaterLaminateParquetCeramicFireplace(s)

Exterior features

Brick

Lot and water

Carpet Free
Rooms 19 rooms
Level
Room
Dimensions
Main level
Living room
3.84 m x 3.26 m
Second level
Bedroom 2
3.74 m x 2.16 m
Second level
Bedroom 3
3.05 m x 2.68 m
Basement
Laundry room
3.05 m x 2.68 m
Basement
Living room
4.75 m x 3.16 m
Basement
Kitchen
3.35 m x 2.62 m
Basement
Bedroom
3.35 m x 3.35 m
Basement
Living room
3.96 m x 3.35 m
Basement
Kitchen
3.96 m x 3.35 m
Basement
Bedroom
3.35 m x 3.23 m
Main level
Kitchen
3.98 m x 3.71 m
Main level
Bedroom
3.41 m x 3.2 m
Main level
Mud room
3.23 m x 1.7 m
Main level
Living room
4.67 m x 3.77 m
Main level
Kitchen
4.67 m x 3.77 m
Main level
Bedroom
3.29 m x 2.71 m
Second level
Living room
5.66 m x 3.66 m
Second level
Kitchen
4.17 m x 3.14 m
Second level
Primary Bedroom
4.51 m x 3.71 m

Virtual Tour & Media

Mortgage & Affordability Estimate monthly costs
Purchase price$2,150,000
Down paymentNot available
Mortgage amountNot available
Principal & interestNot available
Property taxesNot available
Condo/HOA feeNot available
Insurance/OtherNot available
UtilitiesNot available
Est. monthly totalNot available
Income needed (GDS 32%)Not available
Estimates only. Not financial advice. Rates, taxes and fees vary by lender and municipality.

Saved Properties

Keep This One Handy

Save this listing, compare it later, or open your saved properties dashboard.

Manage Saved Searches
Map is approximate.

Neighbourhood

Area
Little Portugal
City
Toronto
Postal code
M6J 2C8
Nearby
Cross Streets: College/Dovercourt Rd. ** Directions: South Of College West of Dovercourt Rd.








