52 Pineridge Road

Centre Wellington, ONDetached
$585,000
MLS® X14026340
Detached2 beds2 baths2 total
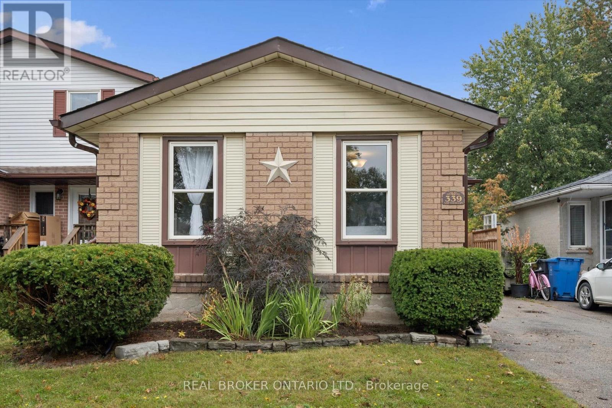
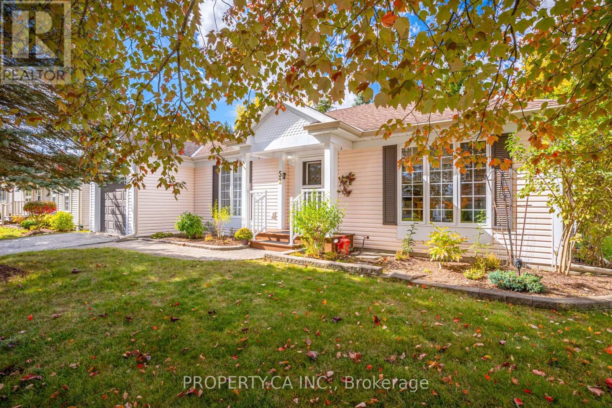
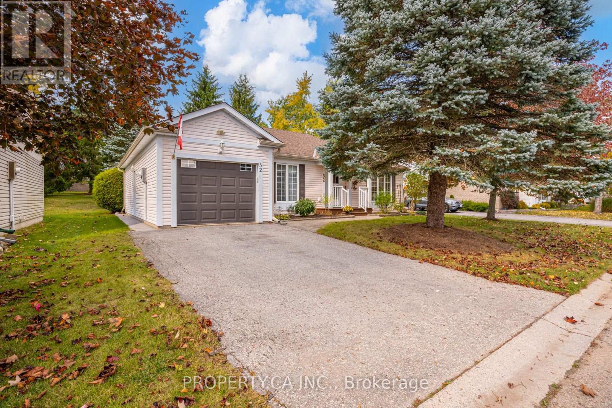
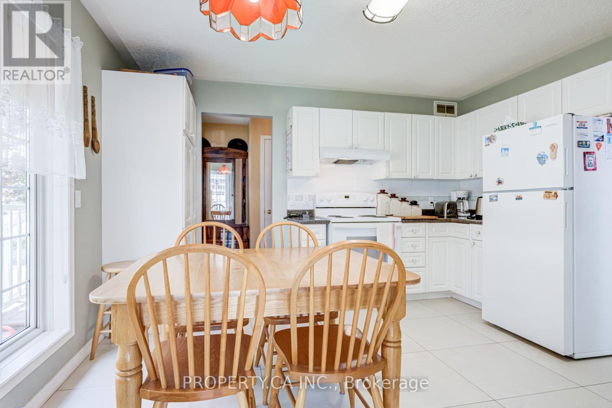
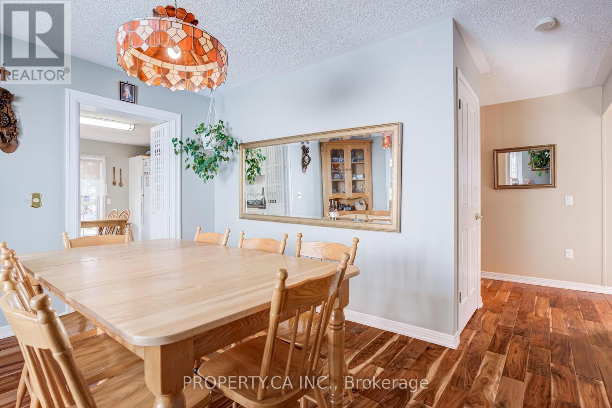
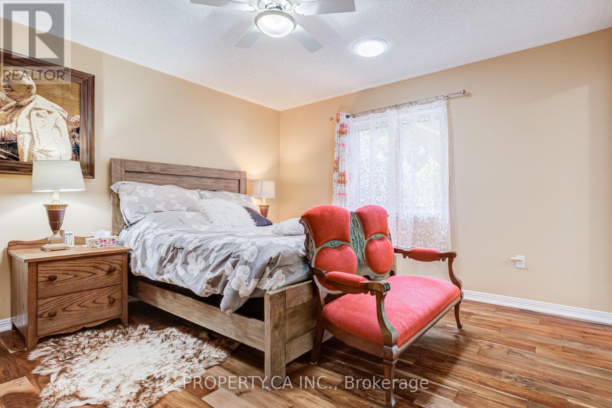
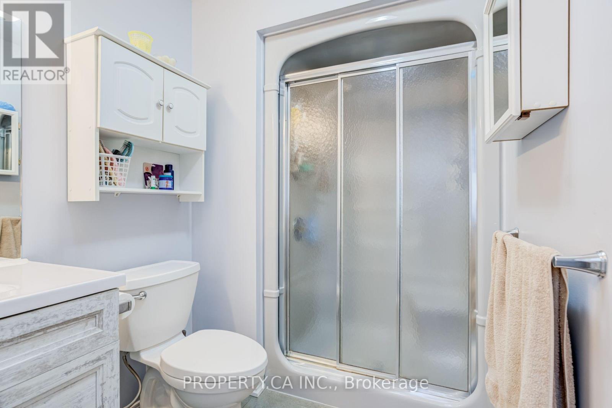
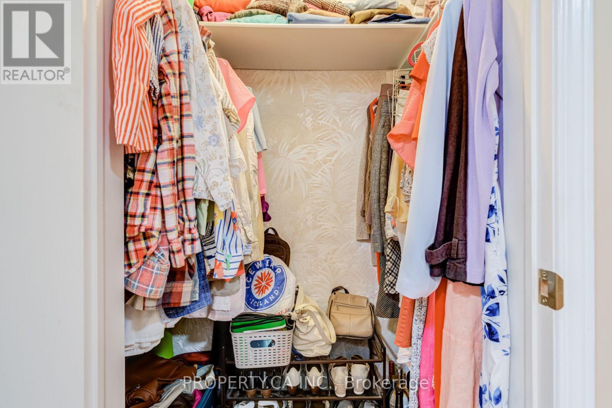
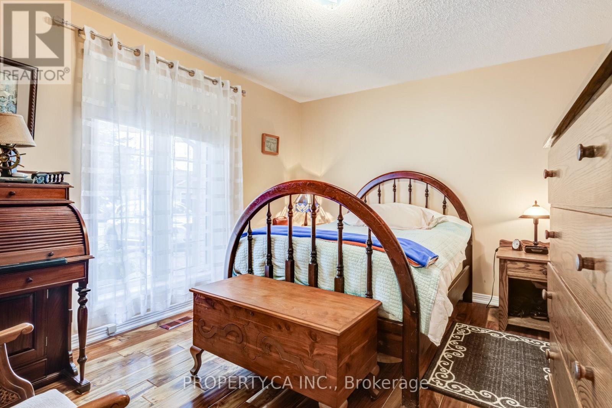
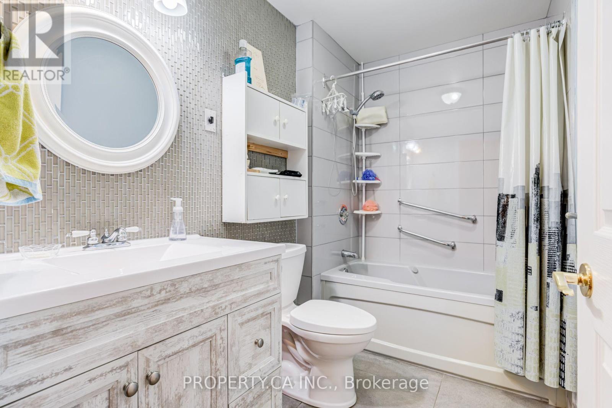
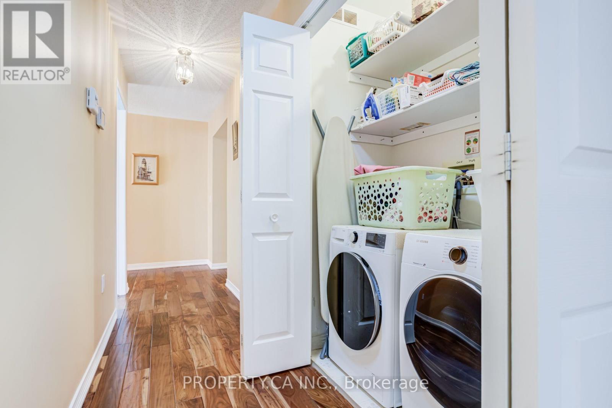
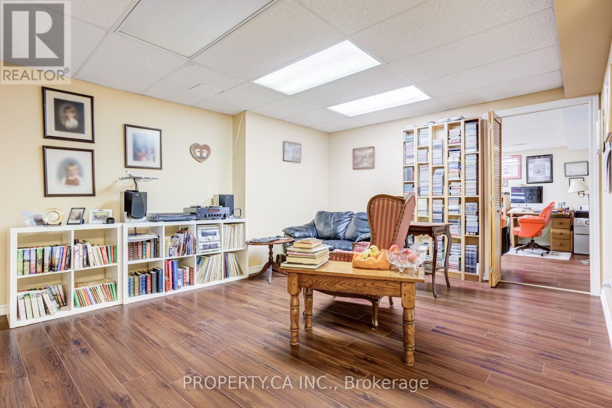
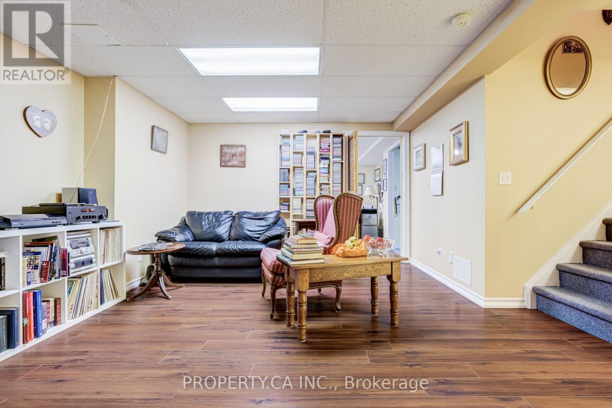
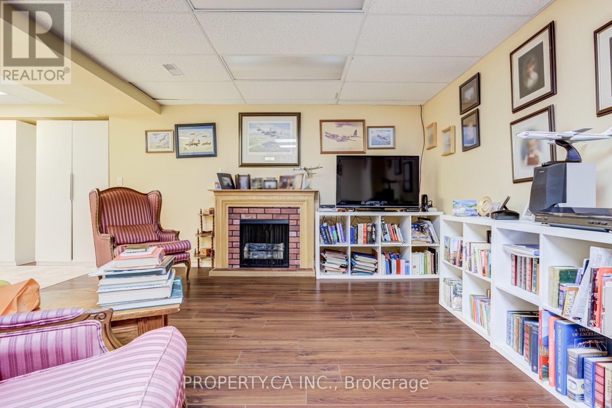
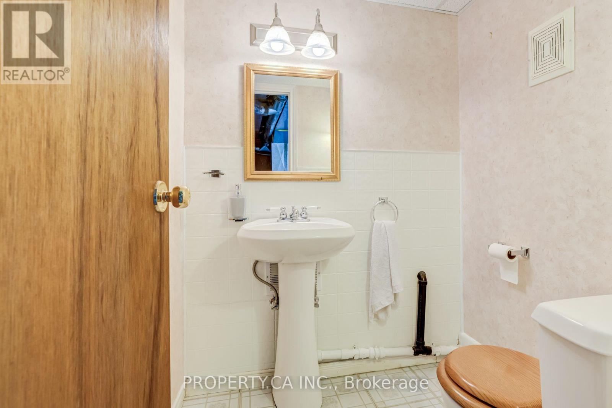
52 Pineridge Road, Centre Wellington, ON photo 1
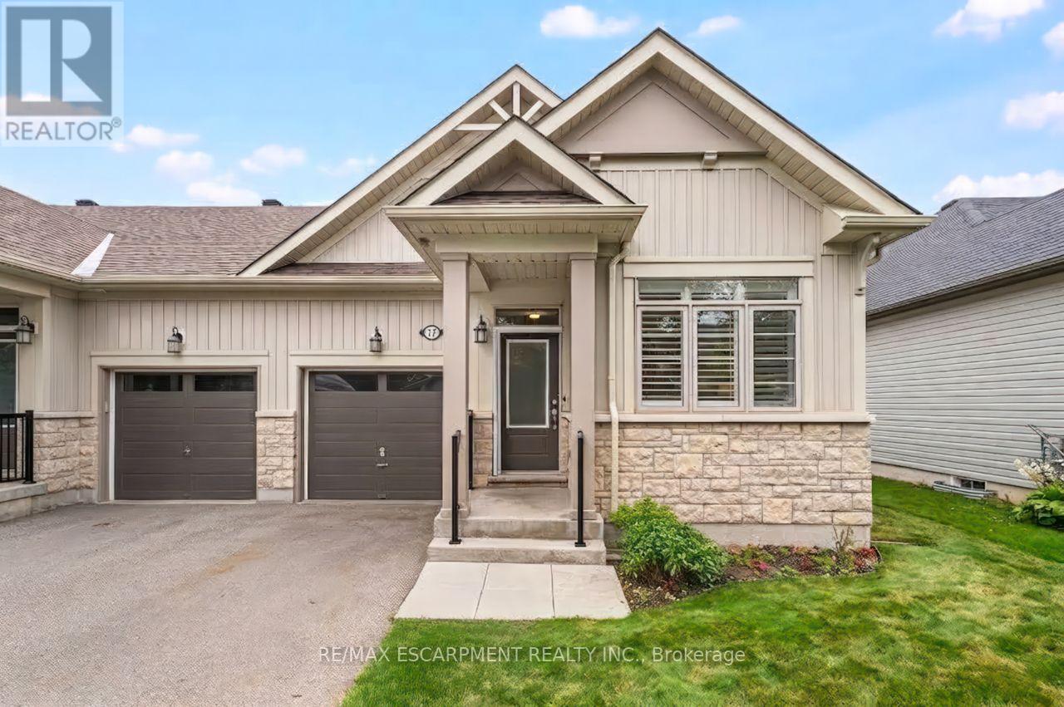
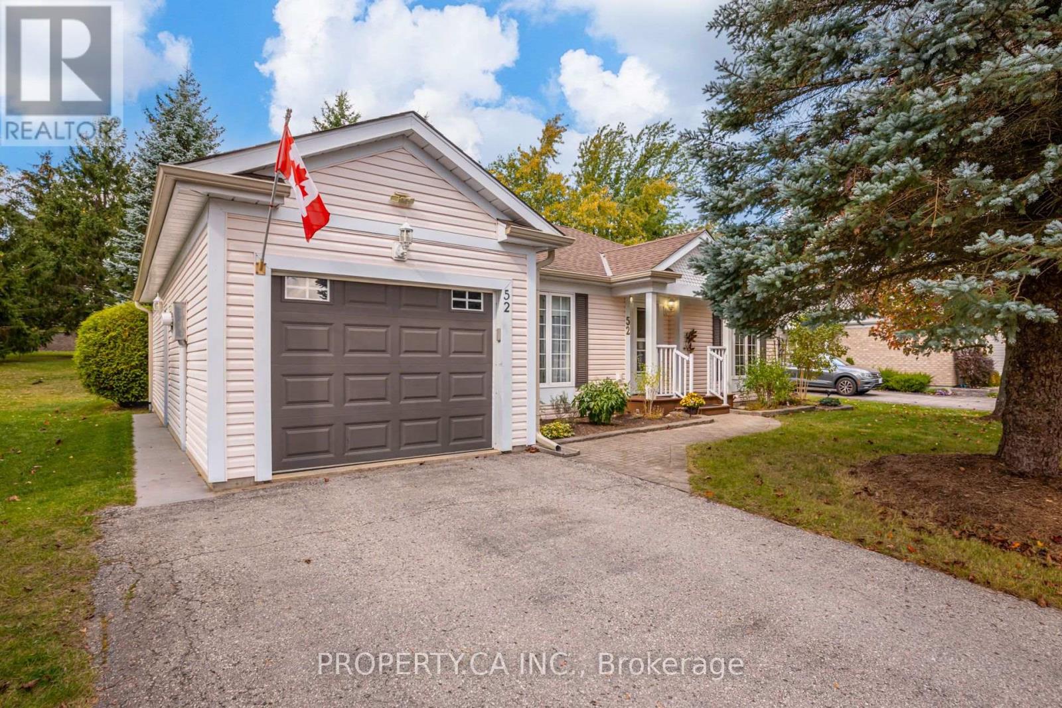
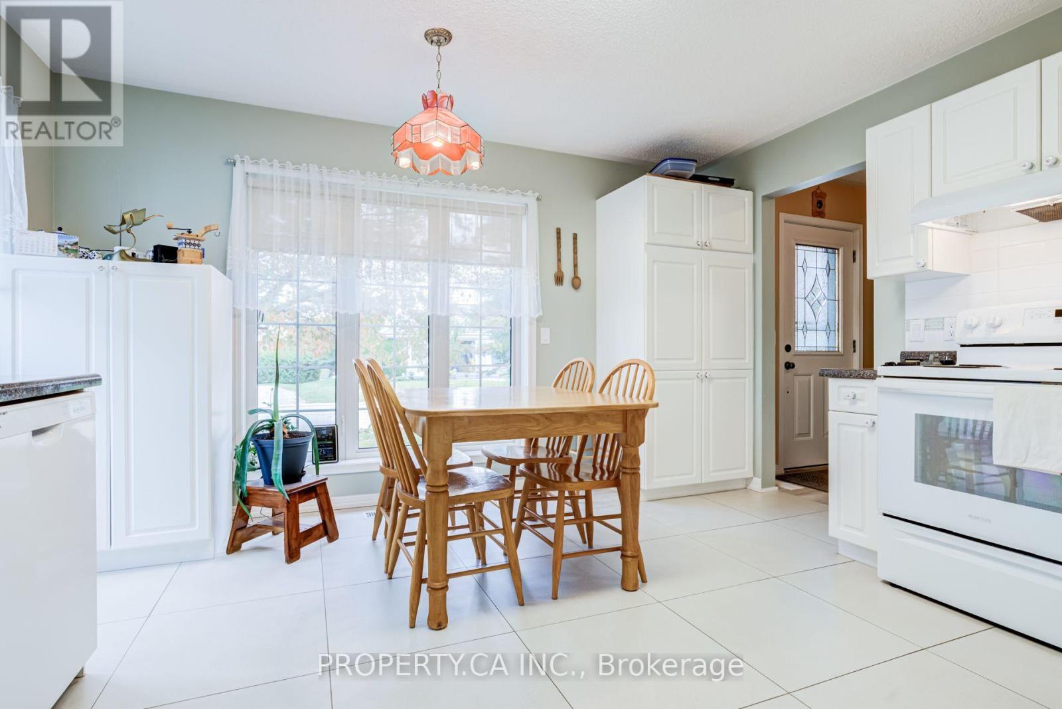
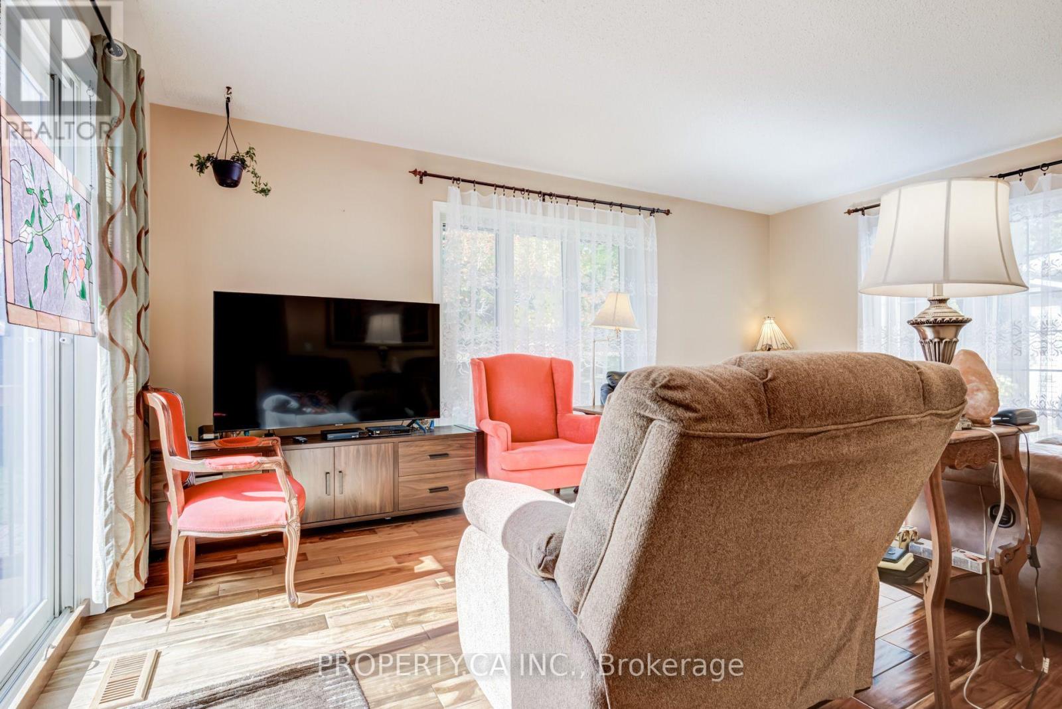
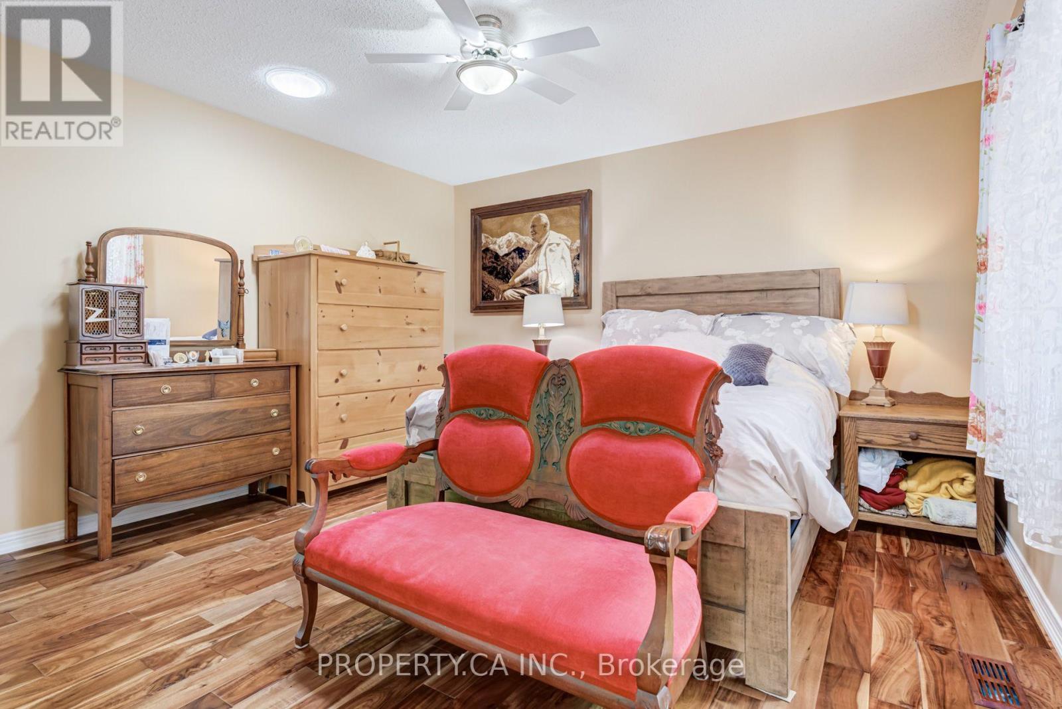
52 Pineridge Road, Centre Wellington, ON photo 2
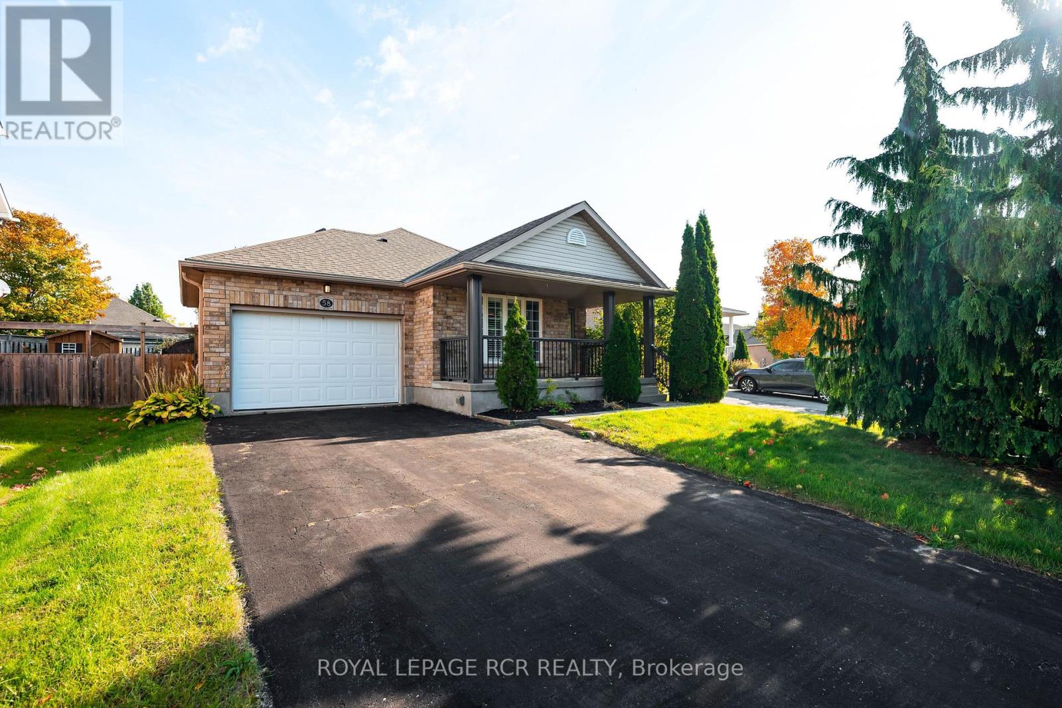
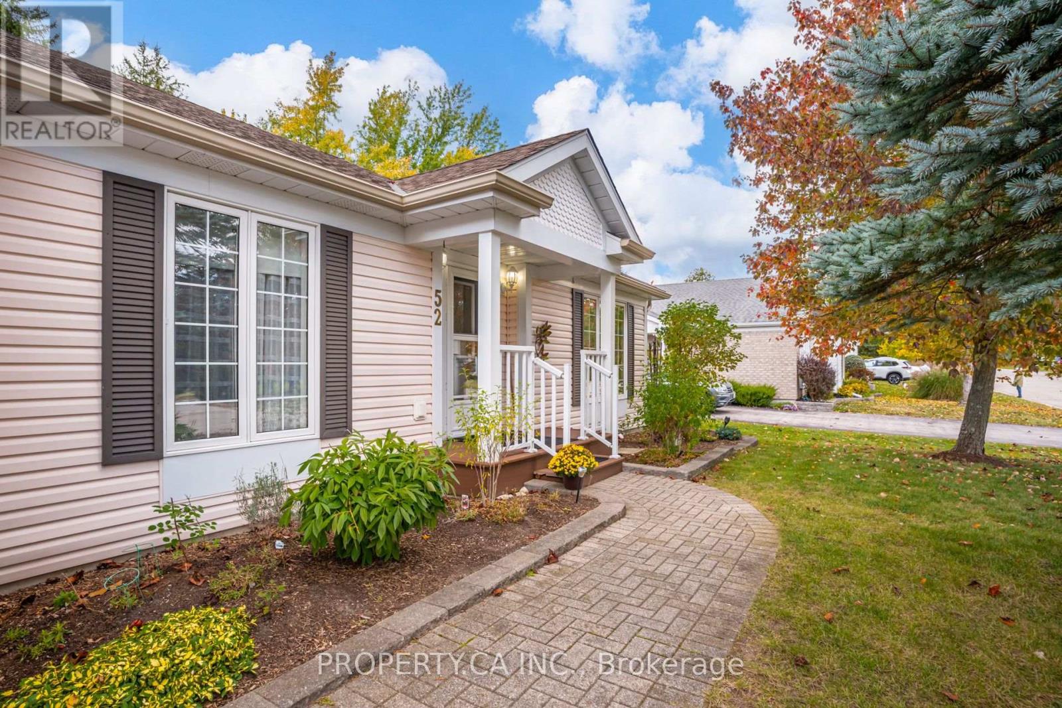
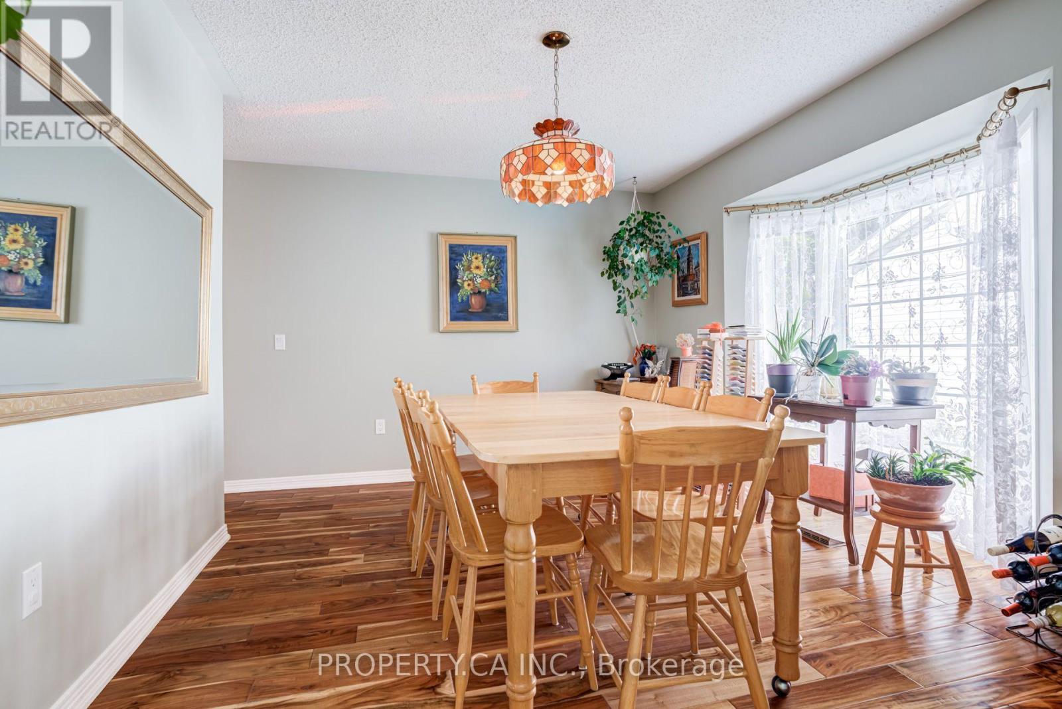
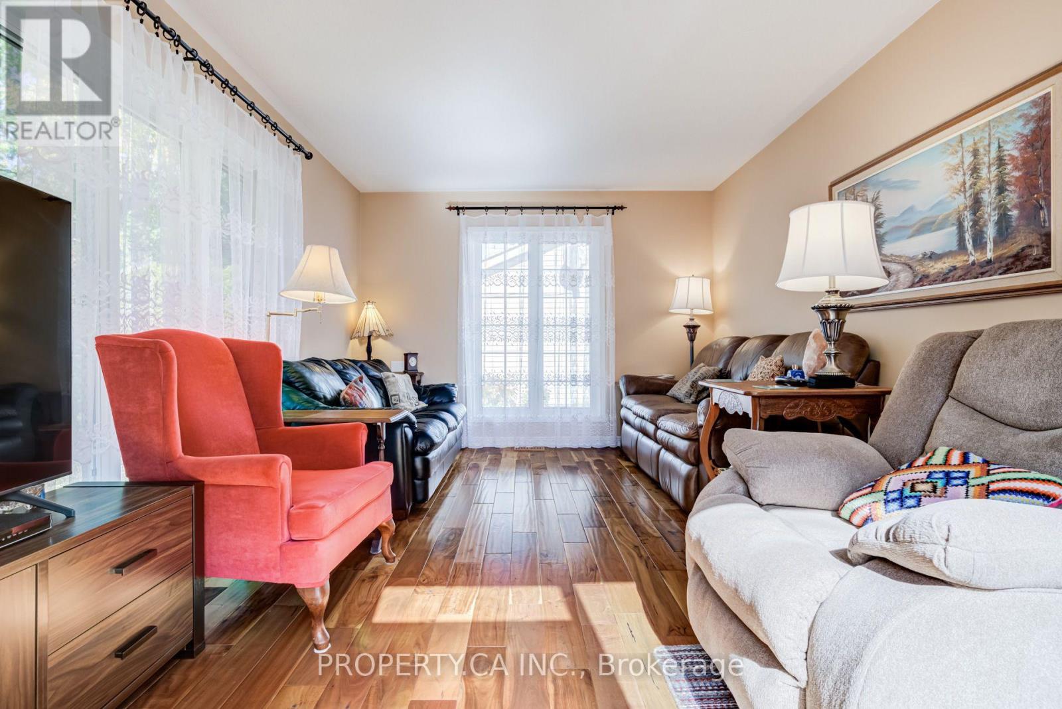
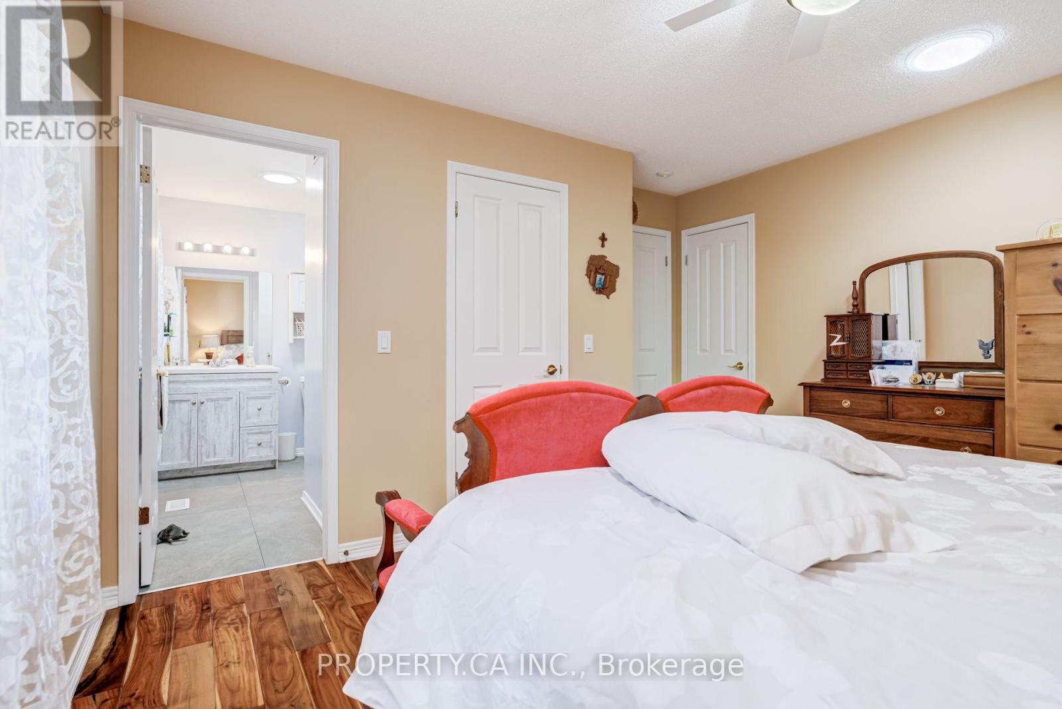
52 Pineridge Road, Centre Wellington, ON photo 3
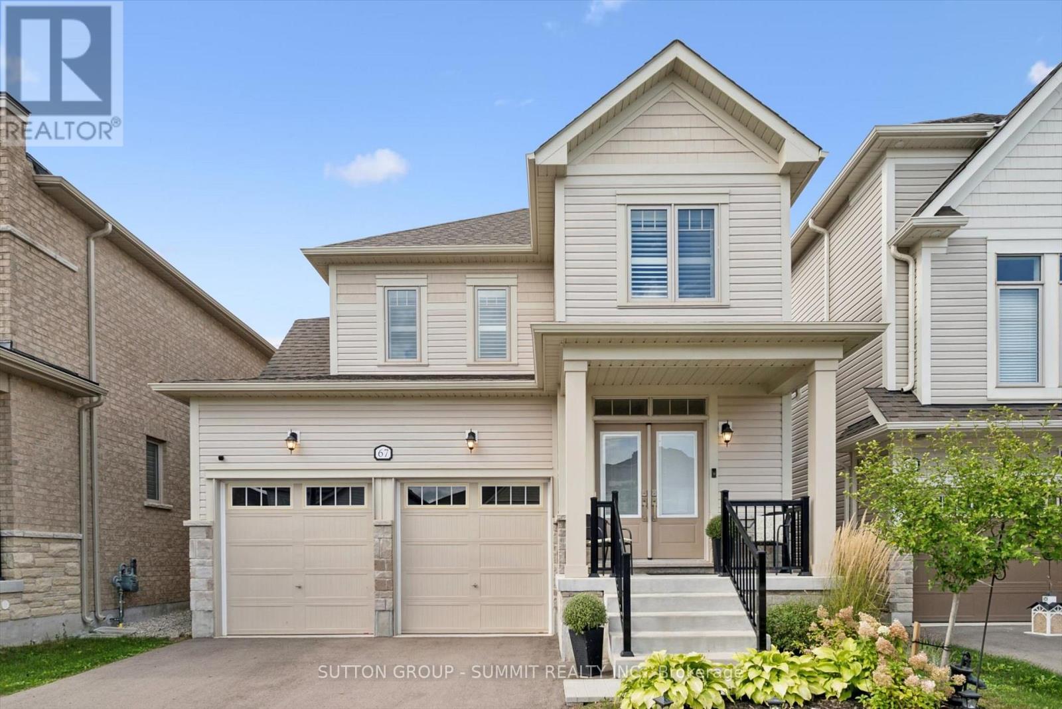
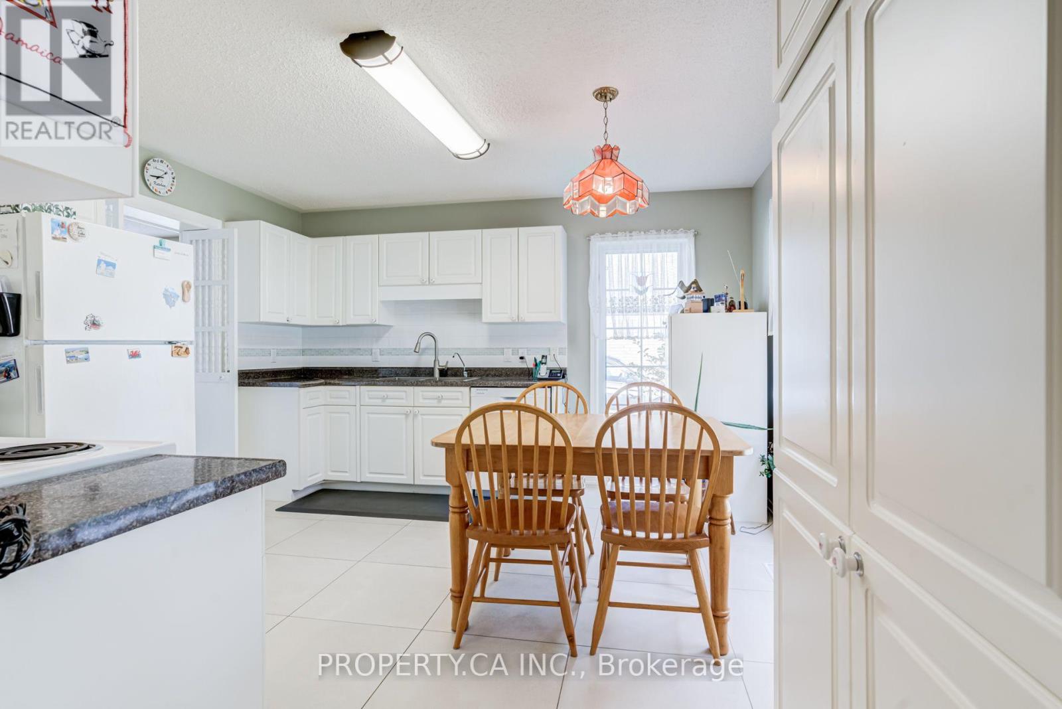
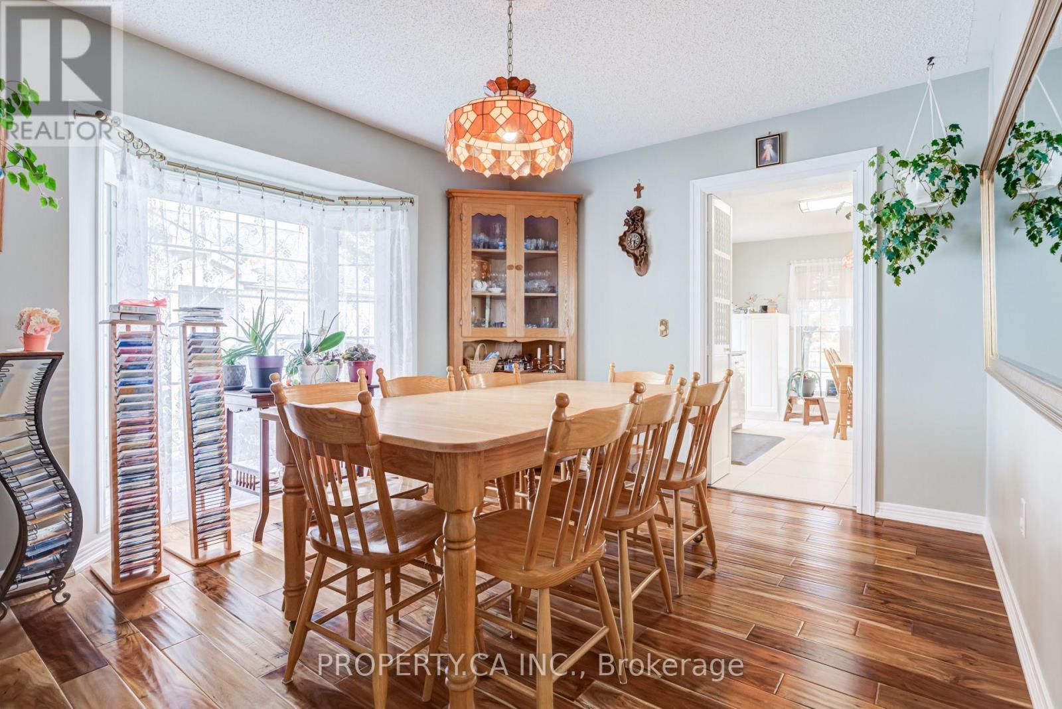
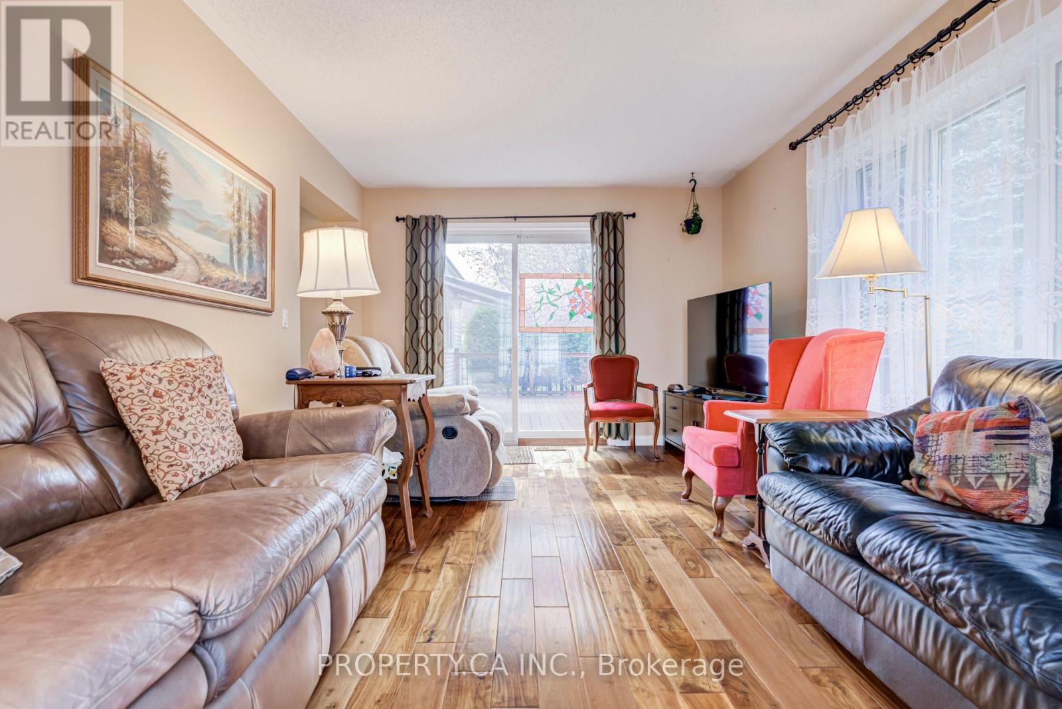
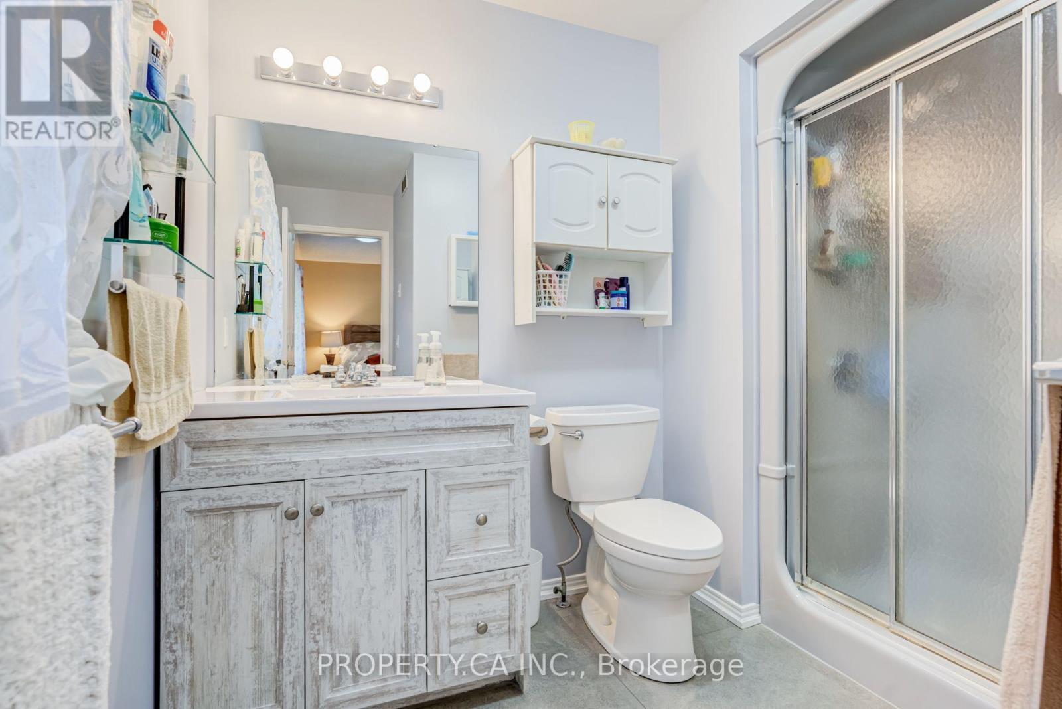
52 Pineridge Road, Centre Wellington, ON photo 4
52 Pineridge Road, Centre Wellington, ON photo 5
52 Pineridge Road, Centre Wellington, ON photo 6
52 Pineridge Road, Centre Wellington, ON photo 7
52 Pineridge Road, Centre Wellington, ON photo 8
52 Pineridge Road, Centre Wellington, ON photo 9
52 Pineridge Road, Centre Wellington, ON photo 10
52 Pineridge Road, Centre Wellington, ON photo 11
52 Pineridge Road, Centre Wellington, ON photo 12
52 Pineridge Road, Centre Wellington, ON photo 13
52 Pineridge Road, Centre Wellington, ON photo 14
52 Pineridge Road, Centre Wellington, ON photo 15
52 Pineridge Road, Centre Wellington, ON photo 16
52 Pineridge Road, Centre Wellington, ON photo 17
52 Pineridge Road, Centre Wellington, ON photo 18
52 Pineridge Road, Centre Wellington, ON photo 19
52 Pineridge Road, Centre Wellington, ON photo 20
52 Pineridge Road, Centre Wellington, ON photo 21
52 Pineridge Road, Centre Wellington, ON photo 22
52 Pineridge Road, Centre Wellington, ON photo 23
52 Pineridge Road, Centre Wellington, ON photo 24
52 Pineridge Road, Centre Wellington, ON photo 25
52 Pineridge Road, Centre Wellington, ON photo 26
52 Pineridge Road, Centre Wellington, ON photo 27
52 Pineridge Road, Centre Wellington, ON photo 28
52 Pineridge Road, Centre Wellington, ON photo 29
52 Pineridge Road, Centre Wellington, ON photo 30
52 Pineridge Road, Centre Wellington, ON photo 31
52 Pineridge Road, Centre Wellington, ON photo 32
52 Pineridge Road, Centre Wellington, ON photo 33
52 Pineridge Road, Centre Wellington, ON photo 34
52 Pineridge Road, Centre Wellington, ON photo 35
52 Pineridge Road, Centre Wellington, ON photo 36
52 Pineridge Road, Centre Wellington, ON photo 37
52 Pineridge Road, Centre Wellington, ON photo 38
52 Pineridge Road, Centre Wellington, ON photo 39
1 / 39

BUYER ADVANTAGE

Buy with confidence

Get a full-service approach built on strategy, strong negotiation, and clear guidance from offer to close.

  • Local Market Expertise
  • Broker-level Negotiation
  • Transparent Process
  • No-pressure Guidance

The right strategy depends on your goals, timing, budget, and the type of home you are buying. Get Your Buyer Snapshot.

About This Property

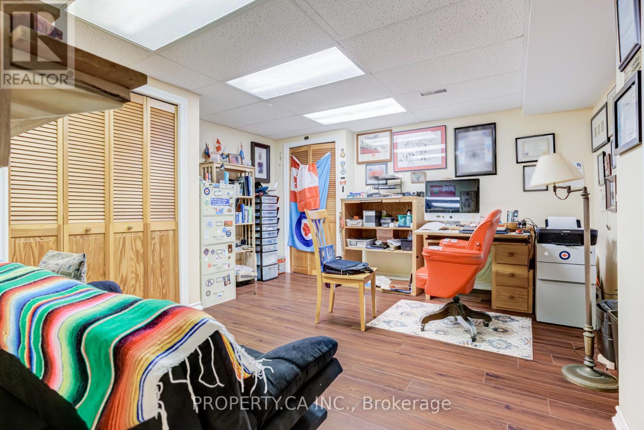
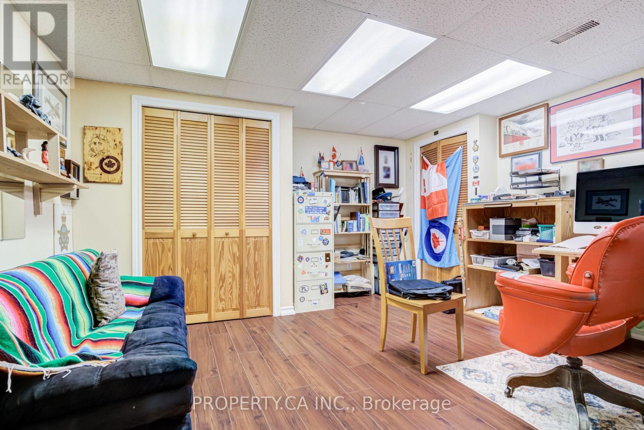
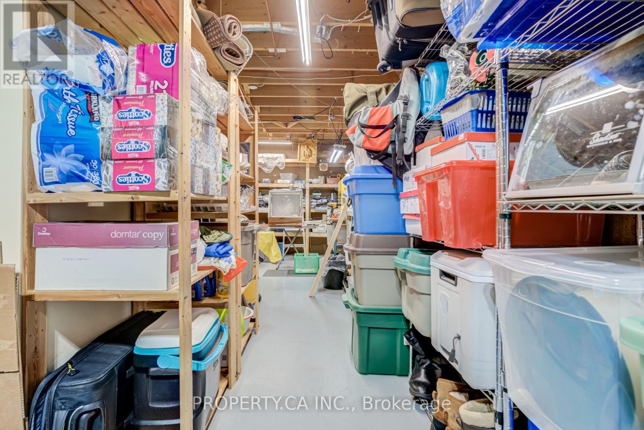
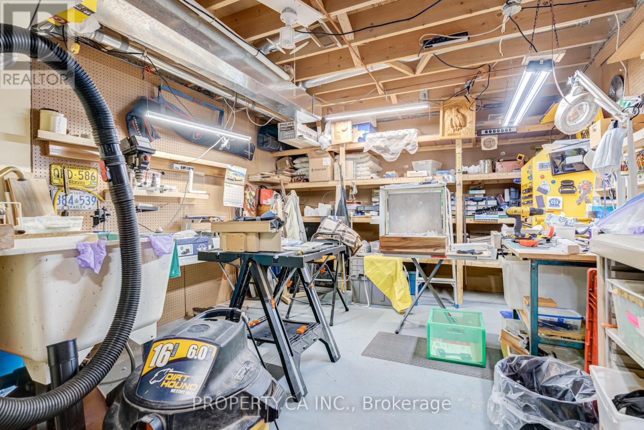
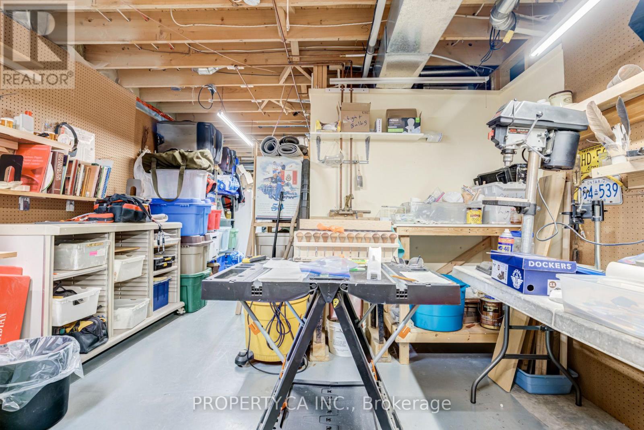
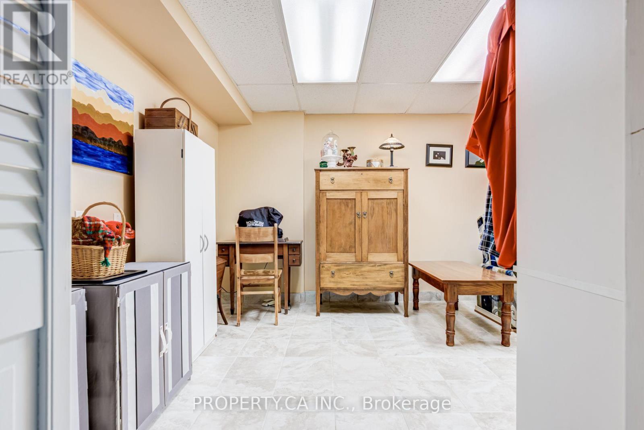
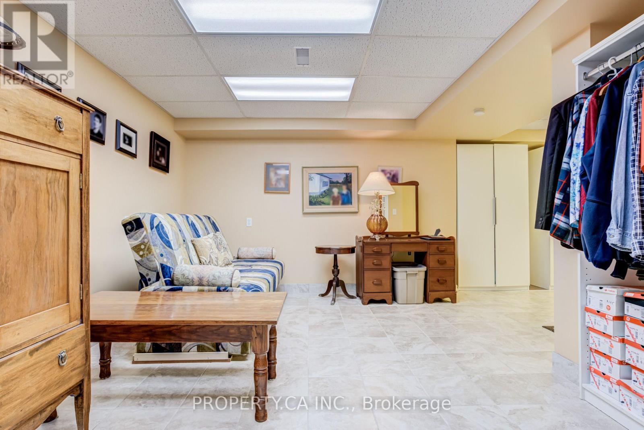
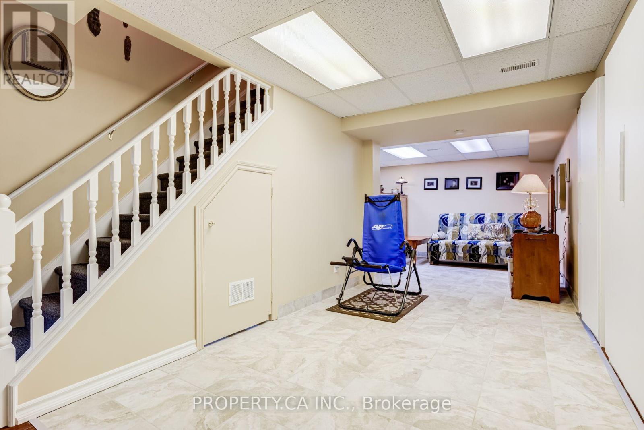
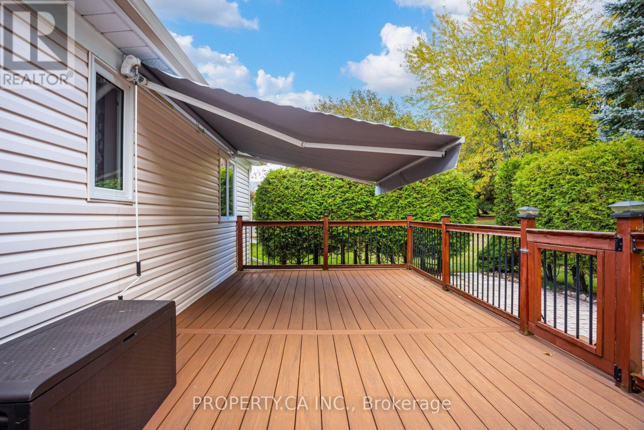
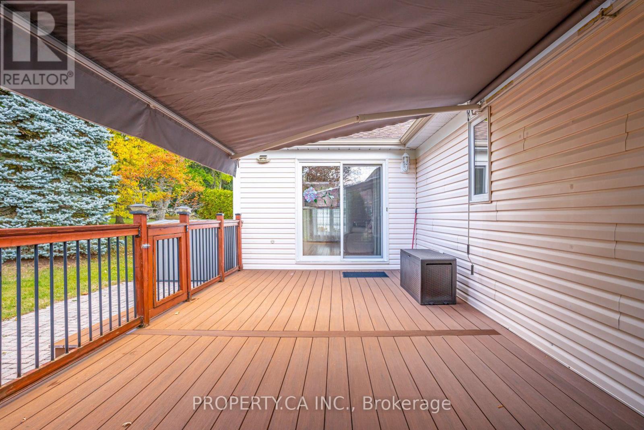
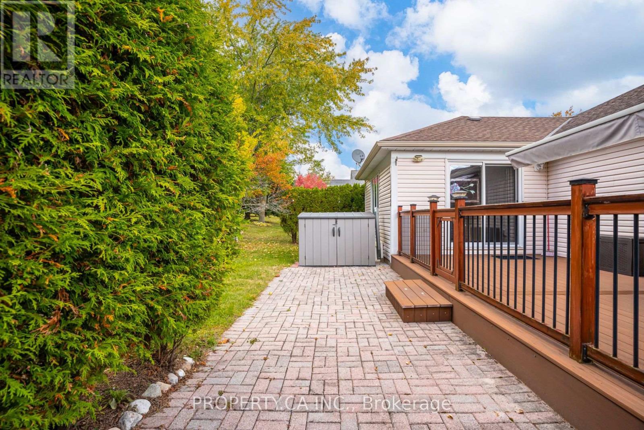
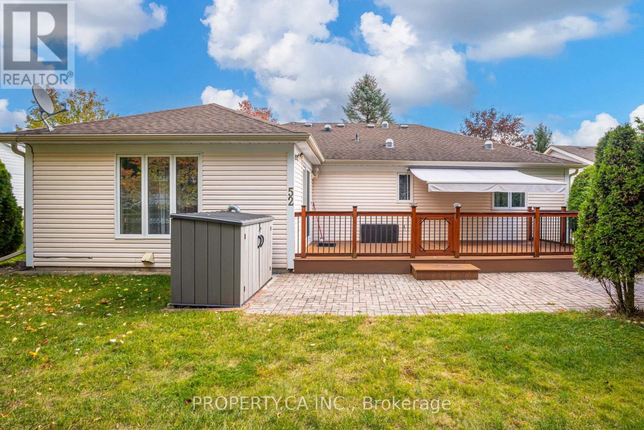
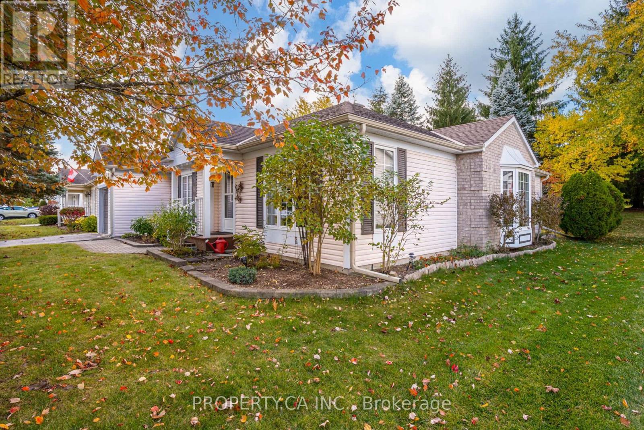
Bright, Spacious & Move-In Ready! Welcome to this beautifully renovated, carpet-free 2-bedroom, 2-bathroom home in Pine Meadows! Newly upgraded and filled with natural light, this inviting home offers generous living space, ample storage, and comfortable, easy living. Step directly from the living room onto an oversized, newly built 1,200 sq. ft. deck, perfect for entertaining or relaxing in your private backyard, surrounded by mature trees and established greenery.Enjoy an exceptional adult lifestyle community with an impressive 10,000 sq. ft. Country Club featuring an indoor swimming pool, whirlpool, sauna, exercise room, library, games and crafts rooms, lounge, and banquet hall. A dedicated 1,225 sq. ft. workshop offers space for woodworking, wood carving, and creative hobbies. Outdoor amenities include tennis courts, horseshoe pits, shuffleboard, scenic walking trails, and expansive green spaces. With Belwood Lake just around the corner, enjoy fishing, boating, and the beauty of nature close to home.Conveniently located near Fergus and Elora, with charming shops, restaurants, and recreation nearby, this home offers the perfect blend of comfort, community, and an active lifestyle. Beautifully updated, wonderfully bright, and complete with an incredible outdoor living space - come discover all that Pine Meadows has to offer! (id:63604)

Key Facts

Type
Detached
Beds
2
Baths
2
Size
1,100 sqft
Parking
2 total
Property Details 13 details
Bedrooms
2 bedrooms
2 above grade
Bathrooms
2 bathrooms
Parking
2 parking spaces
Attached Garage · Garage
Living area
1,100 - 1,500 sq. ft.
Property
Single Family · Bungalow · Freehold · Detached
Property subtype
Single Family
Structure type
House
Architectural style
Bungalow
Ownership
Freehold
Attached status
Detached
Storeys
1
Basement
Finished
Heating
Coil Fan, Geo Thermal
Cooling
Central air conditioning
Fireplace
Yes
Taxes
$2,642.73
Sewer
Sanitary sewer

Exterior features

Vinyl siding

Virtual Tour & Media

Mortgage & Affordability Estimate monthly costs
Purchase price$585,000
Down paymentNot available
Mortgage amountNot available
Principal & interestNot available
Property taxesNot available
Condo/HOA feeNot available
Insurance/OtherNot available
UtilitiesNot available
Est. monthly totalNot available
Income needed (GDS 32%)Not available
Estimates only. Not financial advice. Rates, taxes and fees vary by lender and municipality.

Saved Properties

Keep This One Handy

Save this listing, compare it later, or open your saved properties dashboard.

Manage Saved Searches
Map is approximate.

Neighbourhood

Area
Rural Centre Wellington West
City
Centre Wellington
Postal code
N0B 1J0
Nearby
Wellington Road 26 & 19