5202- 50 Yorkville Avenue
Toronto, ONCondo Apartment
$18,800,000
MLS® C12990274
Condo Apartment4 beds4 baths3 total
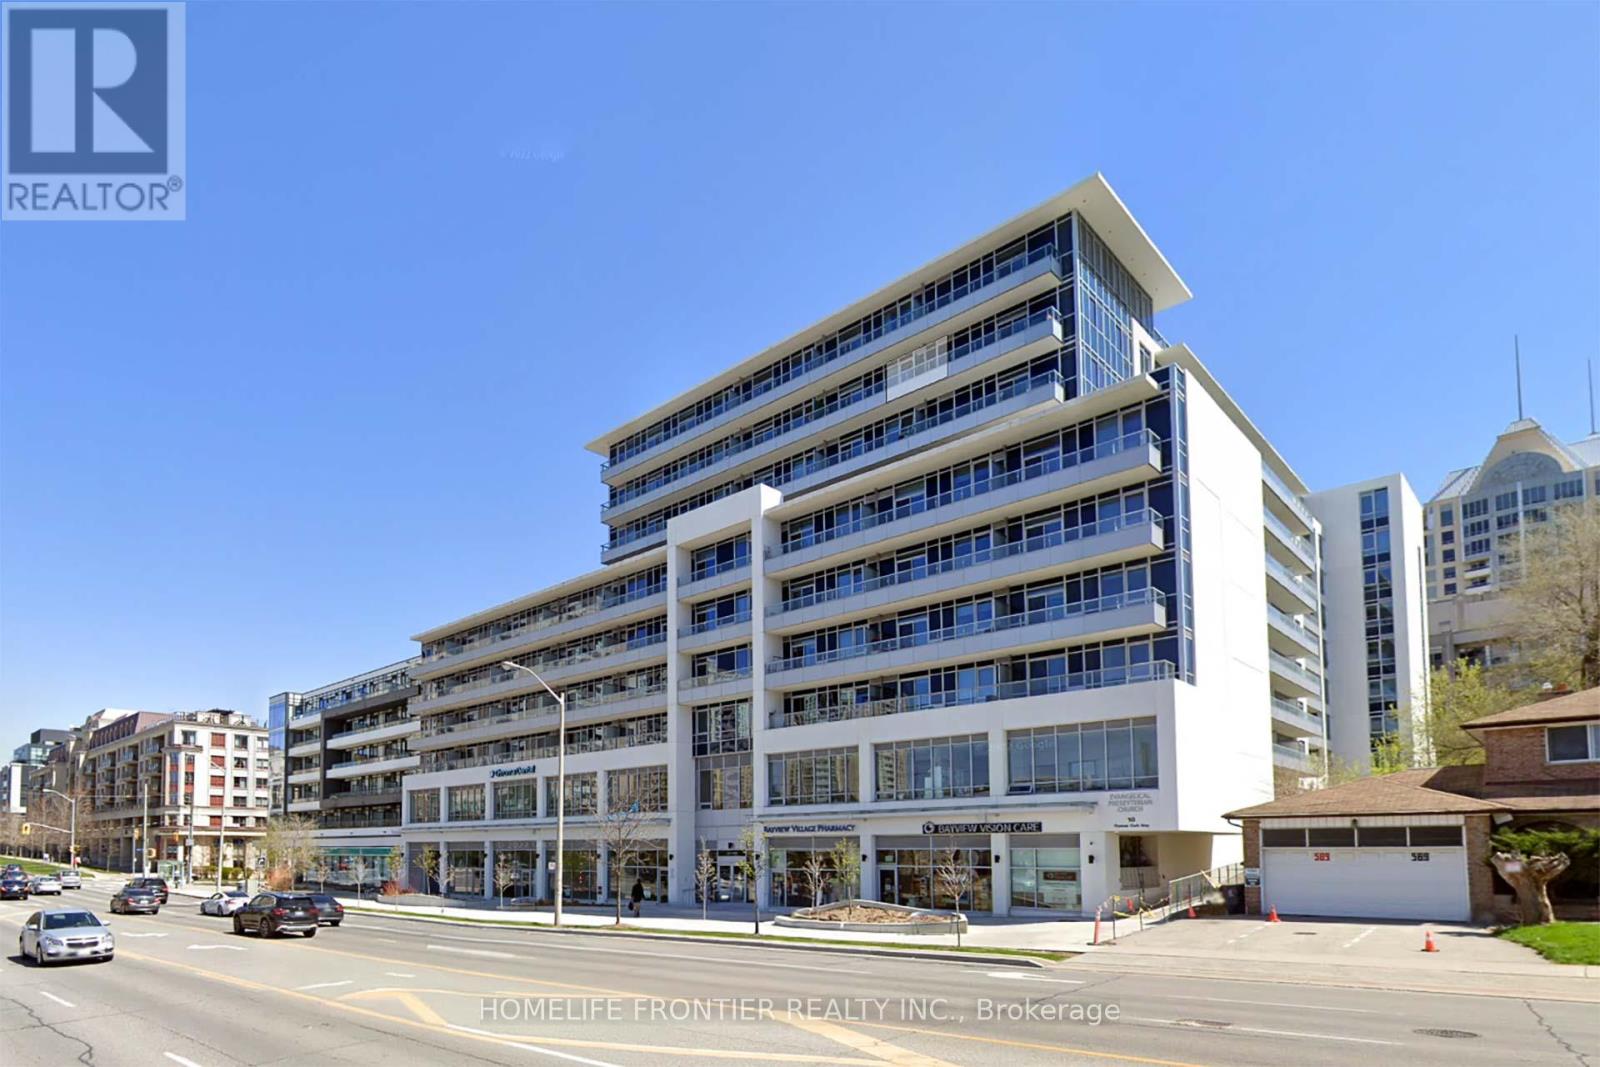
5202- 50 Yorkville Avenue, Toronto, ON photo 1
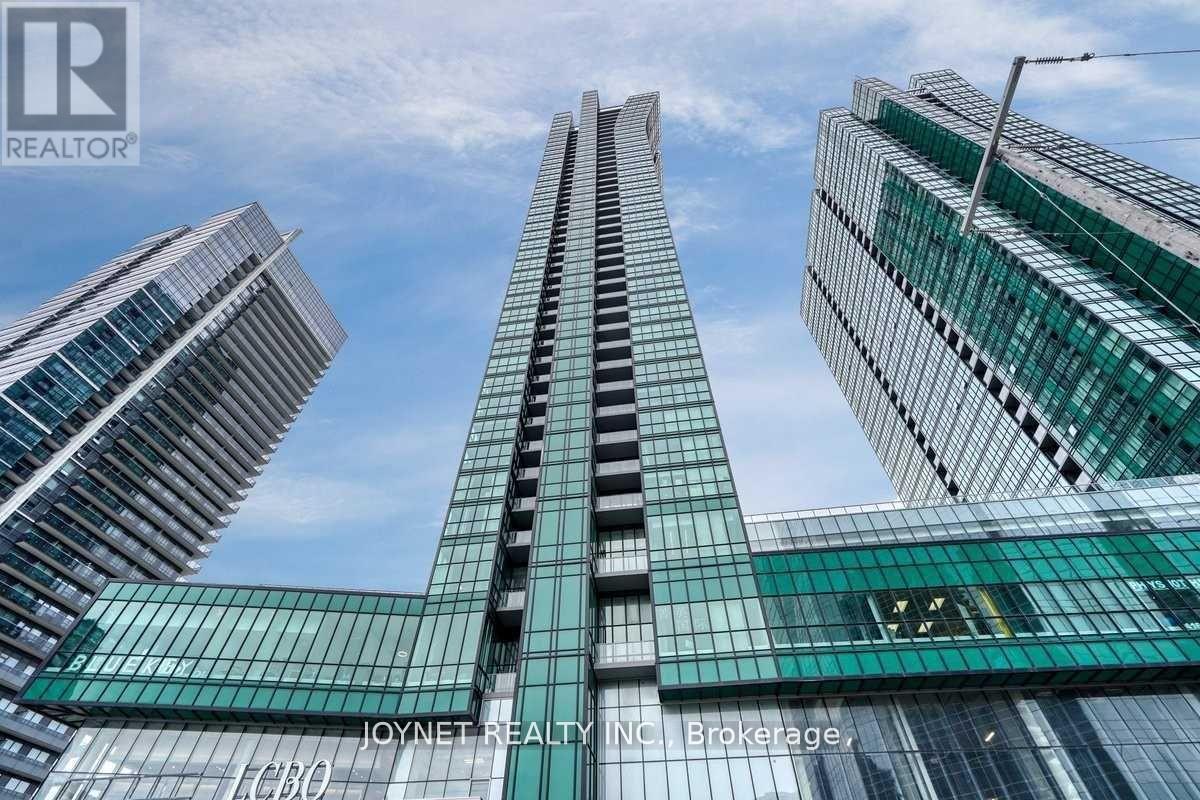
5202- 50 Yorkville Avenue, Toronto, ON photo 2
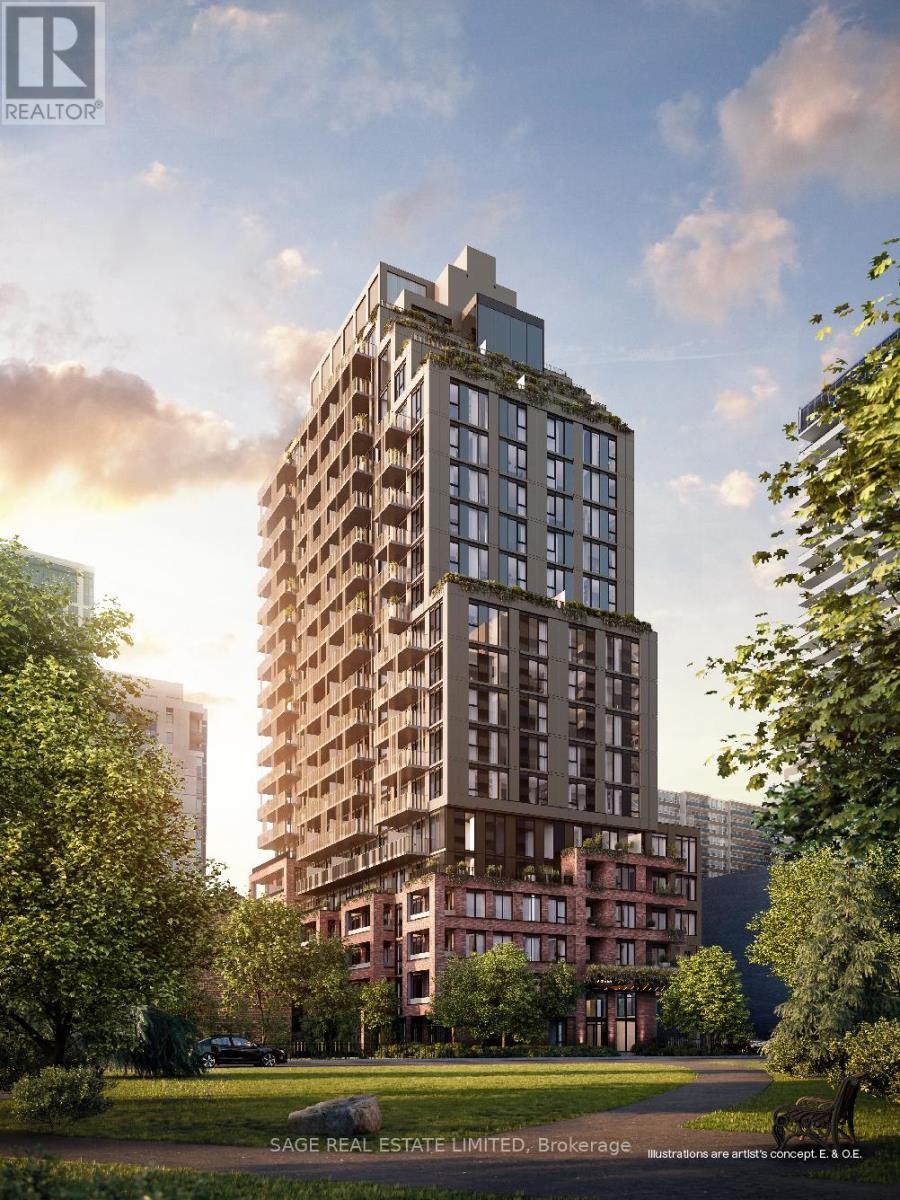
5202- 50 Yorkville Avenue, Toronto, ON photo 3
5202- 50 Yorkville Avenue, Toronto, ON photo 4
5202- 50 Yorkville Avenue, Toronto, ON photo 5
5202- 50 Yorkville Avenue, Toronto, ON photo 6
5202- 50 Yorkville Avenue, Toronto, ON photo 7
5202- 50 Yorkville Avenue, Toronto, ON photo 8
5202- 50 Yorkville Avenue, Toronto, ON photo 9
5202- 50 Yorkville Avenue, Toronto, ON photo 10
5202- 50 Yorkville Avenue, Toronto, ON photo 11
5202- 50 Yorkville Avenue, Toronto, ON photo 12
5202- 50 Yorkville Avenue, Toronto, ON photo 13
5202- 50 Yorkville Avenue, Toronto, ON photo 14
5202- 50 Yorkville Avenue, Toronto, ON photo 15
5202- 50 Yorkville Avenue, Toronto, ON photo 16
5202- 50 Yorkville Avenue, Toronto, ON photo 17
5202- 50 Yorkville Avenue, Toronto, ON photo 18
5202- 50 Yorkville Avenue, Toronto, ON photo 19
5202- 50 Yorkville Avenue, Toronto, ON photo 20
5202- 50 Yorkville Avenue, Toronto, ON photo 21
5202- 50 Yorkville Avenue, Toronto, ON photo 22
5202- 50 Yorkville Avenue, Toronto, ON photo 23
5202- 50 Yorkville Avenue, Toronto, ON photo 24
5202- 50 Yorkville Avenue, Toronto, ON photo 25
5202- 50 Yorkville Avenue, Toronto, ON photo 26
5202- 50 Yorkville Avenue, Toronto, ON photo 27
1 / 27

BUYER ADVANTAGE

Buy with confidence

Get a full-service approach built on strategy, strong negotiation, and clear guidance from offer to close.

  • Local Market Expertise
  • Broker-level Negotiation
  • Transparent Process
  • No-pressure Guidance

The right strategy depends on your goals, timing, budget, and the type of home you are buying. Get Your Buyer Snapshot.

About This Property

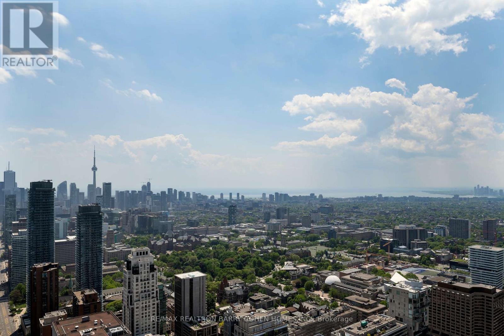
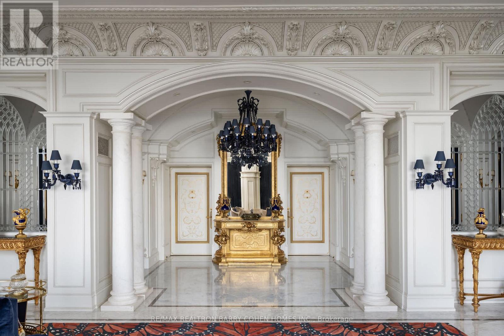
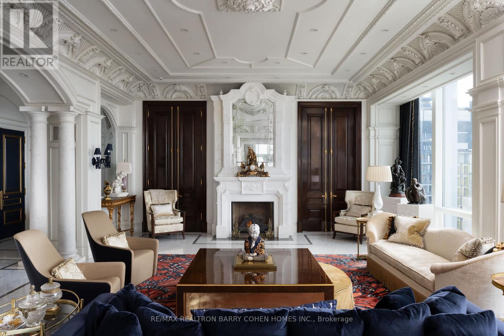
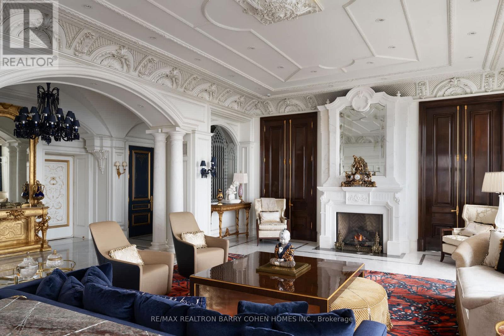
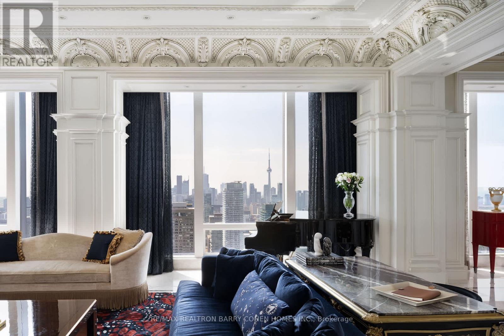
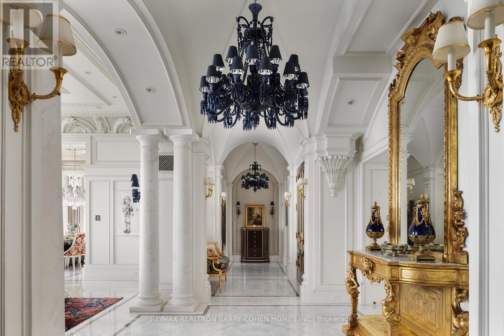
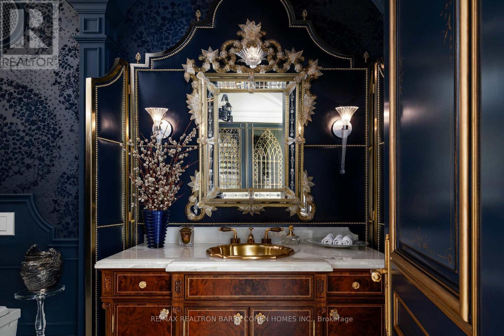
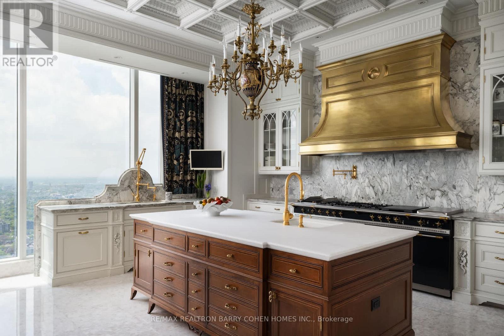
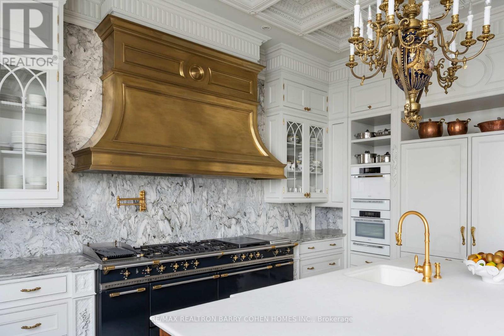
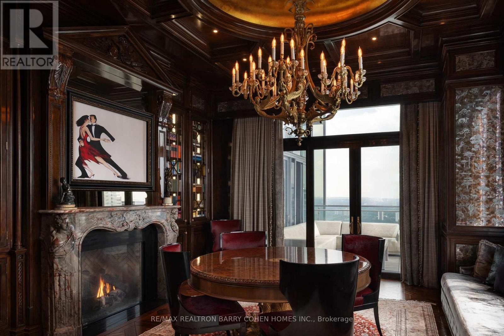
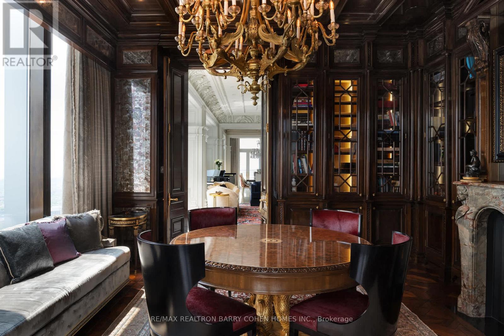
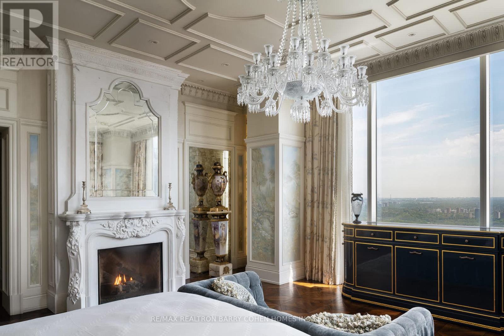
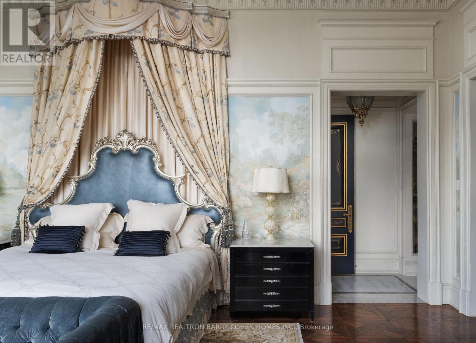
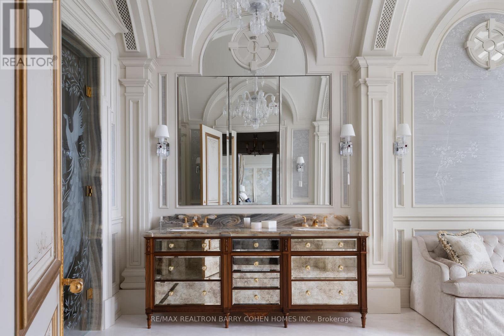
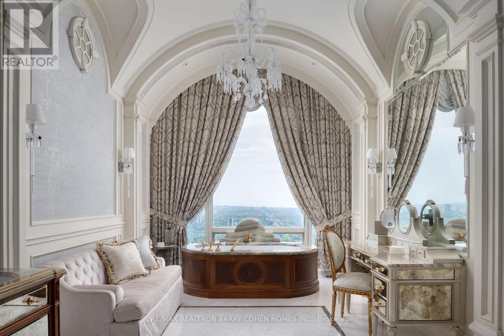
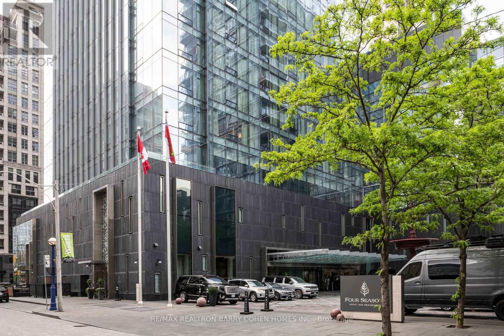
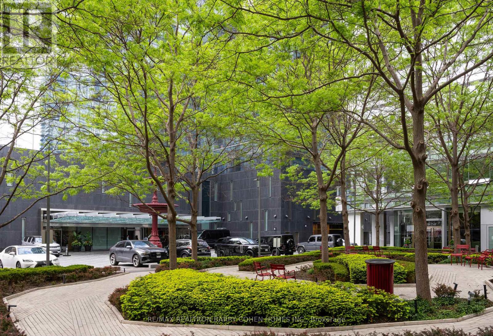
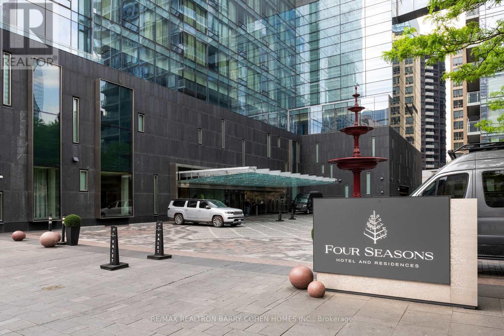
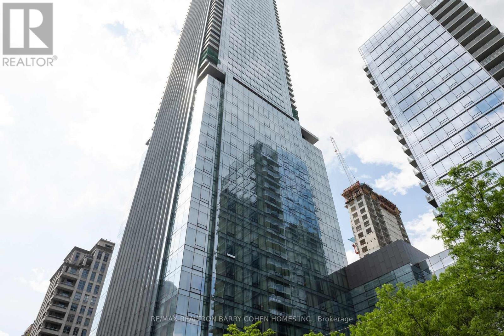
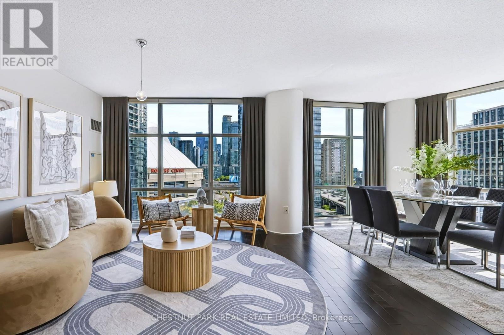
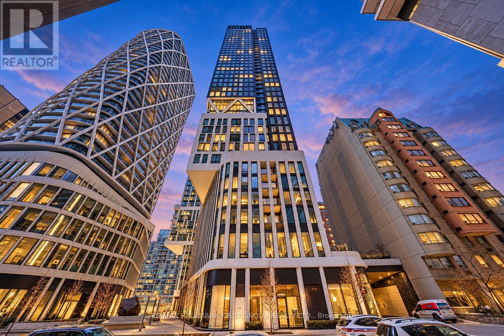
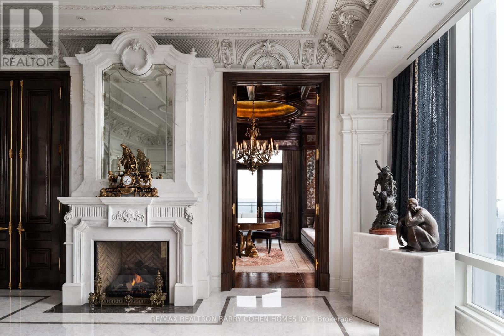
Penthouse Grandeur At The City's Most Iconic Address - Four Seasons Private Residences. Exquisitely Custom Designed And Finished By Its Owner. Spanning Over Half The Building's Floor Plate. 12 Foot High Ceilings. Floor-To-Ceiling Windows Overlooking The Captivating Lake Ontario And CN Tower With Breathtaking South, East And North Views. Two Expansive Private Terraces Perfect For Entertaining And Warm Family Lifestyle. Gourmet Eat-In Kitchen With Large Terrace, Lacanache 87" Gas Range, Custom Brass Hood. Onyx Floors. Granite Countertops. Wine Cellar, 3 Gas Fireplaces With Marble Mantels, Soaring And Domed Ceilings With Custom Plaster Embellishment And Crown Moulding. Custom Wall Panelling Throughout. Fabulous And Full Primary Bedroom Suite With Spa Like Ensuite, Steam And His+Her Closets. Walk-In Wine Room. Two Private Elevators. Extensive List Of Custom Luxe Appointments. In Suite Hotel Dining And Services. Steps To Yorkville, The Residence Shops And City Parks. Truly A Rare Find! **EXTRAS** Lacanache 87" Gas Range W/ D/O, Grill,Griddle & Simmer Plate,Paneled Miele Dw, Miele B/I Coffee Maker,Microwave,2Warming Drawers, B/I Miele Steam & Electrical Oven, 2Paneled Miele F/F Drawers, Double Faber Exhaust, Miele W/D, ELF From Italy (id:63604)

Key Facts

Type
Condo Apartment
Beds
4
Baths
4
Size
4,750 sqft
Parking
3 total
Condo fee
$8,196
Property Details 13 details
Bedrooms
4 bedrooms
3 above grade + 1 below grade
Bathrooms
4 bathrooms
1 partial
Parking
3 parking spaces
Garage · Underground
Living area
4,750 - 4,999 sq. ft.
Property
Single Family · Condo/Strata · Attached
Property subtype
Single Family
Structure type
Apartment
Ownership
Condo/Strata
Attached status
Attached
Basement
Other, See Remarks
Heating
Heat Pump, Natural gas
Cooling
Central air conditioning
Fireplace
Yes
Pool
Indoor pool
Taxes
$67,294.72

Interior features

HardwoodStorage - LockerExercise CentreSecurity/ConciergeVisitor Parking

Systems and association

Common Area MaintenanceHeatWaterInsuranceParking

Lot and water

BalconyCarpet Free
Rooms 10 rooms
Level
Room
Dimensions
Main level
Laundry room
3.94 m x 2.06 m
Main level
Foyer
16.94 m x 2.87 m
Main level
Living room
9.14 m x 7.06 m
Main level
Dining room
5.41 m x 4.8 m
Main level
Library
6.3 m x 5.36 m
Main level
Kitchen
6.5 m x 6.25 m
Main level
Pantry
2.31 m x 1.93 m
Main level
Primary Bedroom
7.01 m x 6.02 m
Main level
Bedroom 2
4.11 m x 4.06 m
Main level
Bedroom 3
4.27 m x 3.84 m

Virtual Tour & Media

Mortgage & Affordability Estimate monthly costs
Purchase price$18,800,000
Down paymentNot available
Mortgage amountNot available
Principal & interestNot available
Property taxesNot available
Condo/HOA feeNot available
Insurance/OtherNot available
UtilitiesNot available
Est. monthly totalNot available
Income needed (GDS 32%)Not available
Estimates only. Not financial advice. Rates, taxes and fees vary by lender and municipality.

Saved Properties

Keep This One Handy

Save this listing, compare it later, or open your saved properties dashboard.

Manage Saved Searches
Map is approximate.

Neighbourhood

Area
Annex
City
Toronto
Postal code
M4W 1L4
Nearby
Cross Streets: Yorkville/Bay/Bloor. ** Directions: Corner of Yorkville & Bay.