5204 Ninth Line

Erin, ONHouse
$2,490,000
MLS® X13662102
House5 beds3 baths12 total
5204 Ninth Line, Erin, ON photo 1
5204 Ninth Line, Erin, ON photo 2
5204 Ninth Line, Erin, ON photo 3
5204 Ninth Line, Erin, ON photo 4
5204 Ninth Line, Erin, ON photo 5
5204 Ninth Line, Erin, ON photo 6
5204 Ninth Line, Erin, ON photo 7
5204 Ninth Line, Erin, ON photo 8
5204 Ninth Line, Erin, ON photo 9
5204 Ninth Line, Erin, ON photo 10
5204 Ninth Line, Erin, ON photo 11
5204 Ninth Line, Erin, ON photo 12
5204 Ninth Line, Erin, ON photo 13
5204 Ninth Line, Erin, ON photo 14
5204 Ninth Line, Erin, ON photo 15
5204 Ninth Line, Erin, ON photo 16
5204 Ninth Line, Erin, ON photo 17
5204 Ninth Line, Erin, ON photo 18
5204 Ninth Line, Erin, ON photo 19
5204 Ninth Line, Erin, ON photo 20
5204 Ninth Line, Erin, ON photo 21
5204 Ninth Line, Erin, ON photo 22
5204 Ninth Line, Erin, ON photo 23
5204 Ninth Line, Erin, ON photo 24
5204 Ninth Line, Erin, ON photo 25
5204 Ninth Line, Erin, ON photo 26
5204 Ninth Line, Erin, ON photo 27
5204 Ninth Line, Erin, ON photo 28
5204 Ninth Line, Erin, ON photo 29
5204 Ninth Line, Erin, ON photo 30
5204 Ninth Line, Erin, ON photo 31
5204 Ninth Line, Erin, ON photo 32
5204 Ninth Line, Erin, ON photo 33
5204 Ninth Line, Erin, ON photo 34
5204 Ninth Line, Erin, ON photo 35
5204 Ninth Line, Erin, ON photo 36
5204 Ninth Line, Erin, ON photo 37
5204 Ninth Line, Erin, ON photo 38
5204 Ninth Line, Erin, ON photo 39
5204 Ninth Line, Erin, ON photo 40
5204 Ninth Line, Erin, ON photo 41
5204 Ninth Line, Erin, ON photo 42
5204 Ninth Line, Erin, ON photo 43
5204 Ninth Line, Erin, ON photo 44
5204 Ninth Line, Erin, ON photo 45
5204 Ninth Line, Erin, ON photo 46
5204 Ninth Line, Erin, ON photo 47
5204 Ninth Line, Erin, ON photo 48
5204 Ninth Line, Erin, ON photo 49
5204 Ninth Line, Erin, ON photo 50
1 / 50

BUYER ADVANTAGE

Buy with confidence

Get a full-service approach built on strategy, strong negotiation, and clear guidance from offer to close.

  • Local Market Expertise
  • Broker-level Negotiation
  • Transparent Process
  • No-pressure Guidance

The right strategy depends on your goals, timing, budget, and the type of home you are buying. Get Your Buyer Snapshot.

About This Property

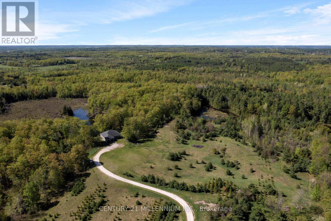
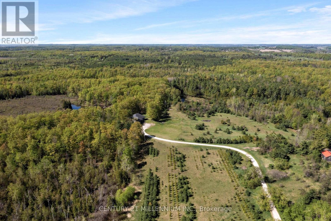
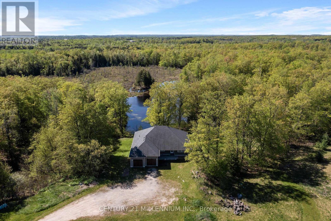
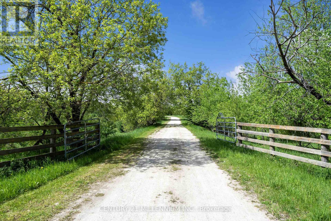
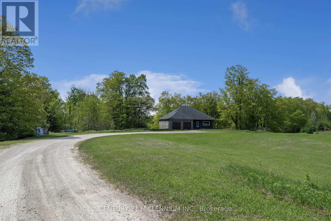
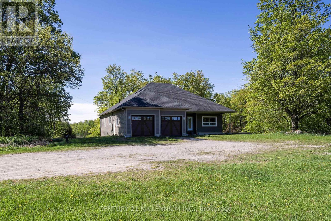
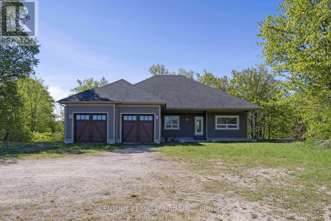
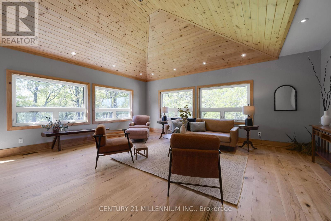
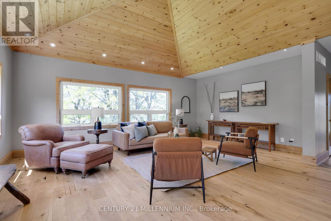
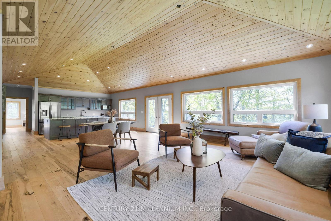
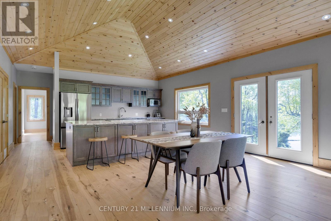
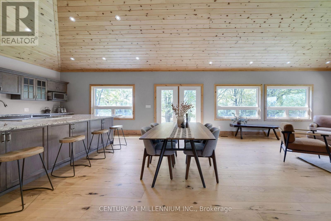
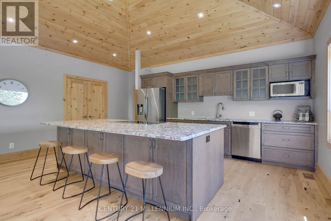
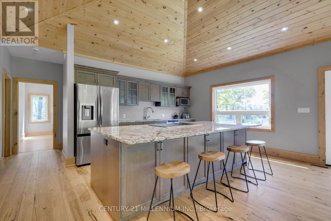
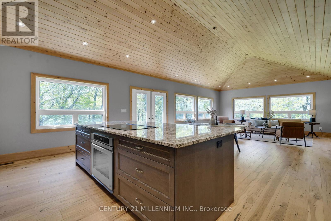
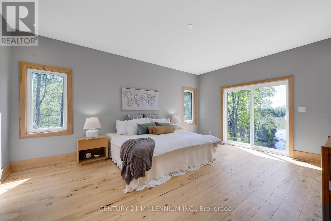
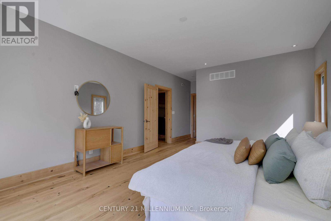

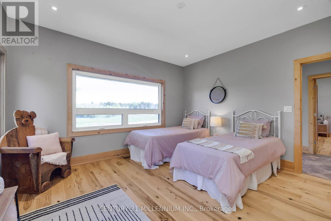
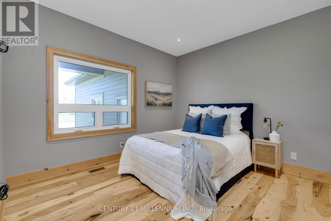
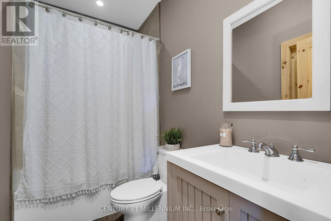
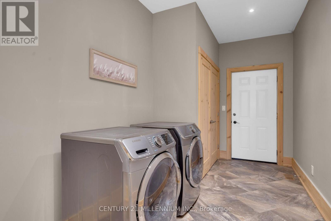
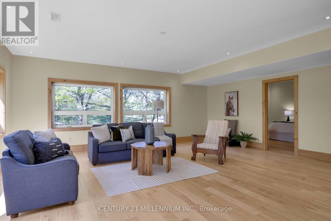
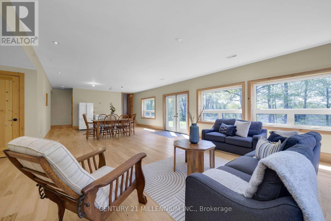
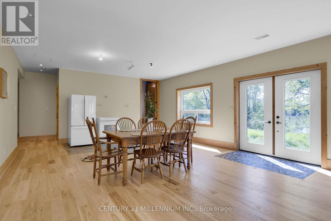
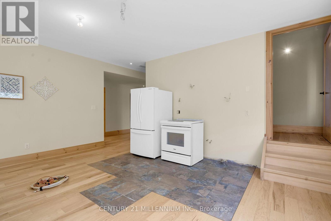
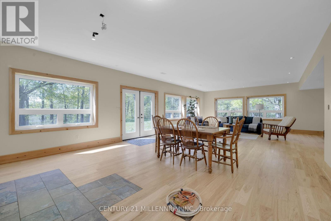
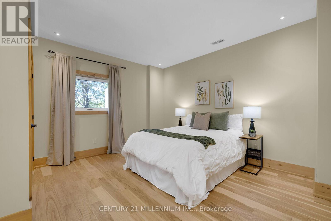
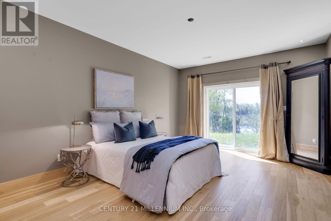
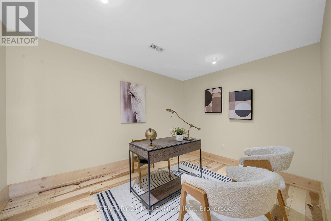
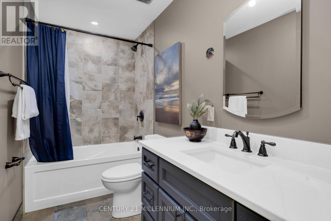
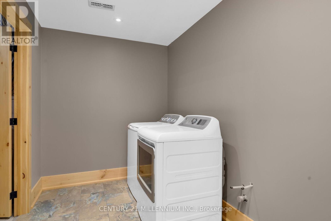
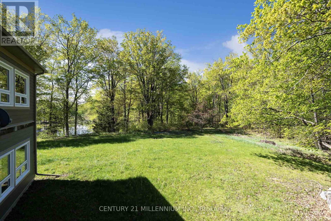
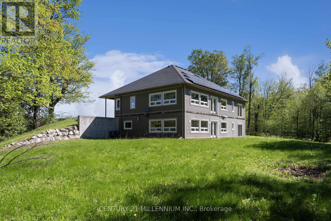
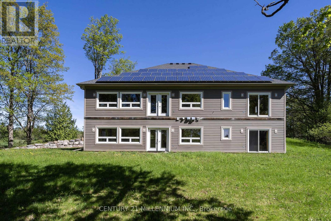
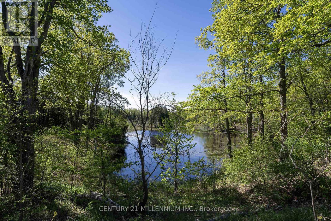
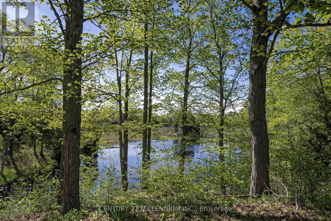
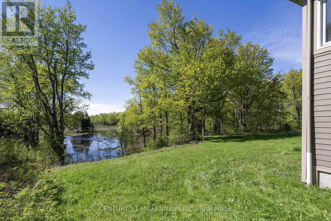
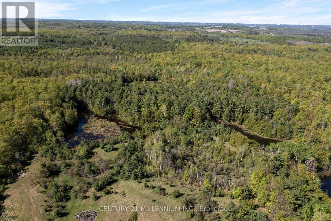
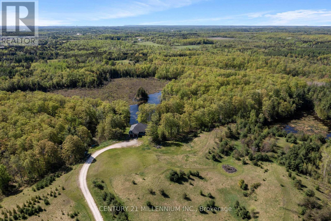
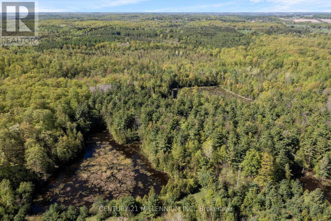
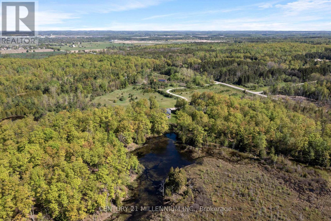
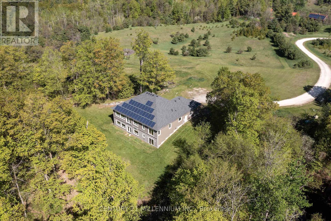
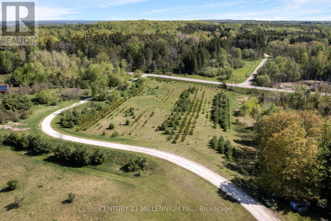
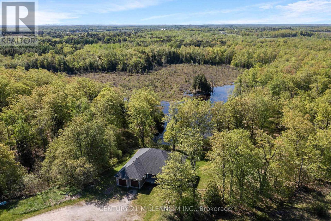
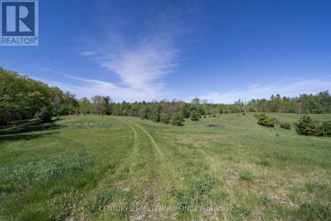
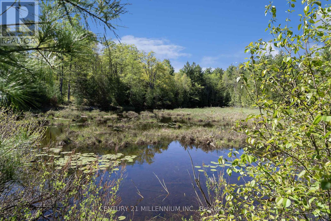
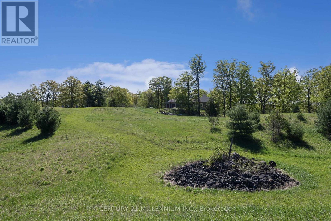
Welcome to the natural paradise at 5204 Ninth Line! The first thing you will want to buy yourself, is a pair of binoculars to watch the incredible wildlife in a mosaic of habitats on the rolling landscape of these 79 acres. From deer, foxes, rabbits in the old growth forest, to the geese, cranes, loons and even swans inhabiting the ponds. Frogs croak from lily pads, turtles bask on logs and migratory birds, such as heron and ducks visit during certain seasons, adding to the property's biodiversity. No chemicals have touched this land, so the wildflowers bloom in a riot of colors, attracting pollinators like bees and butterflies. This custom build, with over 4000 square feet of living space was designed as a vibrant atmosphere to experience sensational views from every side of the home. Natural light streams thru the huge windows that do not need coverings of course because there are no visible neighbors. A smart layout with heated floors of hickory and oak engineered hardwood, granite countertops and Stainless Steel appliances complete with induction cooktop. Great room and primary bedroom walk out to a potential wrap around deck overlooking the over 4-acre pond with an island. Lower level is a similar footprint with a roughed in kitchen, and two walkouts to nature, plus two bedrooms, complete bath, laundry room, and an office. This property is home to a Managed Forest plan and a Microfit plan, one saving you taxes, and two creating an income. Primary ensuite and many fixtures are waiting for your finishing touch. Let us get back outside to the magnificent birds: falcons, hawks, blue jays and woodpeckers, honestly, paradise awaits you here. Three words: do not wait! (id:63604)

Key Facts

Type
House
Beds
5
Baths
3
Size
2,000 sqft
Lot
1000 FT; 79.46 Acres
Parking
12 total

Highlights

  • Washer
  • Refrigerator
  • Water softener
  • Central Vacuum
  • Dishwasher
  • Stove
  • Oven
  • Dryer
  • Microwave
  • Garage door opener
  • Water Heater - Tankless
Property Details 17 details
Bedrooms
5 bedrooms
3 above grade + 2 below grade
Bathrooms
3 bathrooms
Parking
12 parking spaces
Attached Garage · Garage
Living area
2,000 - 2,500 sq. ft.
Property
Single Family · Bungalow
Property subtype
Single Family
Structure type
House
Architectural style
Bungalow
Storeys
1
Basement
Finished, Walk out
Heating
Forced air, Propane
Cooling
Central air conditioning
Fireplace
No
Lot dimensions
1000 FT; 79.46 Acres
Frontage
1,000 feet
Taxes
$8,190.00
Sewer
Septic System
Views
View

Interior features

WasherRefrigeratorWater softenerCentral VacuumDishwasherStoveOvenDryerMicrowaveGarage door openerWater Heater - TanklessConcrete

Exterior features

Vinyl sidingPoured Concrete

Systems and association

Electricity

Lot and water

Level lotWooded areaRollingWetlandsLevelHillyCarpet FreeCountry residential
Rooms 15 rooms
Level
Room
Dimensions
Main level
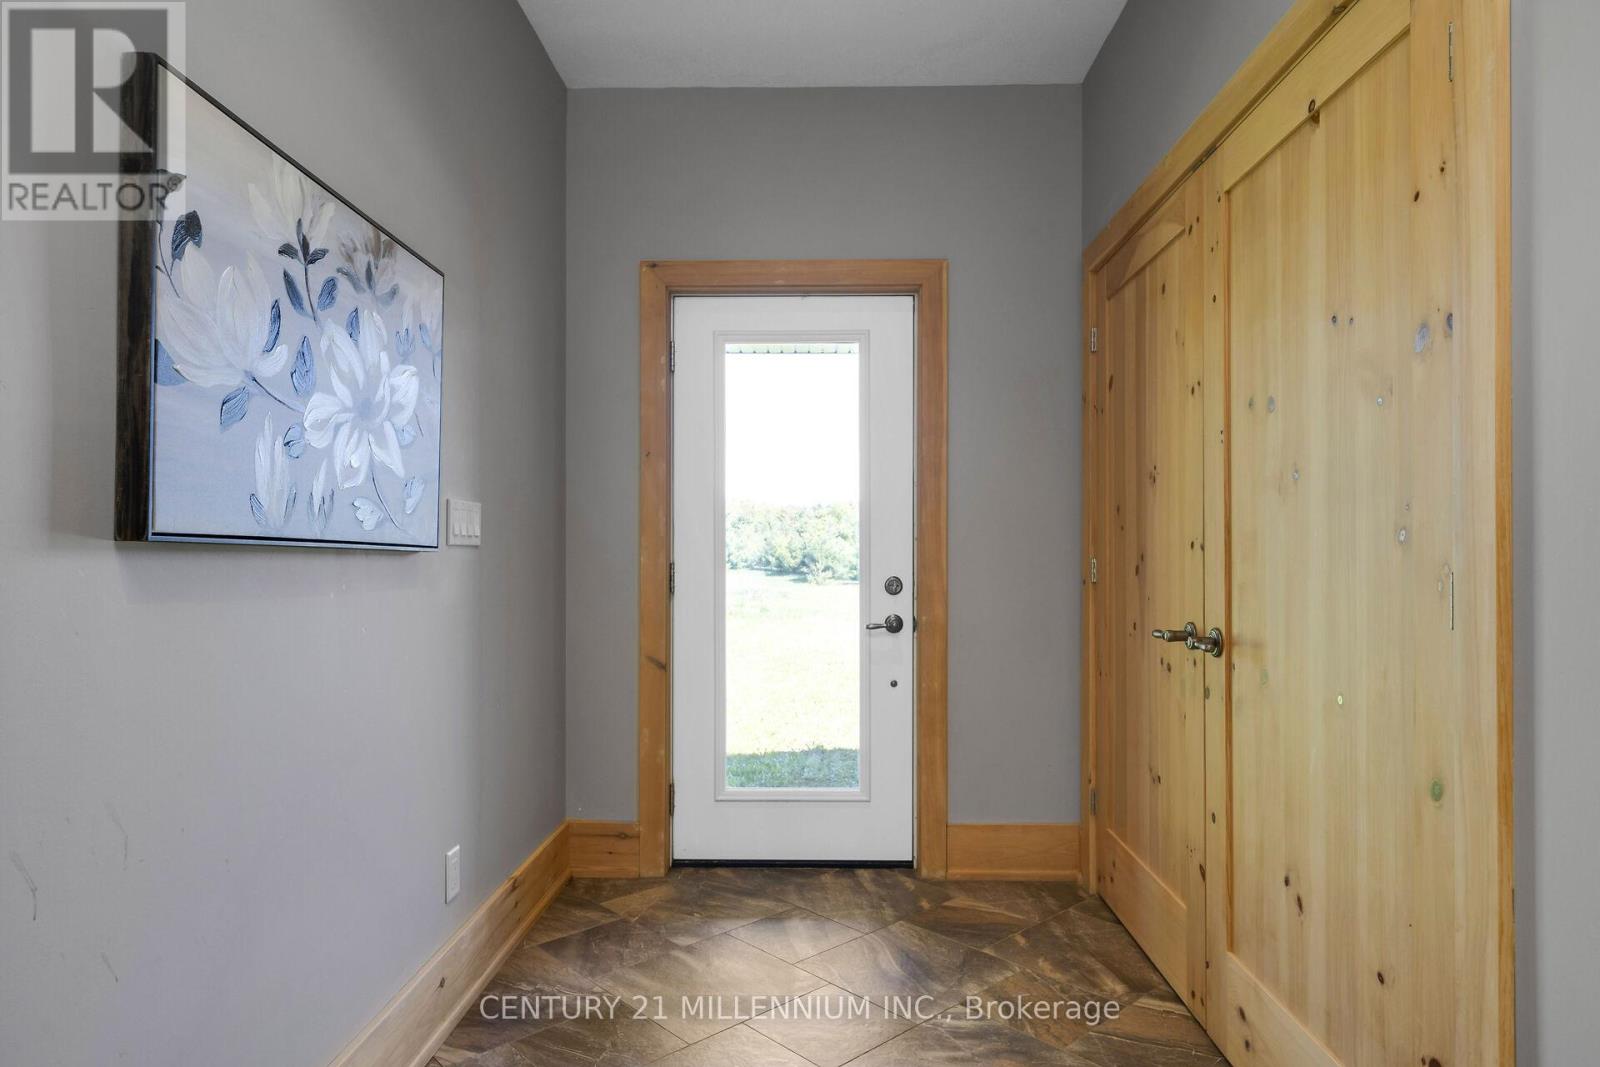
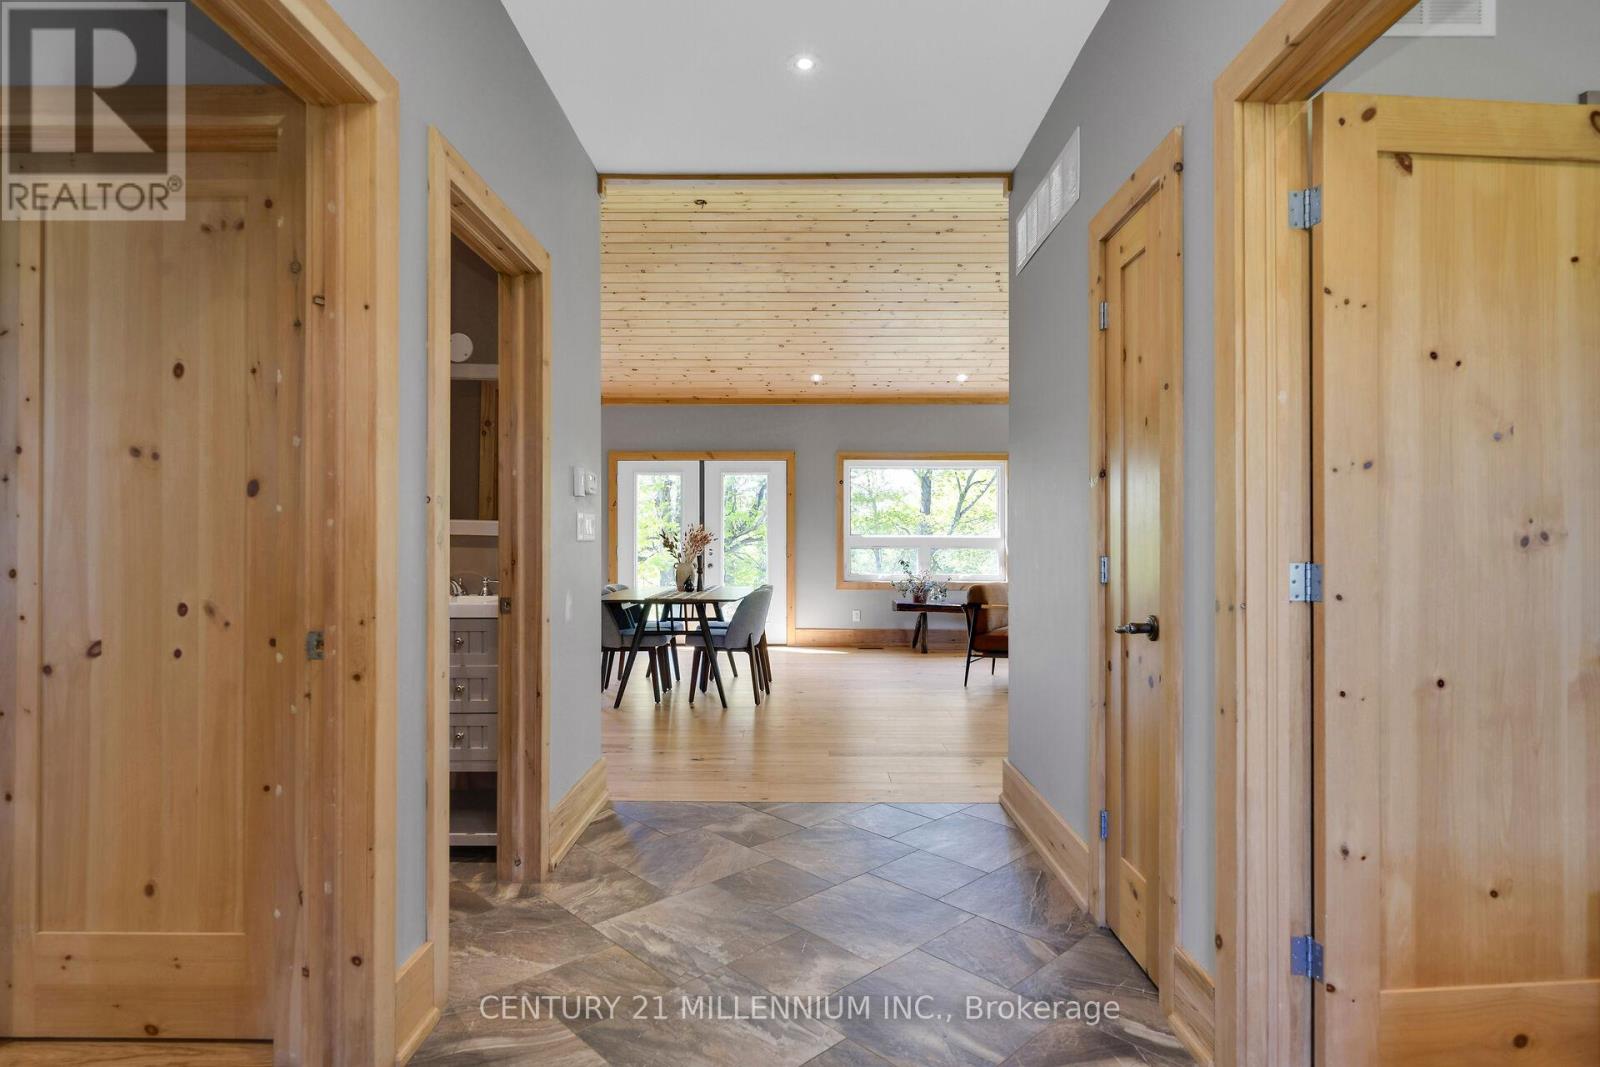
Foyer
5.23 m x 1.79 m
Lower level
Bedroom 4
5.91 m x 4.1 m
Main level
Living room
6.4 m x 4.27 m
Lower level
Bedroom 5
5.32 m x 3.84 m
Lower level
Office
3.63 m x 2.83 m
Lower level
Laundry room
3.13 m x 1.98 m
Lower level
Utility room
4.25 m x 3.02 m
Main level
Dining room
6.4 m x 3.37 m
Main level
Kitchen
6.4 m x 3.77 m
Main level
Primary Bedroom
5.38 m x 3.99 m
Main level
Bedroom 2
4.23 m x 3.87 m
Main level
Bedroom 3
4.29 m x 3.36 m
Main level
Mud room
5.03 m x 2.19 m
Lower level
Recreational, Games room
6.4 m x 7.64 m
Lower level
Kitchen
5.4 m x 2.84 m

Virtual Tour & Media

Mortgage & Affordability Estimate monthly costs
Purchase price$2,490,000
Down paymentNot available
Mortgage amountNot available
Principal & interestNot available
Property taxesNot available
Condo/HOA feeNot available
Insurance/OtherNot available
UtilitiesNot available
Est. monthly totalNot available
Income needed (GDS 32%)Not available
Estimates only. Not financial advice. Rates, taxes and fees vary by lender and municipality.

Saved Properties

Keep This One Handy

Save this listing, compare it later, or open your saved properties dashboard.

Manage Saved Searches
Map is approximate.

Neighbourhood

Area
Rural Erin
City
Erin
Postal code
N0B 1T0
Nearby
5th Sdrd/Ninth Line