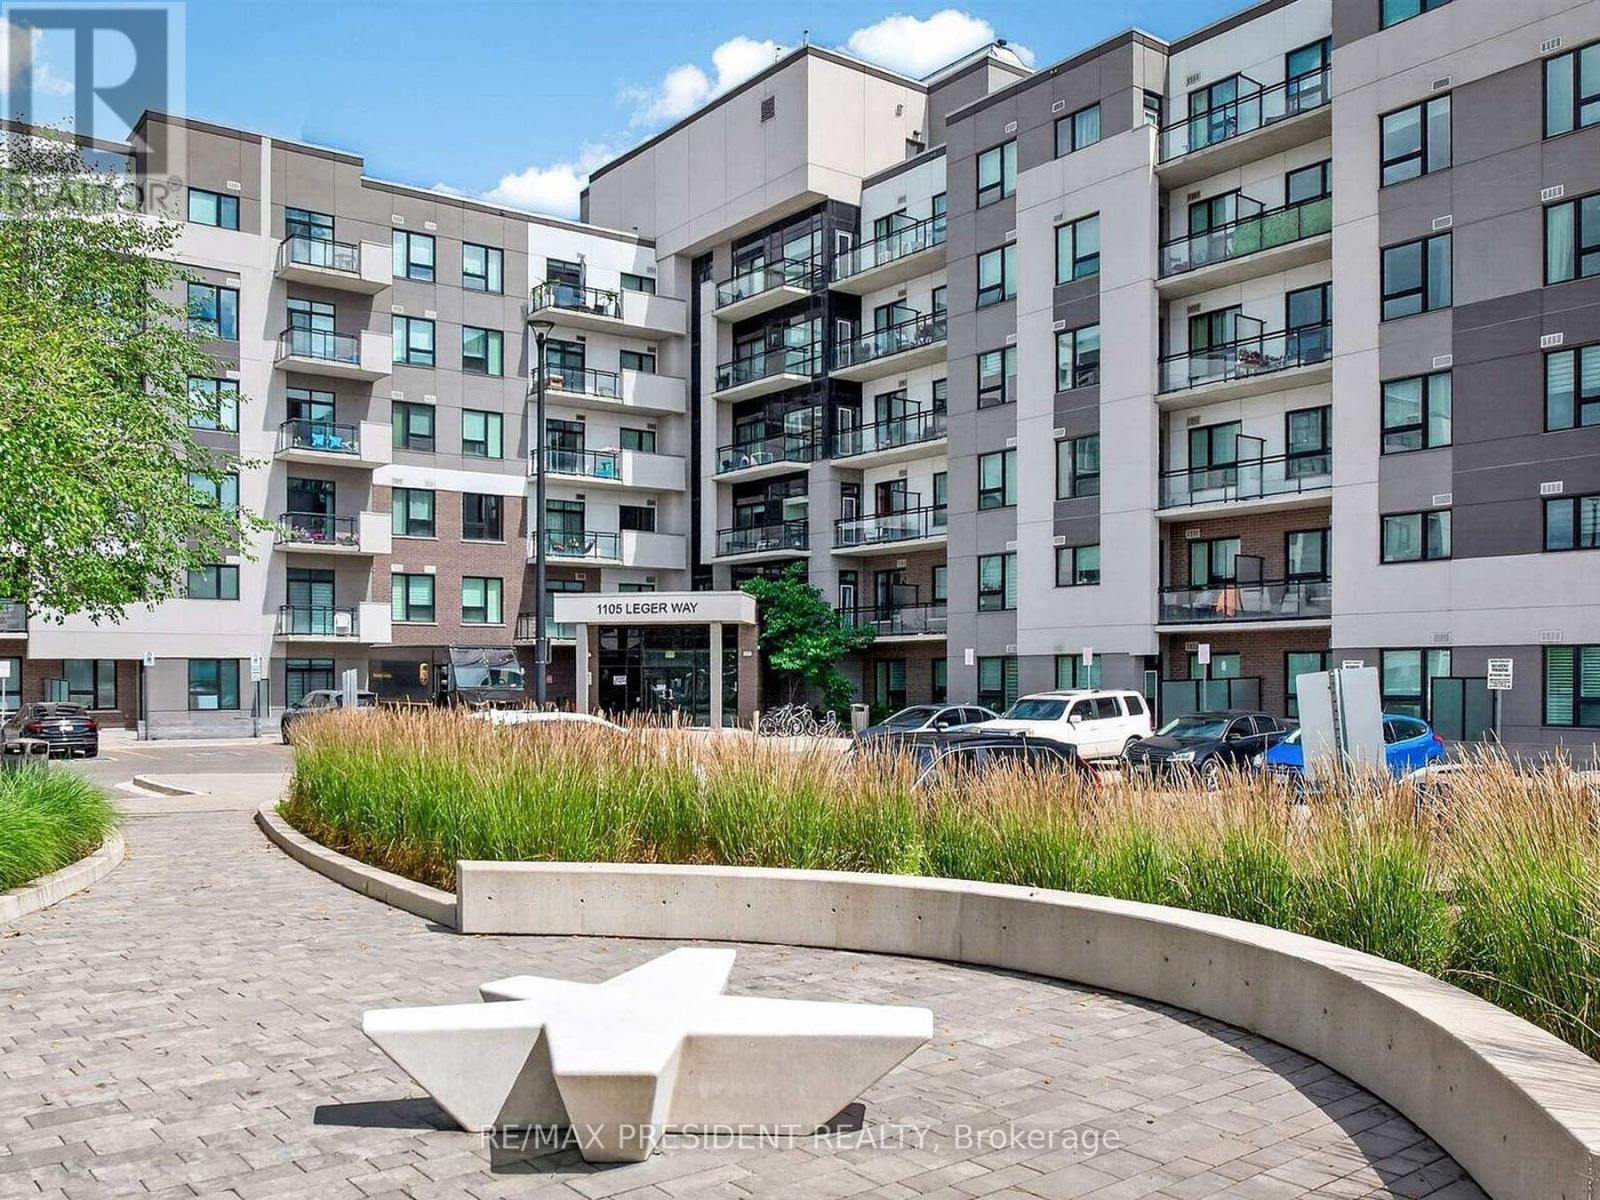
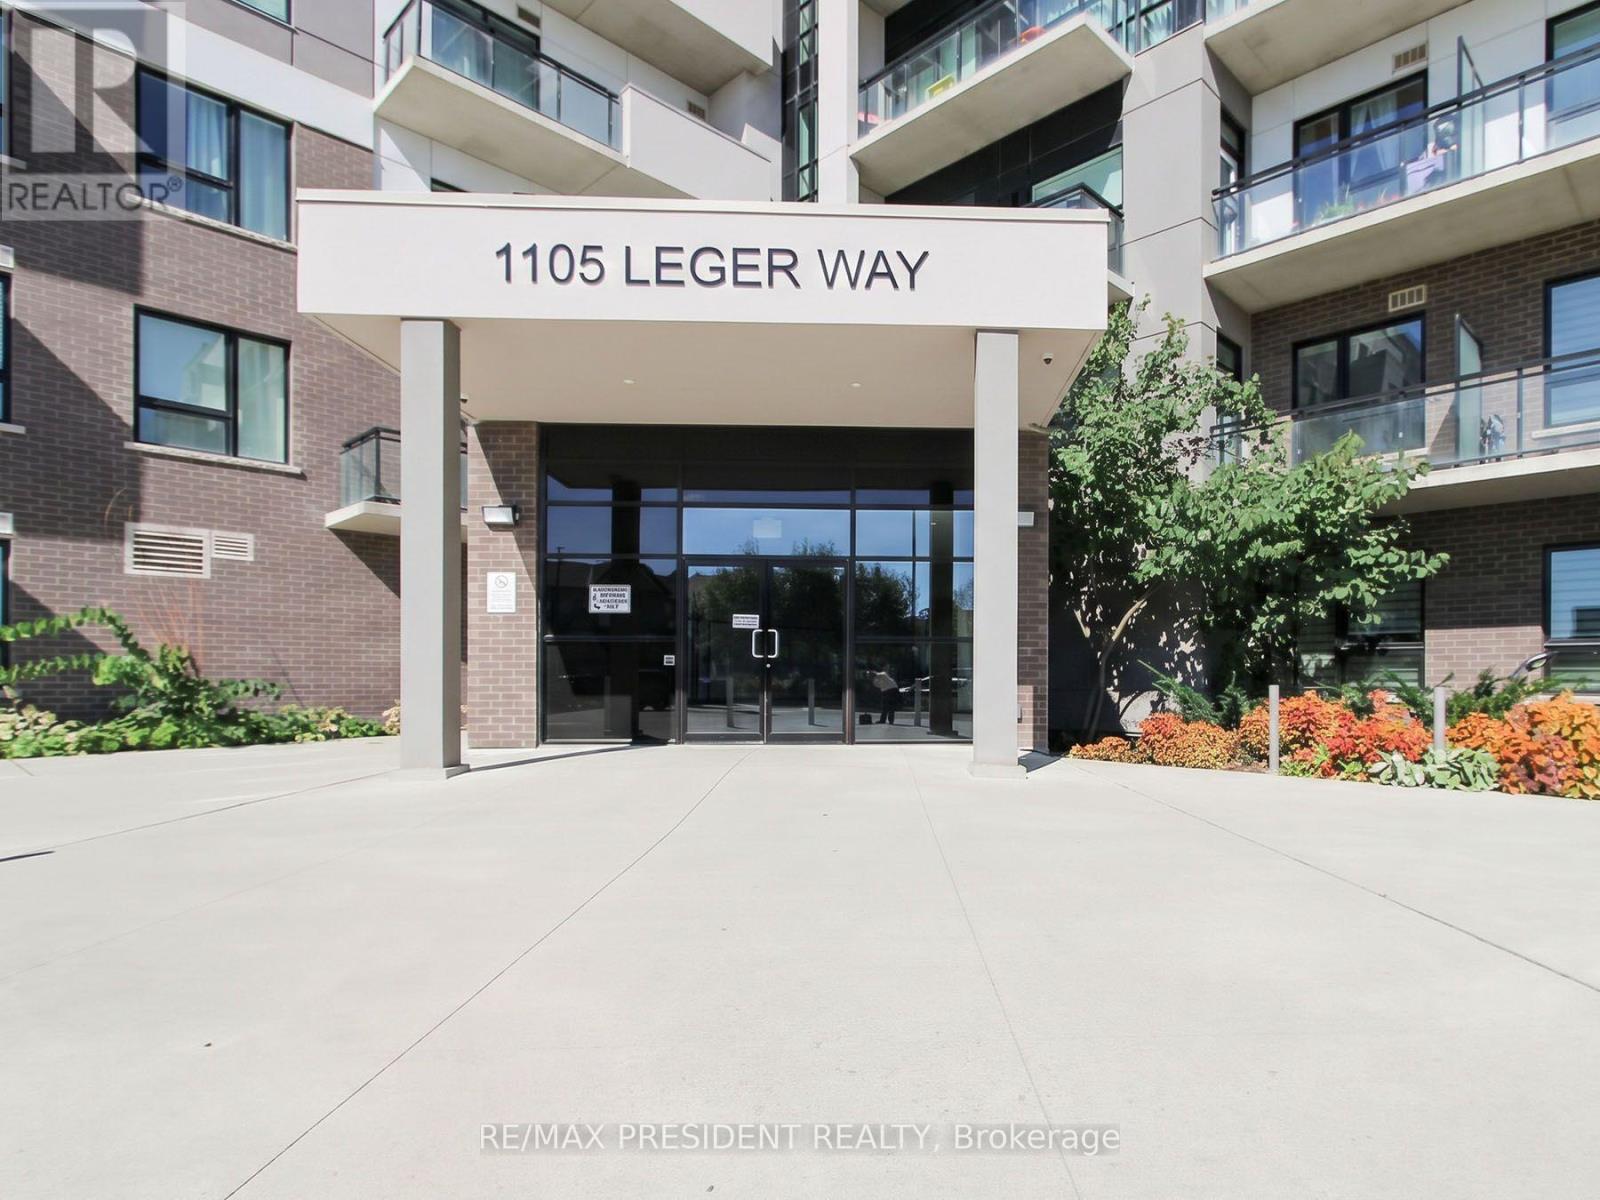
521- 1105 Leger Way
BUYER ADVANTAGE
Buy with confidence
Get a full-service approach built on strategy, strong negotiation, and clear guidance from offer to close.
- Local Market Expertise
- Broker-level Negotiation
- Transparent Process
- No-pressure Guidance

The right strategy depends on your goals, timing, budget, and the type of home you are buying. Get Your Buyer Snapshot.
About This Property
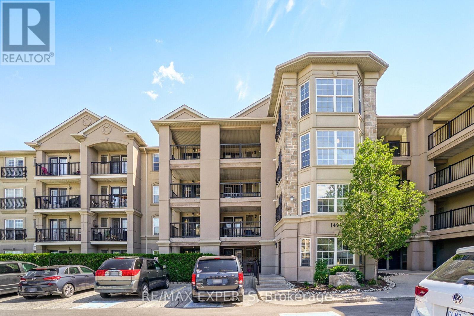
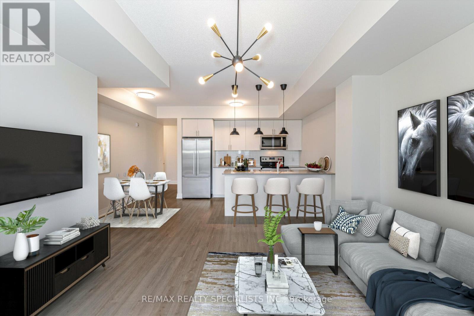
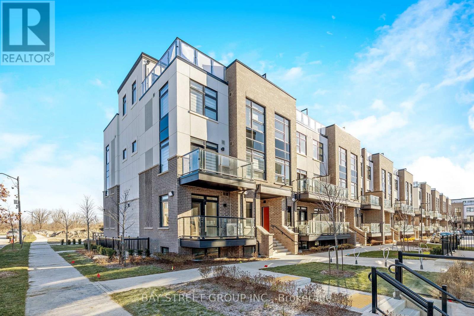
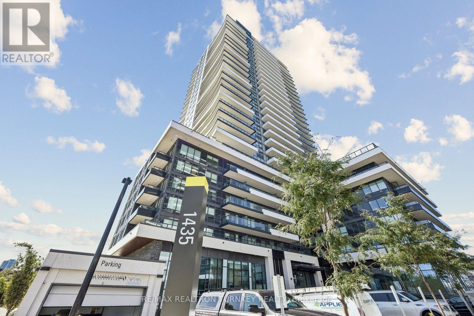
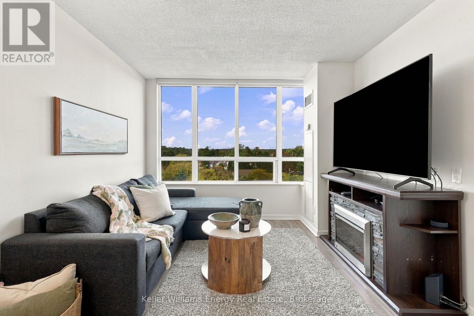
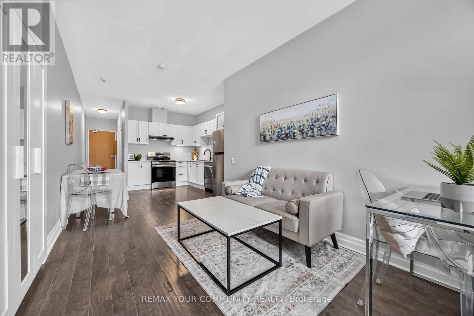
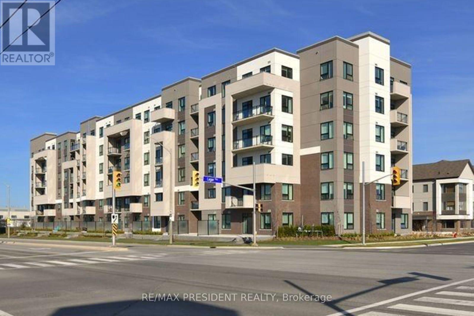
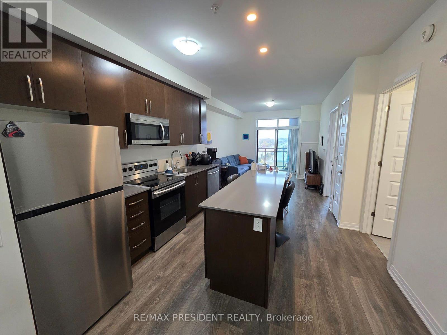
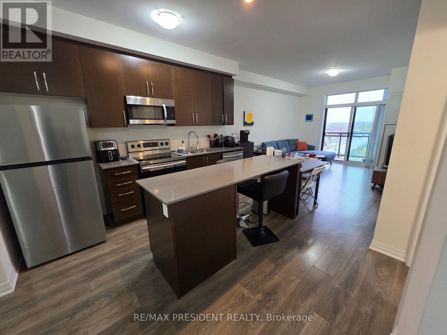
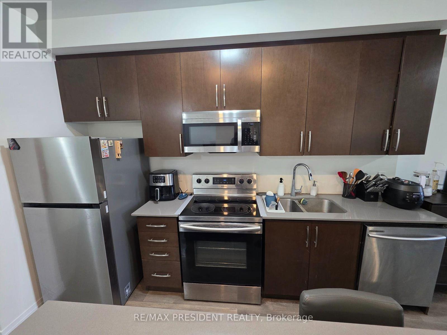
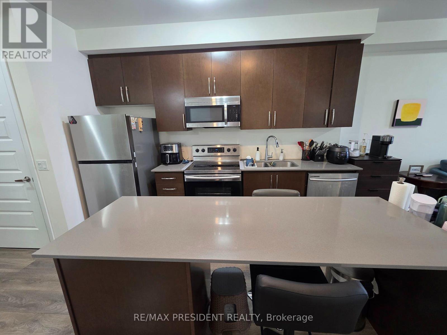
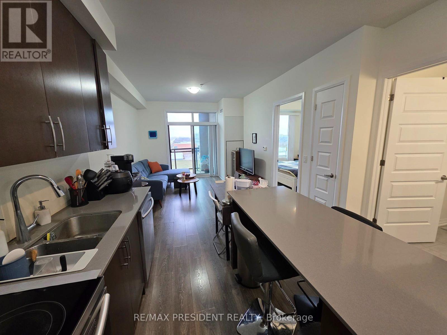
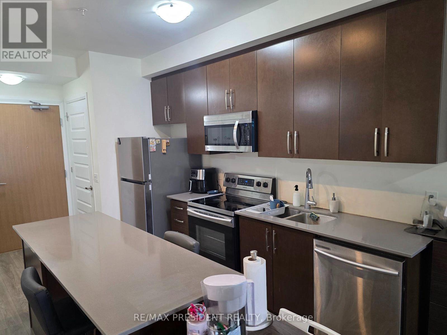
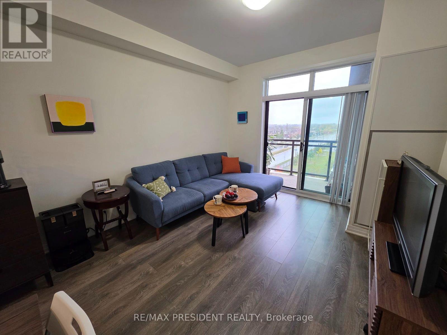
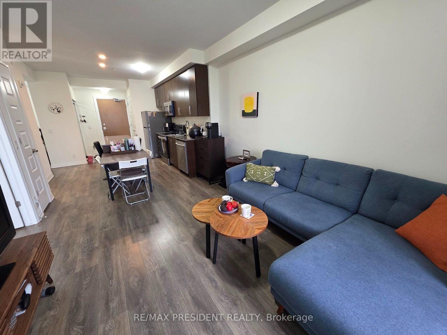
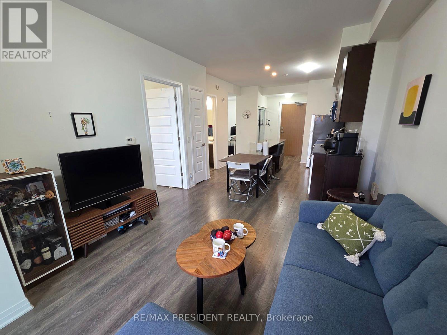
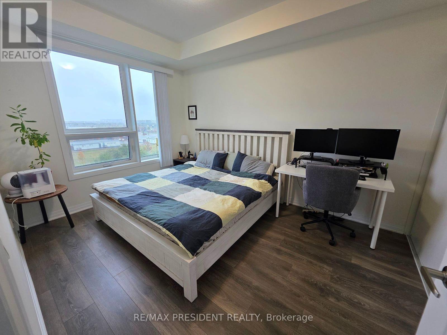
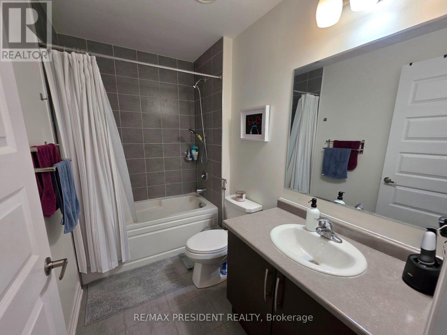
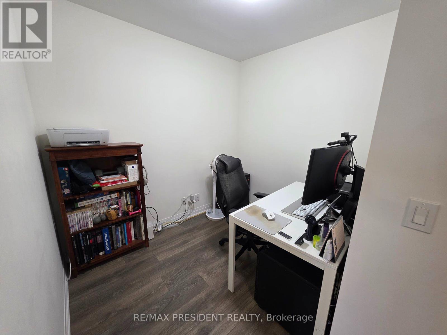
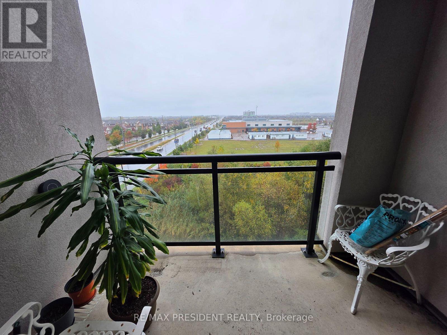
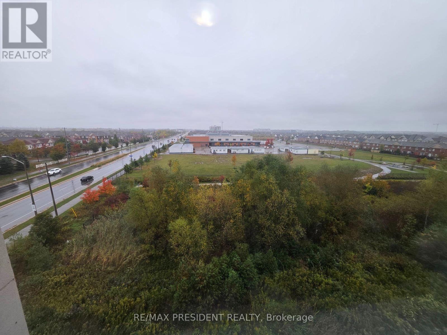
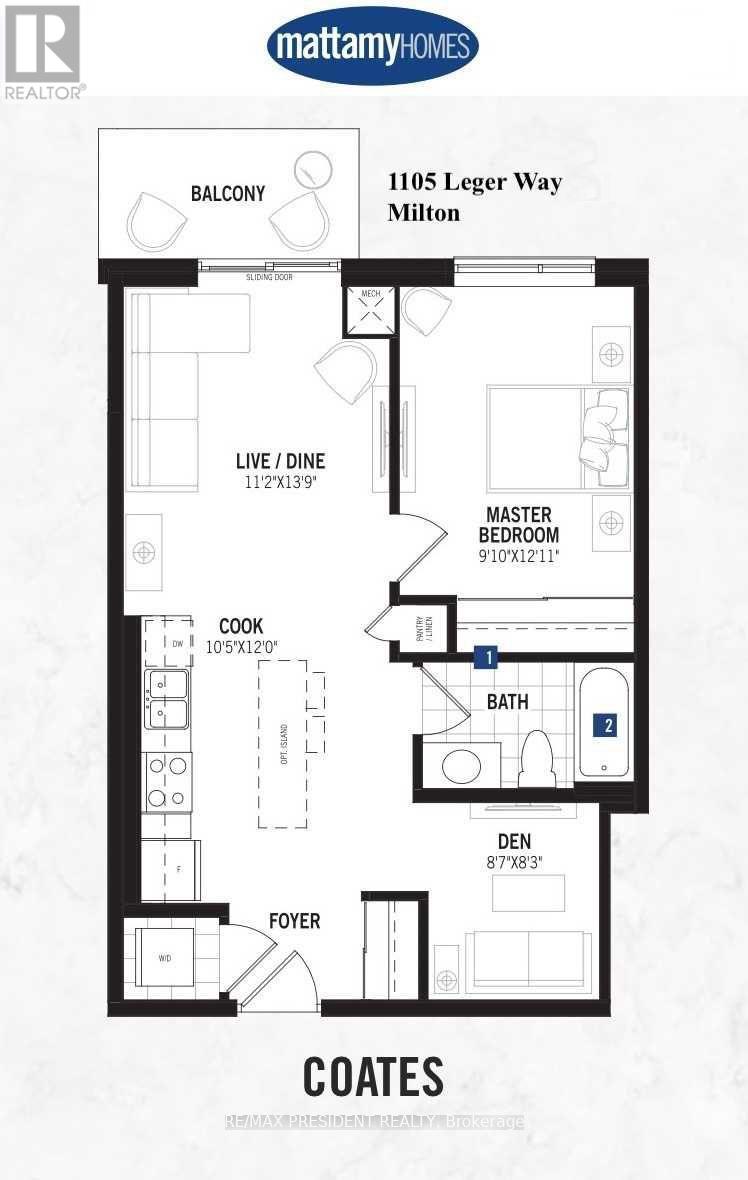
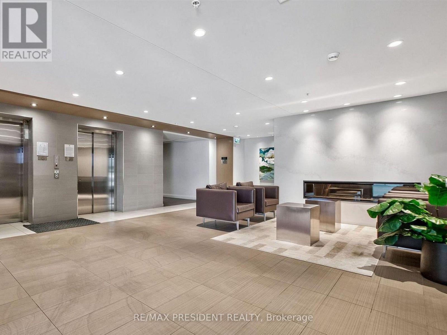
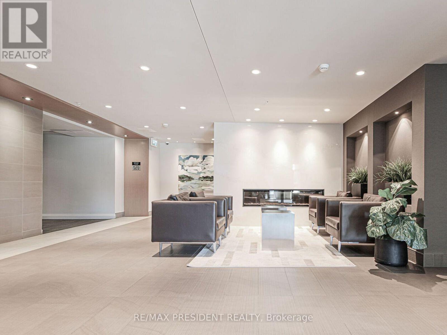
This 684 sqft lower penthouse suite is one of the larger modern units in a newer low-rise Mattamy building with low maintenance fees in Milton's sought-after Ford community. The open-concept layout offers 1 bedroom plus a den - ideal as a home office, nursery or private guest room. Highlights include 9-foot ceilings, a modern kitchen with a large island and quartz countertops, laminate flooring throughout and convenient in-suite laundry. Step out to your private balcony and enjoy peaceful, sunlit east-facing ravine views from the lower penthouse level. Added conveniences include an owned parking space close to the elevators and a locker on the same floor for easy storage. High Speed Internet is included in the maintenance fees. Steps to Sobeys and a plaza full of shops and restaurants, close to transit, parks and schools, with plenty of visitor parking! Only a 10 minute drive to Milton GO Station and Hwy 401. (id:63604)
Key Facts
Highlights
- Washer
- Refrigerator
- Dishwasher
- Stove
- Dryer
- Microwave
- Window Coverings
Property Details
Interior features
Exterior features
Systems and association
Lot and water
Rooms
Mortgage & Affordability
Saved Properties
Keep This One Handy
Save this listing, compare it later, or open your saved properties dashboard.
Neighbourhood
- Area
- FO Ford
- City
- Milton
- Postal code
- L9E 1K7
- Nearby
- Cross Streets: Bronte St / Louis St. Laurent Ave. ** Directions: Louis St. Laurent Ave to Leger Way.
Save This Property
Keep this home handy, return to it anytime, and let us know how to reach you about this listing.
We use this email only to connect your saved properties and saved searches.
Other Available Options
Similar Listings
Listings from our database that match closely.