521 Old York Road

Burlington, ONDetached
$2,399,000
MLS® W14117080
Detached4 beds5 baths10 total
521 Old York Road, Burlington, ON photo 1
521 Old York Road, Burlington, ON photo 2
521 Old York Road, Burlington, ON photo 3
521 Old York Road, Burlington, ON photo 4
521 Old York Road, Burlington, ON photo 5
521 Old York Road, Burlington, ON photo 6
521 Old York Road, Burlington, ON photo 7
521 Old York Road, Burlington, ON photo 8
521 Old York Road, Burlington, ON photo 9
521 Old York Road, Burlington, ON photo 10
521 Old York Road, Burlington, ON photo 11
521 Old York Road, Burlington, ON photo 12
521 Old York Road, Burlington, ON photo 13
521 Old York Road, Burlington, ON photo 14
521 Old York Road, Burlington, ON photo 15
521 Old York Road, Burlington, ON photo 16
521 Old York Road, Burlington, ON photo 17
521 Old York Road, Burlington, ON photo 18
521 Old York Road, Burlington, ON photo 19
521 Old York Road, Burlington, ON photo 20
521 Old York Road, Burlington, ON photo 21
521 Old York Road, Burlington, ON photo 22
521 Old York Road, Burlington, ON photo 23
521 Old York Road, Burlington, ON photo 24
521 Old York Road, Burlington, ON photo 25
521 Old York Road, Burlington, ON photo 26
521 Old York Road, Burlington, ON photo 27
521 Old York Road, Burlington, ON photo 28
521 Old York Road, Burlington, ON photo 29
521 Old York Road, Burlington, ON photo 30
521 Old York Road, Burlington, ON photo 31
521 Old York Road, Burlington, ON photo 32
521 Old York Road, Burlington, ON photo 33
521 Old York Road, Burlington, ON photo 34
521 Old York Road, Burlington, ON photo 35
521 Old York Road, Burlington, ON photo 36
521 Old York Road, Burlington, ON photo 37
521 Old York Road, Burlington, ON photo 38
521 Old York Road, Burlington, ON photo 39
521 Old York Road, Burlington, ON photo 40
521 Old York Road, Burlington, ON photo 41
521 Old York Road, Burlington, ON photo 42
521 Old York Road, Burlington, ON photo 43
521 Old York Road, Burlington, ON photo 44
521 Old York Road, Burlington, ON photo 45
521 Old York Road, Burlington, ON photo 46
521 Old York Road, Burlington, ON photo 47
521 Old York Road, Burlington, ON photo 48
521 Old York Road, Burlington, ON photo 49
521 Old York Road, Burlington, ON photo 50
1 / 50

BUYER ADVANTAGE

Buy with confidence

Get a full-service approach built on strategy, strong negotiation, and clear guidance from offer to close.

  • Local Market Expertise
  • Broker-level Negotiation
  • Transparent Process
  • No-pressure Guidance

The right strategy depends on your goals, timing, budget, and the type of home you are buying. Get Your Buyer Snapshot.

About This Property

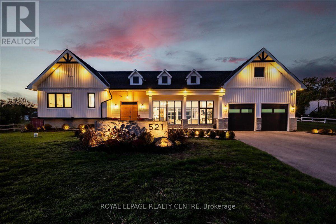
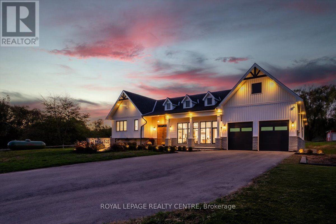
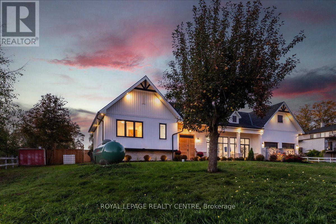
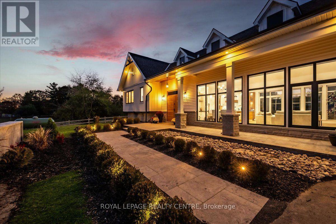
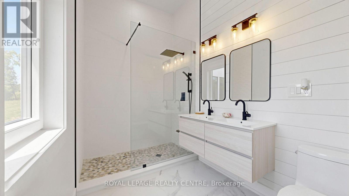
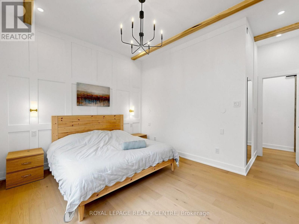
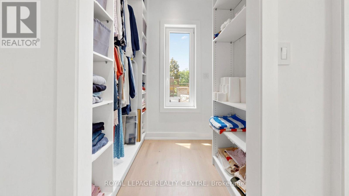
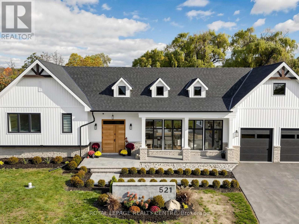
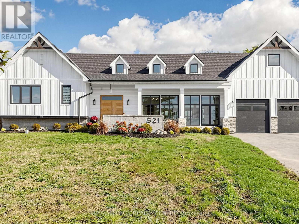
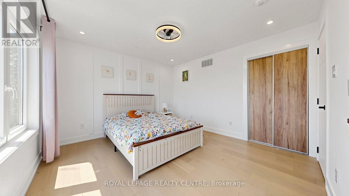
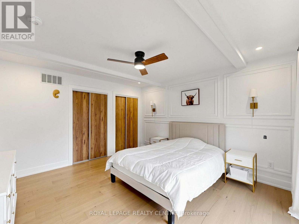
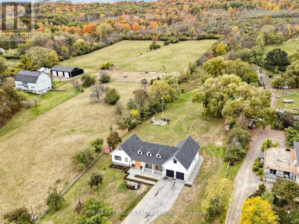
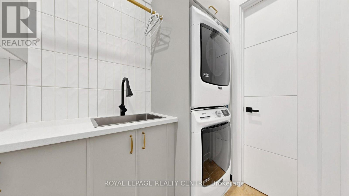
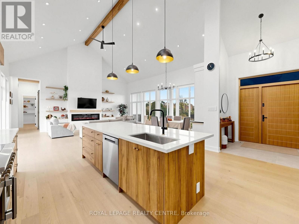
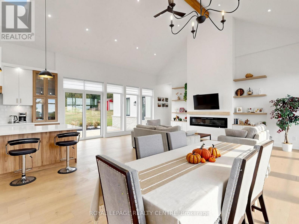
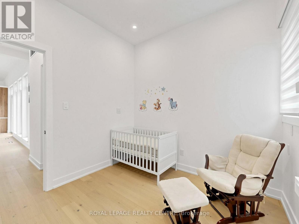
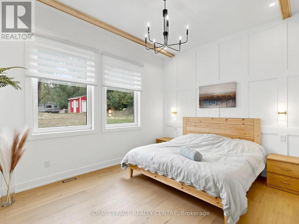
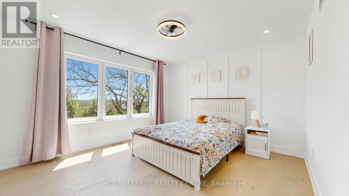
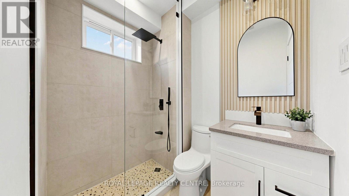
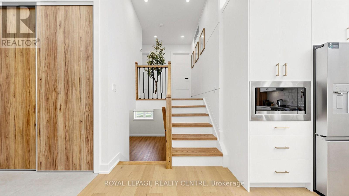
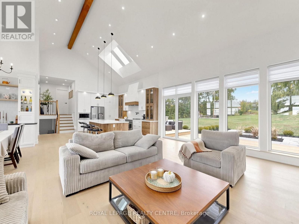
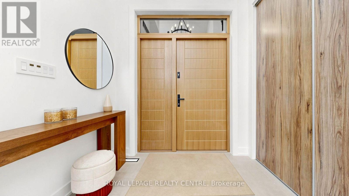
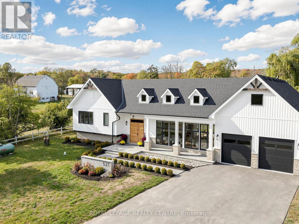
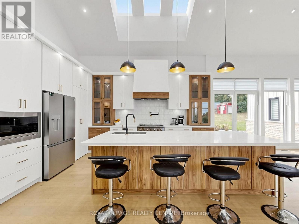
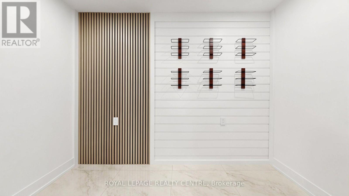
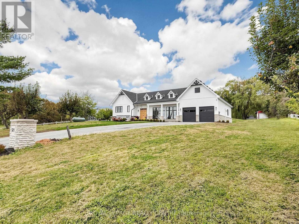
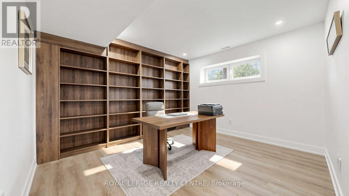
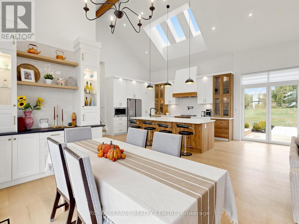
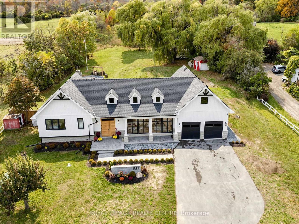
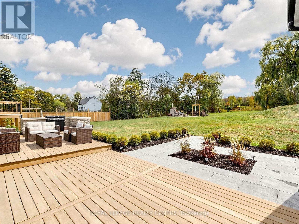
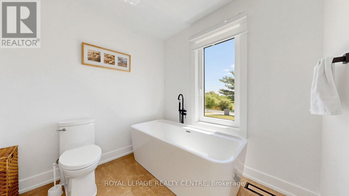
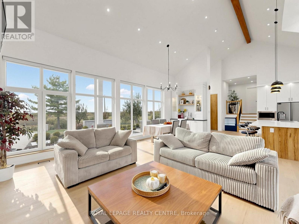
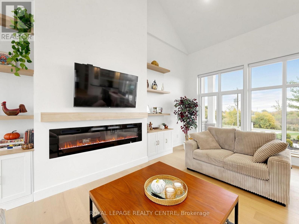
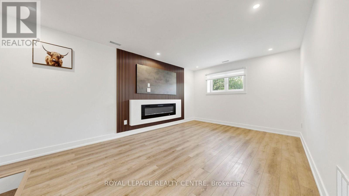
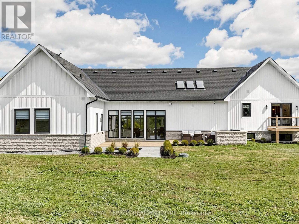
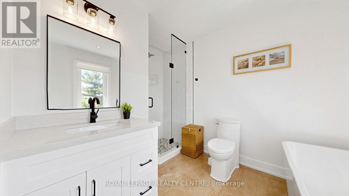
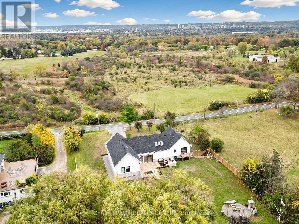
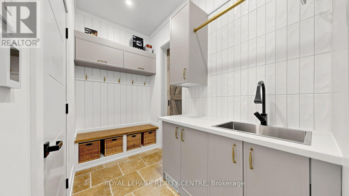
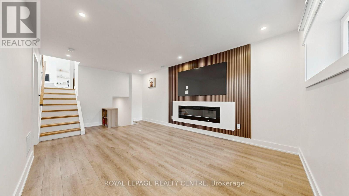
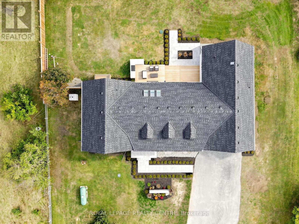
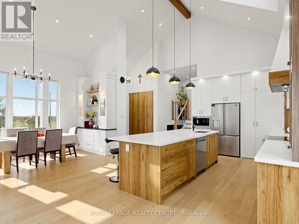
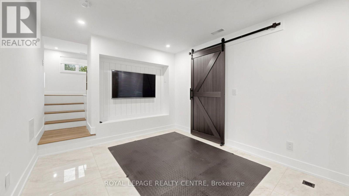
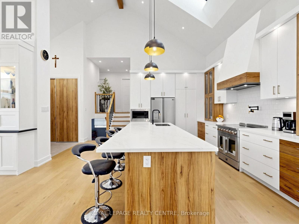
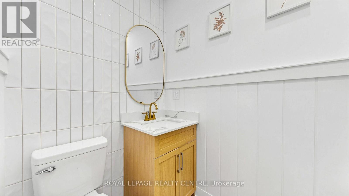
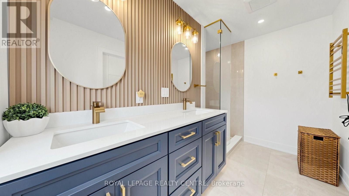
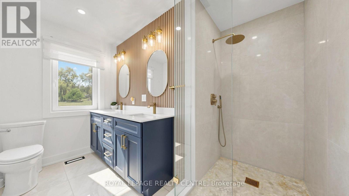
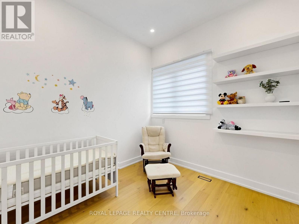
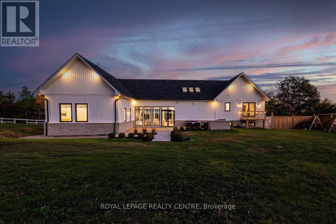
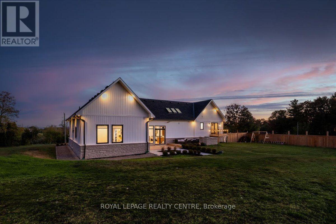
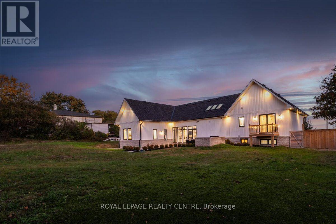
*Magnificent Scandinavian Living Inspired 3600 Sq Ft Detached on 3 Acres of Land* This One of A Kind Beautiful Custom Living Retreat Offers a Perfect Blend of Comfort, Luxury and Natural Beauty. The Property Seamlessly Combines the Best of Both, Town and Country Lifestyles. This Special Home, Rebuilt From Foundation Up, Is Like No Other In The Neighbourhood. Step Outside To Enjoy the Fresh, Coastal Vibes With Peaceful Atmosphere and You Will Never Leave. The Kitchen is Chef's Dream, Equipped With South American Granite, Massive Centre Island, 36" Stove With Pot Filler Faucet and Stainless Steel Appliances. Overlooking The Kitchen is the "Great Room" with 22 Ft Cathedral Ceilings, Open Concept, Sunny Dining Room, Fireplace, Hardwood Flooring Adding Warmth and Charm to the Living Area. Many Large Windows Bring The Outside In. The End of the Main Floor Seamlessly Flows Into Primary Bedroom With Walk-Through Closet And 4pc Ensuite, Another Bedroom, 2pc Bath And Laundry With Access to Garage. Two Bedrooms With Private Bathrooms are Located on the Upper Level But a 4th Bedroom Also Features a Balcony. The Spectacular Lower Level Boasts a Large Family Room, Fireplace, Office and 3-pc Baths. One of the Most Exciting Parts of this Home is a Private, Huge Backyard That Borders the Conservation Area. Nature Lovers Will Appreciate Its Enhanced Privacy Ensuring That Building Is Not Allowed Past the Tree Line and Preserving The Natural Beauty of the Area for Generations to Come. Step Outside on 2-Tiered Deck and Enjoy the Sunrise, Sunsets and All The Beauty The Scenic View Has to Offer! (id:63604)

Key Facts

Type
Detached
Beds
4
Baths
5
Size
3,000 sqft
Lot
136.5 x 1017.5 FT; 140.12Ftx970.84Ftx136.56Ftx1017.54Ft
Parking
10 total

Highlights

  • All
  • Central Vacuum
  • Window Coverings
  • Garage door opener remote(s)
Property Details 19 details
Bedrooms
4 bedrooms
4 above grade
Bathrooms
5 bathrooms
1 partial
Parking
10 parking spaces
Attached Garage · Garage
Living area
3,000 - 3,500 sq. ft.
Property
Single Family · Freehold · Detached
Property subtype
Single Family
Structure type
House
Ownership
Freehold
Attached status
Detached
Basement
Finished
Heating
Forced air, Propane
Cooling
Central air conditioning
Fireplace
3 fireplaces
Lot dimensions
136.5 x 1017.5 FT; 140.12Ftx970.84Ftx136.56Ftx1017.54Ft
Frontage
136.60 feet
Taxes
$9,022.57
Zoning
RNA1,03-196 DNA
Water source
Cistern
Sewer
Septic System
Views
View

Interior features

AllCentral VacuumWindow CoveringsGarage door opener remote(s)ConcreteHardwoodCeramicFireplace(s)

Exterior features

BrickStoneBlockConcrete

Systems and association

Smoke DetectorsElectricity

Lot and water

Irregular lot sizeBacks on greenbeltOpen spaceHilly
Rooms 13 rooms
Level
Room
Dimensions
Main level
Dining room
4 m x 2.15 m
Lower level
Family room
3.57 m x 6.03 m
Main level
Laundry room
1.57 m x 3.78 m
Upper Level
Bedroom 3
3.94 m x 3.71 m
Upper Level
Bedroom 4
4.32 m x 3.9 m
Basement
Exercise room
5.46 m x 3.04 m
Basement
Furnace
5.97 m x 3.91 m
Main level
Kitchen
3.4 m x 4.92 m
Main level
Foyer
2.2 m x 2.5 m
Main level
Primary Bedroom
4.32 m x 3.1 m
Lower level
Office
3.56 m x 3.9 m
Main level
Bedroom 2
3.46 m x 3.13 m
Main level
Living room
7.55 m x 10.6 m

Virtual Tour & Media

Mortgage & Affordability Estimate monthly costs
Purchase price$2,399,000
Down paymentNot available
Mortgage amountNot available
Principal & interestNot available
Property taxesNot available
Condo/HOA feeNot available
Insurance/OtherNot available
UtilitiesNot available
Est. monthly totalNot available
Income needed (GDS 32%)Not available
Estimates only. Not financial advice. Rates, taxes and fees vary by lender and municipality.

Saved Properties

Keep This One Handy

Save this listing, compare it later, or open your saved properties dashboard.

Manage Saved Searches
Map is approximate.

Neighbourhood

Area
Grindstone
City
Burlington
Postal code
L7P 4Y6
Nearby
Plains Rd W. & Old York Rd.