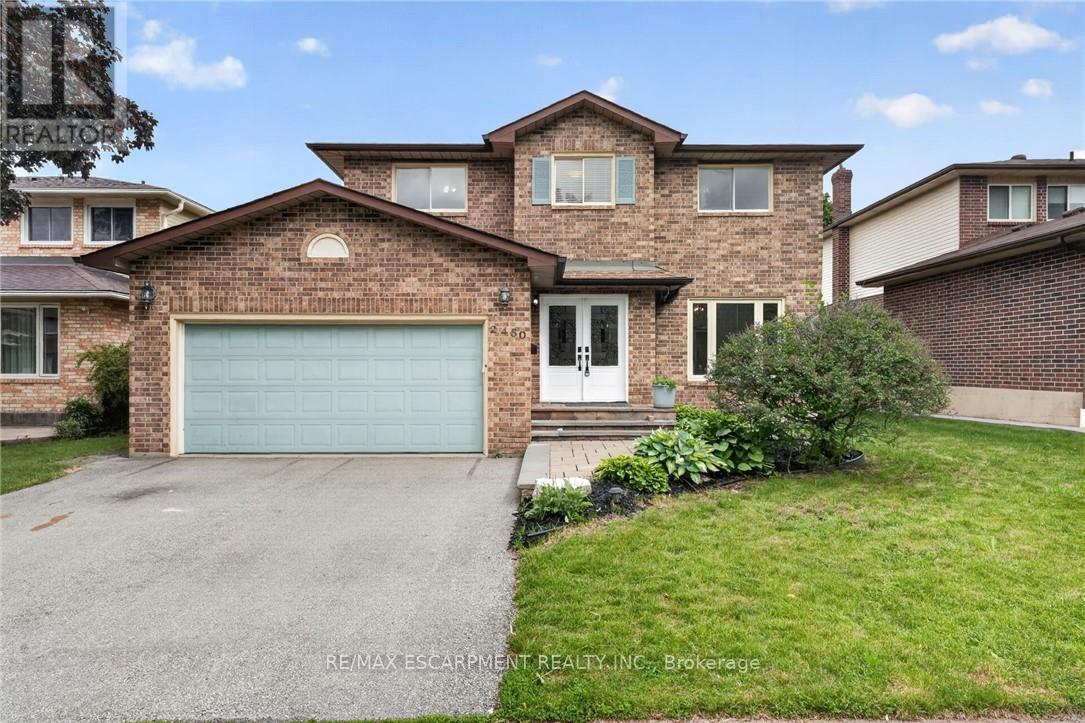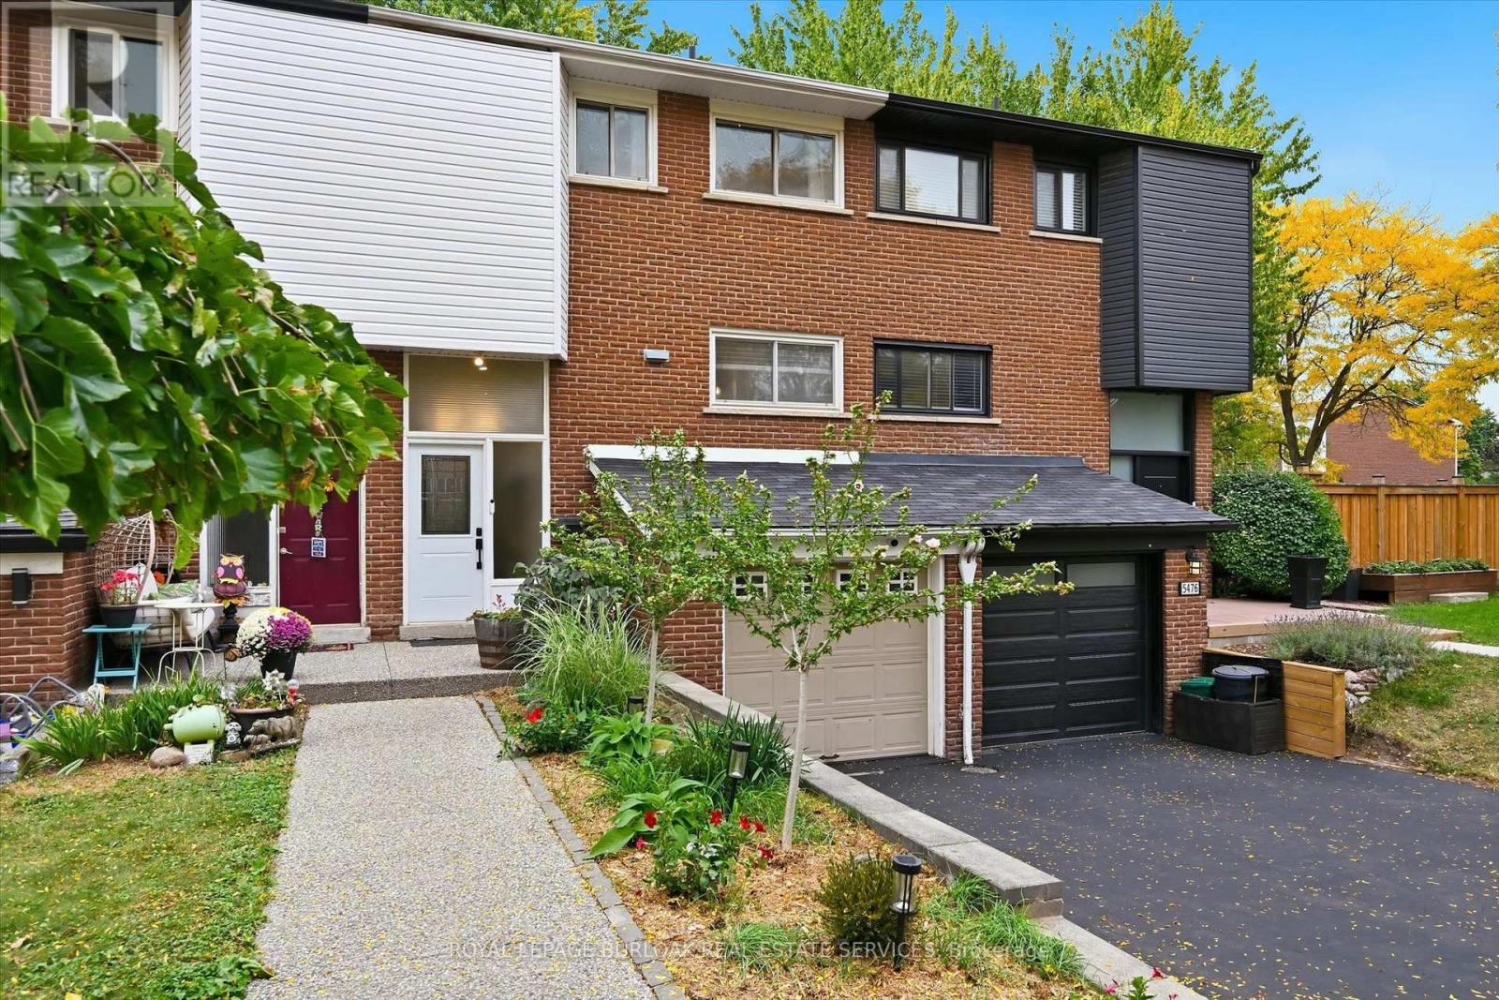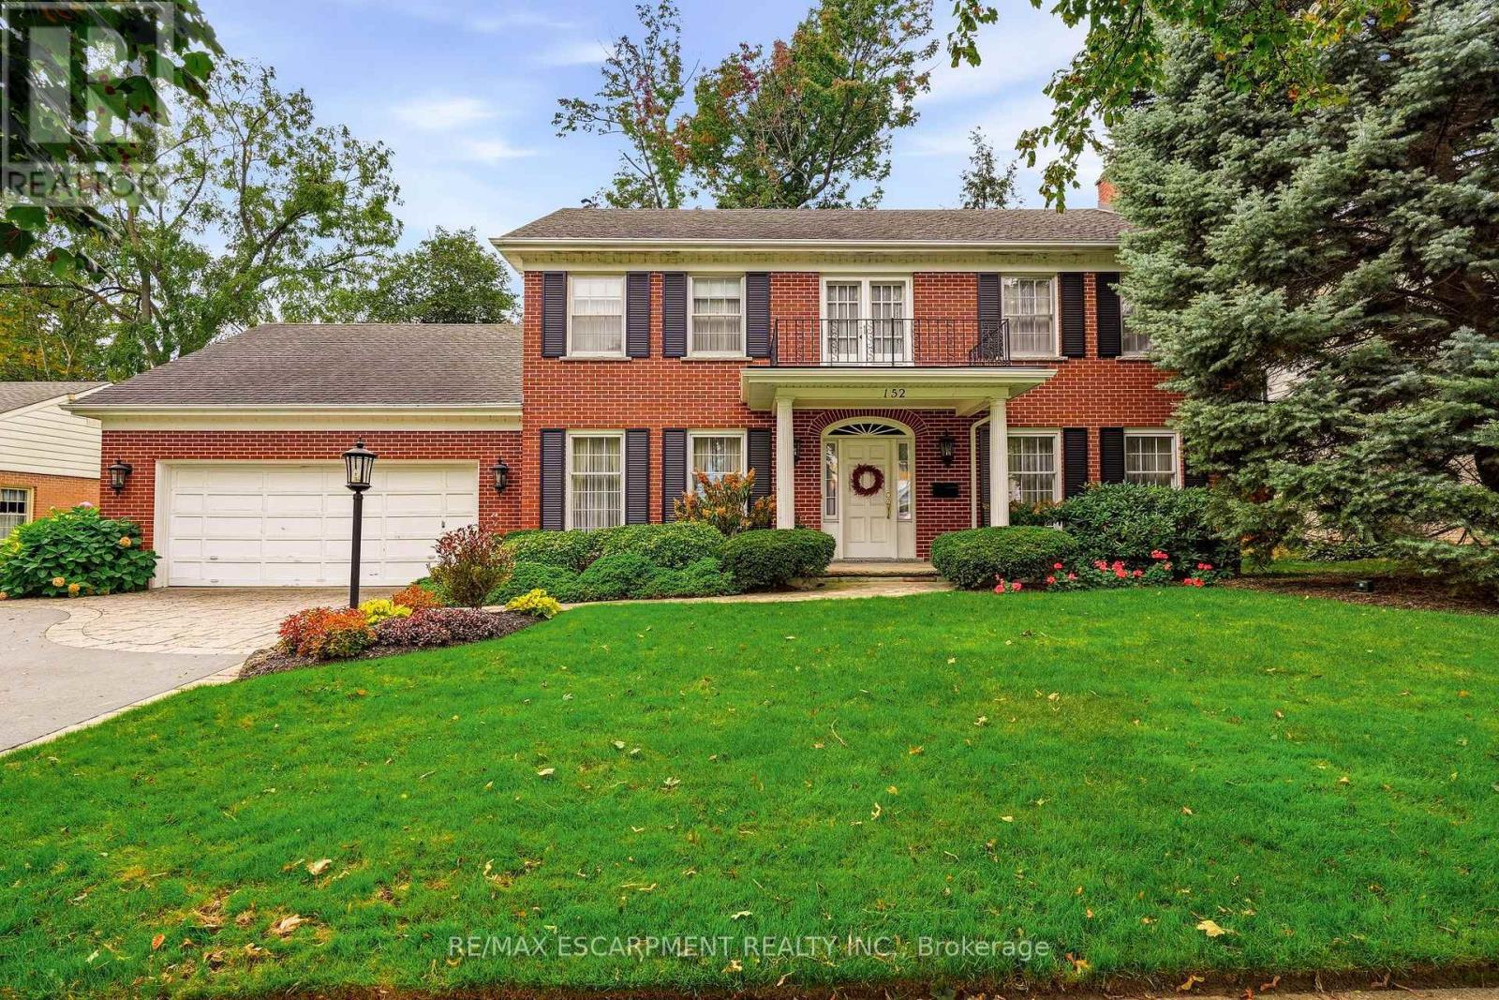
5216 Alton Road

Burlington, ONDetached
$1,549,000
MLS® W13691426
Detached4 beds3 baths4 total
5216 Alton Road, Burlington, ON photo 1
5216 Alton Road, Burlington, ON photo 2
5216 Alton Road, Burlington, ON photo 3
5216 Alton Road, Burlington, ON photo 4
5216 Alton Road, Burlington, ON photo 5
5216 Alton Road, Burlington, ON photo 6
5216 Alton Road, Burlington, ON photo 7
5216 Alton Road, Burlington, ON photo 8
5216 Alton Road, Burlington, ON photo 9
5216 Alton Road, Burlington, ON photo 10
5216 Alton Road, Burlington, ON photo 11
5216 Alton Road, Burlington, ON photo 12
5216 Alton Road, Burlington, ON photo 13
5216 Alton Road, Burlington, ON photo 14
5216 Alton Road, Burlington, ON photo 15
5216 Alton Road, Burlington, ON photo 16
5216 Alton Road, Burlington, ON photo 17
5216 Alton Road, Burlington, ON photo 18
5216 Alton Road, Burlington, ON photo 19
5216 Alton Road, Burlington, ON photo 20
5216 Alton Road, Burlington, ON photo 21
5216 Alton Road, Burlington, ON photo 22
5216 Alton Road, Burlington, ON photo 23
5216 Alton Road, Burlington, ON photo 24
5216 Alton Road, Burlington, ON photo 25
5216 Alton Road, Burlington, ON photo 26
5216 Alton Road, Burlington, ON photo 27
5216 Alton Road, Burlington, ON photo 28
5216 Alton Road, Burlington, ON photo 29
5216 Alton Road, Burlington, ON photo 30
5216 Alton Road, Burlington, ON photo 31
5216 Alton Road, Burlington, ON photo 32
5216 Alton Road, Burlington, ON photo 33
5216 Alton Road, Burlington, ON photo 34
5216 Alton Road, Burlington, ON photo 35
5216 Alton Road, Burlington, ON photo 36
5216 Alton Road, Burlington, ON photo 37
5216 Alton Road, Burlington, ON photo 38
5216 Alton Road, Burlington, ON photo 39
5216 Alton Road, Burlington, ON photo 40
5216 Alton Road, Burlington, ON photo 41
5216 Alton Road, Burlington, ON photo 42
5216 Alton Road, Burlington, ON photo 43
5216 Alton Road, Burlington, ON photo 44
5216 Alton Road, Burlington, ON photo 45
5216 Alton Road, Burlington, ON photo 46
5216 Alton Road, Burlington, ON photo 47
5216 Alton Road, Burlington, ON photo 48
1 / 48

BUYER ADVANTAGE

Buy with confidence

Get a full-service approach built on strategy, strong negotiation, and clear guidance from offer to close.

  • Local Market Expertise
  • Broker-level Negotiation
  • Transparent Process
  • No-pressure Guidance

The right strategy depends on your goals, timing, budget, and the type of home you are buying. Get Your Buyer Snapshot.

About This Property

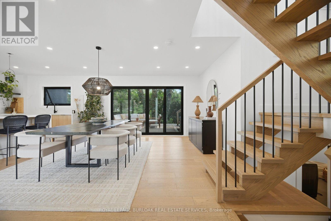
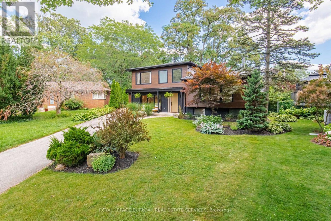
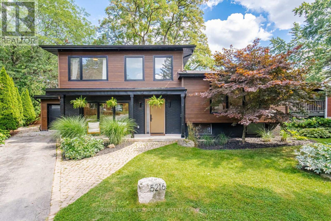
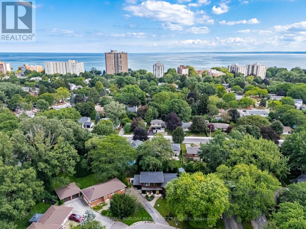
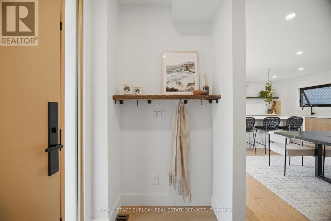
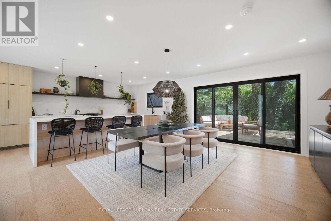
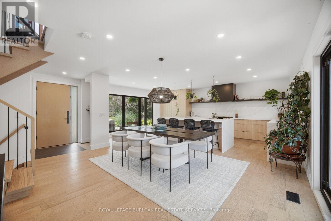
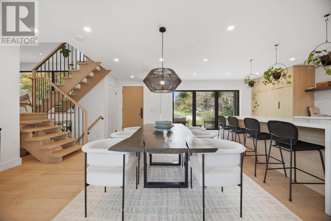
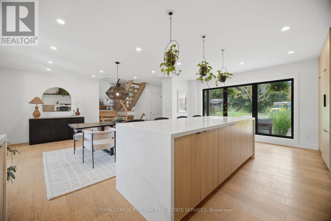
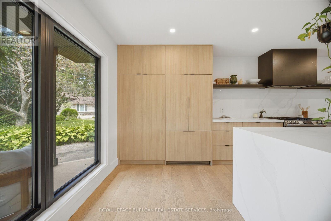
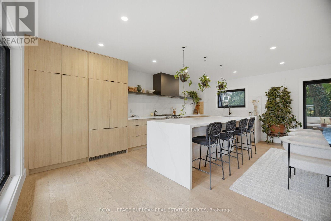
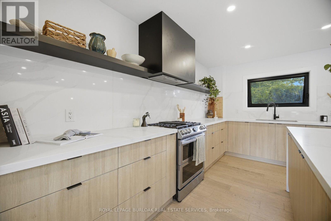
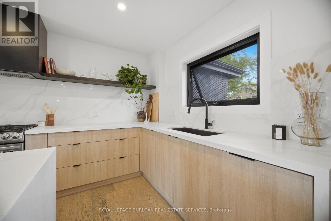
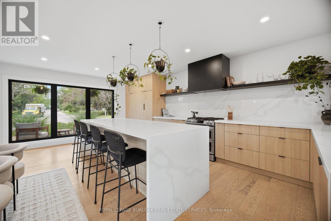
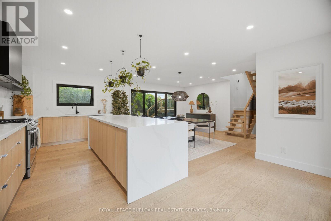
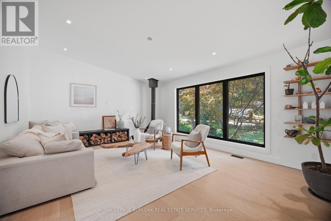
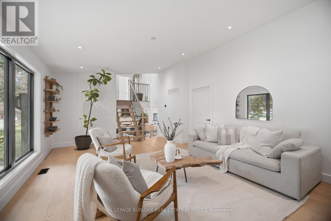
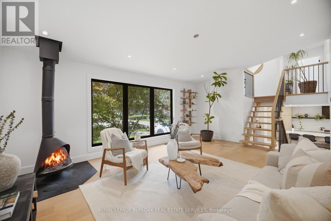
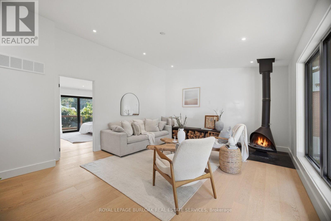
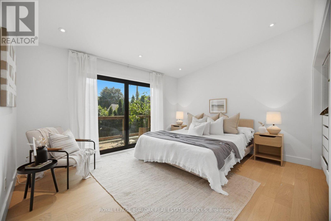
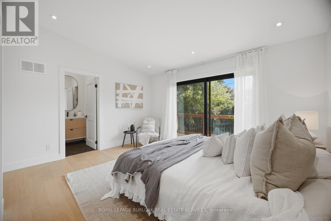
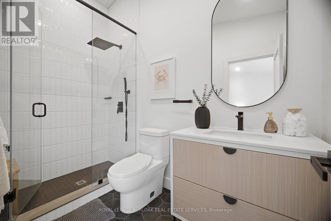
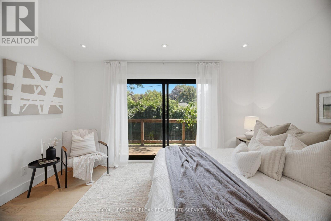
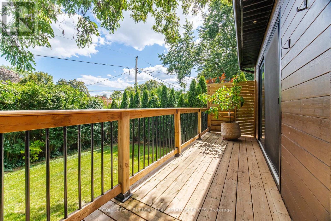
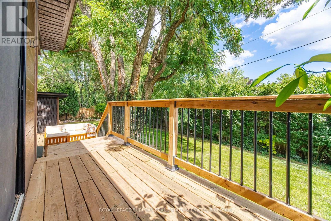
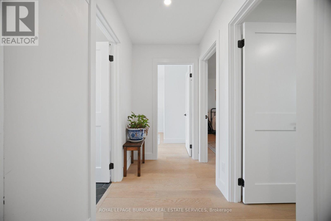
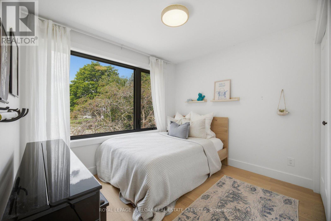
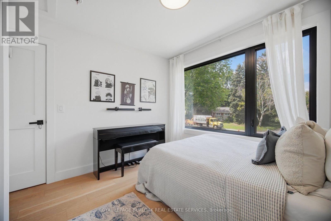
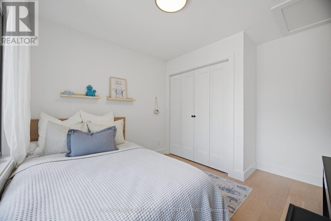
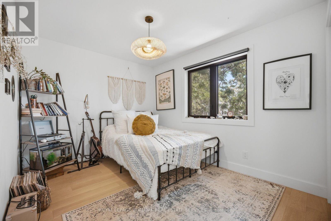
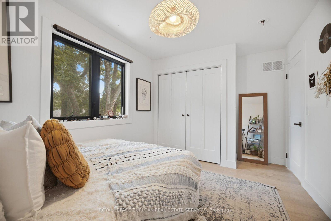
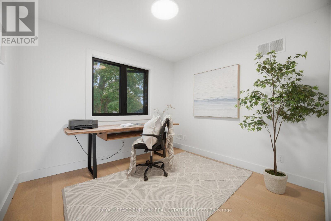
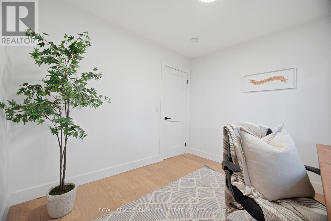
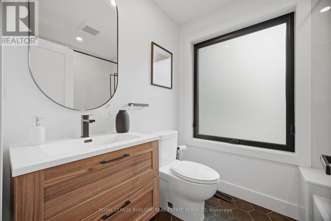
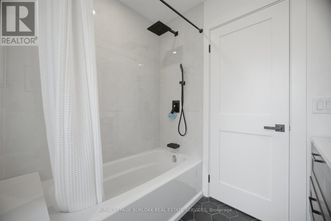
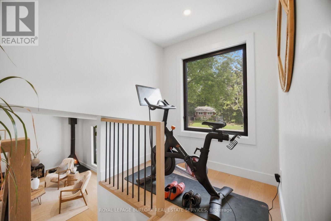

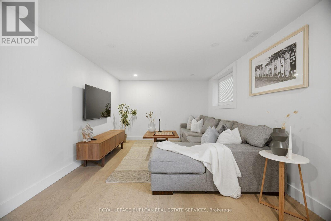
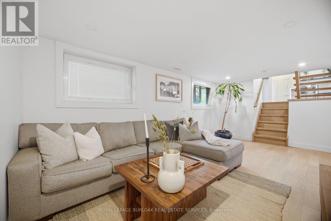
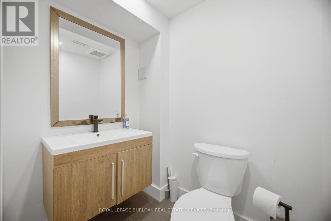
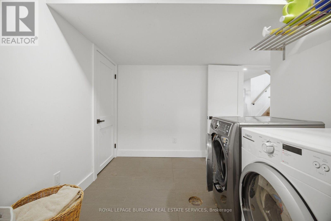
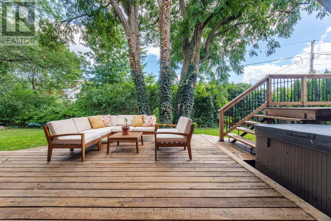
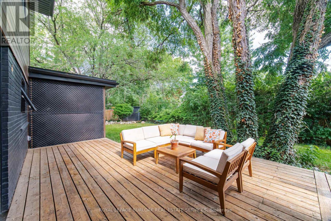
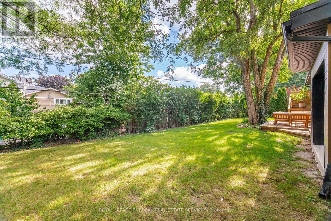
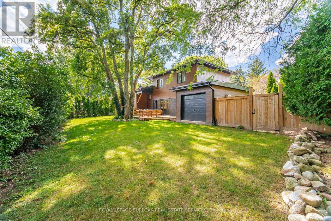
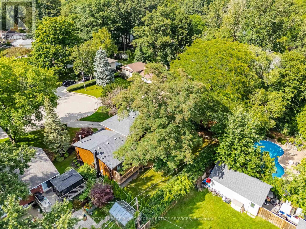
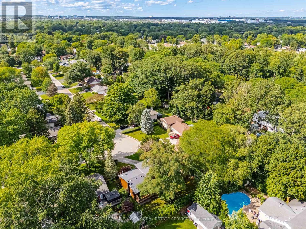
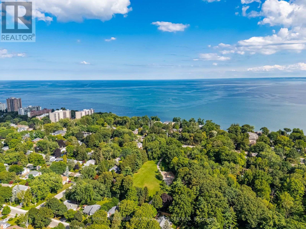
Discover elevated Scandinavian-inspired living in the heart of Elizabeth Gardens, one of South Burlington's most sought-after neighbourhoods. Tucked away at the end of a quiet, curved road and surrounded by lush greenery, this exceptional 4-bedroom, 2.5-bathroom home was completely reimagined in 2022, including a thoughtfully designed third-storey addition, offering approx 1,700 sqft of beautifully finished above-grade living space. Inside, a warm, minimalist palette of natural wood, crisp white walls , vaulted ceilings and black architectural accents creates a home that feels both striking and inviting. The open-concept kitchen and dining area is filled with natural light, with expansive black-framed windows and sliding doors connecting seamlessly to the private backyard. The custom kitchen features natural wood cabinetry, quartz surfaces, high-end built-in appliances, an encased range hood with floating shelf and an oversized waterfall island. A showstopping open-riser staircase with natural wood treads and sleek black railings creates a striking architectural focal point. On the second level, the Scandinavian aesthetic continues in the bright and airy living room, anchored by a dramatic suspended wood-burning fireplace and oversized windows framing the surrounding greenery. The private primary retreat features a beautiful ensuite and patio doors opening to a deck overlooking the lush backyard. The third-storey addition offers three generous bedrooms with large closets, a beautifully tiled 4-piece bathroom and a tucked-away nook ideal for a home office or workout space. The lower level provides additional living space, laundry, a powder room and ample storage. Outside, the extra-wide backyard is a private oasis with established greenery, a spacious deck, hot tub, storage shed and convenient garage-door access. Set among the tree-lined streets of Elizabeth Gardens, this one-of-a-kind home pairs thoughtful Scandinavian design with exceptional indoor-outdoor living. (id:63604)

Key Facts

Type
Detached
Beds
4
Baths
3
Size
1,500 sqft
Lot
51 x 111 FT
Parking
4 total

Highlights

  • Washer
  • Refrigerator
  • Dishwasher
  • Stove
  • Dryer
  • Window Coverings
Property Details 16 details
Bedrooms
4 bedrooms
4 above grade
Bathrooms
3 bathrooms
1 partial
Parking
4 parking spaces
Attached Garage · Garage
Living area
1,500 - 2,000 sq. ft.
Property
Single Family · Freehold · Detached
Property subtype
Single Family
Structure type
House
Ownership
Freehold
Attached status
Detached
Basement
Finished, Full
Heating
Forced air, Natural gas
Cooling
Central air conditioning, Ventilation system
Fireplace
1 fireplace
Lot dimensions
51 x 111 FT
Frontage
51 feet
Taxes
$6,152.60
Water source
Municipal water
Sewer
Sanitary sewer

Interior features

WasherRefrigeratorDishwasherStoveDryerWindow CoveringsFireplace(s)

Exterior features

BrickVinyl sidingConcrete

Lot and water

Carpet Free
Rooms 10 rooms
Level
Room
Dimensions
Main level
Foyer
1.32 m x 1.8 m
Main level
Kitchen
6.25 m x 2.95 m
Main level
Dining room
4.57 m x 4.42 m
Second level
Living room
4.37 m x 5.77 m
Second level
Primary Bedroom
4.17 m x 4.12 m
Third level
Bedroom 2
3.38 m x 3.05 m
Third level
Bedroom 3
2.74 m x 4.17 m
Third level
Bedroom 4
2.74 m x 3.12 m
Basement
Recreational, Games room
3.2 m x 5.77 m
Basement
Laundry room
2.52 m x 2.39 m
Mortgage & Affordability Estimate monthly costs
Purchase price$1,549,000
Down paymentNot available
Mortgage amountNot available
Principal & interestNot available
Property taxesNot available
Condo/HOA feeNot available
Insurance/OtherNot available
UtilitiesNot available
Est. monthly totalNot available
Income needed (GDS 32%)Not available
Estimates only. Not financial advice. Rates, taxes and fees vary by lender and municipality.

Saved Properties

Keep This One Handy

Save this listing, compare it later, or open your saved properties dashboard.

Manage Saved Searches
Map is approximate.

Neighbourhood

Area
Appleby
City
Burlington
Postal code
L7L 3H5
Nearby
Lakeshore Rd/White Pines Dr