5227 Waldon Road

Hamilton Township, ONDetached
$950,000
MLS® X13081746
Detached4 beds4 baths8 total
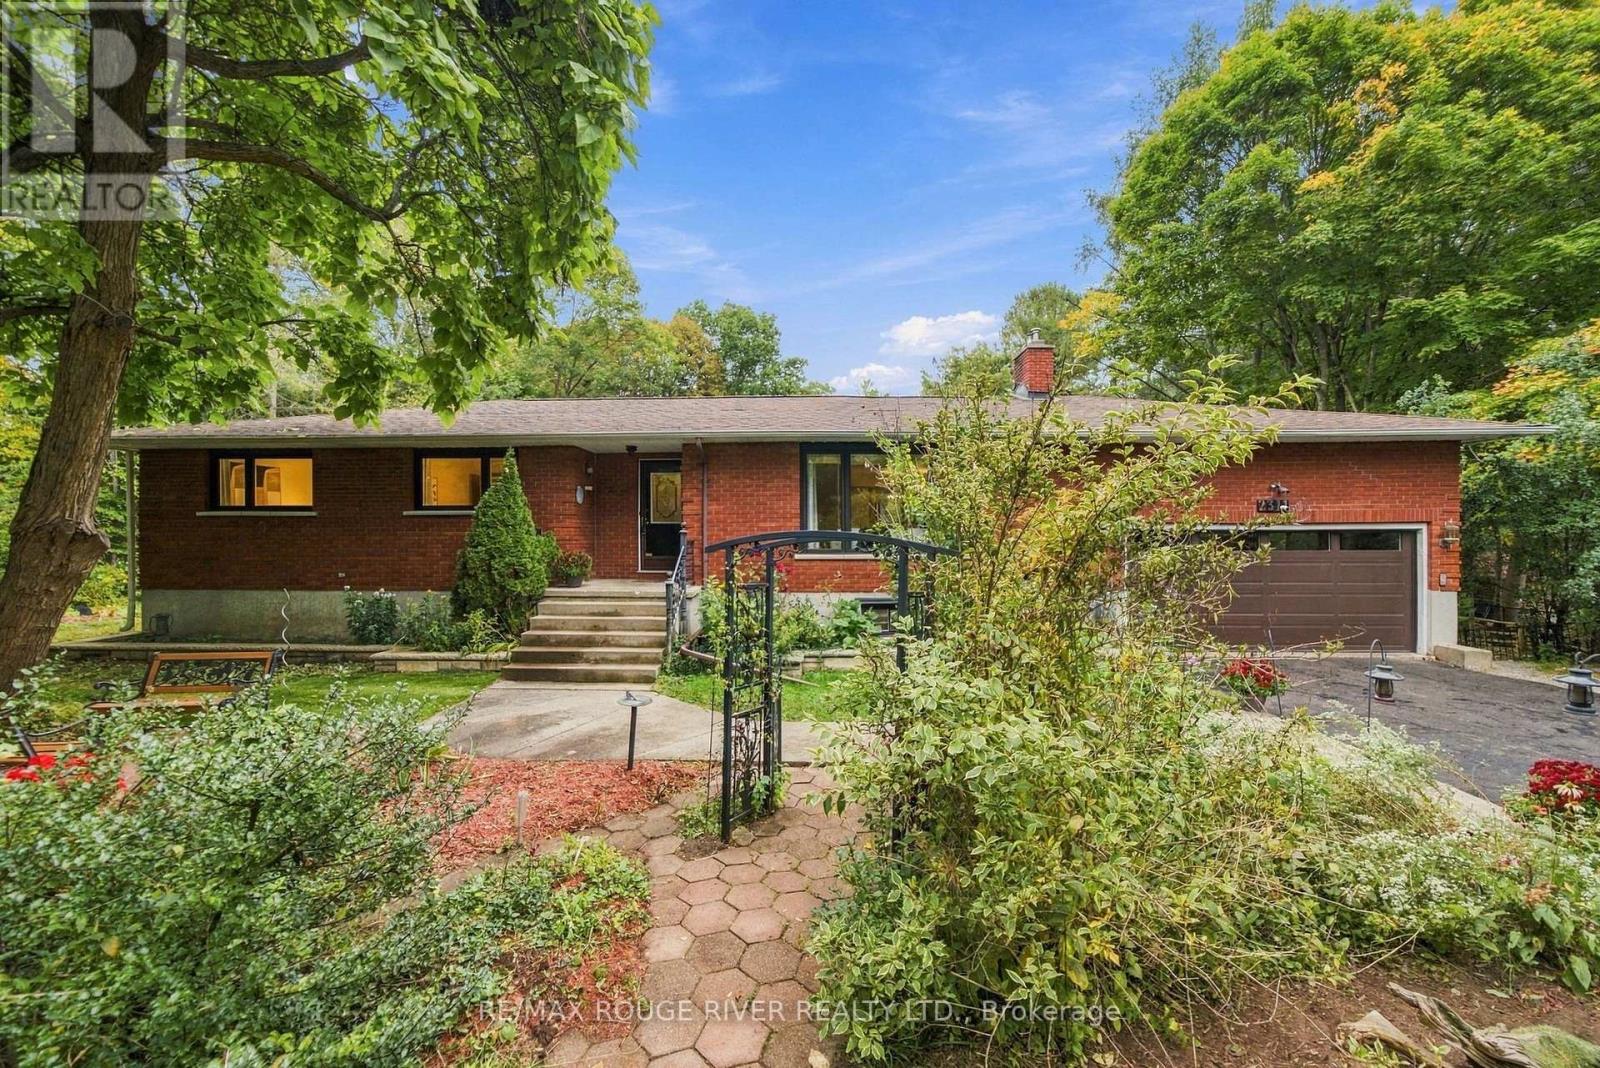
5227 Waldon Road, Hamilton Township, ON photo 1
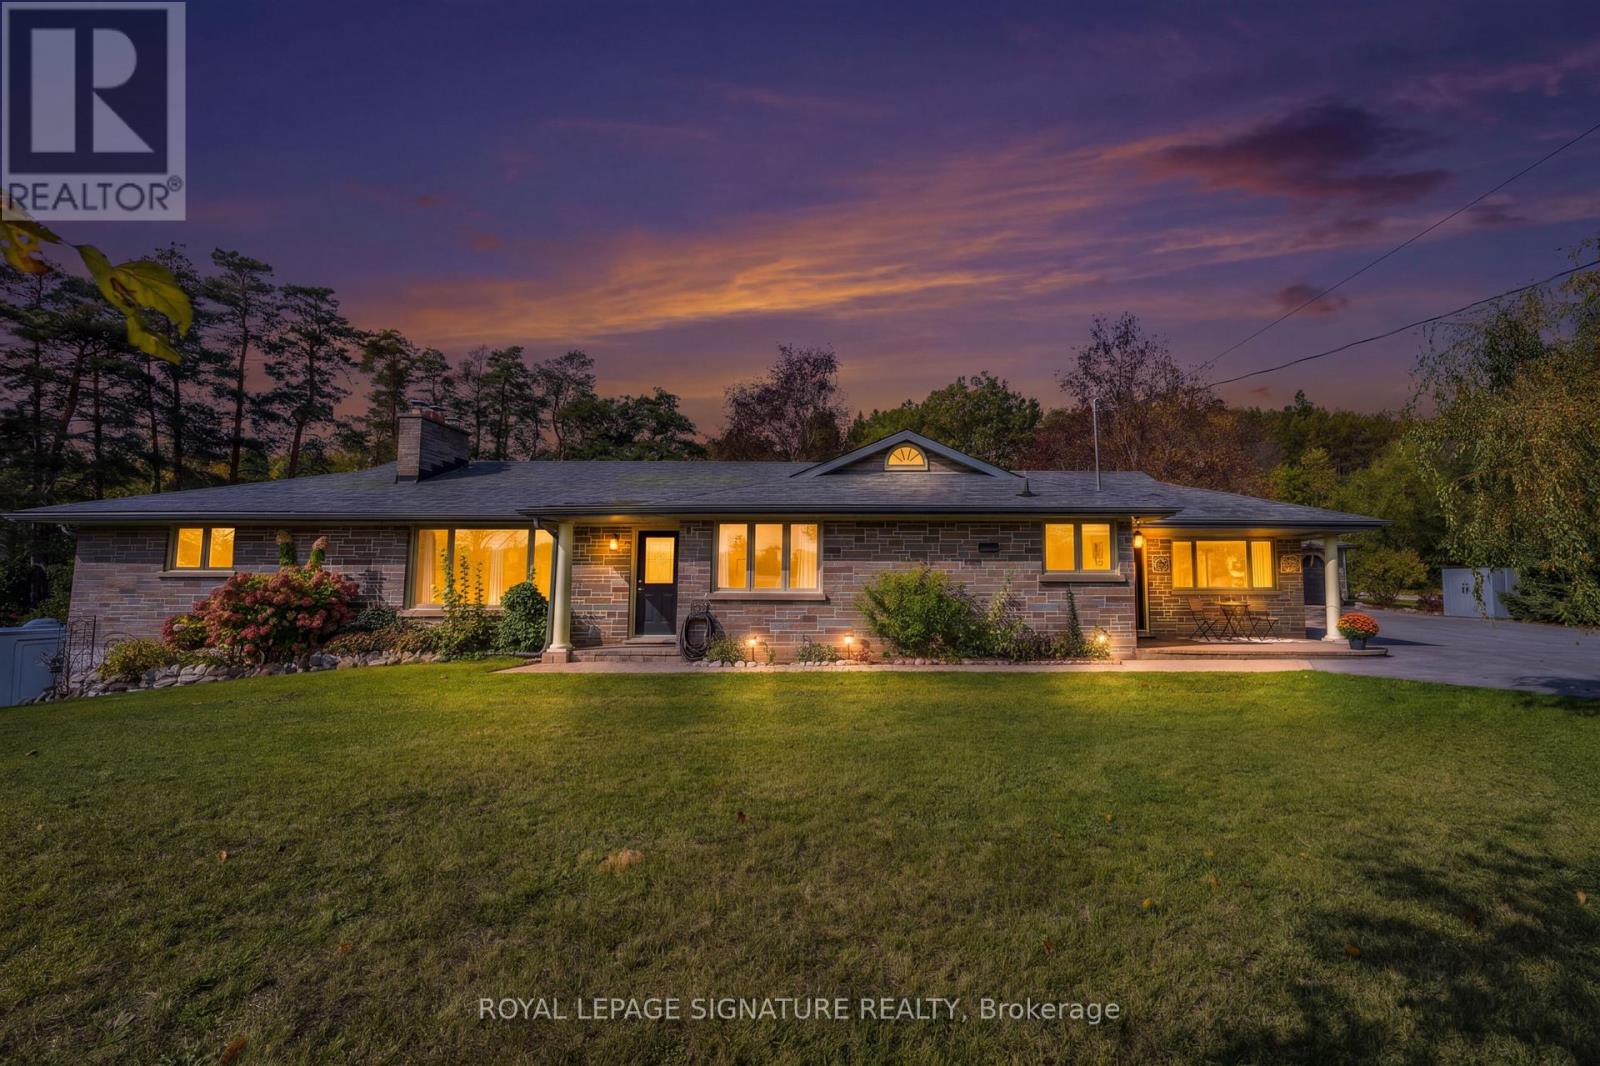
5227 Waldon Road, Hamilton Township, ON photo 2
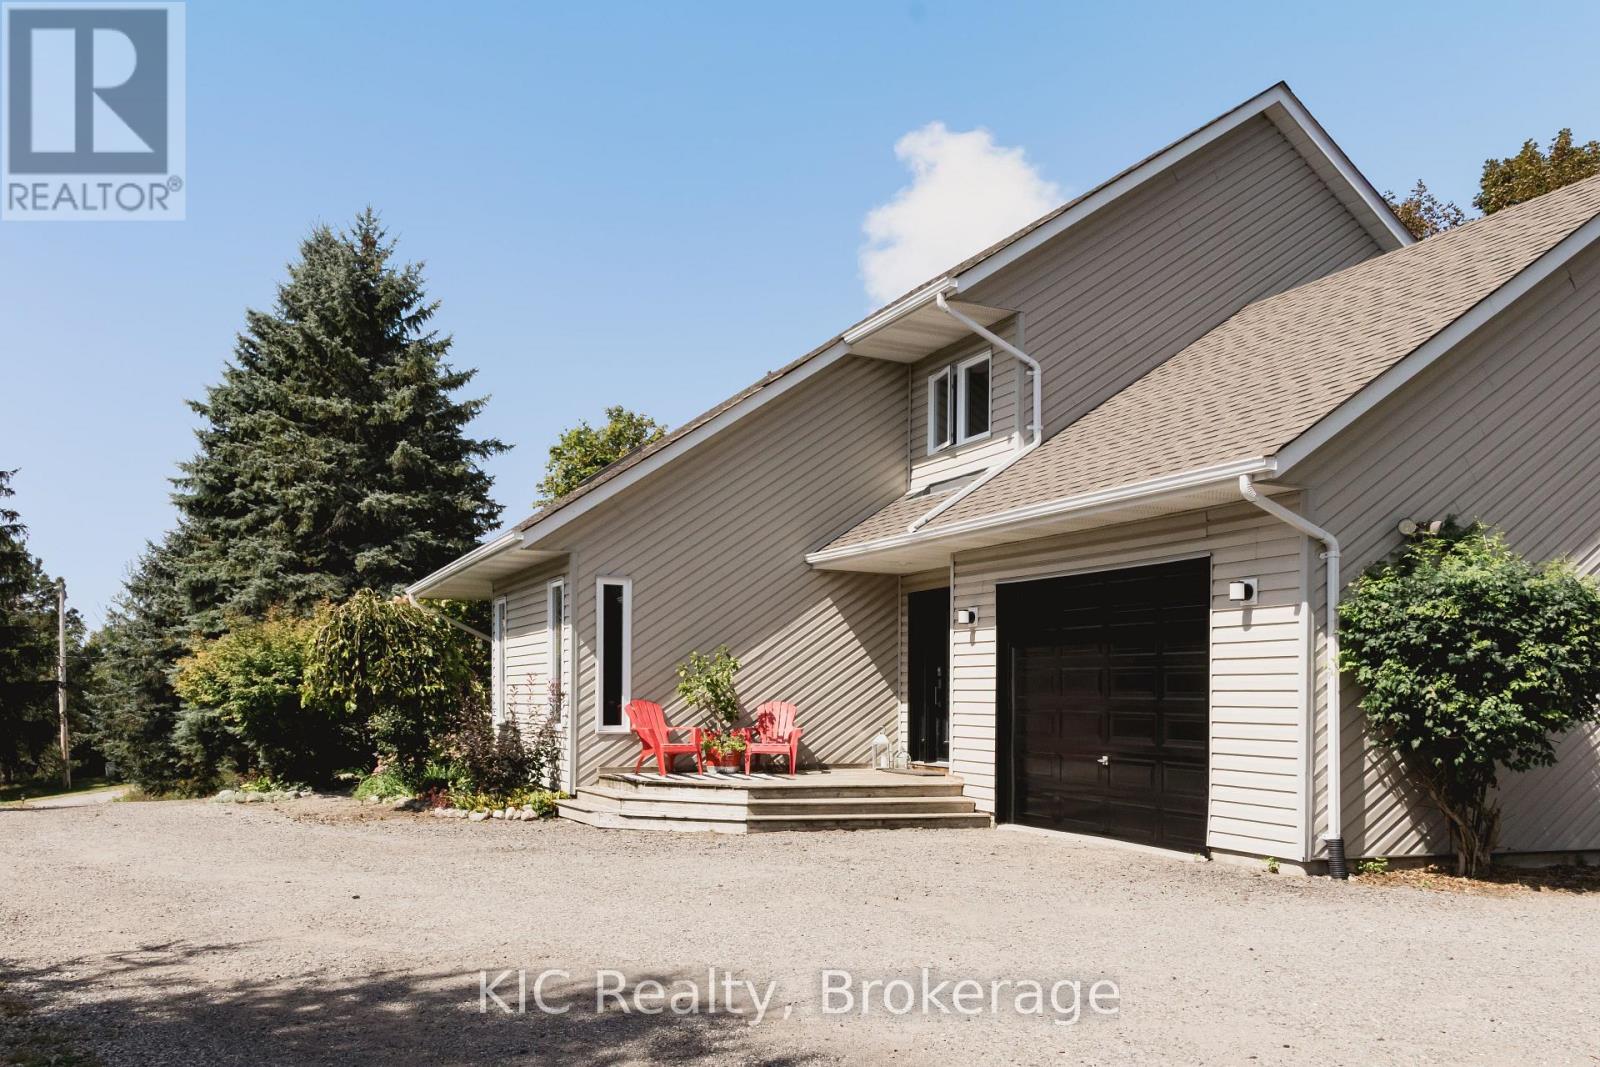
5227 Waldon Road, Hamilton Township, ON photo 3
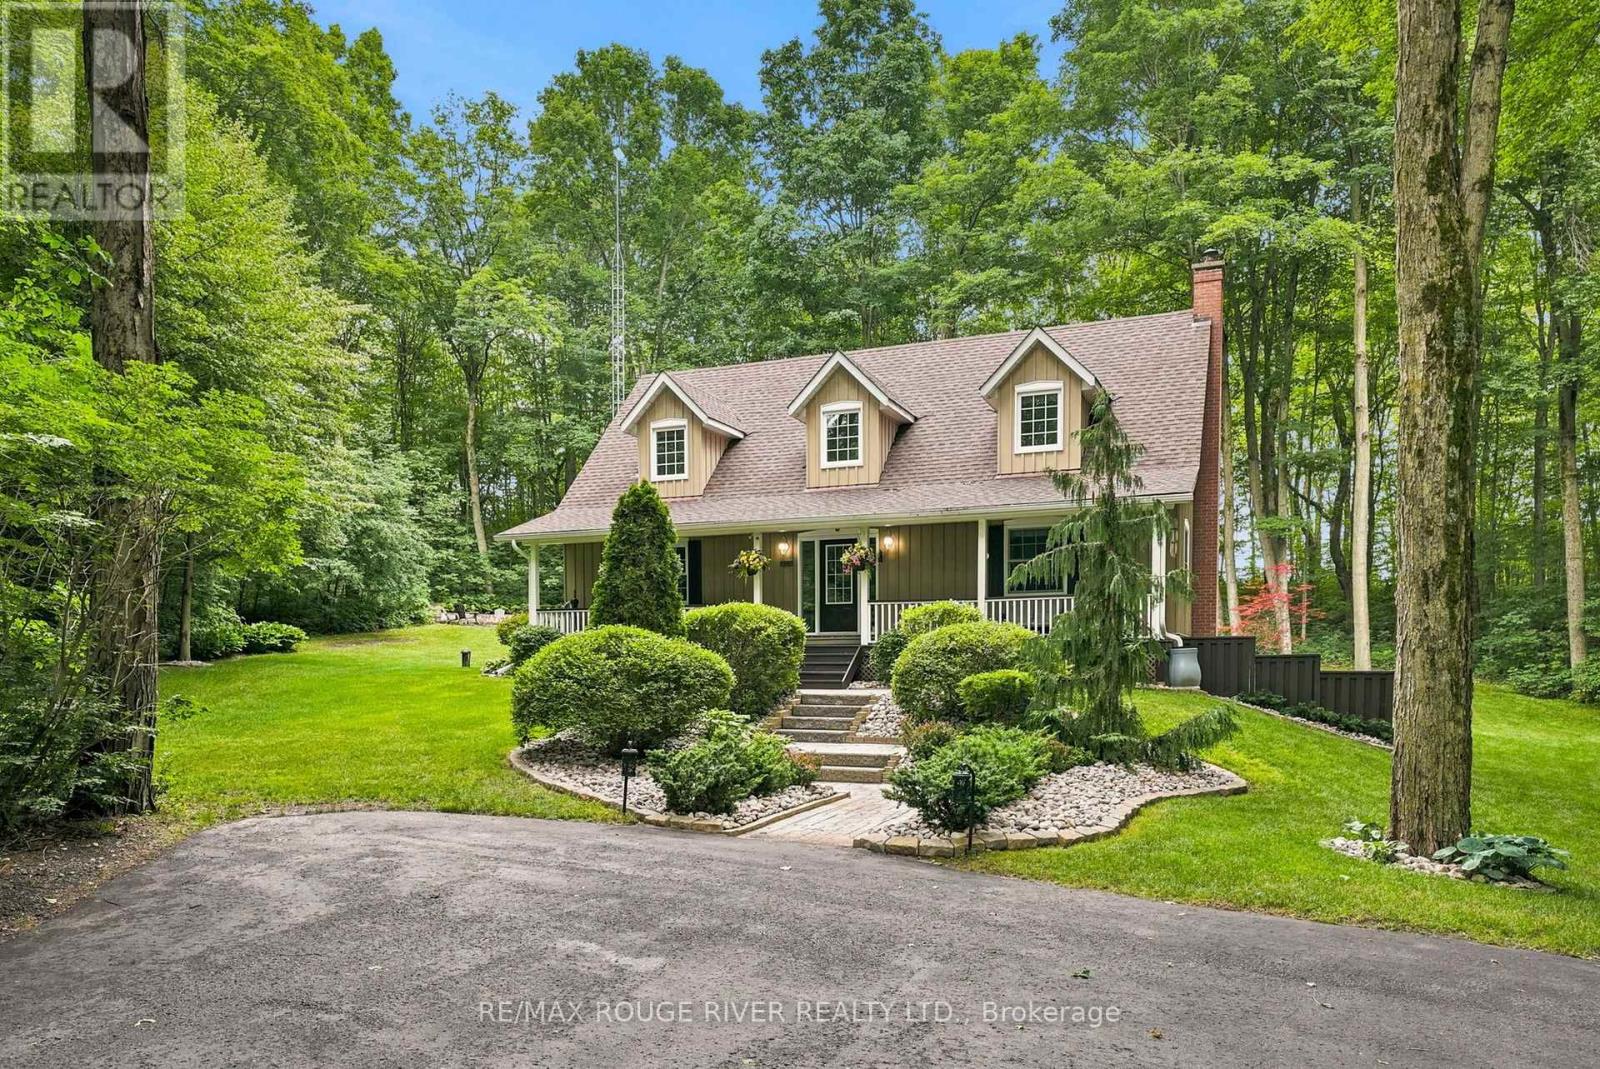
5227 Waldon Road, Hamilton Township, ON photo 4
5227 Waldon Road, Hamilton Township, ON photo 5
5227 Waldon Road, Hamilton Township, ON photo 6
5227 Waldon Road, Hamilton Township, ON photo 7
5227 Waldon Road, Hamilton Township, ON photo 8
5227 Waldon Road, Hamilton Township, ON photo 9
5227 Waldon Road, Hamilton Township, ON photo 10
5227 Waldon Road, Hamilton Township, ON photo 11
5227 Waldon Road, Hamilton Township, ON photo 12
5227 Waldon Road, Hamilton Township, ON photo 13
5227 Waldon Road, Hamilton Township, ON photo 14
5227 Waldon Road, Hamilton Township, ON photo 15
5227 Waldon Road, Hamilton Township, ON photo 16
5227 Waldon Road, Hamilton Township, ON photo 17
5227 Waldon Road, Hamilton Township, ON photo 18
5227 Waldon Road, Hamilton Township, ON photo 19
5227 Waldon Road, Hamilton Township, ON photo 20
5227 Waldon Road, Hamilton Township, ON photo 21
5227 Waldon Road, Hamilton Township, ON photo 22
5227 Waldon Road, Hamilton Township, ON photo 23
5227 Waldon Road, Hamilton Township, ON photo 24
5227 Waldon Road, Hamilton Township, ON photo 25
5227 Waldon Road, Hamilton Township, ON photo 26
5227 Waldon Road, Hamilton Township, ON photo 27
5227 Waldon Road, Hamilton Township, ON photo 28
5227 Waldon Road, Hamilton Township, ON photo 29
5227 Waldon Road, Hamilton Township, ON photo 30
5227 Waldon Road, Hamilton Township, ON photo 31
5227 Waldon Road, Hamilton Township, ON photo 32
5227 Waldon Road, Hamilton Township, ON photo 33
5227 Waldon Road, Hamilton Township, ON photo 34
5227 Waldon Road, Hamilton Township, ON photo 35
5227 Waldon Road, Hamilton Township, ON photo 36
5227 Waldon Road, Hamilton Township, ON photo 37
5227 Waldon Road, Hamilton Township, ON photo 38
5227 Waldon Road, Hamilton Township, ON photo 39
5227 Waldon Road, Hamilton Township, ON photo 40
5227 Waldon Road, Hamilton Township, ON photo 41
5227 Waldon Road, Hamilton Township, ON photo 42
5227 Waldon Road, Hamilton Township, ON photo 43
5227 Waldon Road, Hamilton Township, ON photo 44
5227 Waldon Road, Hamilton Township, ON photo 45
5227 Waldon Road, Hamilton Township, ON photo 46
1 / 46

BUYER ADVANTAGE

Buy with confidence

Get a full-service approach built on strategy, strong negotiation, and clear guidance from offer to close.

  • Local Market Expertise
  • Broker-level Negotiation
  • Transparent Process
  • No-pressure Guidance

The right strategy depends on your goals, timing, budget, and the type of home you are buying. Get Your Buyer Snapshot.

About This Property

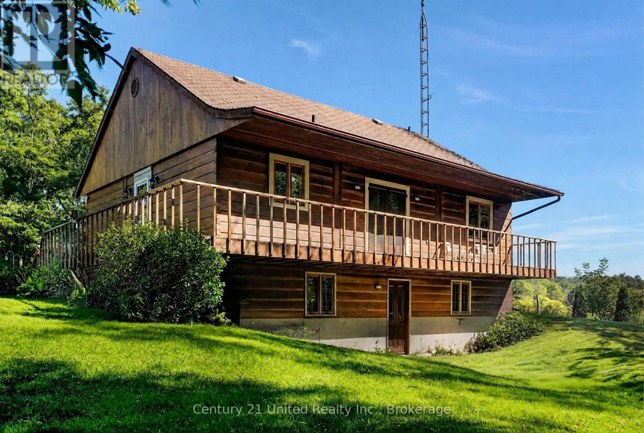
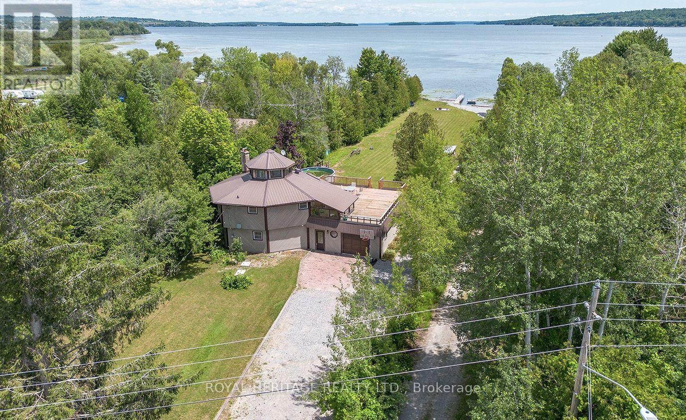
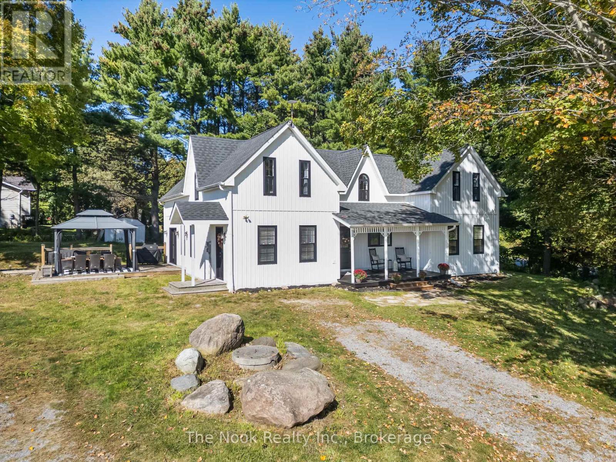
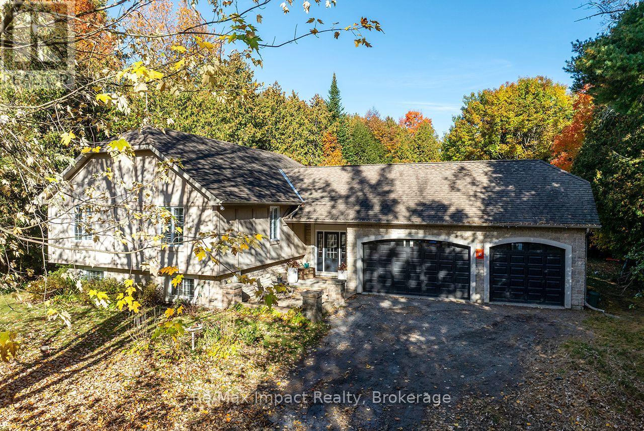
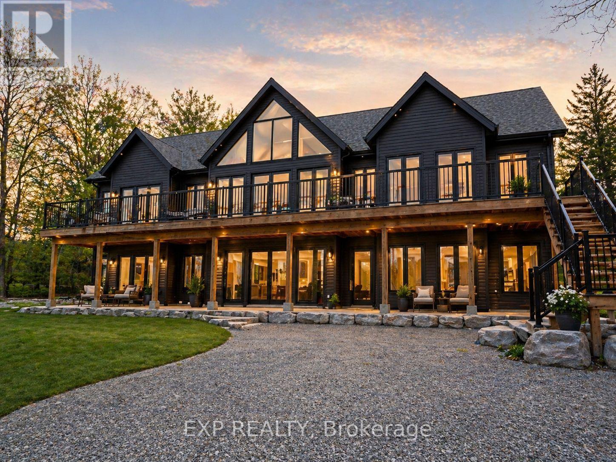
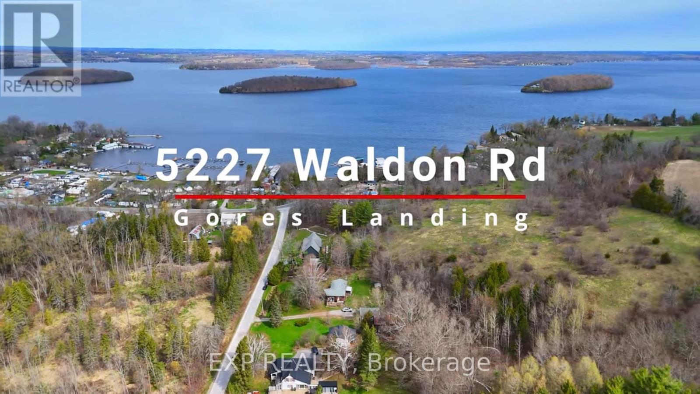
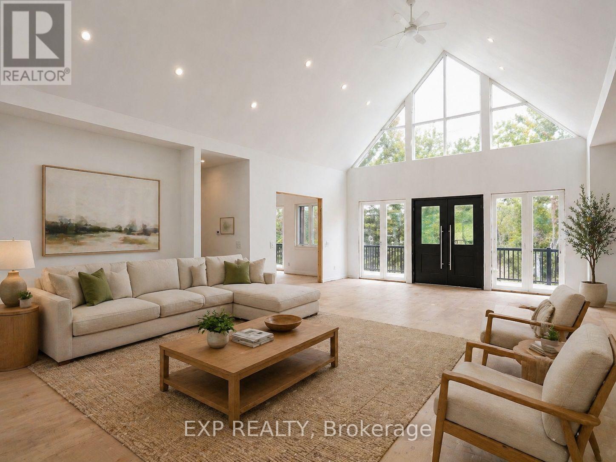
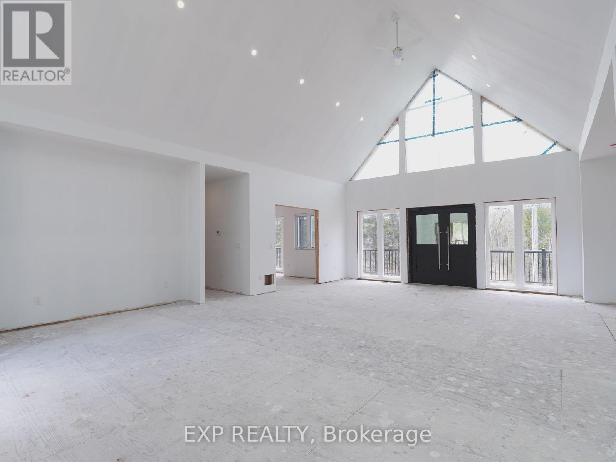
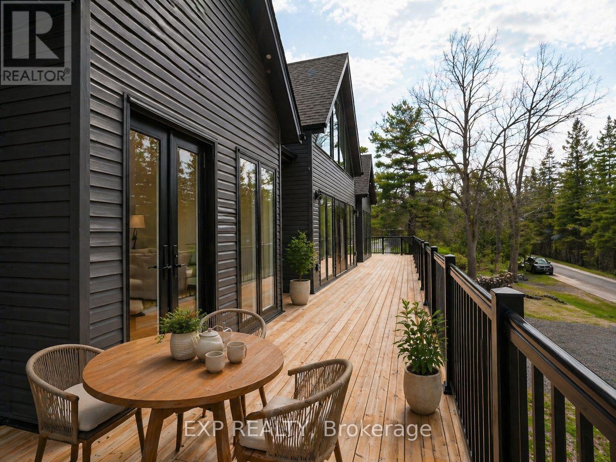
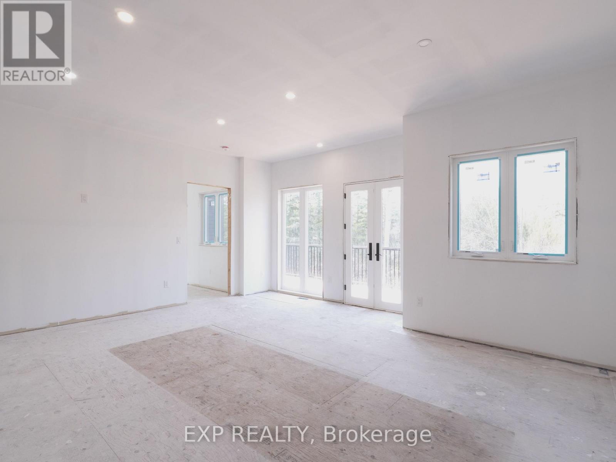
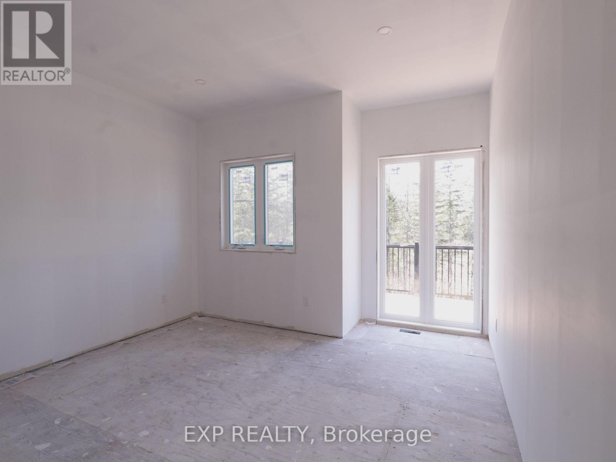
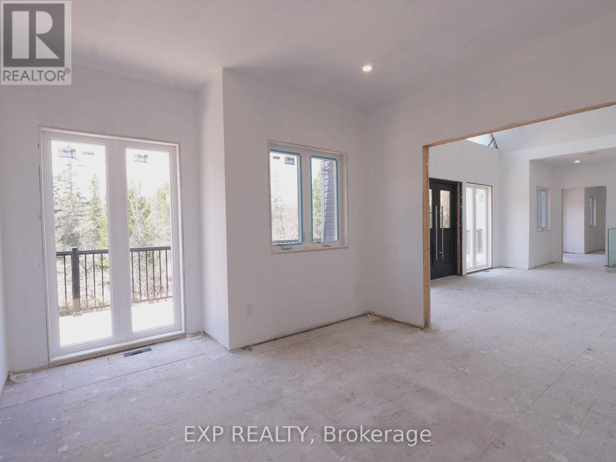
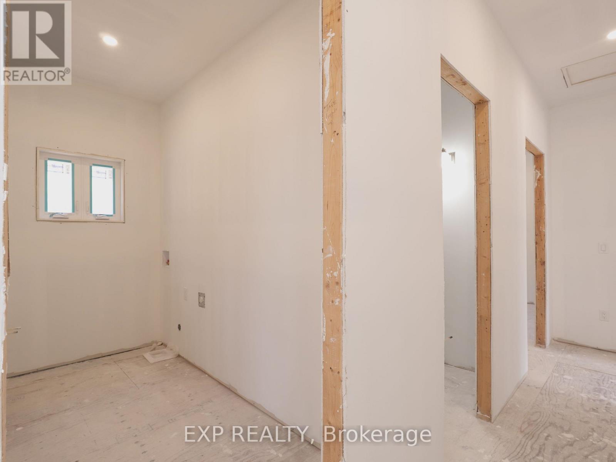
Nestled just steps from the shimmering shoreline of Rice Lake in the exclusive enclave of Gores Landing, this exceptional residence offers a refined take on waterfront living. Surrounded by natural beauty and serene landscapes, the property delivers a private retreat on a 1.03-acre lot with effortless access to boating, kayaking, fishing, and unforgettable sunsets. The home's exterior and structural elements are complete, offering a solid architectural canvas, while the interior awaits your personal vision- allowing you to design your custom kitchen, spa-inspired bathrooms, and living spaces tailored entirely to your taste! This custom-built home features 4,530 SqFt with 4 bedrooms, 4 rough-in bathrooms, a spacious great room, and is currently 80% complete. All drywall, insulation, plumbing and 200 amp electrical system have been fully installed, including rough-in bathrooms, ensuring the home is properly equipped for future fixtures. Vaulted ceilings on the second floor, modern pot lights, and an expansive number of windows throughout the home brighten the space, highlighting the home's layout and creating a warm, inviting atmosphere. Designed with a split bedroom layout for enhanced privacy, the spacious primary retreat features soaring ceilings, a generous walk-in closet, a rough-in 5-pc ensuite, and a walk-out to the expansive front terrace. Take in beautiful lake views from multiple walk-outs, including a 215 SqFt private rear deck and a spacious front-facing terrace with 1,200 SqFt. A huge side yard, detached two-car garage and a separate barn provide valuable additional space and versatility, adding to the overall appeal of the property. Perfectly positioned within reach of the GTA, it combines the prestige of lakeside living with the convenience of nearby amenities, marinas, & shops. Whether you're looking for a year-round residence or a peaceful weekend escape, this home captures the essence of lakeside living in one of Ontario's most inviting hidden gems. (id:63604)

Key Facts

Type
Detached
Beds
4
Baths
4
Size
3,500 sqft
Lot
262.5 x 174 FT
Parking
8 total

Highlights

  • Garage door opener remote(s)
  • Water Heater
Property Details 19 details
Bedrooms
4 bedrooms
4 above grade
Bathrooms
4 bathrooms
1 partial
Parking
8 parking spaces
Detached Garage · Garage
Living area
3,500 - 5,000 sq. ft.
Property
Single Family · Freehold · Detached
Property subtype
Single Family
Structure type
House
Ownership
Freehold
Attached status
Detached
Storeys
2
Heating
Forced air, Propane
Fireplace
1 fireplace
Lot dimensions
262.5 x 174 FT
Frontage
262.60 feet
Taxes
$1,536.00
Zoning
Residential
Water source
Drilled Well
Sewer
Septic System
Waterfront
Rice Lake
Views
Lake view, Direct Water View

Interior features

Garage door opener remote(s)Water HeaterRoughed in

Exterior features

Wood

Systems and association

Electricity

Lot and water

Cul-de-sacWooded area
Rooms 15 rooms
Level
Room
Dimensions
Second level
Bathroom
2.13 m x 1.98 m
Second level
Laundry room
3.25 m x 1.52 m
Main level
Great room
5.64 m x 5.21 m
Main level
Recreational, Games room
10.4 m x 9.83 m
Main level
Bathroom
1.83 m x 3.15 m
Main level
Furnace
3.28 m x 4.57 m
Second level
Family room
4.88 m x 6.1 m
Second level
Kitchen
4.75 m x 6.55 m
Second level
Dining room
4.75 m x 6.55 m
Second level
Primary Bedroom
5.5 m x 5.8 m
Second level
Bathroom
3.28 m x 3.53 m
Second level
Bedroom 2
4.11 m x 3.89 m
Second level
Bedroom 3
3.25 m x 3.89 m
Second level
Bedroom 4
4.11 m x 3.86 m
Second level
Bathroom
3.25 m x 1.75 m

Virtual Tour & Media

Mortgage & Affordability Estimate monthly costs
Purchase price$950,000
Down paymentNot available
Mortgage amountNot available
Principal & interestNot available
Property taxesNot available
Condo/HOA feeNot available
Insurance/OtherNot available
UtilitiesNot available
Est. monthly totalNot available
Income needed (GDS 32%)Not available
Estimates only. Not financial advice. Rates, taxes and fees vary by lender and municipality.

Saved Properties

Keep This One Handy

Save this listing, compare it later, or open your saved properties dashboard.

Manage Saved Searches
Map is approximate.

Neighbourhood

Area
Rural Hamilton
City
Hamilton Township
Postal code
K0K 2E0
Nearby
Cross Streets: Burnham St N & Rice Lake Scenic Dr. ** Directions: Burnham St N & Rice Lake.