524- 18 Concorde Place
Toronto, ONCondo Apartment
$879,900
MLS® C13810596
Condo Apartment2 beds2 baths2 total
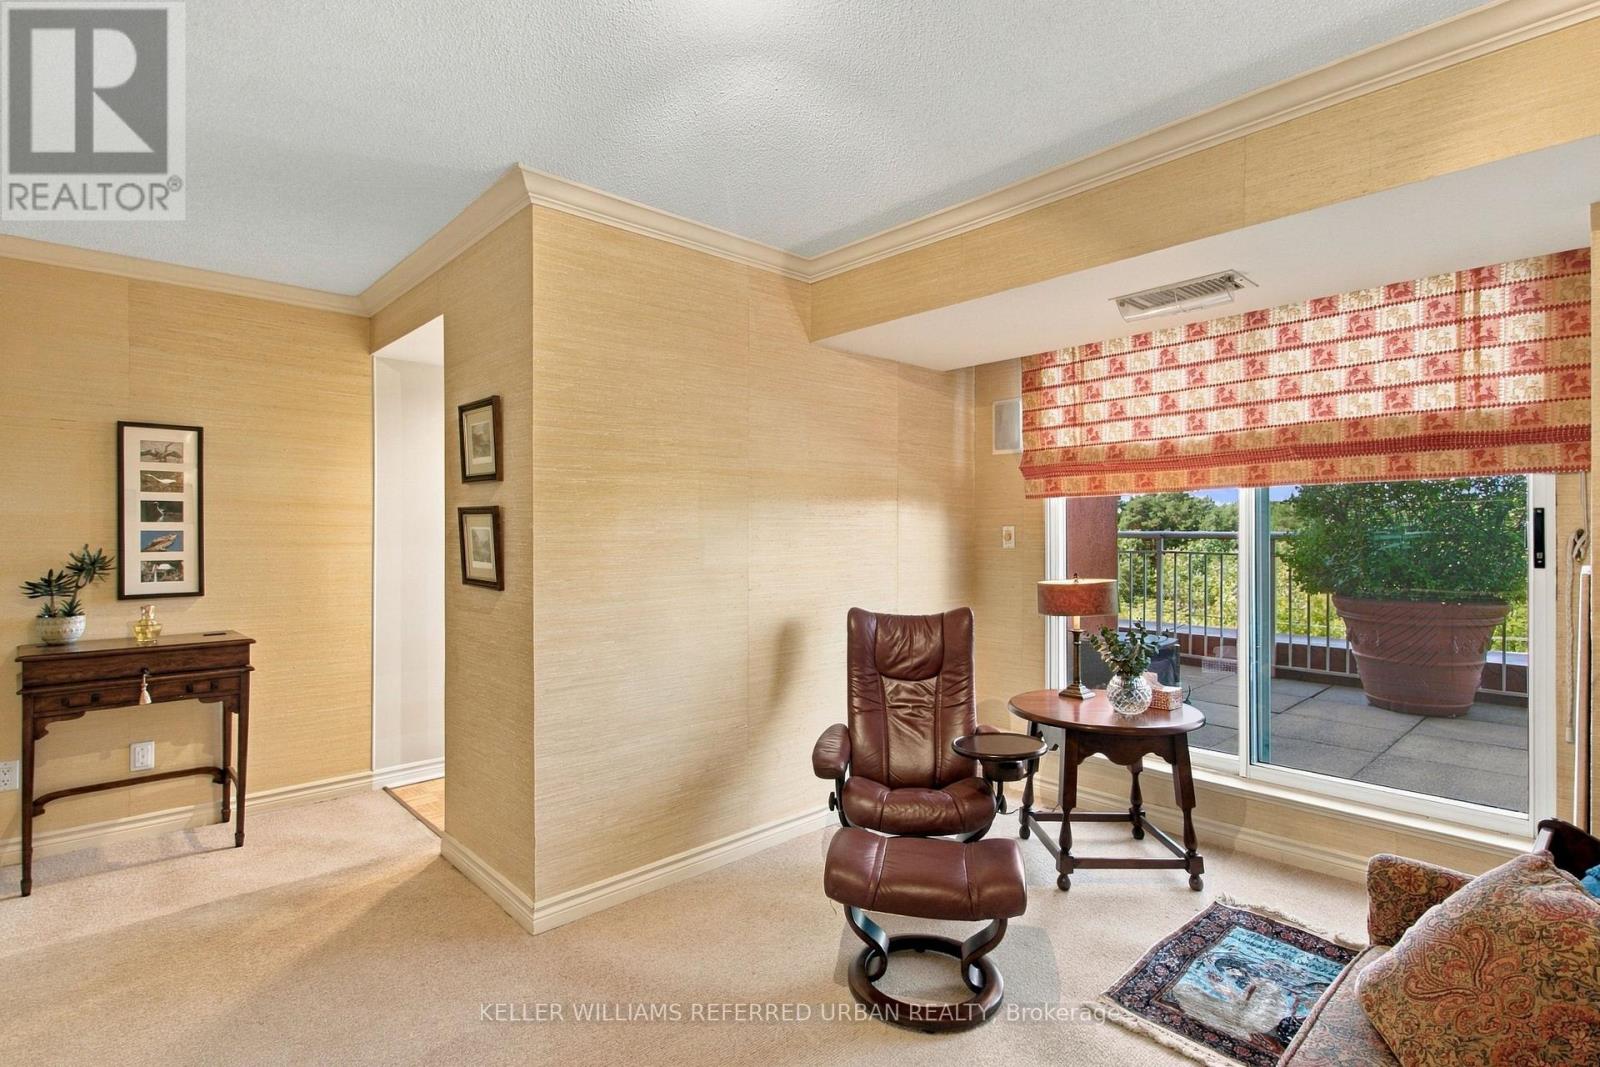
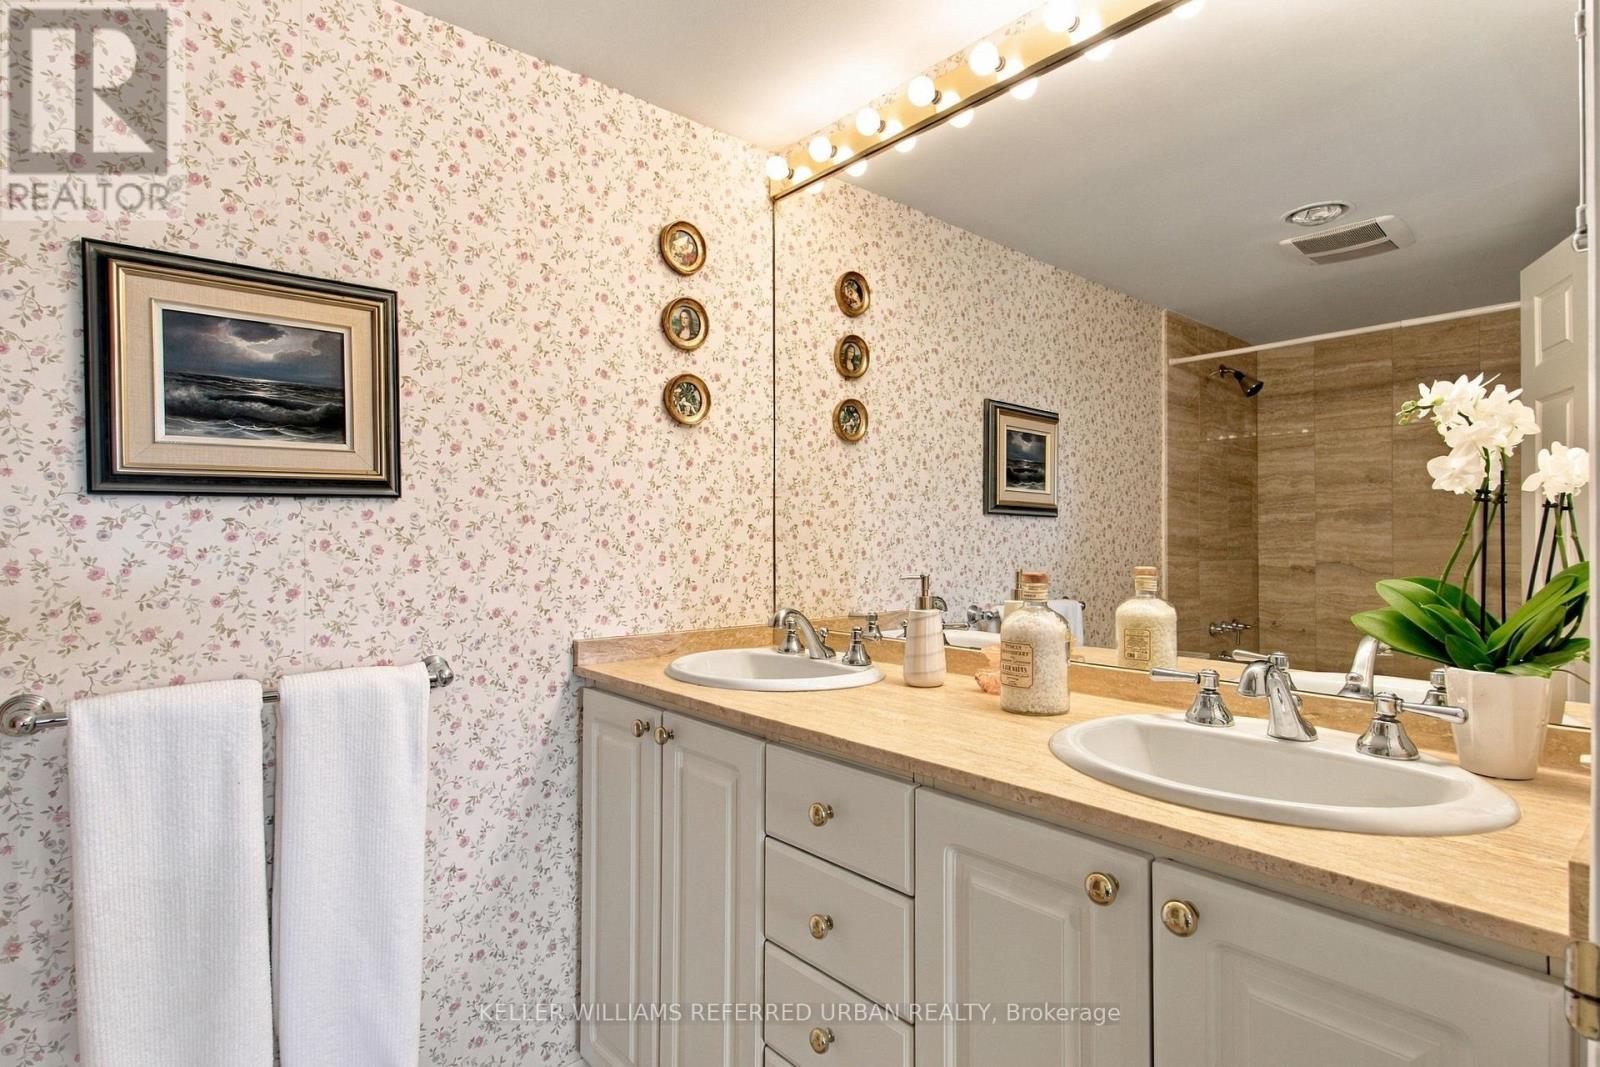
524- 18 Concorde Place, Toronto, ON photo 1
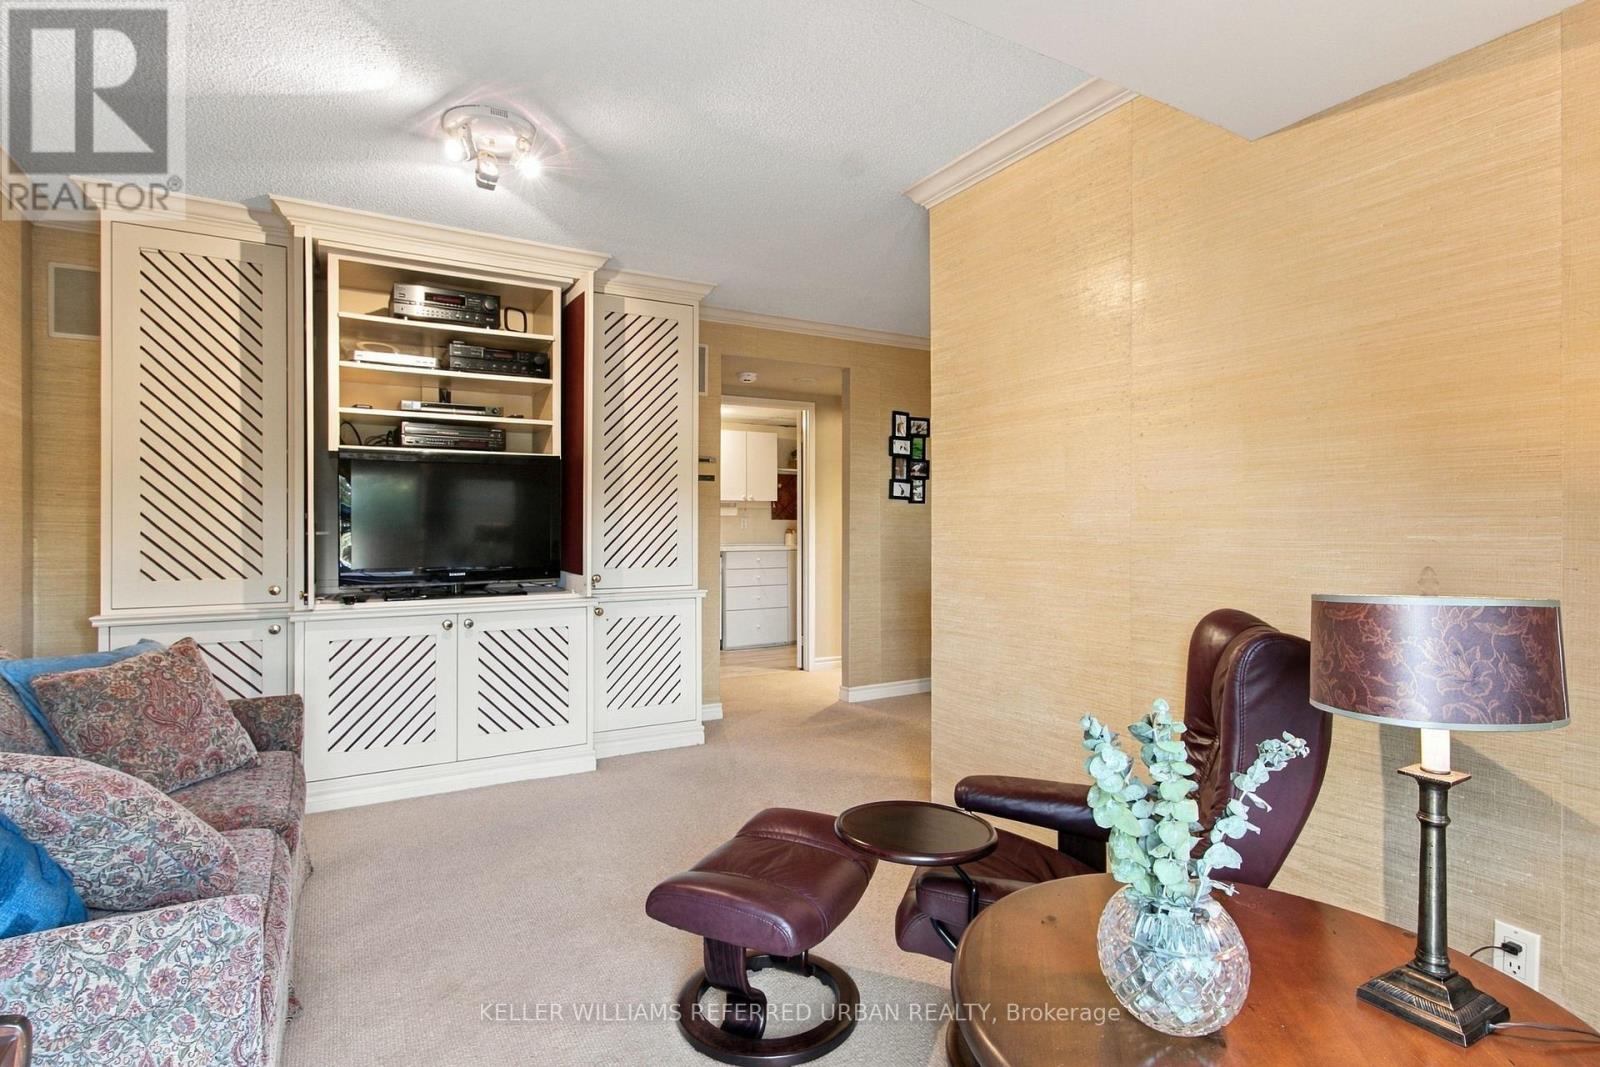
524- 18 Concorde Place, Toronto, ON photo 2
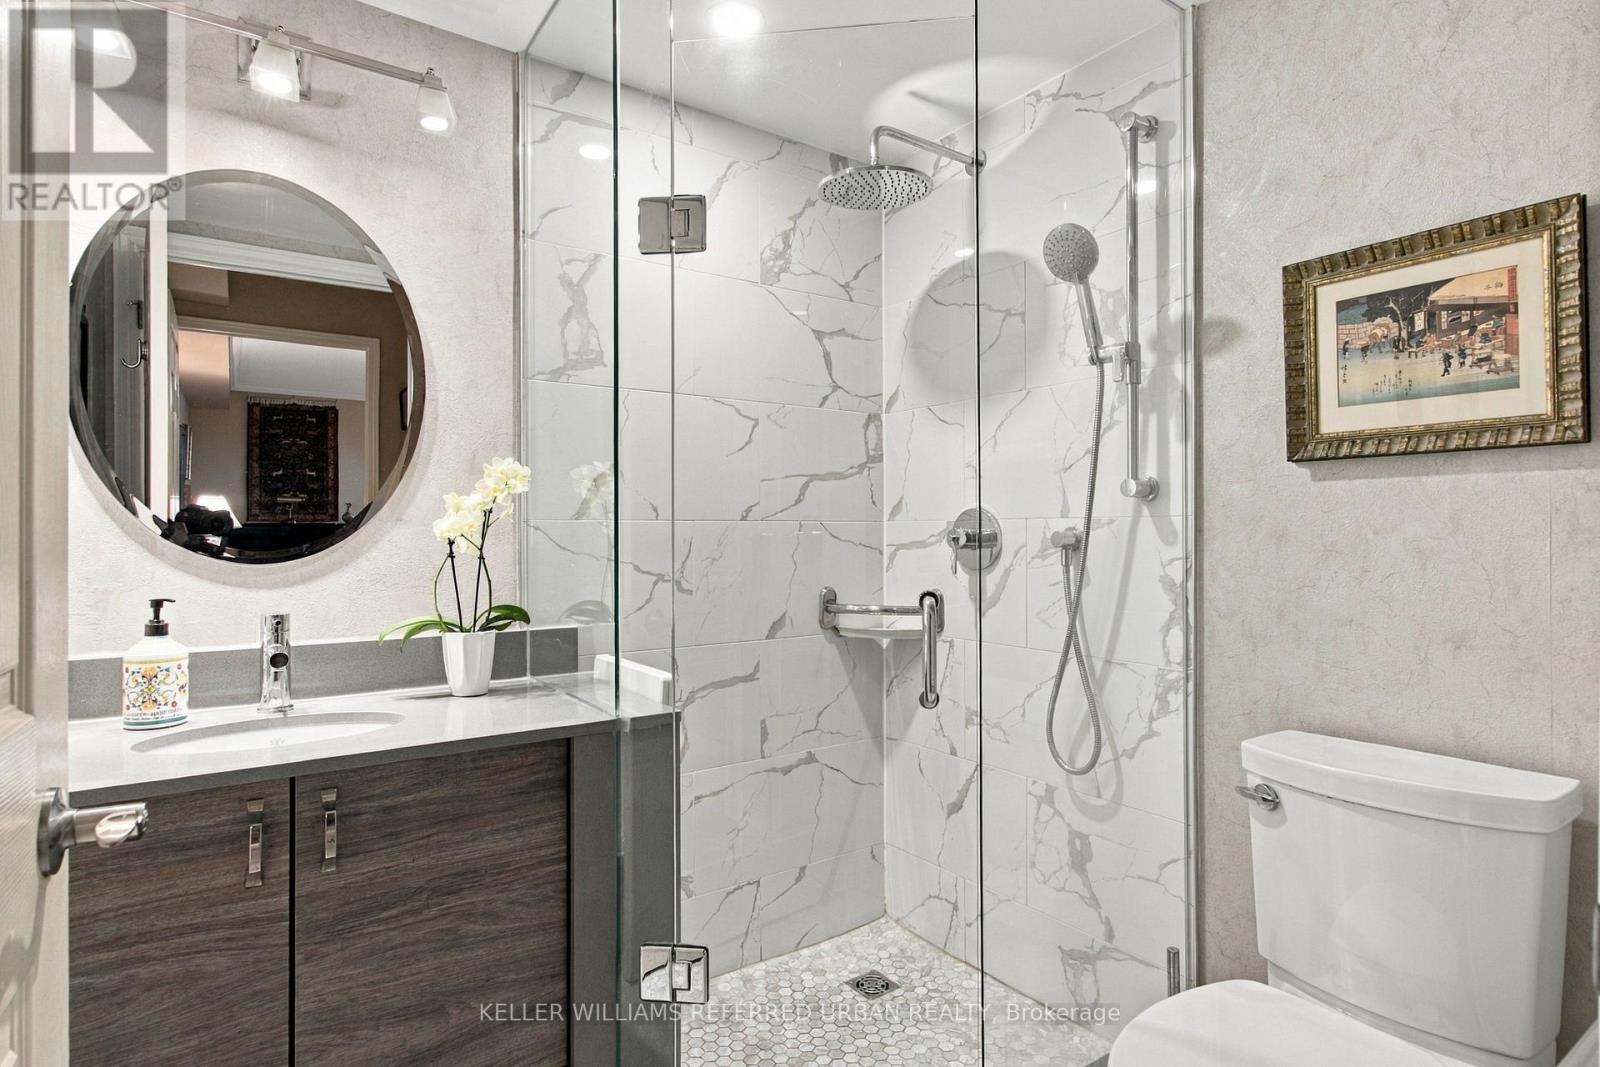
524- 18 Concorde Place, Toronto, ON photo 3
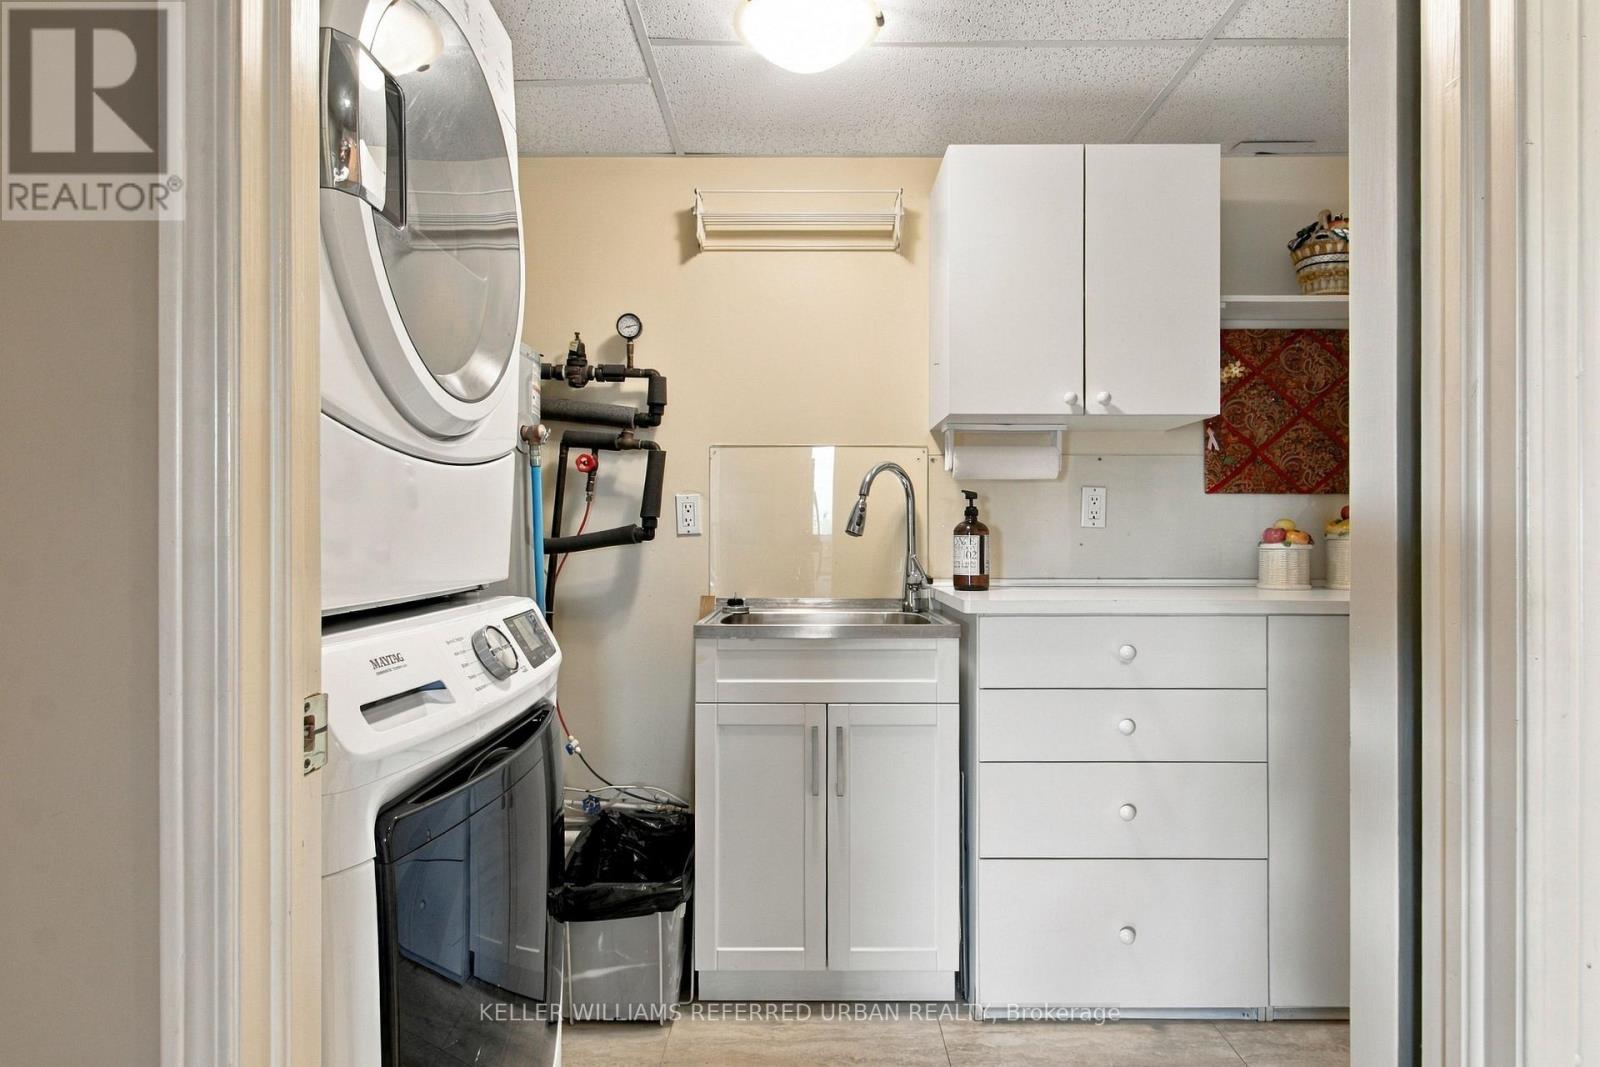
524- 18 Concorde Place, Toronto, ON photo 4
524- 18 Concorde Place, Toronto, ON photo 5
524- 18 Concorde Place, Toronto, ON photo 6
524- 18 Concorde Place, Toronto, ON photo 7
524- 18 Concorde Place, Toronto, ON photo 8
524- 18 Concorde Place, Toronto, ON photo 9
524- 18 Concorde Place, Toronto, ON photo 10
524- 18 Concorde Place, Toronto, ON photo 11
524- 18 Concorde Place, Toronto, ON photo 12
524- 18 Concorde Place, Toronto, ON photo 13
524- 18 Concorde Place, Toronto, ON photo 14
524- 18 Concorde Place, Toronto, ON photo 15
524- 18 Concorde Place, Toronto, ON photo 16
524- 18 Concorde Place, Toronto, ON photo 17
524- 18 Concorde Place, Toronto, ON photo 18
524- 18 Concorde Place, Toronto, ON photo 19
524- 18 Concorde Place, Toronto, ON photo 20
524- 18 Concorde Place, Toronto, ON photo 21
524- 18 Concorde Place, Toronto, ON photo 22
524- 18 Concorde Place, Toronto, ON photo 23
524- 18 Concorde Place, Toronto, ON photo 24
524- 18 Concorde Place, Toronto, ON photo 25
524- 18 Concorde Place, Toronto, ON photo 26
524- 18 Concorde Place, Toronto, ON photo 27
524- 18 Concorde Place, Toronto, ON photo 28
524- 18 Concorde Place, Toronto, ON photo 29
524- 18 Concorde Place, Toronto, ON photo 30
524- 18 Concorde Place, Toronto, ON photo 31
524- 18 Concorde Place, Toronto, ON photo 32
524- 18 Concorde Place, Toronto, ON photo 33
524- 18 Concorde Place, Toronto, ON photo 34
524- 18 Concorde Place, Toronto, ON photo 35
524- 18 Concorde Place, Toronto, ON photo 36
524- 18 Concorde Place, Toronto, ON photo 37
524- 18 Concorde Place, Toronto, ON photo 38
524- 18 Concorde Place, Toronto, ON photo 39
524- 18 Concorde Place, Toronto, ON photo 40
524- 18 Concorde Place, Toronto, ON photo 41
524- 18 Concorde Place, Toronto, ON photo 42
524- 18 Concorde Place, Toronto, ON photo 43
524- 18 Concorde Place, Toronto, ON photo 44
524- 18 Concorde Place, Toronto, ON photo 45
524- 18 Concorde Place, Toronto, ON photo 46
524- 18 Concorde Place, Toronto, ON photo 47
524- 18 Concorde Place, Toronto, ON photo 48
524- 18 Concorde Place, Toronto, ON photo 49
1 / 49

BUYER ADVANTAGE

Buy with confidence

Get a full-service approach built on strategy, strong negotiation, and clear guidance from offer to close.

  • Local Market Expertise
  • Broker-level Negotiation
  • Transparent Process
  • No-pressure Guidance

The right strategy depends on your goals, timing, budget, and the type of home you are buying. Get Your Buyer Snapshot.

About This Property

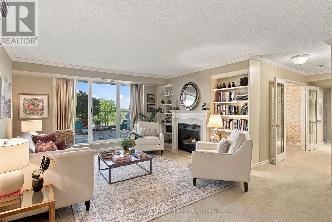
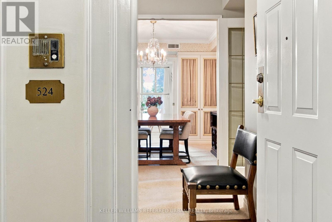
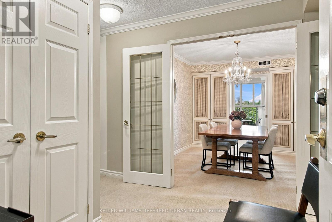
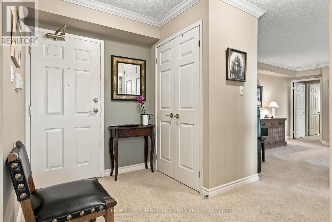
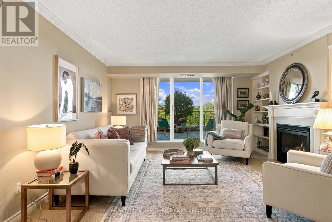
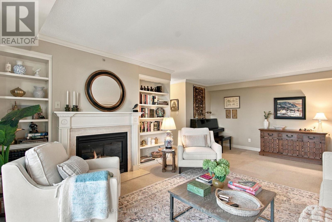
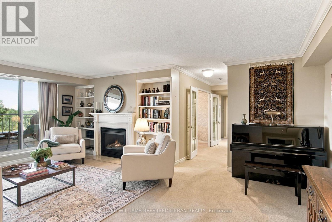
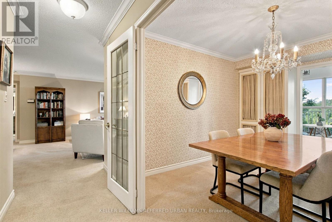
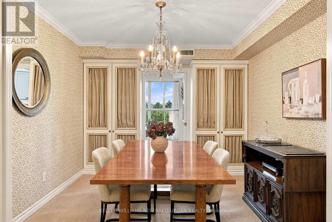
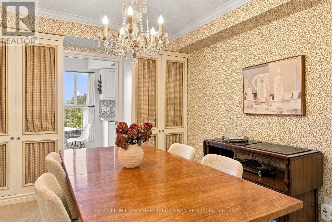
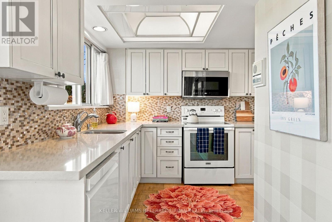
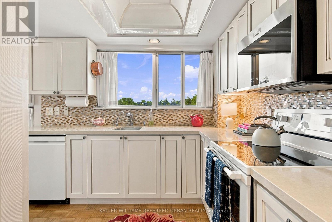
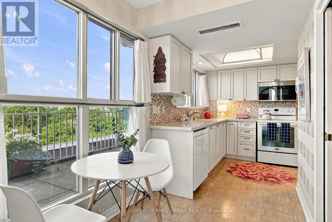
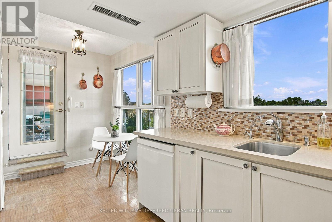
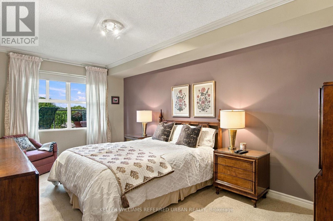
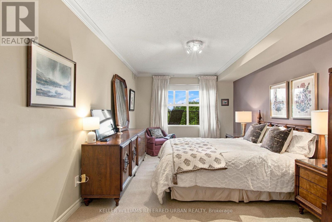
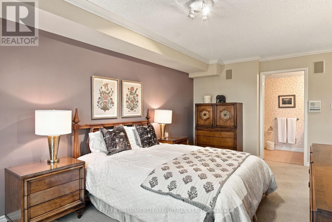
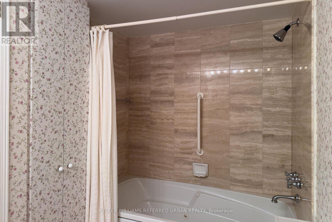
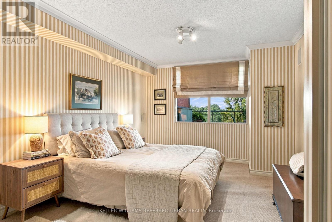
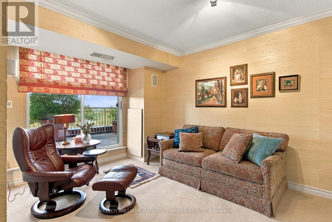
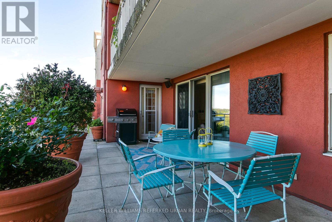
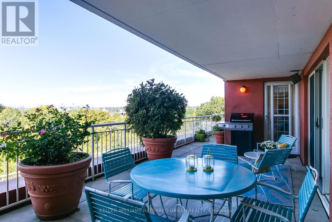
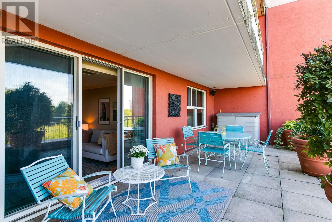
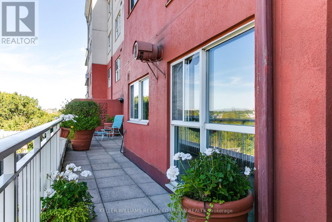
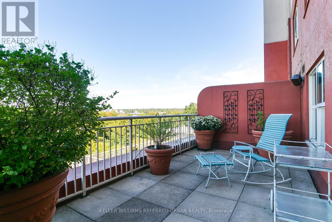
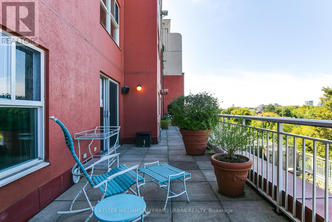
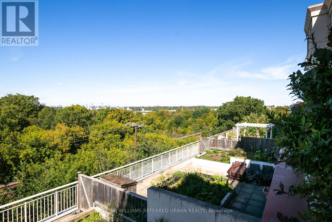
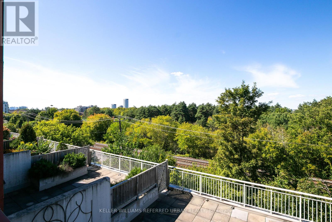
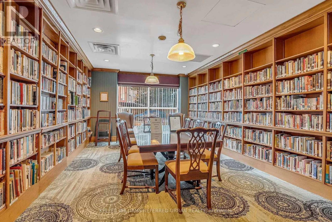
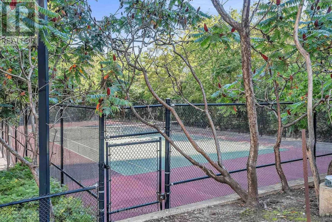
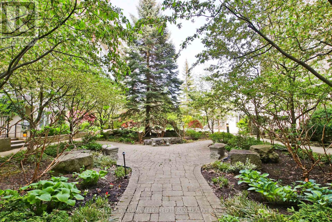
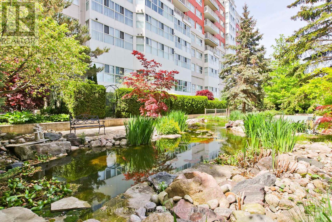
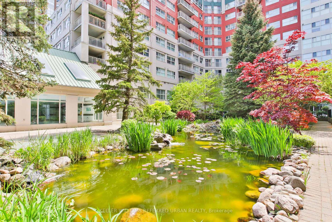
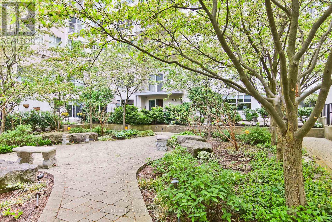
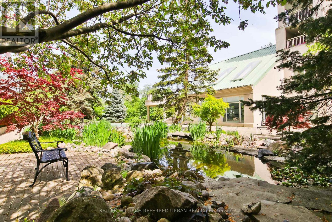
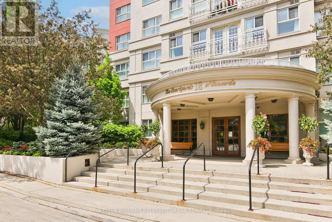
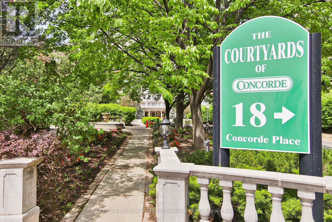
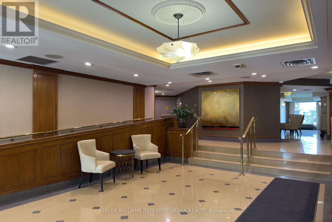
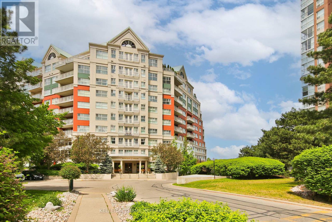
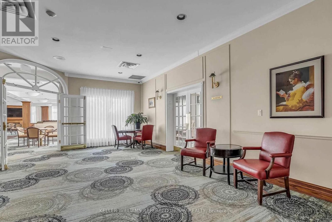
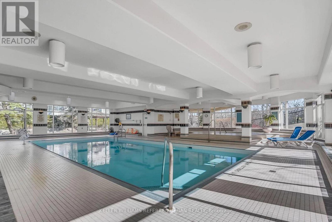
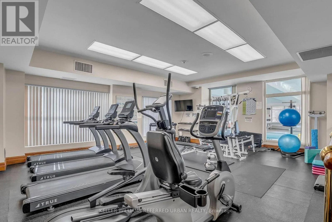
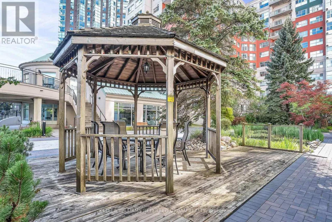
Downsize the maintenance, not the lifestyle. This exceptionally spacious 2+1-bedroom, 2-bath suite at The Courtyards of Concorde offers the comfort and proportions of a home with the ease of condominium living. A rare, thoughtfully separated layout unfolds from a proper foyer to an elegant living room with fireplace and built-ins, formal dining room sized for family dinners, and bright eat-in kitchen wrapped in windows. Expansive glazing across much of the suite frames leafy ravine and treetop views, creating a calm, private outlook that feels wonderfully removed from the city.The showpiece is the enormous, mostly covered terrace-a genuine outdoor living room with space to dine, garden, entertain or simply enjoy morning coffee above the greenery. From quiet evenings by the fireplace to long lunches outdoors, this home is equally comfortable for everyday living and full-scale entertaining. The king-sized primary retreat offers a substantial ensuite, while the second bedroom and generous +1 provide flexible space for guests, work, hobbies or a separate TV room. A second full bathroom and full-sized laundry/storage room make everyday living remarkably practical.This is the kind of suite that makes a move from a house feel like an upgrade, not a compromise. The well-kept, lower-density building offers resort-style amenities including 24-hour concierge/security, indoor saltwater pool and whirlpool, fitness centre, tennis court, guest suite, library, billiards and card rooms, workshop, car wash, garden plots, dog run and an impressive party room with kitchen, bar, fireplace, dance floor and walkout terrace.Set beside the Don Valley's ravines and trails, moments from the Aga Khan Museum and Ismaili Centre, with dining and shopping at CF Shops at Don Mills nearby. TTC access, the DVP and Hwy 401 keep the rest of Toronto within easy reach. House-like space, ravine-side serenity and condo convenience-without giving up the room to live well. (id:63604)
Key Facts

Type
Condo Apartment
Beds
2
Baths
2
Size
1,600 sqft
Parking
2 total
Condo fee
$1,869

Highlights

  • All
  • Washer
  • Refrigerator
  • Dishwasher
  • Stove
  • Dryer
  • Microwave
  • Water Treatment
  • Hood Fan
  • Window Coverings
  • Water Heater
Property Details 13 details
Bedrooms
2 bedrooms
2 above grade
Bathrooms
2 bathrooms
Parking
2 parking spaces
Garage · Underground
Living area
1,600 - 1,799 sq. ft.
Property
Single Family · Condo/Strata · Attached
Property subtype
Single Family
Structure type
Apartment
Ownership
Condo/Strata
Attached status
Attached
Heating
Heat Pump, Electric
Cooling
Central air conditioning
Fireplace
Yes
Pool
Indoor pool
Taxes
$4,718.96

Interior features

AllWasherRefrigeratorDishwasherStoveDryerMicrowaveWater TreatmentHood FanWindow CoveringsWater HeaterStorage - Locker

Exterior features

Concrete

Systems and association

Common Area MaintenanceHeatWaterInsuranceParking

Lot and water

Cul-de-sacWooded areaRavineConservation/green belt
Rooms 8 rooms
Level
Room
Dimensions
Flat
Family room
4.86 m x 6.62 m
Flat
Dining room
3.2 m x 3.59 m
Flat
Kitchen
2.9 m x 3.5 m
Flat
Eating area
2.18 m x 1.87 m
Flat
Living room
5.03 m x 4.46 m
Flat
Primary Bedroom
6.35 m x 5.43 m
Flat
Bedroom
3.44 m x 5.36 m
Flat
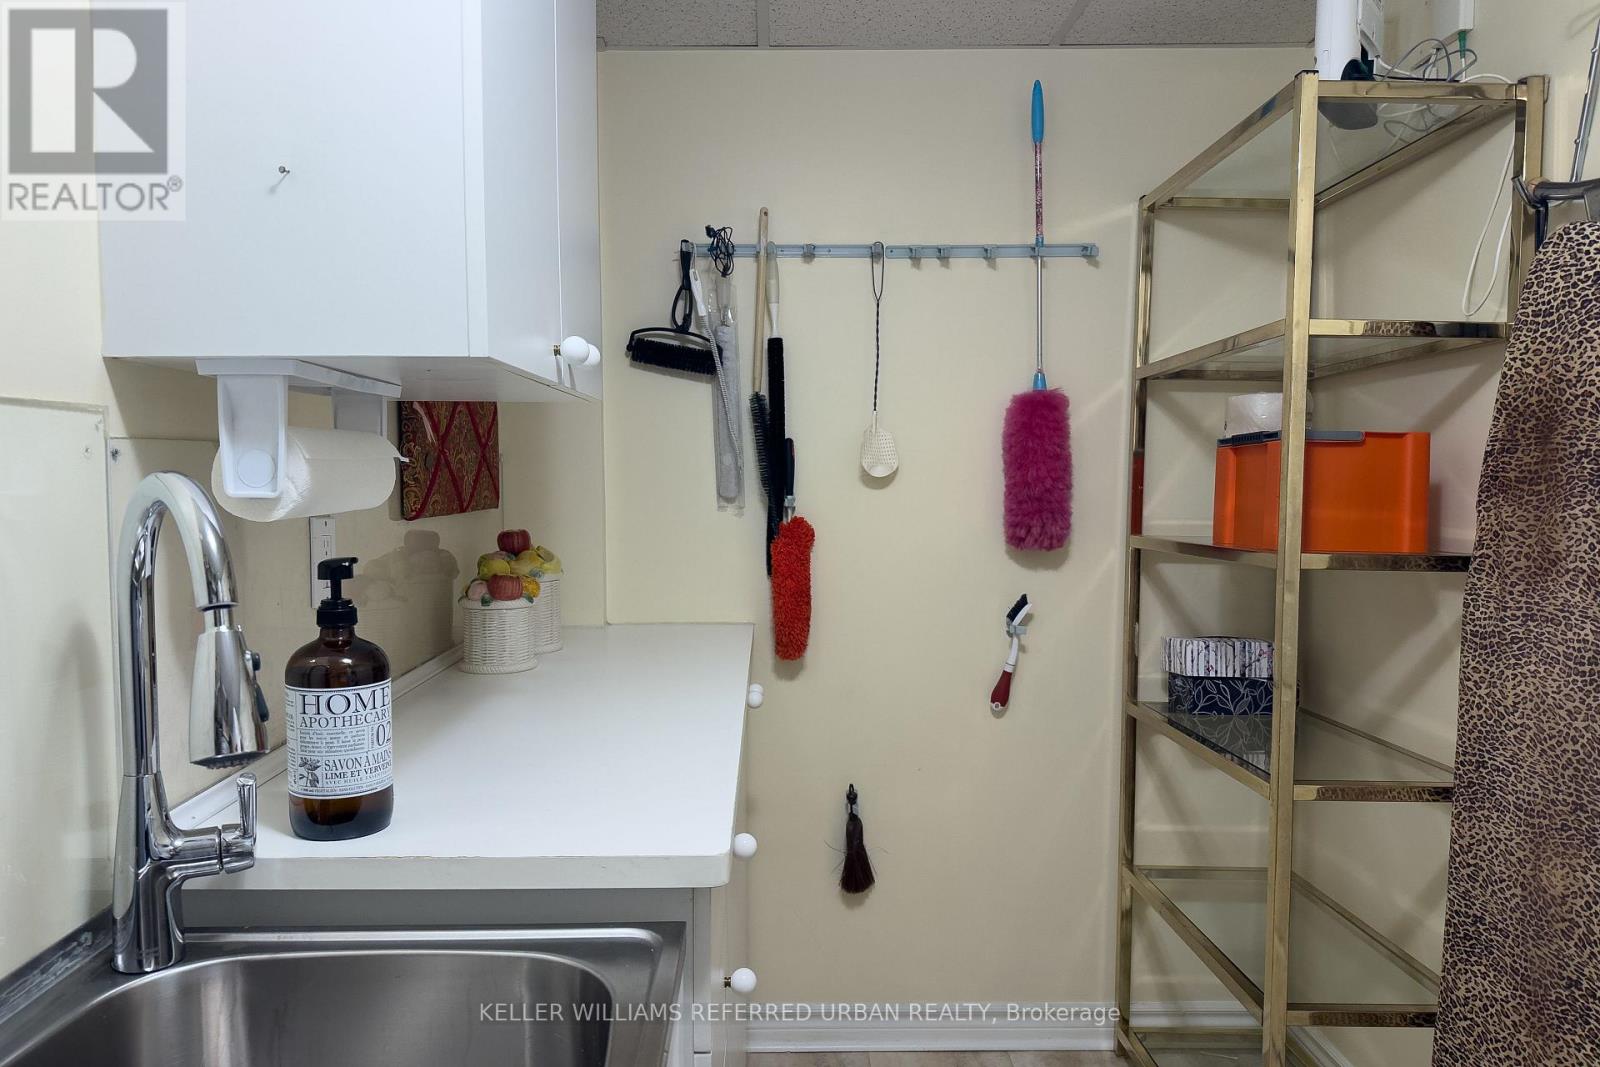
Laundry room
3.29 m x 1.96 m

Virtual Tour & Media

Mortgage & Affordability Estimate monthly costs
Purchase price$879,900
Down paymentNot available
Mortgage amountNot available
Principal & interestNot available
Property taxesNot available
Condo/HOA feeNot available
Insurance/OtherNot available
UtilitiesNot available
Est. monthly totalNot available
Income needed (GDS 32%)Not available
Estimates only. Not financial advice. Rates, taxes and fees vary by lender and municipality.

Saved Properties

Keep This One Handy

Save this listing, compare it later, or open your saved properties dashboard.

Manage Saved Searches
Map is approximate.

Neighbourhood

Area
Banbury-Don Mills
City
Toronto
Postal code
M3C 3T9
Nearby
Eglinton/Wynford