526 King Street East
Hamilton, ONMulti-family
$925,000
MLS® X13872086
Multi-family7 beds5 baths4 total
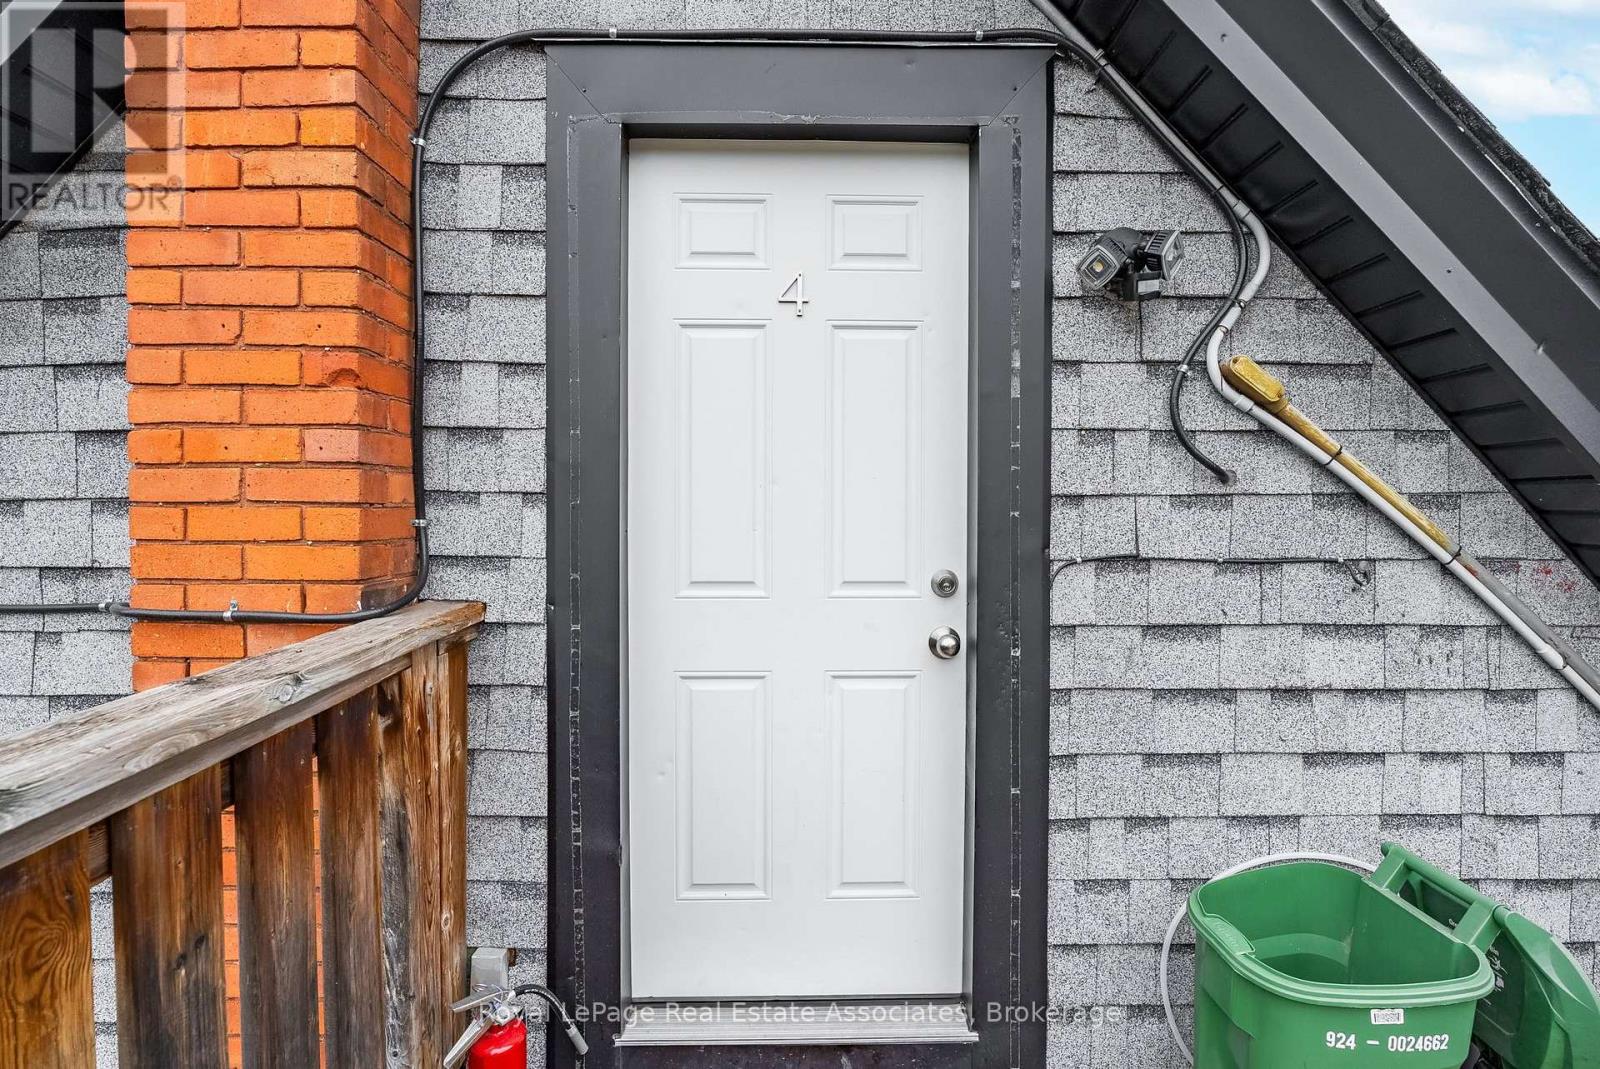
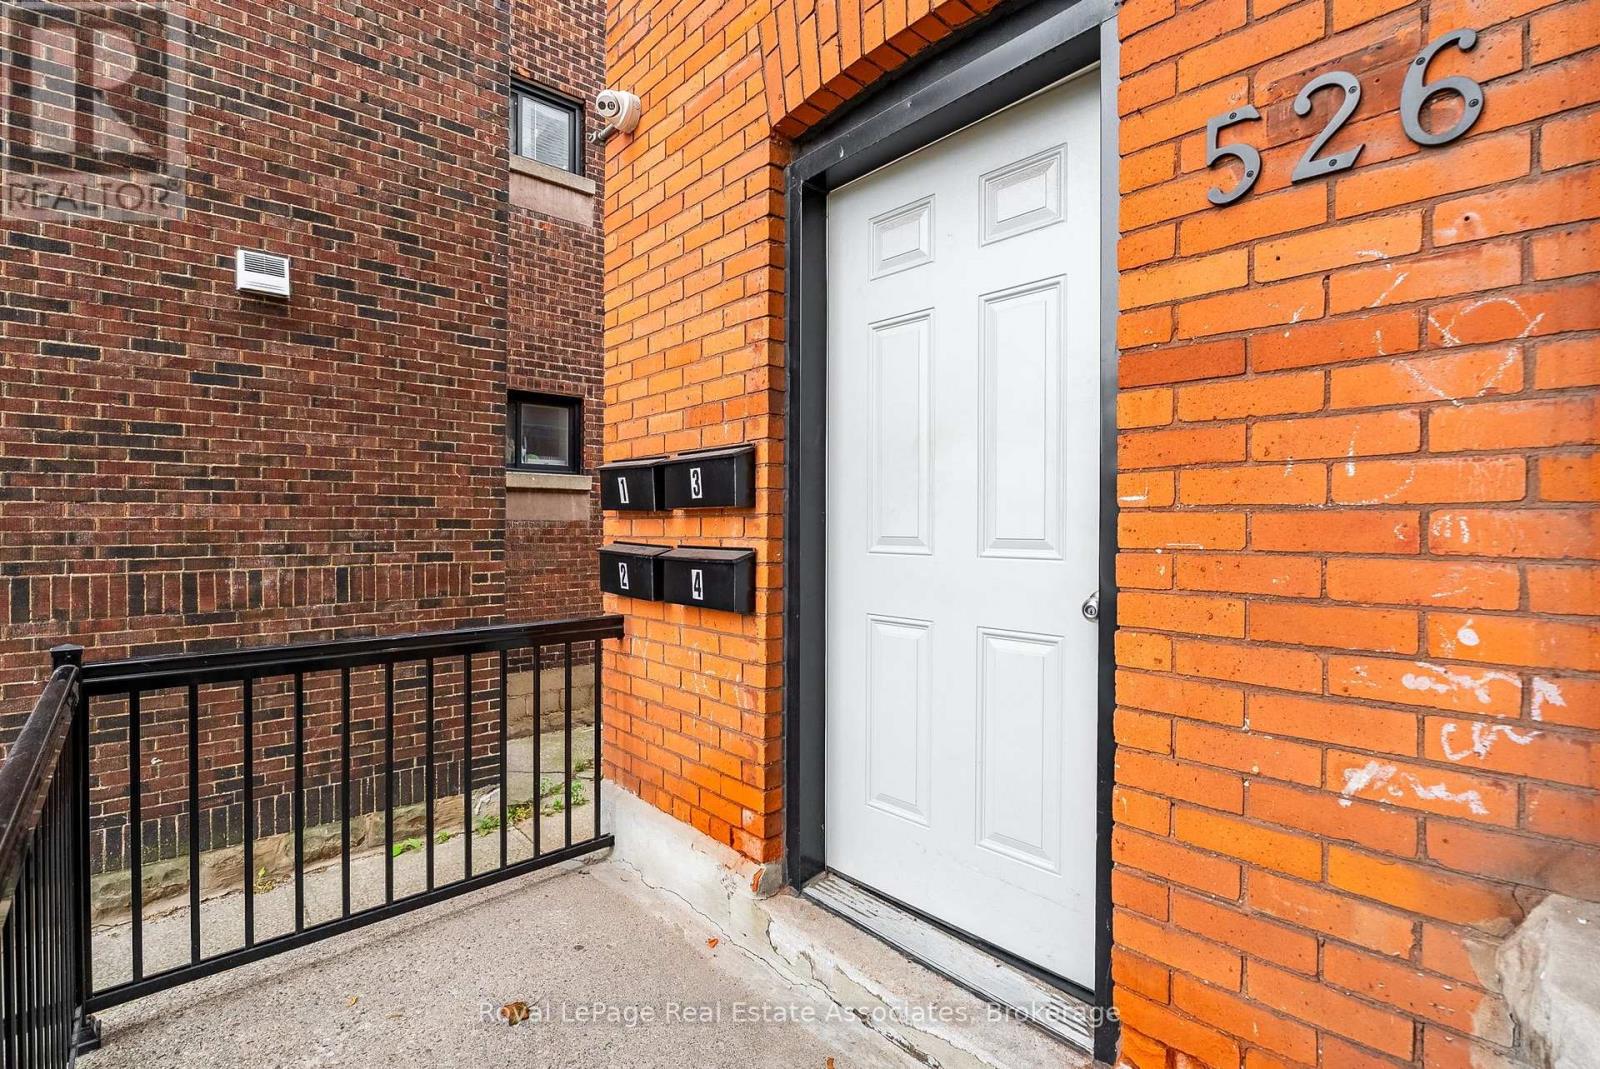
526 King Street East, Hamilton, ON photo 1
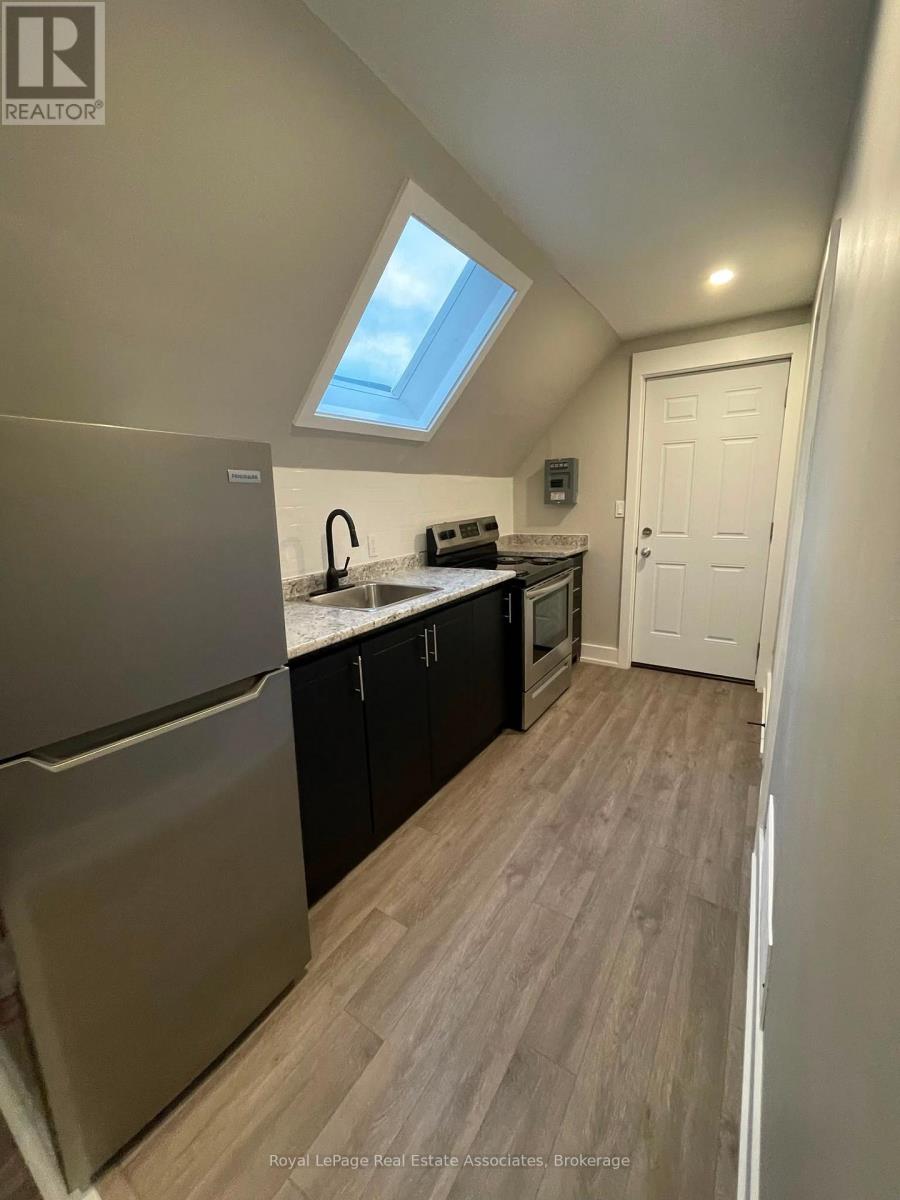
526 King Street East, Hamilton, ON photo 2
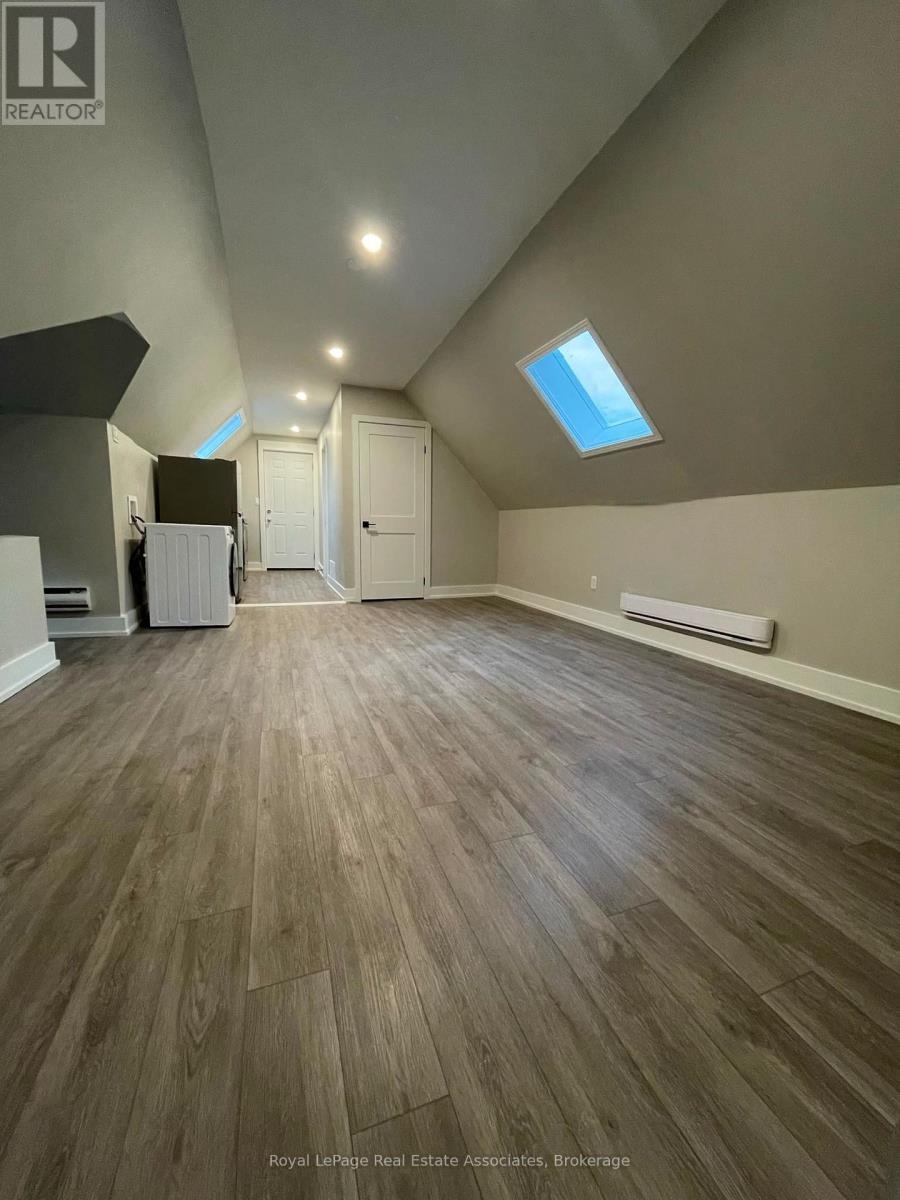
526 King Street East, Hamilton, ON photo 3
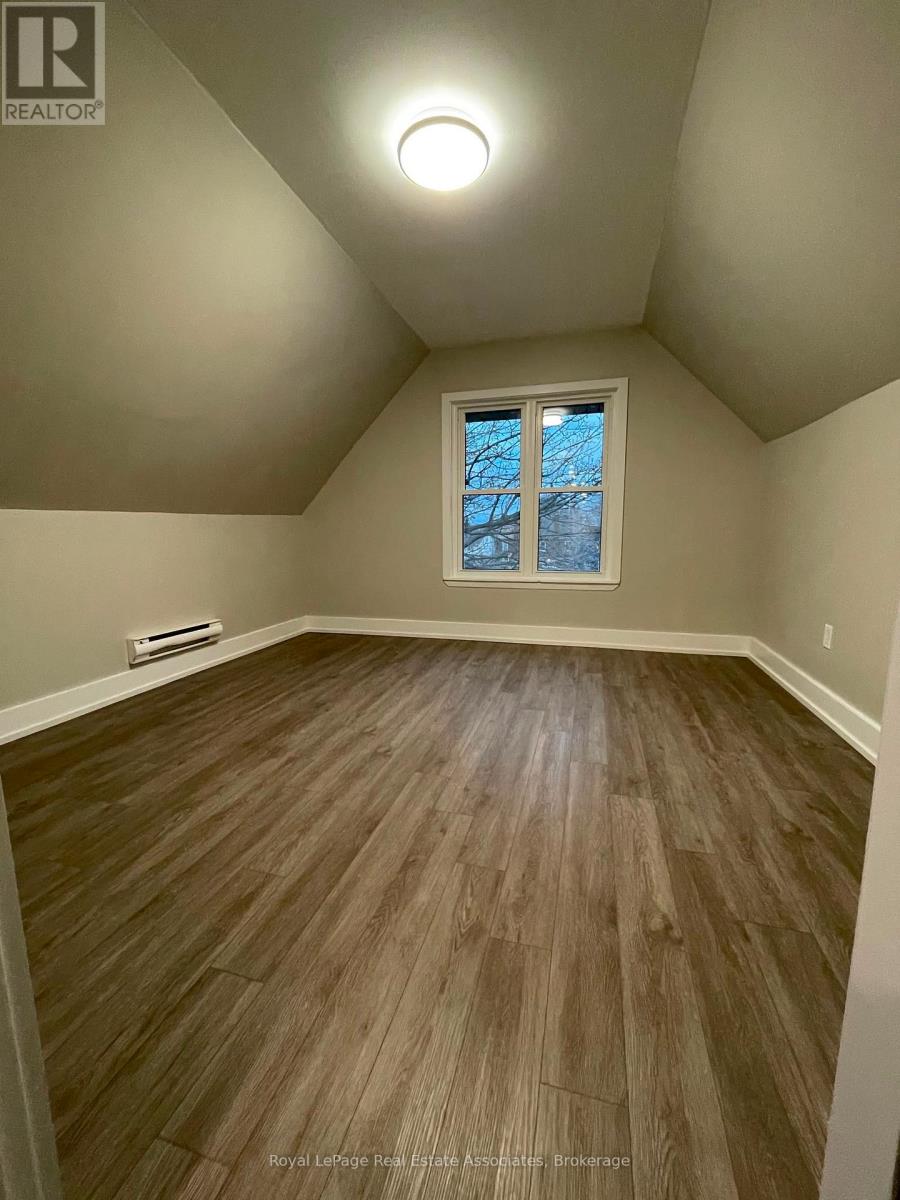
526 King Street East, Hamilton, ON photo 4
526 King Street East, Hamilton, ON photo 5
526 King Street East, Hamilton, ON photo 6
526 King Street East, Hamilton, ON photo 7
526 King Street East, Hamilton, ON photo 8
526 King Street East, Hamilton, ON photo 9
526 King Street East, Hamilton, ON photo 10
526 King Street East, Hamilton, ON photo 11
526 King Street East, Hamilton, ON photo 12
526 King Street East, Hamilton, ON photo 13
526 King Street East, Hamilton, ON photo 14
526 King Street East, Hamilton, ON photo 15
526 King Street East, Hamilton, ON photo 16
526 King Street East, Hamilton, ON photo 17
526 King Street East, Hamilton, ON photo 18
526 King Street East, Hamilton, ON photo 19
526 King Street East, Hamilton, ON photo 20
526 King Street East, Hamilton, ON photo 21
526 King Street East, Hamilton, ON photo 22
526 King Street East, Hamilton, ON photo 23
526 King Street East, Hamilton, ON photo 24
526 King Street East, Hamilton, ON photo 25
526 King Street East, Hamilton, ON photo 26
526 King Street East, Hamilton, ON photo 27
526 King Street East, Hamilton, ON photo 28
526 King Street East, Hamilton, ON photo 29
526 King Street East, Hamilton, ON photo 30
526 King Street East, Hamilton, ON photo 31
526 King Street East, Hamilton, ON photo 32
526 King Street East, Hamilton, ON photo 33
526 King Street East, Hamilton, ON photo 34
1 / 34

BUYER ADVANTAGE

Buy with confidence

Get a full-service approach built on strategy, strong negotiation, and clear guidance from offer to close.

  • Local Market Expertise
  • Broker-level Negotiation
  • Transparent Process
  • No-pressure Guidance

The right strategy depends on your goals, timing, budget, and the type of home you are buying. Get Your Buyer Snapshot.

About This Property

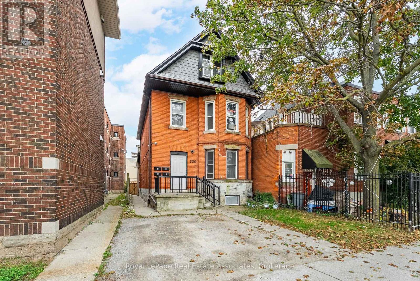
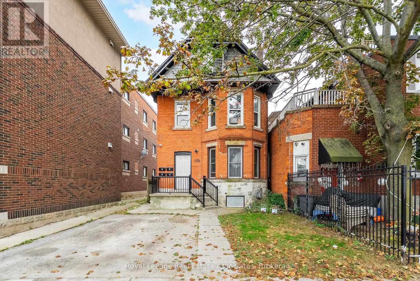
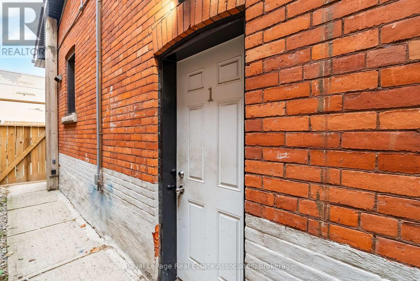
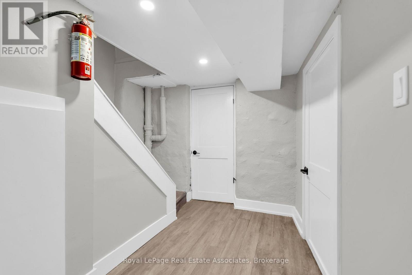
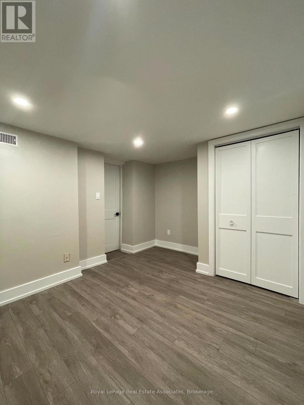
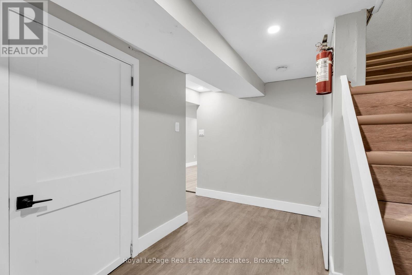
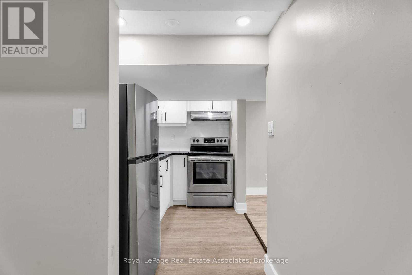
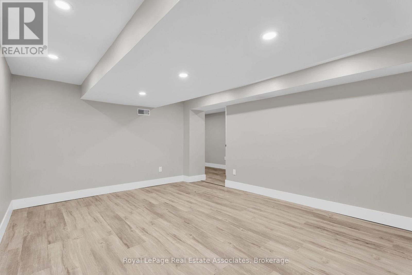
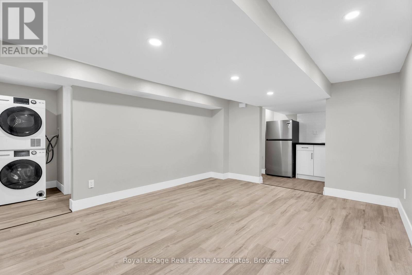
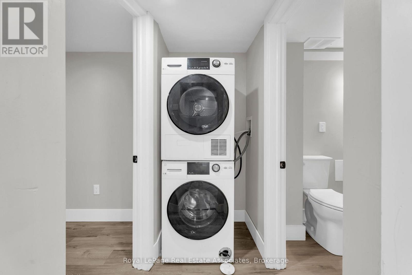
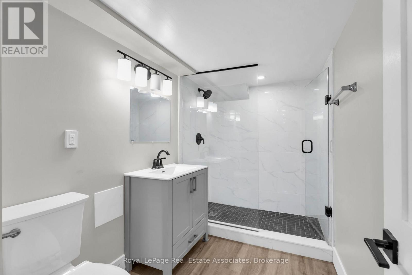
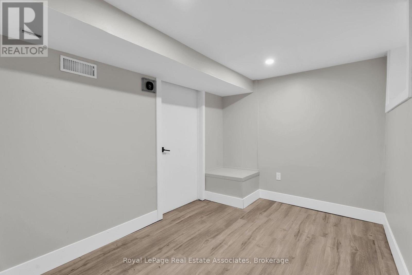
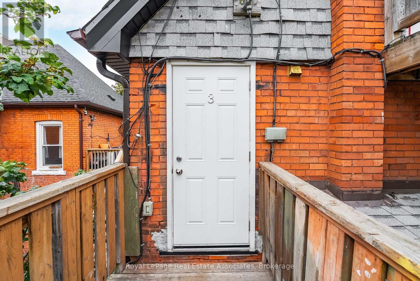
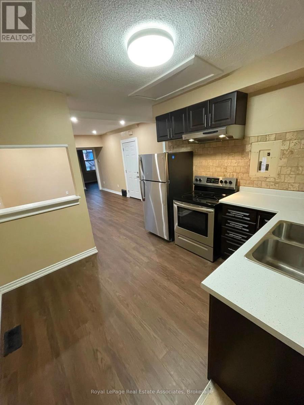
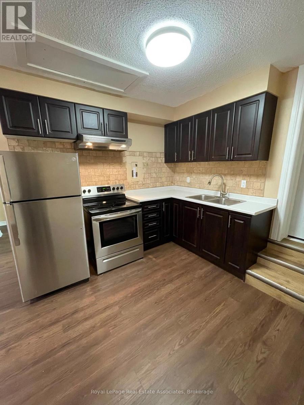
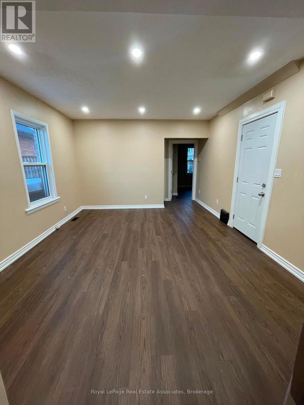
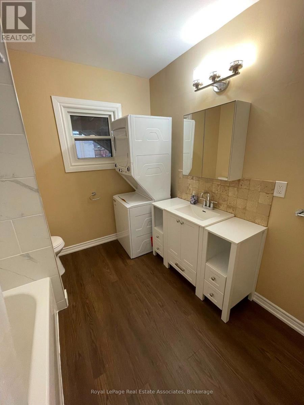
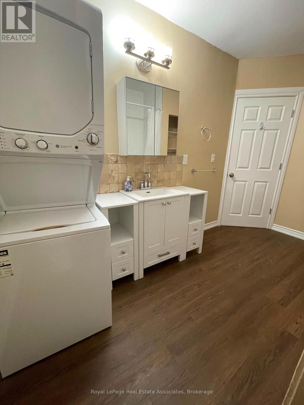
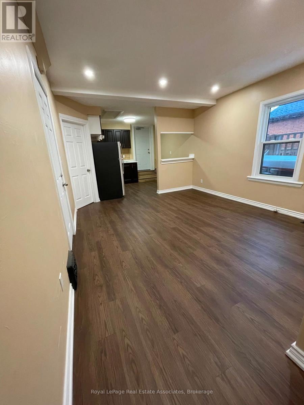
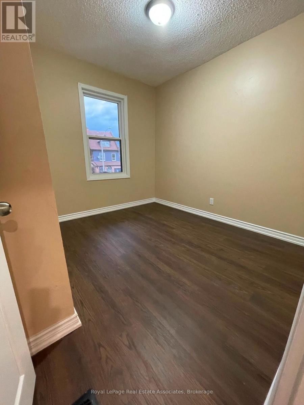
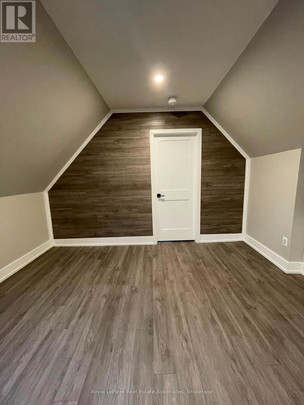
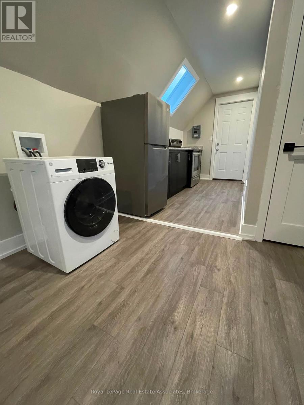
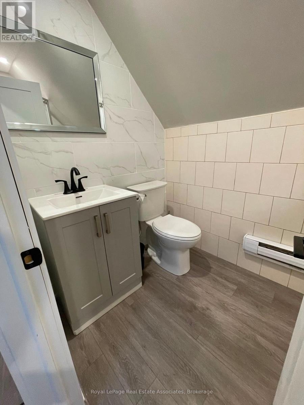
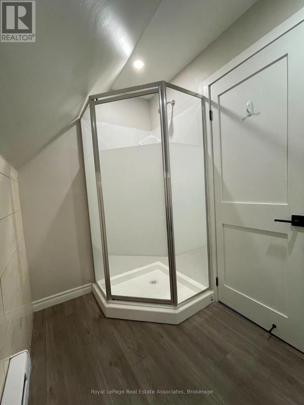
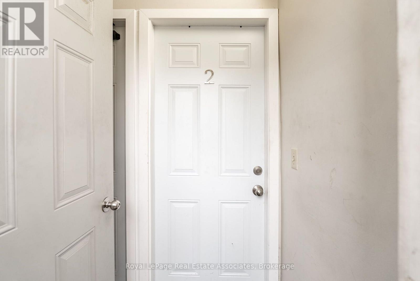
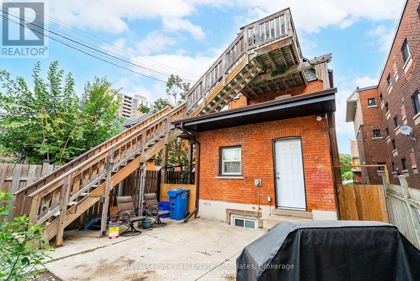
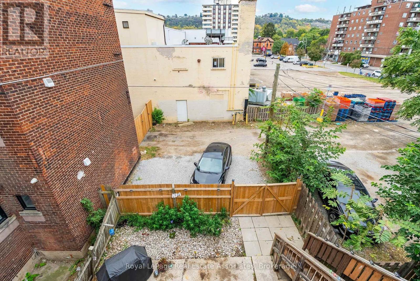
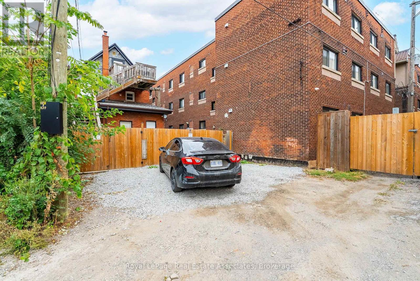
ATTENTION ALL INVESTORS & SMART BUYERS! Exceptional turn-key opportunity generating over $6,300/month in gross income! Located in a high-growth corridor, 526 King St E is a legal triplex featuring a 4th basement unit for maximized cash flow. Meticulously updated, 3 of the units boast reimagined layouts with premium modern finishes, including new flooring, crisp new cabinetry, and brand-new windows. Property Layout: Main Floor: 2-Bedroom Unit, Second Floor: 2-Bedroom Unit, Third Floor: 1-Bedroom Unit, Basement: 1-Bedroom Unit. Investor Highlights: Separate Metering: 4 Hydro Meters keep utility overhead remarkably low. Abundant Parking: Rare 4-car parking (2 front + 2 back). Low Maintenance: Fully updated interior & exterior for hands-off management. Immediate Income: 3 units currently occupied by quality tenants. Location & Future Growth: Unbeatable access to public transit, local amenities, and the GO Station. Take full advantage of Hamilton's anticipated Light Rail Transit (LRT) expansion, driven to significantly accelerate property appreciation. Unmatched Exit Strategy: Flexible TOC1 (Transit Oriented Corridor) Zoning permits a wide array of high-density residential and commercial uses-providing dynamic upside and multiple exit options for future redevelopment. Whether adding a cash-flow asset to your portfolio or house-hacking your way to financial freedom, this high-yield property is a rare find. Book your showing today! (id:63604)

Key Facts

Type
Multi-family
Beds
7
Baths
5
Size
2,500 sqft
Lot
27 x 118.2 FT; 118.27ft.x 27.0ft.x 118.22ft. x 25.98ft.
Parking
4 total

Highlights

  • Washer
  • Refrigerator
  • Water meter
  • Stove
  • Dryer
Property Details 17 details
Bedrooms
7 bedrooms
5 above grade + 2 below grade
Bathrooms
5 bathrooms
1 partial
Parking
4 parking spaces
No Garage
Living area
2,500 - 3,000 sq. ft.
Property
Multi-family
Property subtype
Multi-family
Structure type
Other
Storeys
3
Basement
Finished, Full
Heating
Baseboard heaters, Forced air, Electric, Natural gas
Cooling
Wall unit
Fireplace
No
Lot dimensions
27 x 118.2 FT; 118.27ft.x 27.0ft.x 118.22ft. x 25.98ft.
Frontage
27 feet
Taxes
$4,515.98 (2,026)
Zoning
TOC1
Water source
Municipal water
Sewer
Sanitary sewer

Interior features

WasherRefrigeratorWater meterStoveDryerTileLaminate

Exterior features

BrickStoneFenced yard

Systems and association

Security system

Lot and water

Irregular lot sizeFlat siteCarpet Free
Rooms 17 rooms
Level
Room
Dimensions
Basement
Bathroom
2.6 m x 1.54 m
Second level
Bathroom
2.74 m x 1.82 m
Second level
Bedroom
2.97 m x 2.39 m
Second level
Bedroom
3.17 m x 2.67 m
Second level
Kitchen
3.17 m x 2.95 m
Third level
Bedroom
3.68 m x 3.05 m
Third level
Kitchen
3.66 m x 3.05 m
Third level
Bathroom
2.74 m x 1.21 m
Basement
Laundry room
0.72 m x 0.72 m
Basement
Bedroom
2.67 m x 2.62 m
Basement
Recreational, Games room
4.39 m x 3.45 m
Main level
Kitchen
3.68 m x 3.07 m
Main level
Living room
4.06 m x 3.76 m
Main level
Bedroom
3.66 m x 2.16 m
Main level
Bedroom
3.66 m x 2.34 m
Main level
Bathroom
2.43 m x 2.74 m
Main level
Bathroom
1.54 m x 1.54 m
Mortgage & Affordability Estimate monthly costs
Purchase price$925,000
Down paymentNot available
Mortgage amountNot available
Principal & interestNot available
Property taxesNot available
Condo/HOA feeNot available
Insurance/OtherNot available
UtilitiesNot available
Est. monthly totalNot available
Income needed (GDS 32%)Not available
Estimates only. Not financial advice. Rates, taxes and fees vary by lender and municipality.

Saved Properties

Keep This One Handy

Save this listing, compare it later, or open your saved properties dashboard.

Manage Saved Searches
Map is approximate.

Neighbourhood

Area
Landsdale
City
Hamilton
Postal code
L8N 1E2
Nearby
Cross Streets: King ST E and Wentworth St S. ** Directions: West from Wentworth St S and East of Victoria Ave North.