527 River Road

Cambridge, ONDetached
$1,985,000
MLS® X13433370
Detached5 beds4 baths14 total
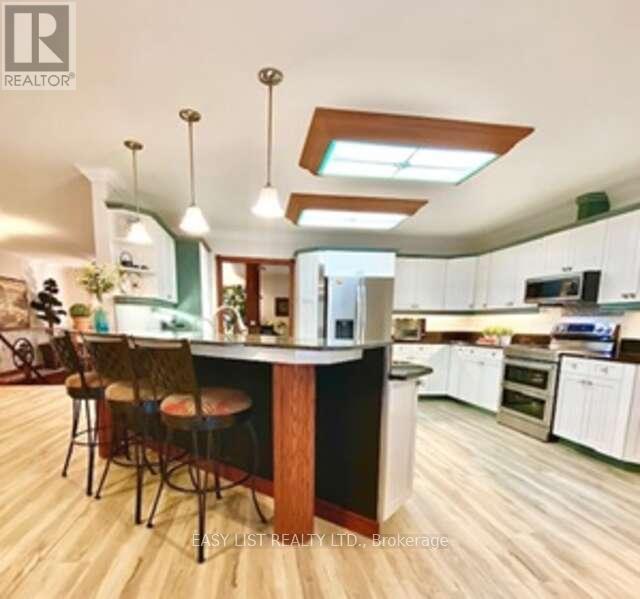
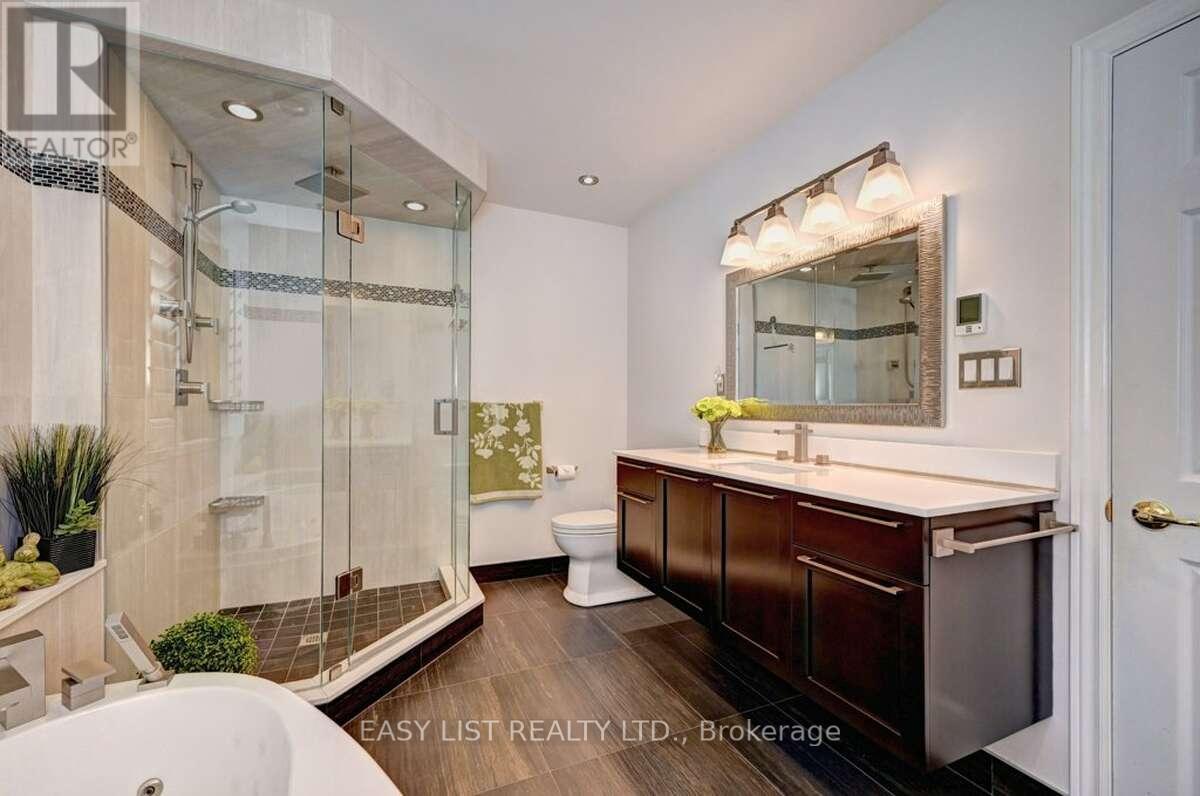
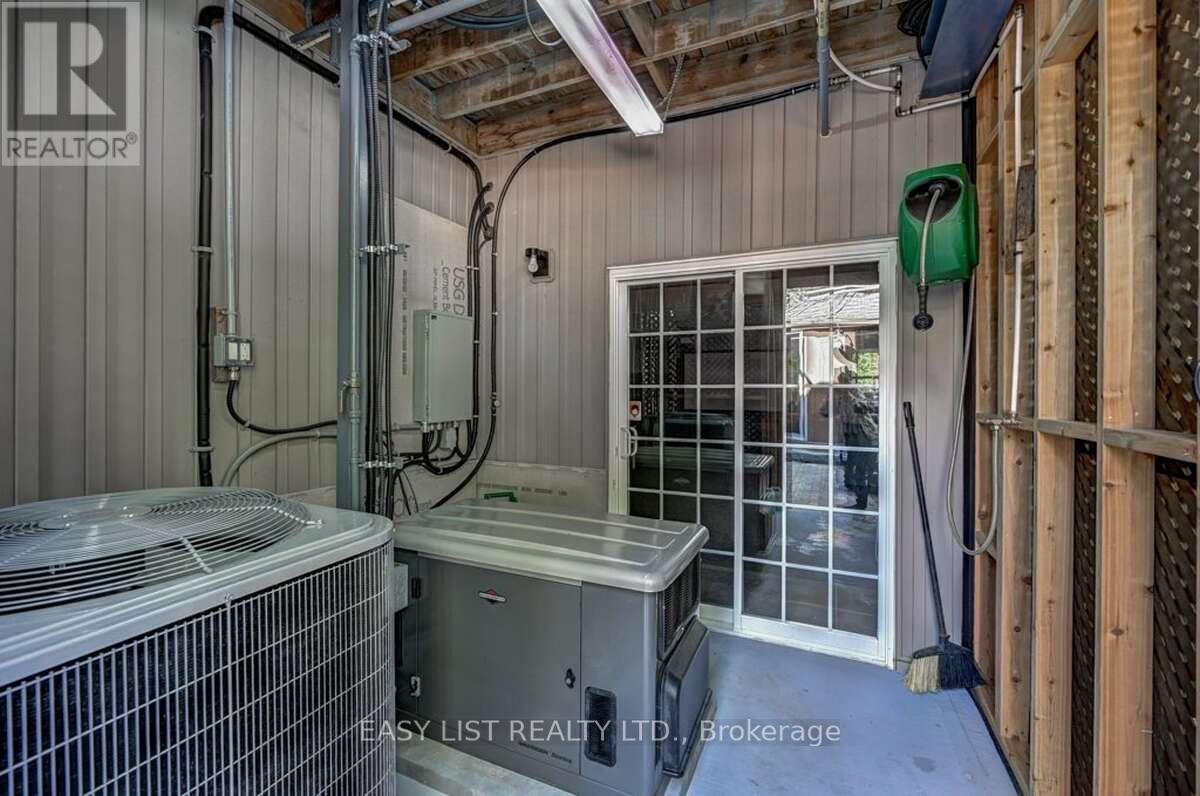
527 River Road, Cambridge, ON photo 1
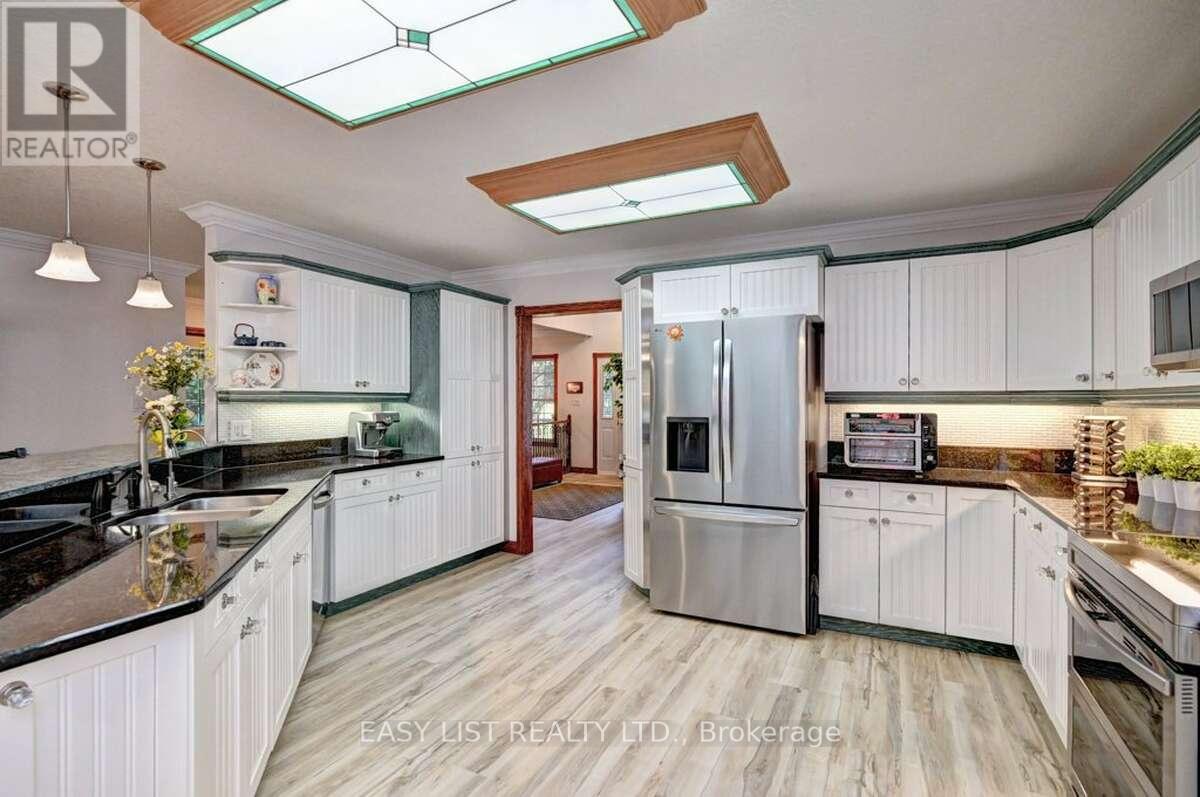
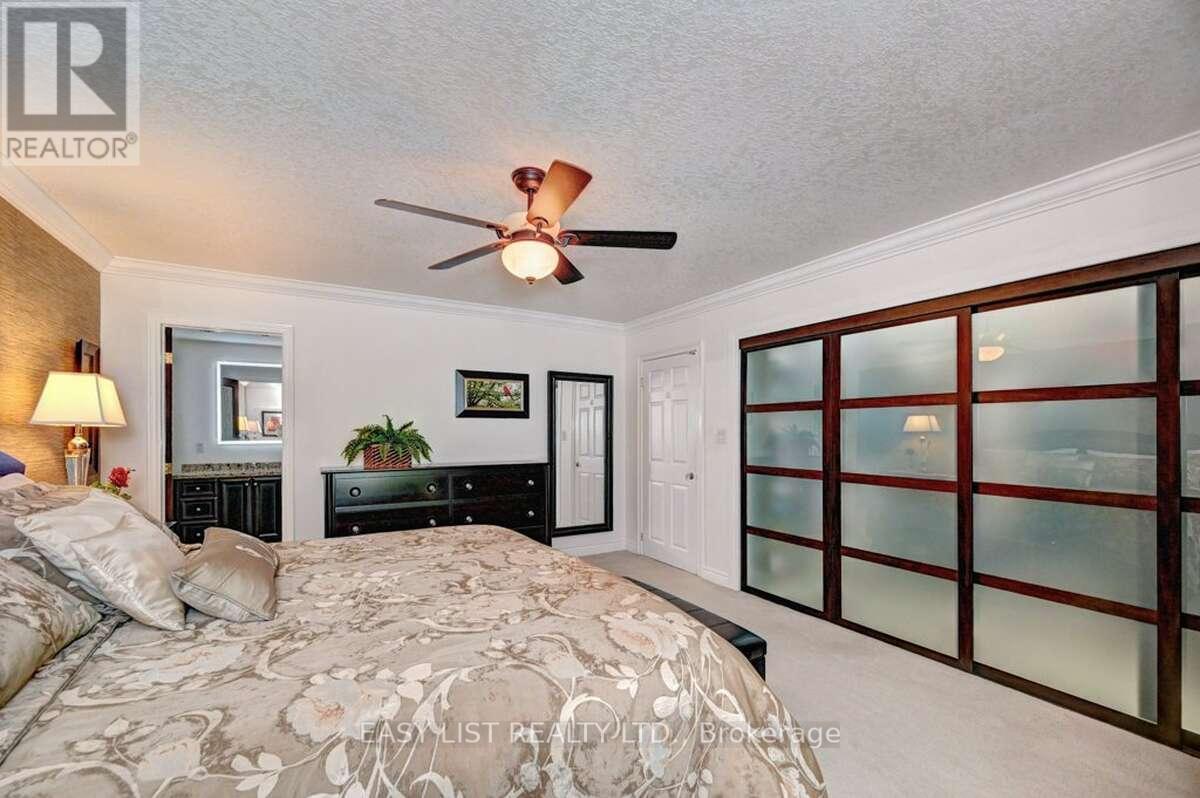
527 River Road, Cambridge, ON photo 2
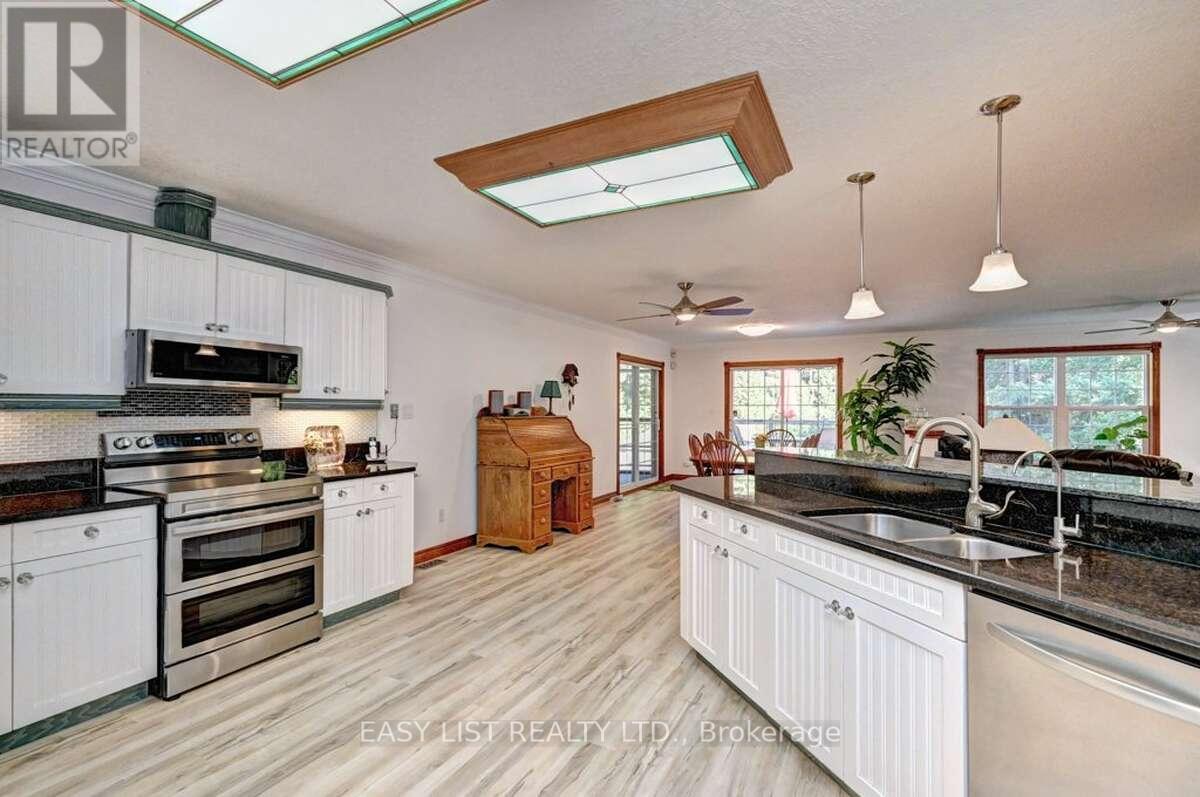
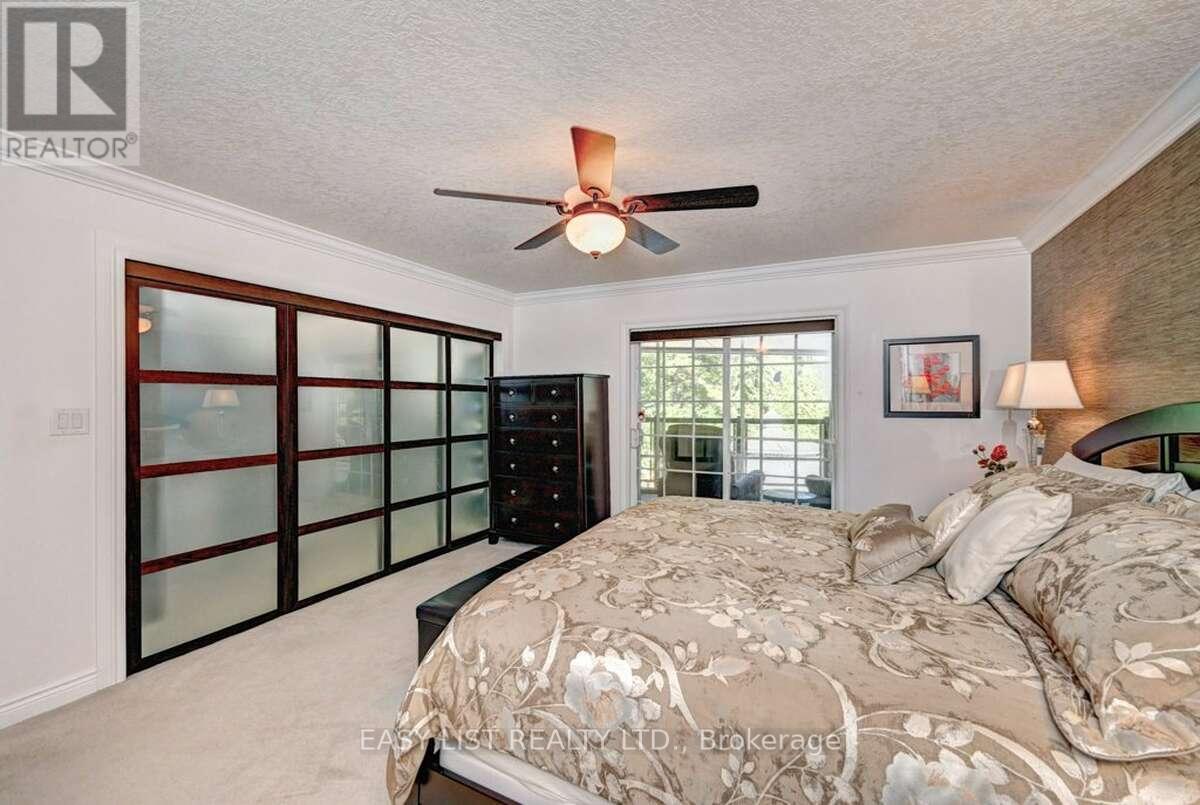
527 River Road, Cambridge, ON photo 3
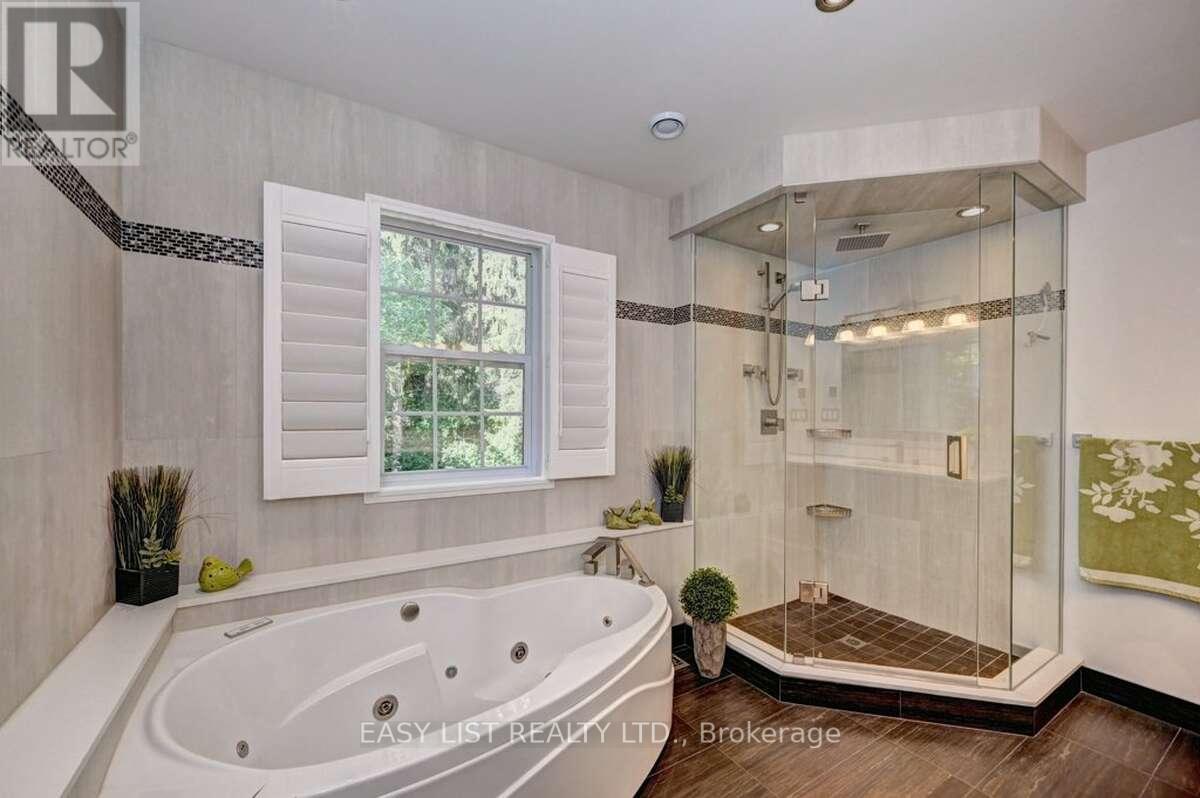
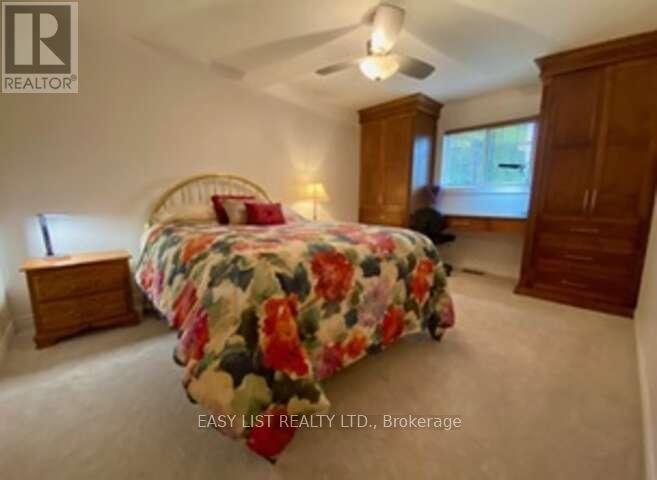
527 River Road, Cambridge, ON photo 4
527 River Road, Cambridge, ON photo 5
527 River Road, Cambridge, ON photo 6
527 River Road, Cambridge, ON photo 7
527 River Road, Cambridge, ON photo 8
527 River Road, Cambridge, ON photo 9
527 River Road, Cambridge, ON photo 10
527 River Road, Cambridge, ON photo 11
527 River Road, Cambridge, ON photo 12
527 River Road, Cambridge, ON photo 13
527 River Road, Cambridge, ON photo 14
527 River Road, Cambridge, ON photo 15
527 River Road, Cambridge, ON photo 16
527 River Road, Cambridge, ON photo 17
527 River Road, Cambridge, ON photo 18
527 River Road, Cambridge, ON photo 19
527 River Road, Cambridge, ON photo 20
527 River Road, Cambridge, ON photo 21
527 River Road, Cambridge, ON photo 22
527 River Road, Cambridge, ON photo 23
527 River Road, Cambridge, ON photo 24
527 River Road, Cambridge, ON photo 25
527 River Road, Cambridge, ON photo 26
527 River Road, Cambridge, ON photo 27
527 River Road, Cambridge, ON photo 28
527 River Road, Cambridge, ON photo 29
527 River Road, Cambridge, ON photo 30
527 River Road, Cambridge, ON photo 31
527 River Road, Cambridge, ON photo 32
527 River Road, Cambridge, ON photo 33
527 River Road, Cambridge, ON photo 34
527 River Road, Cambridge, ON photo 35
527 River Road, Cambridge, ON photo 36
527 River Road, Cambridge, ON photo 37
527 River Road, Cambridge, ON photo 38
527 River Road, Cambridge, ON photo 39
527 River Road, Cambridge, ON photo 40
527 River Road, Cambridge, ON photo 41
527 River Road, Cambridge, ON photo 42
527 River Road, Cambridge, ON photo 43
527 River Road, Cambridge, ON photo 44
527 River Road, Cambridge, ON photo 45
527 River Road, Cambridge, ON photo 46
527 River Road, Cambridge, ON photo 47
527 River Road, Cambridge, ON photo 48
527 River Road, Cambridge, ON photo 49
527 River Road, Cambridge, ON photo 50
1 / 50

BUYER ADVANTAGE

Buy with confidence

Get a full-service approach built on strategy, strong negotiation, and clear guidance from offer to close.

  • Local Market Expertise
  • Broker-level Negotiation
  • Transparent Process
  • No-pressure Guidance

The right strategy depends on your goals, timing, budget, and the type of home you are buying. Get Your Buyer Snapshot.

About This Property

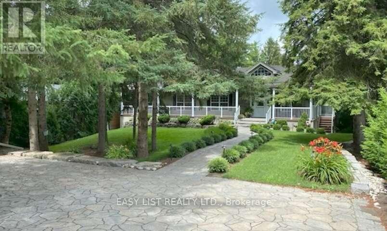
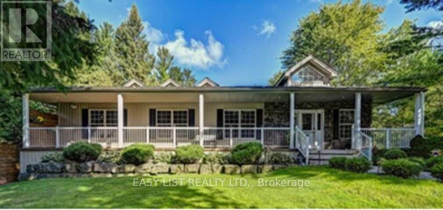
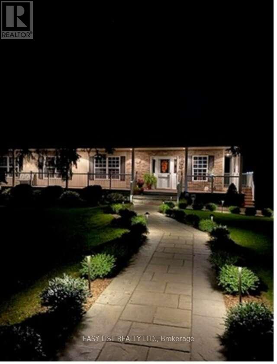
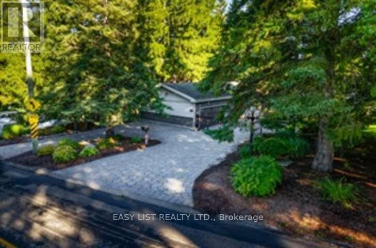
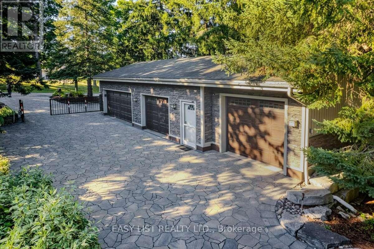
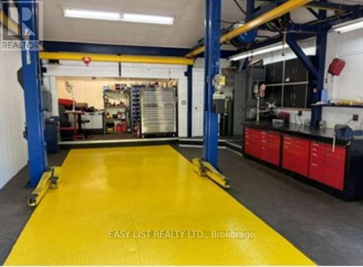
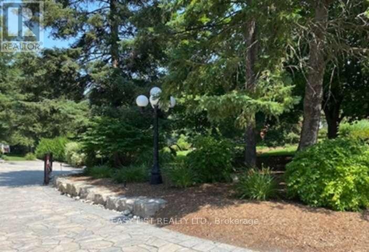
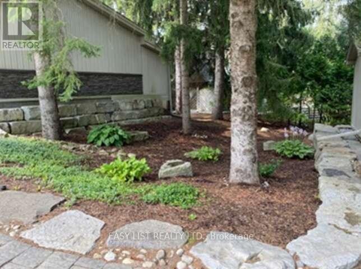
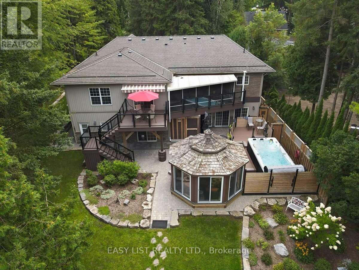
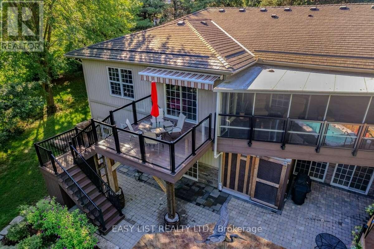
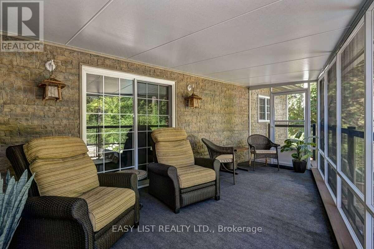
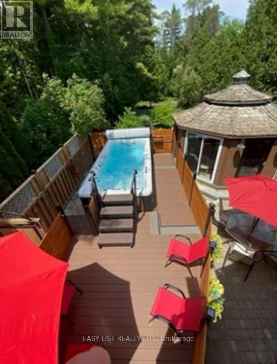
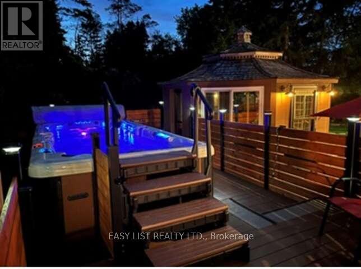
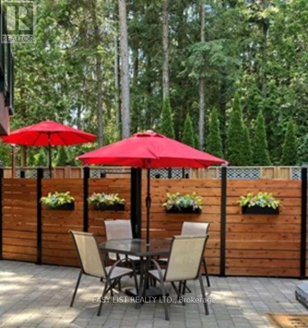
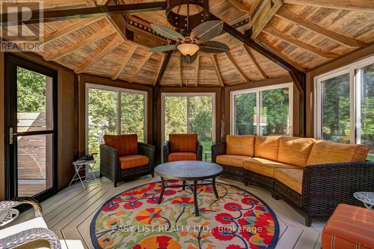
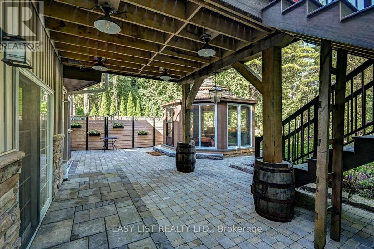
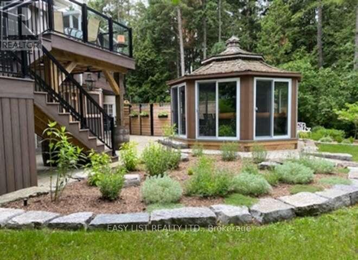
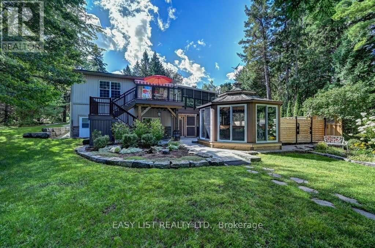
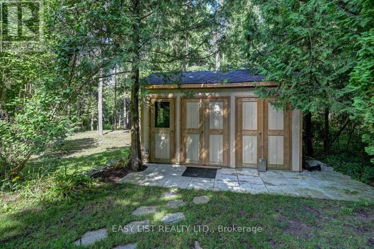
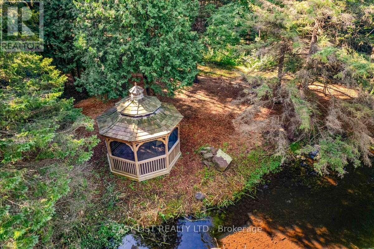
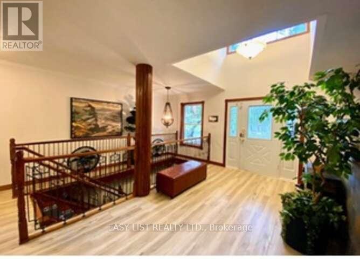
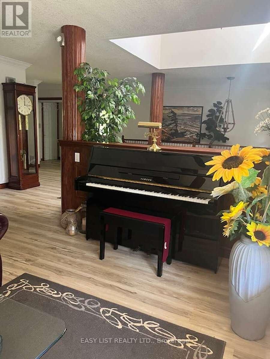
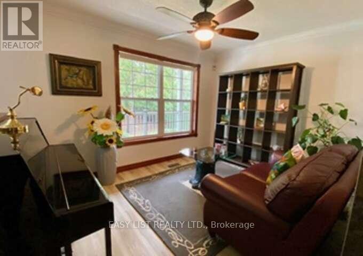
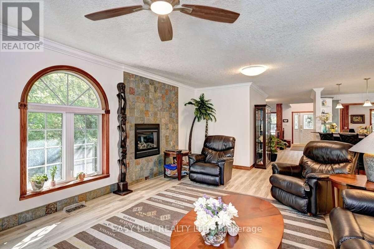
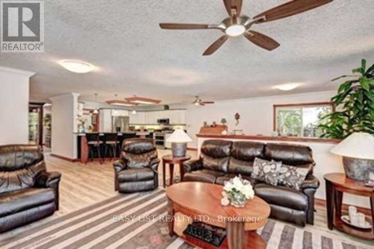
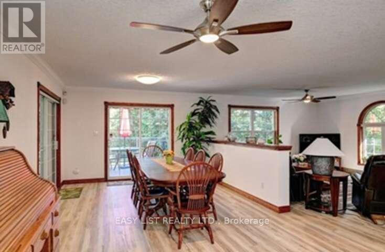
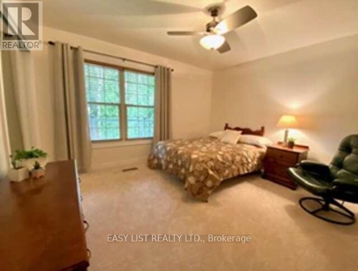
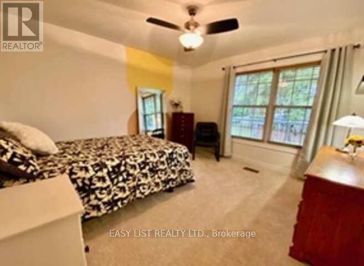
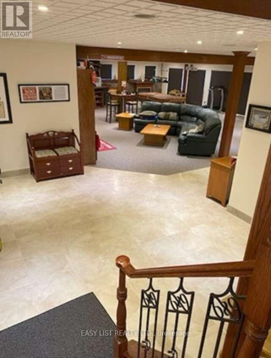
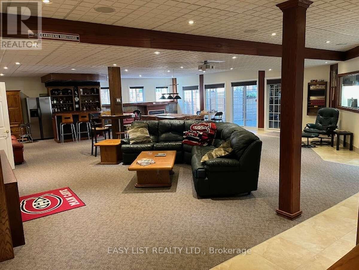
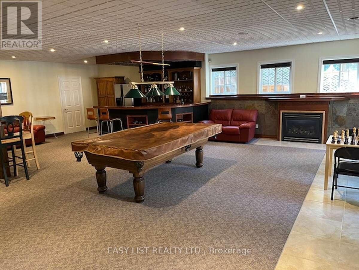
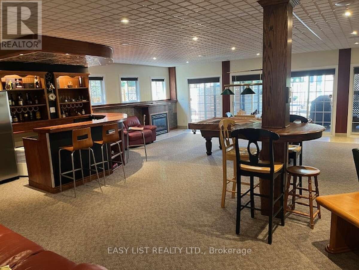
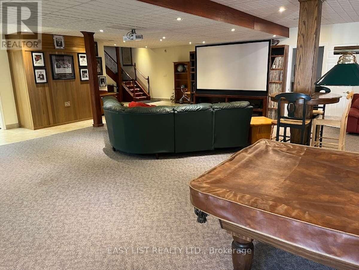
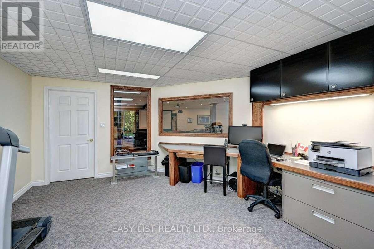
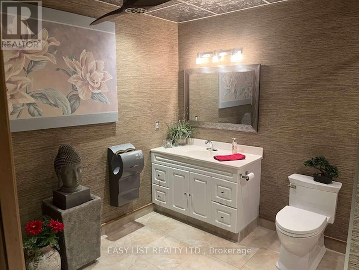
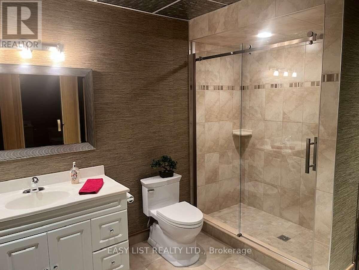
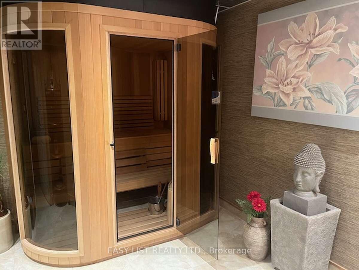
Visit the REALTOR website for further information about this listing. Welcome to 527 River Road - A Rare Urban Oasis in the Heart of Cambridge. Nestled on nearly 2 acres of pristine natural landscape along Irish Creek, this custom-built ranch-style bungalow offers an extraordinary blend of privacy, luxury, and convenience - just minutes from Highway 401, Hwy 24, Hwy 8, the Kitchener-Waterloo International Airport, top-rated schools, shopping, and dining. Nature, Privacy & Tranquility - Without Leaving the City. Boasting over 2,600 sq. ft. on the main floor and more than 5,200 sq. ft. of total finished living space, this exceptional home is the perfect retreat for those seeking space, serenity, and style. Enjoy a rare connection to nature with extensive outdoor features designed for both entertainment and relaxation: 17-foot Dynasty Swim Spa; 16-foot, 3-Season Gazebo; Fully Screened-In Deck & Elevated Outdoor Deck; 10-foot Private Screened Gazebo (by creek for ultimate seclusion); Meticulously Landscaped Gardens throughout; Built for Flexibility, Designed for the Future. The home's clear span truss roof system means there are no interior load-bearing walls - providing easy potential for future layout changes or renovations. The 2,600 sq. ft. walkout basement is a true standout: 9-foot ceilings and 5 patio doors for abundant natural light; the 1,255 sq. ft. rec-room - is large enough for a full billiards setup custom-built wet bar, gas fireplace, and man door to basement workshop; The insulated sound proofed ceiling in-addition to the ceiling tiles makes for an acoustically pleasing and private environment. 96" Home theater system c/w 16 in-ceiling speaker system makes for an exceptional theater experience. (id:63604)

Key Facts

Type
Detached
Beds
5
Baths
4
Size
2,500 sqft
Lot
81 x 603 FT
Parking
14 total

Highlights

  • Water purifier
  • Hot Tub
  • Garage door opener remote(s)
  • Water Heater
Property Details 19 details
Bedrooms
5 bedrooms
4 above grade + 1 below grade
Bathrooms
4 bathrooms
1 partial
Parking
14 parking spaces
Detached Garage · Garage
Living area
2,500 - 3,000 sq. ft.
Property
Single Family · Raised bungalow · Freehold · Detached
Property subtype
Single Family
Structure type
House
Architectural style
Raised bungalow
Ownership
Freehold
Attached status
Detached
Storeys
1
Basement
Finished, Full, Walk out
Heating
Forced air, Natural gas
Cooling
Central air conditioning, Air exchanger, Ventilation system
Fireplace
2 fireplaces
Lot dimensions
81 x 603 FT
Frontage
81 feet
Taxes
$10,617.00
Zoning
R2
Sewer
Septic System

Interior features

Water purifierHot TubGarage door opener remote(s)Water HeaterFireplace(s)

Exterior features

StoneVinyl sidingConcrete

Systems and association

Security systemSmoke Detectors

Lot and water

Partially clearedConservation/green beltLightingDrySauna

Virtual Tour & Media

Mortgage & Affordability Estimate monthly costs
Purchase price$1,985,000
Down paymentNot available
Mortgage amountNot available
Principal & interestNot available
Property taxesNot available
Condo/HOA feeNot available
Insurance/OtherNot available
UtilitiesNot available
Est. monthly totalNot available
Income needed (GDS 32%)Not available
Estimates only. Not financial advice. Rates, taxes and fees vary by lender and municipality.

Saved Properties

Keep This One Handy

Save this listing, compare it later, or open your saved properties dashboard.

Manage Saved Searches
Map is approximate.

Neighbourhood

City
Cambridge
Postal code
N3C 2B8
Nearby
Townline Road and River Road