528 Hwy No.28

Addington Highlands, ONDetached
$375,000
MLS® X13582730
Detached2 beds1 baths4 total
528 Hwy No.28, Addington Highlands, ON photo 1
528 Hwy No.28, Addington Highlands, ON photo 2
528 Hwy No.28, Addington Highlands, ON photo 3
528 Hwy No.28, Addington Highlands, ON photo 4
528 Hwy No.28, Addington Highlands, ON photo 5
528 Hwy No.28, Addington Highlands, ON photo 6
528 Hwy No.28, Addington Highlands, ON photo 7
528 Hwy No.28, Addington Highlands, ON photo 8
528 Hwy No.28, Addington Highlands, ON photo 9
528 Hwy No.28, Addington Highlands, ON photo 10
528 Hwy No.28, Addington Highlands, ON photo 11
528 Hwy No.28, Addington Highlands, ON photo 12
528 Hwy No.28, Addington Highlands, ON photo 13
528 Hwy No.28, Addington Highlands, ON photo 14
528 Hwy No.28, Addington Highlands, ON photo 15
528 Hwy No.28, Addington Highlands, ON photo 16
528 Hwy No.28, Addington Highlands, ON photo 17
528 Hwy No.28, Addington Highlands, ON photo 18
528 Hwy No.28, Addington Highlands, ON photo 19
528 Hwy No.28, Addington Highlands, ON photo 20
528 Hwy No.28, Addington Highlands, ON photo 21
528 Hwy No.28, Addington Highlands, ON photo 22
528 Hwy No.28, Addington Highlands, ON photo 23
528 Hwy No.28, Addington Highlands, ON photo 24
528 Hwy No.28, Addington Highlands, ON photo 25
528 Hwy No.28, Addington Highlands, ON photo 26
528 Hwy No.28, Addington Highlands, ON photo 27
528 Hwy No.28, Addington Highlands, ON photo 28
528 Hwy No.28, Addington Highlands, ON photo 29
528 Hwy No.28, Addington Highlands, ON photo 30
528 Hwy No.28, Addington Highlands, ON photo 31
528 Hwy No.28, Addington Highlands, ON photo 32
1 / 32

BUYER ADVANTAGE

Buy with confidence

Get a full-service approach built on strategy, strong negotiation, and clear guidance from offer to close.

  • Local Market Expertise
  • Broker-level Negotiation
  • Transparent Process
  • No-pressure Guidance

The right strategy depends on your goals, timing, budget, and the type of home you are buying. Get Your Buyer Snapshot.

About This Property

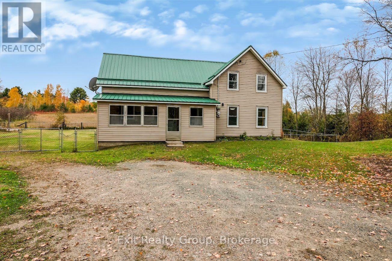
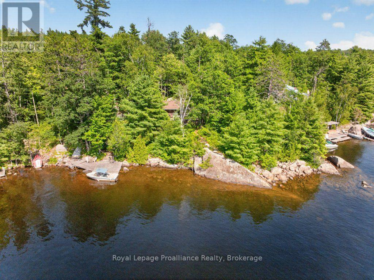
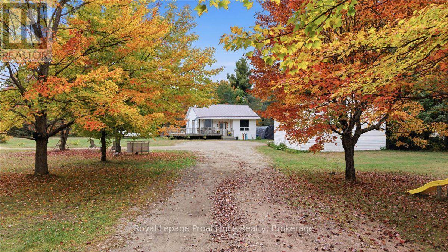
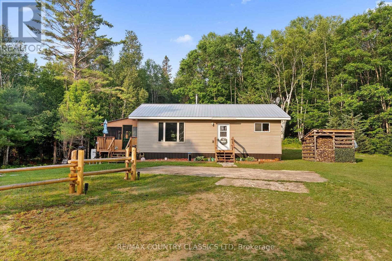
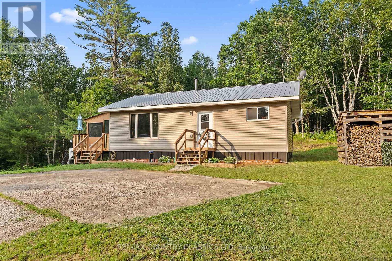
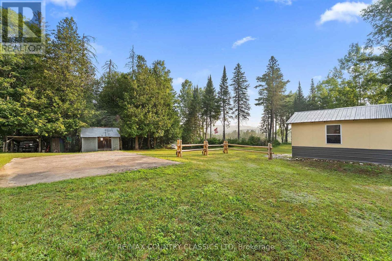
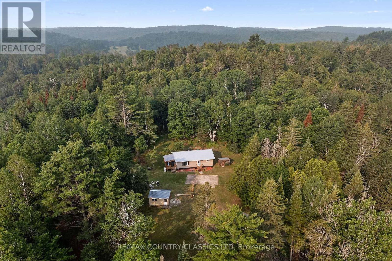
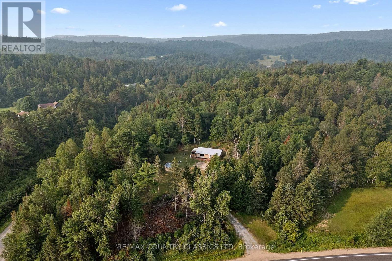
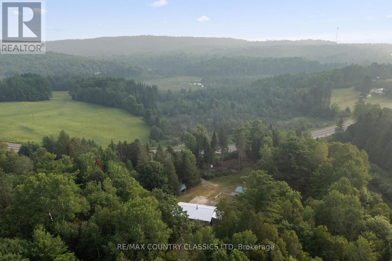
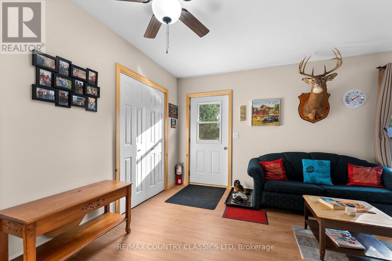
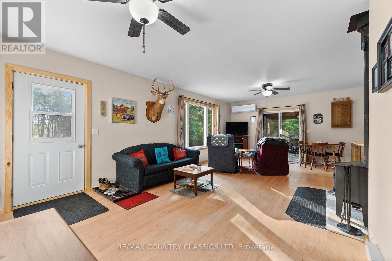
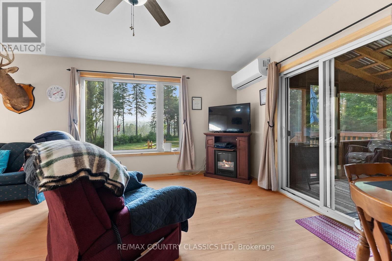
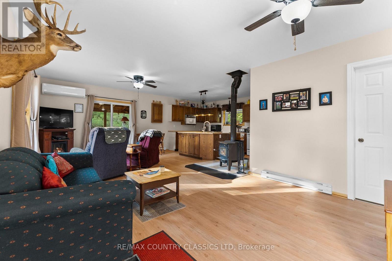
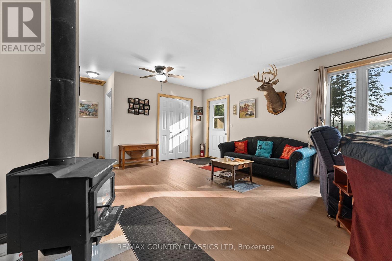
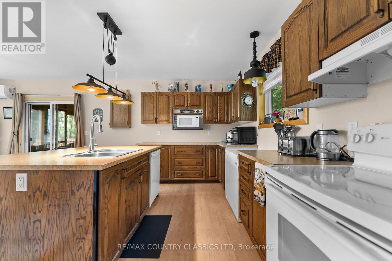
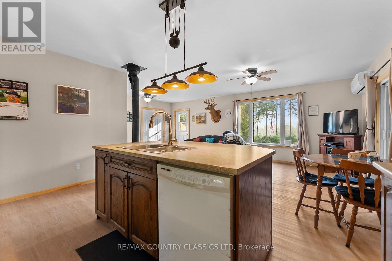
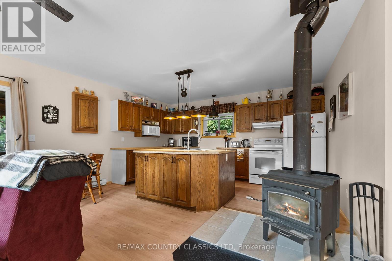
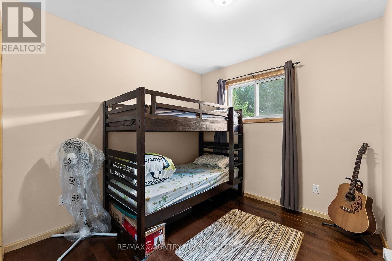
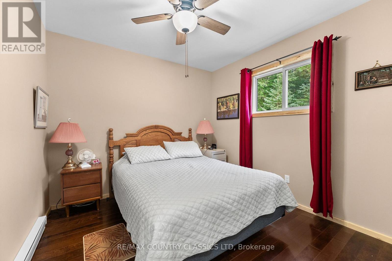
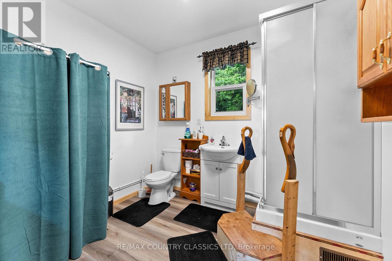
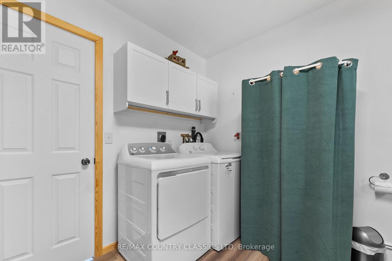
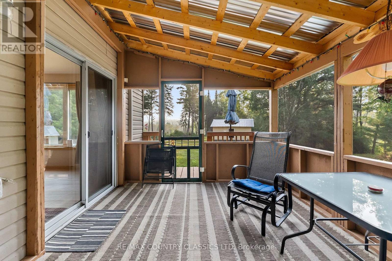
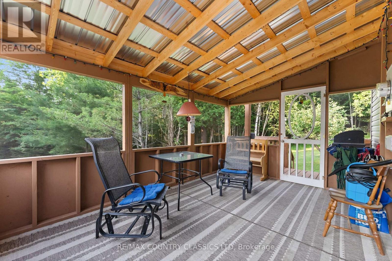
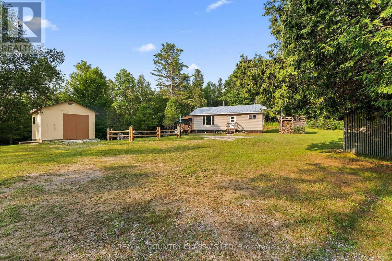
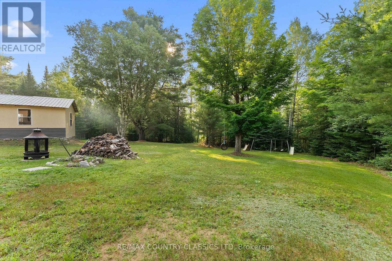
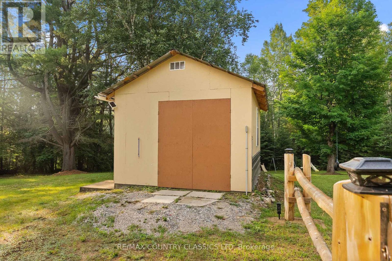
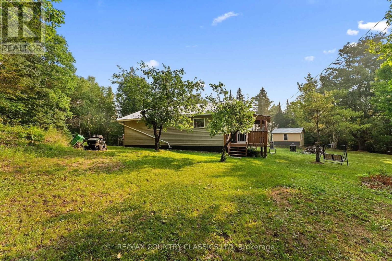
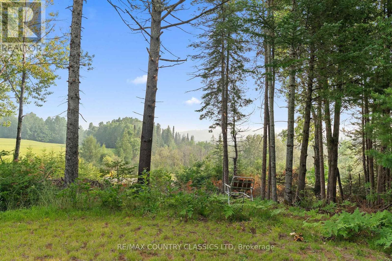
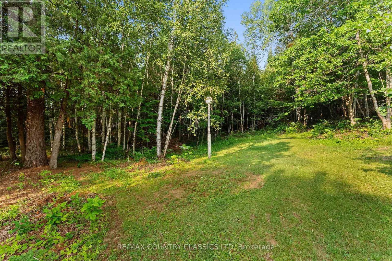
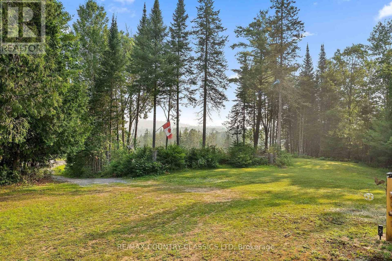
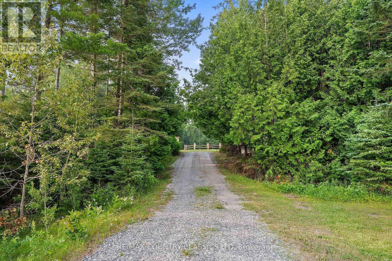
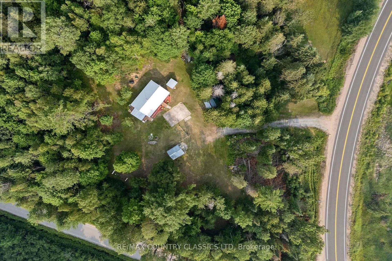
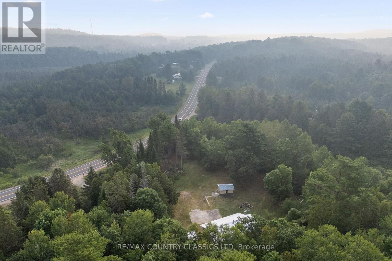
Escape to your own private sanctuary with this meticulously maintained 2-bedroom, 1-bathroom bungalow, perfectly situated on 9.36 acres of breathtaking wilderness in Denbigh. Built in 2022 and accessible year-round, this home offers a seamless blend of modern efficiency and serene nature. The property is a true outdoor enthusiast's dream, featuring groomed trails that wind through the forest all while being surrounded by thousands of acres of crown land. Step inside to discover an incredibly clean, open-concept living space designed for comfort and ease. Featuring beautiful, durable hardwood kitchen cabinets, complemented by waterproof PVC flooring in the kitchen and living areas, while the bedrooms provide a warm, inviting atmosphere with rich hardwood floors. Whether you are relaxing on the charming screened-in porch or unwinding in your private workshop, this home is built to accommodate every aspect of your lifestyle. Experience worry-free living in all seasons with the modern peace of mind provided by the newly installed heat pump system, central air conditioning, and a cozy wood stove for those perfect quiet evenings. Located just 45 minutes from the amenities of Bancroft, this property offers the ultimate retreat, combining the seclusion and tranquility of the deep woods with the convenience of a nearly new, move-in-ready home. This is a rare opportunity to own a meticulously cared-for slice of paradise! (id:63604)

Key Facts

Type
Detached
Beds
2
Baths
1
Size
700 sqft
Lot
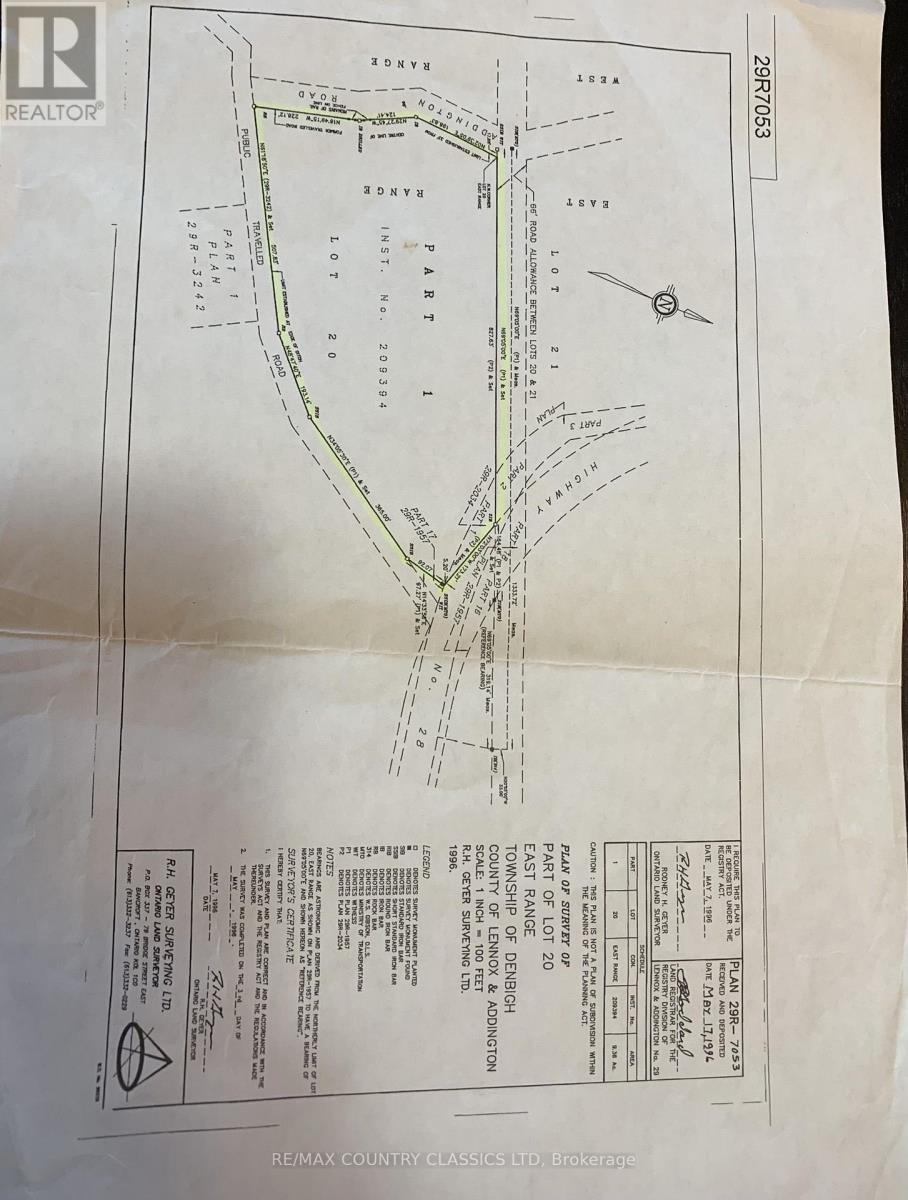
173.2 x 1017.9 FT
Parking
4 total

Highlights

  • Washer
  • Refrigerator
  • Stove
  • Dryer
  • Microwave
  • Freezer
  • Water Heater
Property Details 20 details
Bedrooms
2 bedrooms
2 above grade
Bathrooms
1 bathroom
Parking
4 parking spaces
No Garage
Living area
700 - 1,100 sq. ft.
Property
Single Family · Bungalow · Freehold · Detached
Property subtype
Single Family
Structure type
House
Architectural style
Bungalow
Ownership
Freehold
Attached status
Detached
Storeys
1
Basement
Crawl space
Heating
Heat Pump, Baseboard heaters, Electric, Wood, Other
Cooling
Central air conditioning
Fireplace
1 fireplace
Lot dimensions
173.2 x 1017.9 FT
Frontage
173.20 feet
Taxes
$1,503.40 (2,026)
Zoning
Seasonal/Recreational
Water source
Drilled Well
Sewer
Septic System

Interior features

WasherRefrigeratorStoveDryerMicrowaveFreezerWater HeaterWoodstove

Exterior features

Vinyl sidingWood/Piers

Systems and association

Security systemSmoke DetectorsElectricityCableTelephoneWireless

Lot and water

Wooded areaIrregular lot sizeCarpet Free
Rooms 6 rooms
Level
Room
Dimensions
Main level
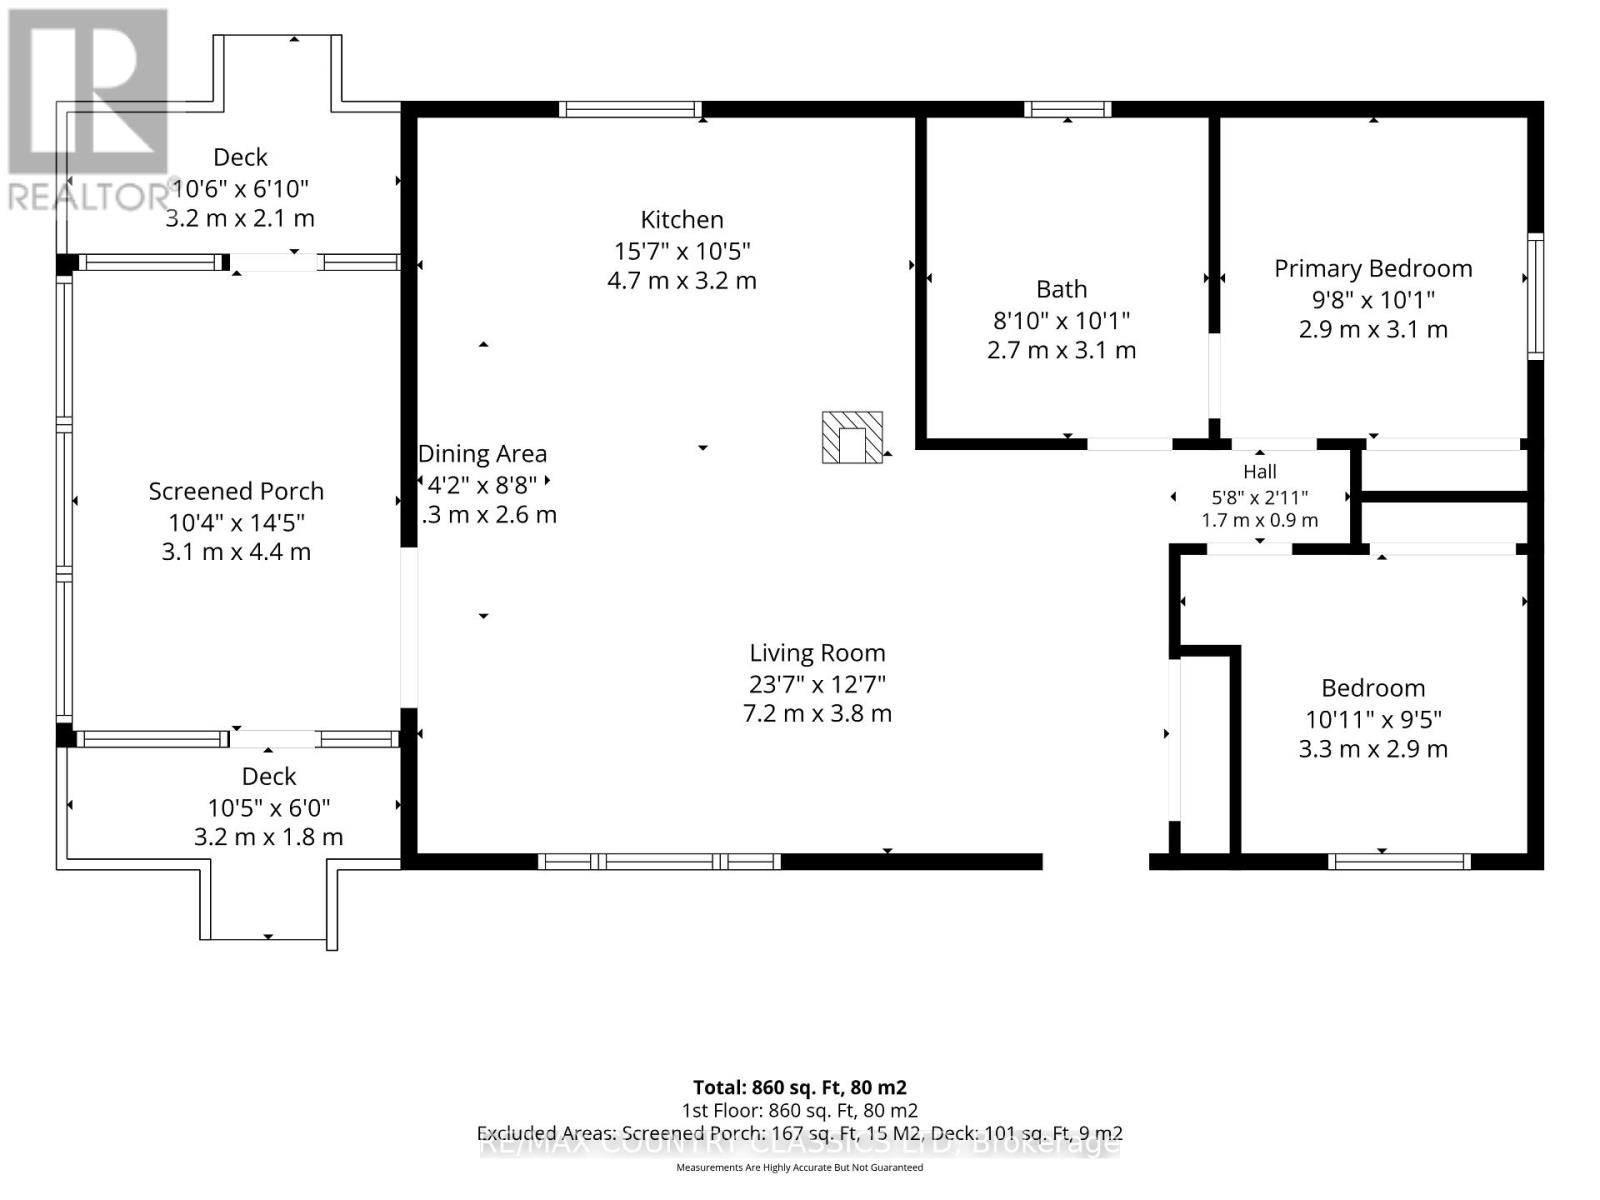
Living room
7.2 m x 3.8 m
Main level
Dining room
1.3 m x 2.6 m
Main level
Kitchen
4.7 m x 3.2 m
Main level
Primary Bedroom
2.9 m x 3.1 m
Main level
Bedroom
3.3 m x 2.9 m
Main level
Bathroom
2.7 m x 3.1 m

Virtual Tour & Media

Mortgage & Affordability Estimate monthly costs
Purchase price$375,000
Down paymentNot available
Mortgage amountNot available
Principal & interestNot available
Property taxesNot available
Condo/HOA feeNot available
Insurance/OtherNot available
UtilitiesNot available
Est. monthly totalNot available
Income needed (GDS 32%)Not available
Estimates only. Not financial advice. Rates, taxes and fees vary by lender and municipality.

Saved Properties

Keep This One Handy

Save this listing, compare it later, or open your saved properties dashboard.

Manage Saved Searches
Map is approximate.

Neighbourhood

Area
Addington Highlands
City
Addington Highlands
Postal code
K0H 1L0
Nearby
Cross Streets: Hwy 28 and Addington Road 7. ** Directions: Take Highway 28 East from Bancroft just before Addington Road 7.