529- 895 Maple Avenue
BUYER ADVANTAGE
Buy with confidence
Get a full-service approach built on strategy, strong negotiation, and clear guidance from offer to close.
- Local Market Expertise
- Broker-level Negotiation
- Transparent Process
- No-pressure Guidance

The right strategy depends on your goals, timing, budget, and the type of home you are buying. Get Your Buyer Snapshot.
About This Property
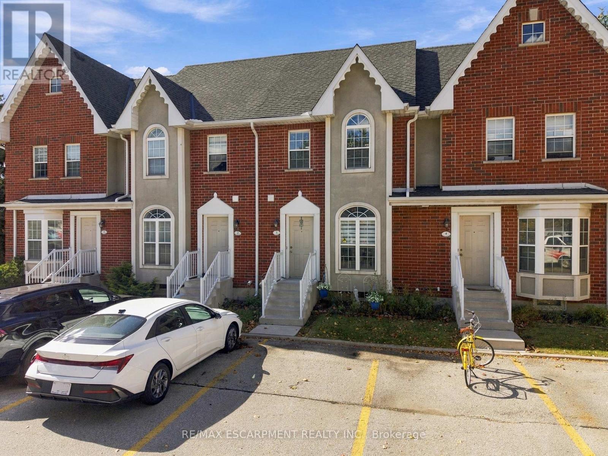
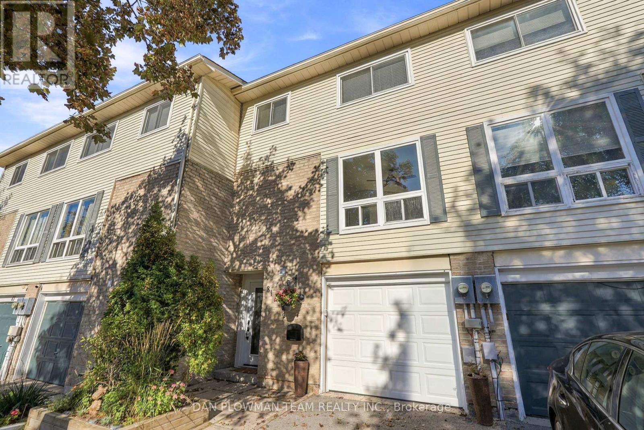
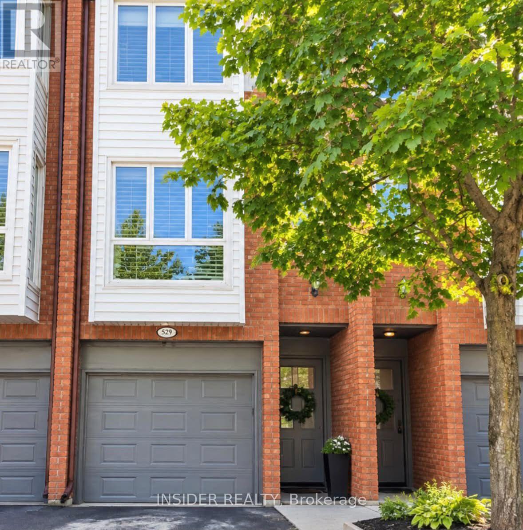
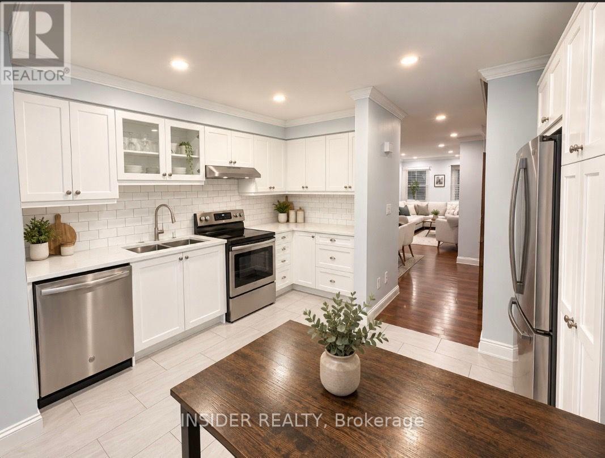
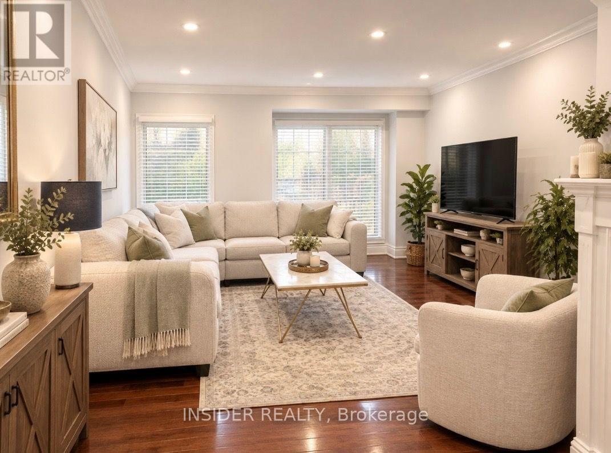
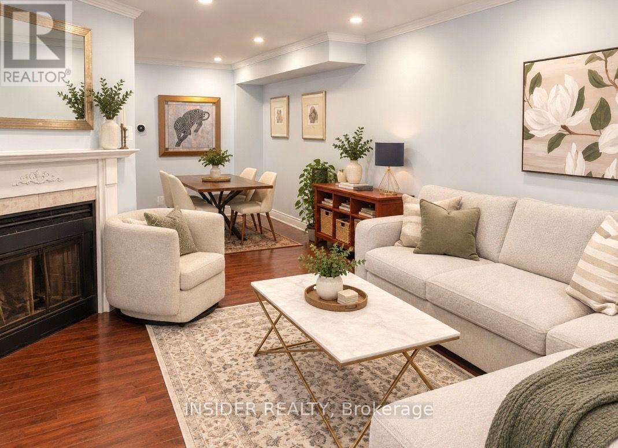
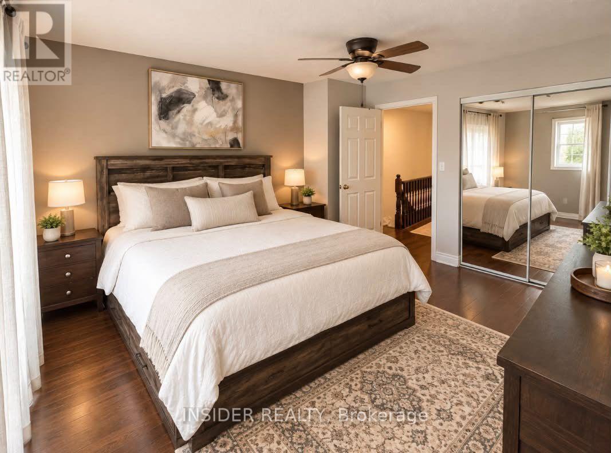
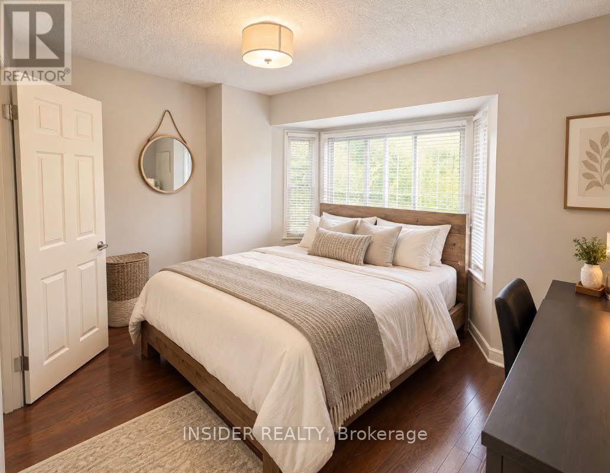
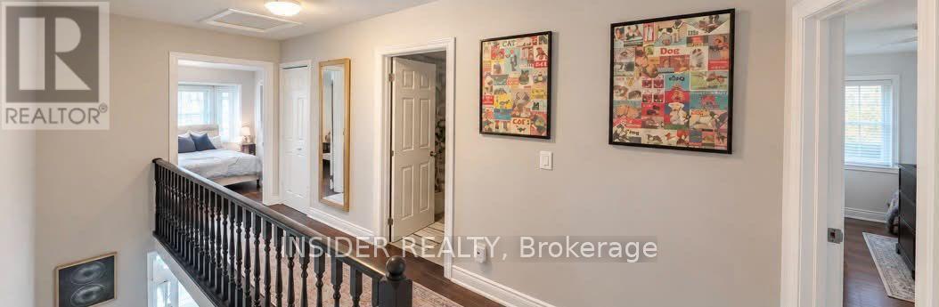
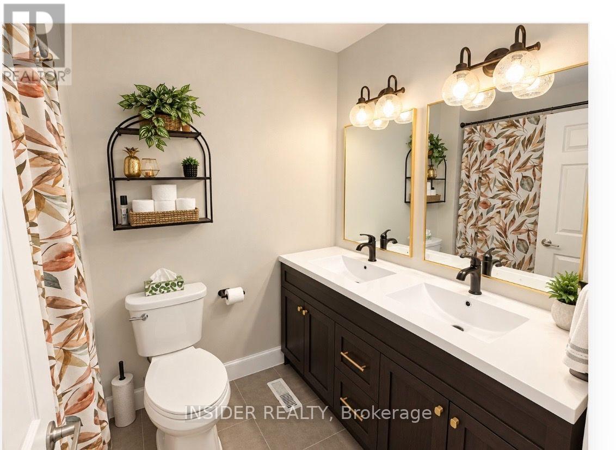
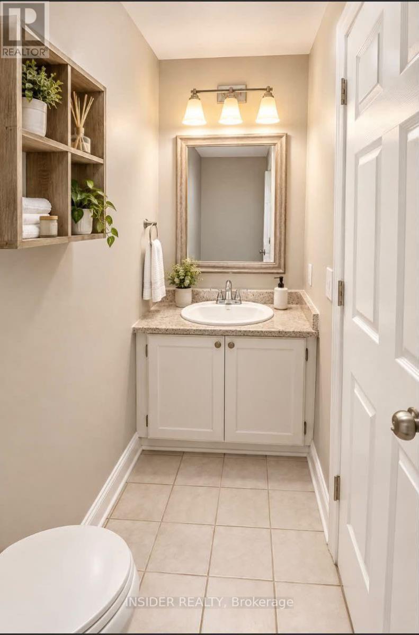
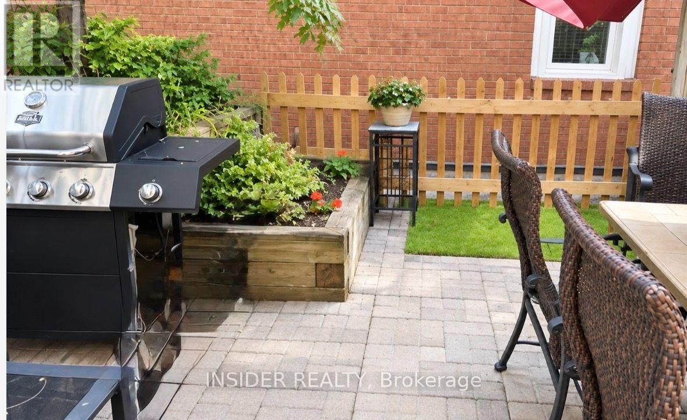
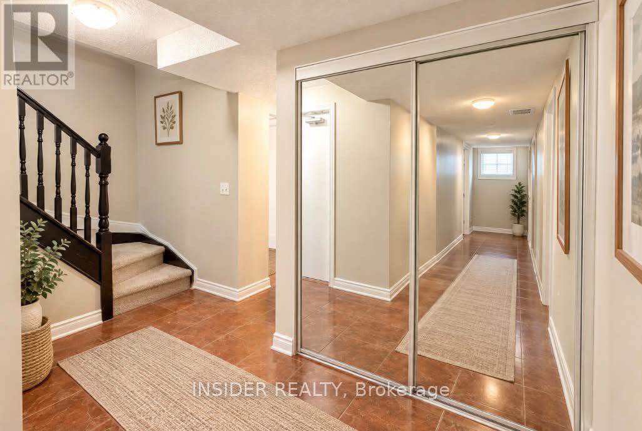
Beautifully Updated Brick Townhome in Burlington's Desirable Brownstones! Welcome to 895 Maple Avenue, Unit 529, nestled in the sought-after Brownstones community of Burlington! This charming 3-storey brick townhome features a newly renovated kitchen, brand-new appliances, and stylish pot lights throughout the entire main floor. The updated bathroom boasts a modern double-sink vanity, while the spacious primary bedroom offers a comfortable private retreat. The freshly painted, newly tiled street-level lower level features a convenient laundry area, bathroom, and direct access to both the front entrance and attached garage, offering excellent functionality for everyday living. Enjoy a fantastic location close to Mapleview Shopping Centre, parks, major highways, Lake Ontario, and vibrant downtown Burlington with its waterfront, restaurants, and shops. Combining tasteful updates, practical living space, and an excellent location, this beautiful brick Brownstones townhome is a wonderful place to call home! (id:63604)
Key Facts
Highlights
- Washer
- Refrigerator
- Dishwasher
- Stove
- Dryer
- Water Heater
Property Details
Interior features
Exterior features
Systems and association
Rooms
Mortgage & Affordability
Saved Properties
Keep This One Handy
Save this listing, compare it later, or open your saved properties dashboard.
Neighbourhood
- Area
- Brant
- City
- Burlington
- Postal code
- L7S 2H7
- Nearby
- Maple Ave and Fairview St
Save This Property
Keep this home handy, return to it anytime, and let us know how to reach you about this listing.
We use this email only to connect your saved properties and saved searches.
Other Available Options
Similar Listings
Listings from our database that match closely.