53-55 Wellington Street
Halton Hills, ONMulti-family
$1,099,000
MLS® W13710920
Multi-family9 beds4 baths7 total
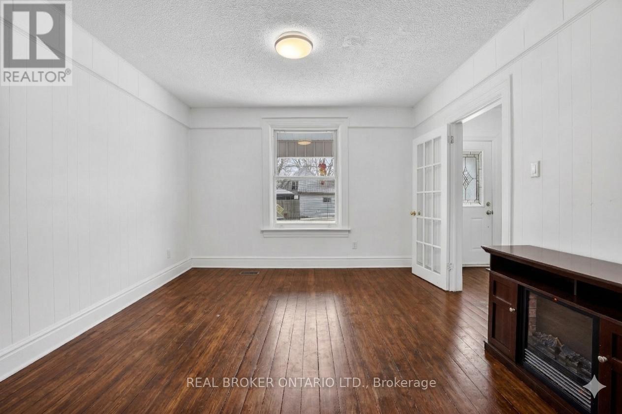
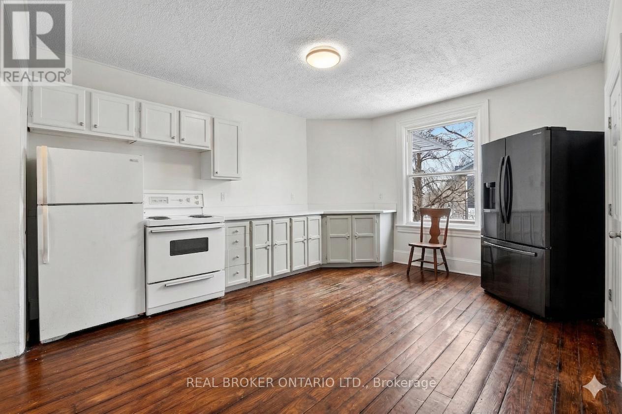
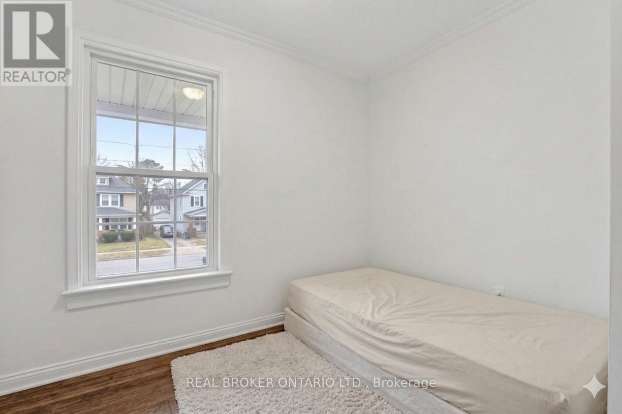
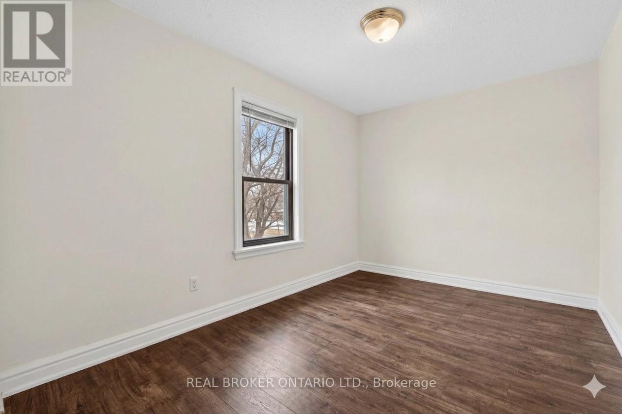
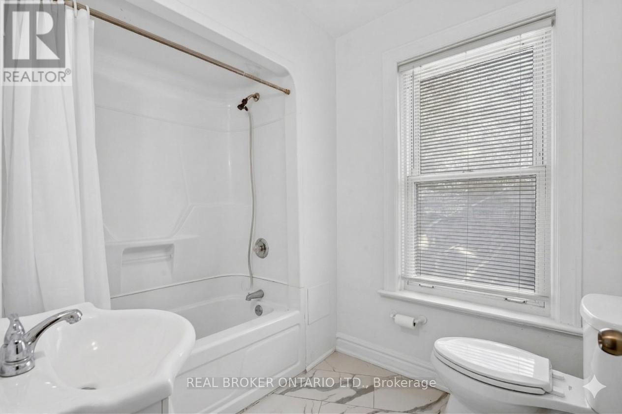
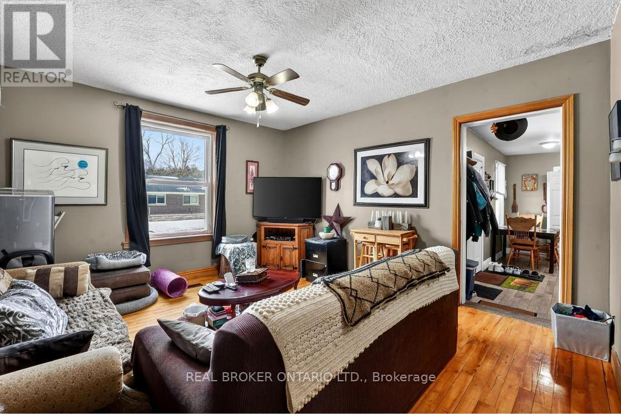
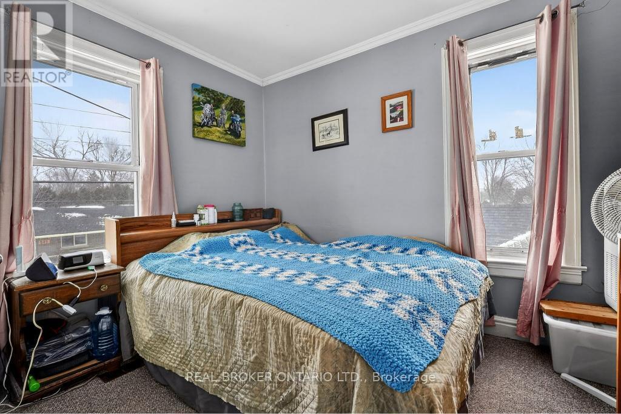
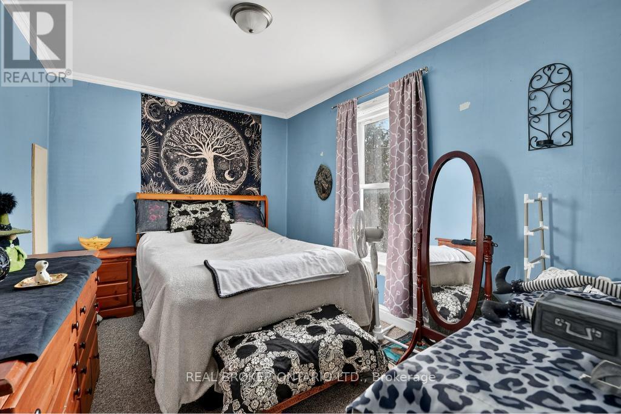
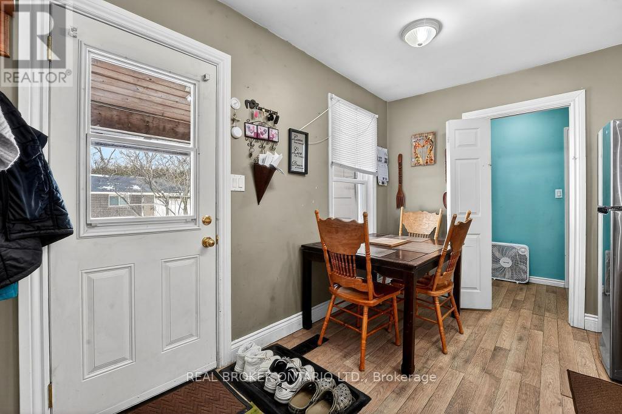
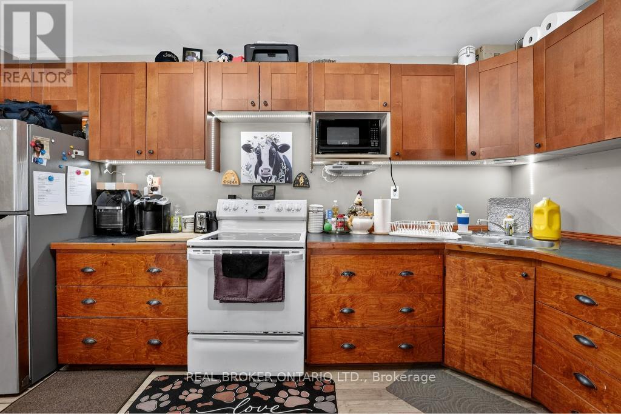
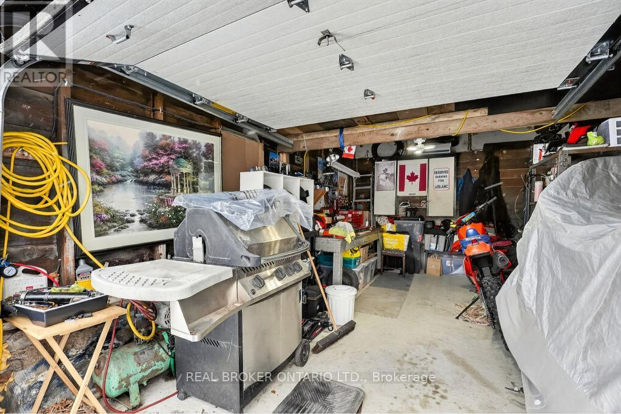
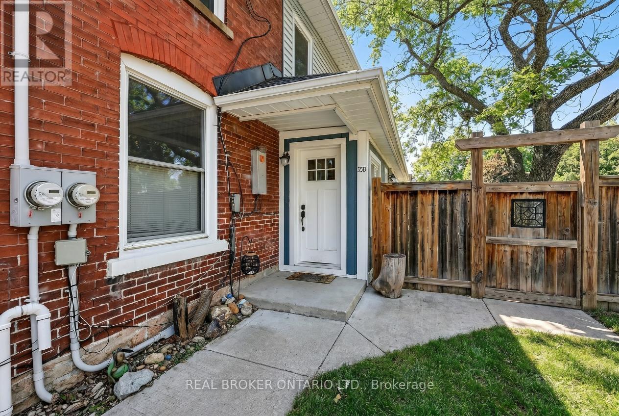
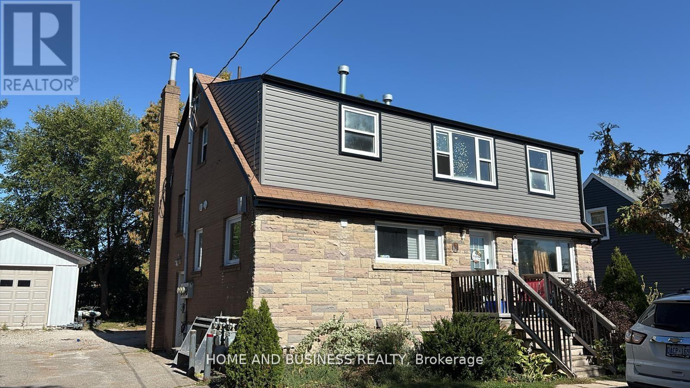
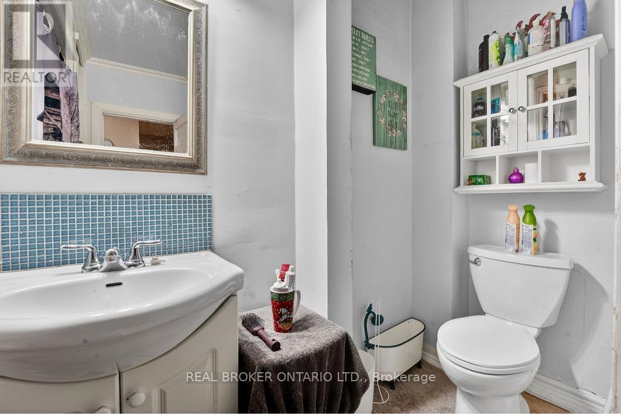
53-55 Wellington Street, Halton Hills, ON photo 1
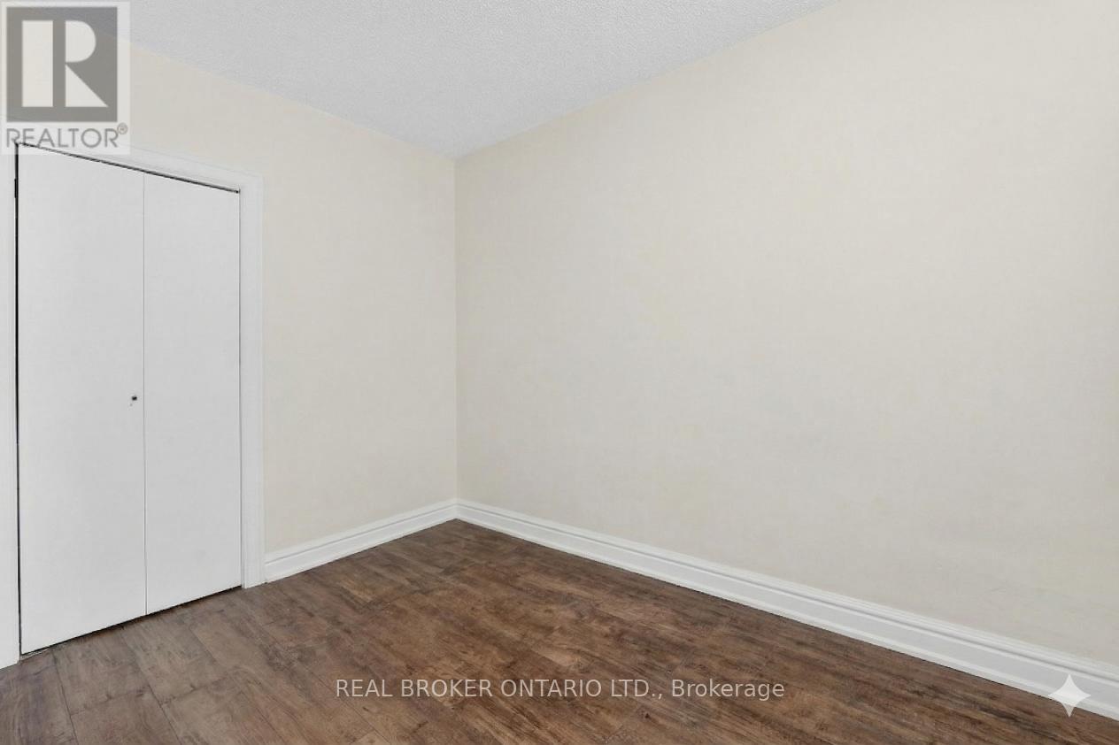
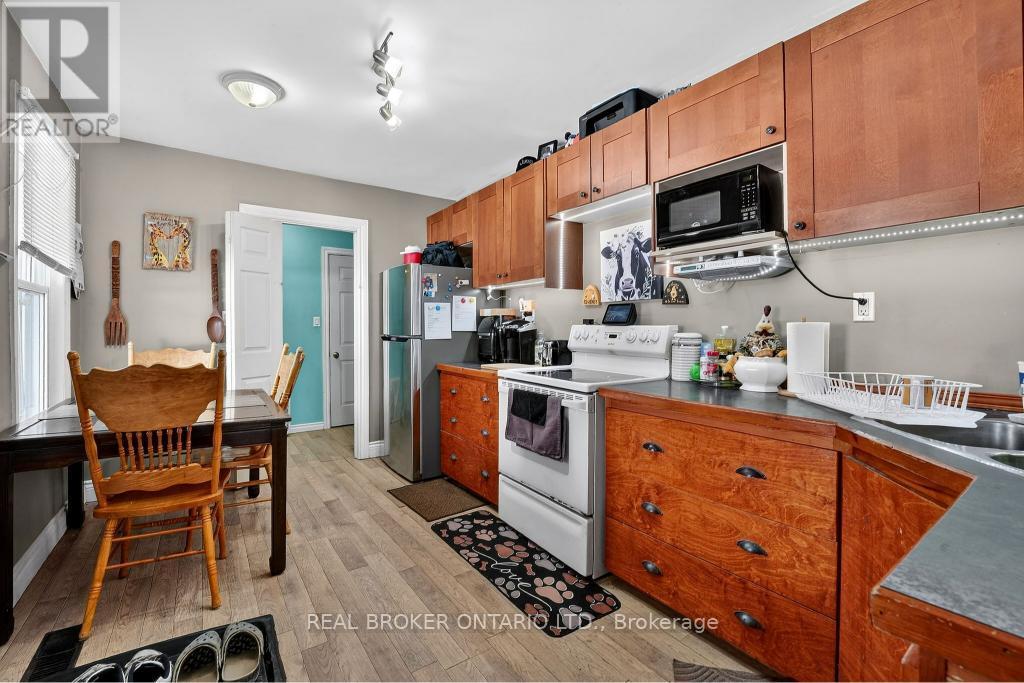
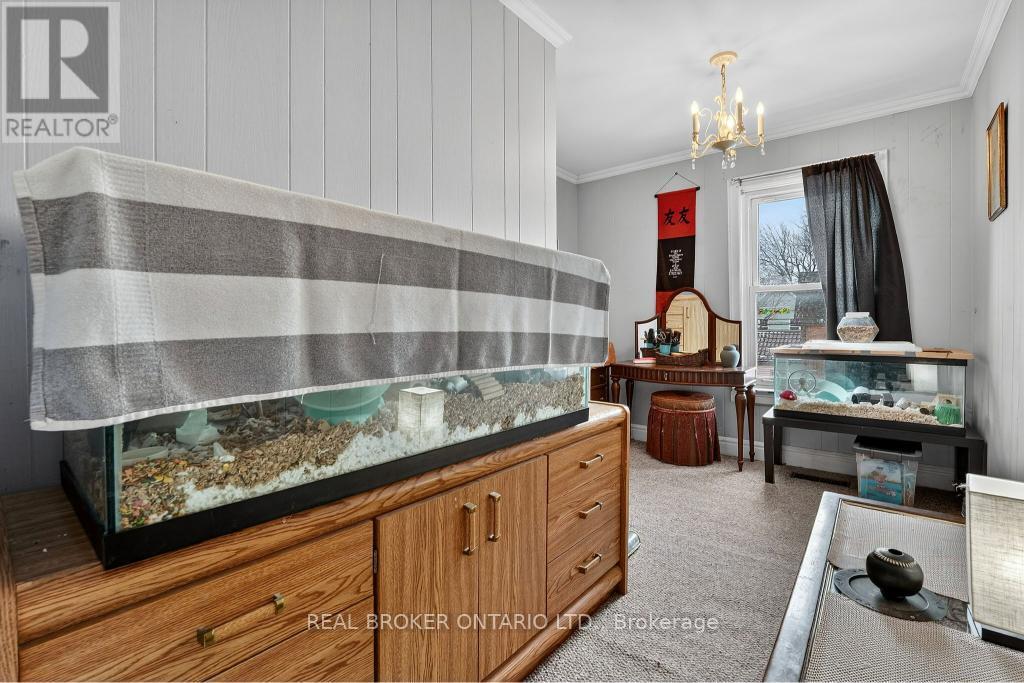
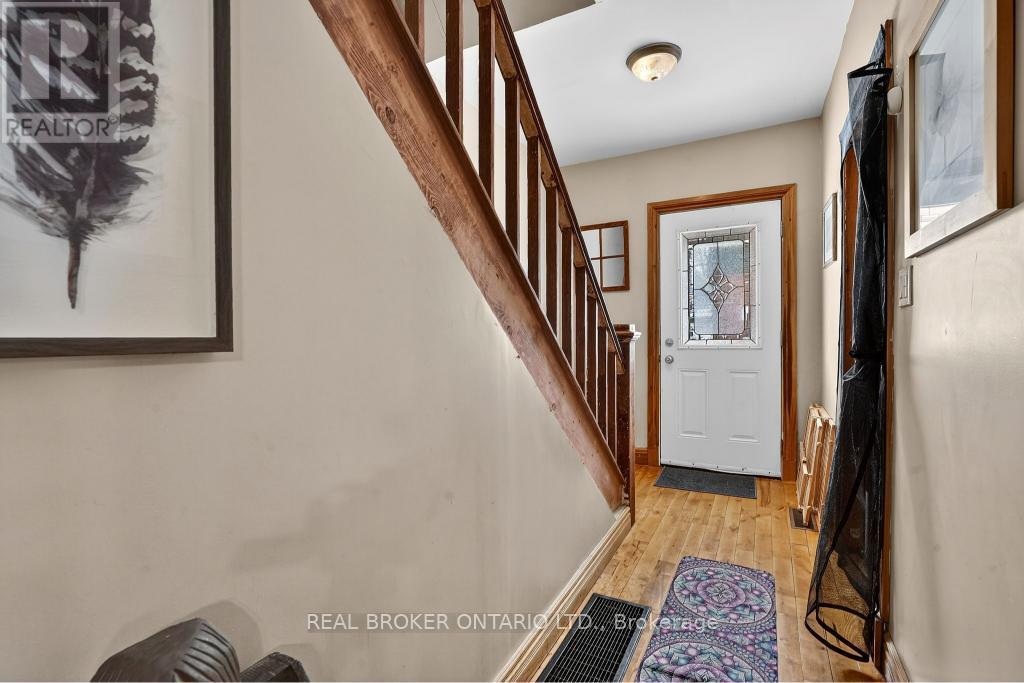
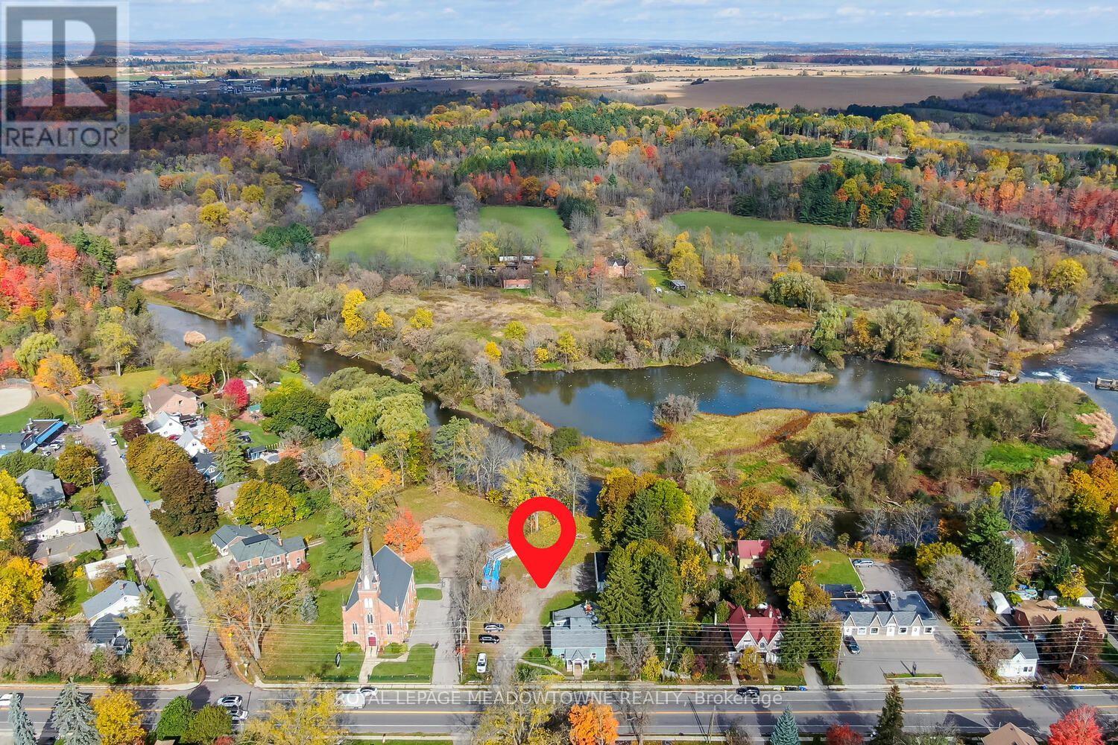
53-55 Wellington Street, Halton Hills, ON photo 2

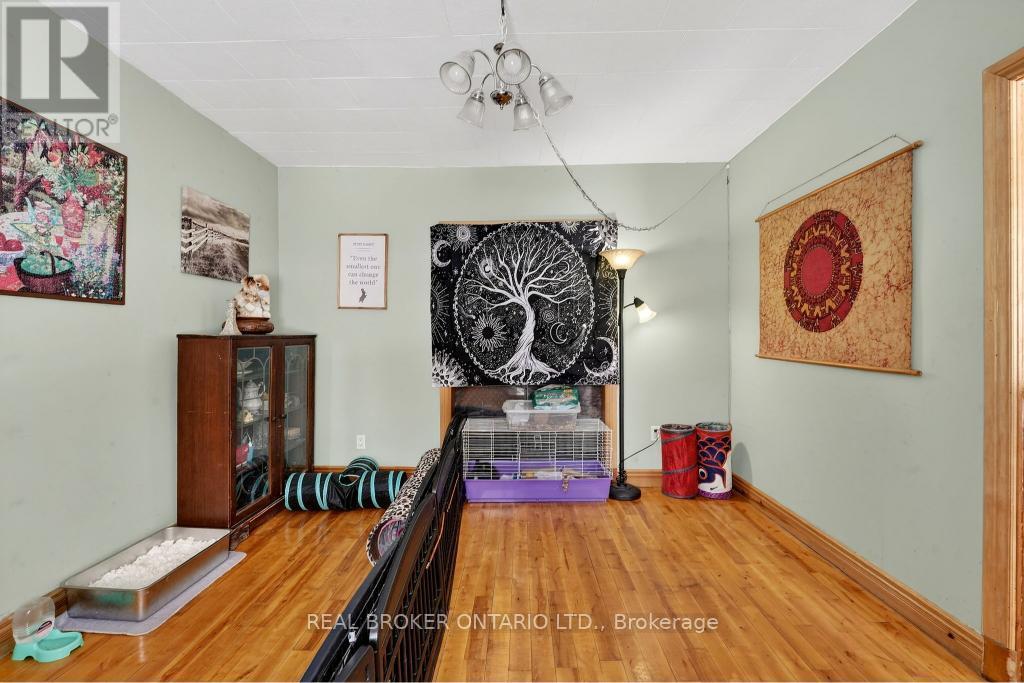
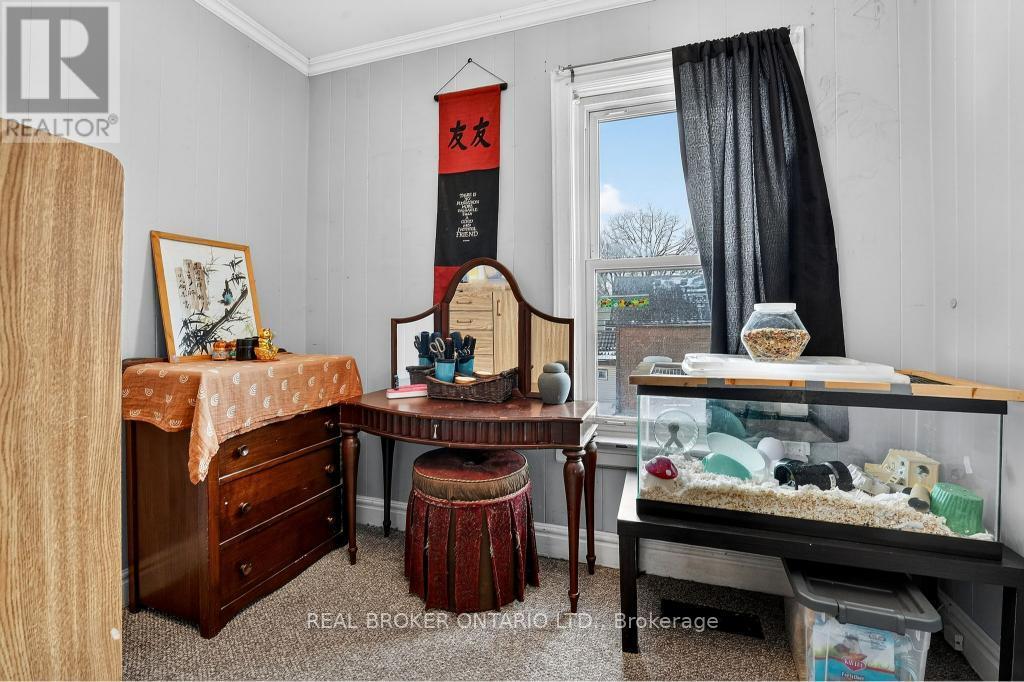
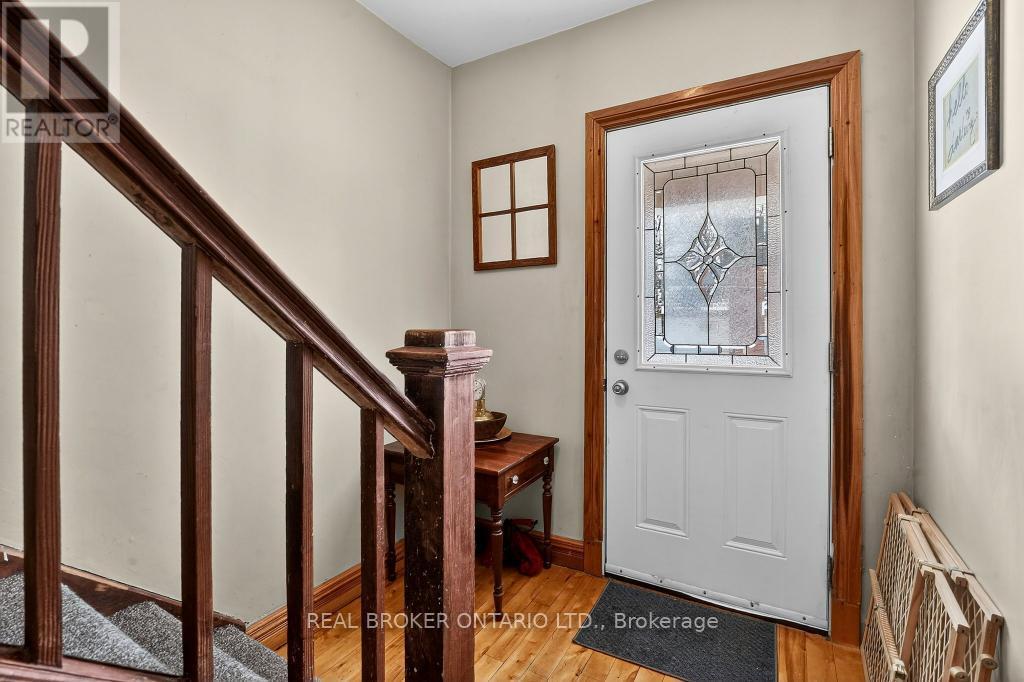
53-55 Wellington Street, Halton Hills, ON photo 3
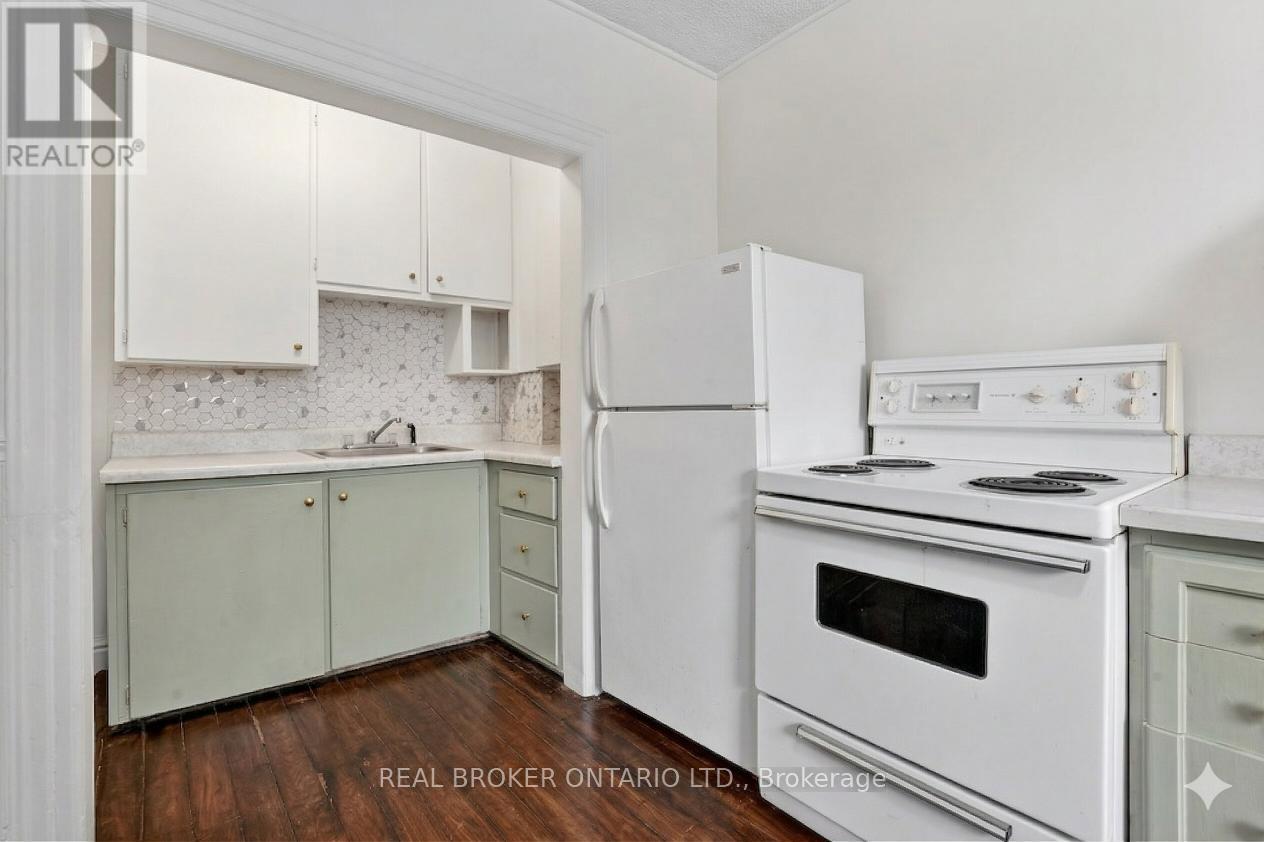
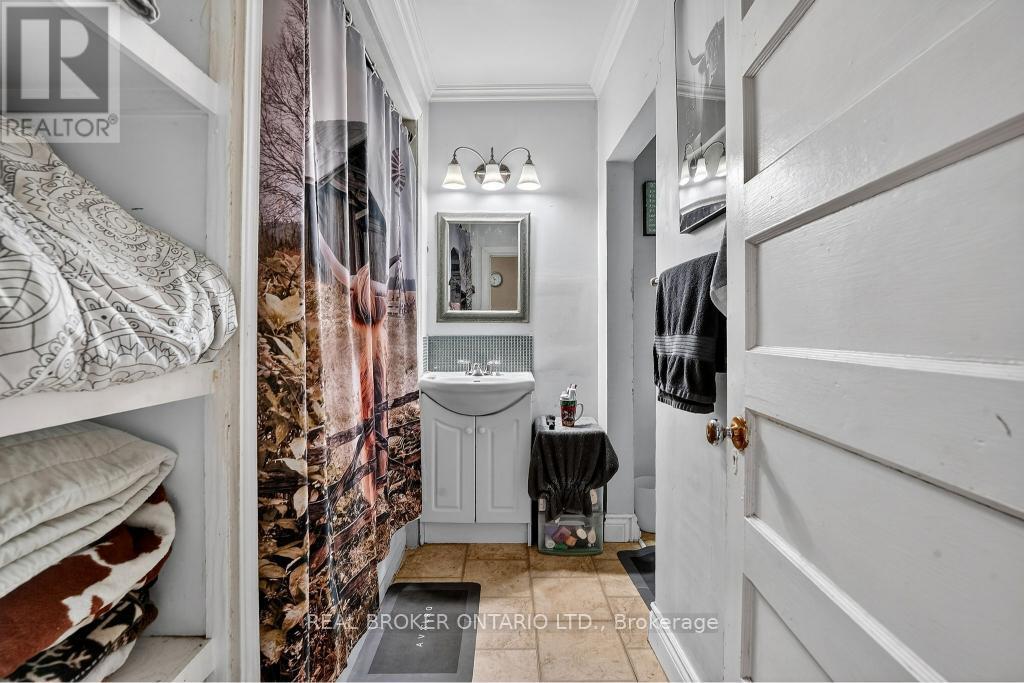
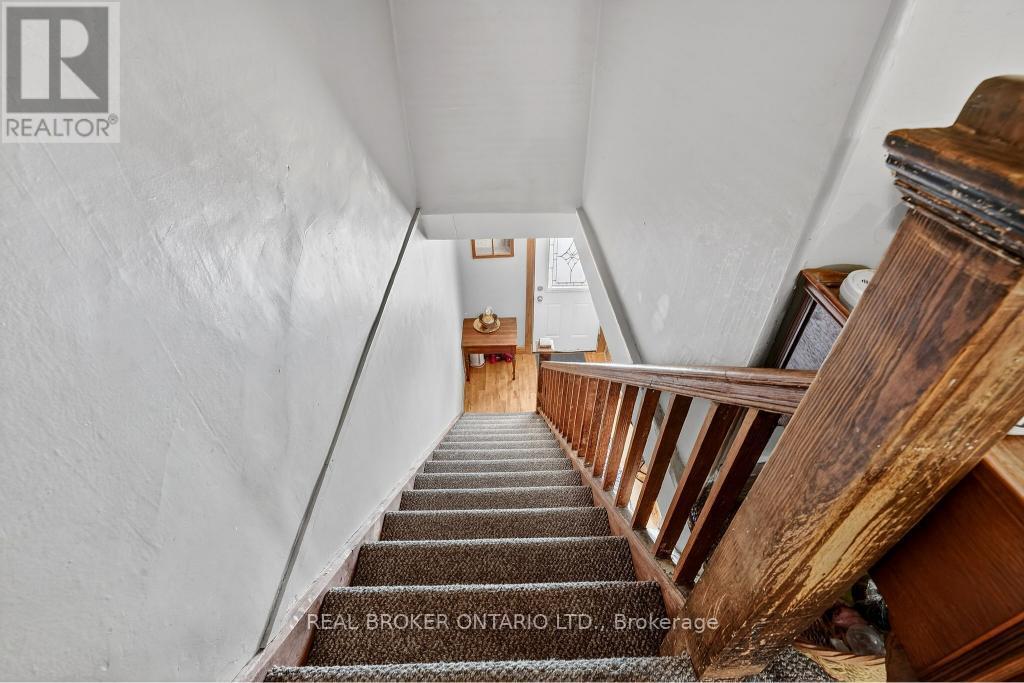
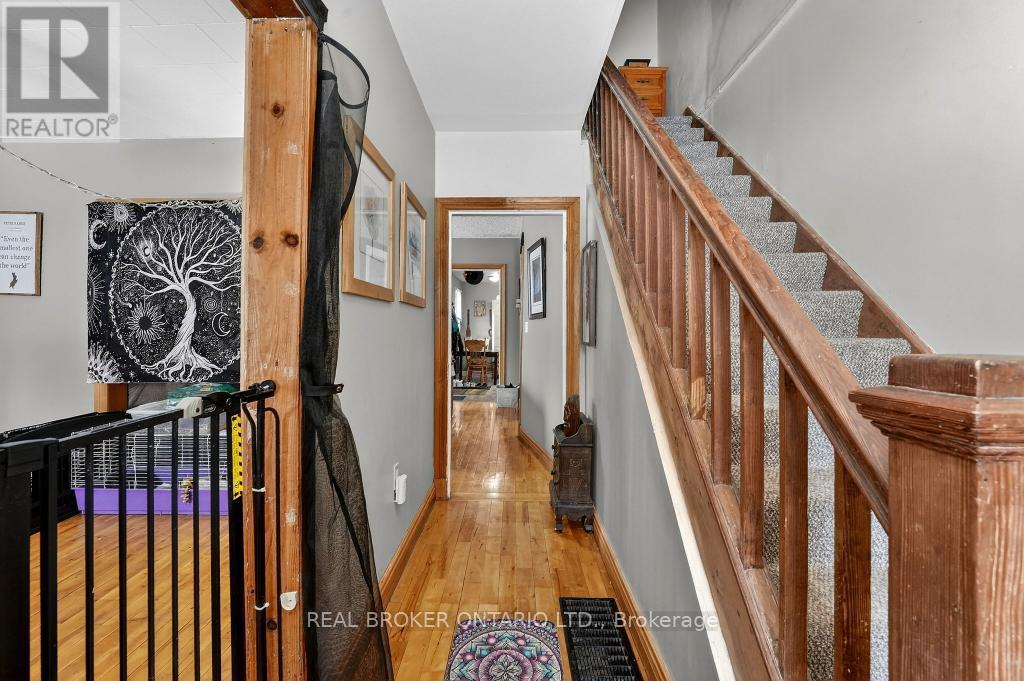
53-55 Wellington Street, Halton Hills, ON photo 4
53-55 Wellington Street, Halton Hills, ON photo 5
53-55 Wellington Street, Halton Hills, ON photo 6
53-55 Wellington Street, Halton Hills, ON photo 7
53-55 Wellington Street, Halton Hills, ON photo 8
53-55 Wellington Street, Halton Hills, ON photo 9
53-55 Wellington Street, Halton Hills, ON photo 10
53-55 Wellington Street, Halton Hills, ON photo 11
53-55 Wellington Street, Halton Hills, ON photo 12
53-55 Wellington Street, Halton Hills, ON photo 13
53-55 Wellington Street, Halton Hills, ON photo 14
53-55 Wellington Street, Halton Hills, ON photo 15
53-55 Wellington Street, Halton Hills, ON photo 16
53-55 Wellington Street, Halton Hills, ON photo 17
53-55 Wellington Street, Halton Hills, ON photo 18
53-55 Wellington Street, Halton Hills, ON photo 19
53-55 Wellington Street, Halton Hills, ON photo 20
53-55 Wellington Street, Halton Hills, ON photo 21
53-55 Wellington Street, Halton Hills, ON photo 22
53-55 Wellington Street, Halton Hills, ON photo 23
53-55 Wellington Street, Halton Hills, ON photo 24
53-55 Wellington Street, Halton Hills, ON photo 25
53-55 Wellington Street, Halton Hills, ON photo 26
53-55 Wellington Street, Halton Hills, ON photo 27
53-55 Wellington Street, Halton Hills, ON photo 28
53-55 Wellington Street, Halton Hills, ON photo 29
53-55 Wellington Street, Halton Hills, ON photo 30
53-55 Wellington Street, Halton Hills, ON photo 31
53-55 Wellington Street, Halton Hills, ON photo 32
53-55 Wellington Street, Halton Hills, ON photo 33
53-55 Wellington Street, Halton Hills, ON photo 34
53-55 Wellington Street, Halton Hills, ON photo 35
53-55 Wellington Street, Halton Hills, ON photo 36
53-55 Wellington Street, Halton Hills, ON photo 37
53-55 Wellington Street, Halton Hills, ON photo 38
53-55 Wellington Street, Halton Hills, ON photo 39
53-55 Wellington Street, Halton Hills, ON photo 40
53-55 Wellington Street, Halton Hills, ON photo 41
53-55 Wellington Street, Halton Hills, ON photo 42
1 / 42

BUYER ADVANTAGE

Buy with confidence

Get a full-service approach built on strategy, strong negotiation, and clear guidance from offer to close.

  • Local Market Expertise
  • Broker-level Negotiation
  • Transparent Process
  • No-pressure Guidance

The right strategy depends on your goals, timing, budget, and the type of home you are buying. Get Your Buyer Snapshot.

About This Property

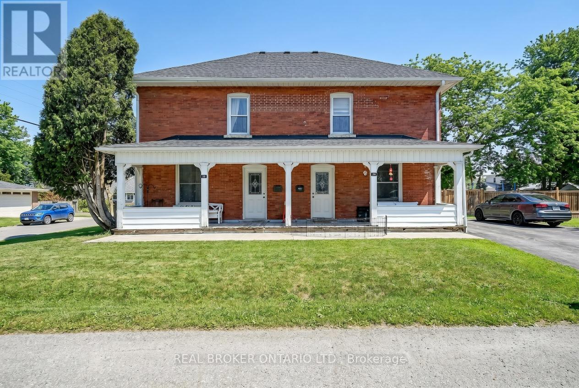
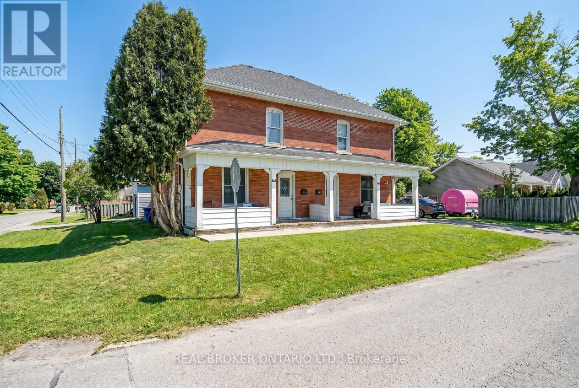
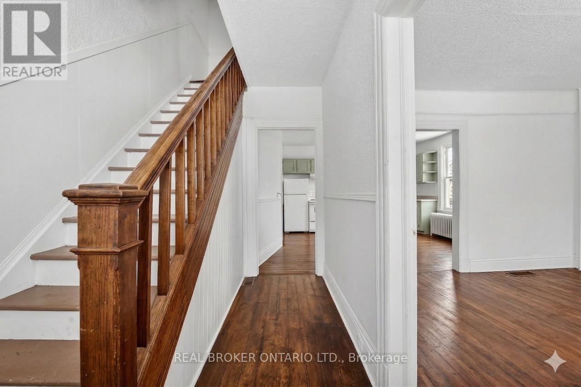
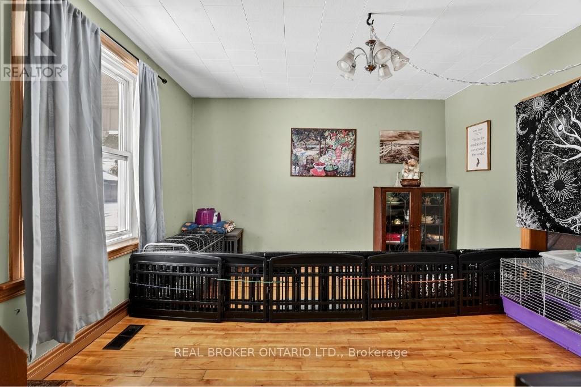
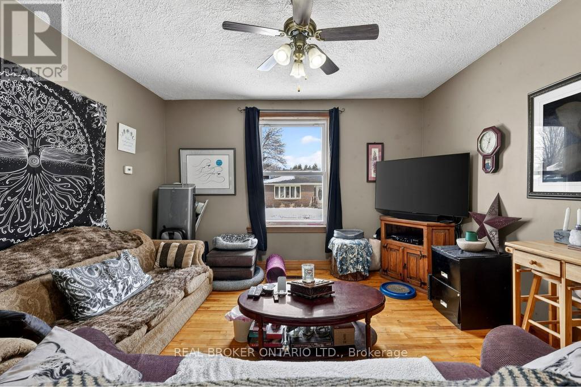
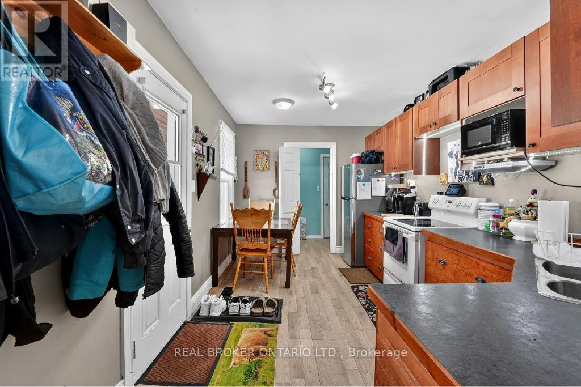
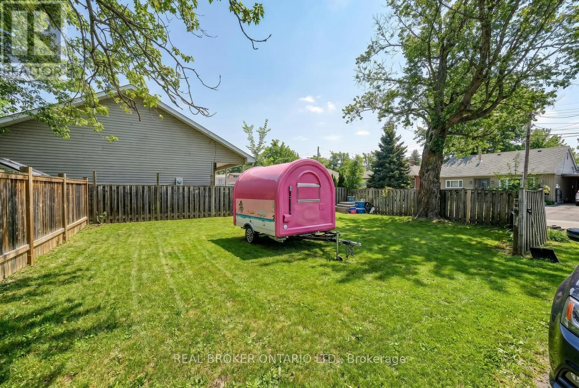
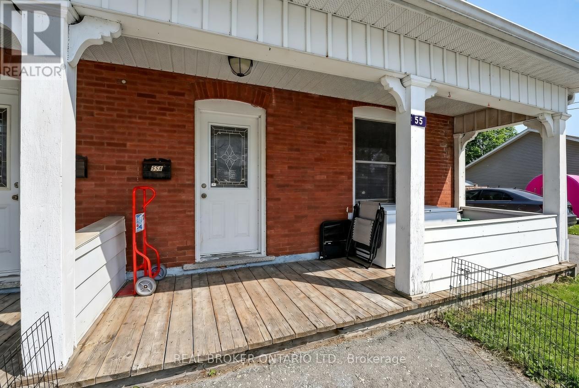
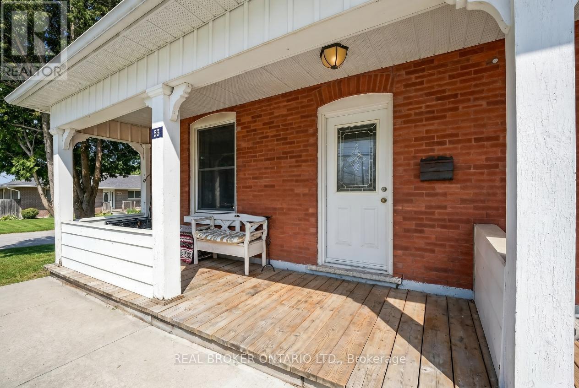
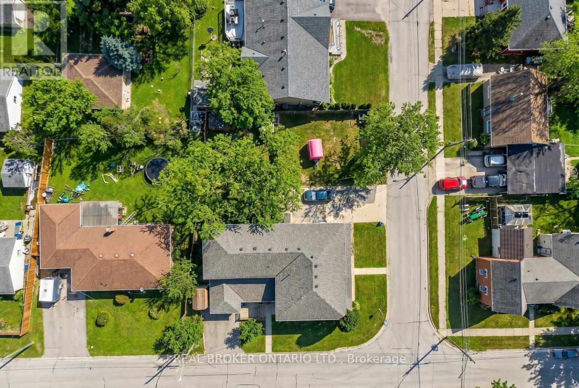
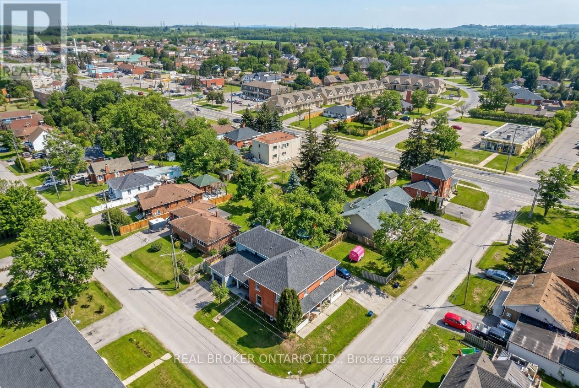
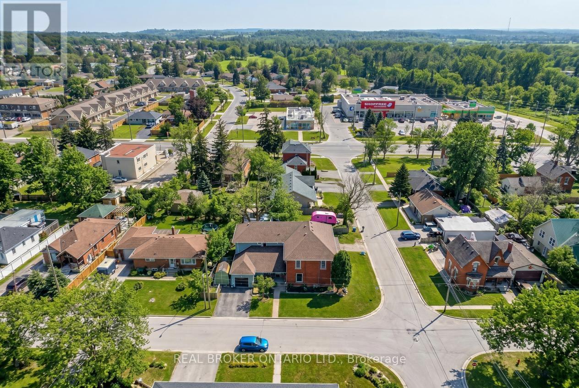
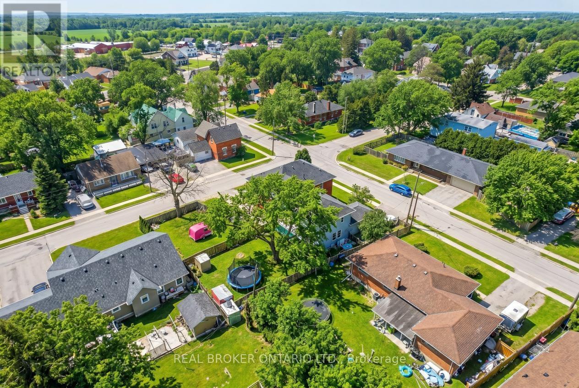
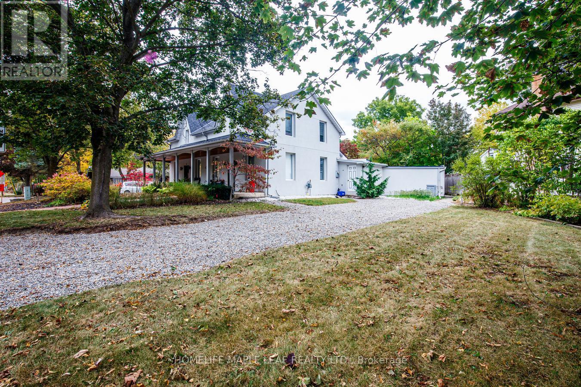
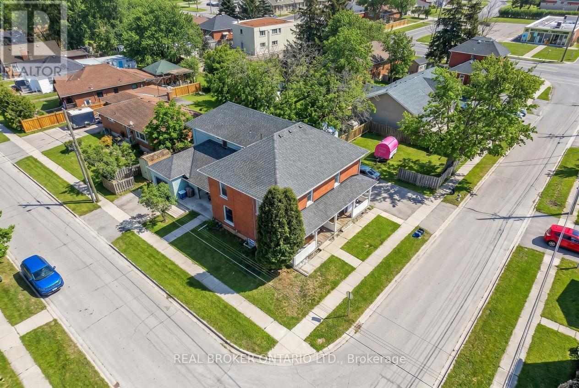
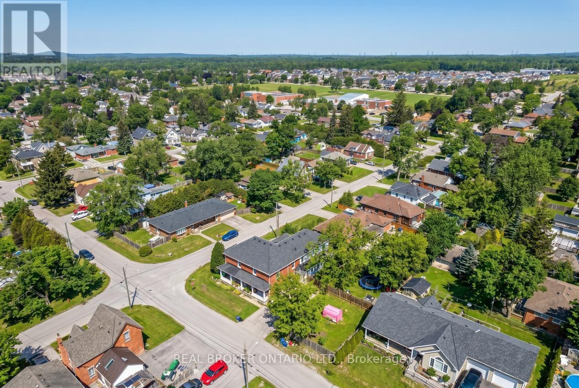
Fully tenanted legal non-conforming triplex in Acton offering 3 self-contained units on a prominent 9,020 sq ft corner lot with LDR1-1 zoning. Current rental income is $2,397/month for Unit 1, $2,397/month for Unit 2, and $2,300/month for Unit 3, for a total gross monthly income of $7,094 and annual gross income of $85,128. All tenants are month-to-month and pay their own utilities, creating a clean income structure for investors. The property is fully occupied and already functioning as a stable income-producing asset from day one, making it an attractive option for buyers seeking immediate revenue without first repositioning or stabilizing the asset. The three-unit configuration also provides a more balanced risk profile than a single-family rental, with income spread across multiple units rather than relying on a single tenant. Positioned on a corner lot, the property benefits from stronger curb presence, easier access, and a more open overall feel than many comparable properties, adding to both tenant appeal and long-term real estate value. Acton continues to draw attention from buyers and renters seeking a more affordable alternative to surrounding markets while still offering practical access to daily amenities, recreation, and GO service. This is the type of location that appeals to tenants looking for value, functionality, and a quieter lifestyle without giving up convenience. Notable updates include a roof approximately 4 years old and a driveway approximately 3 to 4 years old, helping support the property's usability and overall appeal. For investors, the opportunity here is not based on speculation or heavy repositioning, but on acquiring a fully operating multi-unit property with consistent in-place income and gradual upside over time as units turn over naturally and rents are reviewed against market conditions. An excellent opportunity for investors seeking stable cash flow, multiple income streams, and long-term upside in a practical commuter market. (id:63604)

Key Facts

Type
Multi-family
Beds
9
Baths
4
Size
3,500 sqft
Lot
108 x 76.7 FT; Corner Lot
Parking
7 total
Property Details 15 details
Bedrooms
9 bedrooms
9 above grade
Bathrooms
4 bathrooms
1 partial
Parking
7 parking spaces
Attached Garage · Garage
Living area
3,500 - 5,000 sq. ft.
Property
Multi-family · Attached
Property subtype
Multi-family
Structure type
Triplex
Attached status
Attached
Storeys
2
Basement
Unfinished, Partial
Heating
Forced air, Natural gas
Fireplace
No
Lot dimensions
108 x 76.7 FT; Corner Lot
Frontage
108 feet
Taxes
$4,978.15
Zoning
LDR1-1(MN)
Water source
Municipal water
Sewer
Sanitary sewer

Exterior features

BrickVinyl sidingConcreteFenced yard

Lot and water
Level lot
Rooms 17 rooms
Level
Room
Dimensions
Second level
Primary Bedroom
3.68 m x 2.77 m
Main level
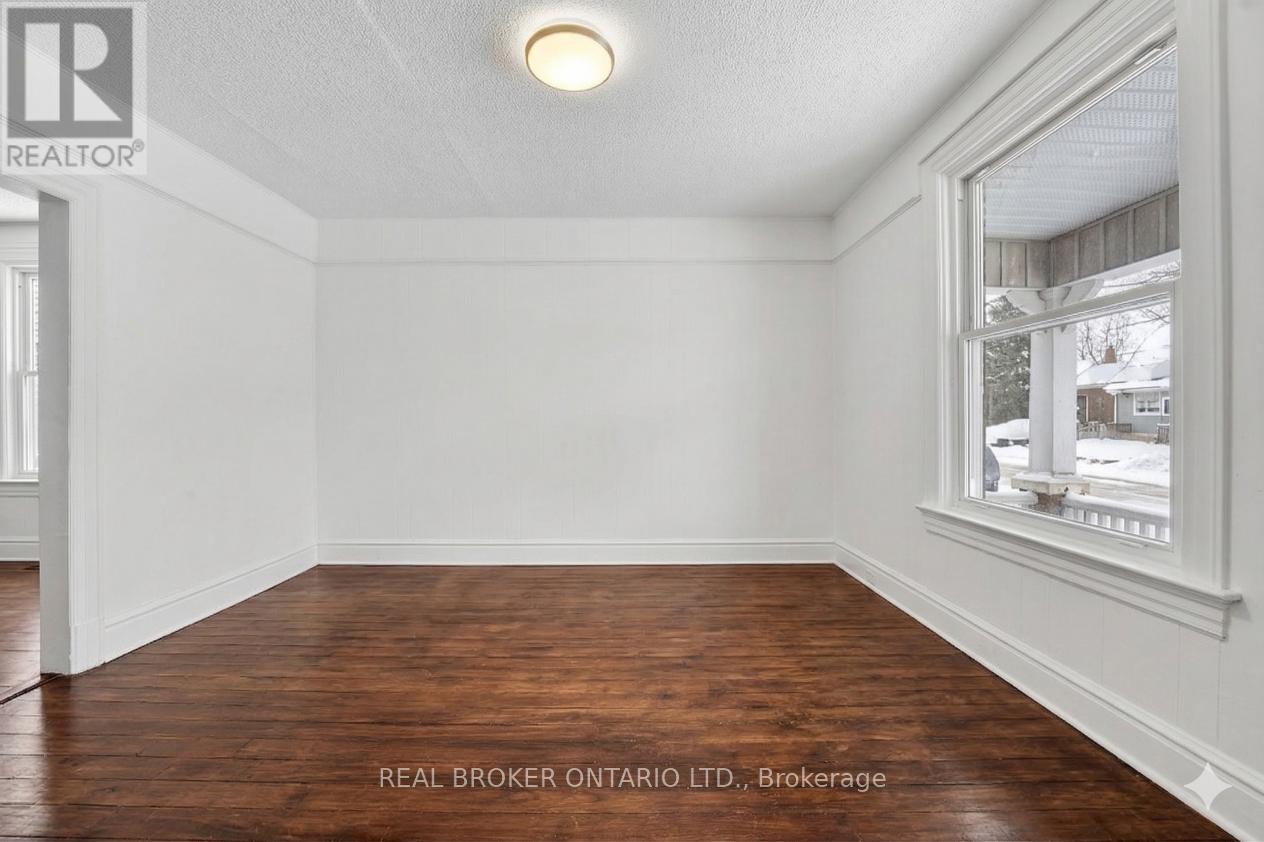
Dining room
4.75 m x 3.04 m
Main level
Living room
4.38 m x 3.93 m
Main level
Kitchen
4.6 m x 2.83 m
Second level
Bedroom
3.53 m x 2.98 m
Second level
Primary Bedroom
3.93 m x 2.77 m
Main level
Kitchen
5.51 m x 3.96 m
Second level
Bedroom
3.56 m x 2.95 m
Main level
Kitchen
4.99 m x 2.52 m
Second level
Bedroom
3.68 m x 2.89 m
Second level
Primary Bedroom
3.53 m x 3.52 m
Main level
Living room
3.93 m x 3.38 m
Second level
Bedroom
3.29 m x 2.16 m
Main level
Living room
4.99 m x 4.05 m
Second level
Bedroom
3.68 m x 2.83 m
Second level
Bedroom
3.56 m x 2.95 m
Main level
Dining room
3.93 m x 3.62 m

Virtual Tour & Media

Mortgage & Affordability Estimate monthly costs
Purchase price$1,099,000
Down paymentNot available
Mortgage amountNot available
Principal & interestNot available
Property taxesNot available
Condo/HOA feeNot available
Insurance/OtherNot available
UtilitiesNot available
Est. monthly totalNot available
Income needed (GDS 32%)Not available
Estimates only. Not financial advice. Rates, taxes and fees vary by lender and municipality.

Saved Properties

Keep This One Handy

Save this listing, compare it later, or open your saved properties dashboard.

Manage Saved Searches
Map is approximate.

Neighbourhood

Area
AC Acton
City
Halton Hills
Postal code
L7J 2H1
Nearby
Queen/Wellington