53 Brown Street

Clarington, ONDetached
$1,749,900
MLS® E13869800
Detached8 beds5 baths11 total
53 Brown Street, Clarington, ON photo 1
53 Brown Street, Clarington, ON photo 2
53 Brown Street, Clarington, ON photo 3
53 Brown Street, Clarington, ON photo 4
53 Brown Street, Clarington, ON photo 5
53 Brown Street, Clarington, ON photo 6
53 Brown Street, Clarington, ON photo 7
53 Brown Street, Clarington, ON photo 8
53 Brown Street, Clarington, ON photo 9
53 Brown Street, Clarington, ON photo 10
53 Brown Street, Clarington, ON photo 11
53 Brown Street, Clarington, ON photo 12
53 Brown Street, Clarington, ON photo 13
53 Brown Street, Clarington, ON photo 14
53 Brown Street, Clarington, ON photo 15
53 Brown Street, Clarington, ON photo 16
53 Brown Street, Clarington, ON photo 17
53 Brown Street, Clarington, ON photo 18
53 Brown Street, Clarington, ON photo 19
53 Brown Street, Clarington, ON photo 20
53 Brown Street, Clarington, ON photo 21
53 Brown Street, Clarington, ON photo 22
53 Brown Street, Clarington, ON photo 23
53 Brown Street, Clarington, ON photo 24
53 Brown Street, Clarington, ON photo 25
53 Brown Street, Clarington, ON photo 26
53 Brown Street, Clarington, ON photo 27
53 Brown Street, Clarington, ON photo 28
53 Brown Street, Clarington, ON photo 29
53 Brown Street, Clarington, ON photo 30
53 Brown Street, Clarington, ON photo 31
53 Brown Street, Clarington, ON photo 32
53 Brown Street, Clarington, ON photo 33
53 Brown Street, Clarington, ON photo 34
53 Brown Street, Clarington, ON photo 35
53 Brown Street, Clarington, ON photo 36
53 Brown Street, Clarington, ON photo 37
53 Brown Street, Clarington, ON photo 38
53 Brown Street, Clarington, ON photo 39
53 Brown Street, Clarington, ON photo 40
53 Brown Street, Clarington, ON photo 41
53 Brown Street, Clarington, ON photo 42
53 Brown Street, Clarington, ON photo 43
53 Brown Street, Clarington, ON photo 44
53 Brown Street, Clarington, ON photo 45
53 Brown Street, Clarington, ON photo 46
53 Brown Street, Clarington, ON photo 47
53 Brown Street, Clarington, ON photo 48
53 Brown Street, Clarington, ON photo 49
53 Brown Street, Clarington, ON photo 50
1 / 50

BUYER ADVANTAGE

Buy with confidence

Get a full-service approach built on strategy, strong negotiation, and clear guidance from offer to close.

  • Local Market Expertise
  • Broker-level Negotiation
  • Transparent Process
  • No-pressure Guidance

The right strategy depends on your goals, timing, budget, and the type of home you are buying. Get Your Buyer Snapshot.

About This Property

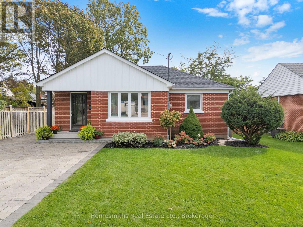
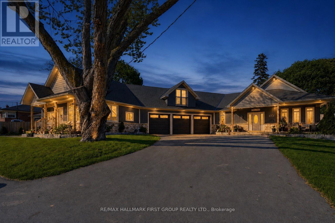
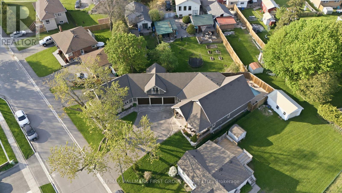
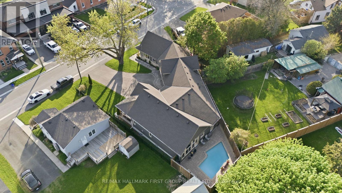
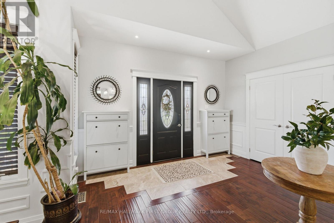
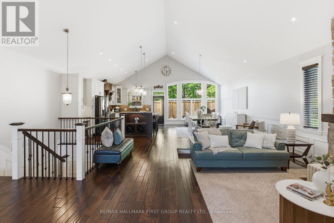
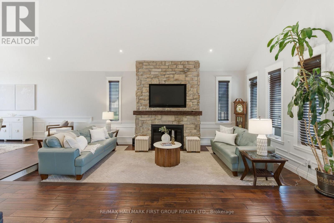
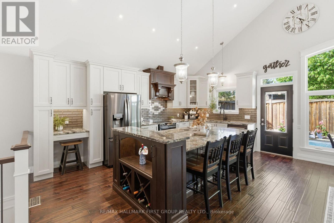
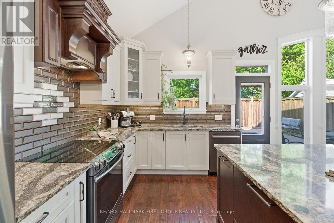
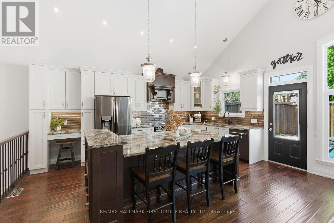
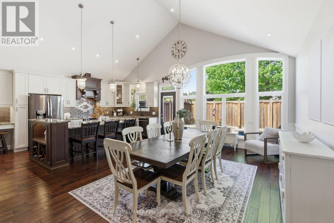
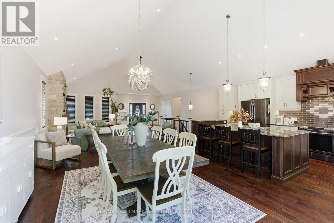
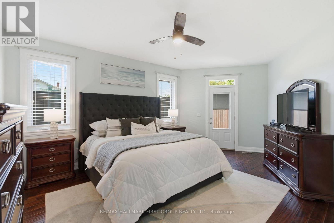
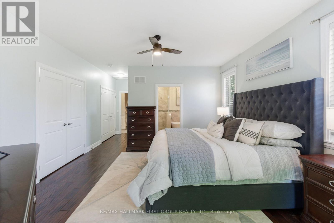
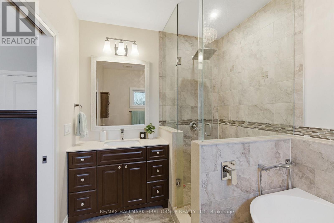
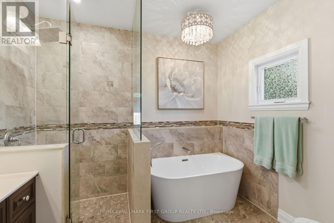
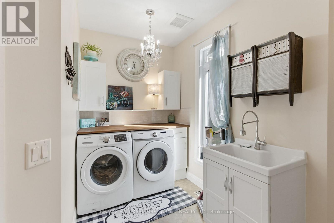
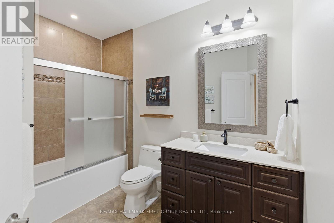
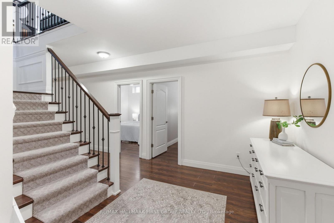
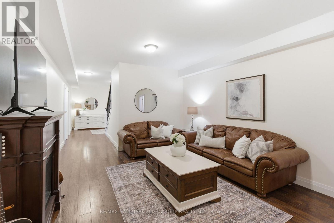
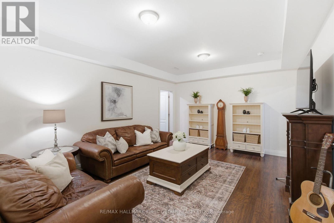
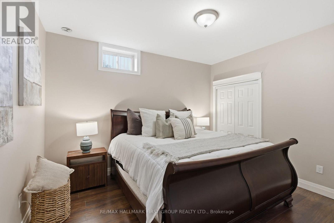
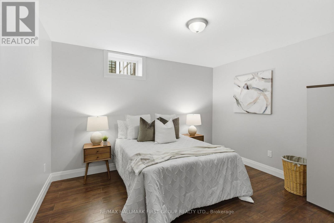
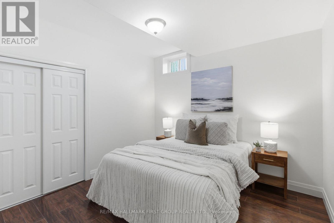
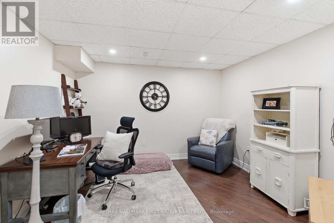
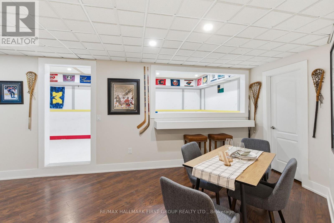
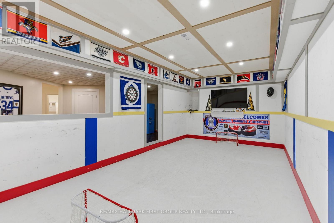
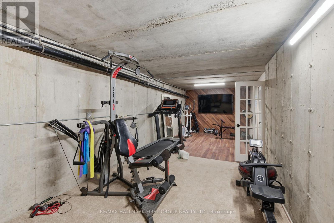
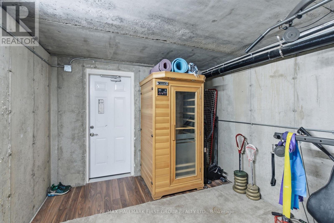
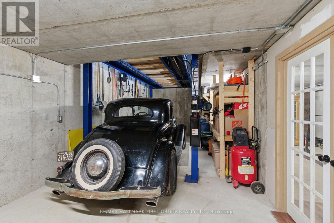
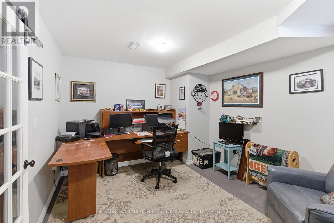
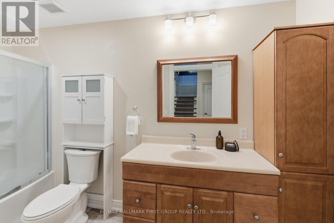
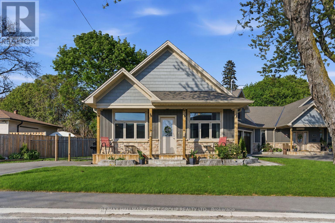
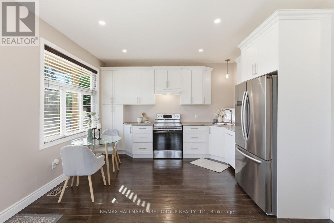
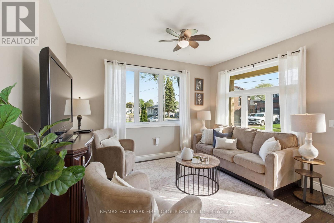
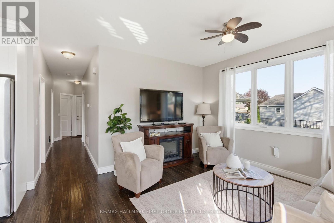
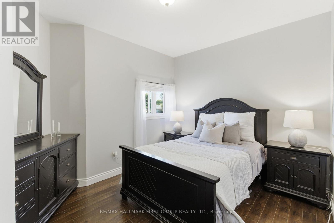
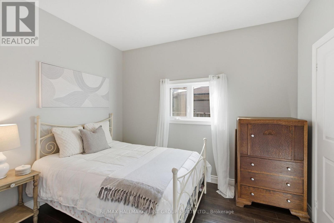
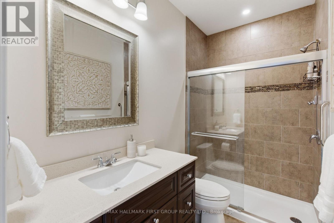
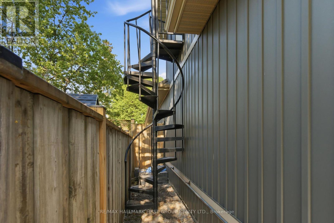
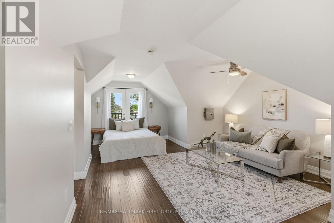
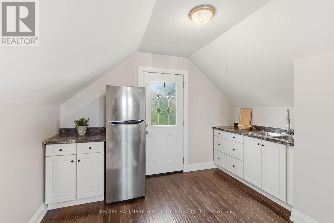
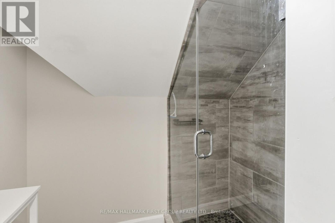
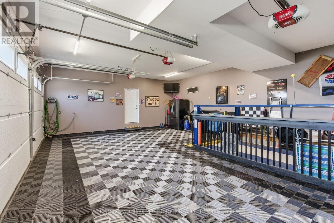
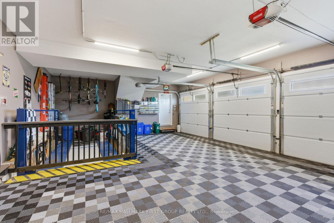
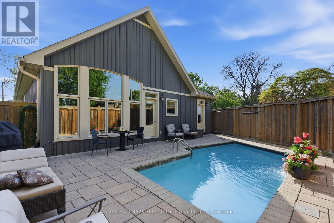
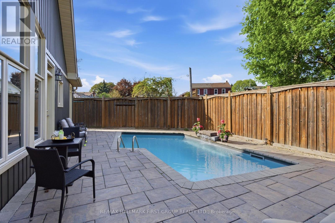
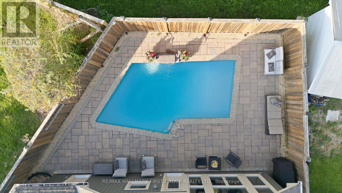
What's better than 1 dream home? How about 3? Say hello to the epitome of opportunity, right inthe heart of the ever-loved community of Bowmanville! Bring everyone together under 1 roof, orenjoy extra income by living in the main home while 2 additional living spaces help offset themortgage. 53 Brown Street is an opportunity for you and for everyone under 1 roof. This "waybigger than it looks" home is the key to unlocking generational love, connection, wealth, andmemories.The space flows exceptionally through 3 living spaces that have been meticulously crafted withhigh-end finishes and top-tier workmanship. The 5 bedroom main home spans appx. 3,000 squarefeet, complete with luxe 15-foot vaulted ceilings, superior Brazilian hardwood flooring,hand-picked tile work, and fabulously functional Corian counters. These incredible finishescome together in an open-concept package that takes this from house to home. Believe it or not,there is more! The lower level of the main home is what dreams are made of for all ages! Officespaces, a fantastic rec room for movie nights, a gym space, an indoor hockey rink withsynthetic ice and rink boards, and even additional vehicle storage thanks to the car elevatorin the garage. Where this home also shines is in the 2 additional units. A self-containedin-law home with 2 bedrooms, individual services incl. a furnace and A/C, and the highest levelof privacy thanks to separate entrances and the 3 car garage separating the unit from the mainhome. Above the garage is a bright and airy studio apartment that can be used for added income,office space, a hang out for kids, a spot for live-in caregivers, whatever your dreams allowfor. Tying the entire one-of-a-kind home together is the outdoor retreat, aka the backyard. Asaltwater inground pool, low-maintenance interlock patio, and access to both the main homeliving room and primary bedroom mean this backyard ticks every box. Welcome to the rest of yourlife at 53 Brown Street. (id:63604)

Key Facts

Type
Detached
Beds
8
Baths
5
Size
3,500 sqft
Lot
117.3 x 113.9 FT
Parking
11 total

Highlights

  • Washer
  • Refrigerator
  • Sauna
  • Dishwasher
  • Stove
  • Dryer
  • Window Coverings
  • Garage door opener remote(s)
  • Water Heater
Property Details 20 details
Bedrooms
8 bedrooms
5 above grade + 3 below grade
Bathrooms
5 bathrooms
Parking
11 parking spaces
Attached Garage · Garage
Living area
3,500 - 5,000 sq. ft.
Property
Single Family · Bungalow · Freehold · Detached
Property subtype
Single Family
Structure type
House
Architectural style
Bungalow
Ownership
Freehold
Attached status
Detached
Storeys
1
Basement
Finished
Heating
Forced air, Natural gas
Cooling
Central air conditioning, Air exchanger
Fireplace
1 fireplace
Pool
Inground pool · Salt Water Pool
Lot dimensions
117.3 x 113.9 FT
Frontage
117.30 feet
Taxes
$8,586.27
Water source
Municipal water
Sewer
Sanitary sewer

Interior features

WasherRefrigeratorSaunaDishwasherStoveDryerWindow CoveringsGarage door opener remote(s)Water HeaterHardwoodLaminateSeparate Heating Controls

Exterior features

StoneVinyl sidingPoured ConcreteInsulation upgradedFenced yard

Systems and association

SewerElectricityCable

Lot and water

Irregular lot sizeLightingCarpet FreeSump PumpIn-Law SuiteSauna
Rooms 20 rooms
Level
Room
Dimensions
Main level
Living room
8.15 m x 6.31 m
Second level
Bedroom 5
7.18 m x 4.22 m
Basement
Bedroom
3.32 m x 3.6 m
Basement
Bedroom
3.33 m x 3.33 m
Basement
Bedroom
3.32 m x 3.92 m
Basement
Recreational, Games room
3.9 m x 5.4 m
Basement
Office
3.7 m x 4.38 m
Main level
Kitchen
3.74 m x 5.4 m
Basement
Other
3.71 m x 6.92 m
Basement
Other
3.08 m x 9.29 m
Basement
Other
3.73 m x 9.84 m
Basement
Office
3.09 m x 5.73 m
Main level
Dining room
3.58 m x 5.4 m
Main level
Primary Bedroom
4.05 m x 8.36 m
Main level
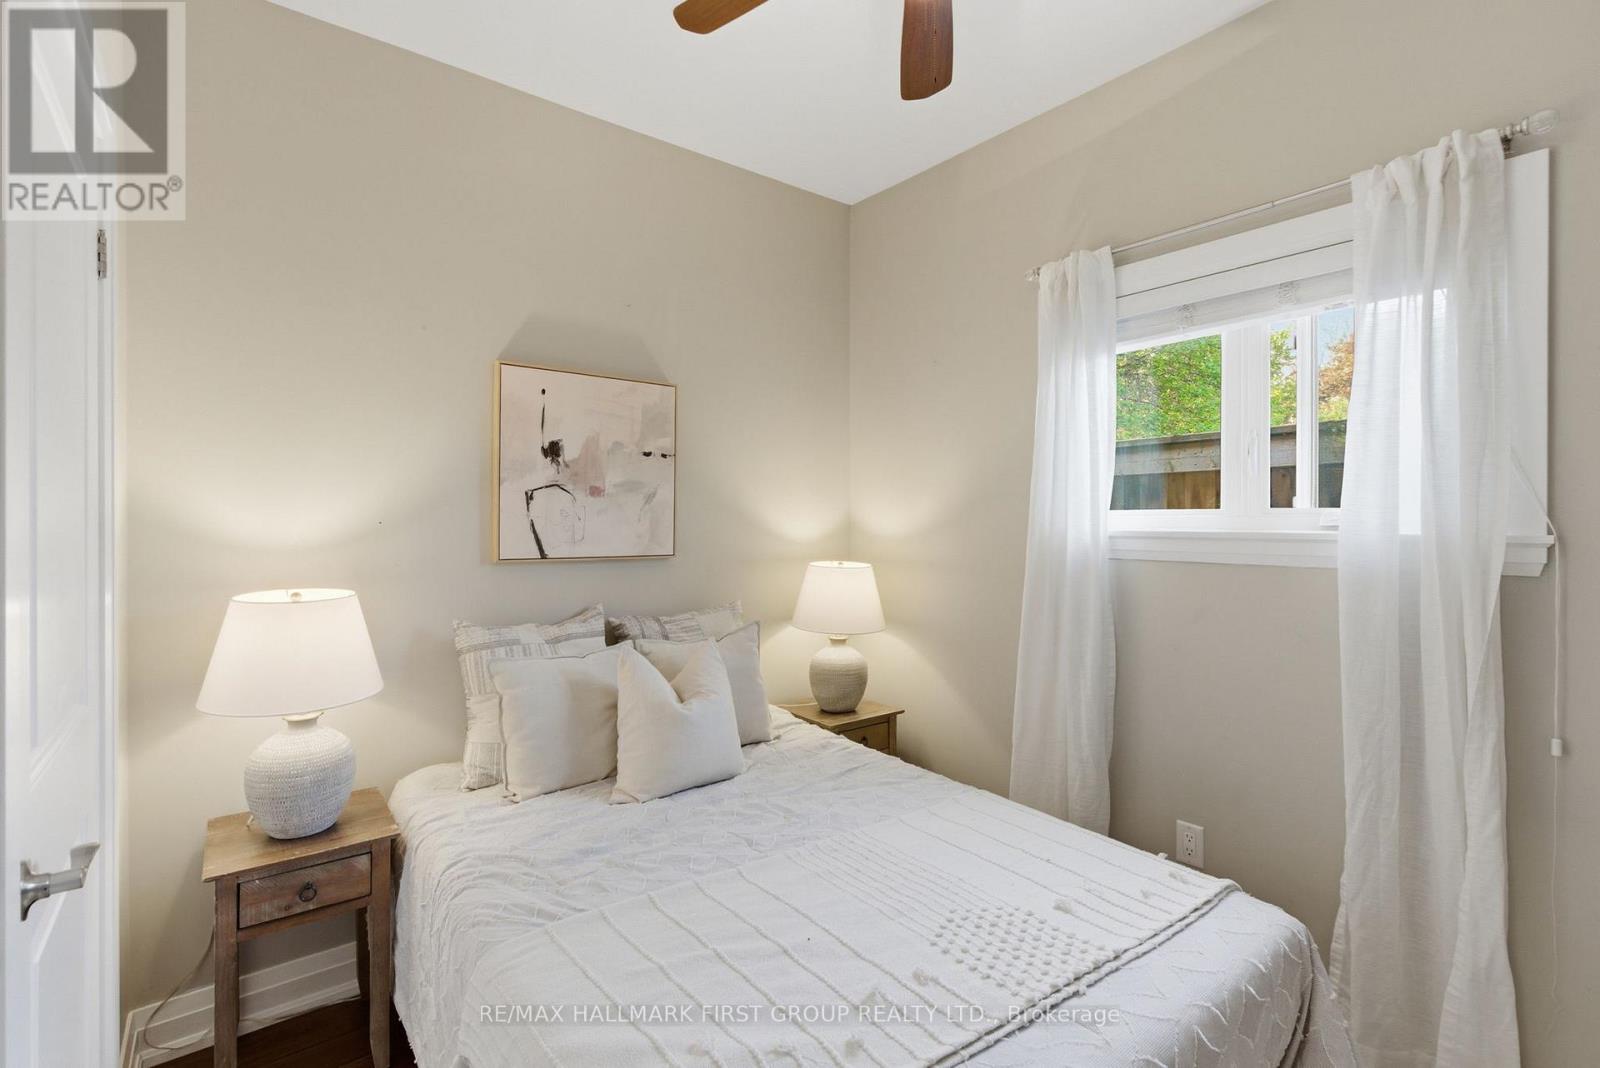
Bedroom 2
2.84 m x 2.87 m
Main level
Laundry room
4.75 m x 2.77 m
Main level
Family room
4.27 m x 3.97 m
Main level
Kitchen
2.94 m x 3.96 m
Main level
Bedroom 3
3.3 m x 3.92 m
Main level
Bedroom 4
2.82 m x 3.16 m
Mortgage & Affordability Estimate monthly costs
Purchase price$1,749,900
Down paymentNot available
Mortgage amountNot available
Principal & interestNot available
Property taxesNot available
Condo/HOA feeNot available
Insurance/OtherNot available
UtilitiesNot available
Est. monthly totalNot available
Income needed (GDS 32%)Not available
Estimates only. Not financial advice. Rates, taxes and fees vary by lender and municipality.

Saved Properties

Keep This One Handy

Save this listing, compare it later, or open your saved properties dashboard.

Manage Saved Searches
Map is approximate.

Neighbourhood

Area
Bowmanville
City
Clarington
Postal code
L1C 2R5
Nearby
King St E & Liberty St S