53 Elmrill Road

Markham, ONTownhouse
$1,080,000
MLS® N14113332
Townhouse5 beds3 baths4 total
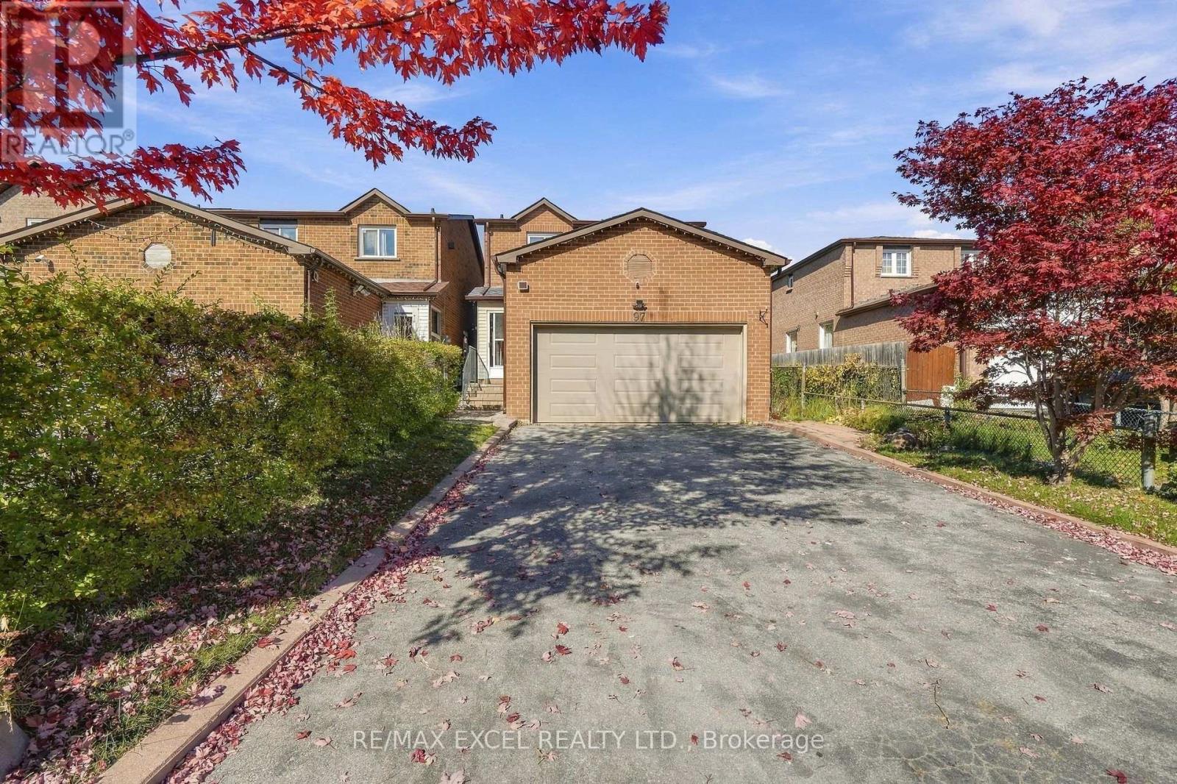
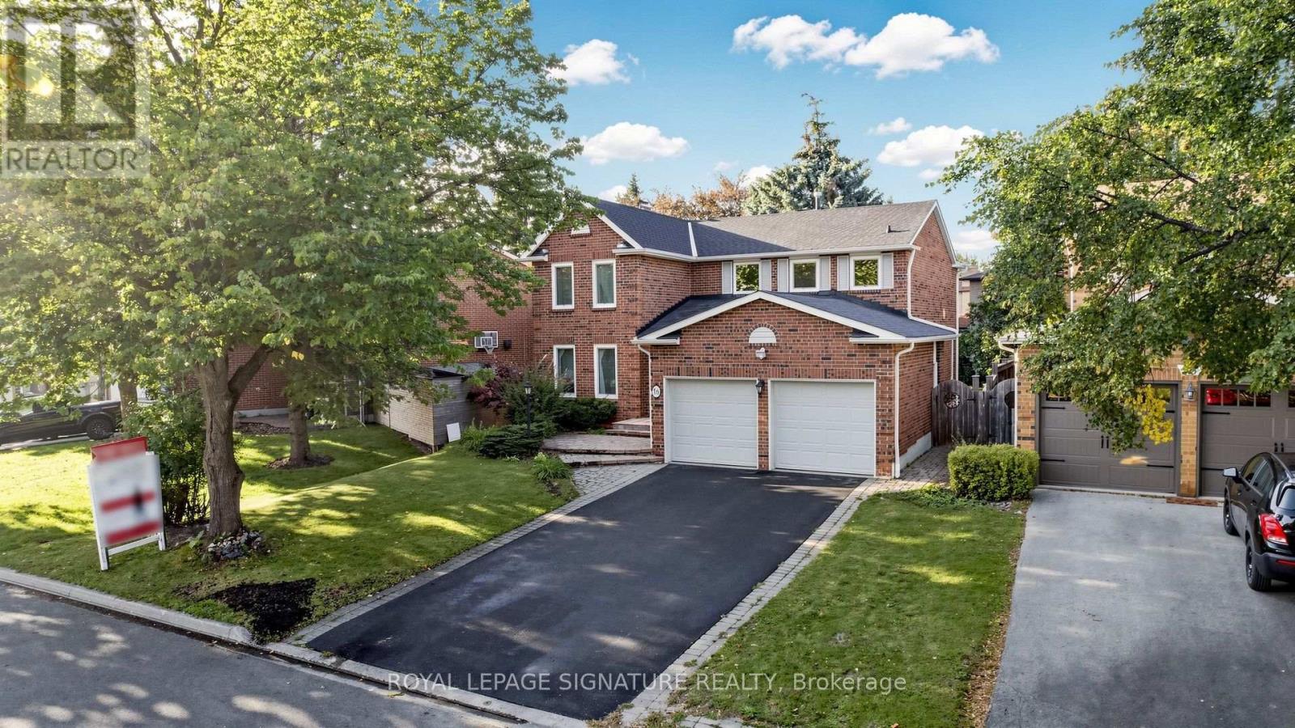
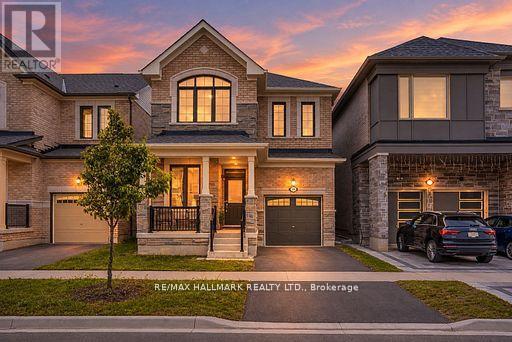
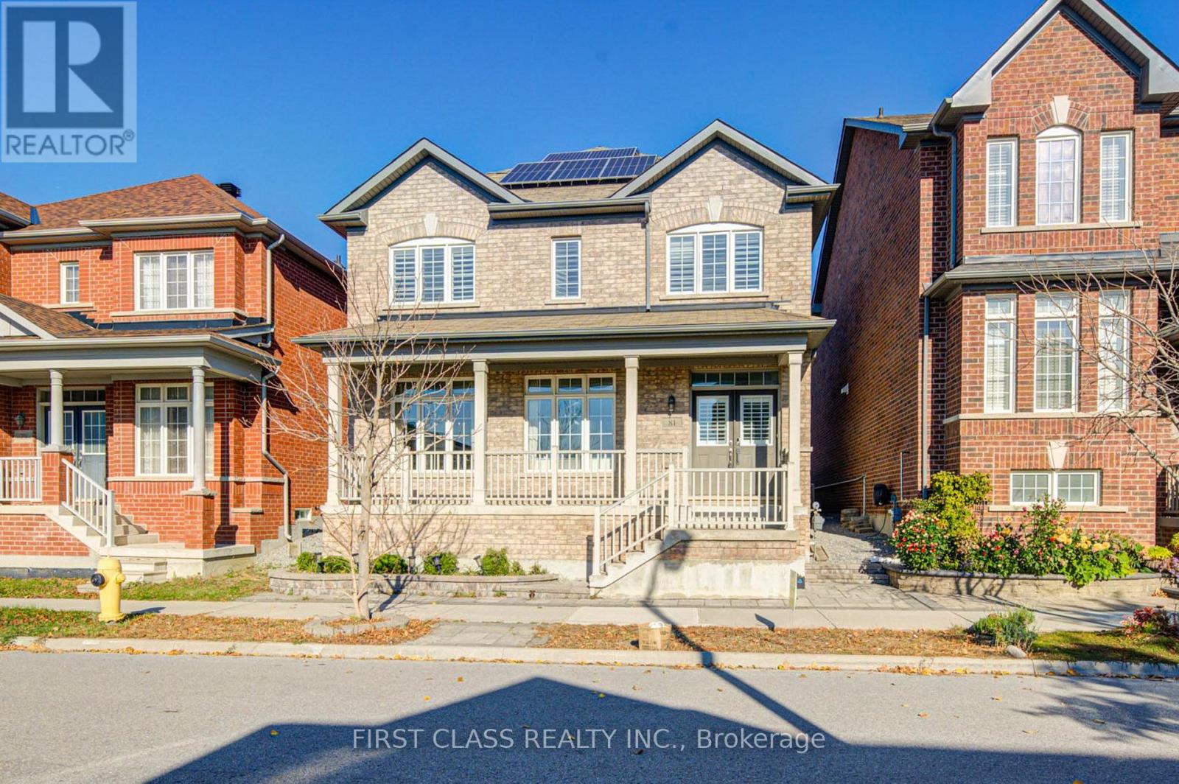
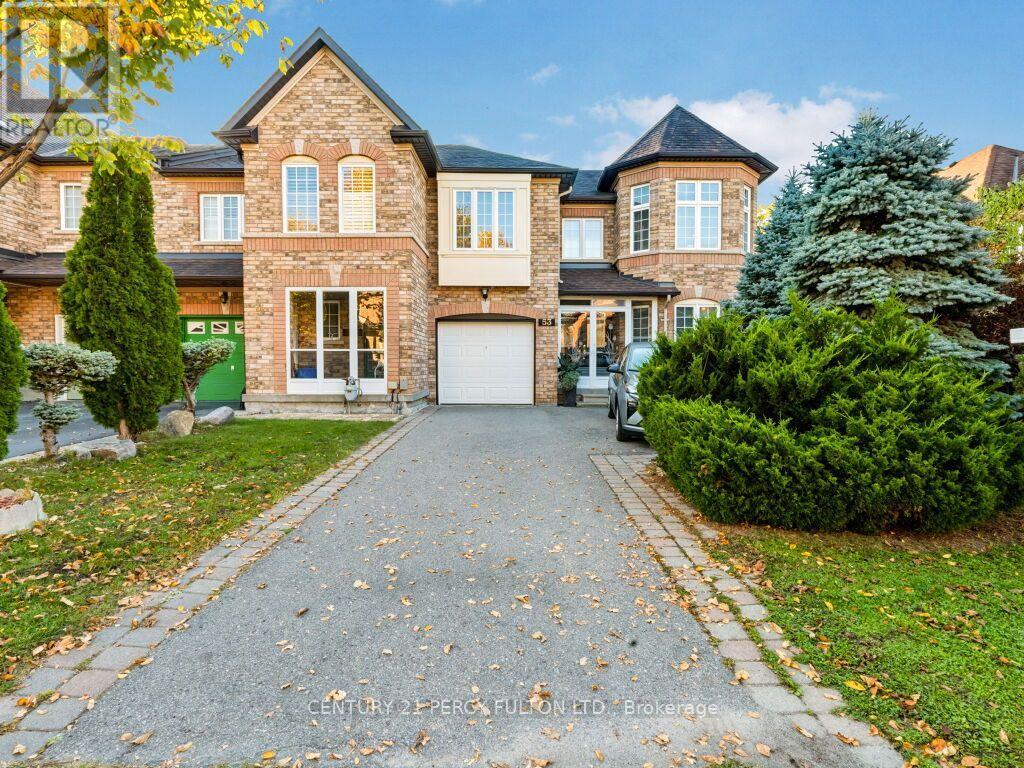
53 Elmrill Road, Markham, ON photo 1
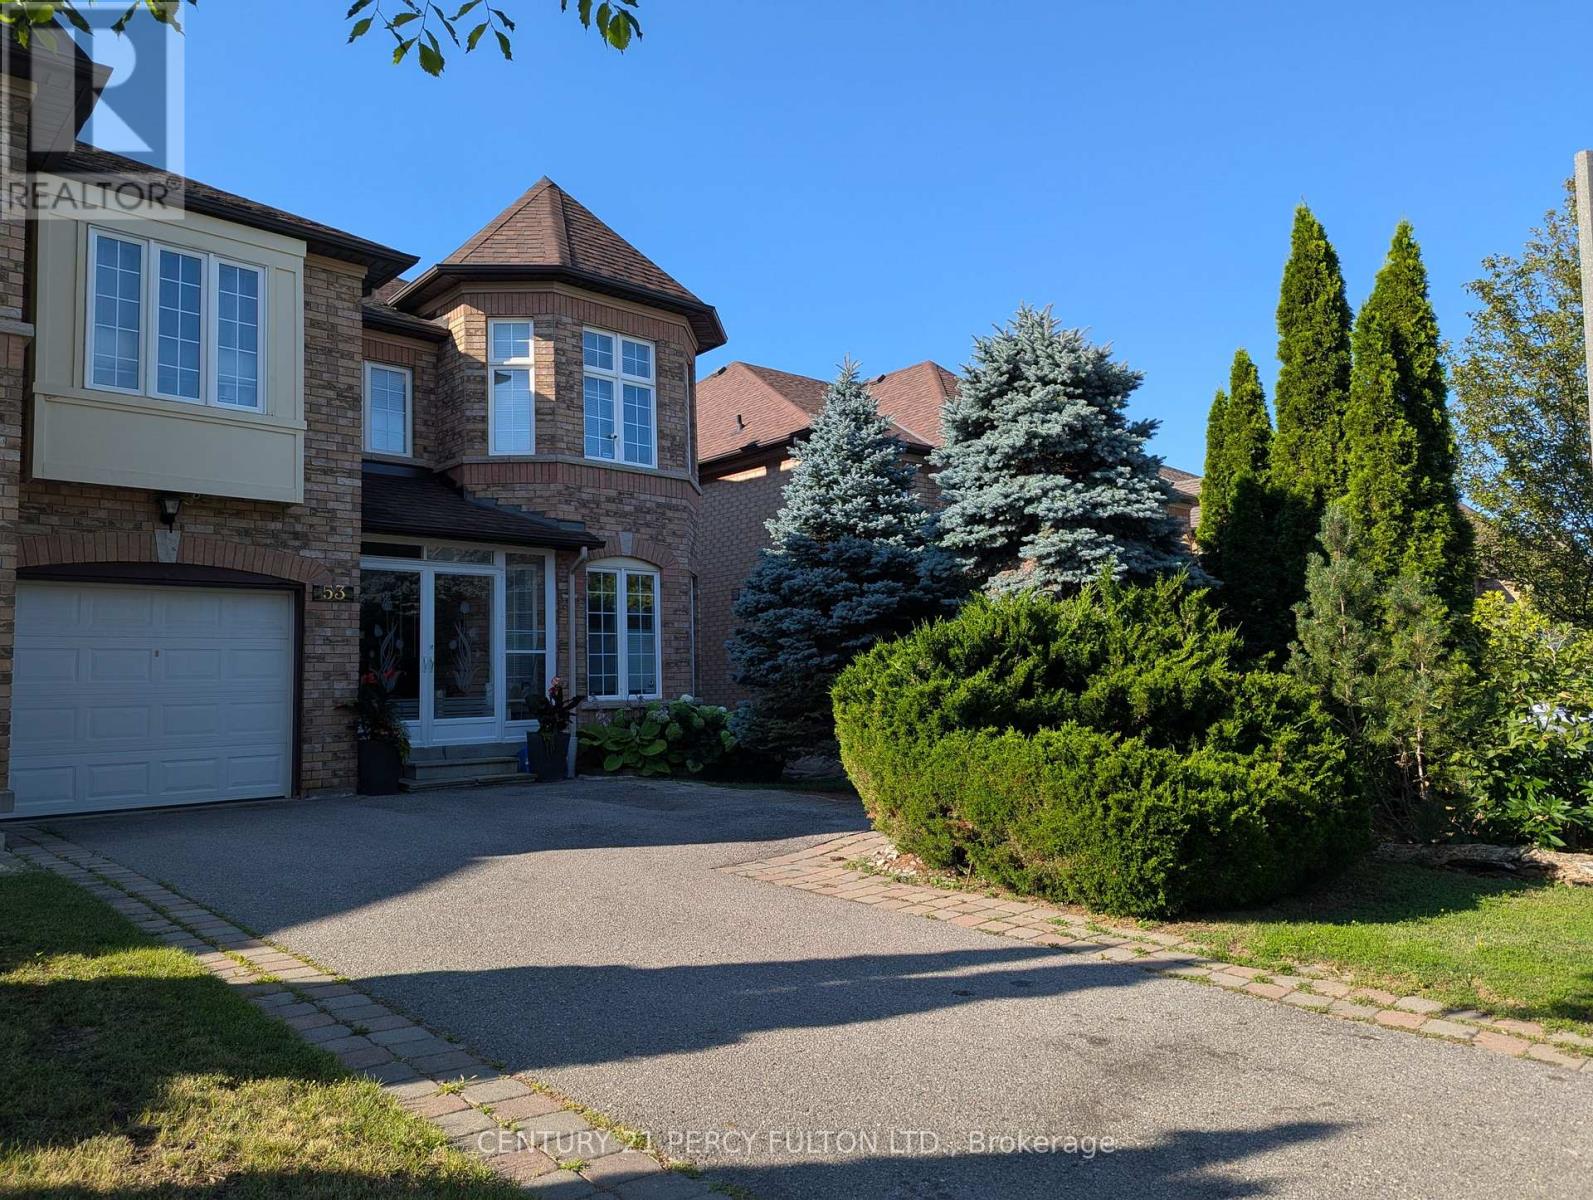
53 Elmrill Road, Markham, ON photo 2
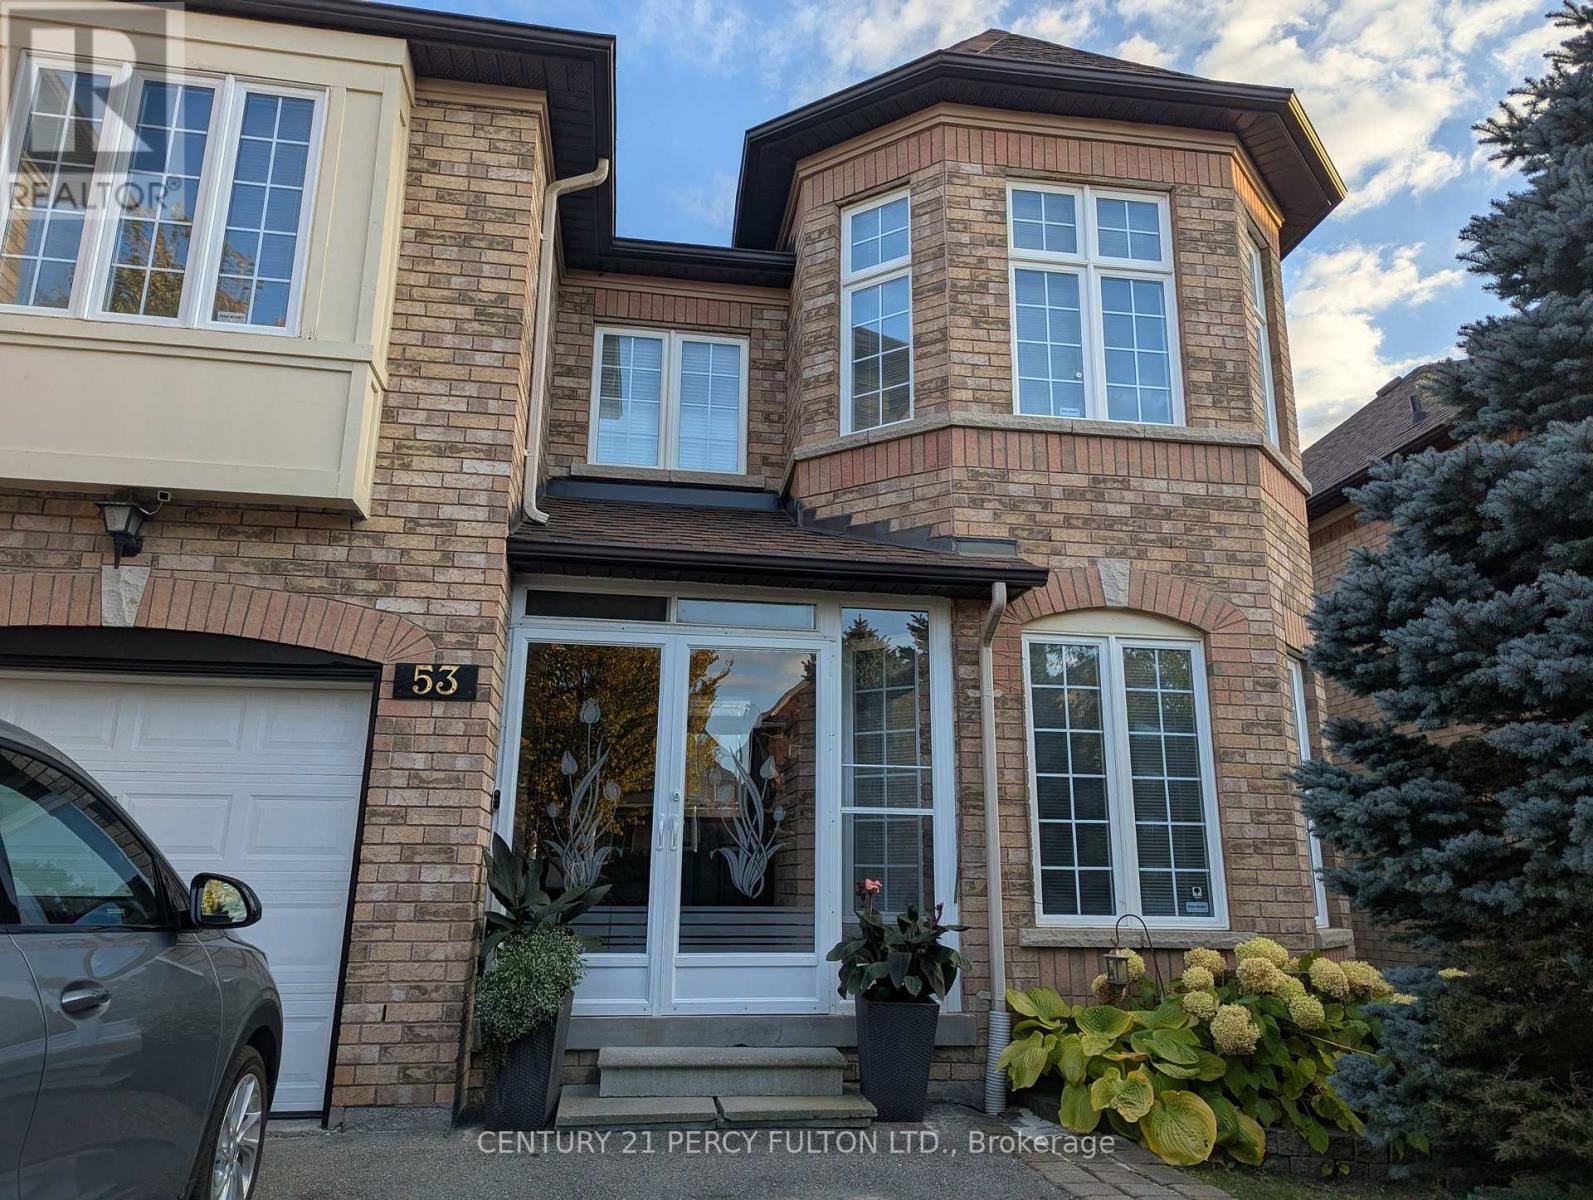
53 Elmrill Road, Markham, ON photo 3
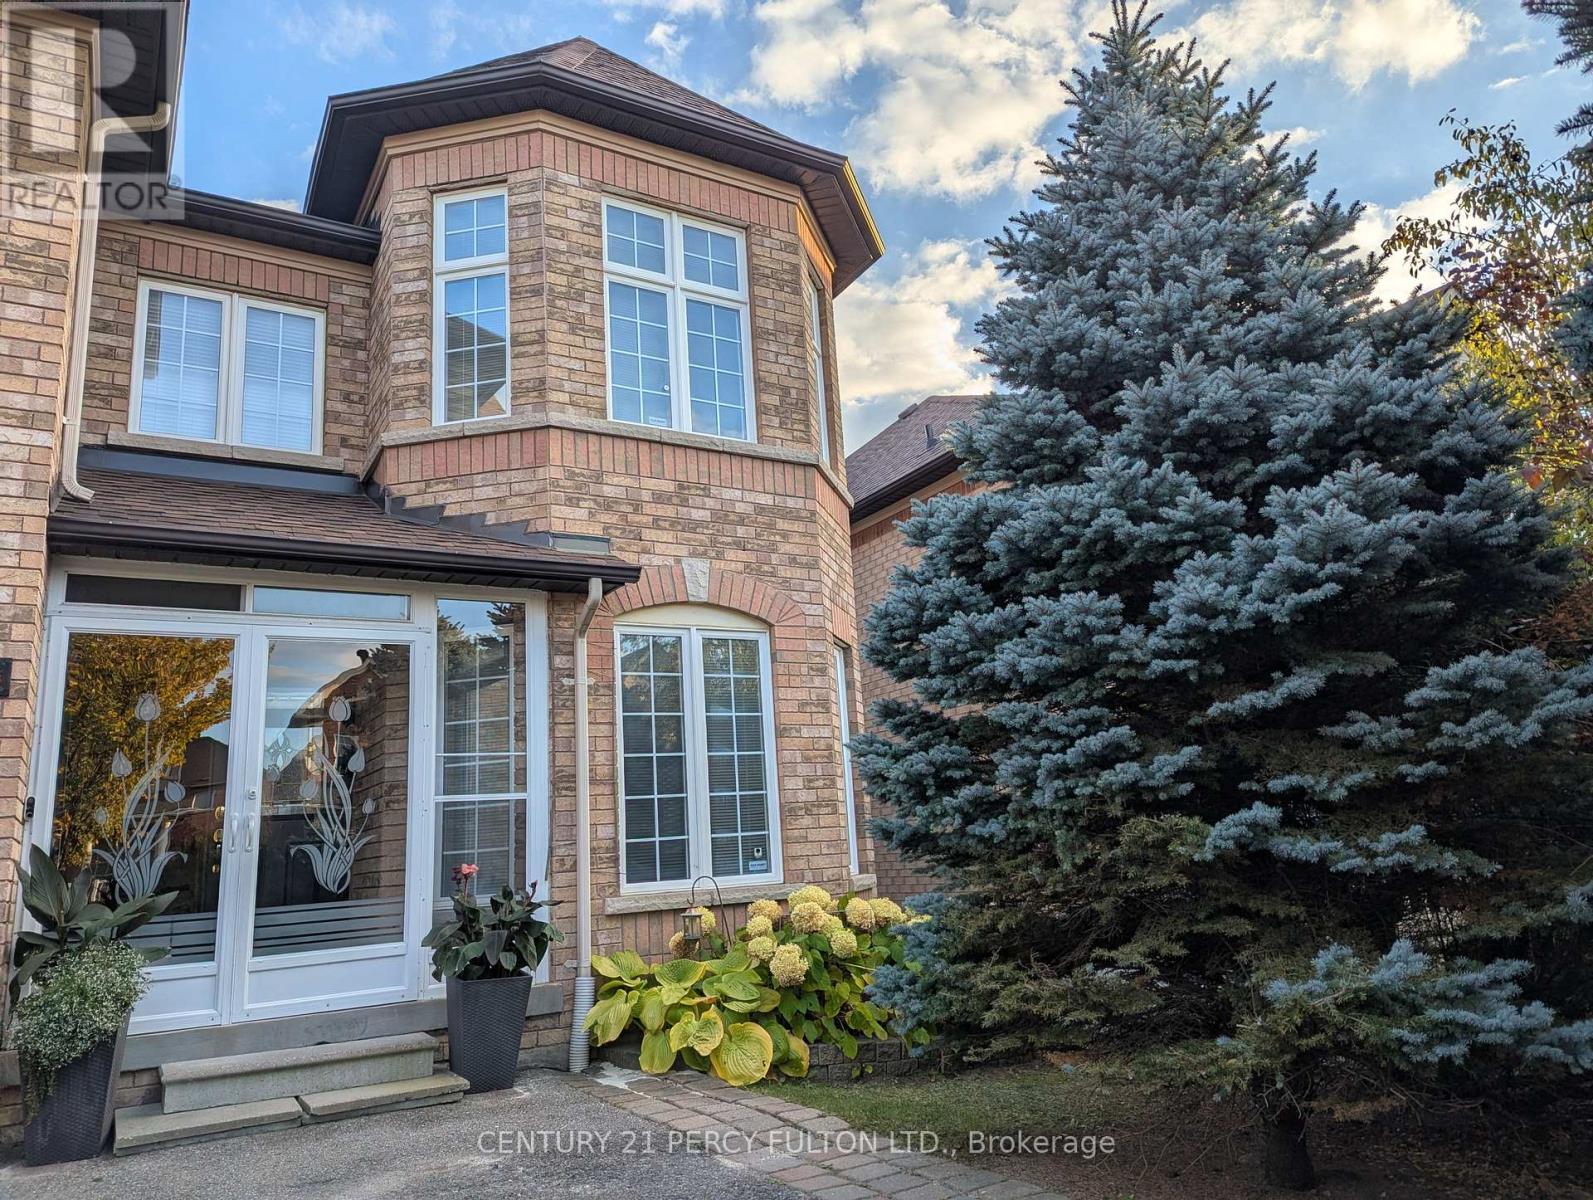
53 Elmrill Road, Markham, ON photo 4
53 Elmrill Road, Markham, ON photo 5
53 Elmrill Road, Markham, ON photo 6
53 Elmrill Road, Markham, ON photo 7
53 Elmrill Road, Markham, ON photo 8
53 Elmrill Road, Markham, ON photo 9
53 Elmrill Road, Markham, ON photo 10
53 Elmrill Road, Markham, ON photo 11
53 Elmrill Road, Markham, ON photo 12
53 Elmrill Road, Markham, ON photo 13
53 Elmrill Road, Markham, ON photo 14
53 Elmrill Road, Markham, ON photo 15
53 Elmrill Road, Markham, ON photo 16
53 Elmrill Road, Markham, ON photo 17
53 Elmrill Road, Markham, ON photo 18
53 Elmrill Road, Markham, ON photo 19
53 Elmrill Road, Markham, ON photo 20
53 Elmrill Road, Markham, ON photo 21
53 Elmrill Road, Markham, ON photo 22
53 Elmrill Road, Markham, ON photo 23
53 Elmrill Road, Markham, ON photo 24
53 Elmrill Road, Markham, ON photo 25
53 Elmrill Road, Markham, ON photo 26
53 Elmrill Road, Markham, ON photo 27
53 Elmrill Road, Markham, ON photo 28
53 Elmrill Road, Markham, ON photo 29
53 Elmrill Road, Markham, ON photo 30
53 Elmrill Road, Markham, ON photo 31
53 Elmrill Road, Markham, ON photo 32
53 Elmrill Road, Markham, ON photo 33
53 Elmrill Road, Markham, ON photo 34
53 Elmrill Road, Markham, ON photo 35
53 Elmrill Road, Markham, ON photo 36
53 Elmrill Road, Markham, ON photo 37
53 Elmrill Road, Markham, ON photo 38
53 Elmrill Road, Markham, ON photo 39
53 Elmrill Road, Markham, ON photo 40
53 Elmrill Road, Markham, ON photo 41
53 Elmrill Road, Markham, ON photo 42
53 Elmrill Road, Markham, ON photo 43
53 Elmrill Road, Markham, ON photo 44
53 Elmrill Road, Markham, ON photo 45
53 Elmrill Road, Markham, ON photo 46
53 Elmrill Road, Markham, ON photo 47
53 Elmrill Road, Markham, ON photo 48
53 Elmrill Road, Markham, ON photo 49
53 Elmrill Road, Markham, ON photo 50
1 / 50

BUYER ADVANTAGE

Buy with confidence

Get a full-service approach built on strategy, strong negotiation, and clear guidance from offer to close.

  • Local Market Expertise
  • Broker-level Negotiation
  • Transparent Process
  • No-pressure Guidance

The right strategy depends on your goals, timing, budget, and the type of home you are buying. Get Your Buyer Snapshot.

About This Property

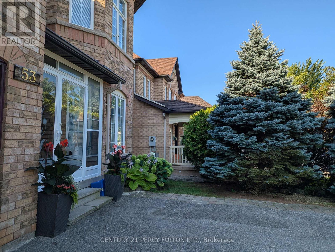
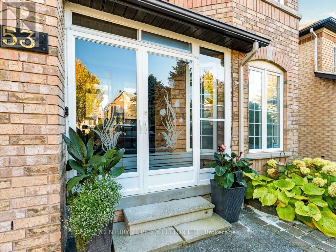
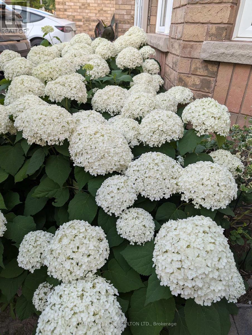
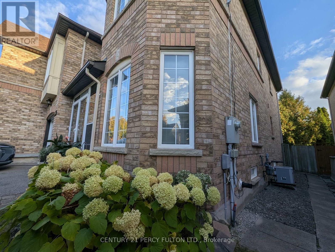
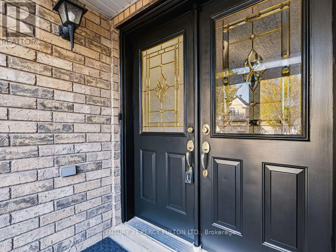
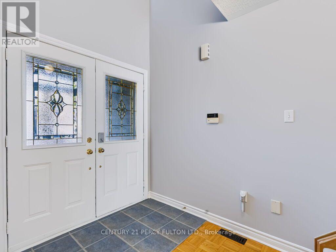
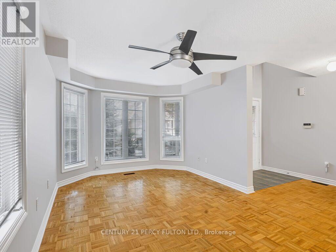
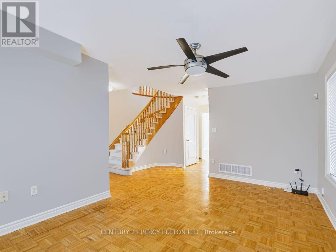
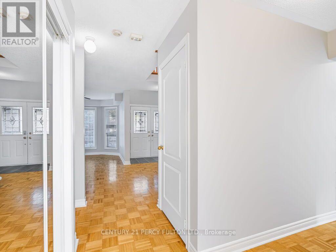
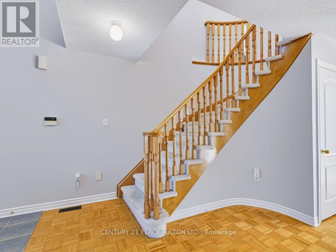
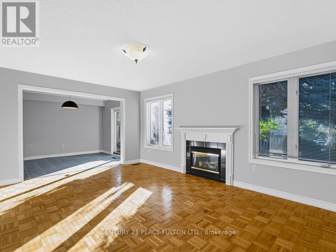
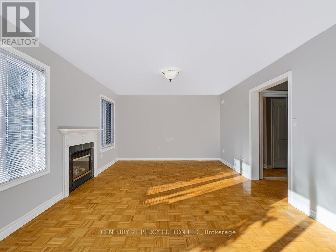
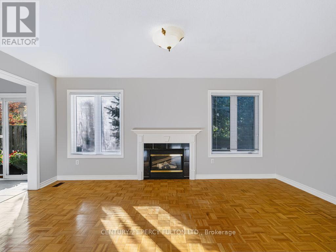
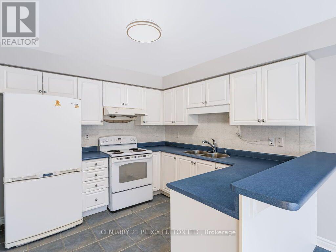
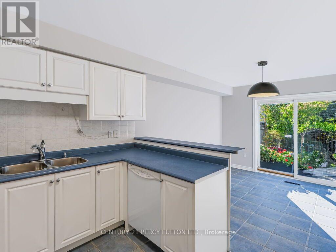
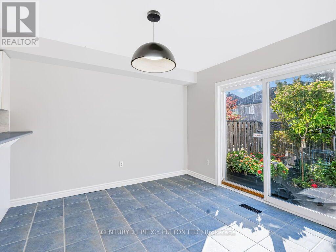
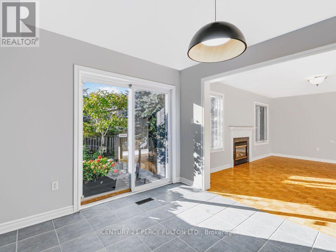
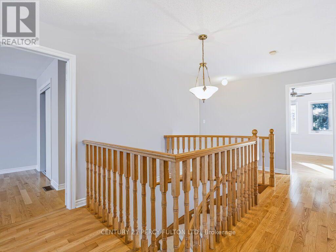
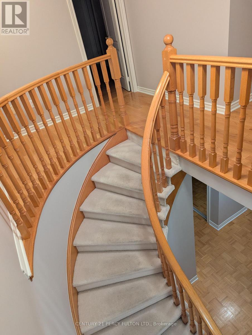
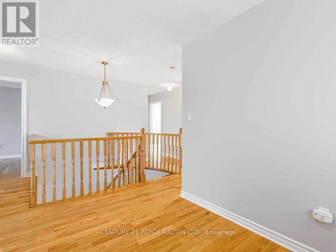
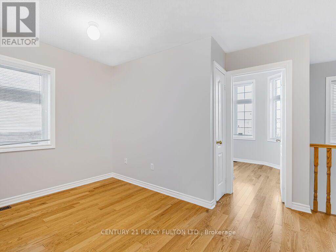
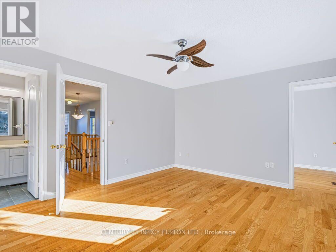
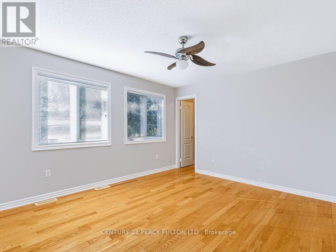
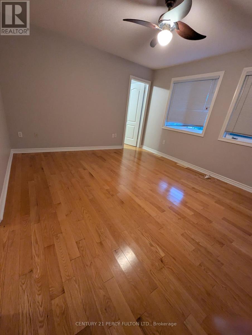
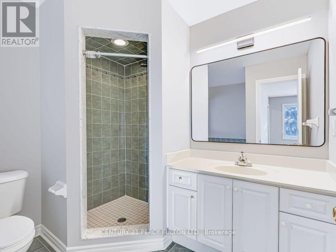
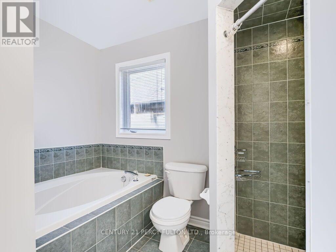
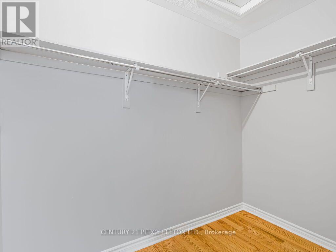
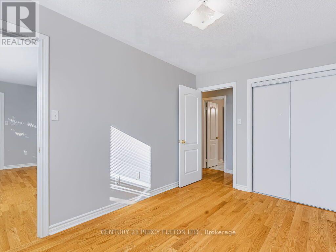
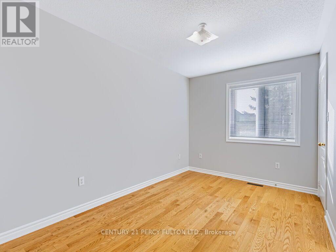
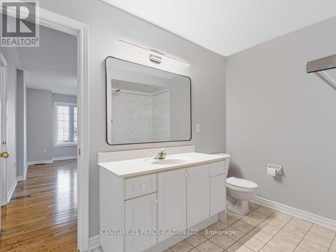
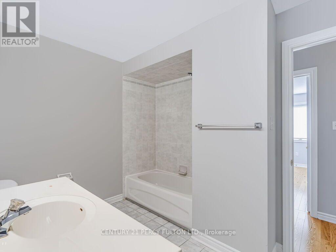
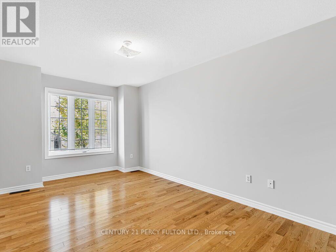
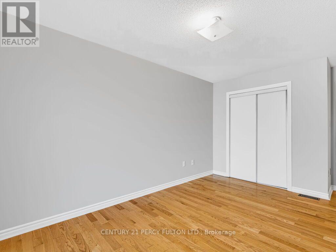
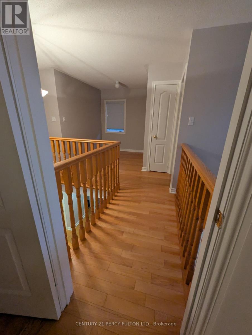
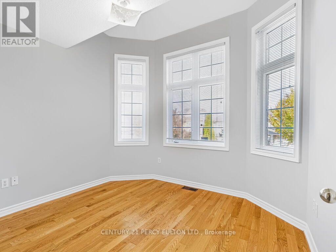
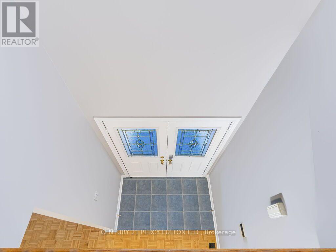
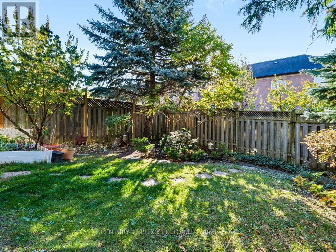
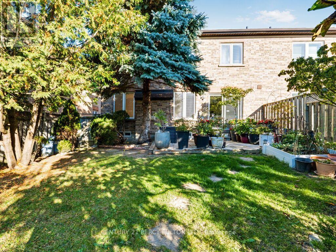
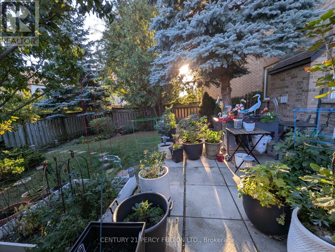
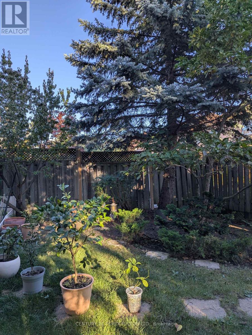
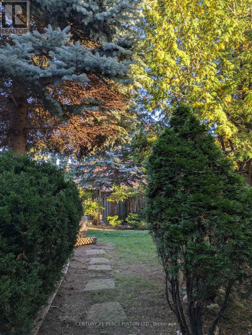
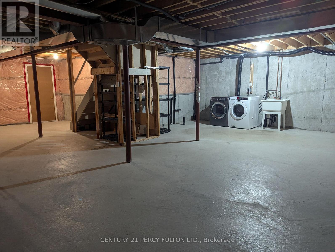
Welcome to The Prestigious Popular Berczy Community. Rare Opportunity to Own this beautiful, spacious 4+1 Bedroom Freehold Townhome End Unit with spacious unfinished basement for your personal touch, feels like a Semi-Detached. Double door entry with curved staircase connecting to 4 generous bedrooms and den. Great for multigenerational family and pets. Sunny Bright South Exposure offering 2144 SF of living space. Professionally painted thru out. Open Concept family sized Eat in Kitchen with Breakfast bar, walk out to beautiful private serene landscaped backyard on a large lot with mature trees and plants. Natural Gas BBQ line in backyard, Enjoy premium privacy with no sidewalk. Spacious Primary Bedroom offers a Walk-in closet and Ensuite bathroom with separate Bathtub and Shower. 3rd Bdrm offers a Semi-Ensuite, Study can be Home Office or sitting area. Tankless Water Heater & Water Softener Owned. Walking distance to Top Ranked schools Pierre Elliott Trudeau HS, Beckett Farm PS, St. Augustine Catholic HS, Castlemore PS. Close to Cafes, Restaurants, Supermarkets, Transit, Minutes to Huge Berczy Park South and North, Angus Glen Community Centre, Markville Mall, Banks. Close to Hwy 404 & 407. Pet friendly and nature-lovers retreat! A Must See!! (id:63604)

Key Facts

Type
Townhouse
Beds
5
Baths
3
Size
2,000 sqft
Lot
34.4 x 102.7 FT
Parking
4 total

Highlights

  • Washer
  • Refrigerator
  • Water softener
  • Dishwasher
  • Stove
  • Dryer
  • Hood Fan
  • Blinds
  • Water Heater - Tankless
  • Water Heater
Property Details 18 details
Bedrooms
5 bedrooms
4 above grade + 1 below grade
Bathrooms
3 bathrooms
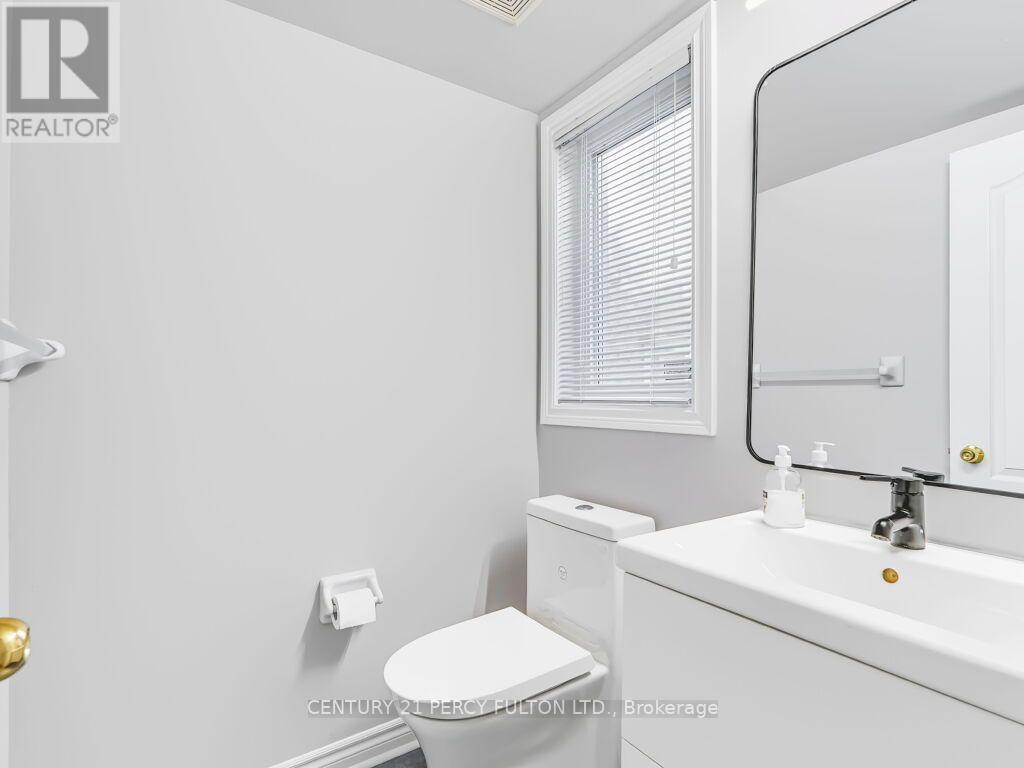
1 partial
Parking
4 parking spaces
Attached Garage · Garage
Living area
2,000 - 2,500 sq. ft.
Property
Single Family · Freehold · Attached
Property subtype
Single Family
Structure type
Row / Townhouse
Ownership
Freehold
Attached status
Attached
Storeys
2
Basement
Unfinished
Heating
Forced air, Natural gas
Cooling
Central air conditioning
Fireplace
1 fireplace
Lot dimensions
34.4 x 102.7 FT
Frontage
34.40 feet
Taxes
$5,737.91
Zoning
Residential
Water source
Municipal water
Sewer
Sanitary sewer

Interior features

WasherRefrigeratorWater softenerDishwasherStoveDryerHood FanBlindsWater Heater - TanklessWater HeaterHardwoodCeramic

Exterior features

BrickFenced yardFully Fenced

Systems and association

Smoke DetectorsSewerElectricityCable
Rooms 10 rooms
Level
Room
Dimensions
Main level
Living room
5.19 m x 3.23 m
Main level
Dining room
5.19 m x 3.23 m
Main level
Kitchen
3.11 m x 3.05 m
Main level
Eating area
3.05 m x 3.05 m
Main level
Family room
5.52 m x 3.82 m
Second level
Primary Bedroom
4.27 m x 3.82 m
Second level
Bedroom 2
3.82 m x 2.56 m
Second level
Bedroom 3
4.58 m x 3.11 m
Second level
Bedroom 4
2.9 m x 3.22 m
Second level
Study
2.19 m x 2.6 m

Virtual Tour & Media

Mortgage & Affordability Estimate monthly costs
Purchase price$1,080,000
Down paymentNot available
Mortgage amountNot available
Principal & interestNot available
Property taxesNot available
Condo/HOA feeNot available
Insurance/OtherNot available
UtilitiesNot available
Est. monthly totalNot available
Income needed (GDS 32%)Not available
Estimates only. Not financial advice. Rates, taxes and fees vary by lender and municipality.

Saved Properties

Keep This One Handy

Save this listing, compare it later, or open your saved properties dashboard.

Manage Saved Searches
Map is approximate.

Neighbourhood

Area
Berczy
City
Markham
Postal code
L6C 2P1
Nearby
Kennedy/Major Mackenzie