
53 Morning Dew Road

BUYER ADVANTAGE
Buy with confidence
Get a full-service approach built on strategy, strong negotiation, and clear guidance from offer to close.
- Local Market Expertise
- Broker-level Negotiation
- Transparent Process
- No-pressure Guidance

The right strategy depends on your goals, timing, budget, and the type of home you are buying. Get Your Buyer Snapshot.
About This Property
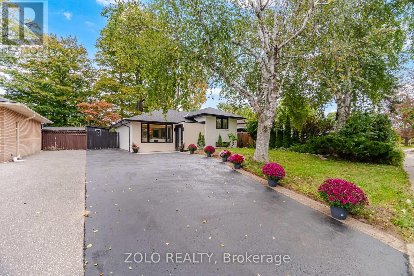
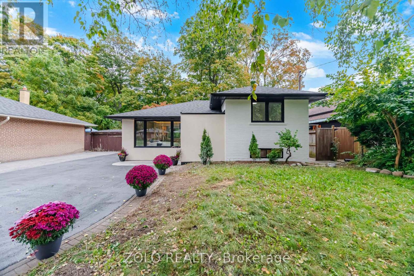
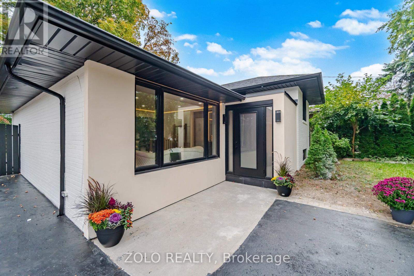
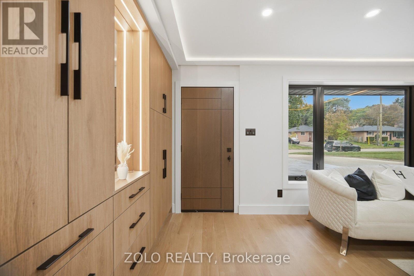
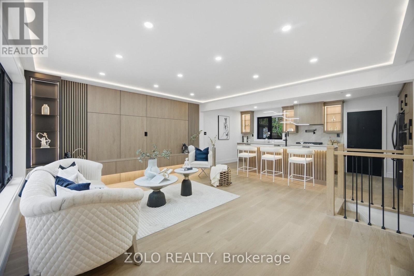
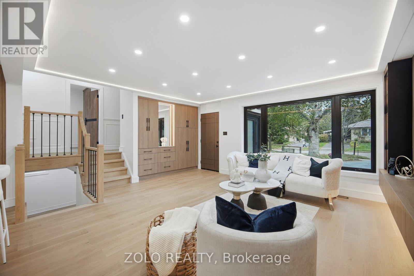
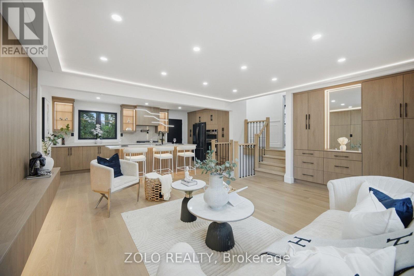
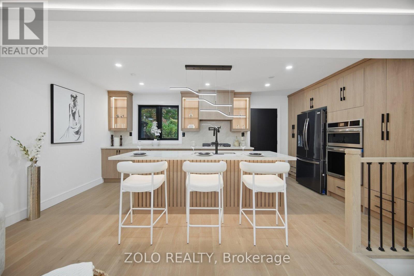
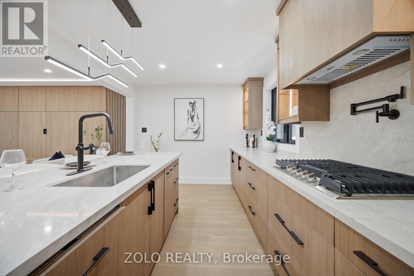
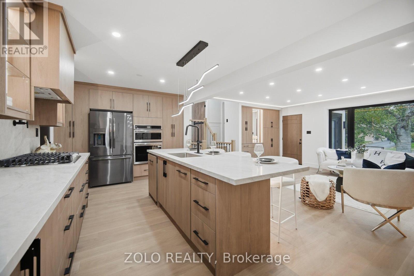
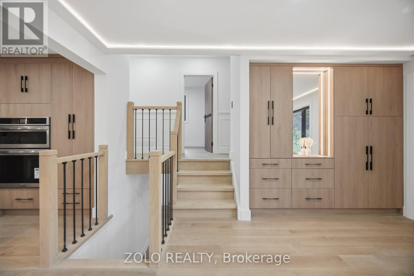
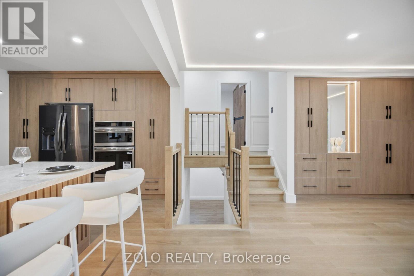
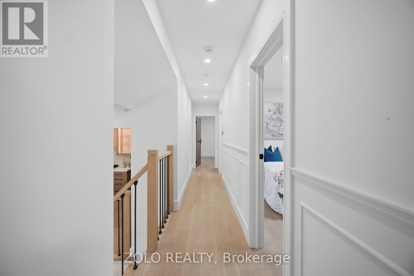
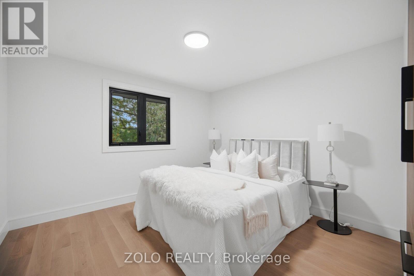
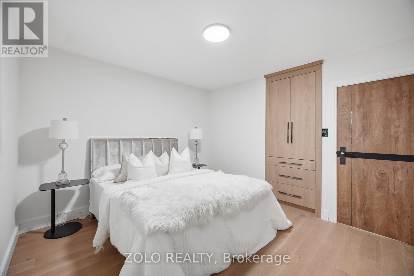
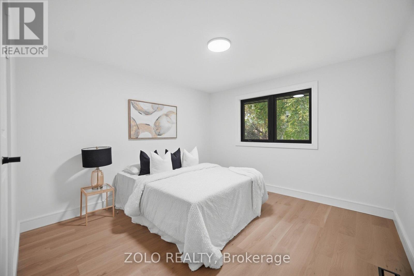
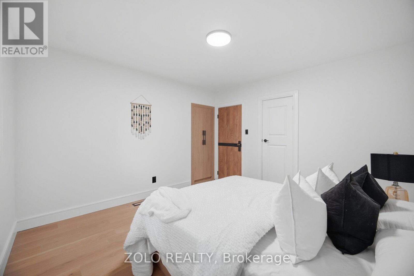
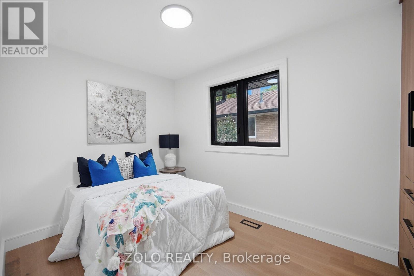
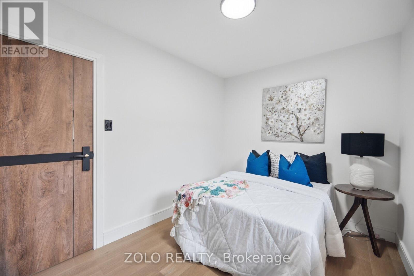
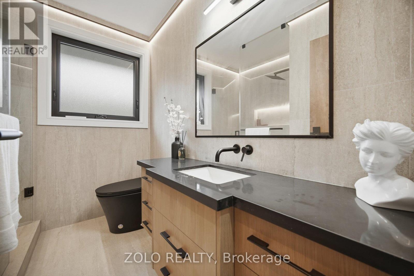
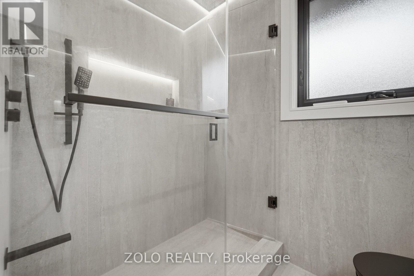
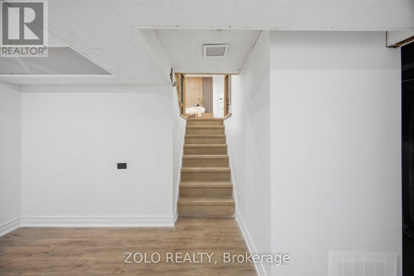
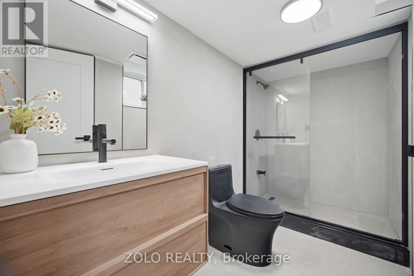
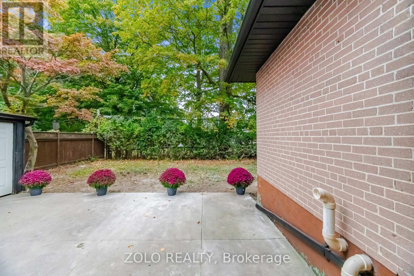
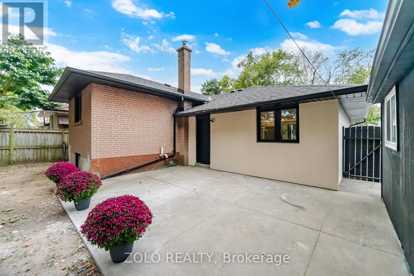
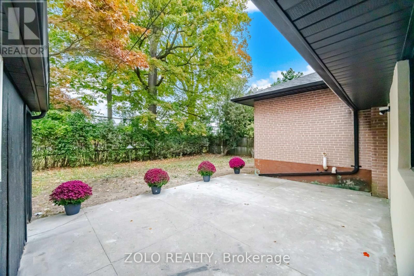
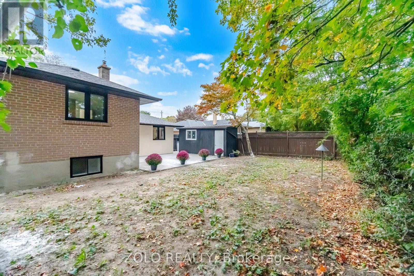
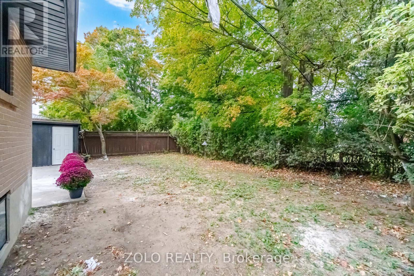
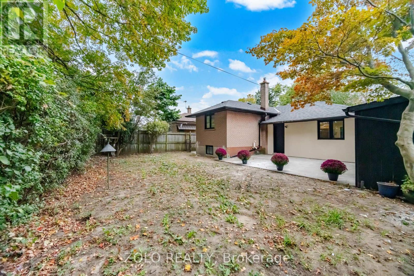
Turnkey Luxury Bungalow - Beautifully Renovated & Move-In Ready! This stunning, fully renovated bungalow is the perfect choice for a family looking for a beautiful home they can simply move into and enjoy - no renovations, no major projects, just unpack and make it yours! This exceptional home has been upgraded from top to bottom, with thoughtful attention to quality, functionality, and modern design. The main floor has been professionally designed and styled by an interior designer, creating a warm, elegant, and inviting atmosphere throughout.The heart of the home is the beautifully updated kitchen, featuring a modern open-concept design that seamlessly connects to the living and dining areas - perfect for family gatherings, entertaining guests, and everyday living. The abundance of large windows fills the main floor with beautiful, soft natural light, creating a bright and welcoming space from morning to evening.The finished basement provides excellent additional living space, featuring a comfortable living room, spacious bedroom, and full bathroom - ideal for a growing family, guests, a teenager's retreat, or additional private living space.Situated on a large lot in a highly desirable and established neighbourhood, this home offers the perfect combination of comfort, style, space, and location.Enjoy exceptional convenience with easy access to Lake Ontario, Morningside Park, Guildwood GO Station, University of Toronto, Centennial College, excellent schools, shopping, public transit, and major highways. You'll love the welcoming community atmosphere and the convenience of having so many amenities close to home.This is more than a renovated house - it's a home that's ready for your family to enjoy from day one. A rare opportunity to own a beautifully finished bungalow in a sought-after, family-friendly community. Come see it for yourself - you may just fall in love immediately! (id:63604)
Key Facts
Highlights
- Washer
- Refrigerator
- Dishwasher
- Stove
- Oven
- Dryer
- Microwave
Property Details
Interior features
Exterior features
Virtual Tour & Media
Mortgage & Affordability
Saved Properties
Keep This One Handy
Save this listing, compare it later, or open your saved properties dashboard.
Neighbourhood
- Area
- West Hill
- City
- Toronto
- Postal code
- M1E 3X2
- Nearby
- Cross Streets: Manse/Lawrence & Beechgrove. ** Directions: From Hwy 401, take Meadowvale Road south. Turn east onto Lawrence Avenue East, then turn onto Morning Dew Road. Continue to 53 Morning Dew Road; property is on the left.
Save This Property
Keep this home handy, return to it anytime, and let us know how to reach you about this listing.
We use this email only to connect your saved properties and saved searches.
Other Available Options
Similar Listings
Listings from our database that match closely.







