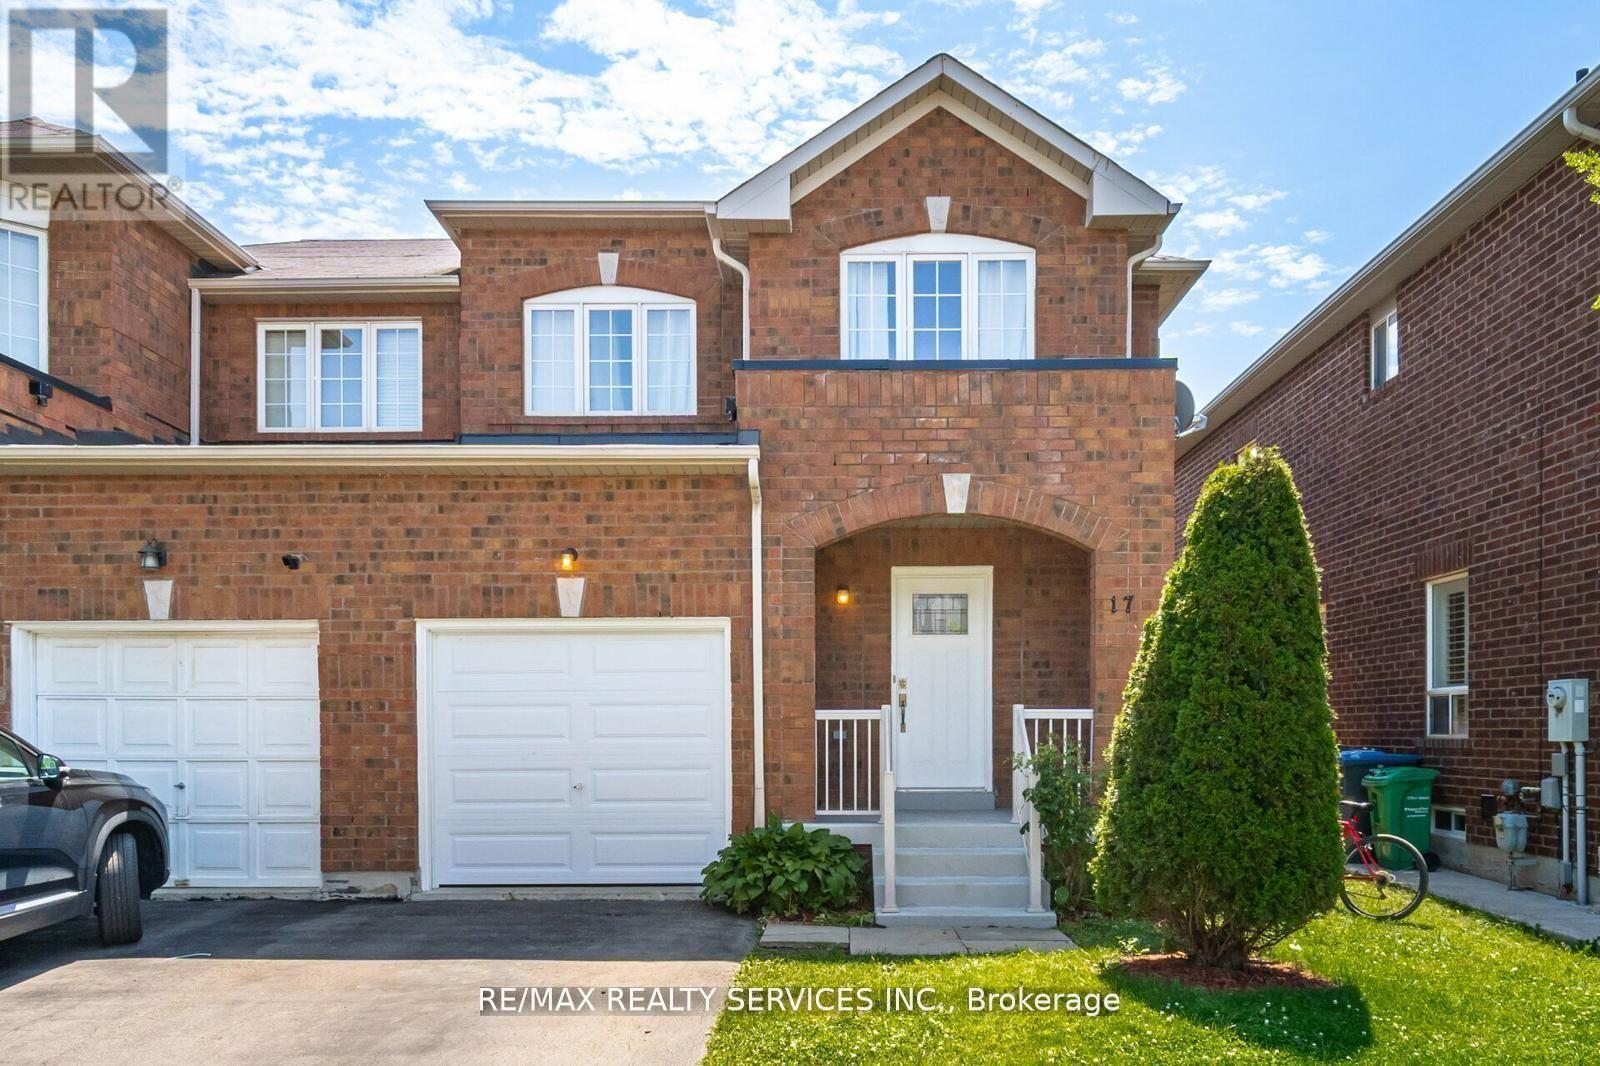
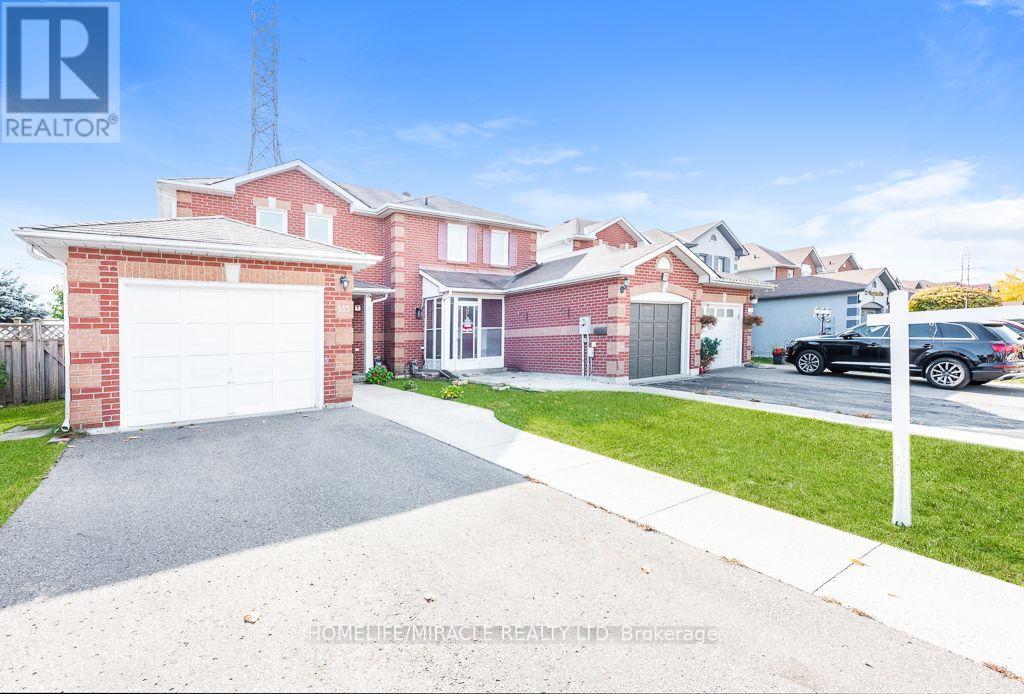
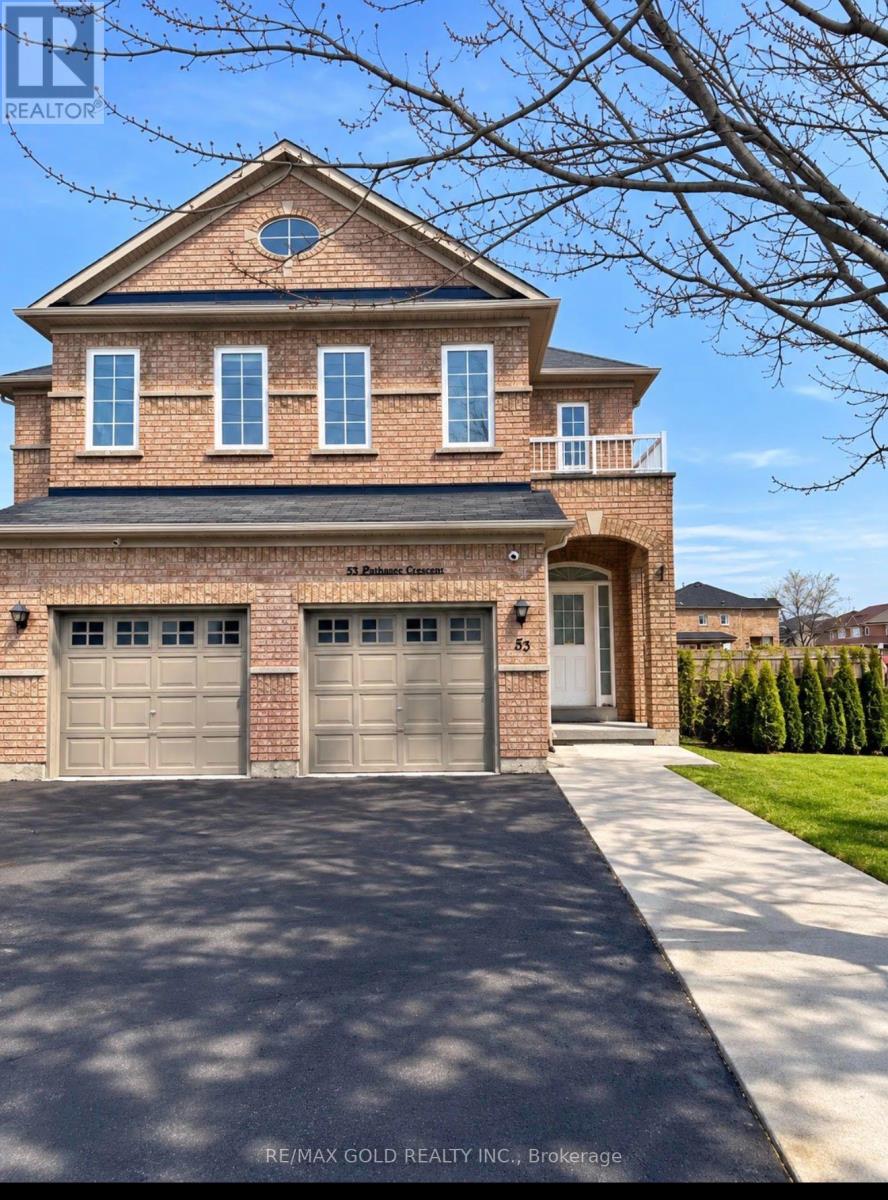
53 Nathaniel Crescent
BUYER ADVANTAGE
Buy with confidence
Get a full-service approach built on strategy, strong negotiation, and clear guidance from offer to close.
- Local Market Expertise
- Broker-level Negotiation
- Transparent Process
- No-pressure Guidance

The right strategy depends on your goals, timing, budget, and the type of home you are buying. Get Your Buyer Snapshot.
About This Property
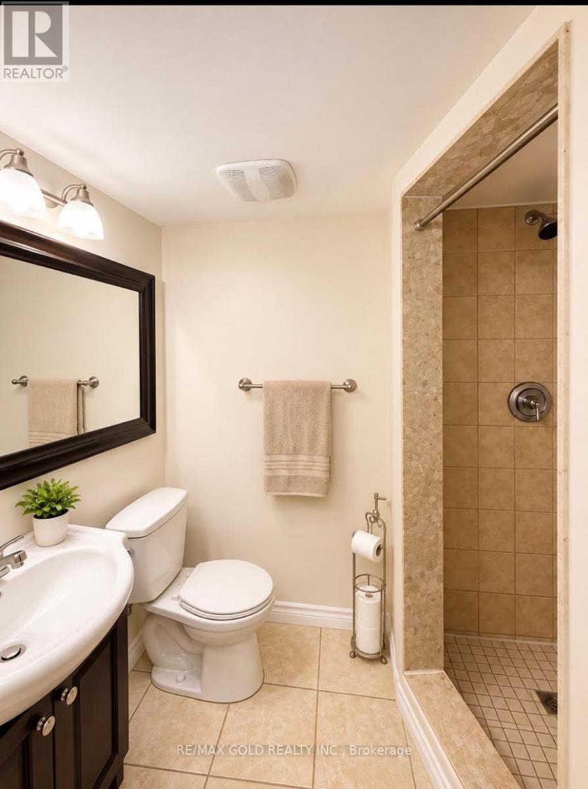
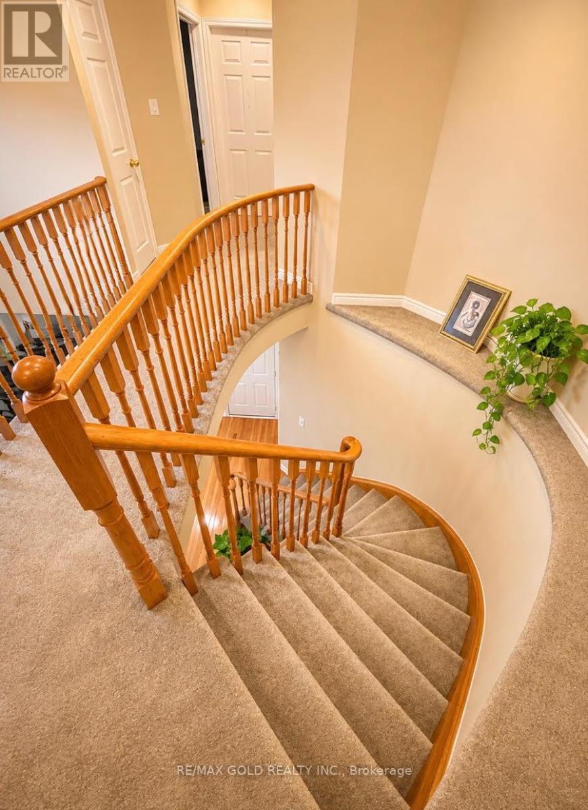
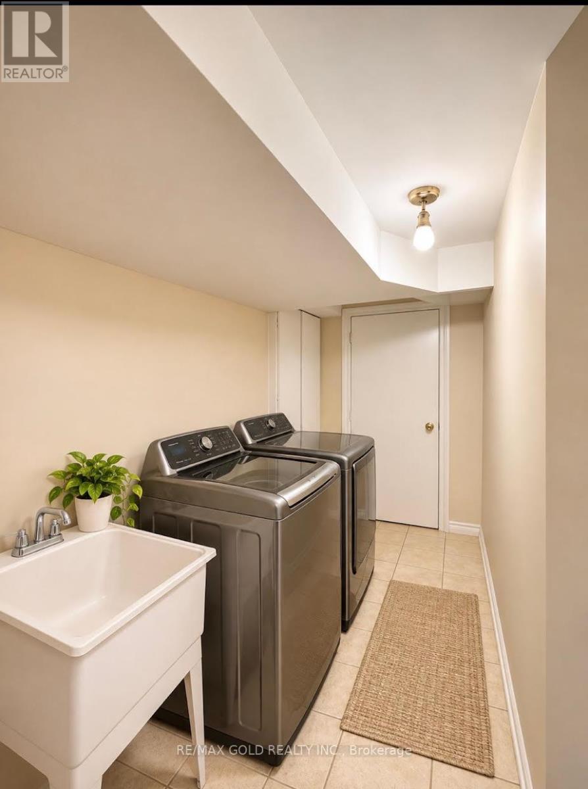
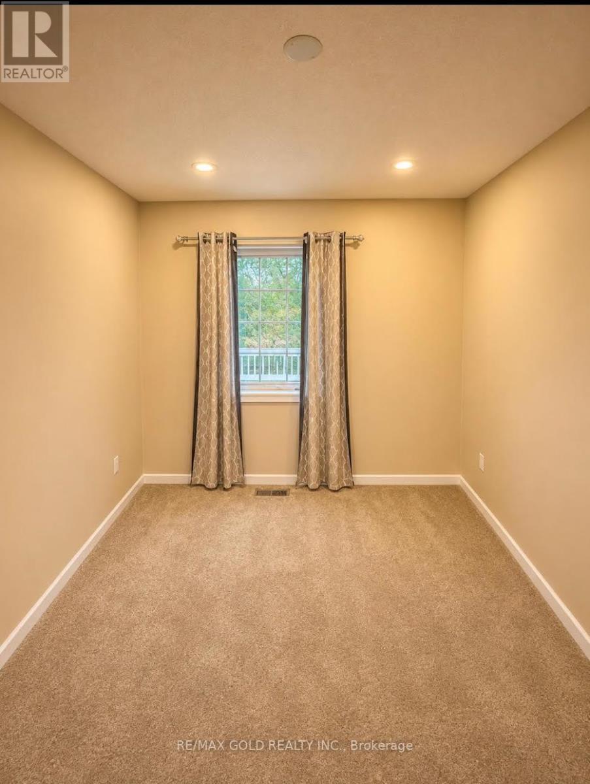
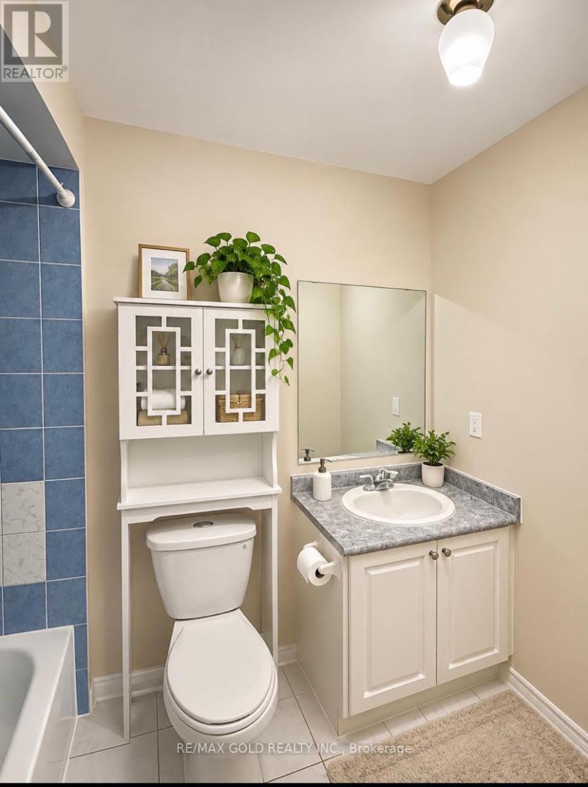
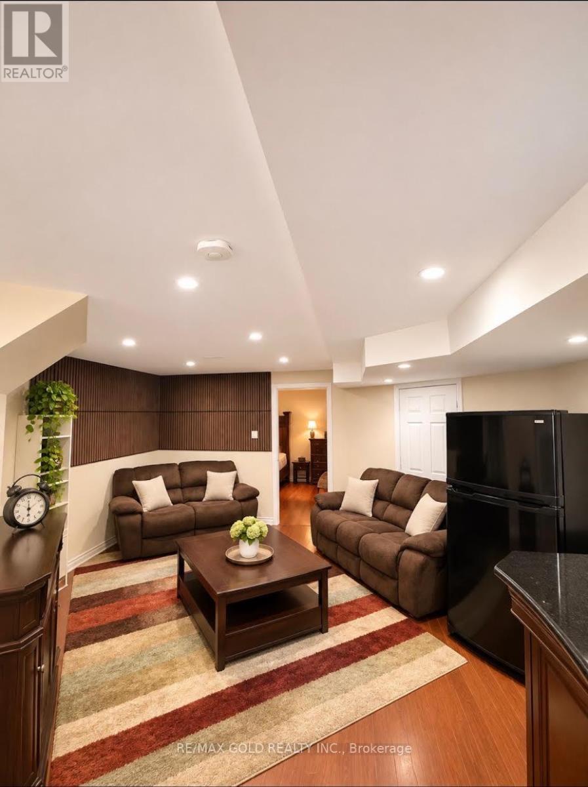
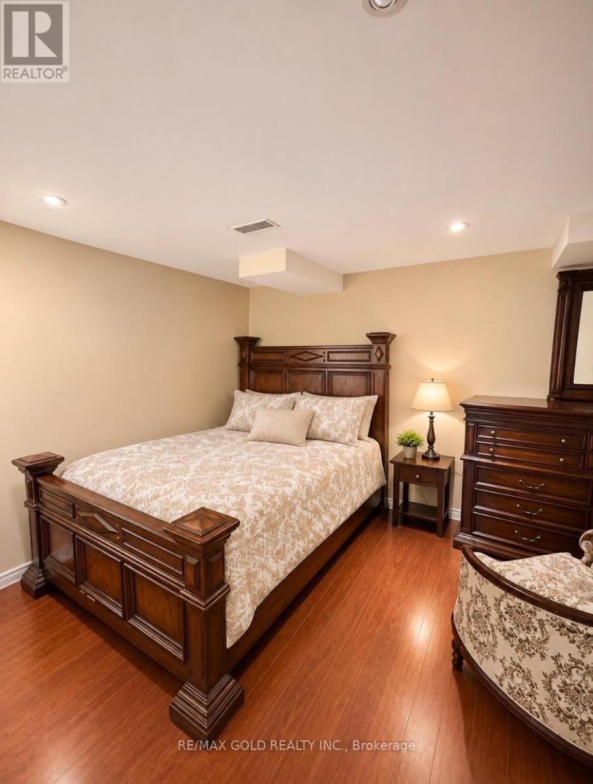
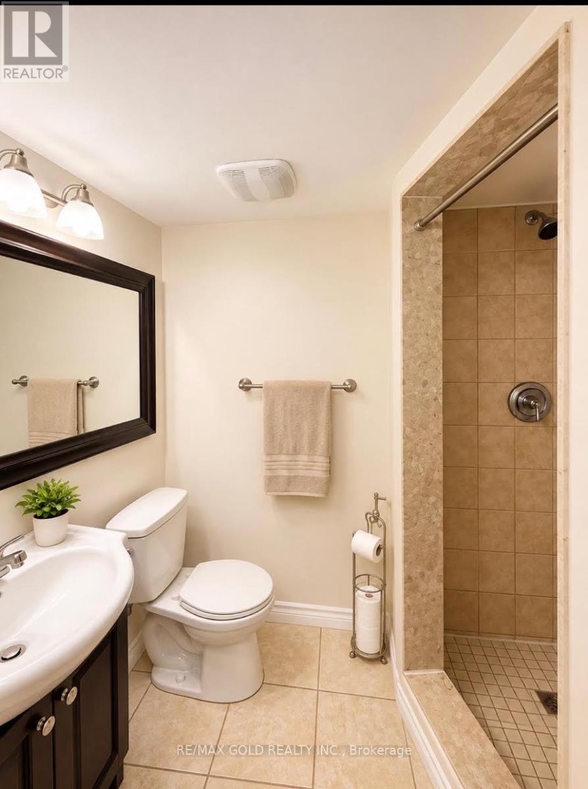
Welcome to this stunning 3+1 bedrooms and 4 Bathroom semi-detached home in a prime Brampton location. Featuring a bright, open-concept layout, soaring ceilings, and an impressive open-to-above design. Enjoy hardwood flooring throughout the main floor, a spacious flooring throughout the main floor, a spacious living and family area, and a functional kitchen with a breakfast area and walkout to the backyard. The finished basement offers additional living space, including a bedroom and recreation area, ideal for extended family or guests. Conveniently located near schools, parks, shopping, public transit, major highways, and everyday amenities. This home offers the perfect combination of comfort, space, and convenience. Don't miss your chance to make this beautiful property your next home! (id:63604)
Key Facts
Property Details
Interior features
Exterior features
Rooms
Mortgage & Affordability
Saved Properties
Keep This One Handy
Save this listing, compare it later, or open your saved properties dashboard.
Neighbourhood
- Area
- Bram West
- City
- Brampton
- Postal code
- L6Y 5M5
- Nearby
- Mavis/ Steeles
Save This Property
Keep this home handy, return to it anytime, and let us know how to reach you about this listing.
We use this email only to connect your saved properties and saved searches.
Other Available Options
Similar Listings
Listings from our database that match closely.