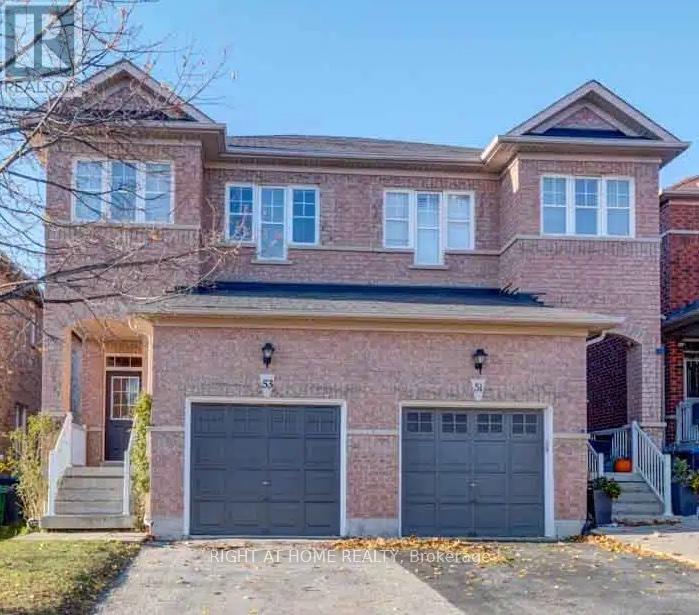
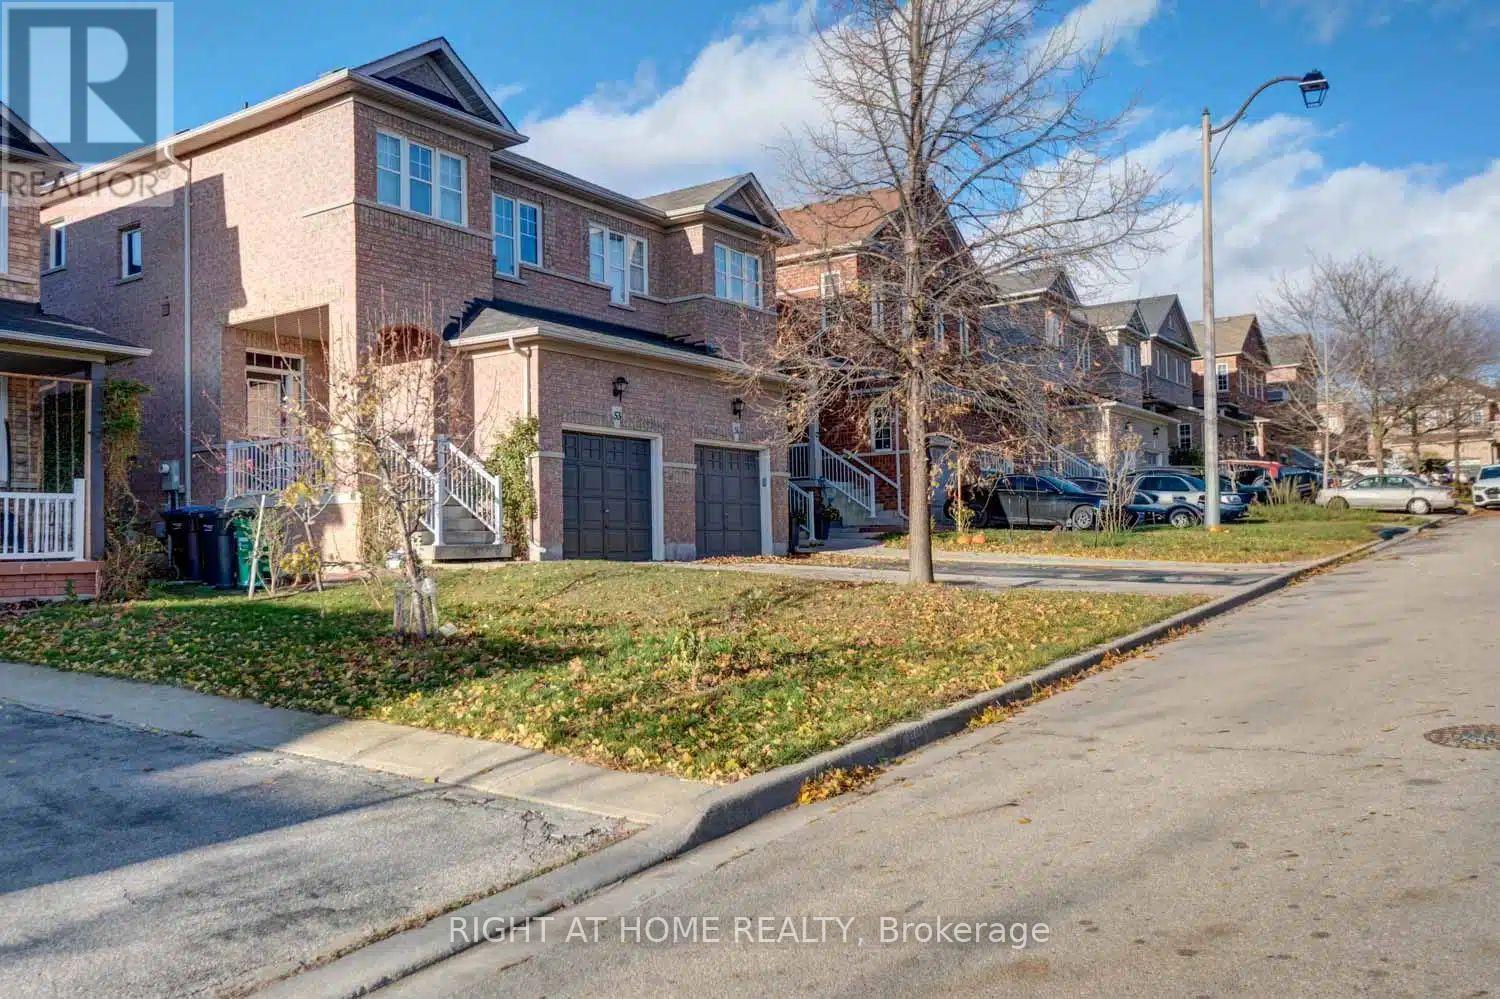
53 Silent Pond Crescent
BUYER ADVANTAGE
Buy with confidence
Get a full-service approach built on strategy, strong negotiation, and clear guidance from offer to close.
- Local Market Expertise
- Broker-level Negotiation
- Transparent Process
- No-pressure Guidance

The right strategy depends on your goals, timing, budget, and the type of home you are buying. Get Your Buyer Snapshot.
About This Property
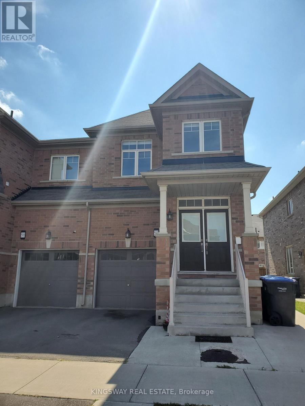
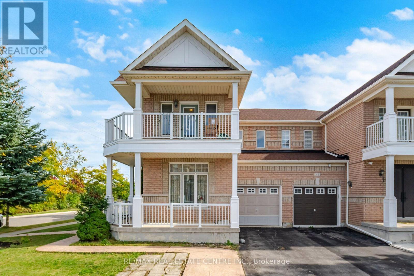
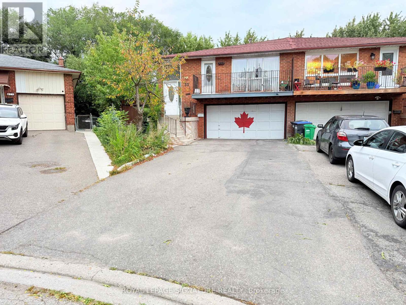
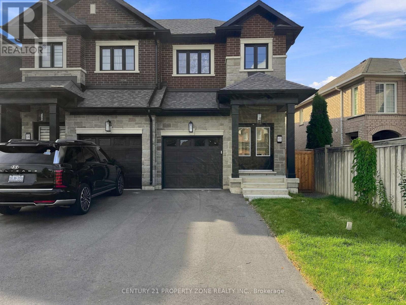
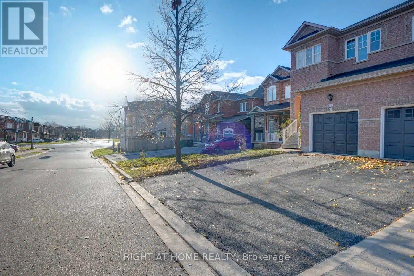
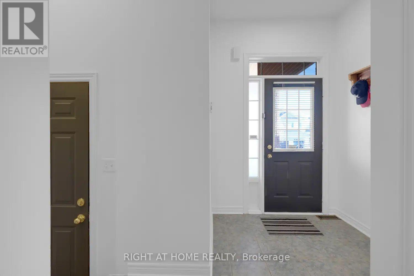
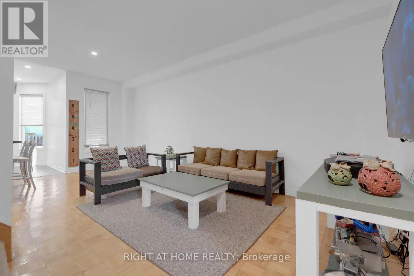
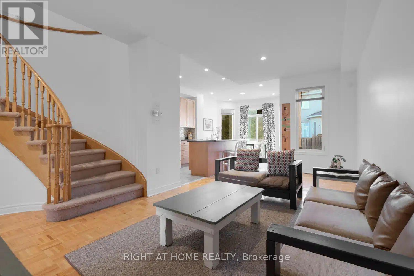
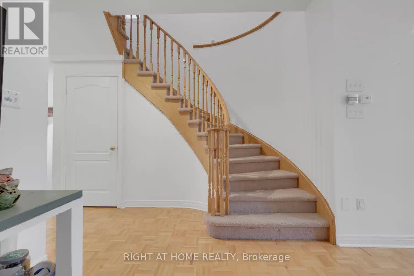
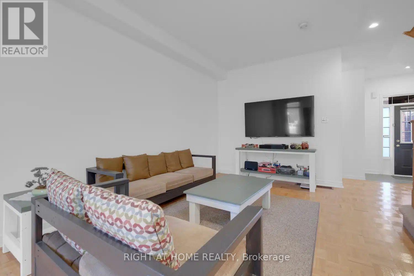
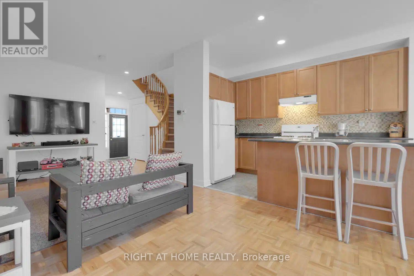
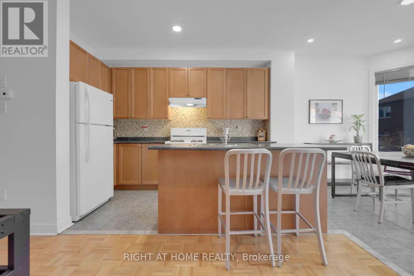
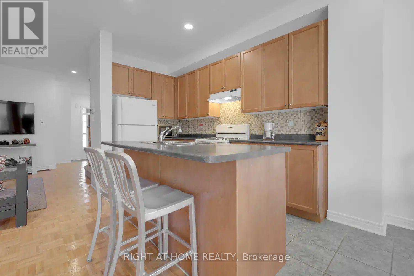
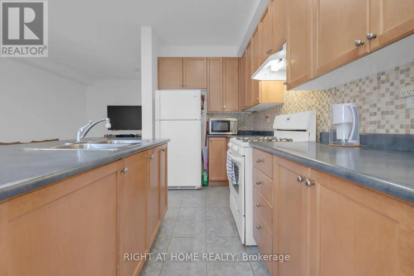
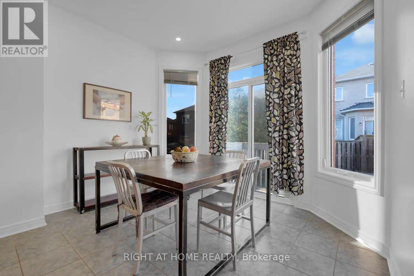
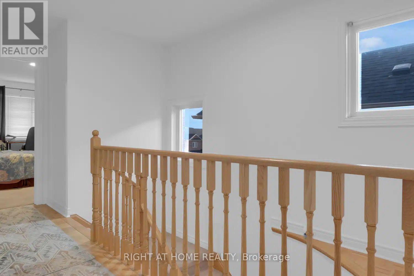
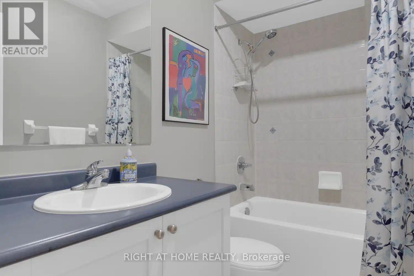
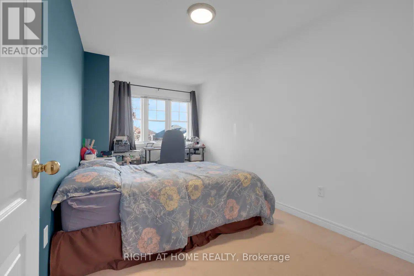
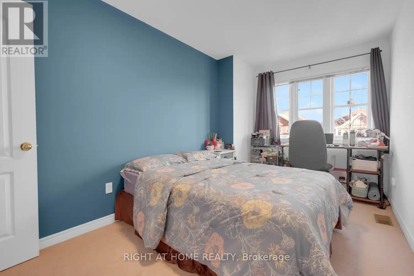
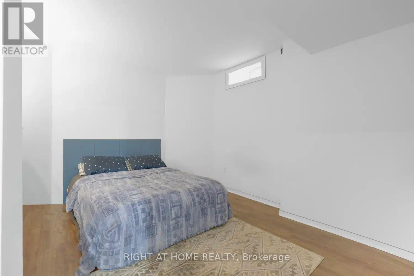
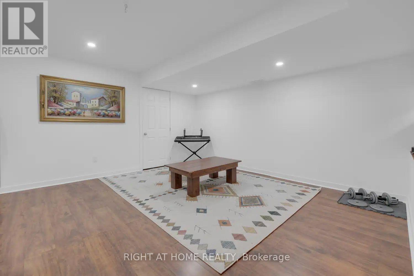
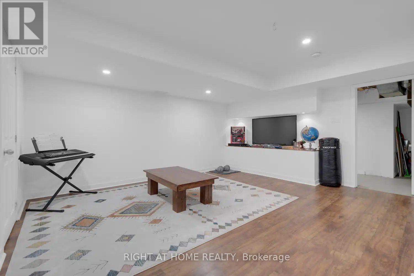
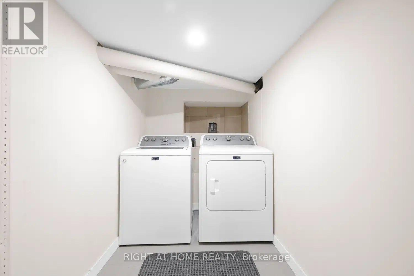
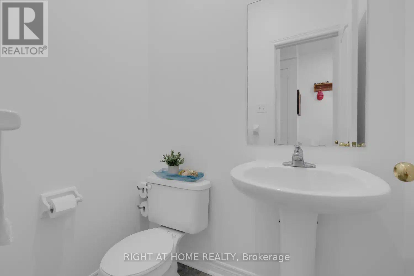
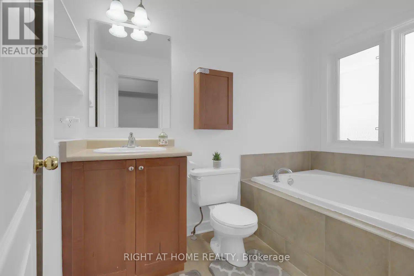
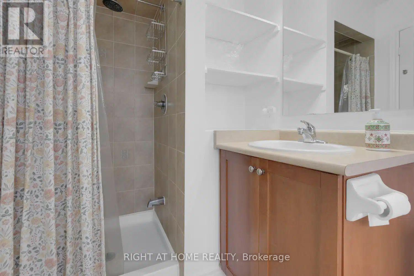
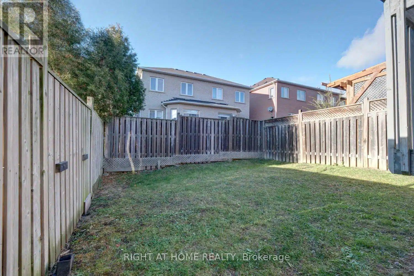
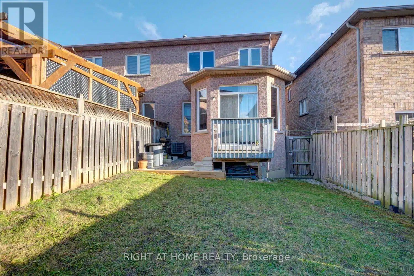
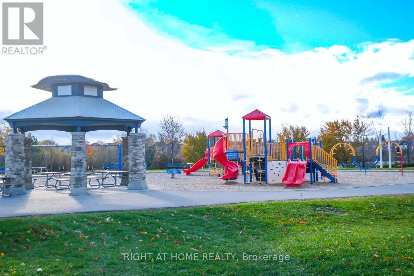
Stunning 3+1-bed, 3-bath semi-detached home in the quiet, sought-after Lakeland Village community. Bright open-concept main floor with 9-ft ceilings, thoughtfully designed for comfort and functionality. The kitchen offers ample cabinetry, generous counter space, and a seamless flow into the living and dining areas-perfect for entertaining or everyday living. Large windows throughout fill the home with natural light, creating a warm and inviting atmosphere. The second level features three well-appointed bedrooms, including a spacious master bedroom complete with a 5-piece ensuite. The additional bedrooms are generously sized, offering flexibility for growing families. The fully finished basement adds exceptional value, featuring an extra bedroom and a versatile living space ideal for extended family, guests, a home office, gym, or recreation area. Includes a one-car garage plus a private driveway with multiple parking spaces. Step outside to a private backyard-perfect for summer gatherings, relaxing evenings, or creating your own outdoor oasis. Conveniently located within walking distance to the lake, parks, and scenic trails, and just minutes to schools, Trinity Common Mall, Highway 410, restaurants, and a nearby Turnberry Golf Course. Nestled in a family-friendly community with easy access to transit and all essential amenities-this home truly offers the perfect blend of comfort, convenience, and lifestyle. (id:63604)
Key Facts
Highlights
- Washer
- Refrigerator
- Stove
- Dryer
- Hood Fan
Property Details
Interior features
Exterior features
Systems and association
Rooms
Mortgage & Affordability
Saved Properties
Keep This One Handy
Save this listing, compare it later, or open your saved properties dashboard.
Neighbourhood
- Area
- Madoc
- City
- Brampton
- Postal code
- L6V 4S9
- Nearby
- Cross Streets: Williams Pkwy & Southlake Blvd. ** Directions: From Williams Pkway Turn North to Southlake Blvd then Turn East to Silent Pond Cres.
Save This Property
Keep this home handy, return to it anytime, and let us know how to reach you about this listing.
We use this email only to connect your saved properties and saved searches.
Other Available Options
Similar Listings
Listings from our database that match closely.