
53 Stafford Street

Toronto, ONTownhouse
$1,179,000
MLS® C14168232
Townhouse3 beds3 baths1 total
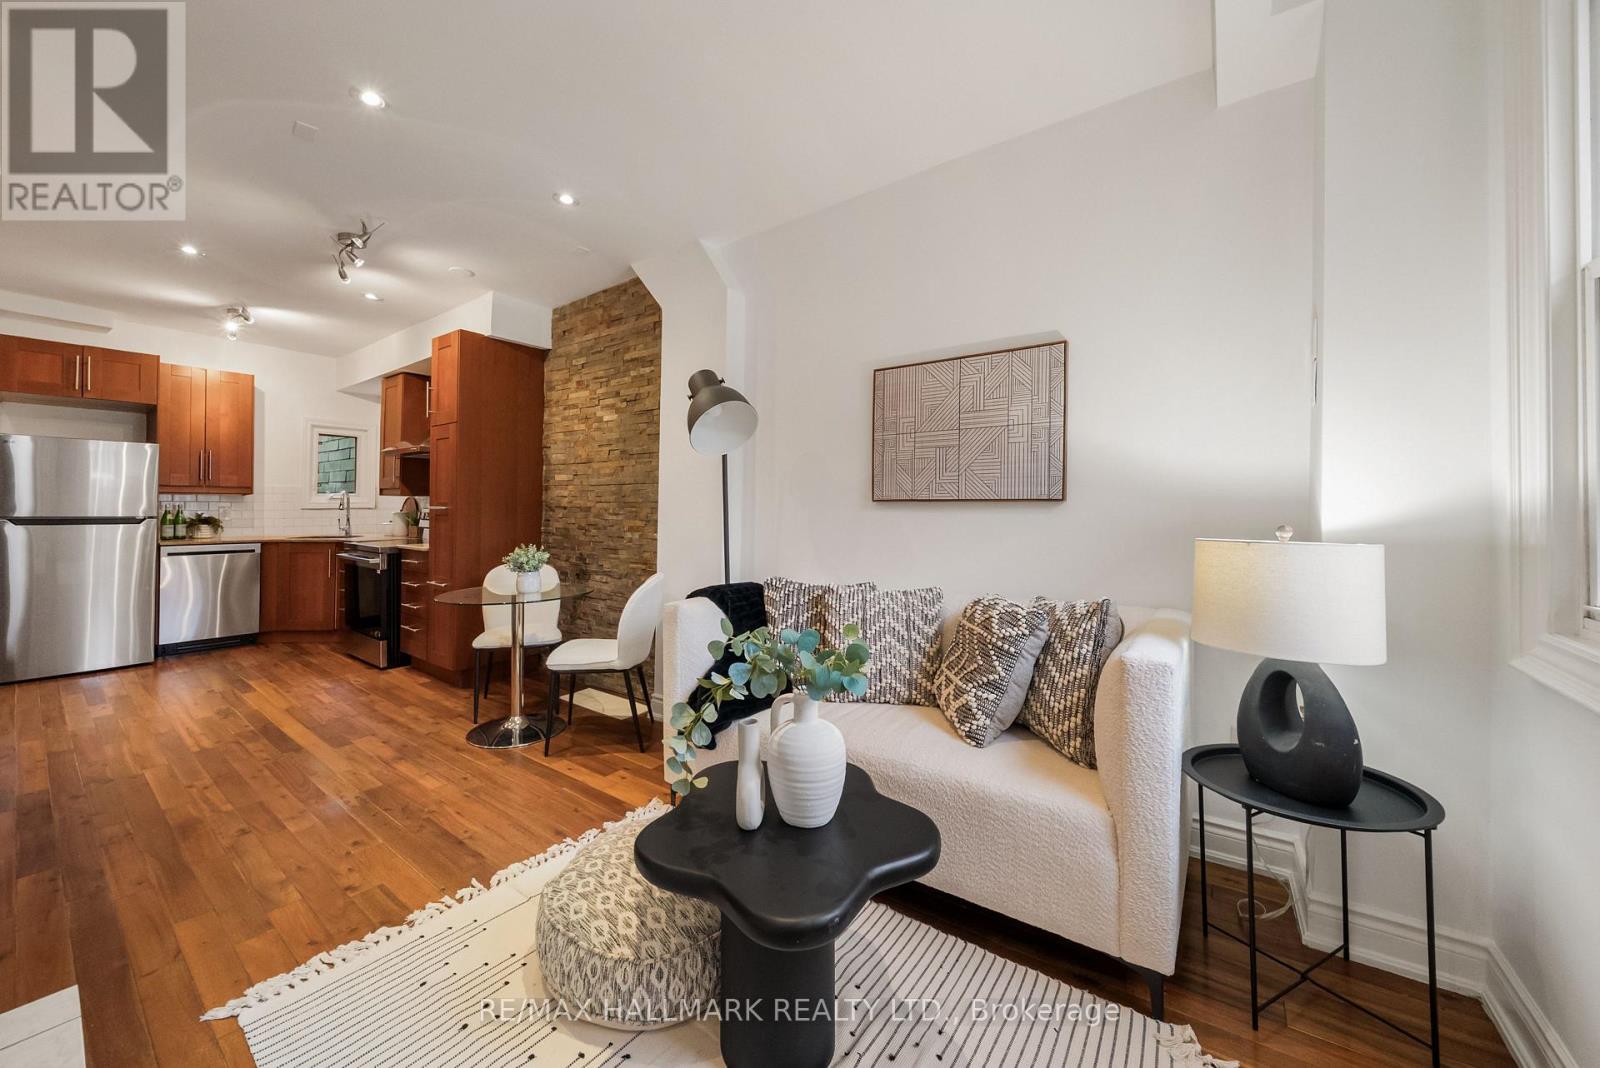
53 Stafford Street, Toronto, ON photo 1
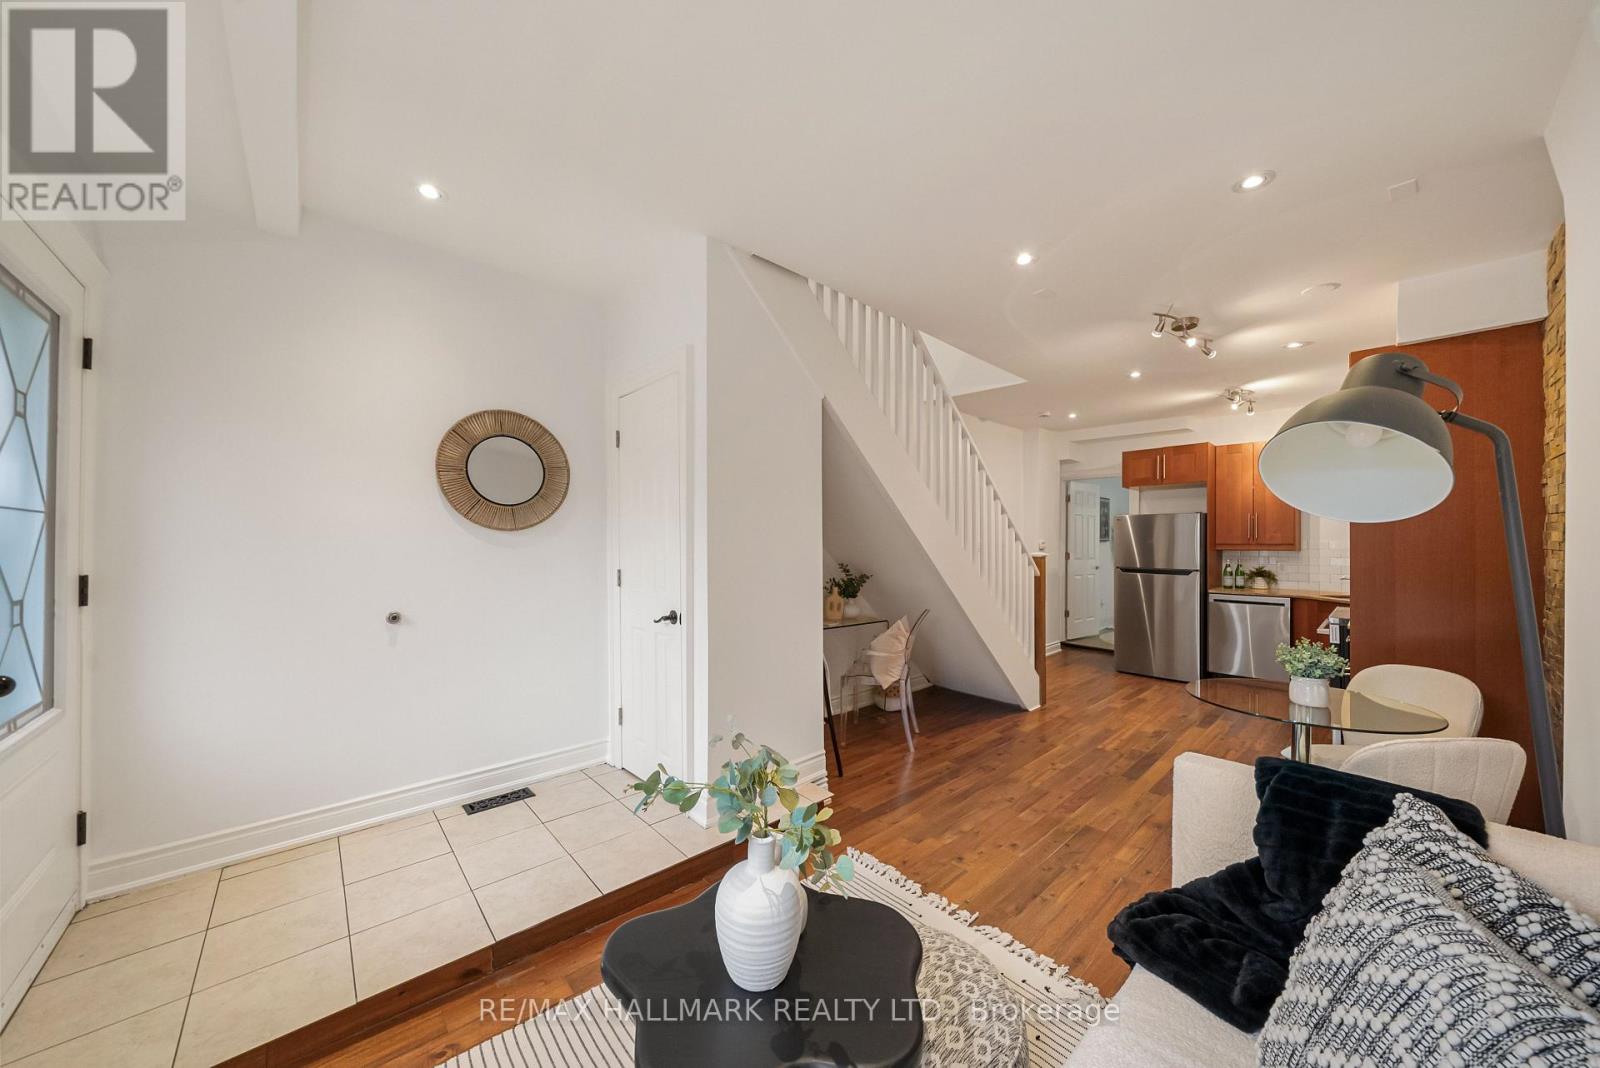
53 Stafford Street, Toronto, ON photo 2
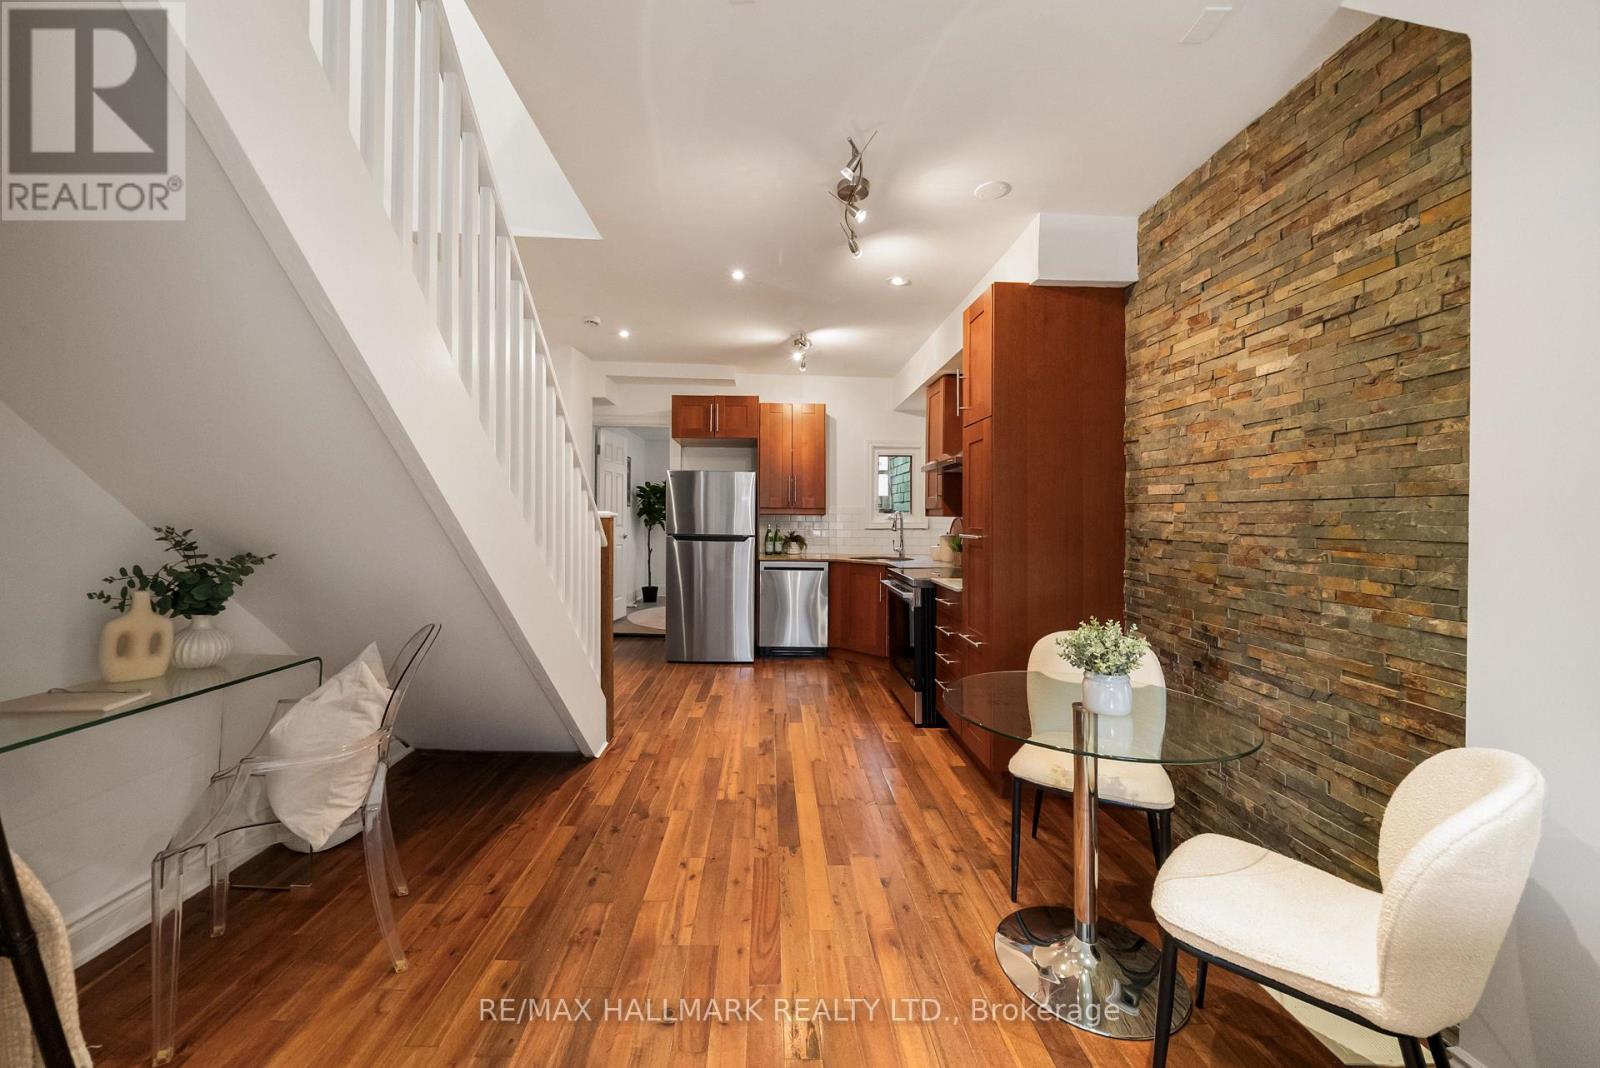
53 Stafford Street, Toronto, ON photo 3
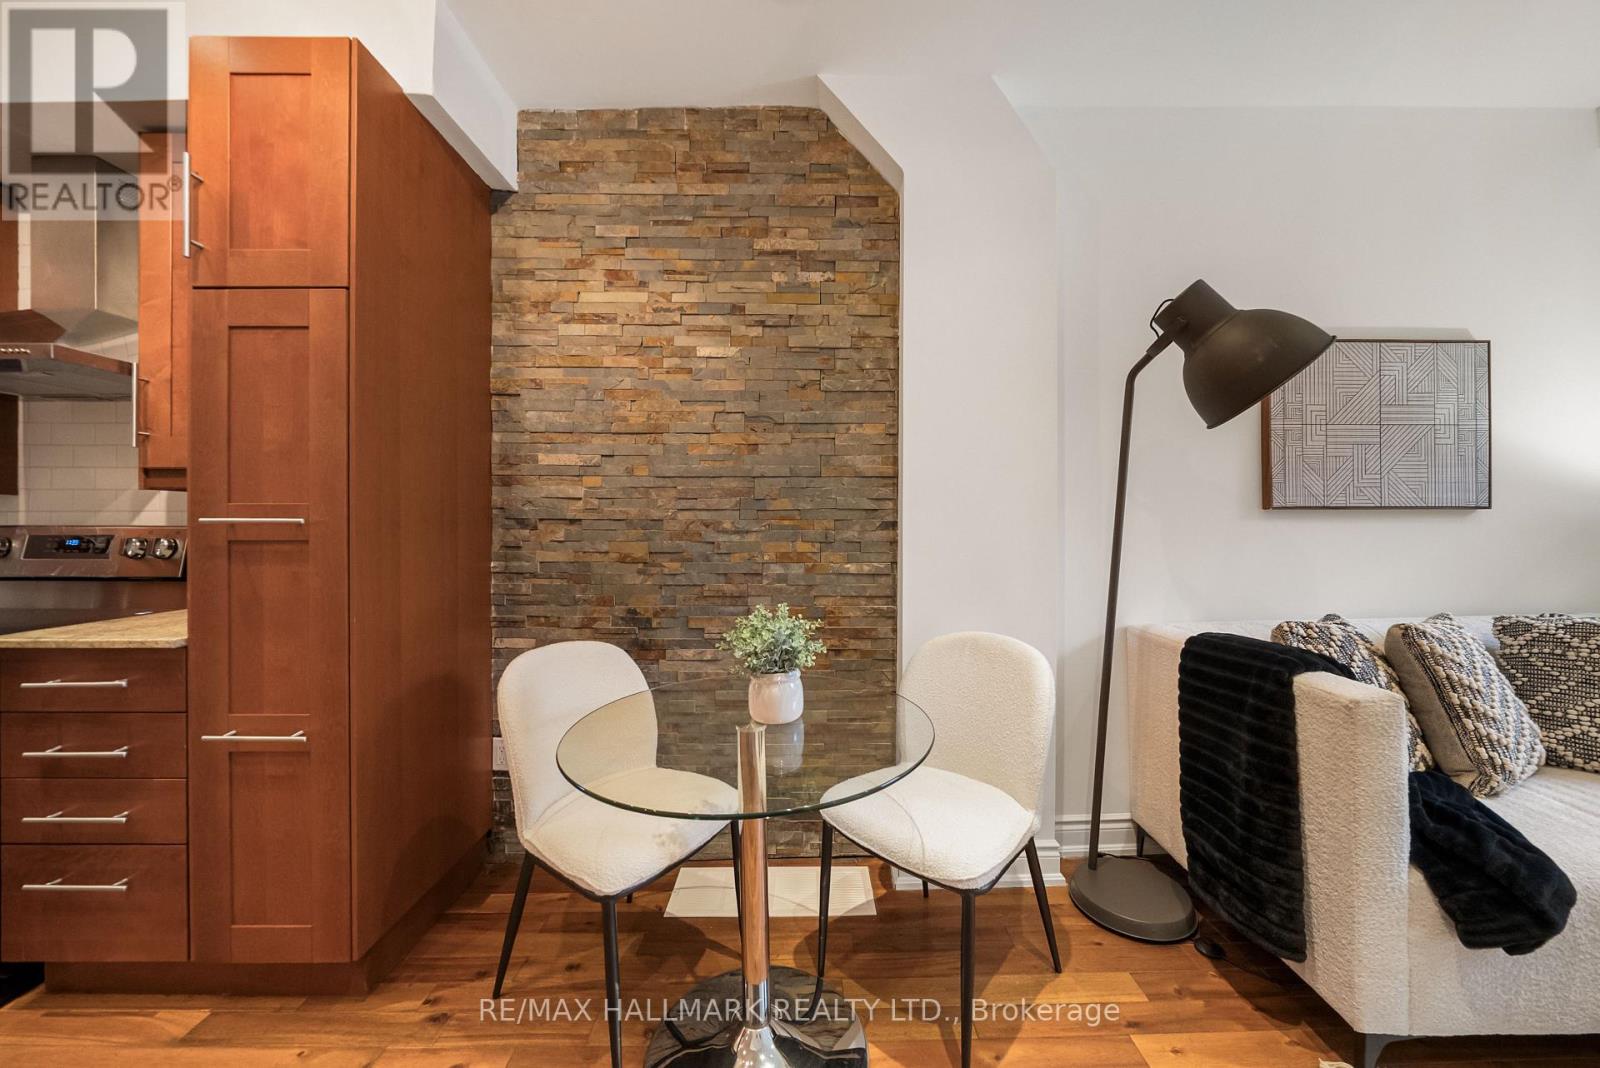
53 Stafford Street, Toronto, ON photo 4
53 Stafford Street, Toronto, ON photo 5
53 Stafford Street, Toronto, ON photo 6
53 Stafford Street, Toronto, ON photo 7
53 Stafford Street, Toronto, ON photo 8
53 Stafford Street, Toronto, ON photo 9
53 Stafford Street, Toronto, ON photo 10
53 Stafford Street, Toronto, ON photo 11
53 Stafford Street, Toronto, ON photo 12
53 Stafford Street, Toronto, ON photo 13
53 Stafford Street, Toronto, ON photo 14
53 Stafford Street, Toronto, ON photo 15
53 Stafford Street, Toronto, ON photo 16
53 Stafford Street, Toronto, ON photo 17
53 Stafford Street, Toronto, ON photo 18
53 Stafford Street, Toronto, ON photo 19
53 Stafford Street, Toronto, ON photo 20
53 Stafford Street, Toronto, ON photo 21
53 Stafford Street, Toronto, ON photo 22
53 Stafford Street, Toronto, ON photo 23
53 Stafford Street, Toronto, ON photo 24
53 Stafford Street, Toronto, ON photo 25
53 Stafford Street, Toronto, ON photo 26
53 Stafford Street, Toronto, ON photo 27
53 Stafford Street, Toronto, ON photo 28
53 Stafford Street, Toronto, ON photo 29
53 Stafford Street, Toronto, ON photo 30
53 Stafford Street, Toronto, ON photo 31
53 Stafford Street, Toronto, ON photo 32
53 Stafford Street, Toronto, ON photo 33
53 Stafford Street, Toronto, ON photo 34
53 Stafford Street, Toronto, ON photo 35
53 Stafford Street, Toronto, ON photo 36
53 Stafford Street, Toronto, ON photo 37
53 Stafford Street, Toronto, ON photo 38
53 Stafford Street, Toronto, ON photo 39
53 Stafford Street, Toronto, ON photo 40
53 Stafford Street, Toronto, ON photo 41
53 Stafford Street, Toronto, ON photo 42
53 Stafford Street, Toronto, ON photo 43
53 Stafford Street, Toronto, ON photo 44
53 Stafford Street, Toronto, ON photo 45
53 Stafford Street, Toronto, ON photo 46
53 Stafford Street, Toronto, ON photo 47
53 Stafford Street, Toronto, ON photo 48
53 Stafford Street, Toronto, ON photo 49
53 Stafford Street, Toronto, ON photo 50
1 / 50

BUYER ADVANTAGE

Buy with confidence

Get a full-service approach built on strategy, strong negotiation, and clear guidance from offer to close.

  • Local Market Expertise
  • Broker-level Negotiation
  • Transparent Process
  • No-pressure Guidance

The right strategy depends on your goals, timing, budget, and the type of home you are buying. Get Your Buyer Snapshot.

About This Property

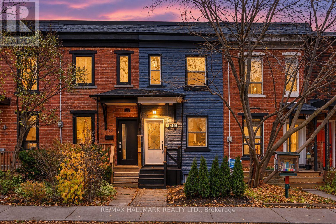
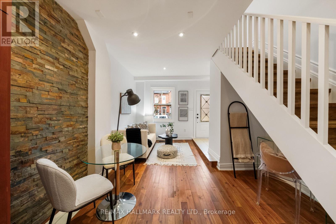
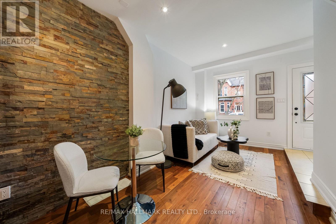
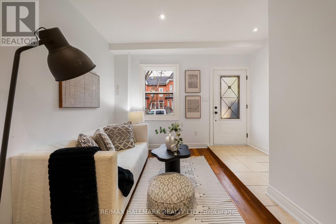
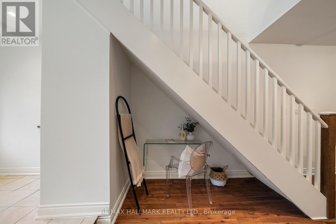
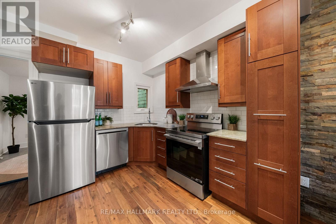
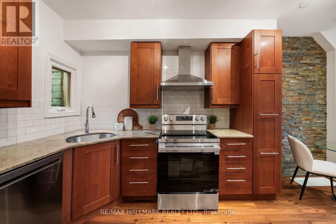
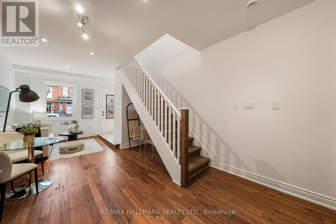
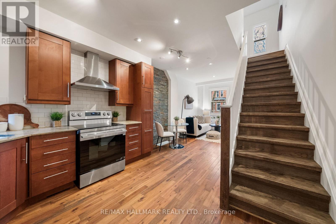
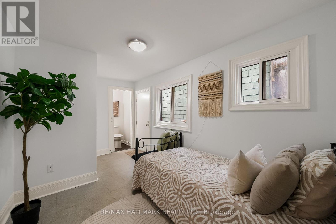
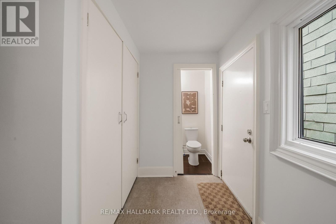
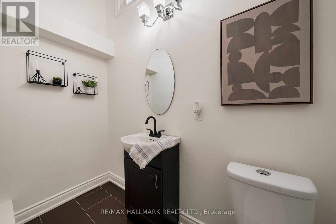
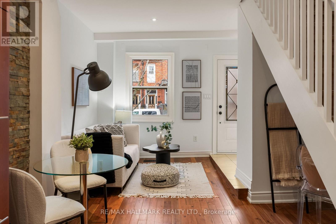
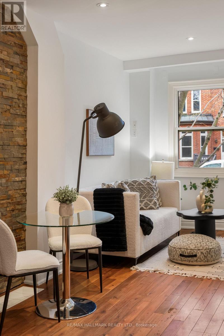
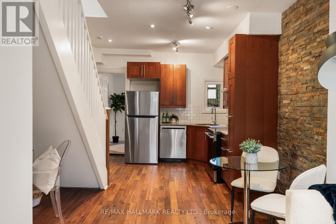
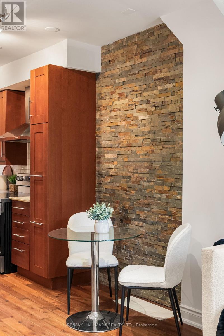
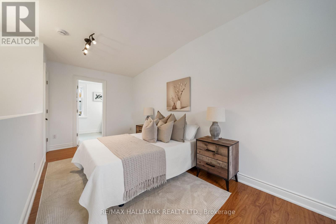
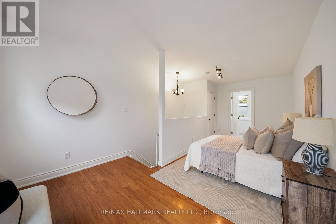
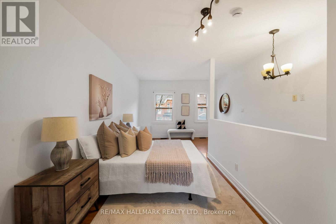
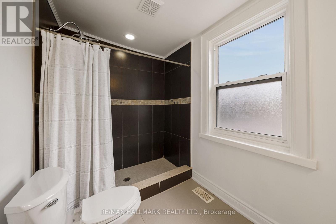
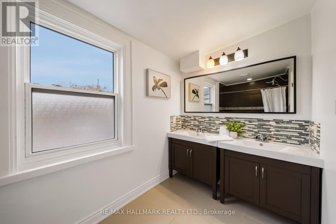
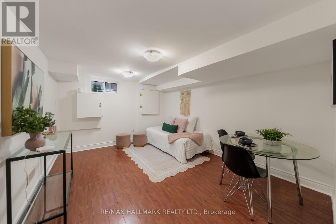
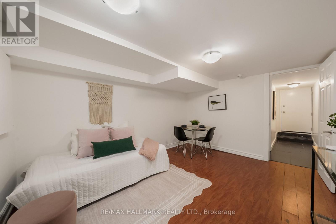
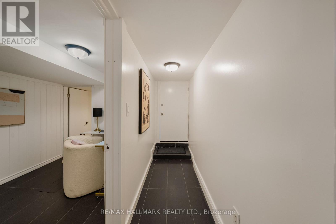
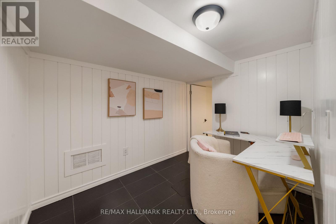
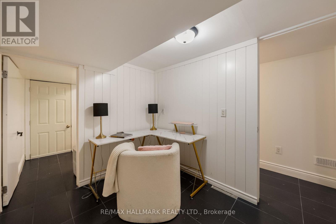
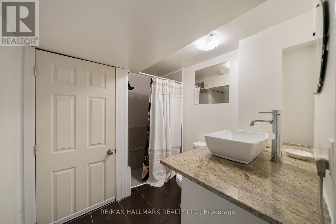
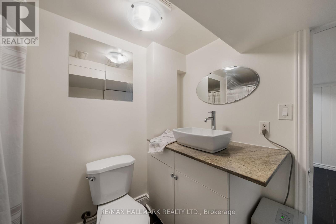
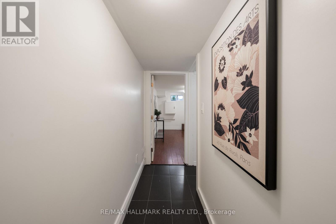
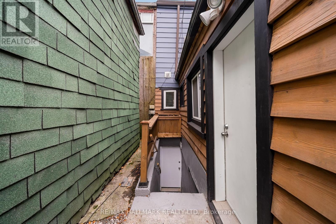
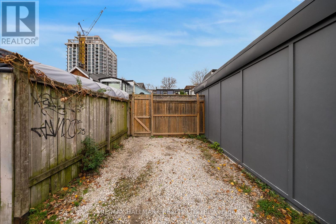
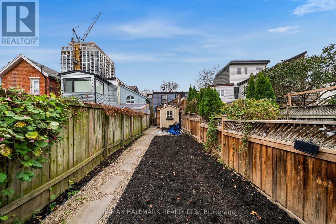
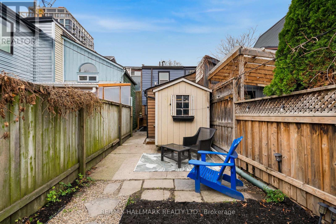
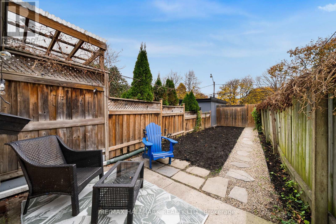
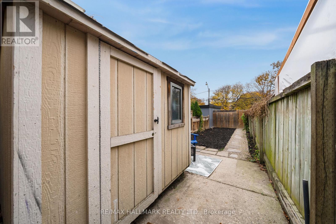
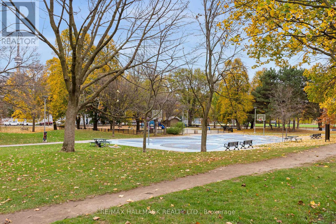
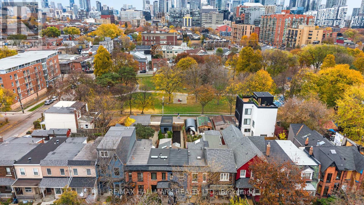
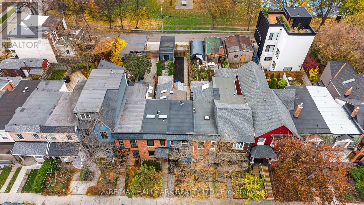
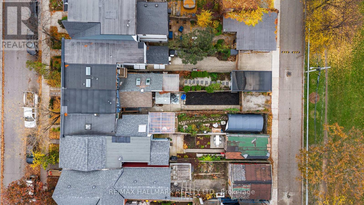
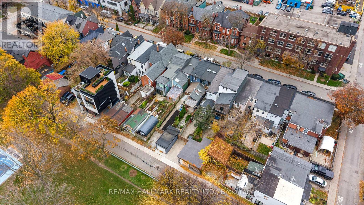
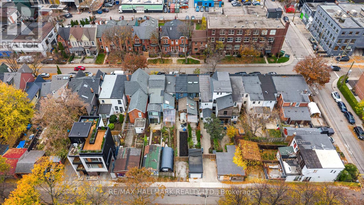
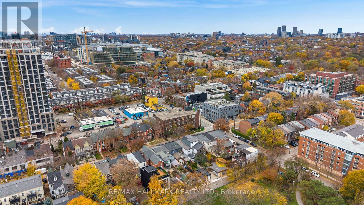
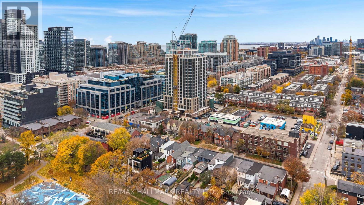
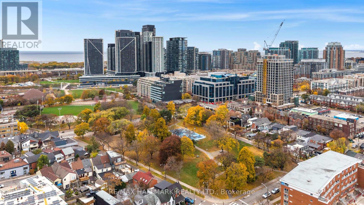
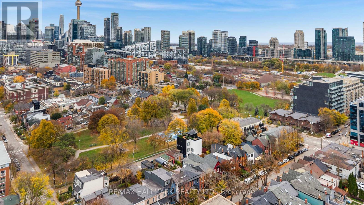
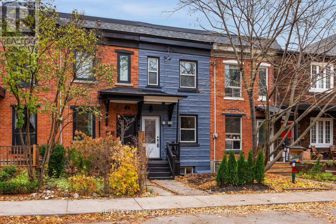
Ideally situated in Toronto's sought-after Niagara neighbourhood, 53 Stafford Street offers an exceptional urban lifestyle surrounded by some of the city's most vibrant destinations. This house was renovated down to the studs in 2013. Lovingly cared for and well maintained by current owners. Backs onto Stanley Park! Recently upgraded with new appliances (2026) and freshly painted throughout interior and front (2026). Basement: recently transformed into 2 rooms. One bedroom and office space. New shower head, new door for furnace room, new trim and upgraded shiplap on walls. Plumbing added for kitchenette. Perfect for nanny or in-law suite. Can also be converted to rental unit with separate entrance. Rare parking space - opportunity for laneway house. Additional features: Fresh mulch in front yard and backyard. New front porch stairs. New sink faucets in main bath. New shower head in second storey bath. New closet built on main floor for washer/dryer and sliding door on main floor bathroom. Enjoy easy access to the trendy restaurants, cafés, boutiques and nightlife of King Street West and Queen Street West, along with the beautiful green spaces of Trinity Bellwoods and Stanley Park. Just minutes to Liberty Village, the waterfront, Fort York, and an array of everyday conveniences. Excellent TTC access, convenient connections to the Gardiner Expressway and easy commuting to the downtown core make this an outstanding location for those seeking the best of city living. Ideal for end-user and savvy investors alike! Welcome home. (id:63604)

Key Facts

Type
Townhouse
Beds
3
Baths
3
Size
700 sqft
Lot
12.5 x 120 FT
Parking
1 total

Highlights

  • Washer
  • Refrigerator
  • Dishwasher
  • Stove
  • Dryer
  • Window Coverings
  • Water Heater
Property Details 16 details
Bedrooms
3 bedrooms
2 above grade + 1 below grade
Bathrooms
3 bathrooms
1 partial
Parking
1 parking space
No Garage
Living area
700 - 1,100 sq. ft.
Property
Single Family · Freehold · Attached
Property subtype
Single Family
Structure type
Row / Townhouse
Ownership
Freehold
Attached status
Attached
Storeys
2
Basement
Finished, Separate entrance
Heating
Forced air, Natural gas
Fireplace
No
Lot dimensions
12.5 x 120 FT
Frontage
12.60 feet
Taxes
$6,913.47
Water source
Municipal water
Sewer
Sanitary sewer

Interior features

WasherRefrigeratorDishwasherStoveDryerWindow CoveringsWater HeaterTileHardwoodLaminate

Exterior features

BrickConcreteFenced yard

Lot and water

Lane
Rooms 8 rooms
Level
Room
Dimensions
Main level
Foyer
1.83 m x 1.14 m
Main level
Living room
4.42 m x 2.36 m
Main level
Dining room
4.42 m x 2.36 m
Main level
Kitchen
2.9 m x 2.36 m
Main level
Bedroom 2
4.24 m x 2.39 m
Second level
Primary Bedroom
5.64 m x 3.66 m
Basement
Bedroom
3.99 m x 3.2 m
Basement
Office
2.74 m x 2.11 m

Virtual Tour & Media

Mortgage & Affordability Estimate monthly costs
Purchase price$1,179,000
Down paymentNot available
Mortgage amountNot available
Principal & interestNot available
Property taxesNot available
Condo/HOA feeNot available
Insurance/OtherNot available
UtilitiesNot available
Est. monthly totalNot available
Income needed (GDS 32%)Not available
Estimates only. Not financial advice. Rates, taxes and fees vary by lender and municipality.

Saved Properties

Keep This One Handy

Save this listing, compare it later, or open your saved properties dashboard.

Manage Saved Searches
Map is approximate.

Neighbourhood

Area
Niagara
City
Toronto
Postal code
M6J 2R7
Nearby
Cross Streets: King St W & Strachan Ave. ** Directions: https://share.google/cECStbhmQYb6OIA9t.








