
53 Tudor Crescent
BUYER ADVANTAGE
Buy with confidence
Get a full-service approach built on strategy, strong negotiation, and clear guidance from offer to close.
- Local Market Expertise
- Broker-level Negotiation
- Transparent Process
- No-pressure Guidance

The right strategy depends on your goals, timing, budget, and the type of home you are buying. Get Your Buyer Snapshot.
About This Property
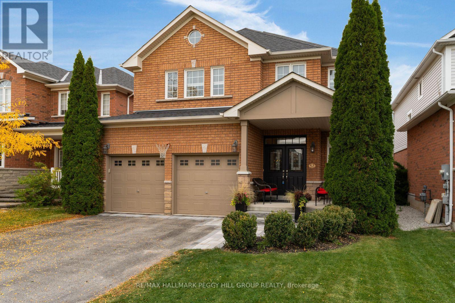
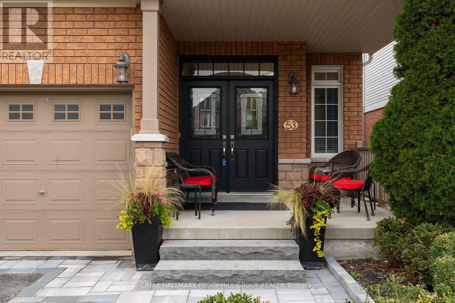
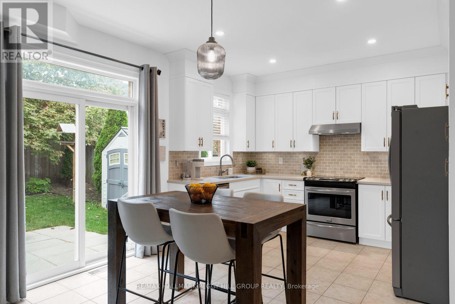
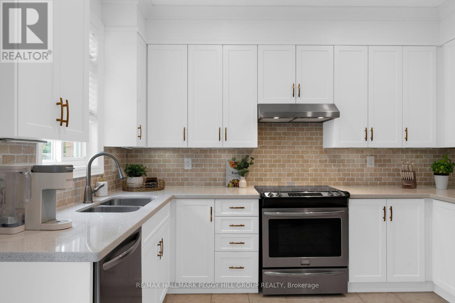
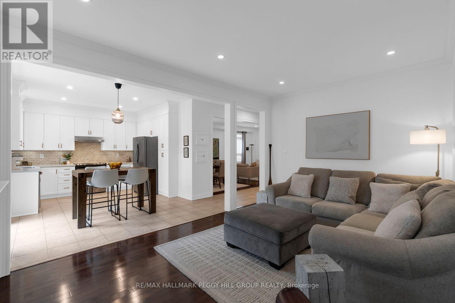
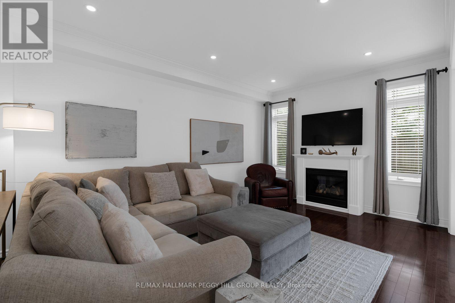
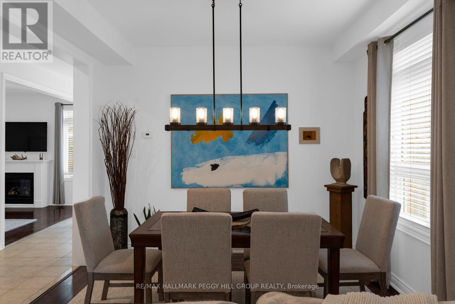
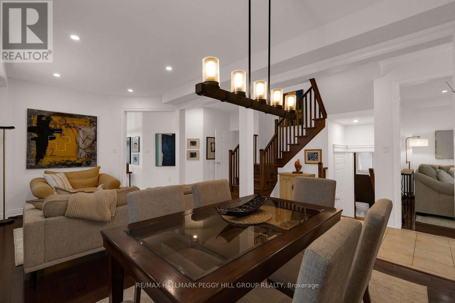
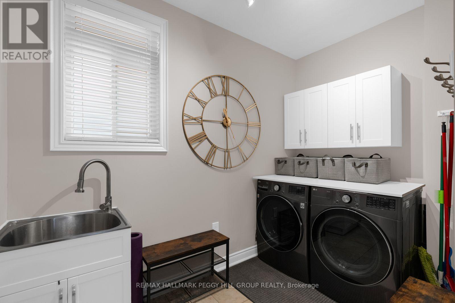
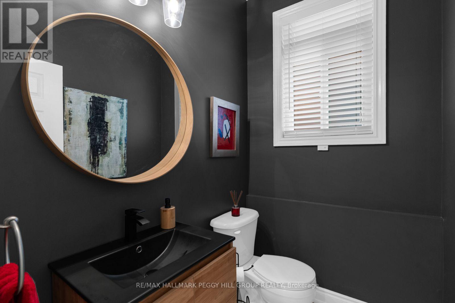
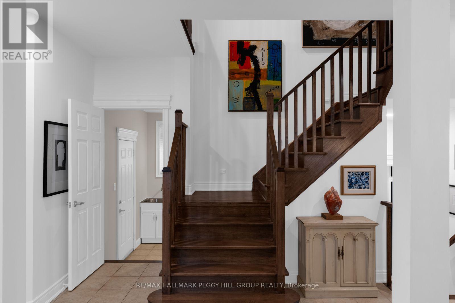
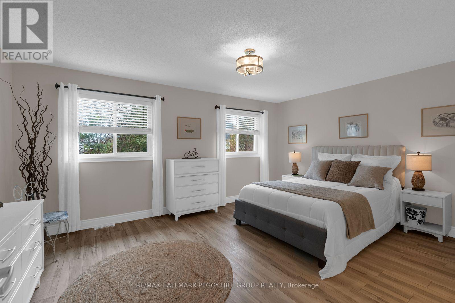
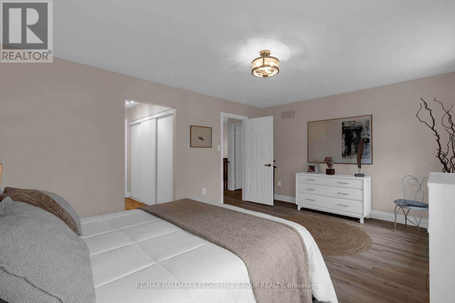
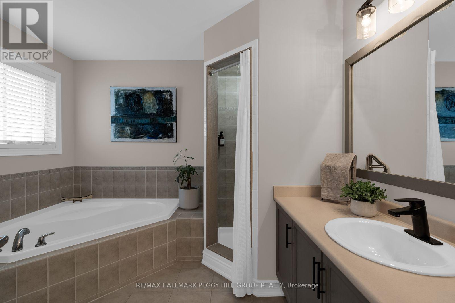
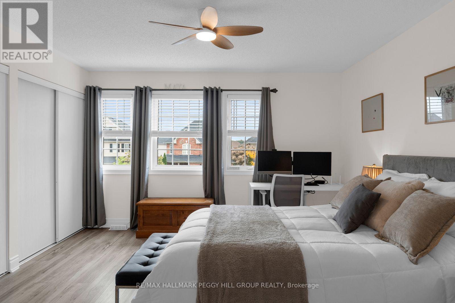
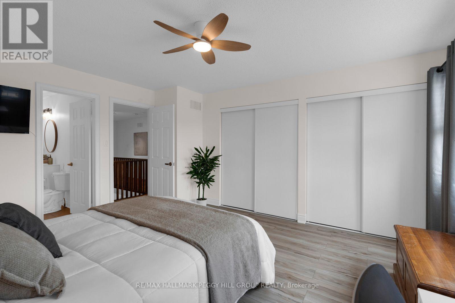
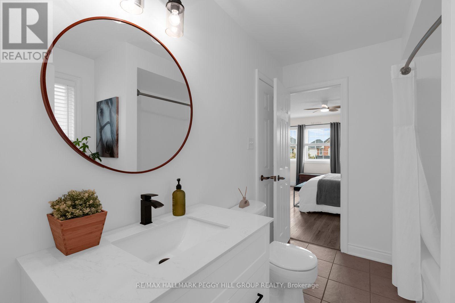
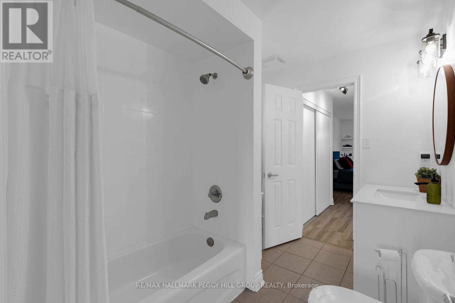
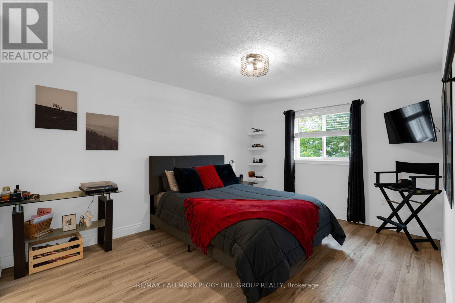
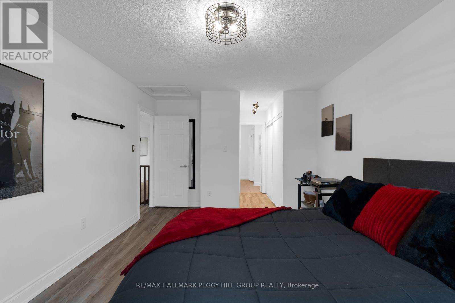
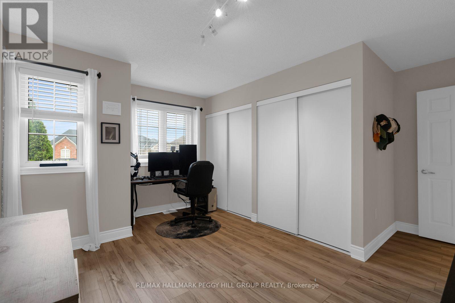
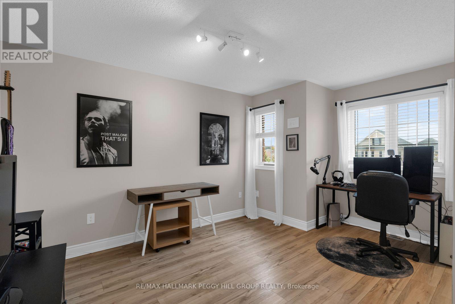
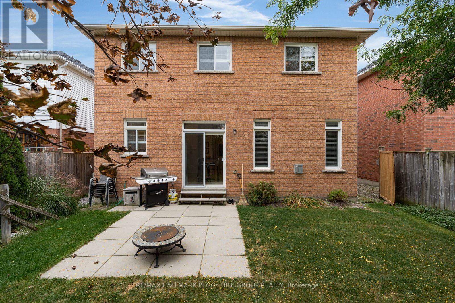
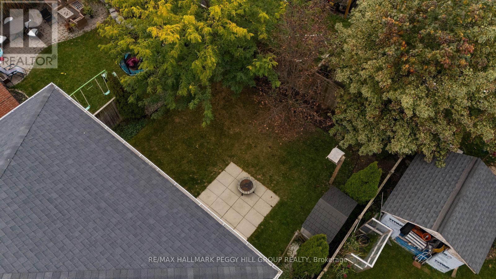
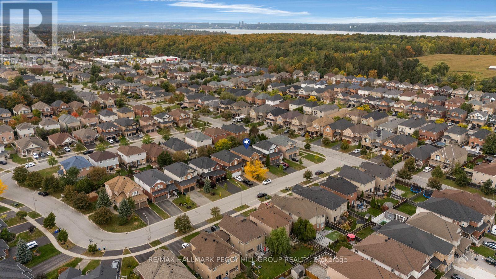
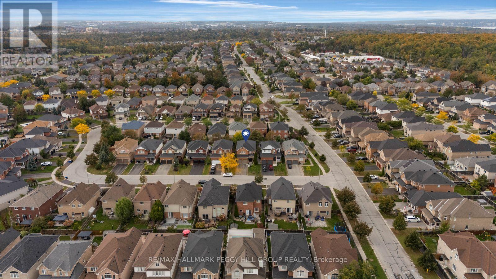
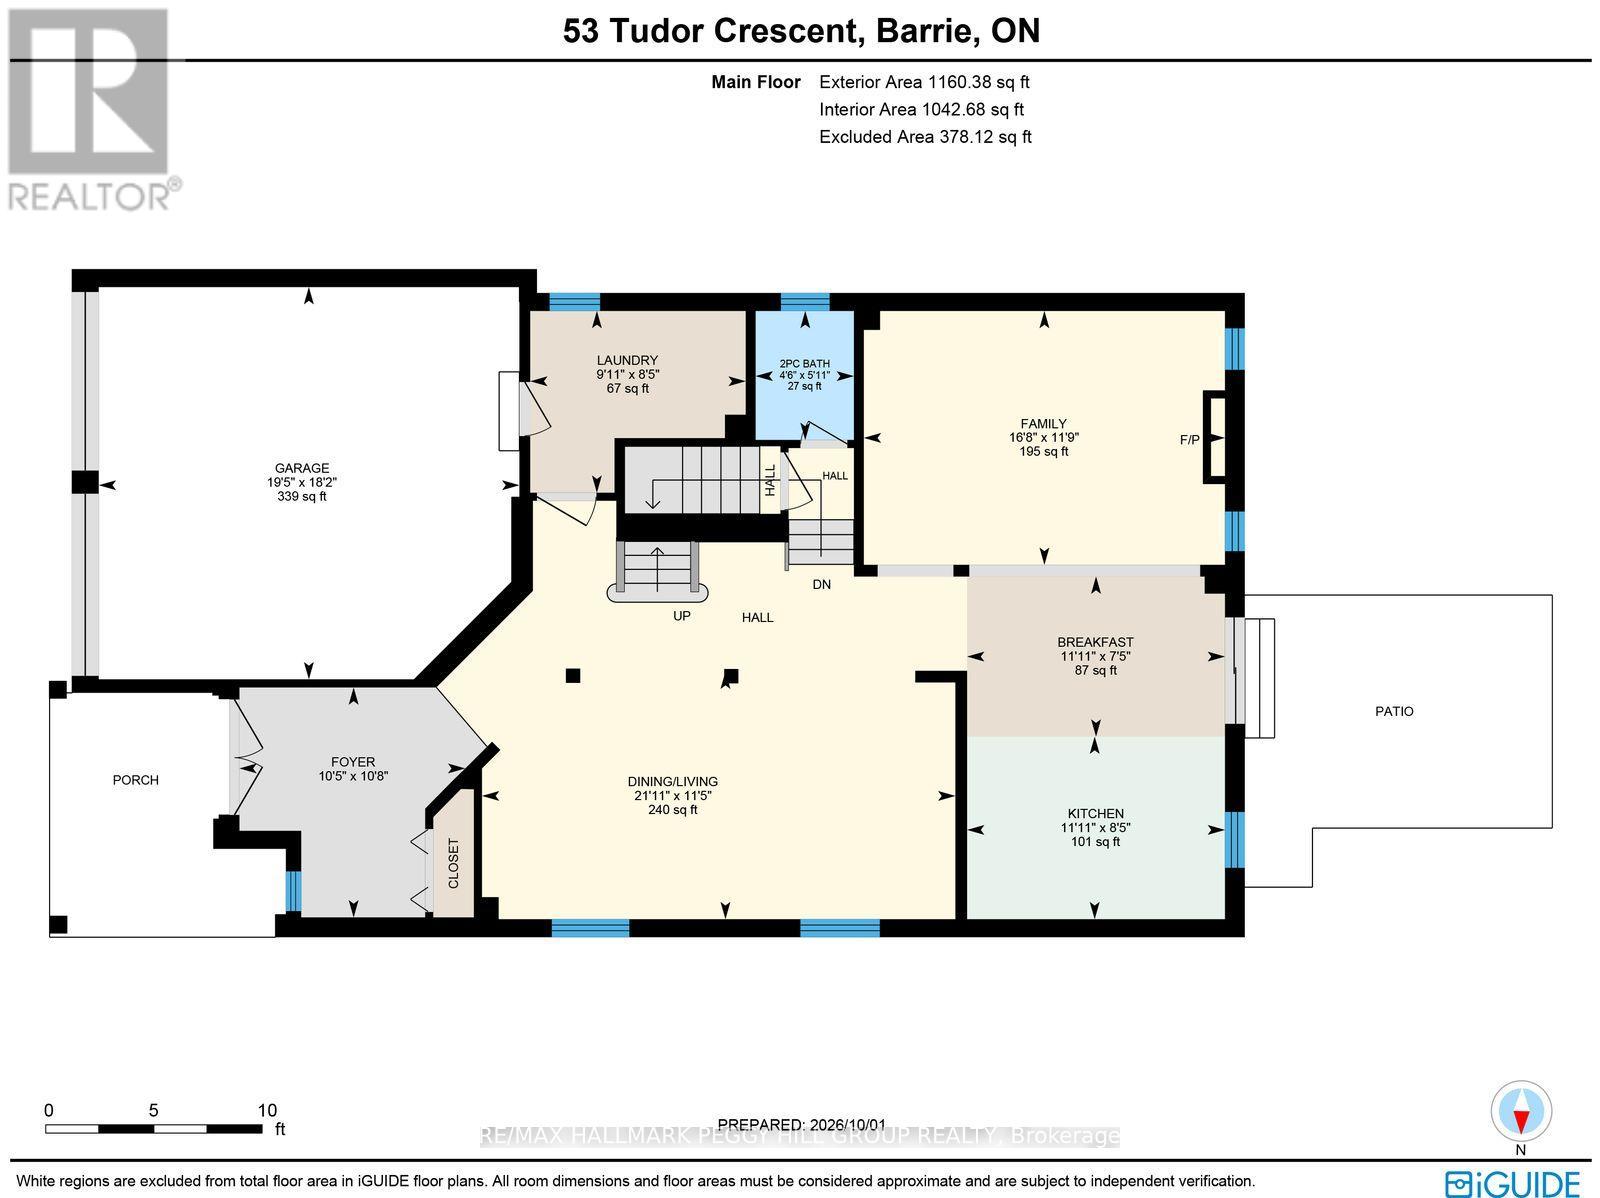
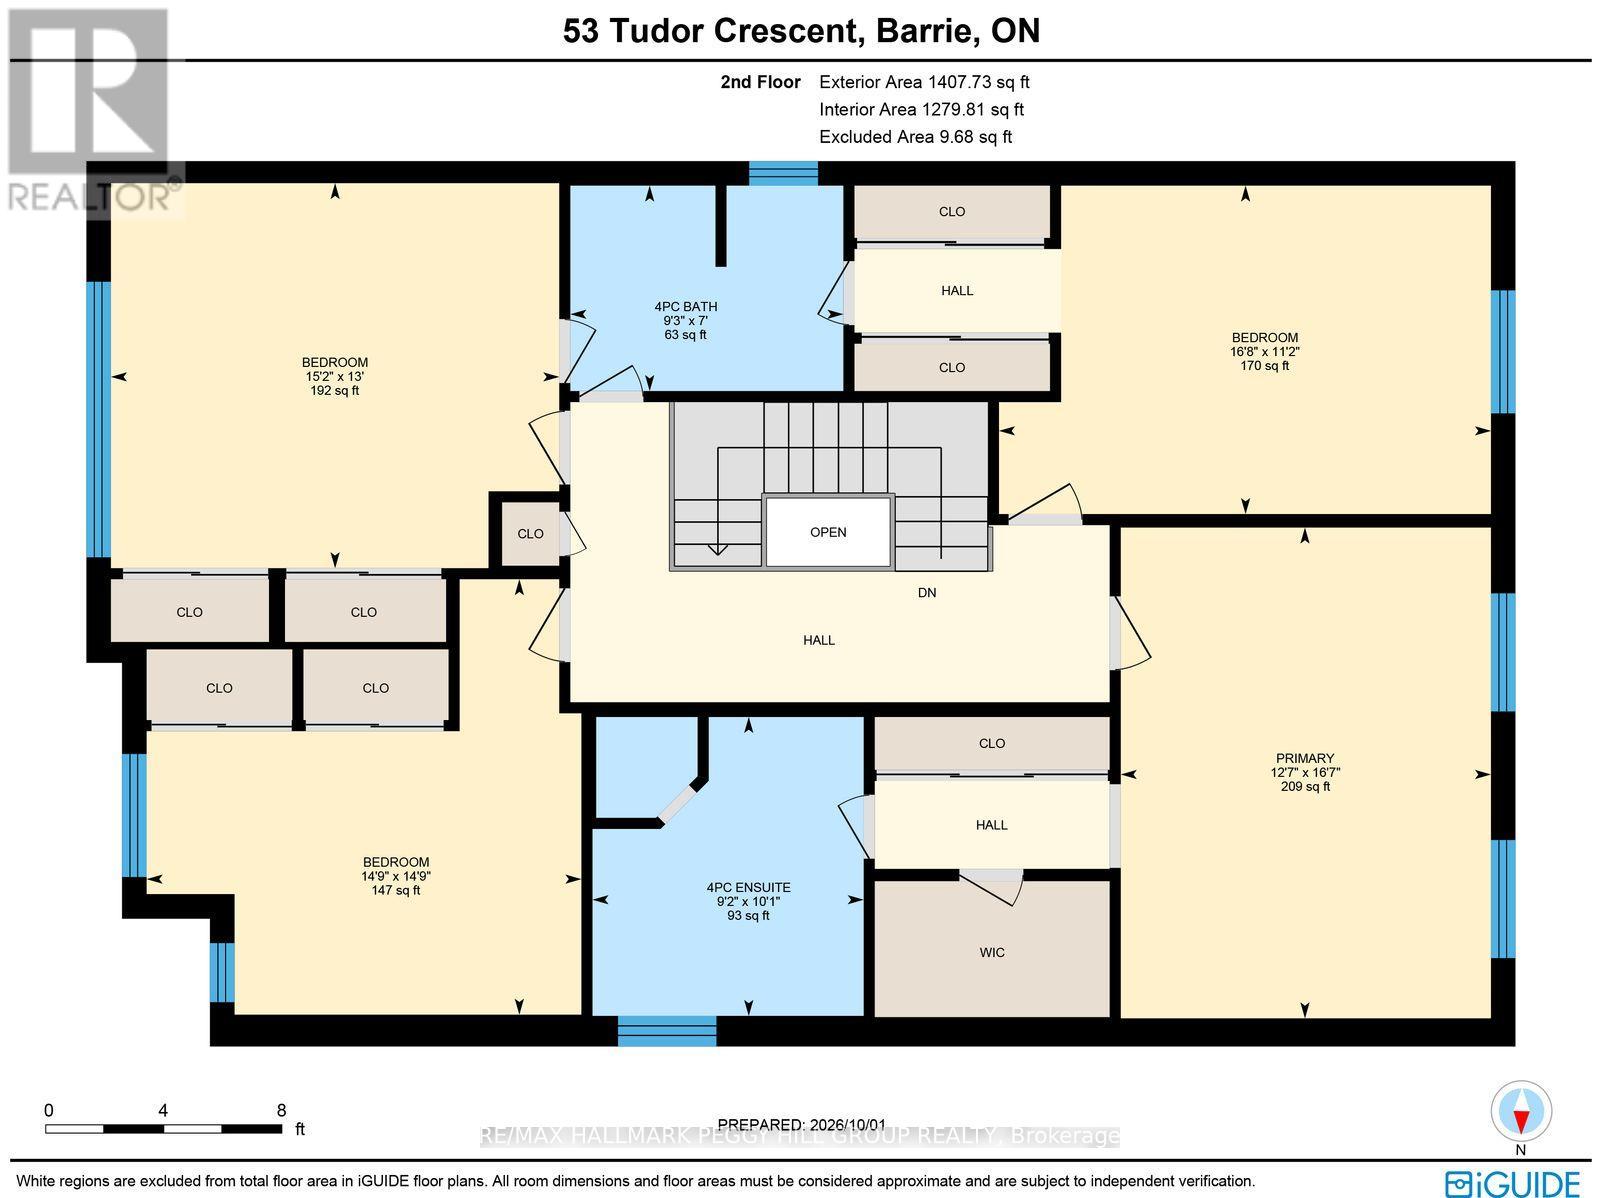
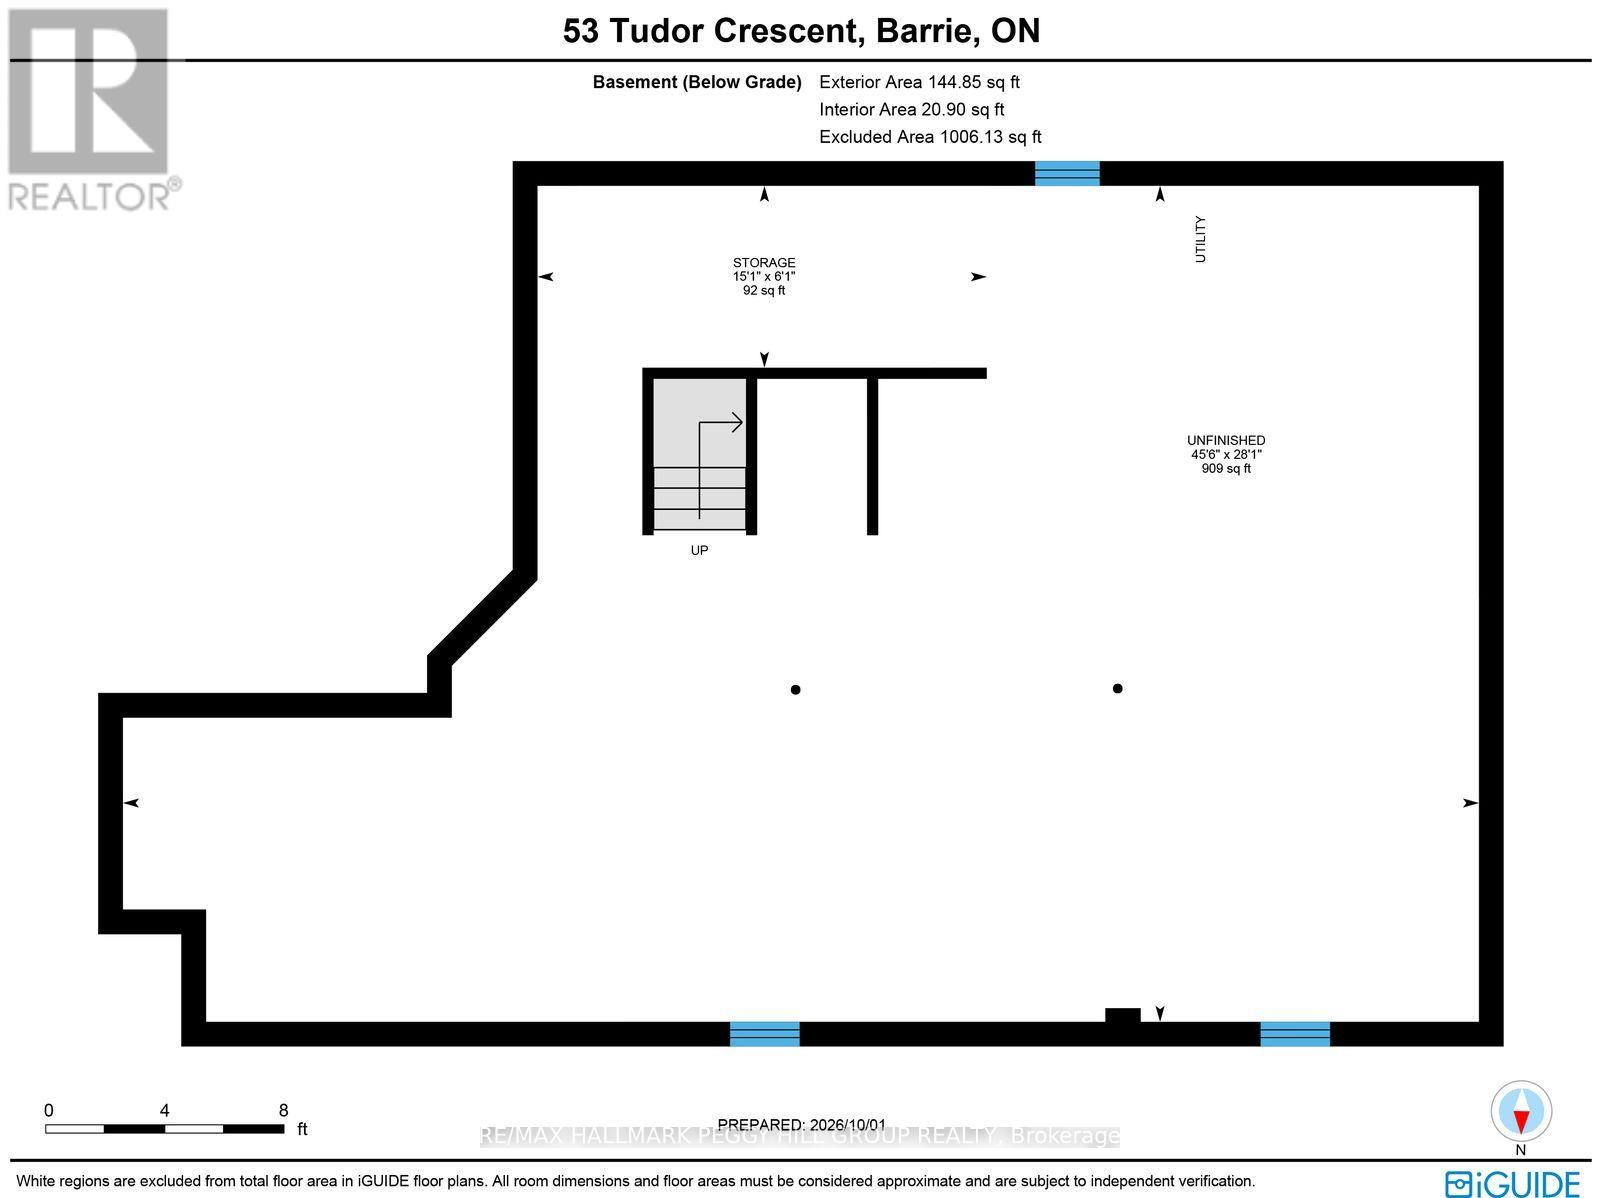
OVER 2,500 SQ. FT. WITH UPGRADED FINISHES, A GORGEOUS REMODELLED KITCHEN & A BEAUTIFULLY DESIGNED FAMILY LAYOUT! From the black double-door entry and elegant lighting to the rich maple hardwood, custom-stained solid maple staircase and tailored millwork, every detail gives this home a refined, high-end look. The main floor feels elevated from the moment you arrive, with 9 ft ceilings, smooth finishes, taller transom windows and doorways, upgraded 3 inch trim and 5 1/2 inch baseboards, all paired with a soft neutral palette that lets the architecture do the talking. Formal living and dining areas flow into a beautifully remodelled kitchen where white cabinetry, warm-toned backsplash tile, quartz counters, stainless steel appliances and a generous pantry create a timeless aesthetic. The adjoining breakfast area opens directly to the backyard, while the separate family room offers a more relaxed setting with a gas fireplace. Even the main-floor powder room has personality, with dramatic dark walls and a modern vanity. A spacious laundry and mudroom with garage access keeps everyday essentials neatly out of sight. The second floor continues the same thoughtful design with four bedrooms and updated LVP flooring. The primary includes a walk-in closet, second closet and 4-piece ensuite, while two bedrooms share an updated Jack and Jill bath that is also accessible from the hallway for the fourth bedroom. The fenced backyard is framed by mature trees and offers a patio, lawn and garden shed, while the landscaped front entrance has been upgraded with stone interlock and wide stone steps. A double garage, parking for four additional vehicles and upgraded garage electrical service for EV charging add even more value. With newer shingles, a newer furnace and an Innishore location close to schools, parks, shopping, restaurants, Highway 400 and Barrie South GO, this home delivers sophisticated finishes with a layout that works exceptionally well for family life. (id:63604)
Key Facts
Highlights
- Washer
- Refrigerator
- Water softener
- Dishwasher
- Stove
- Dryer
- Window Coverings
- Water Heater
Property Details
Interior features
Exterior features
Systems and association
Lot and water
Rooms
Virtual Tour & Media
Mortgage & Affordability
Saved Properties
Keep This One Handy
Save this listing, compare it later, or open your saved properties dashboard.
Neighbourhood
- Area
- Innis-Shore
- City
- Barrie
- Postal code
- L4M 0A8
- Nearby
- Cross Streets: The Queensway/Sovereign's Gate. ** Directions: Big Bay Point Rd/The Queensway/Sovereign's Gate/Tudor Cres.
Save This Property
Keep this home handy, return to it anytime, and let us know how to reach you about this listing.
We use this email only to connect your saved properties and saved searches.
Other Available Options
Similar Listings
Listings from our database that match closely.







