53 Williams Point Road
Scugog, ONDetached
$759,000
MLS® E13487884
Detached4 beds3 baths8 total
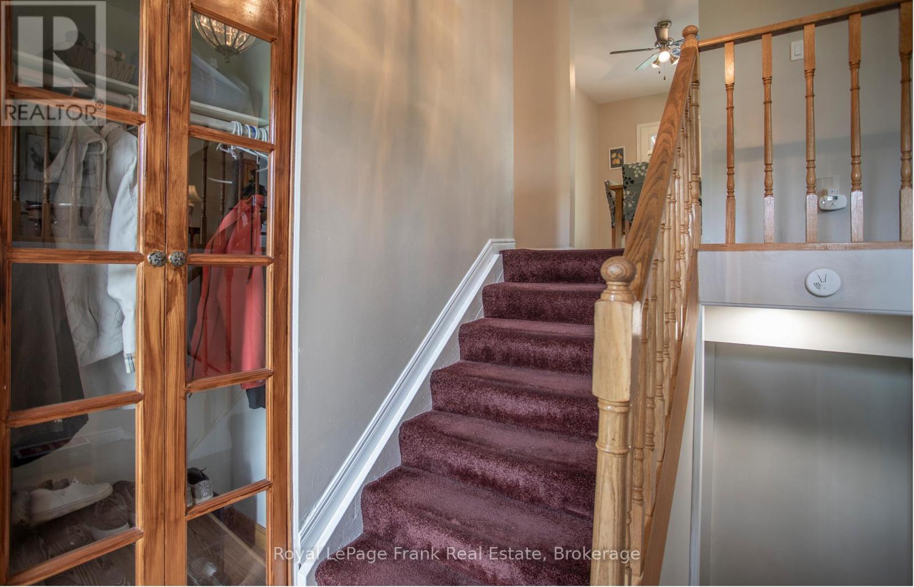
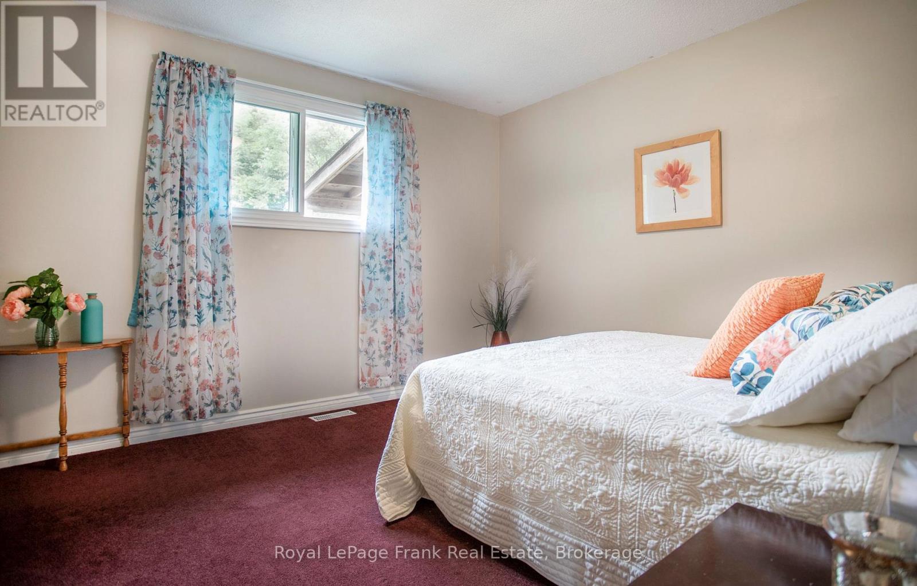
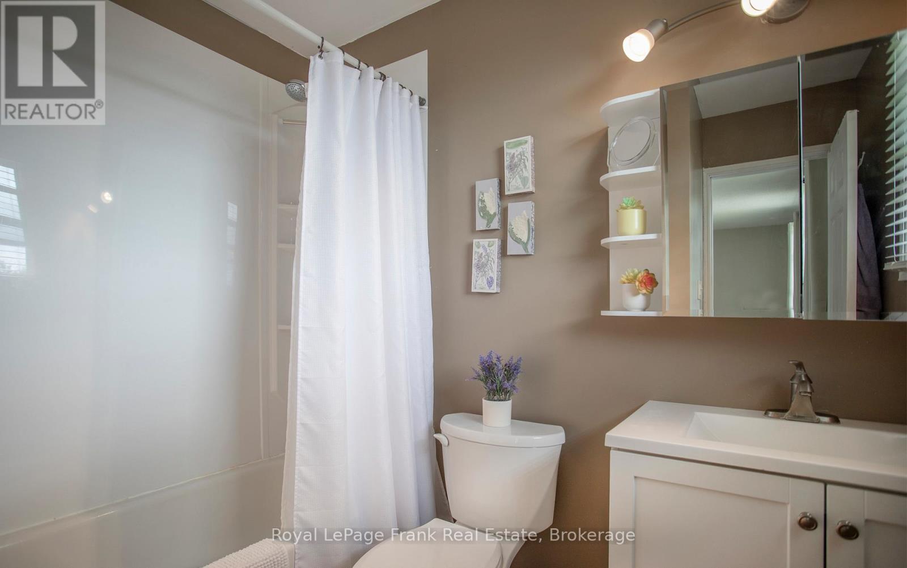
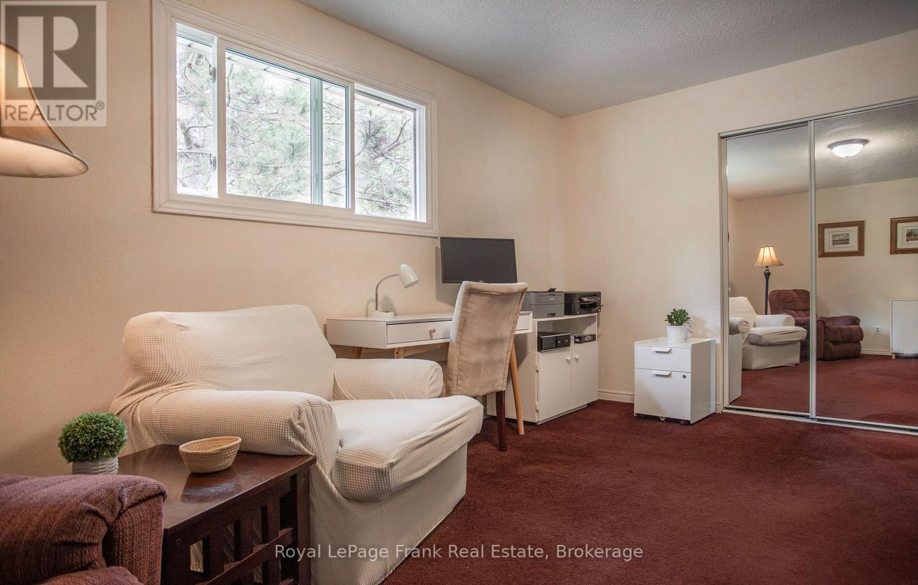
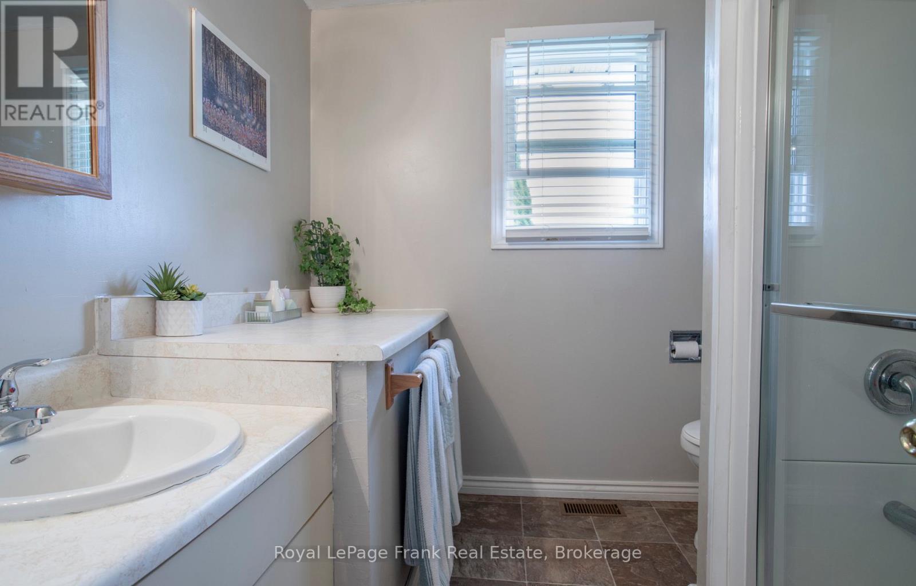
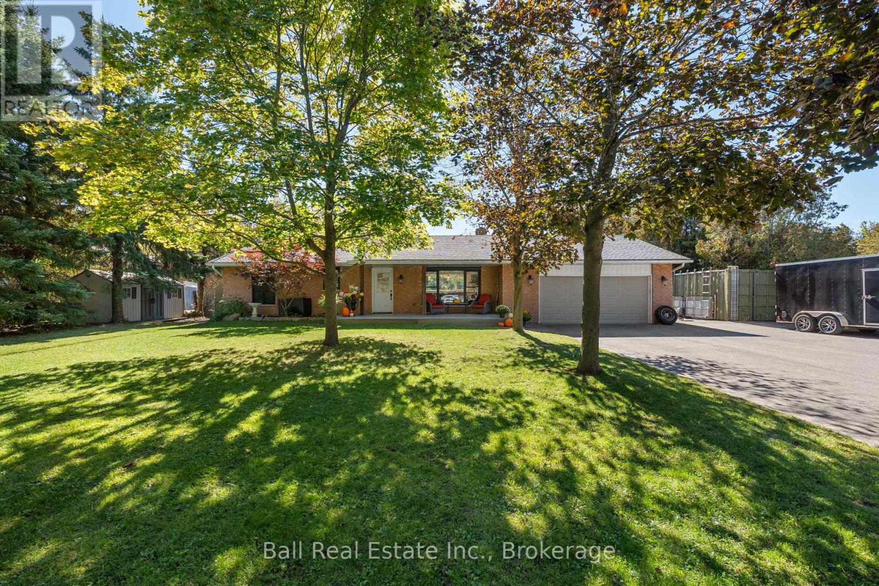
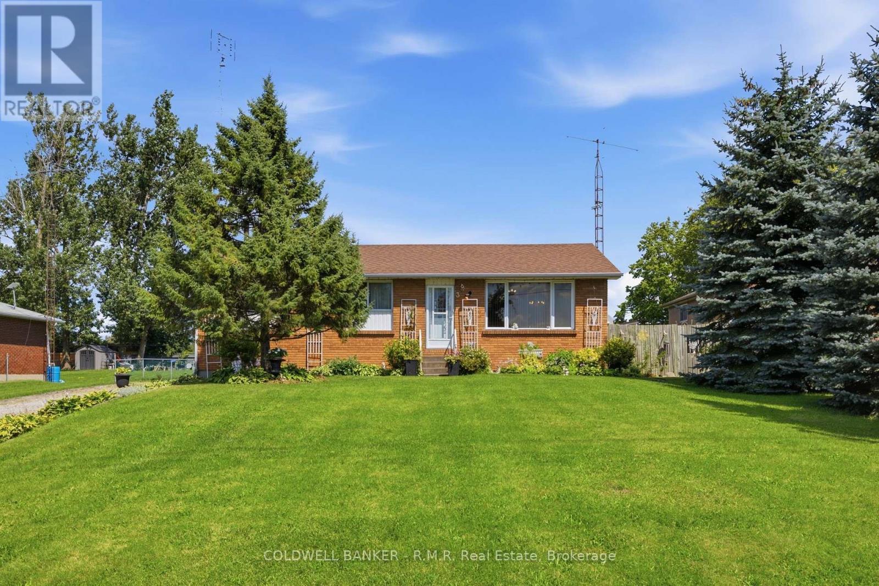
53 Williams Point Road, Scugog, ON photo 1
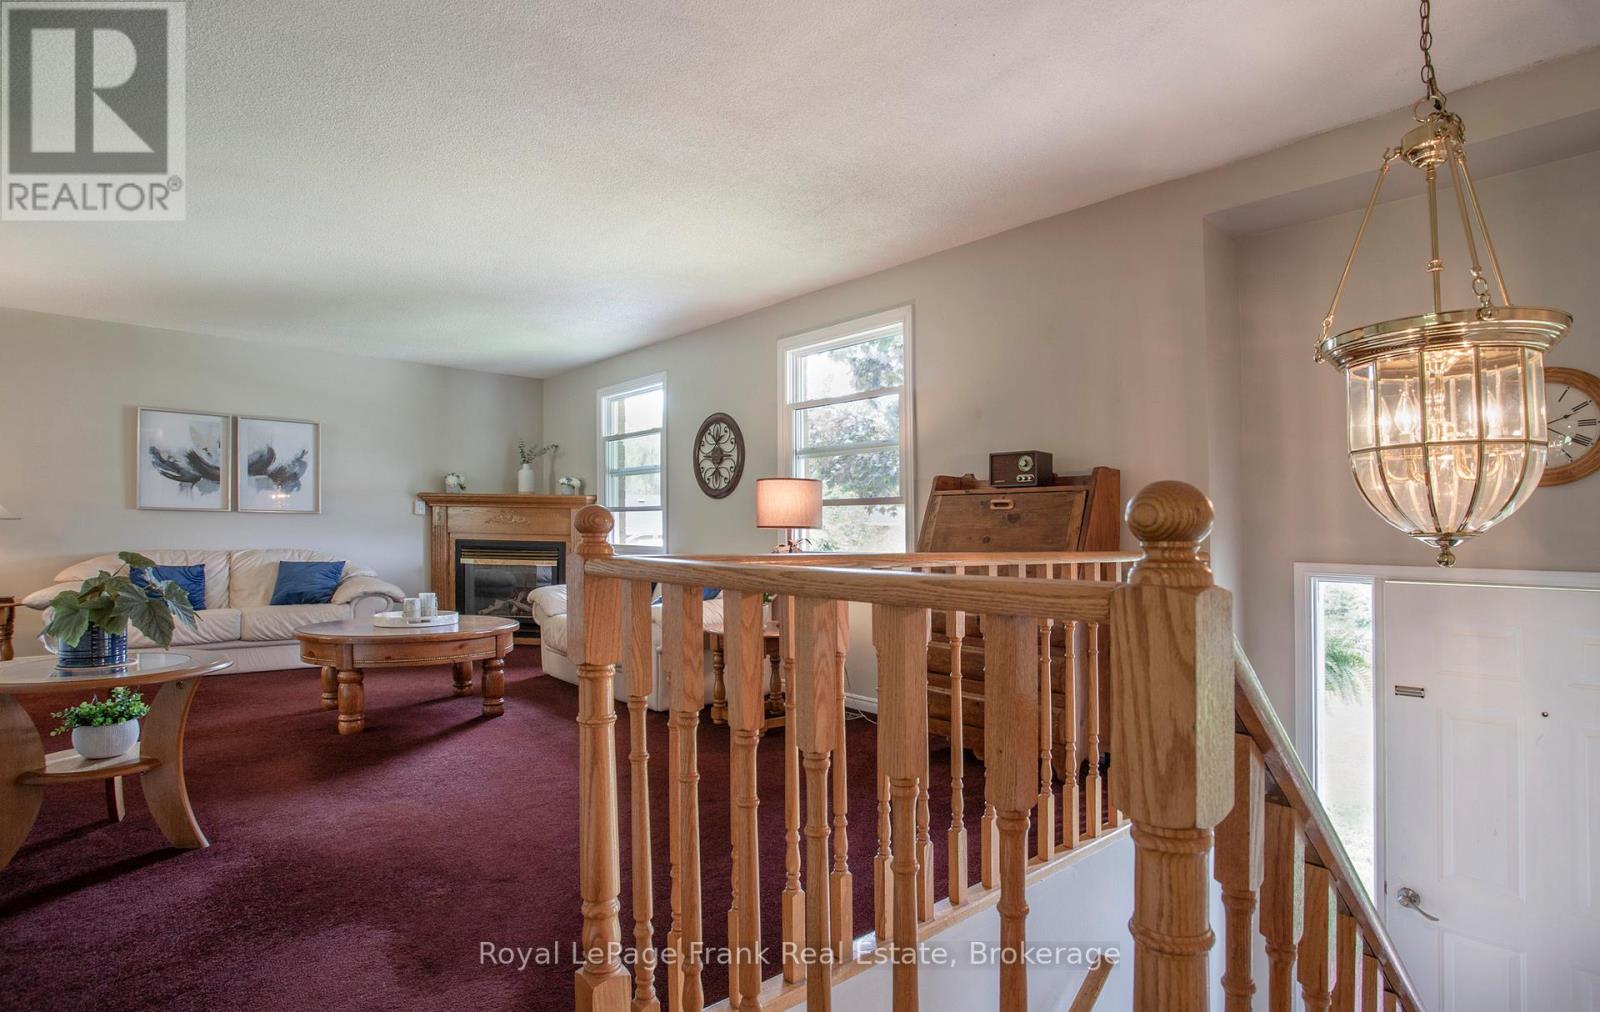
53 Williams Point Road, Scugog, ON photo 2
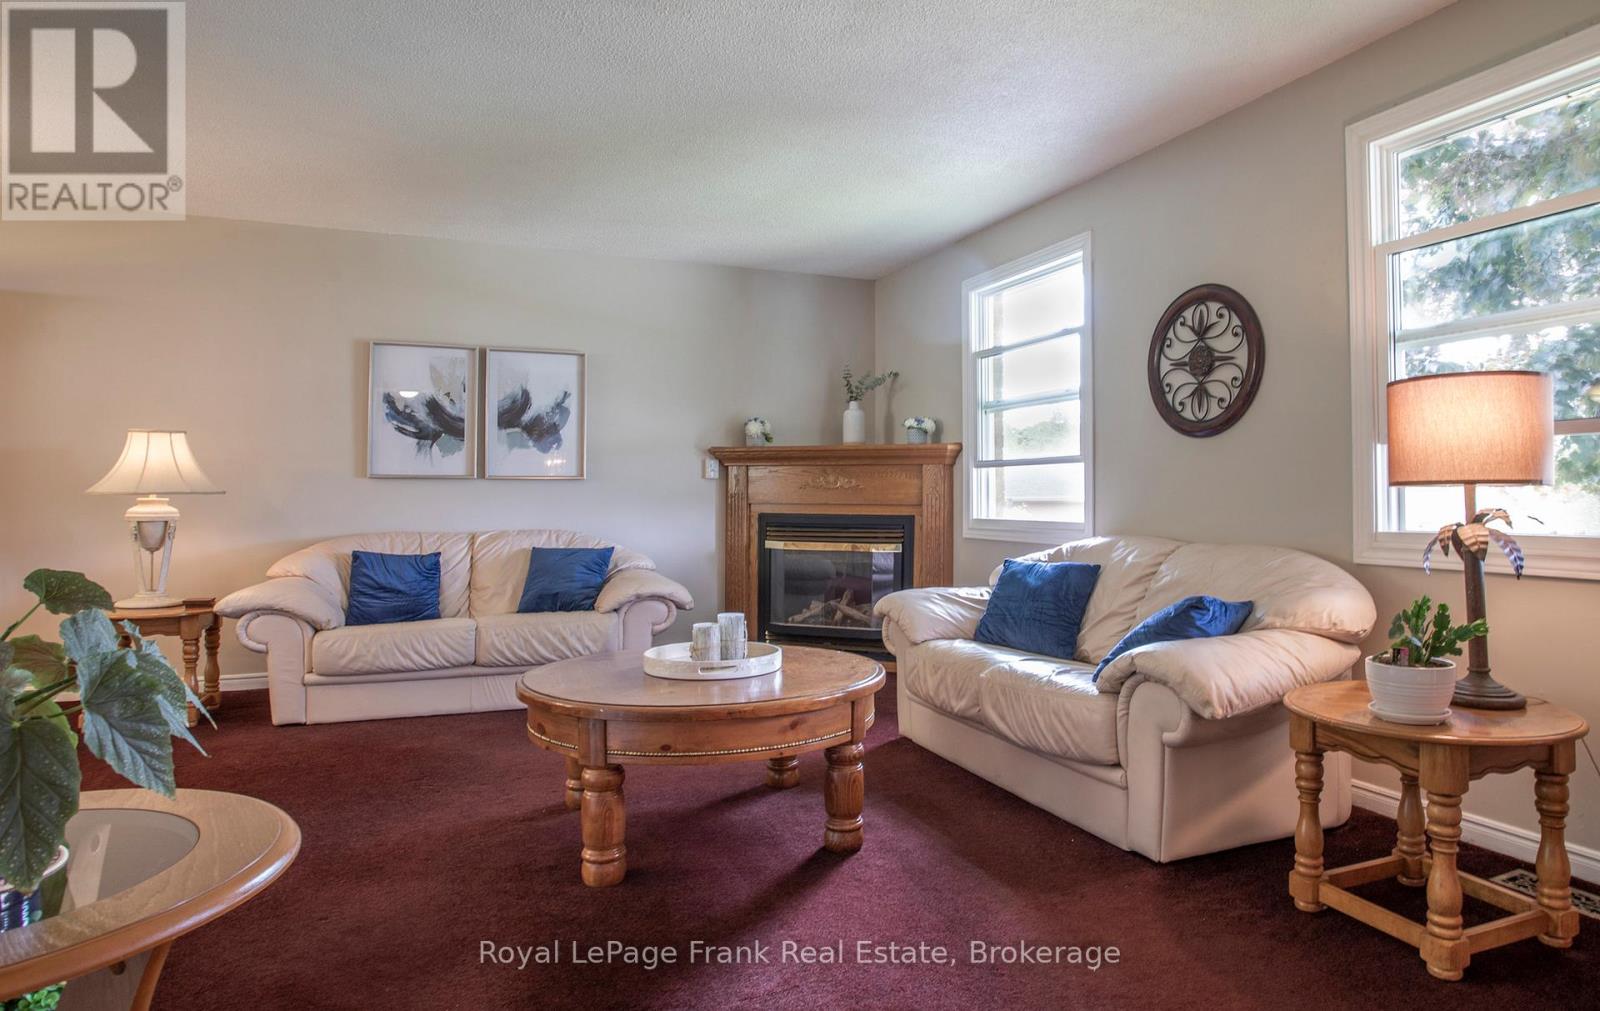
53 Williams Point Road, Scugog, ON photo 3
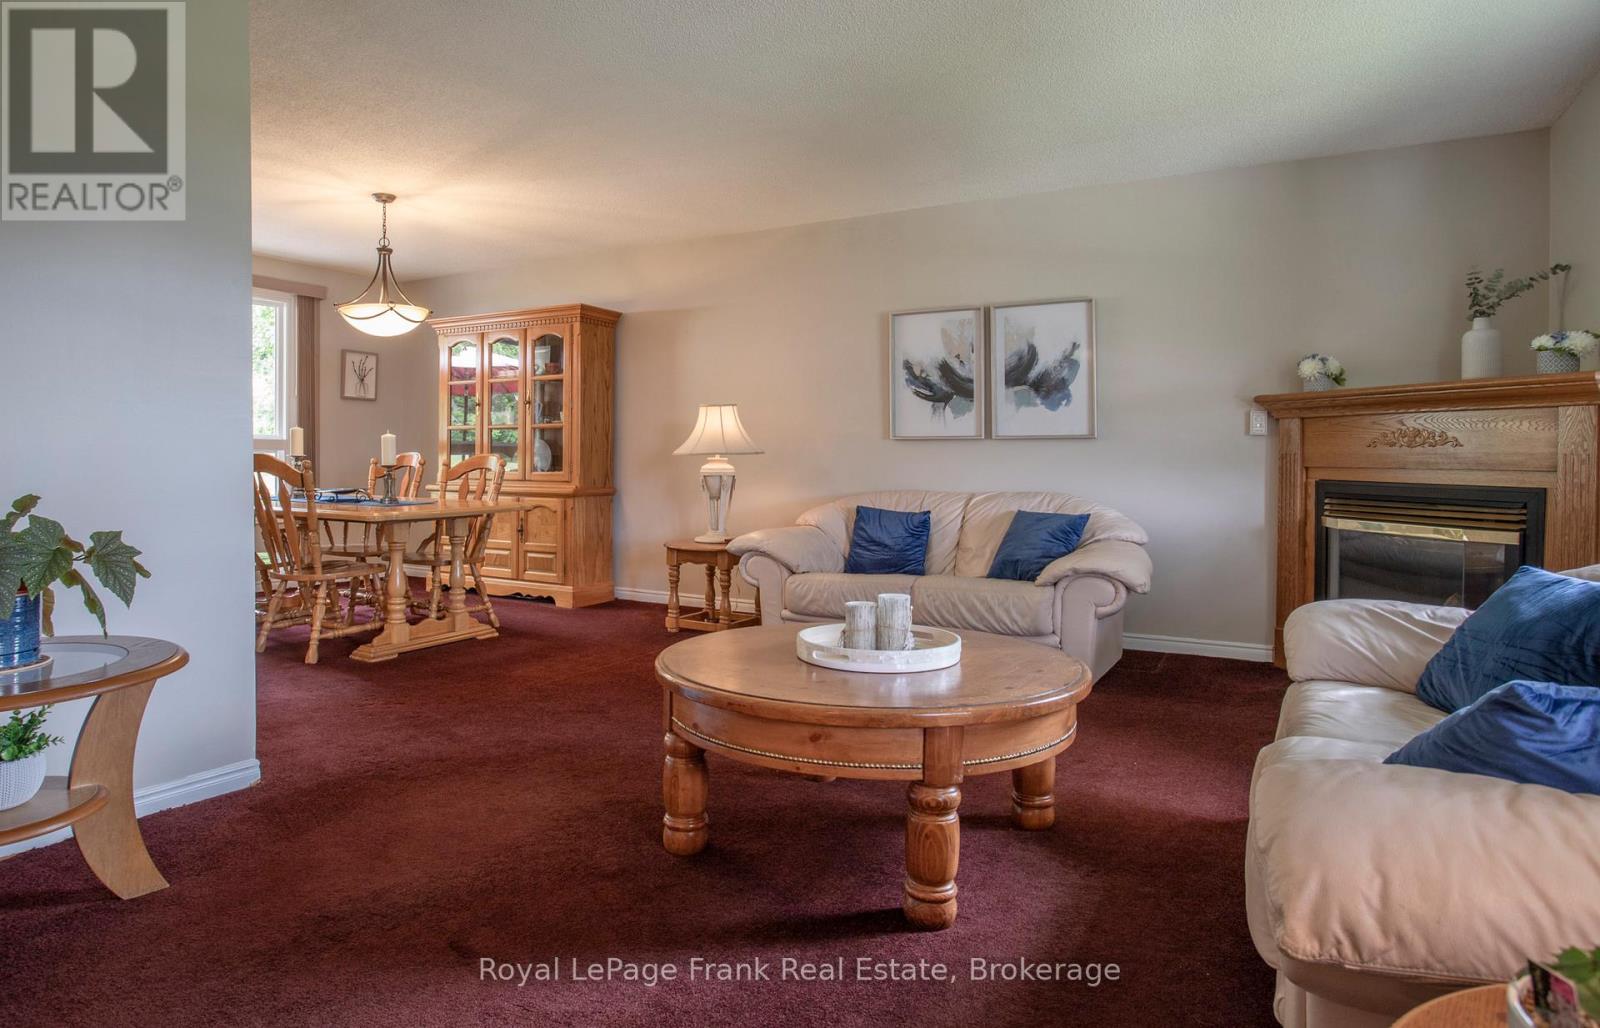
53 Williams Point Road, Scugog, ON photo 4
53 Williams Point Road, Scugog, ON photo 5
53 Williams Point Road, Scugog, ON photo 6
53 Williams Point Road, Scugog, ON photo 7
53 Williams Point Road, Scugog, ON photo 8
53 Williams Point Road, Scugog, ON photo 9
53 Williams Point Road, Scugog, ON photo 10
53 Williams Point Road, Scugog, ON photo 11
53 Williams Point Road, Scugog, ON photo 12
53 Williams Point Road, Scugog, ON photo 13
53 Williams Point Road, Scugog, ON photo 14
53 Williams Point Road, Scugog, ON photo 15
53 Williams Point Road, Scugog, ON photo 16
53 Williams Point Road, Scugog, ON photo 17
53 Williams Point Road, Scugog, ON photo 18
53 Williams Point Road, Scugog, ON photo 19
53 Williams Point Road, Scugog, ON photo 20
53 Williams Point Road, Scugog, ON photo 21
53 Williams Point Road, Scugog, ON photo 22
53 Williams Point Road, Scugog, ON photo 23
53 Williams Point Road, Scugog, ON photo 24
53 Williams Point Road, Scugog, ON photo 25
53 Williams Point Road, Scugog, ON photo 26
53 Williams Point Road, Scugog, ON photo 27
53 Williams Point Road, Scugog, ON photo 28
53 Williams Point Road, Scugog, ON photo 29
53 Williams Point Road, Scugog, ON photo 30
53 Williams Point Road, Scugog, ON photo 31
53 Williams Point Road, Scugog, ON photo 32
53 Williams Point Road, Scugog, ON photo 33
53 Williams Point Road, Scugog, ON photo 34
53 Williams Point Road, Scugog, ON photo 35
53 Williams Point Road, Scugog, ON photo 36
53 Williams Point Road, Scugog, ON photo 37
53 Williams Point Road, Scugog, ON photo 38
53 Williams Point Road, Scugog, ON photo 39
53 Williams Point Road, Scugog, ON photo 40
53 Williams Point Road, Scugog, ON photo 41
53 Williams Point Road, Scugog, ON photo 42
53 Williams Point Road, Scugog, ON photo 43
53 Williams Point Road, Scugog, ON photo 44
53 Williams Point Road, Scugog, ON photo 45
53 Williams Point Road, Scugog, ON photo 46
53 Williams Point Road, Scugog, ON photo 47
53 Williams Point Road, Scugog, ON photo 48
53 Williams Point Road, Scugog, ON photo 49
53 Williams Point Road, Scugog, ON photo 50
1 / 50

BUYER ADVANTAGE

Buy with confidence

Get a full-service approach built on strategy, strong negotiation, and clear guidance from offer to close.

  • Local Market Expertise
  • Broker-level Negotiation
  • Transparent Process
  • No-pressure Guidance

The right strategy depends on your goals, timing, budget, and the type of home you are buying. Get Your Buyer Snapshot.

About This Property

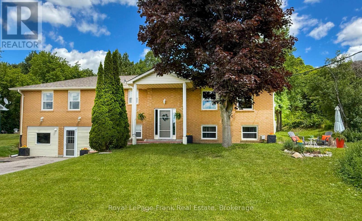
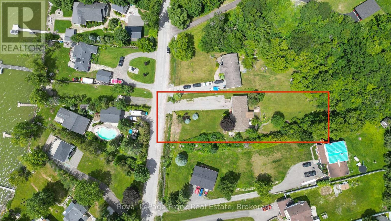
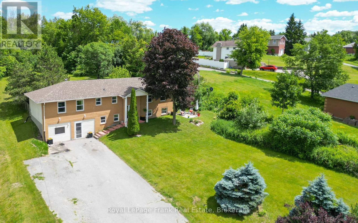
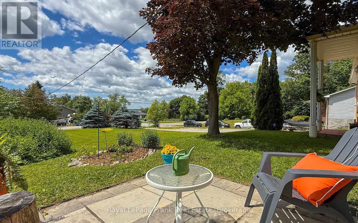
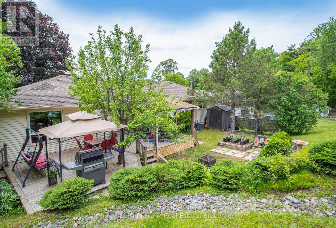
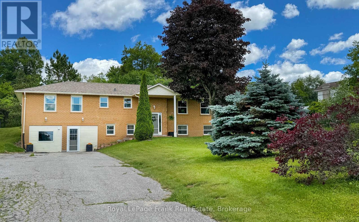
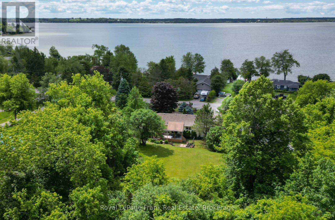
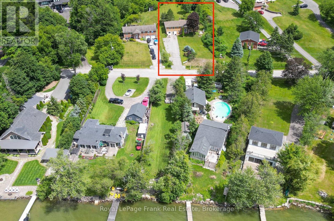
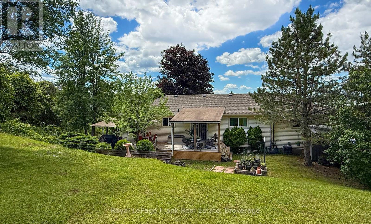
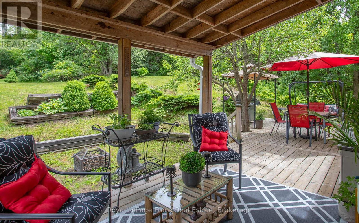
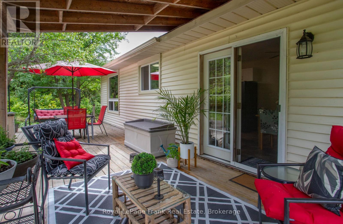
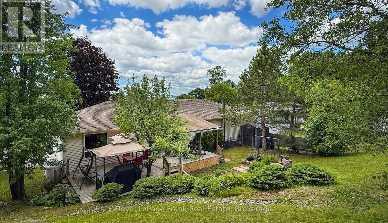
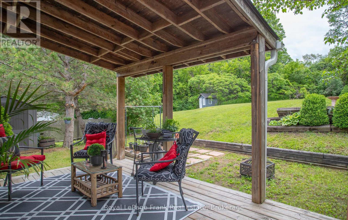
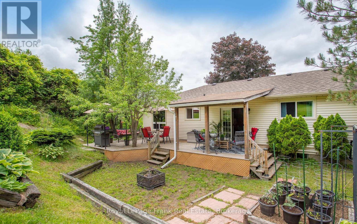
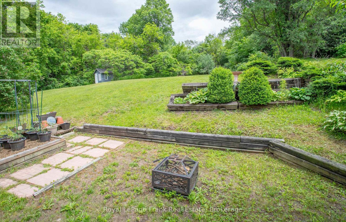
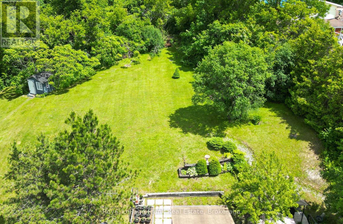
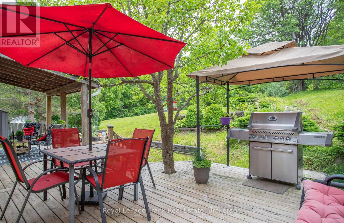
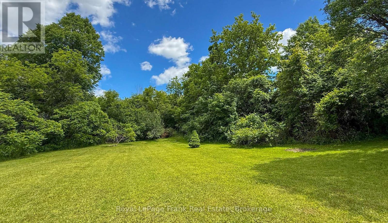
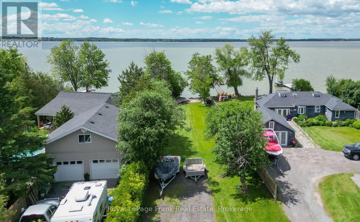
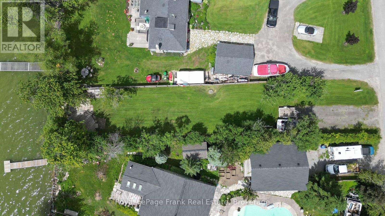
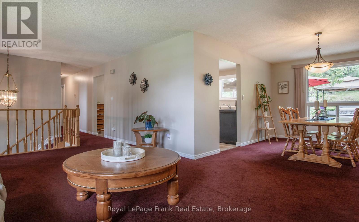
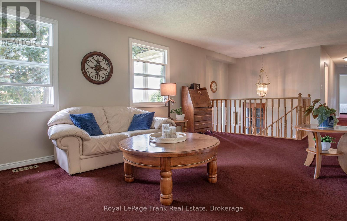
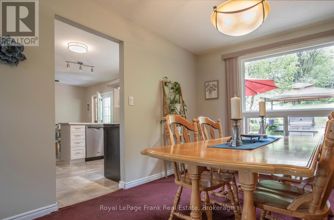
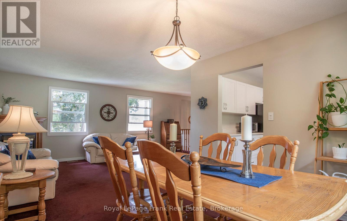
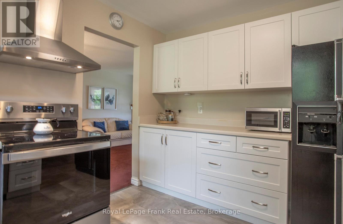
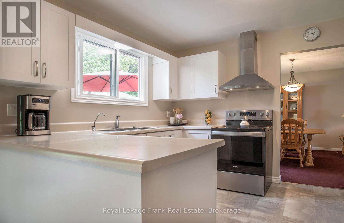
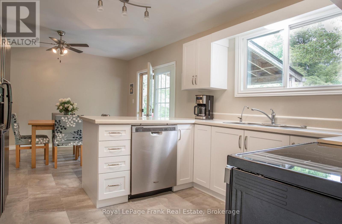
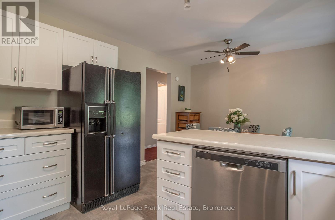
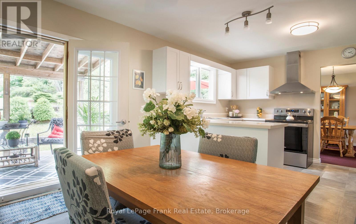
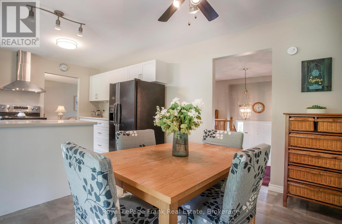
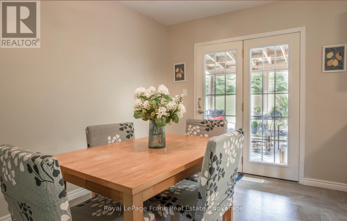
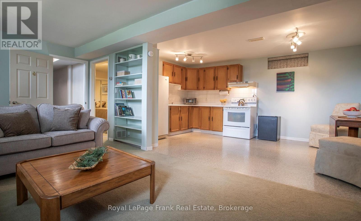
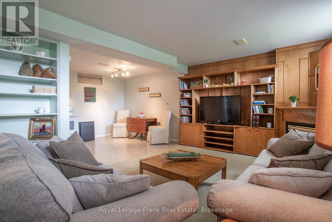
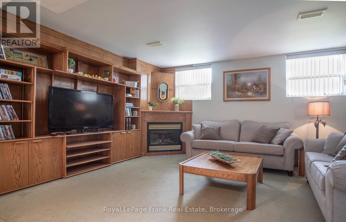
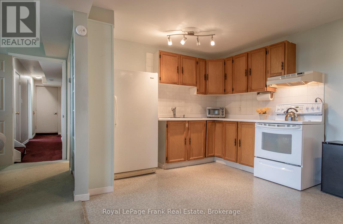
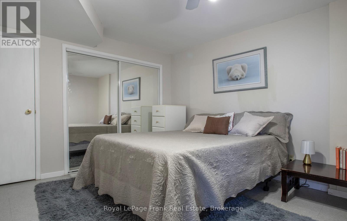
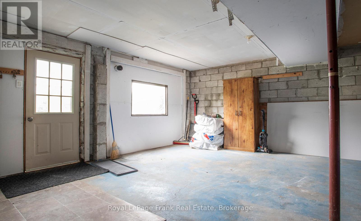
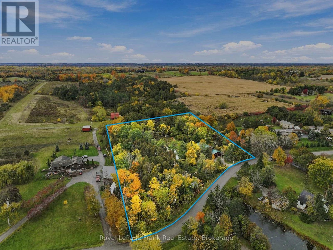
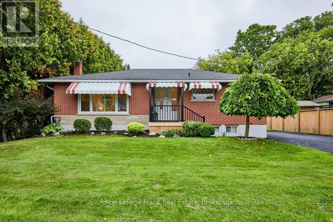
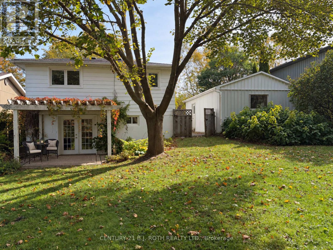
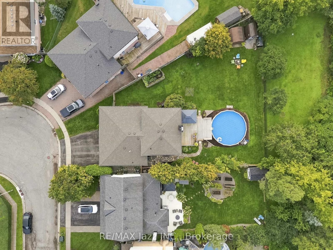
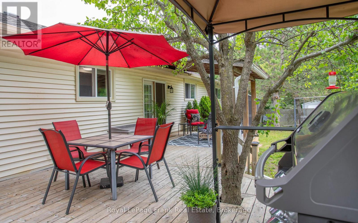
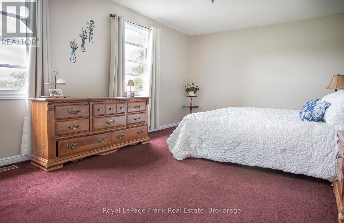
[NEW PRICE | MULTI-GEN FLEXIBILITY | BUILT-IN INCOME & LAKESIDE LIVING] Unlock instant value and ultimate versatility on a private, lush 0.73-acre ravine lot overlooking Lake Scugog! Perfect for buyers looking to offset monthly carrying costs, the fully finished lower level features a completely self-contained suite with a private entrance, full kitchen, fireplace, and large bedroom-an ideal multi-generational setup or turn-key income generator. Spanning 1,480 sq. ft. of bright, open-concept living, the upper level delivers westerly sunset lake views, a walk-out entertainment deck, and a stylish updated custom kitchen (2024). Bring your personal decor accents to this pristine canvass and build immediate equity! Looking for functional workspace? Enjoy a fully insulated, heated flex-space (studio/workshop/garage conversion) plus parking for 8+ vehicles. BONUS WATERFRONT ESTATE OPTION: Purchase this home on its own, or acquire the separate, private 40ft waterfront parcel directly across the street (listed independently at 54 Williams Point Rd, to create a total waterfront haven just steps from your front door! Meticulously maintained with tilt-clean windows ('20/'23), updated shingles ('20), high-volume drilled well, natural gas available, and fiber-optic internet. Tucked on a quiet dead-end street just 15 mins to Port Perry & 25 mins to Hwy 407. Review the attached feature sheet and book your tour today! (id:63604)

Key Facts

Type
Detached
Beds
4
Baths
3
Size
1,100 sqft
Lot
95 x 382.7 FT; 387.38(W), 74.84(S)
Parking
8 total

Highlights

  • Washer
  • Refrigerator
  • Dishwasher
  • Stove
  • Dryer
  • Freezer
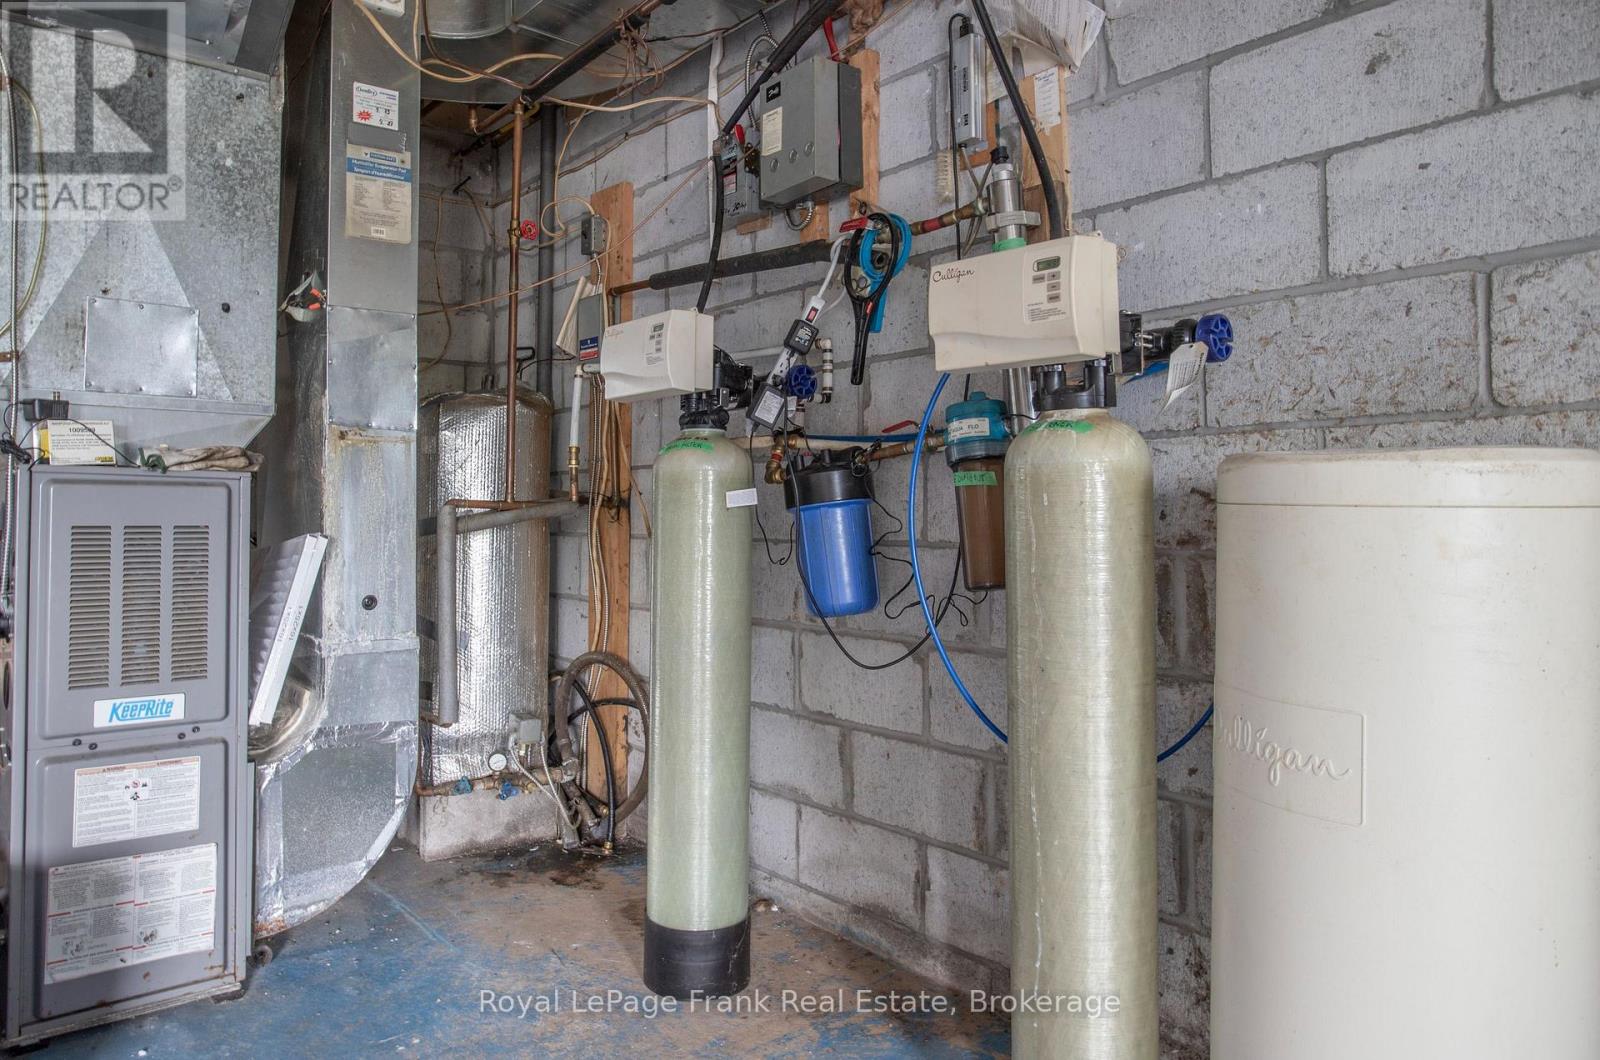
  • Water Treatment
  • Window Coverings
  • Water Heater
Property Details 20 details
Bedrooms
4 bedrooms
3 above grade + 1 below grade
Bathrooms
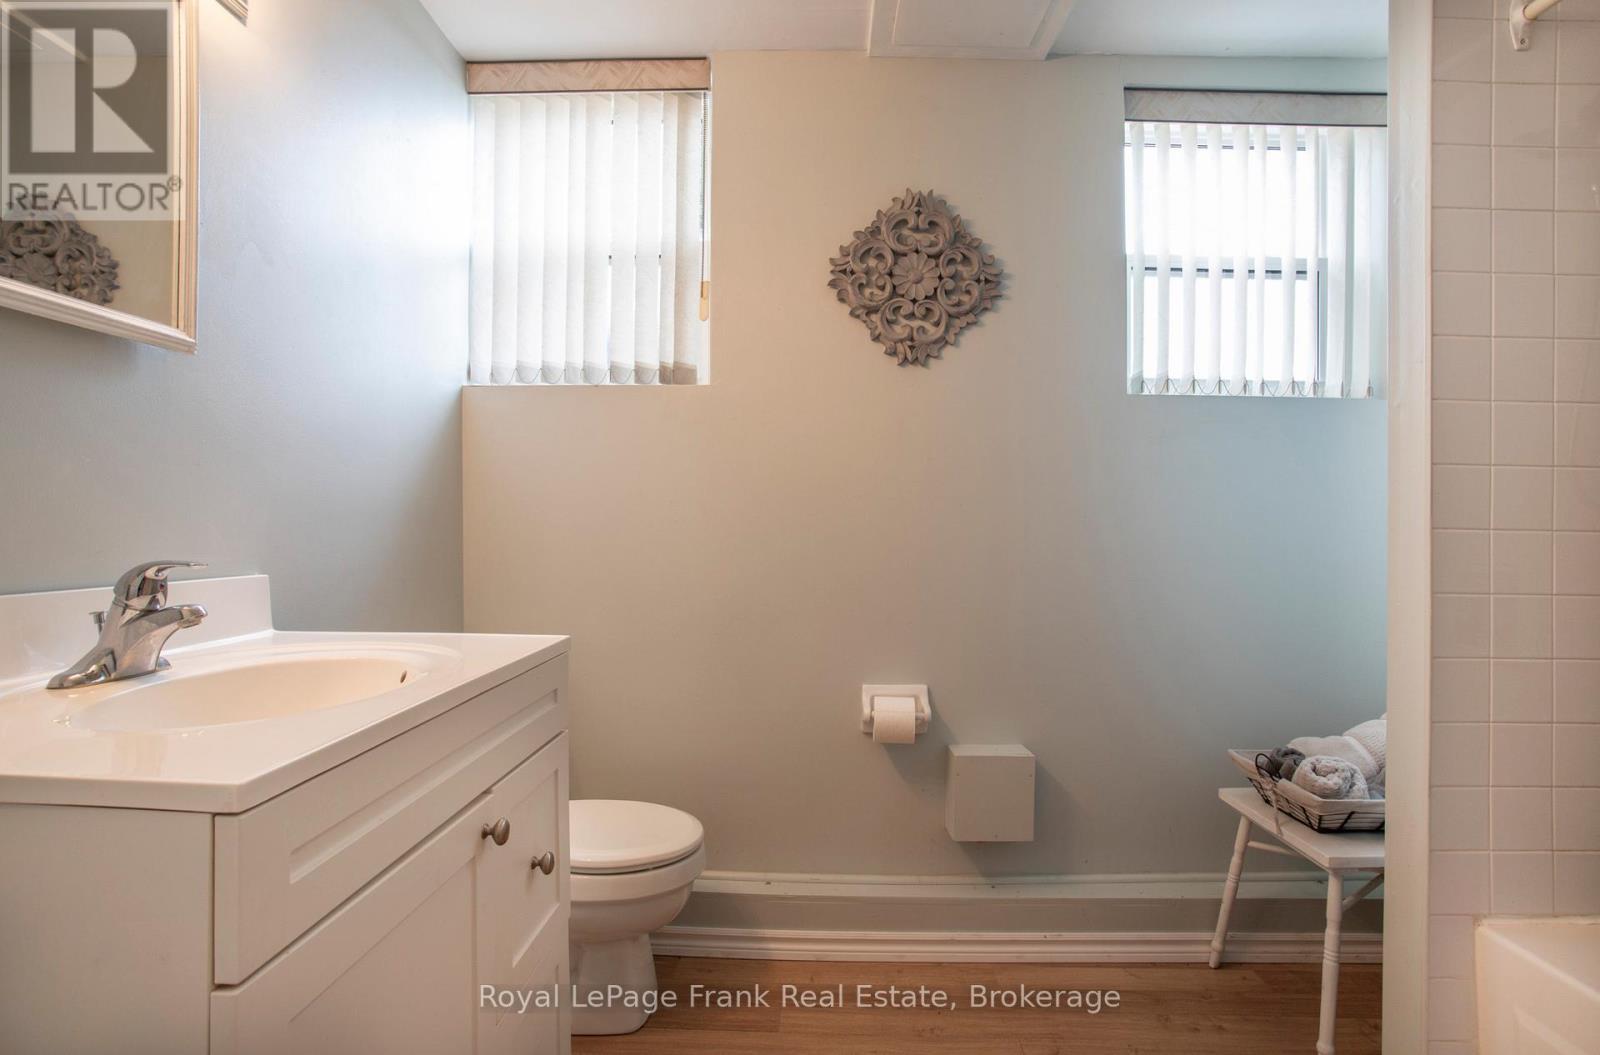
3 bathrooms
Parking
8 parking spaces
Other · No Garage
Living area
1,100 - 1,500 sq. ft.
Property
Single Family · Raised bungalow · Freehold · Detached
Property subtype
Single Family
Structure type
House
Architectural style
Raised bungalow
Ownership
Freehold
Attached status
Detached
Storeys
1
Basement
Apartment in basement
Heating
Forced air, Propane
Cooling
Central air conditioning
Fireplace
2 fireplaces
Lot dimensions
95 x 382.7 FT; 387.38(W), 74.84(S)
Frontage
95 feet
Taxes
$5,048.78
Water source
Drilled Well
Sewer
Septic System
Views
Lake view, View

Interior features

WasherRefrigeratorDishwasherStoveDryerFreezerWater TreatmentWindow CoveringsWater Heater

Exterior features

BrickVinyl sidingBlock

Systems and association

ElectricityCable

Lot and water

Cul-de-sacRavineIn-Law Suite
Rooms 9 rooms
Level
Room
Dimensions
Main level
Kitchen
3.66 m x 3.54 m
Main level
Family room
6.1 m x 3.54 m
Main level
Dining room
3.63 m x 3.41 m
Main level
Primary Bedroom
5.12 m x 3.51 m
Main level
Bedroom 2
4.57 m x 3.51 m
Main level
Bedroom 3
3.57 m x 3.47 m
Lower level
Kitchen
4.72 m x 3.11 m
Lower level
Recreational, Games room
5.79 m x 3.35 m
Lower level
Bedroom
3.93 m x 3.11 m

Virtual Tour & Media

Mortgage & Affordability Estimate monthly costs
Purchase price$759,000
Down paymentNot available
Mortgage amountNot available
Principal & interestNot available
Property taxesNot available
Condo/HOA feeNot available
Insurance/OtherNot available
UtilitiesNot available
Est. monthly totalNot available
Income needed (GDS 32%)Not available
Estimates only. Not financial advice. Rates, taxes and fees vary by lender and municipality.

Saved Properties

Keep This One Handy

Save this listing, compare it later, or open your saved properties dashboard.

Manage Saved Searches
Map is approximate.

Neighbourhood

Area
Rural Scugog
City
Scugog
Postal code
L0B 1E0
Nearby
East of 4 corners of Caesarea