5316 Drenkelly Court
Mississauga, ONDetached
$3,750,000
MLS® W13667332
Detached6 beds6 baths10 total
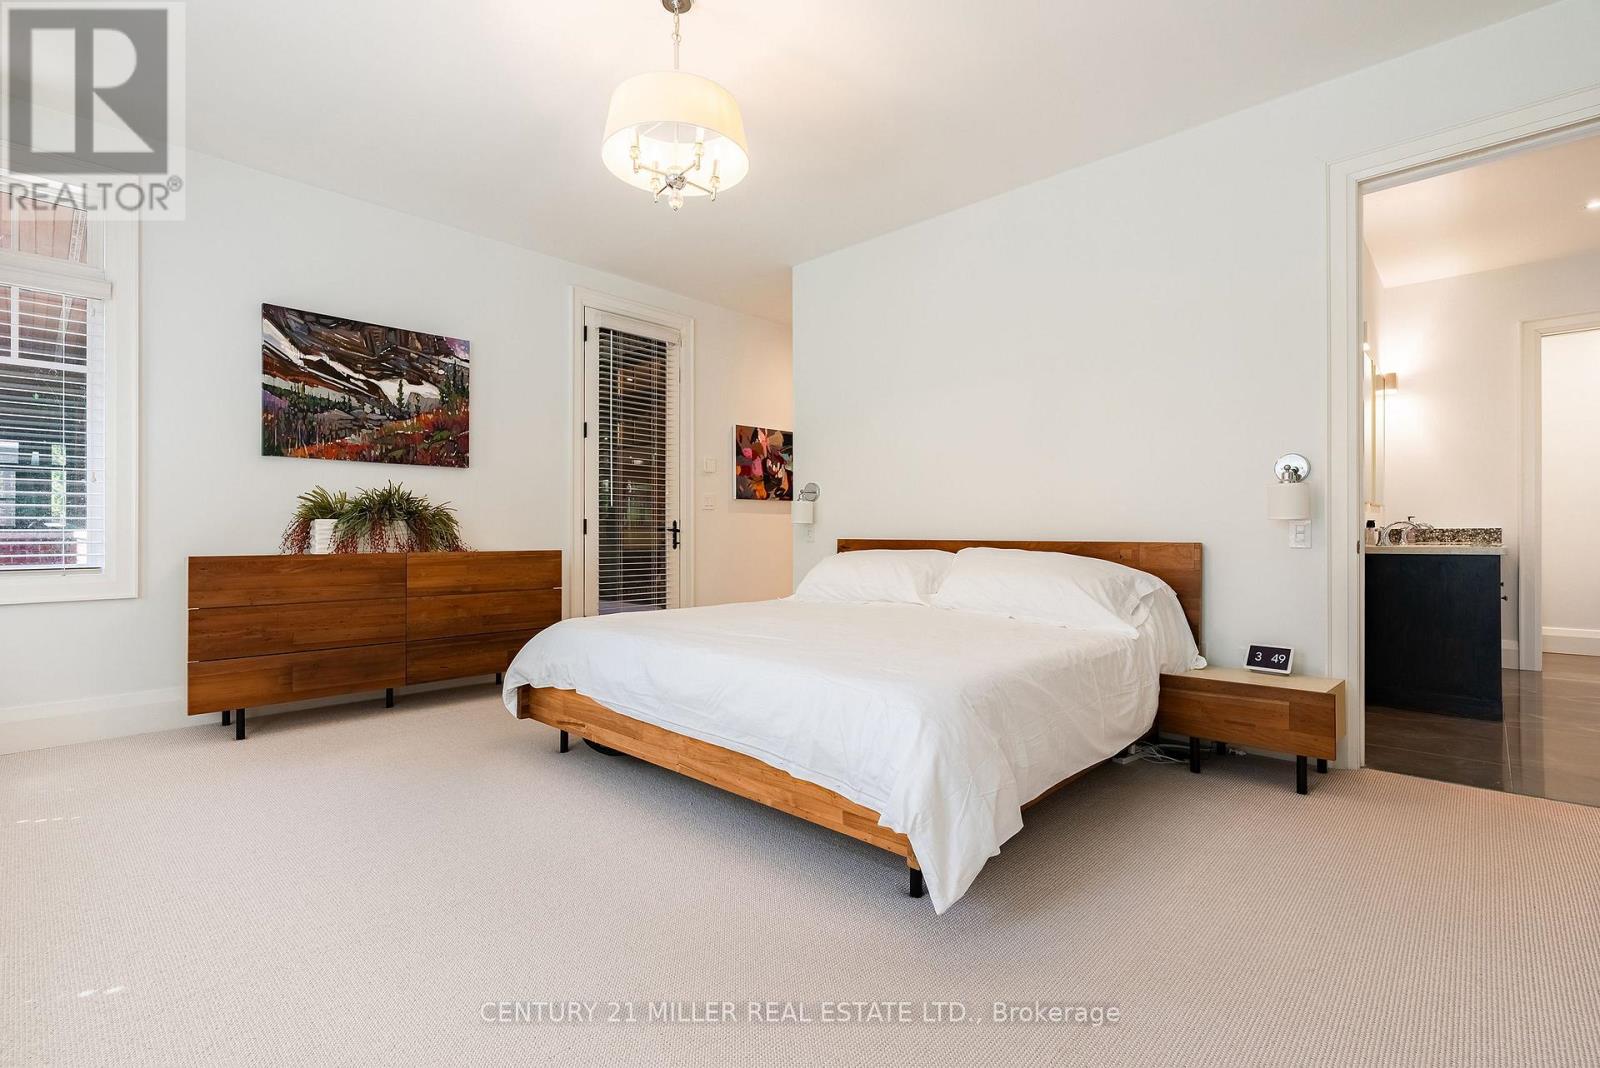
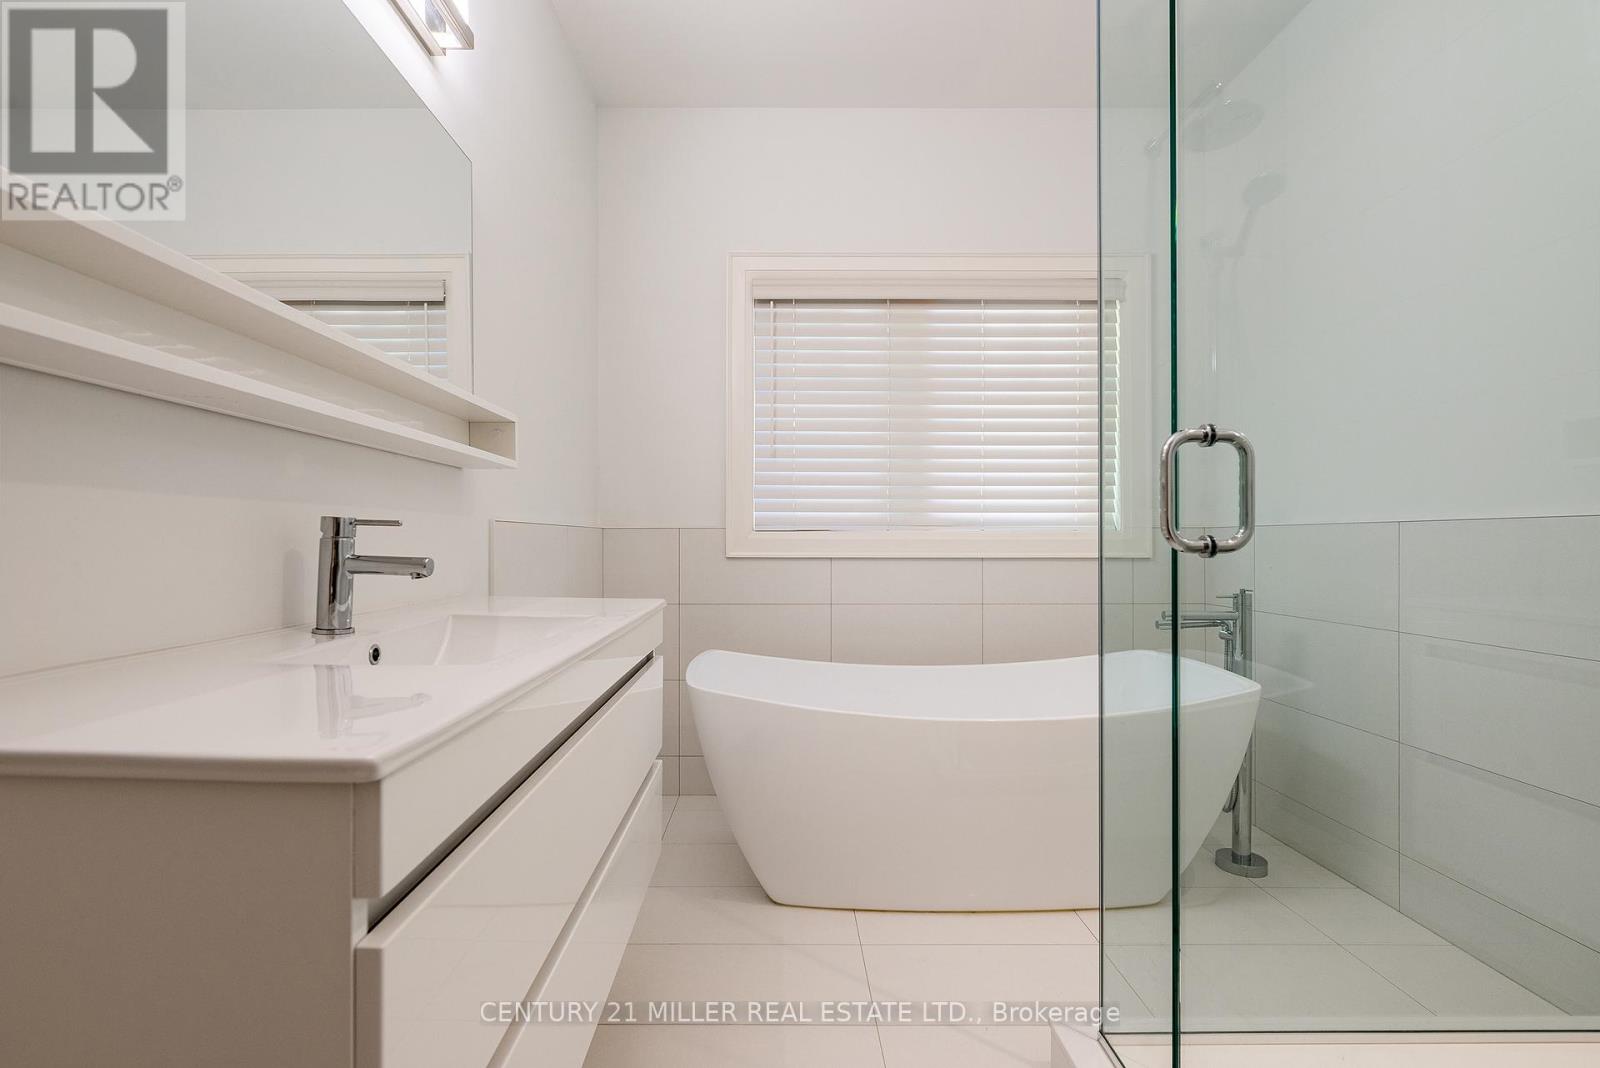
5316 Drenkelly Court, Mississauga, ON photo 1
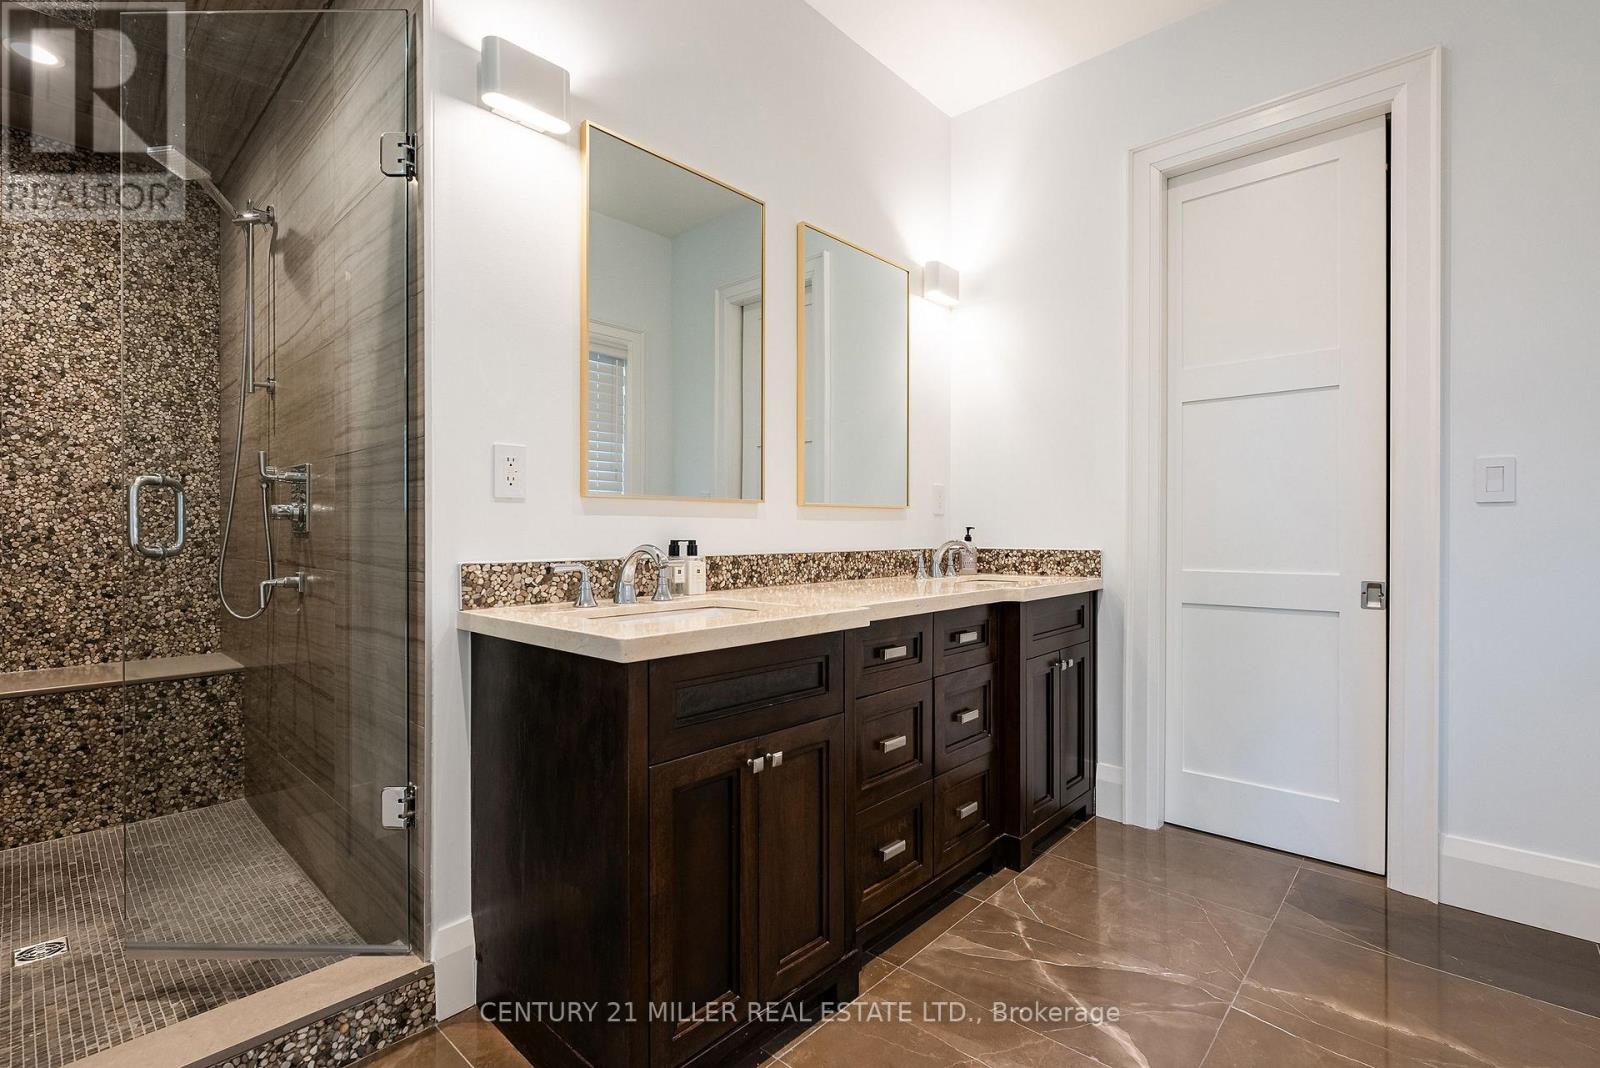
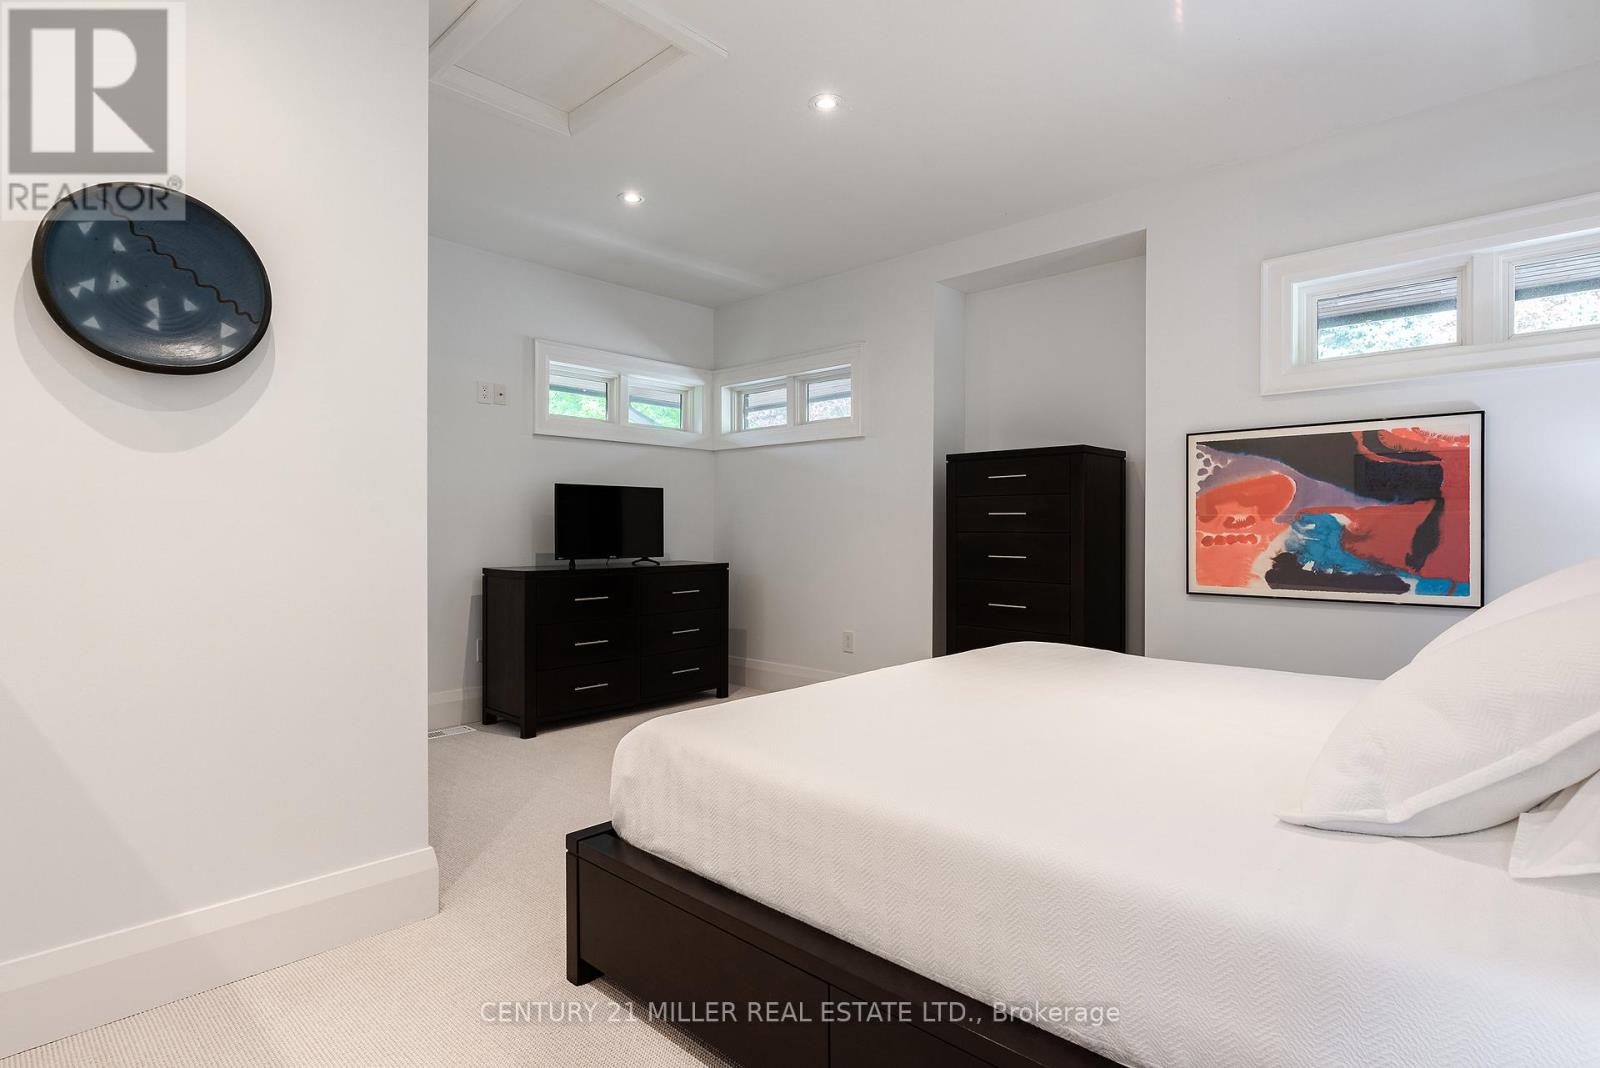
5316 Drenkelly Court, Mississauga, ON photo 2
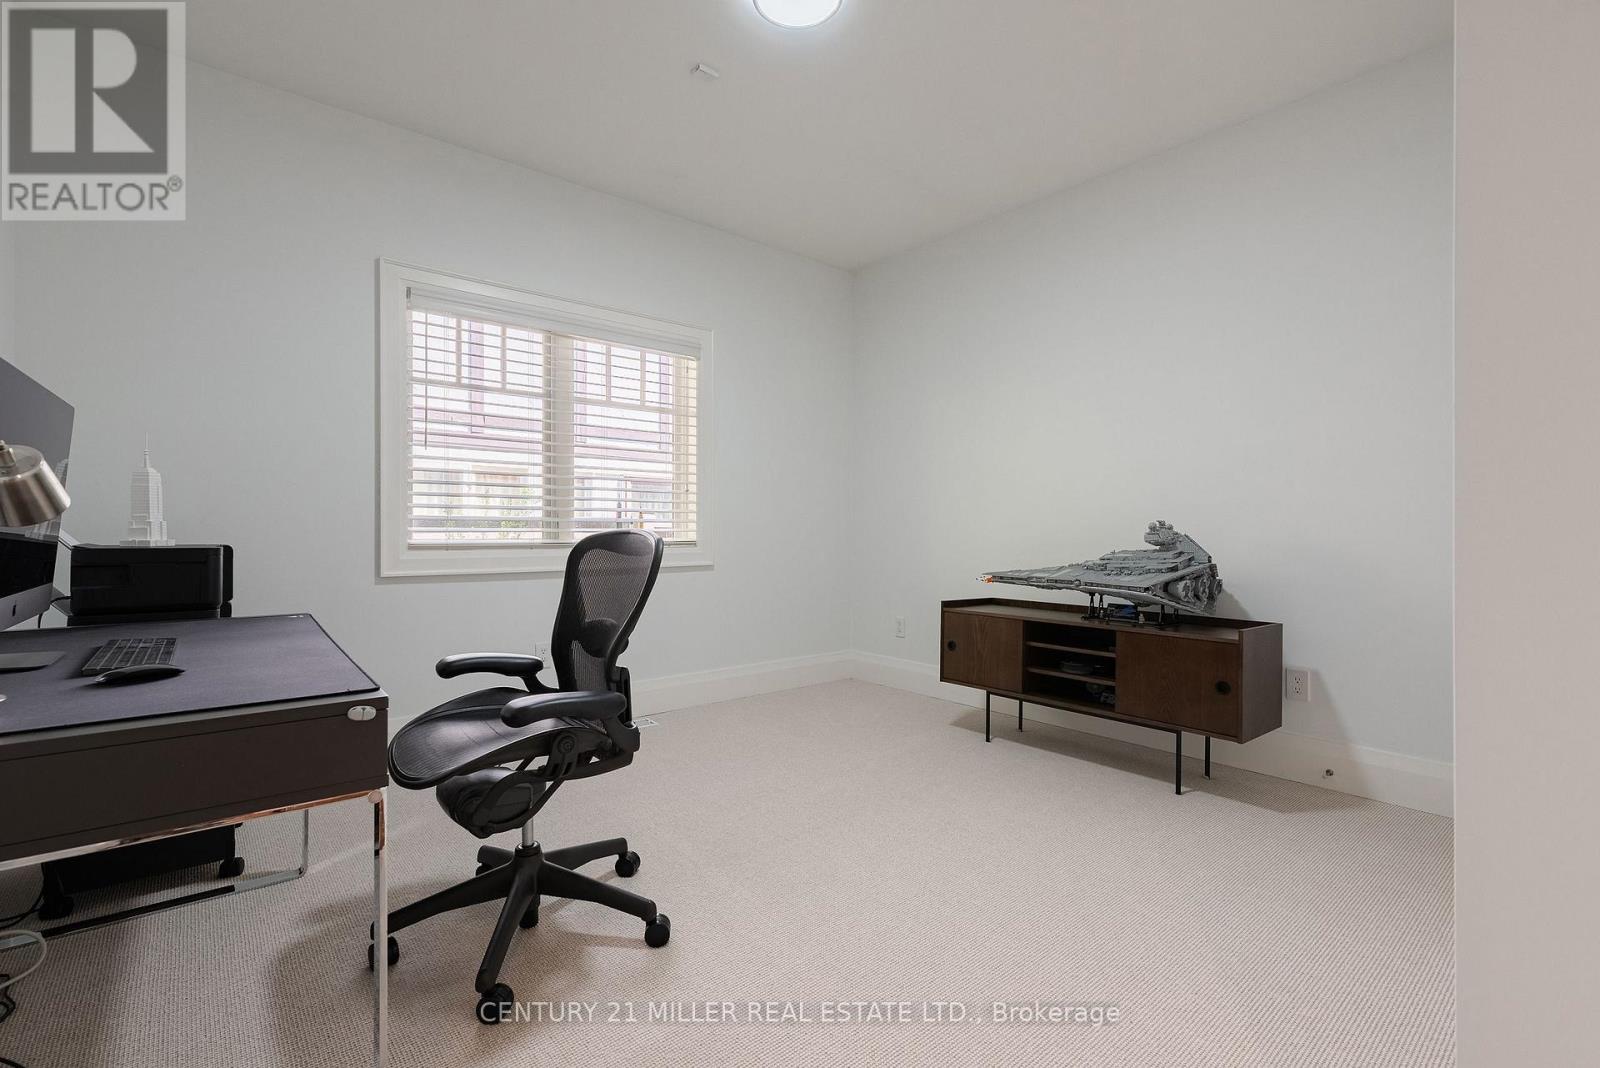
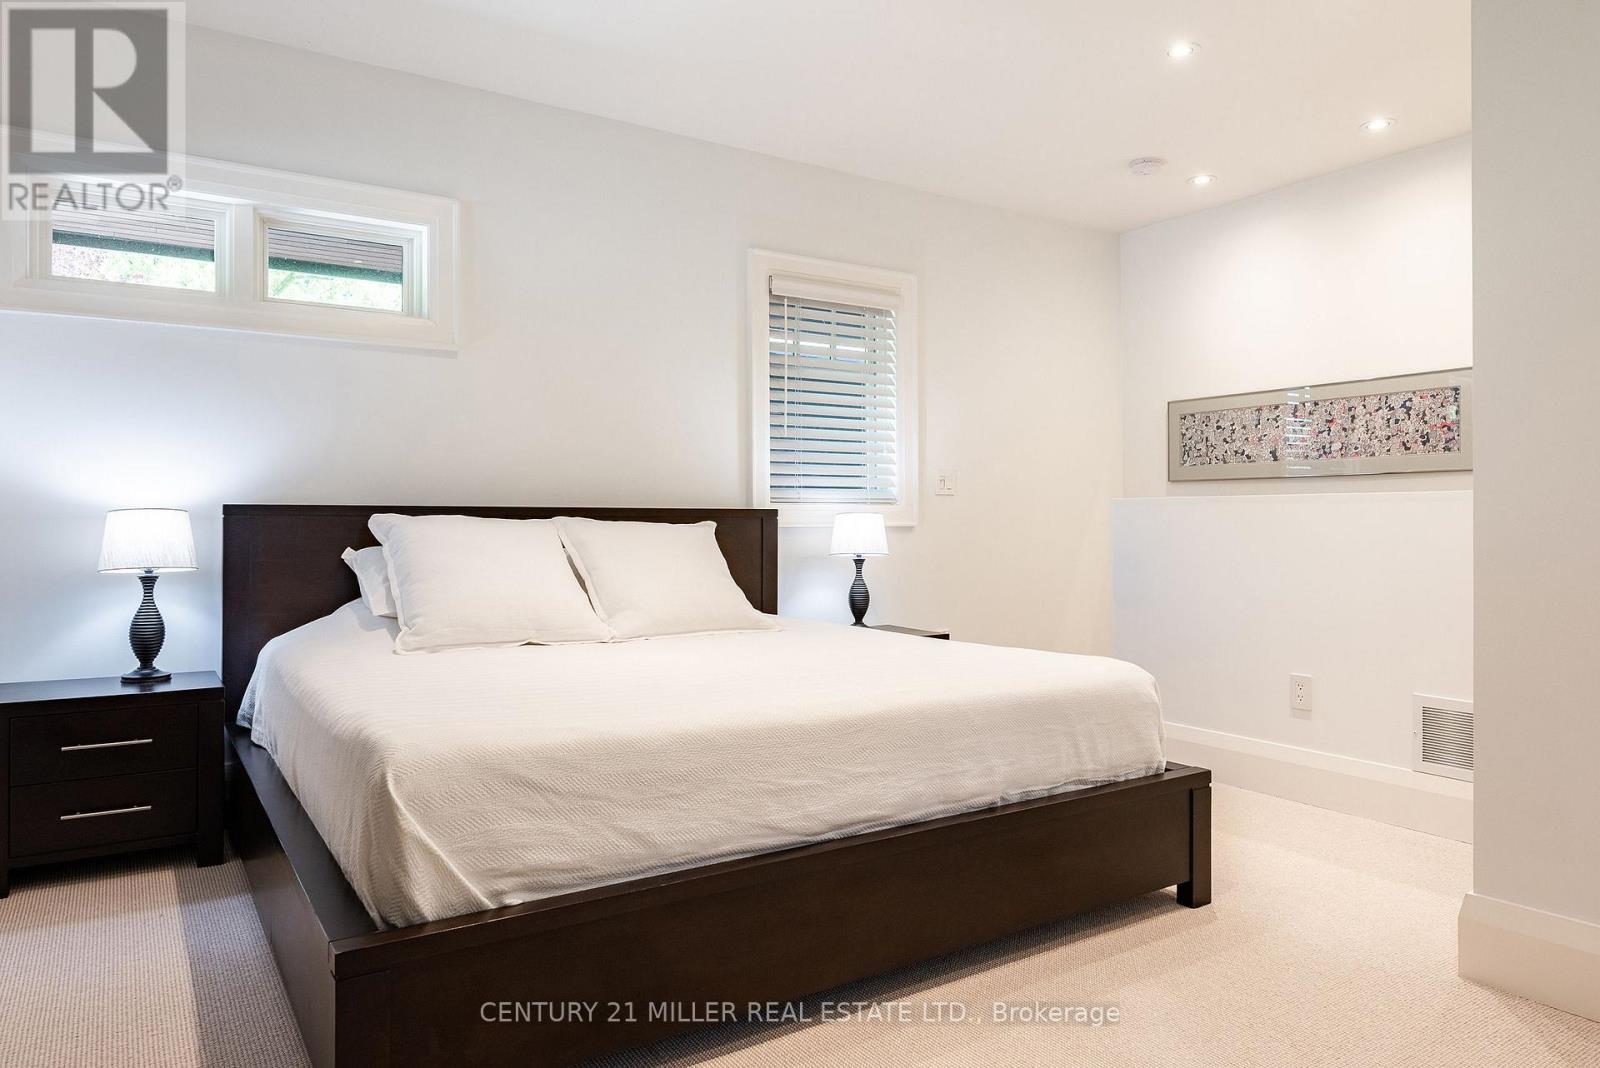
5316 Drenkelly Court, Mississauga, ON photo 3
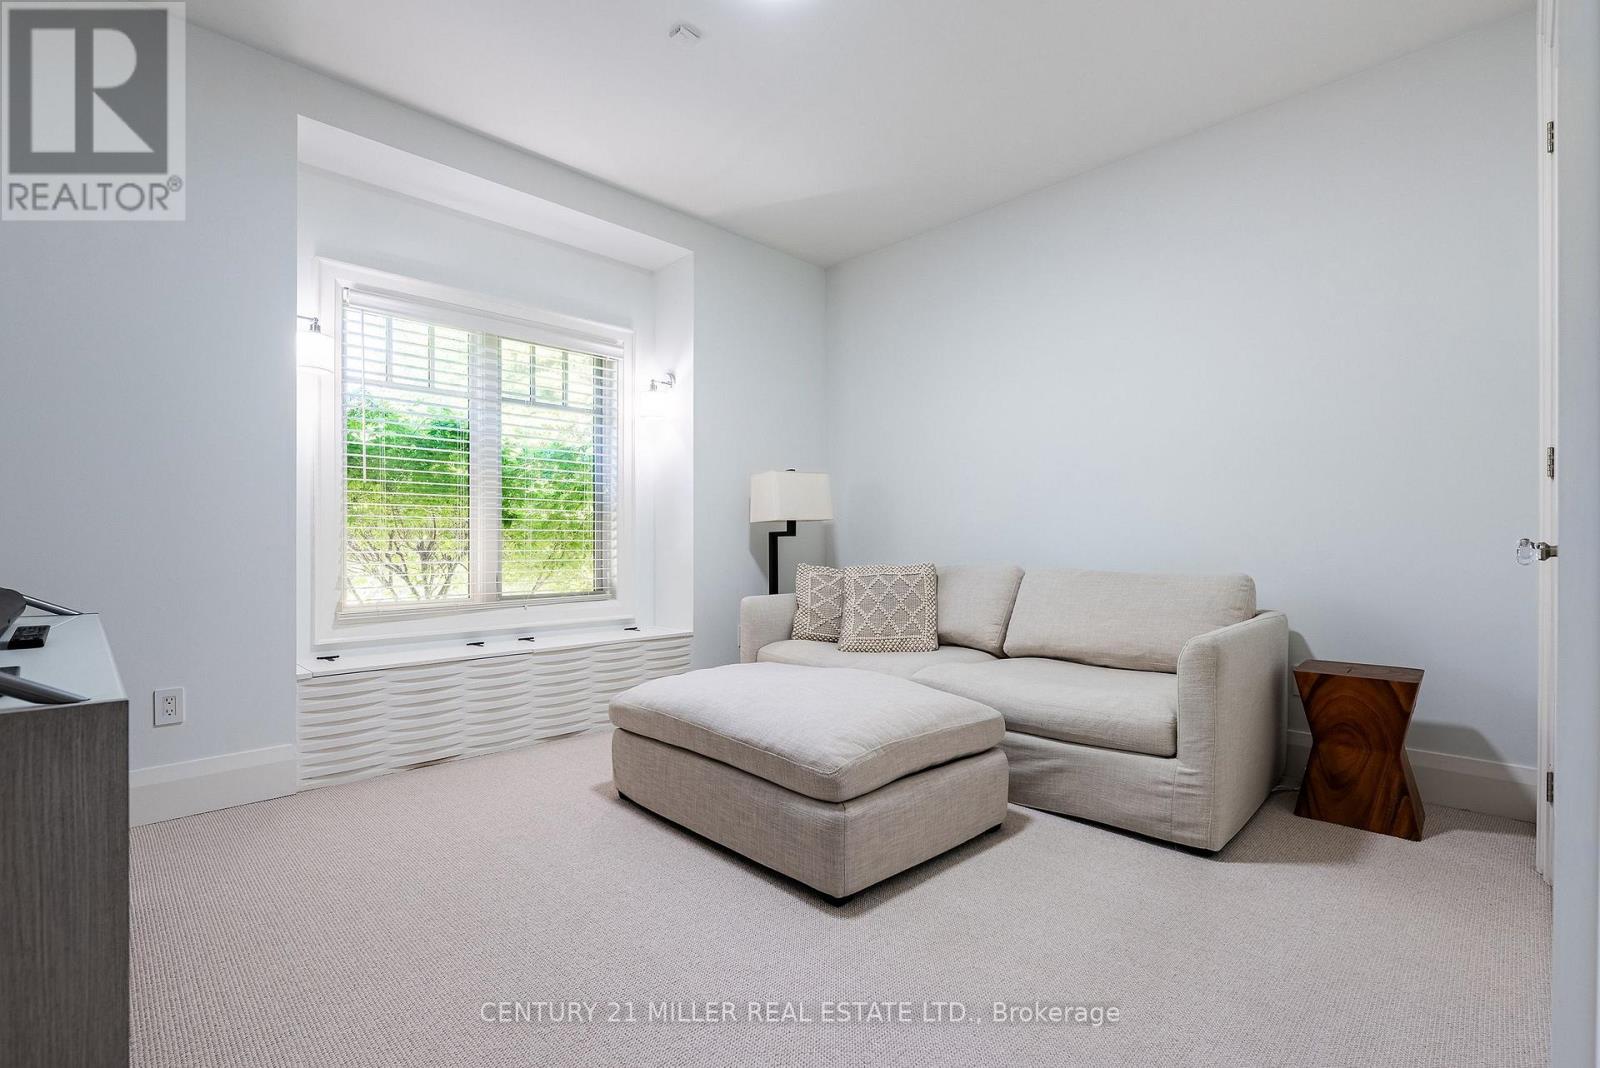
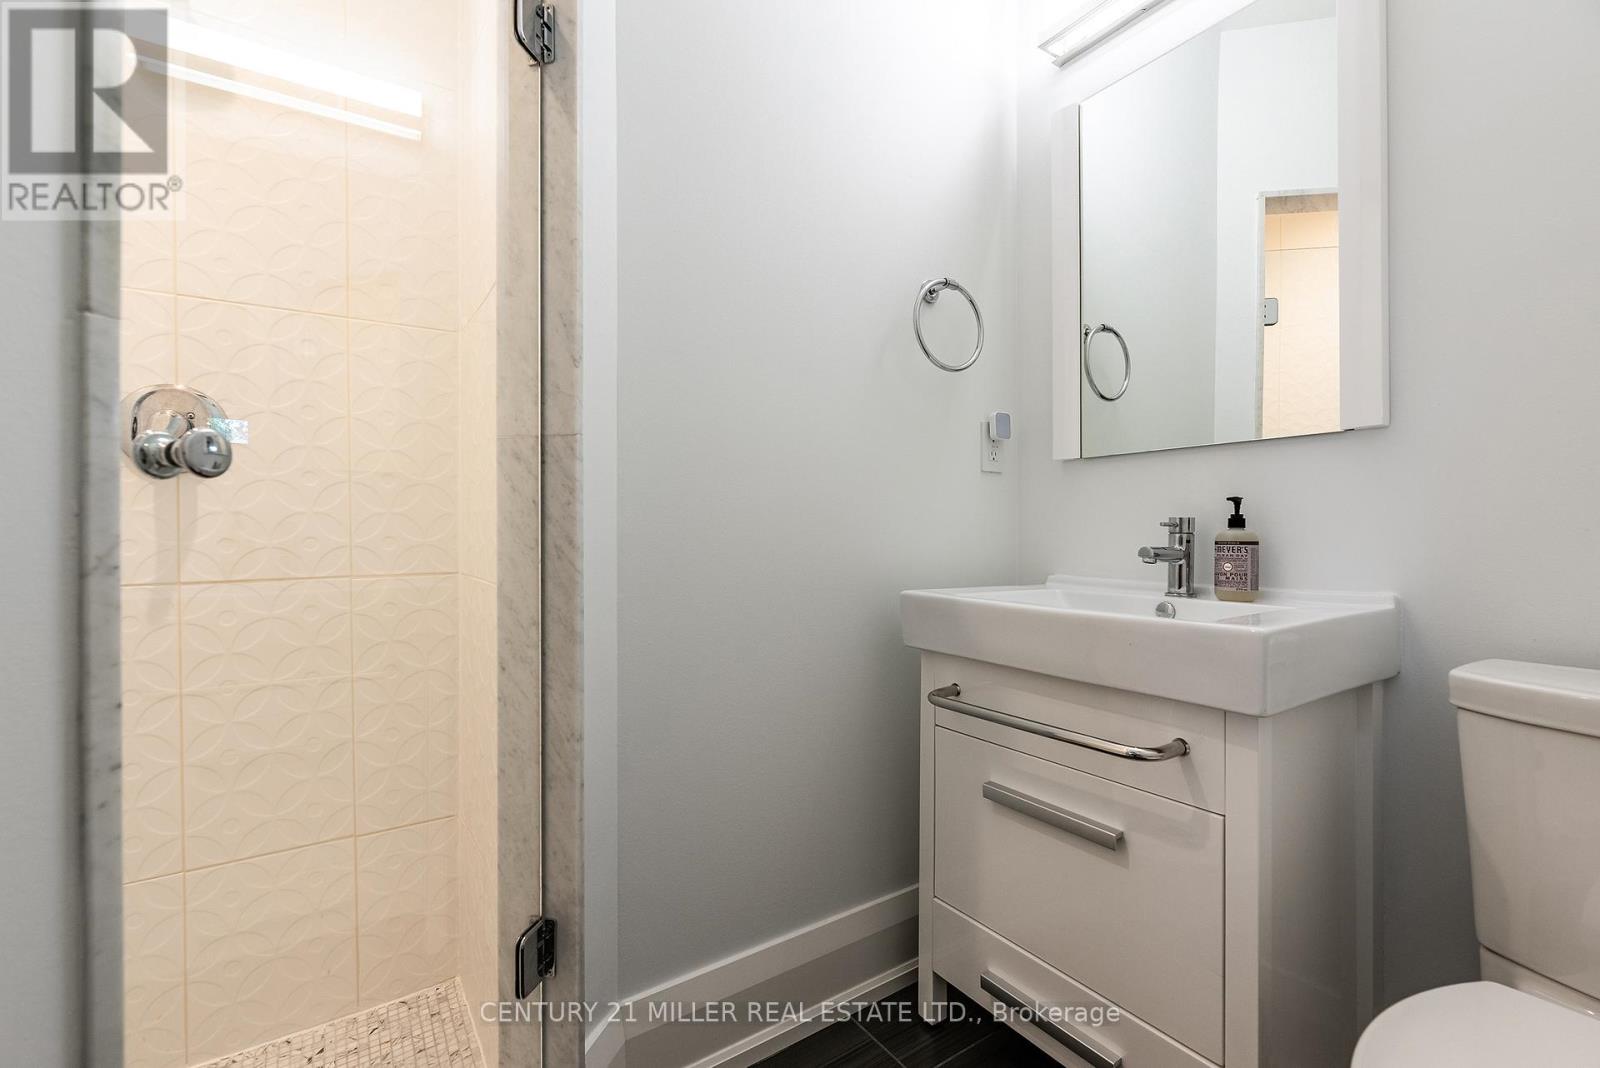
5316 Drenkelly Court, Mississauga, ON photo 4
5316 Drenkelly Court, Mississauga, ON photo 5
5316 Drenkelly Court, Mississauga, ON photo 6
5316 Drenkelly Court, Mississauga, ON photo 7
5316 Drenkelly Court, Mississauga, ON photo 8
5316 Drenkelly Court, Mississauga, ON photo 9
5316 Drenkelly Court, Mississauga, ON photo 10
5316 Drenkelly Court, Mississauga, ON photo 11
5316 Drenkelly Court, Mississauga, ON photo 12
5316 Drenkelly Court, Mississauga, ON photo 13
5316 Drenkelly Court, Mississauga, ON photo 14
5316 Drenkelly Court, Mississauga, ON photo 15
5316 Drenkelly Court, Mississauga, ON photo 16
5316 Drenkelly Court, Mississauga, ON photo 17
5316 Drenkelly Court, Mississauga, ON photo 18
5316 Drenkelly Court, Mississauga, ON photo 19
5316 Drenkelly Court, Mississauga, ON photo 20
5316 Drenkelly Court, Mississauga, ON photo 21
5316 Drenkelly Court, Mississauga, ON photo 22
5316 Drenkelly Court, Mississauga, ON photo 23
5316 Drenkelly Court, Mississauga, ON photo 24
5316 Drenkelly Court, Mississauga, ON photo 25
5316 Drenkelly Court, Mississauga, ON photo 26
5316 Drenkelly Court, Mississauga, ON photo 27
5316 Drenkelly Court, Mississauga, ON photo 28
5316 Drenkelly Court, Mississauga, ON photo 29
5316 Drenkelly Court, Mississauga, ON photo 30
5316 Drenkelly Court, Mississauga, ON photo 31
5316 Drenkelly Court, Mississauga, ON photo 32
5316 Drenkelly Court, Mississauga, ON photo 33
5316 Drenkelly Court, Mississauga, ON photo 34
5316 Drenkelly Court, Mississauga, ON photo 35
5316 Drenkelly Court, Mississauga, ON photo 36
5316 Drenkelly Court, Mississauga, ON photo 37
5316 Drenkelly Court, Mississauga, ON photo 38
5316 Drenkelly Court, Mississauga, ON photo 39
5316 Drenkelly Court, Mississauga, ON photo 40
5316 Drenkelly Court, Mississauga, ON photo 41
5316 Drenkelly Court, Mississauga, ON photo 42
5316 Drenkelly Court, Mississauga, ON photo 43
5316 Drenkelly Court, Mississauga, ON photo 44
5316 Drenkelly Court, Mississauga, ON photo 45
5316 Drenkelly Court, Mississauga, ON photo 46
5316 Drenkelly Court, Mississauga, ON photo 47
5316 Drenkelly Court, Mississauga, ON photo 48
5316 Drenkelly Court, Mississauga, ON photo 49
5316 Drenkelly Court, Mississauga, ON photo 50
1 / 50

BUYER ADVANTAGE

Buy with confidence

Get a full-service approach built on strategy, strong negotiation, and clear guidance from offer to close.

  • Local Market Expertise
  • Broker-level Negotiation
  • Transparent Process
  • No-pressure Guidance

The right strategy depends on your goals, timing, budget, and the type of home you are buying. Get Your Buyer Snapshot.

About This Property

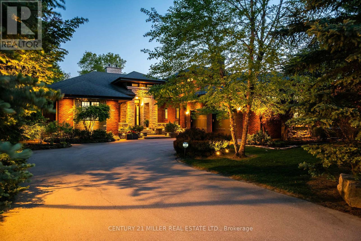
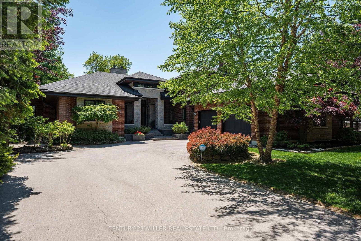
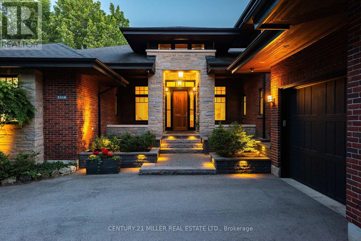
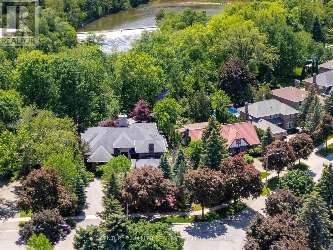
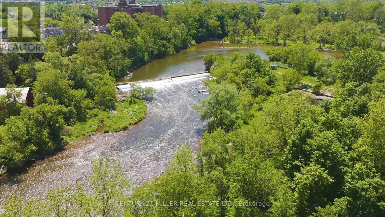
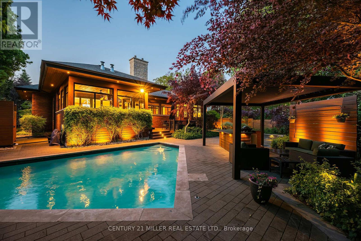
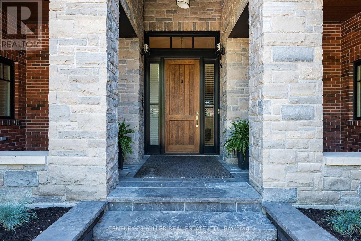
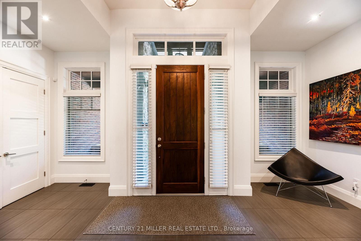
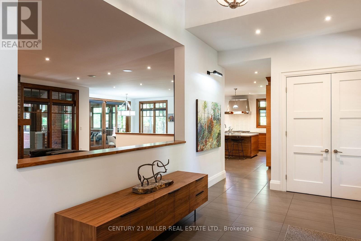
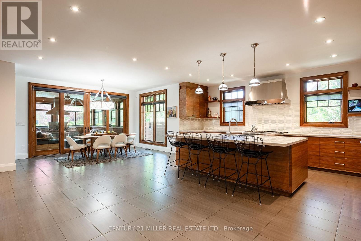
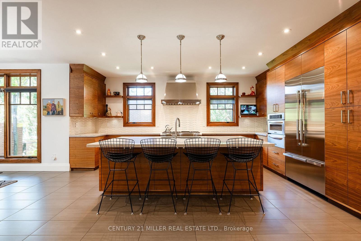
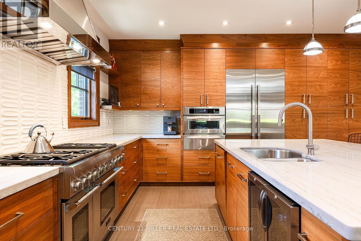
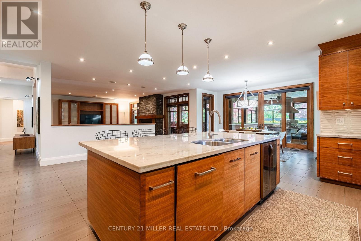
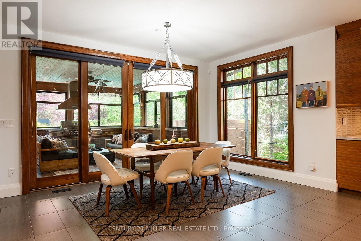
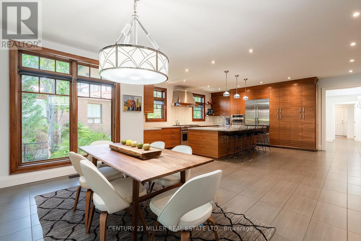
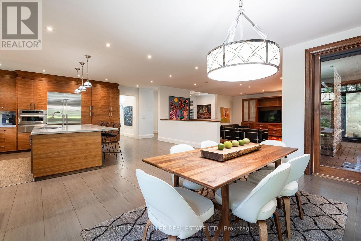
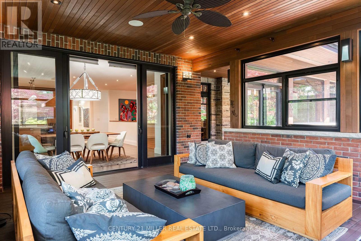
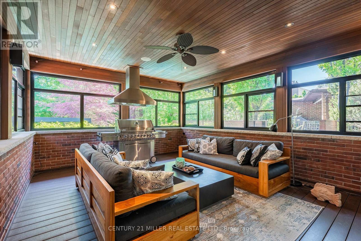
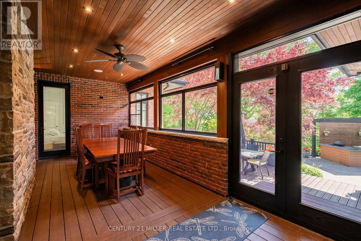
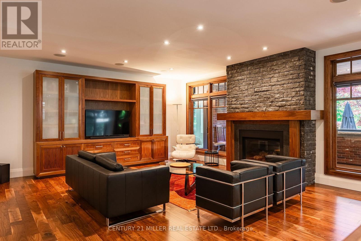
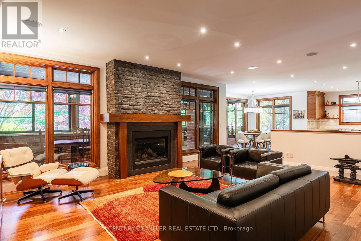
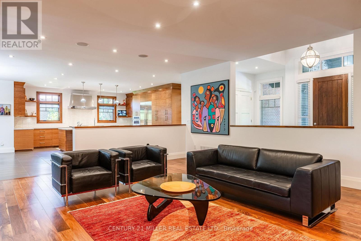
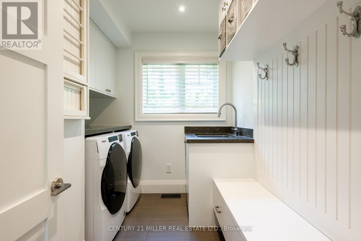
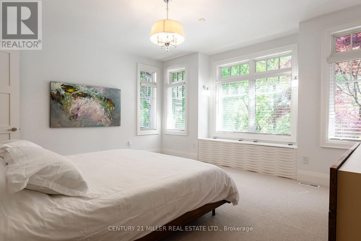
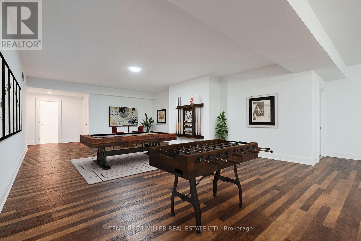
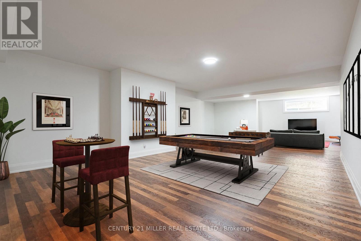
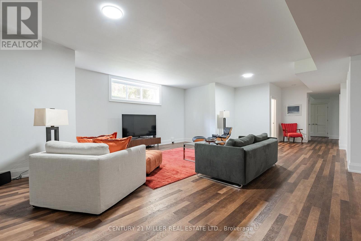
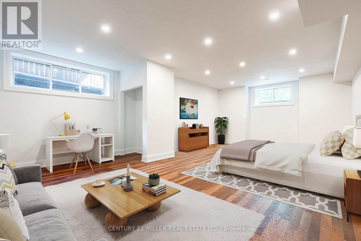
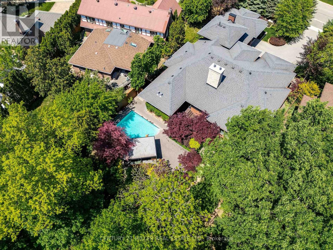
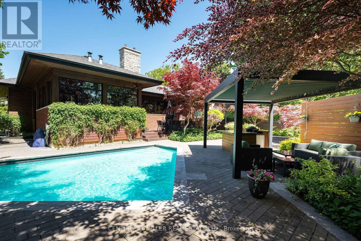
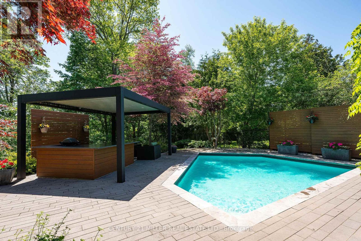
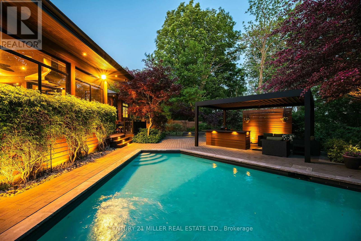
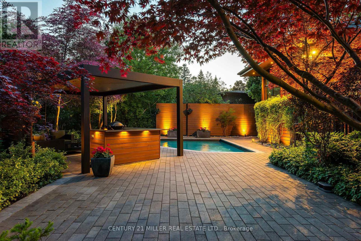
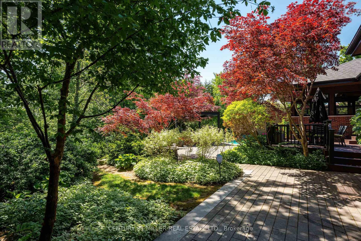
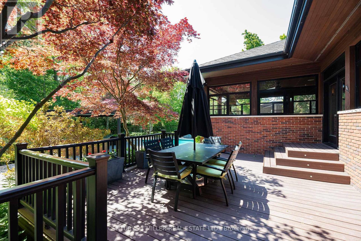
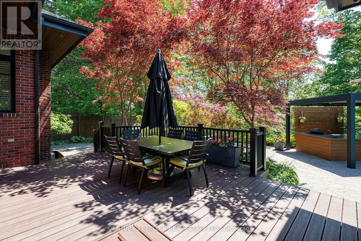
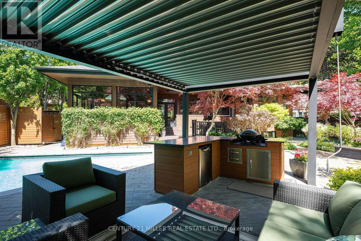
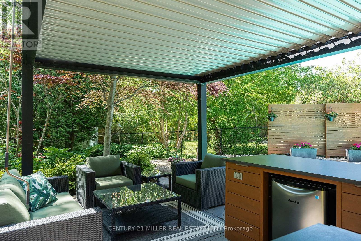
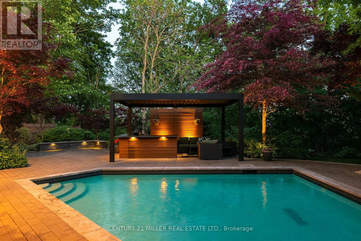
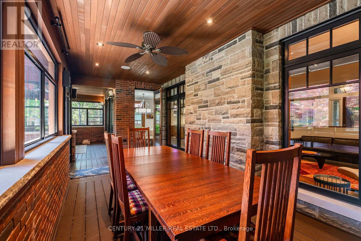
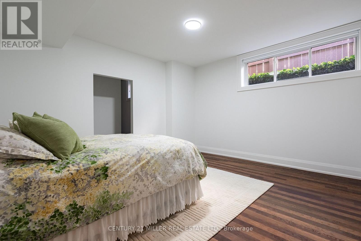
Set along the banks of the Credit River + surrounded by a mature canopy of towering trees, this extraordinary residence feels like a private architectural retreat. Embracing a refined mid-century modern aesthetic, where strong horizontal lines, expansive overhangs, natural materials + a seamless connection to the landscape create a sense of quiet permanence. Concealed w/in lush greenery+approached by a sweeping drive, the sprawling residence is home to 7590sqft of living space set on 2 levels, ideal for multi-generational living. The main level unfolds w/impressive scale + fluidity, where expansive walnut-framed glazing captures uninterrupted canopy views. Extensive walnut millwork + Italian stone create a warm, organic palette throughout. A sculptural stone-wrapped fireplace anchors the great room, while bespoke walnut cabinetry + commercial-grade appliances define the chef's kitchen. Dual solariums designed for dining + lounging strengthen the connection to the outdoors. Planned for everyday living, the utility wing includes laundry, powder, garage, exterior access + stairs to the upper bedroom suite. The private sleeping wing features a serene primary retreat w/outfitted dressing room + ensuite, alongside two additional spacious bedrooms + main bath. Designed as a natural extension of the home, the LL continues the timeless principles of modern living w/elevated ceilings, generous light + expansive connected spaces. Recently completed w/multi-generational living in mind, this level offers substantial flexibility w/large-scale living areas, dedicated powder room + storage, alongside a separate sleeping wing w/two sizable bedrooms + shared bath. Layered into the ravine landscape, the rear grounds unfold like a private resort suspended within the trees. Expansive stone terraces + tiered deck areas frame the pool, while perennial gardens blend seamlessly into the surrounding canopy. Timeless in design + deeply connected to its setting + ideal for a large family. (id:63604)
Key Facts

Type
Detached
Beds
6
Baths
6
Size
3,500 sqft
Lot
84.1 x 203.3 FT; 84.07' x 203.28' x 95.57' x 165.69'
Parking
10 total

Highlights

  • Central Vacuum
  • Garage door opener remote(s)
  • Water Heater
Property Details 23 details
Bedrooms
6 bedrooms
4 above grade + 2 below grade
Bathrooms
6 bathrooms
2 partials
Parking
10 parking spaces
Attached Garage · Garage
Living area
3,500 - 5,000 sq. ft.
Property
Single Family · Bungalow · Freehold · Detached
Property subtype
Single Family
Structure type
House
Architectural style
Bungalow
Ownership
Freehold
Attached status
Detached
Storeys
1
Basement
Finished, Full
Heating
Forced air, Natural gas
Cooling
Central air conditioning
Fireplace
1 fireplace
Pool
Inground pool
Lot dimensions
84.1 x 203.3 FT; 84.07' x 203.28' x 95.57' x 165.69'
Frontage
84.10 feet
Taxes
$16,949.50
Zoning
R1
Water source
Municipal water
Sewer
Sanitary sewer
Waterfront
Credit River
Views
View

Interior features

Central VacuumGarage door opener remote(s)Water HeaterFireplace(s)

Exterior features

BrickStoneConcreteFully Fenced

Systems and association

Alarm system

Lot and water

Cul-de-sacWooded areaIrregular lot sizeBacks on greenbeltConservation/green beltLightingGazeboSump Pump
Rooms 16 rooms
Level
Room
Dimensions
Main level
Primary Bedroom
5.03 m x 4.14 m
Main level
Bedroom 3
3.86 m x 3.78 m
Main level
Solarium
5.51 m x 4.39 m
Basement
Games room
8.71 m x 5.38 m
Main level
Kitchen
6.48 m x 5.72 m
Main level
Foyer
5.82 m x 3.28 m
Main level
Bedroom 2
4.14 m x 4.01 m
Basement
Bedroom
7.7 m x 5.74 m
Main level
Sunroom
6.76 m x 2.97 m
Basement
Bedroom
4.75 m x 4.06 m
Basement
Recreational, Games room
12.01 m x 5.97 m
Basement
Utility room
7.11 m x 3.23 m
Main level
Mud room
3 m x 2.26 m
Second level
Bedroom
4.83 m x 3.78 m
Main level
Eating area
4.65 m x 4.47 m
Main level
Great room
6.48 m x 5.49 m

Virtual Tour & Media

Mortgage & Affordability Estimate monthly costs
Purchase price$3,750,000
Down paymentNot available
Mortgage amountNot available
Principal & interestNot available
Property taxesNot available
Condo/HOA feeNot available
Insurance/OtherNot available
UtilitiesNot available
Est. monthly totalNot available
Income needed (GDS 32%)Not available
Estimates only. Not financial advice. Rates, taxes and fees vary by lender and municipality.

Saved Properties

Keep This One Handy

Save this listing, compare it later, or open your saved properties dashboard.

Manage Saved Searches
Map is approximate.

Neighbourhood

Area
East Credit
City
Mississauga
Postal code
L5M 2H4
Nearby
Durie Road/Drenkelly Court