532 Main Street

Halton Hills, ONDetached
$1,199,000
MLS® W14139534
Detached3 beds2 baths4 total
532 Main Street, Halton Hills, ON photo 1
532 Main Street, Halton Hills, ON photo 2
532 Main Street, Halton Hills, ON photo 3
532 Main Street, Halton Hills, ON photo 4
532 Main Street, Halton Hills, ON photo 5
532 Main Street, Halton Hills, ON photo 6
532 Main Street, Halton Hills, ON photo 7
532 Main Street, Halton Hills, ON photo 8
532 Main Street, Halton Hills, ON photo 9
532 Main Street, Halton Hills, ON photo 10
532 Main Street, Halton Hills, ON photo 11
532 Main Street, Halton Hills, ON photo 12
532 Main Street, Halton Hills, ON photo 13
532 Main Street, Halton Hills, ON photo 14
532 Main Street, Halton Hills, ON photo 15
532 Main Street, Halton Hills, ON photo 16
532 Main Street, Halton Hills, ON photo 17
532 Main Street, Halton Hills, ON photo 18
532 Main Street, Halton Hills, ON photo 19
532 Main Street, Halton Hills, ON photo 20
532 Main Street, Halton Hills, ON photo 21
532 Main Street, Halton Hills, ON photo 22
532 Main Street, Halton Hills, ON photo 23
532 Main Street, Halton Hills, ON photo 24
532 Main Street, Halton Hills, ON photo 25
532 Main Street, Halton Hills, ON photo 26
532 Main Street, Halton Hills, ON photo 27
532 Main Street, Halton Hills, ON photo 28
532 Main Street, Halton Hills, ON photo 29
532 Main Street, Halton Hills, ON photo 30
532 Main Street, Halton Hills, ON photo 31
532 Main Street, Halton Hills, ON photo 32
532 Main Street, Halton Hills, ON photo 33
532 Main Street, Halton Hills, ON photo 34
532 Main Street, Halton Hills, ON photo 35
532 Main Street, Halton Hills, ON photo 36
532 Main Street, Halton Hills, ON photo 37
532 Main Street, Halton Hills, ON photo 38
532 Main Street, Halton Hills, ON photo 39
532 Main Street, Halton Hills, ON photo 40
532 Main Street, Halton Hills, ON photo 41
532 Main Street, Halton Hills, ON photo 42
532 Main Street, Halton Hills, ON photo 43
532 Main Street, Halton Hills, ON photo 44
532 Main Street, Halton Hills, ON photo 45
532 Main Street, Halton Hills, ON photo 46
532 Main Street, Halton Hills, ON photo 47
532 Main Street, Halton Hills, ON photo 48
1 / 48

BUYER ADVANTAGE

Buy with confidence

Get a full-service approach built on strategy, strong negotiation, and clear guidance from offer to close.

  • Local Market Expertise
  • Broker-level Negotiation
  • Transparent Process
  • No-pressure Guidance

The right strategy depends on your goals, timing, budget, and the type of home you are buying. Get Your Buyer Snapshot.

About This Property

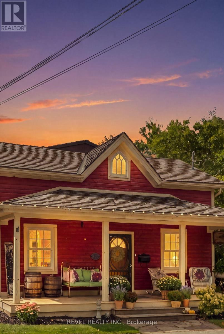
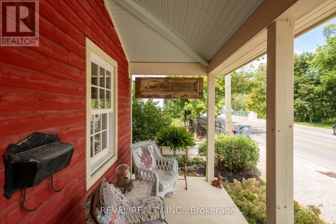
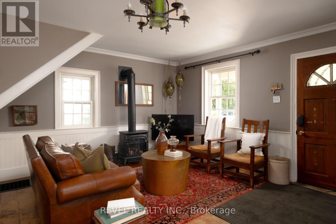
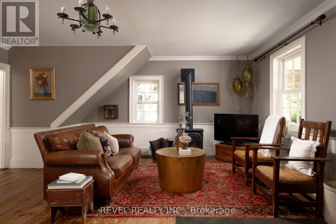
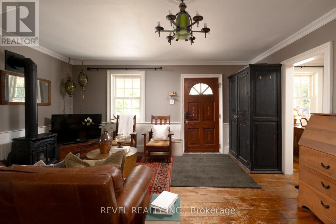
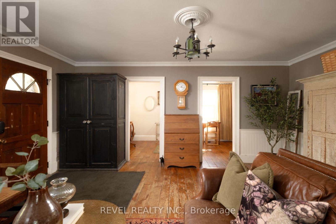
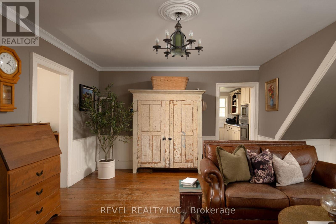
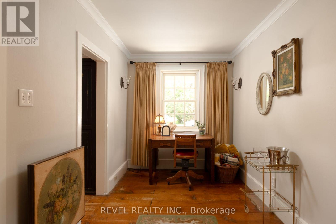
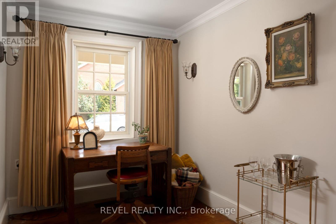
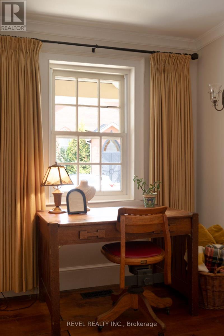
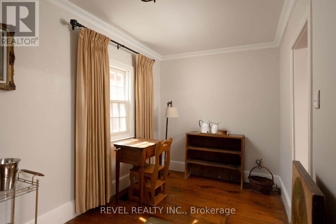
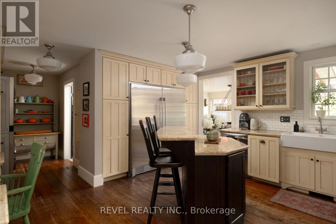
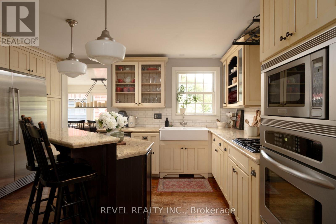
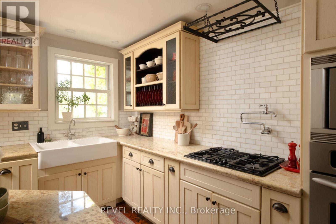
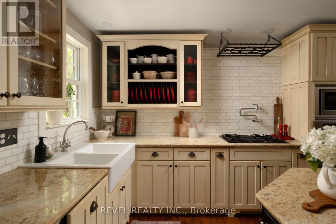
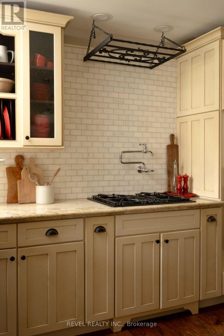
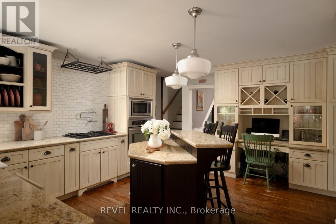
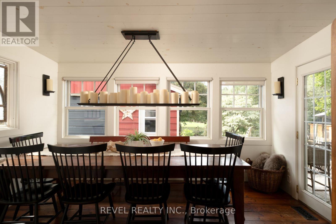
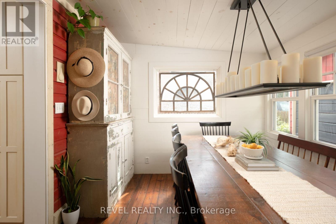
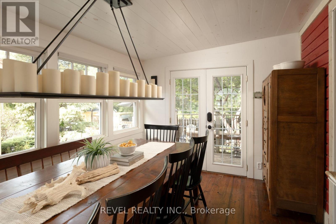
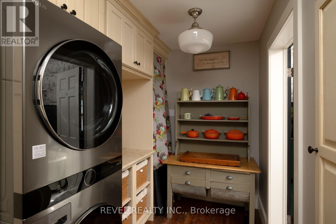
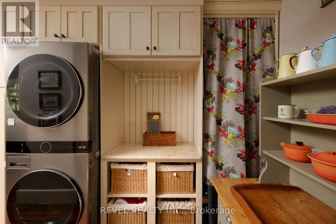
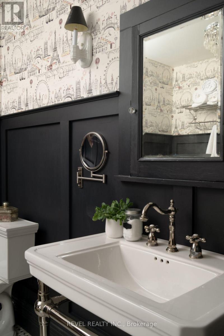
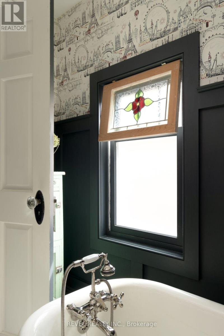
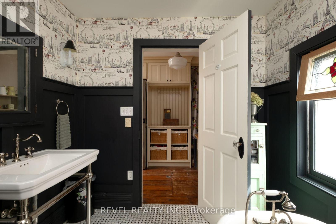
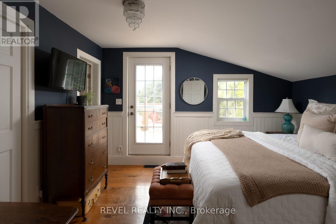
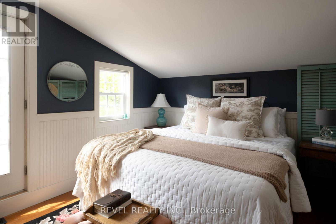
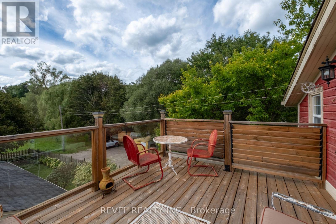
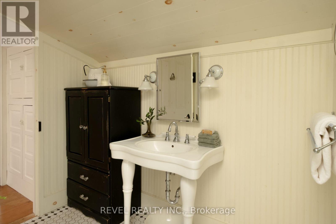
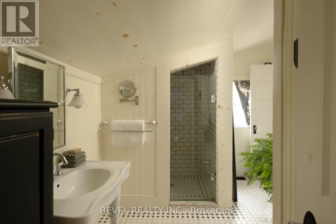
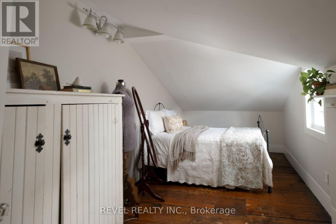
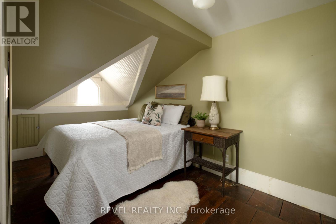
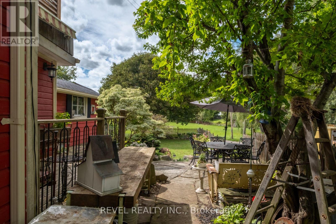
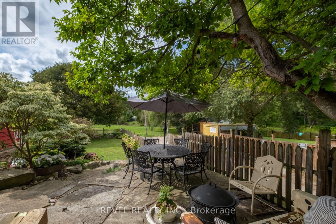
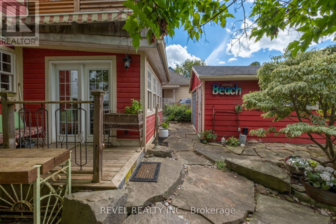
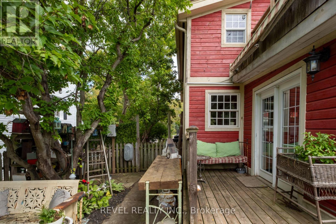
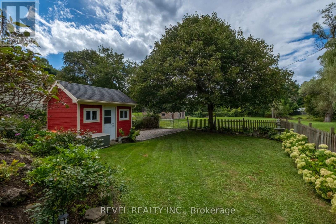
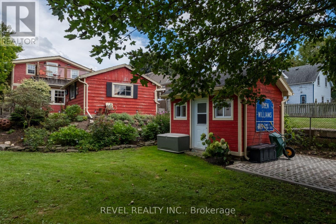
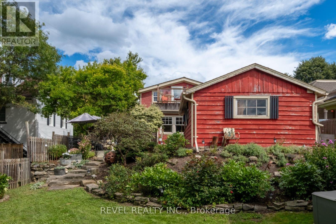
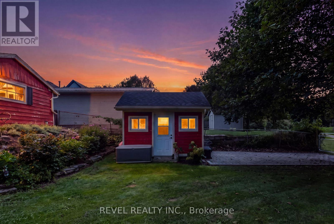
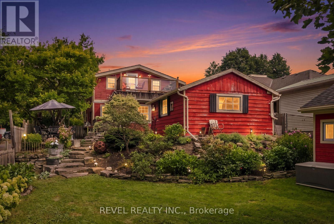
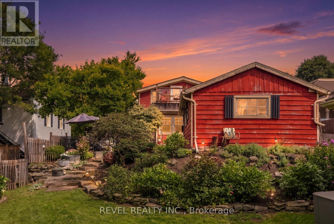
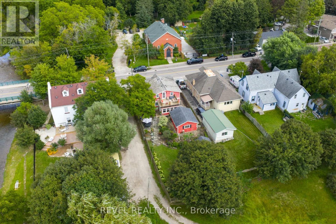
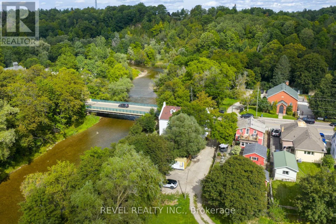
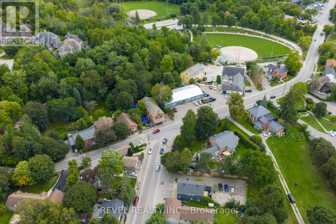
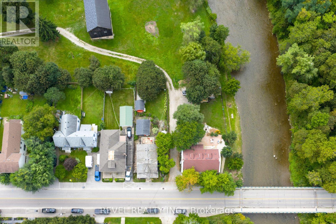
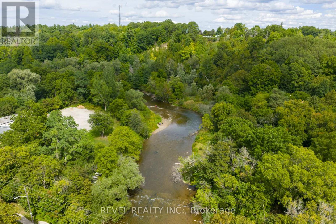
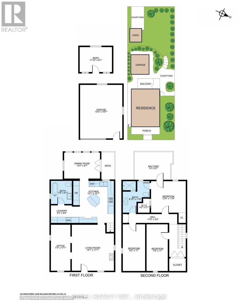
Welcome To 532 Main Street, A Beautifully Restored Century Home Nestled In The Heart Of Glen Williams, One Of Halton Hills' Most Charming And Picturesque Communities. Offering 3 Bedrooms And 2 Bathrooms, This Inviting 2-Storey Detached Home Blends Historic Character With Thoughtful Modern Updates. A Covered Front Porch Welcomes You Into A Warm Living Room And Den, While The Custom Kitchen Features Granite Countertops, Beautiful Cabinetry, High-End Built-In Appliances And A Convenient Laundry Nook. The Sun-Filled Dining Room Overlooks The Landscaped Backyard And Mature Trees, While A Charming 3-Piece Bathroom With Clawfoot Tub Completes The Main Level. Upstairs, The Primary Suite Features A Walk-In Closet, 3-Piece Semi-Ensuite And Walkout To A Private Deck, Alongside Two Additional Bedrooms. Outdoors, Enjoy A Detached Workshop, Two Tandem Front Parking Spaces And A Rear Parking Pad With Laneway Access. A Permit Has Been Obtained To Build A Custom Detached Garage At The Rear Parking Pad. Experience The Exceptional Village Lifestyle Of Glen Williams, Where Quaint Shops, Local Markets, Artisan Studios, Cozy Cafés And Charming Restaurants Are Just A Short Stroll Away. Explore The Historic Williams Mill, Main Street Market, The Copper Kettle Pub And The Glen Tavern, Or Enjoy Scenic Walks Along The Credit River, Nearby Parks And Beautiful Nature Trails. With The Bruce Trail, Schools And Georgetown Amenities Close By, This Special Community Offers Small-Town Charm With Everyday Convenience. A Rare Opportunity To Enjoy Heritage Beauty And The Welcoming Spirit Of The Glen! (id:63604)

Key Facts

Type
Detached
Beds
3
Baths
2
Size
1,500 sqft
Lot
58.7 x 134.1 FT
Parking
4 total

Highlights

  • Water softener
  • Oven - Built-In
  • Window Coverings
Property Details 18 details
Bedrooms
3 bedrooms
3 above grade
Bathrooms
2 bathrooms
Parking
4 parking spaces
Garage
Living area
1,500 - 2,000 sq. ft.
Property
Single Family · Freehold · Detached
Property subtype
Single Family
Structure type
House
Ownership
Freehold
Attached status
Detached
Storeys
2
Basement
Other, See Remarks
Heating
Forced air, Natural gas
Cooling
Central air conditioning
Fireplace
1 fireplace
Lot dimensions
58.7 x 134.1 FT
Frontage
58.80 feet
Taxes
$4,397.00
Zoning
H5, HCC(MN1)
Water source
Municipal water
Sewer
Septic System

Interior features

Water softenerOven - Built-InWindow CoveringsHardwoodFireplace(s)

Exterior features

Wood

Lot and water

Wooded area
Rooms 7 rooms
Level
Room
Dimensions
Main level
Living room
4.75 m x 5.2 m
Main level
Den
2.21 m x 5.2 m
Main level
Kitchen
4.59 m x 4.75 m
Main level
Dining room
4.06 m x 2.92 m
Second level
Primary Bedroom
3.86 m x 3.5 m
Second level
Bedroom 2
2.48 m x 5.18 m
Second level
Bedroom 3
2.36 m x 5.18 m

Virtual Tour & Media

Mortgage & Affordability Estimate monthly costs
Purchase price$1,199,000
Down paymentNot available
Mortgage amountNot available
Principal & interestNot available
Property taxesNot available
Condo/HOA feeNot available
Insurance/OtherNot available
UtilitiesNot available
Est. monthly totalNot available
Income needed (GDS 32%)Not available
Estimates only. Not financial advice. Rates, taxes and fees vary by lender and municipality.

Saved Properties

Keep This One Handy

Save this listing, compare it later, or open your saved properties dashboard.

Manage Saved Searches
Map is approximate.

Neighbourhood

Area
Glen Williams
City
Halton Hills
Postal code
L7G 3S8
Nearby
Main St & Mountain St