532 Mitchell Road
BUYER ADVANTAGE
Buy with confidence
Get a full-service approach built on strategy, strong negotiation, and clear guidance from offer to close.
- Local Market Expertise
- Broker-level Negotiation
- Transparent Process
- No-pressure Guidance

The right strategy depends on your goals, timing, budget, and the type of home you are buying. Get Your Buyer Snapshot.
About This Property
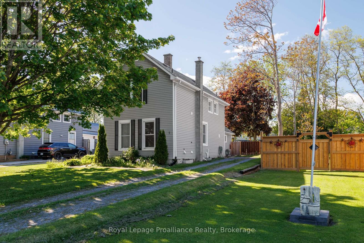
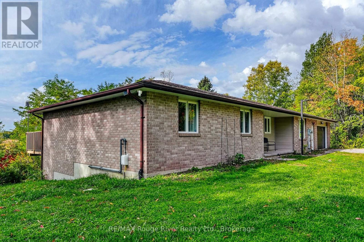
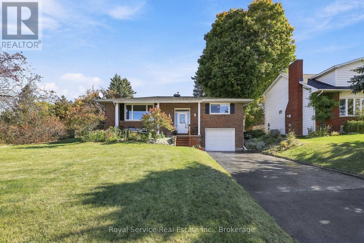
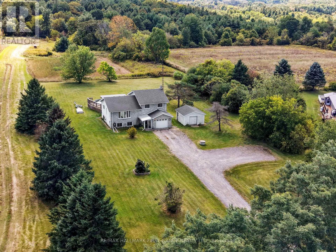
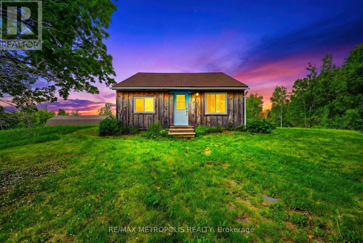
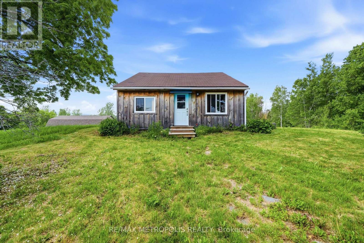
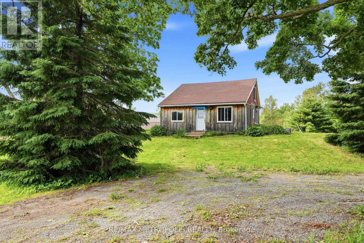
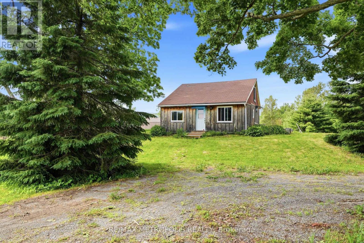
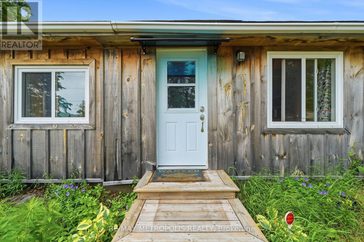
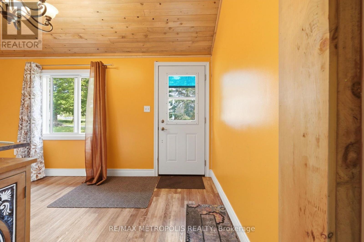
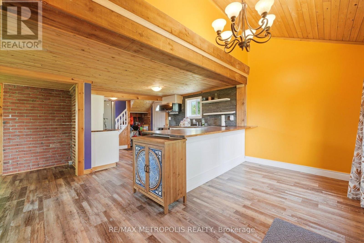
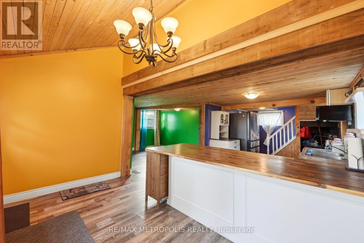
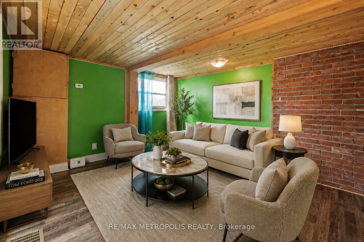
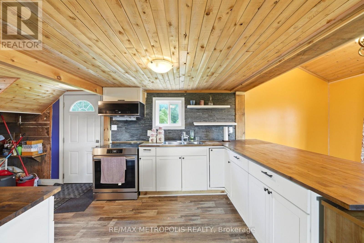
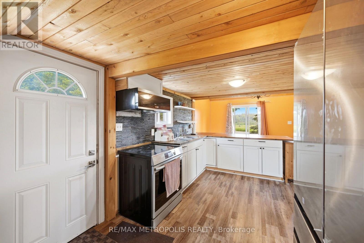
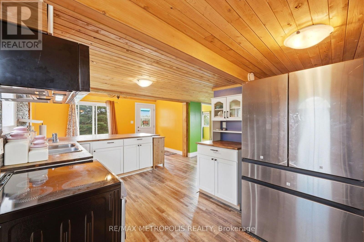
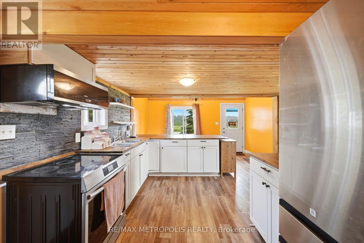
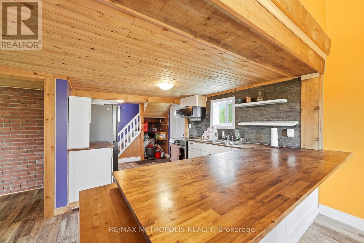
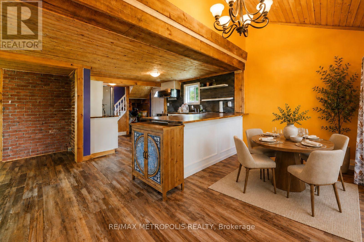
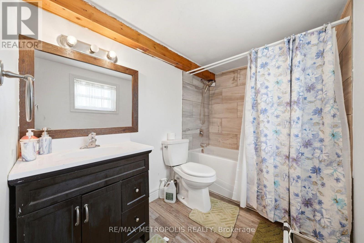
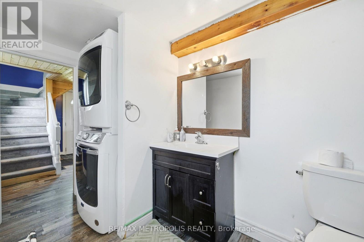
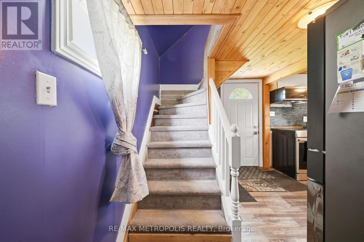
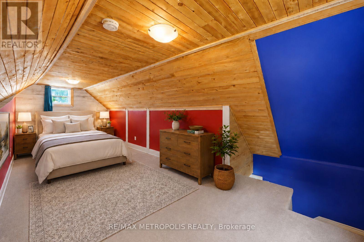
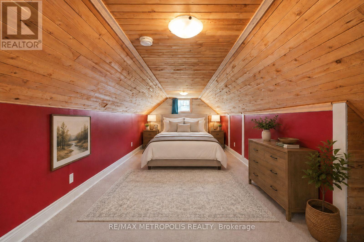
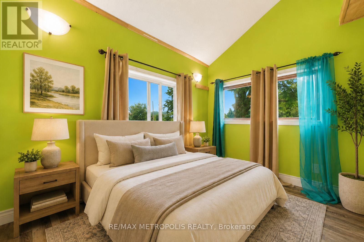
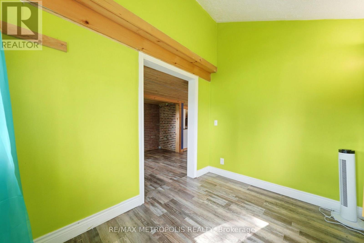
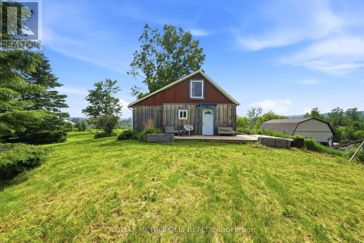
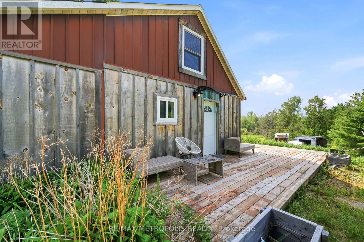
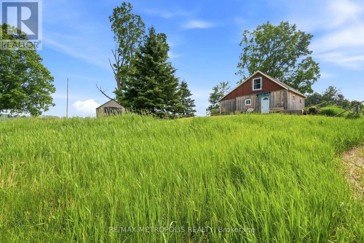
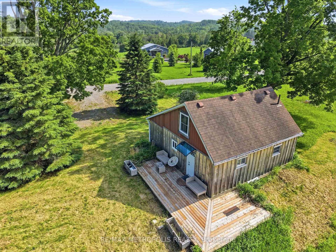
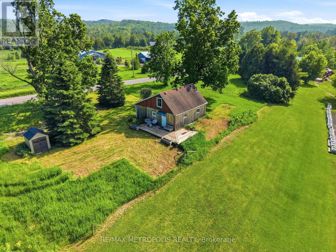
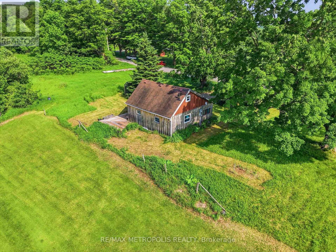
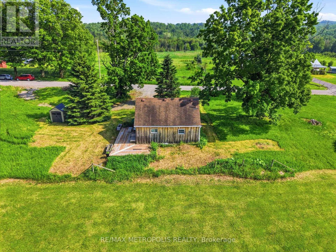
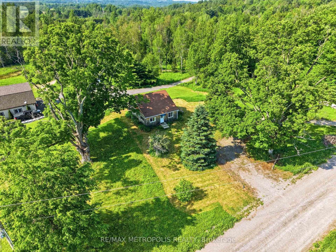
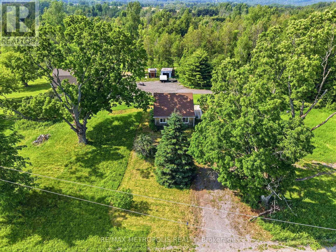
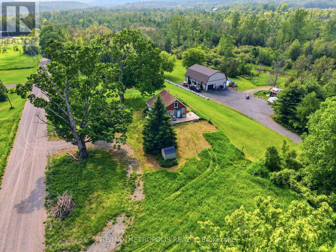
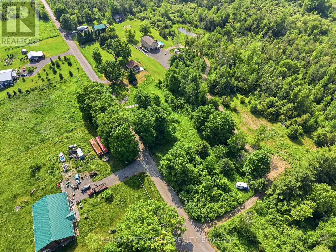
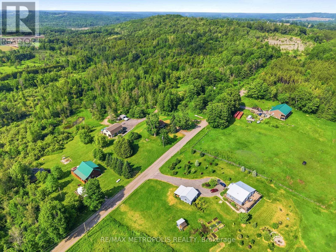
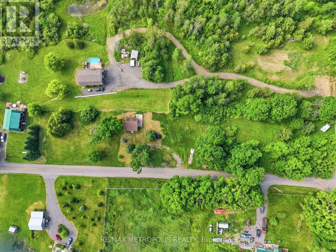
Nestled on an expansive 1.36-acre lot in a picturesque rural setting just minutes from the charming village of Warkworth, this unique property offers the perfect blend of country charm, privacy, and opportunity. Whether you're a first-time buyer, downsizer, investor, or someone looking to embrace the tranquility of rural living, this property presents endless possibilities in a desirable setting.This charming one-and-a-half-storey home features 2 bedrooms and 1 bathroom with a functional layout designed for comfortable everyday living. Filled with character and warmth, the home offers an inviting atmosphere surrounded by natural beauty and open space. The kitchen is thoughtfully designed with a custom backsplash, a spacious breakfast bar table perfect for gathering and everyday dining, new Stainless Steel kitchen appliance package, and convenient side entrance access leading directly to your deck - creating an ideal indoor-outdoor flow for entertaining or enjoying peaceful mornings outdoors.Set on 1.36 acres, the property offers an abundance of outdoor space to enjoy gardening, recreation, entertaining, hobby projects, or simply relaxing in the privacy of your surroundings. With plentiful parking available, there is ample room for multiple vehicles, trailers, recreational equipment, or visiting guests. The generous lot size also presents exciting possibilities for future customization, expansion, or potential additions to suit your evolving needs.Located near Warkworth and within a short drive to surrounding communities including Campbellford and Brighton, enjoy convenient access to everyday essentials and amenities including Tim Hortons, Foodland, Home Hardware, Shoppers Drug Mart, No Frills, Canadian Tire, and Walmart! Whether you're seeking a peaceful rural retreat, investment opportunity, or a property with room to grow and bring your vision to life, this charming country property offers exceptional value, privacy, and potential in a welcoming rural setting. (id:63604)
Key Facts
Highlights
- Washer
- Refrigerator
- Water softener
- Stove
- Dryer
- Microwave
- Water Treatment
- Window Coverings
Property Details
Interior features
Exterior features
Mortgage & Affordability
Saved Properties
Keep This One Handy
Save this listing, compare it later, or open your saved properties dashboard.
Neighbourhood
- Area
- Rural Cramahe
- City
- Cramahe
- Postal code
- K0K 3K0
- Nearby
- RED CLOUD SCHOOL RD/MITCHELL RD
Save This Property
Keep this home handy, return to it anytime, and let us know how to reach you about this listing.
We use this email only to connect your saved properties and saved searches.
Other Available Options
Similar Listings
Listings from our database that match closely.