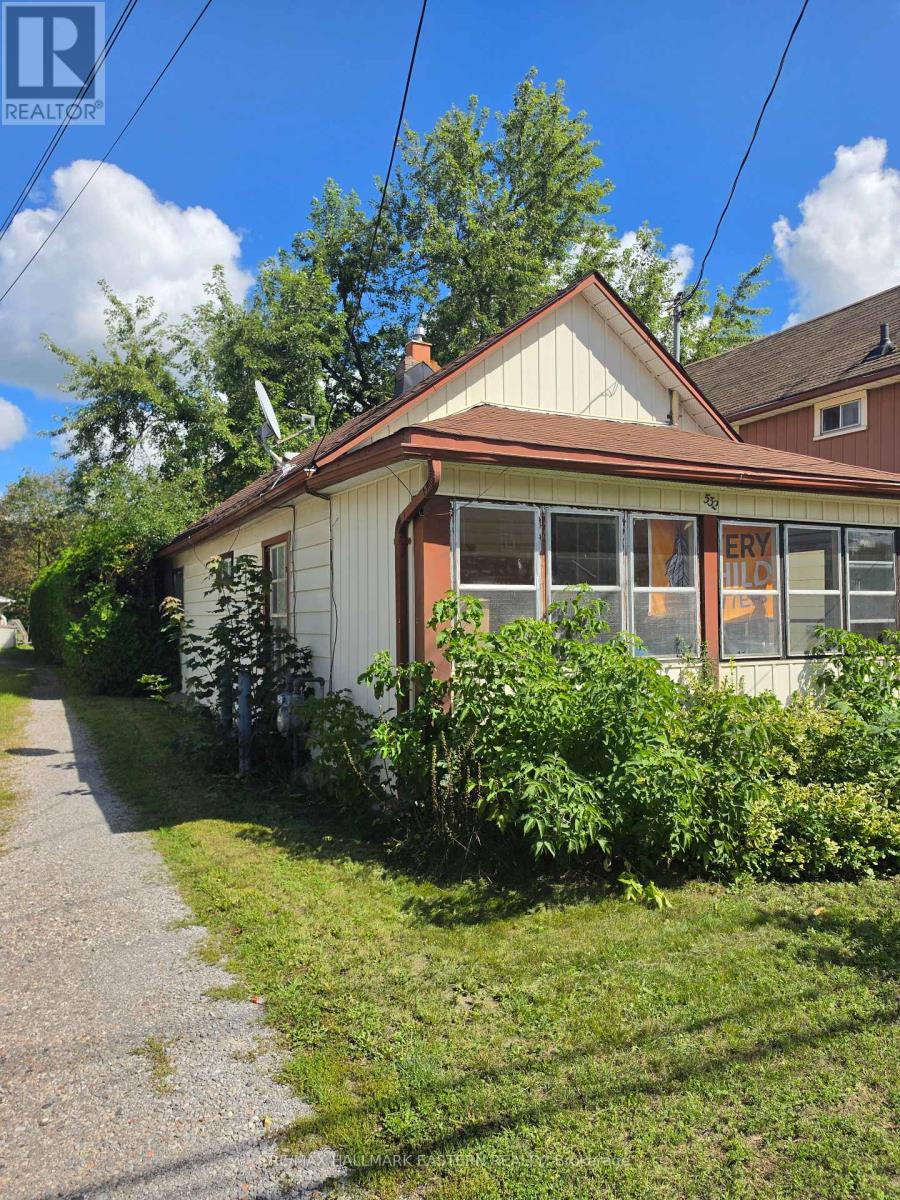
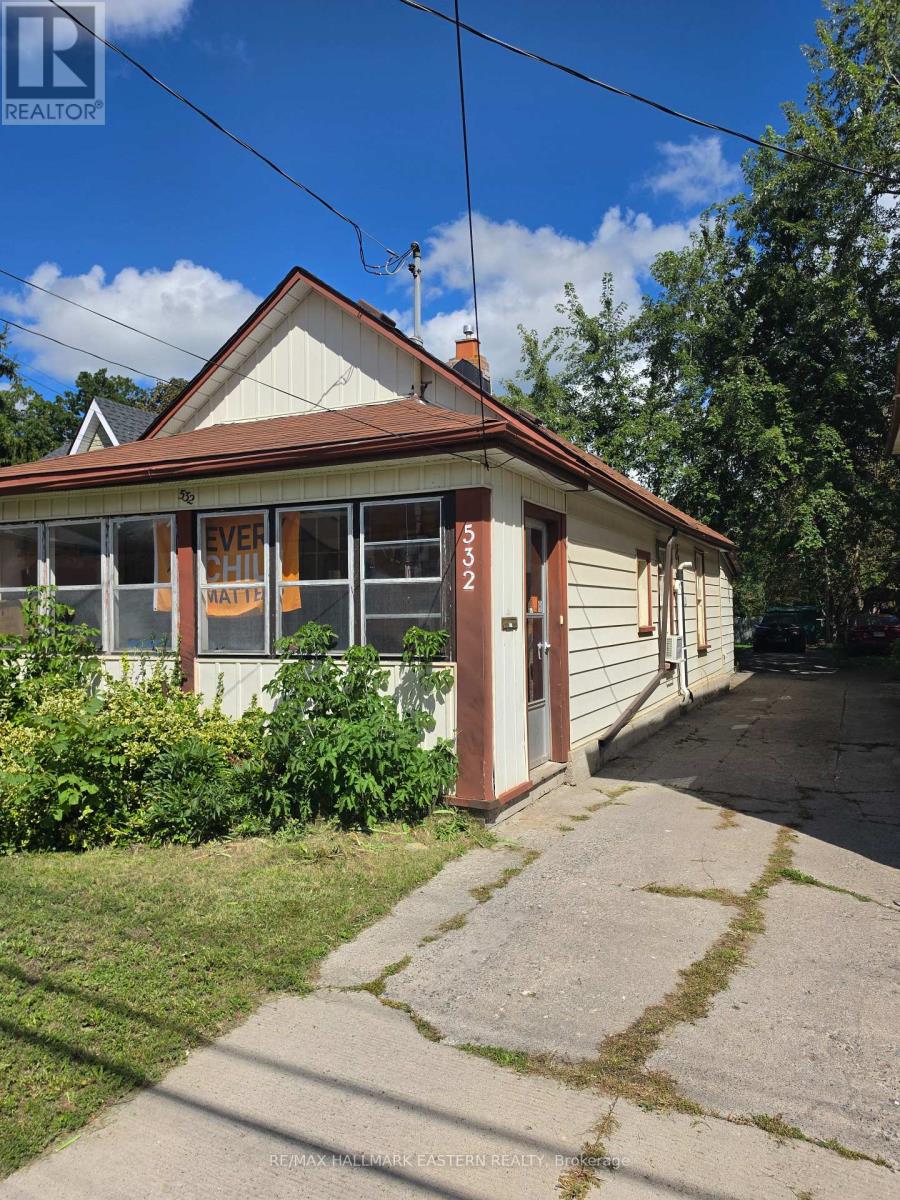
532 Rogers Street
BUYER ADVANTAGE
Buy with confidence
Get a full-service approach built on strategy, strong negotiation, and clear guidance from offer to close.
- Local Market Expertise
- Broker-level Negotiation
- Transparent Process
- No-pressure Guidance

The right strategy depends on your goals, timing, budget, and the type of home you are buying. Get Your Buyer Snapshot.
About This Property
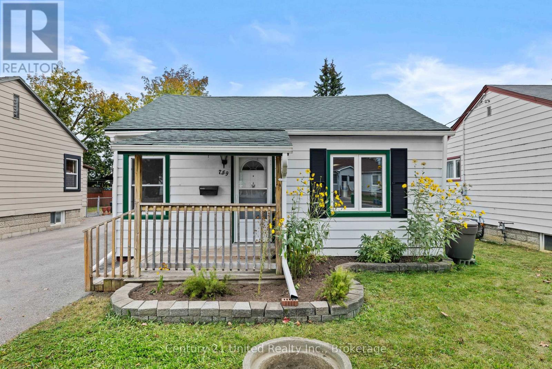
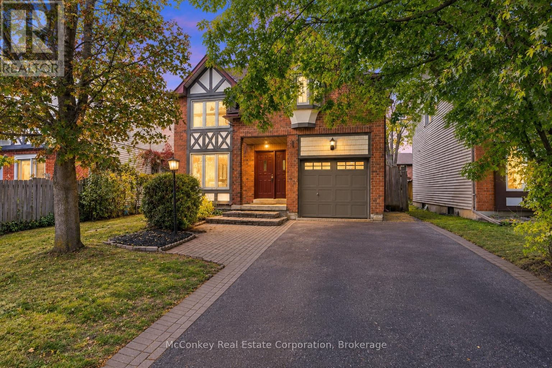
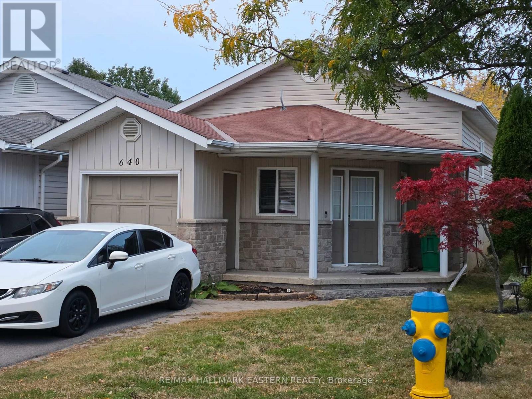
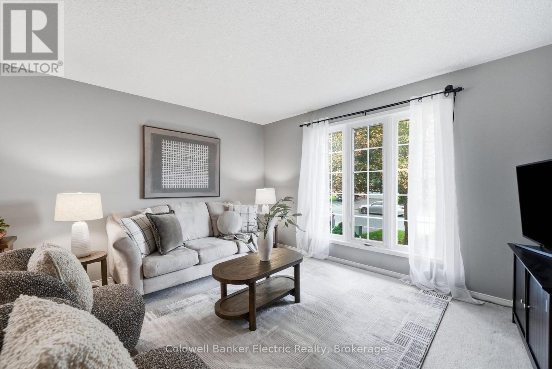
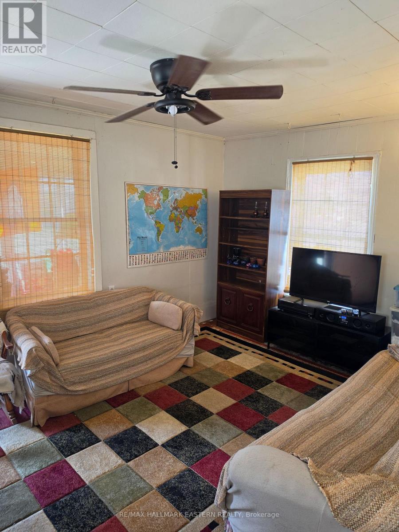
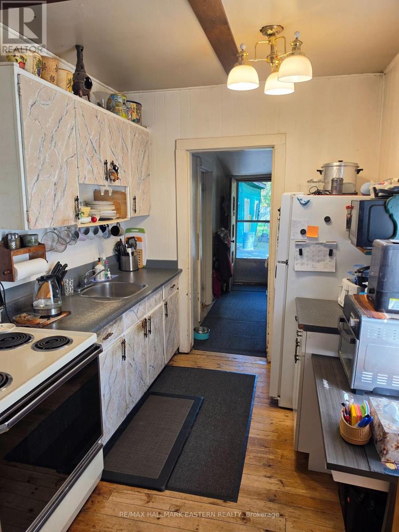
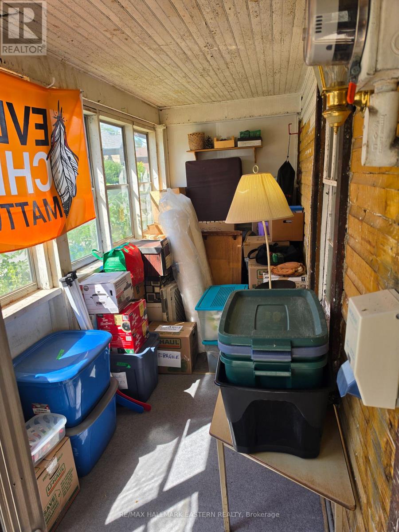
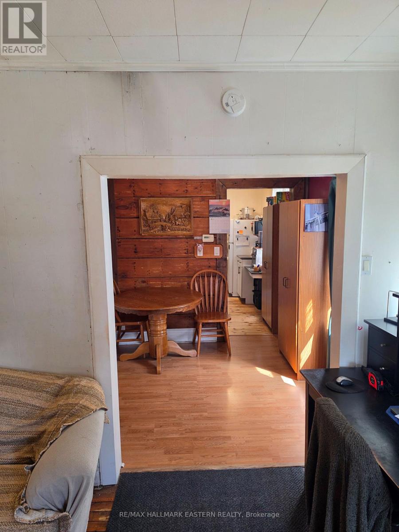
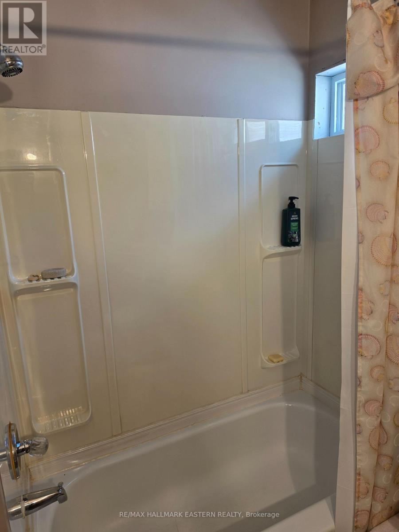
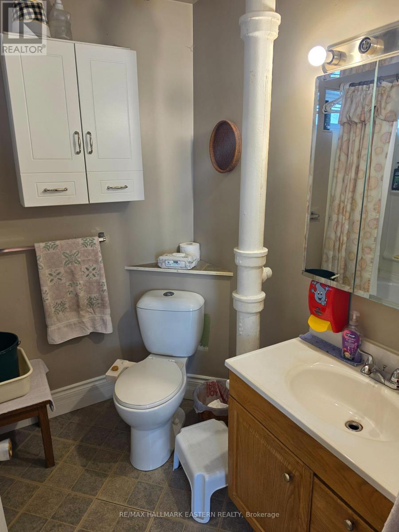
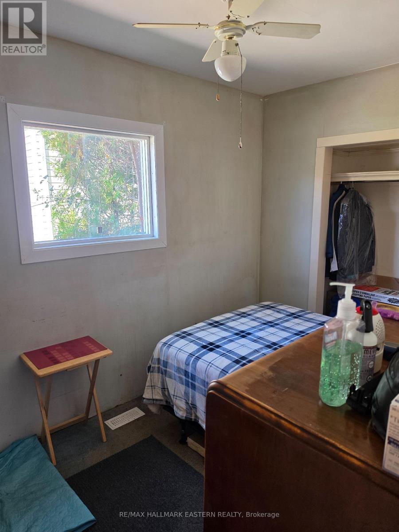
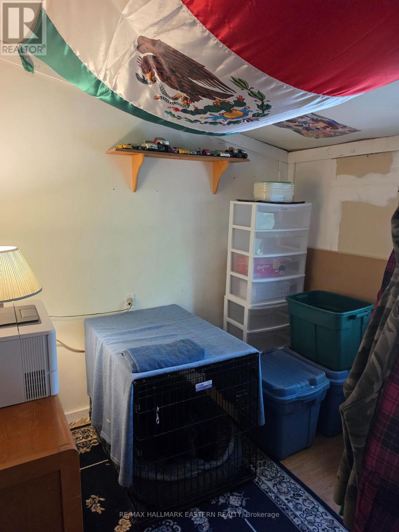
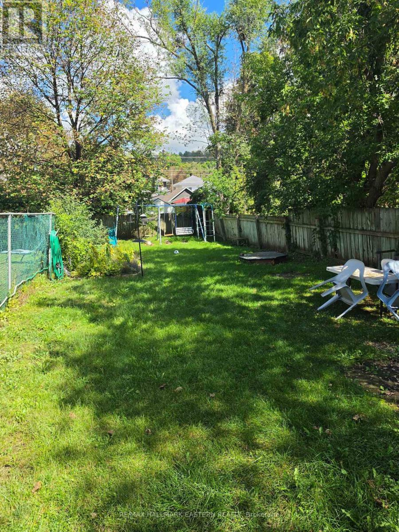
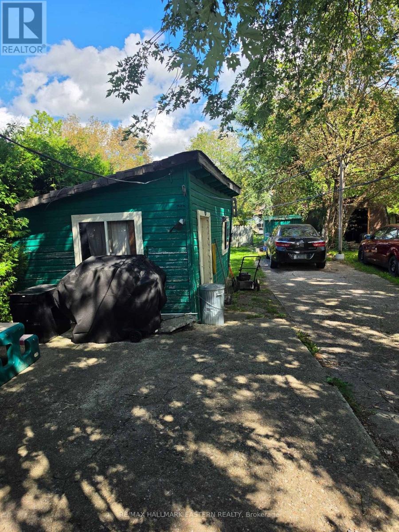
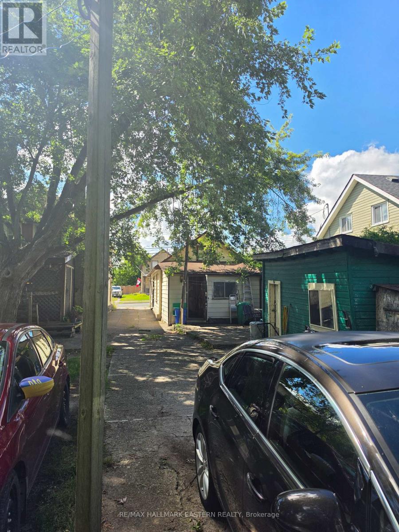
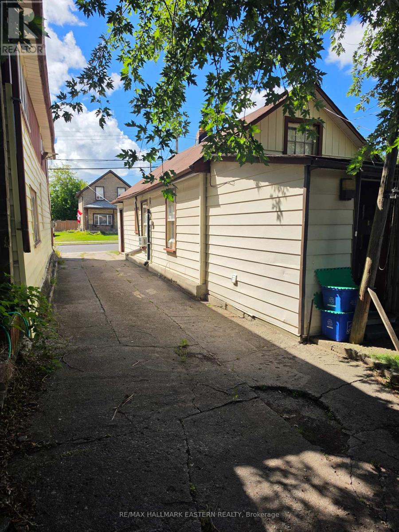
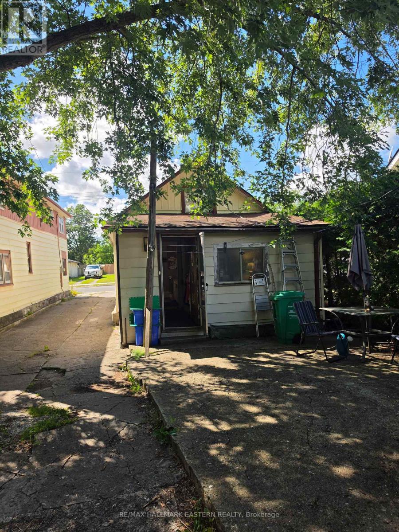
Welcome to 532 Rogers Street, a cozy detached bungalow nestled in Peterborough's desirable Ashburnham Ward. Perfectly suited as a starter home or a manageable space fore retirees, this property makes excellent use of its footprint. The home features two comfortable bedrooms, one bathroom, and a partial basement. Comfort is supported year-round with forced air gas heating and municipal sewer services. Situated on an exceptionally deep 24.75 x 225 foot lot, the outdoor space provides plenty of room for your imagination. The home features a classic metal siding, exterior and includes a separated detached workshop that is perfect for hobbies, tinkering or extra storage. Potential to build a carriage house in back yard, buyer must verifie with city. (id:63604)
Key Facts
Highlights
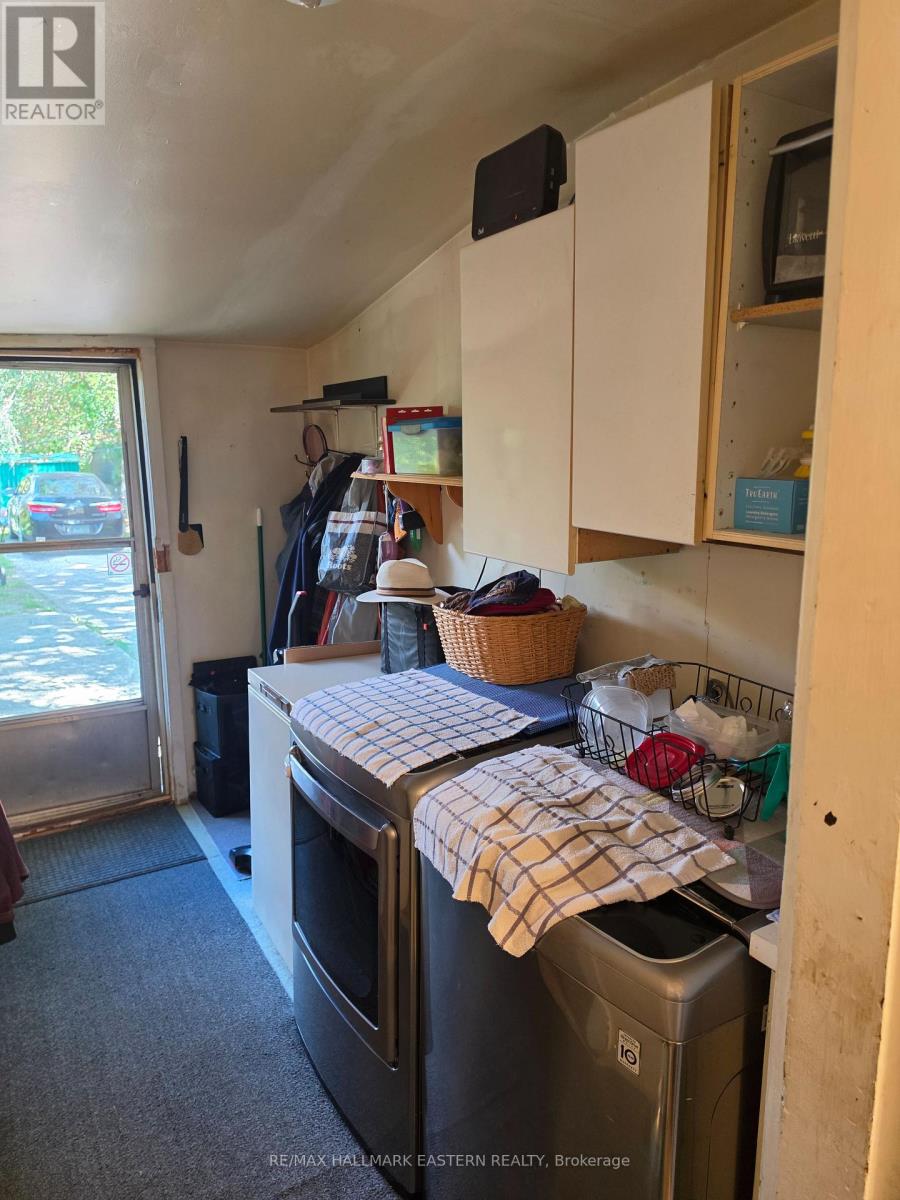
- Washer
- Refrigerator
- Water meter
- Stove
- Dryer
- Microwave
- Water Heater
Property Details
Interior features
Exterior features
Systems and association
Mortgage & Affordability
Saved Properties
Keep This One Handy
Save this listing, compare it later, or open your saved properties dashboard.
Neighbourhood
- Area
- Ashburnham Ward 4
- City
- Peterborough
- Postal code
- K9H 1X2
- Nearby
- Cross Streets: Roger St/Clifton St. ** Directions: North on Roger St off Hunter o 532 Roger St.
Save This Property
Keep this home handy, return to it anytime, and let us know how to reach you about this listing.
We use this email only to connect your saved properties and saved searches.
Other Available Options
Similar Listings
Listings from our database that match closely.