5329 First Line

Erin, ONDetached
$3,299,900
MLS® X13771736
Detached5 beds6 baths15 total
5329 First Line, Erin, ON photo 1
5329 First Line, Erin, ON photo 2
5329 First Line, Erin, ON photo 3
5329 First Line, Erin, ON photo 4
5329 First Line, Erin, ON photo 5
5329 First Line, Erin, ON photo 6
5329 First Line, Erin, ON photo 7
5329 First Line, Erin, ON photo 8
5329 First Line, Erin, ON photo 9
5329 First Line, Erin, ON photo 10
5329 First Line, Erin, ON photo 11
5329 First Line, Erin, ON photo 12
5329 First Line, Erin, ON photo 13
5329 First Line, Erin, ON photo 14
5329 First Line, Erin, ON photo 15
5329 First Line, Erin, ON photo 16
5329 First Line, Erin, ON photo 17
5329 First Line, Erin, ON photo 18
5329 First Line, Erin, ON photo 19
5329 First Line, Erin, ON photo 20
5329 First Line, Erin, ON photo 21
5329 First Line, Erin, ON photo 22
5329 First Line, Erin, ON photo 23
5329 First Line, Erin, ON photo 24
5329 First Line, Erin, ON photo 25
5329 First Line, Erin, ON photo 26
5329 First Line, Erin, ON photo 27
5329 First Line, Erin, ON photo 28
5329 First Line, Erin, ON photo 29
5329 First Line, Erin, ON photo 30
5329 First Line, Erin, ON photo 31
5329 First Line, Erin, ON photo 32
5329 First Line, Erin, ON photo 33
5329 First Line, Erin, ON photo 34
5329 First Line, Erin, ON photo 35
5329 First Line, Erin, ON photo 36
5329 First Line, Erin, ON photo 37
5329 First Line, Erin, ON photo 38
5329 First Line, Erin, ON photo 39
5329 First Line, Erin, ON photo 40
5329 First Line, Erin, ON photo 41
5329 First Line, Erin, ON photo 42
5329 First Line, Erin, ON photo 43
5329 First Line, Erin, ON photo 44
5329 First Line, Erin, ON photo 45
5329 First Line, Erin, ON photo 46
5329 First Line, Erin, ON photo 47
5329 First Line, Erin, ON photo 48
1 / 48

BUYER ADVANTAGE

Buy with confidence

Get a full-service approach built on strategy, strong negotiation, and clear guidance from offer to close.

  • Local Market Expertise
  • Broker-level Negotiation
  • Transparent Process
  • No-pressure Guidance

The right strategy depends on your goals, timing, budget, and the type of home you are buying. Get Your Buyer Snapshot.

About This Property

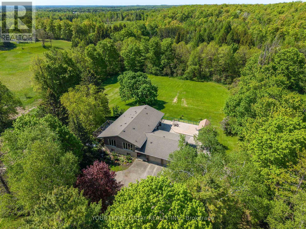
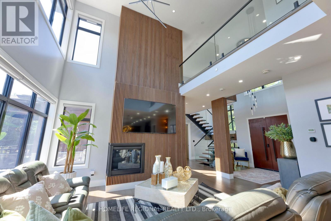
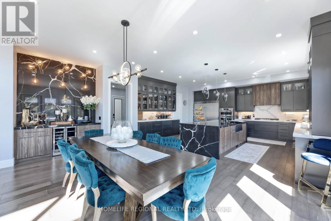
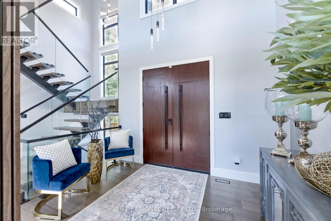
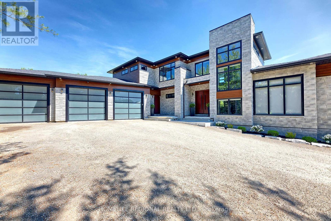
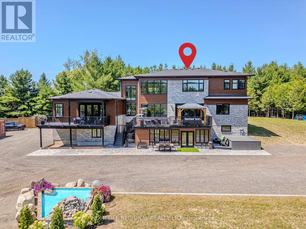
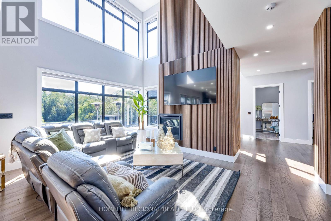
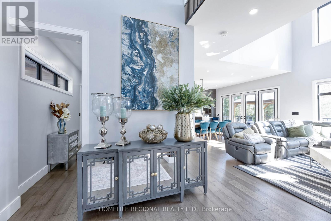
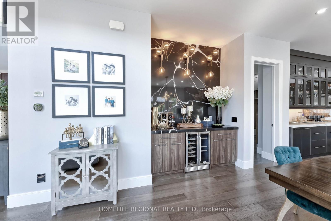
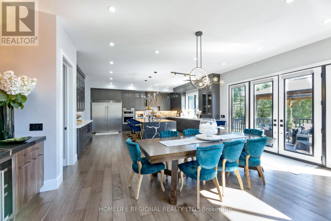
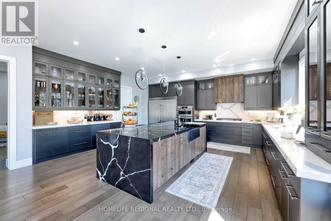
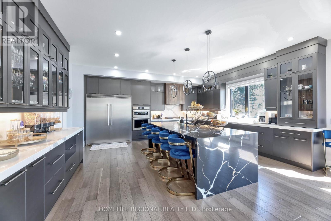
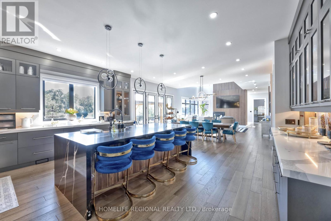
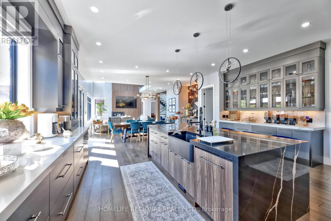
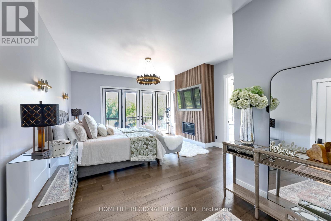
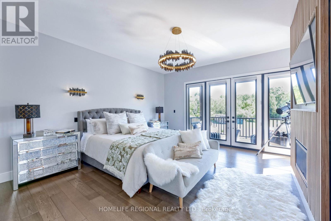
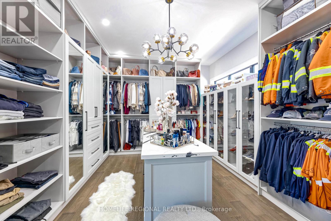
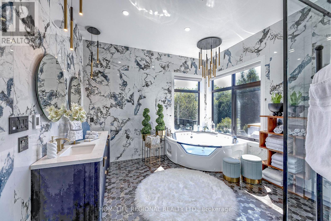
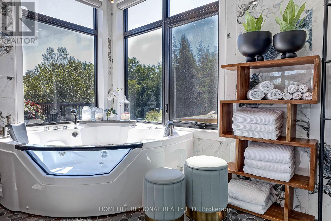
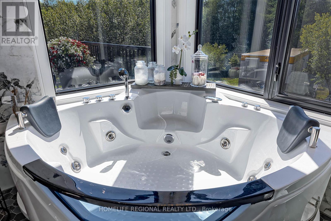
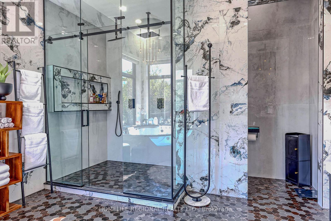
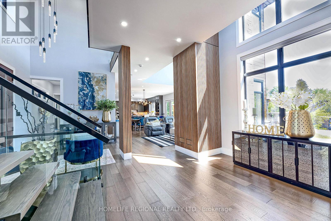
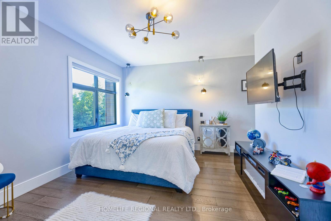
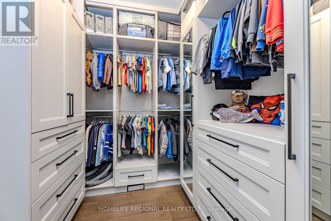
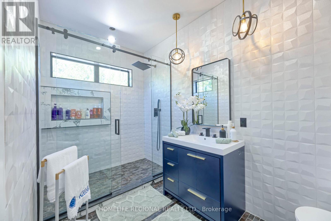
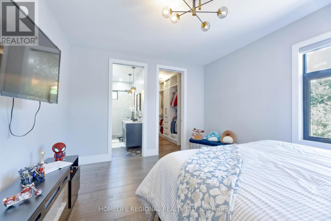
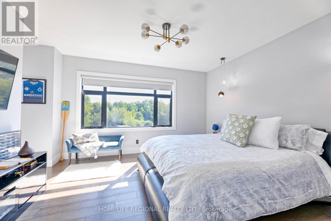
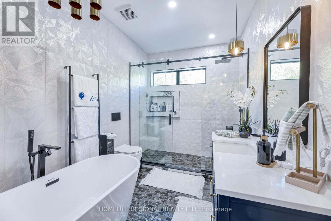
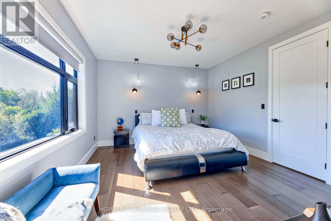
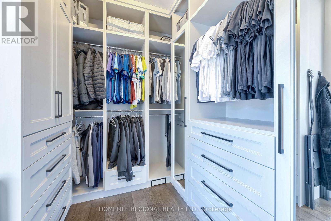
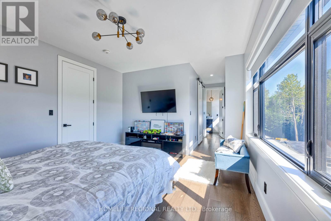
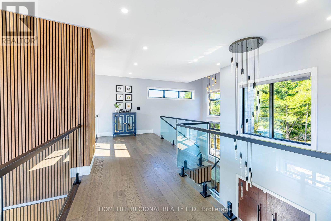
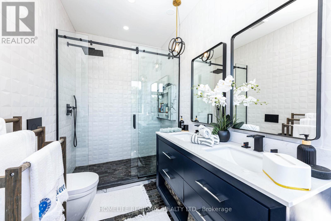
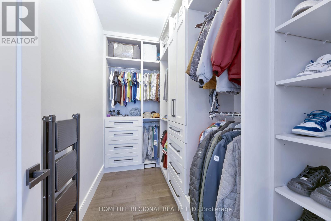
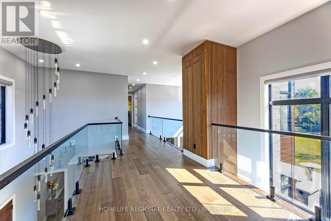
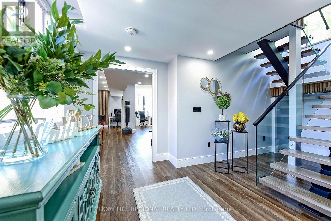
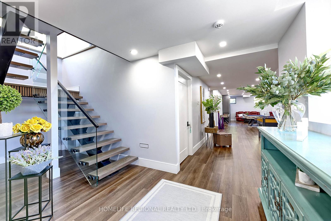
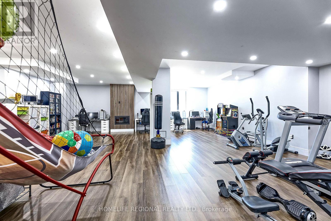
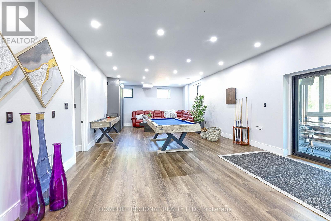
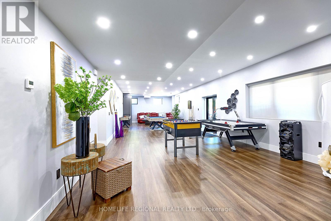
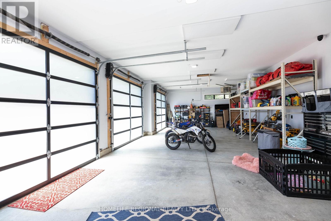
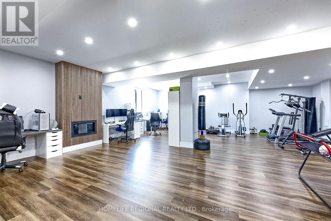
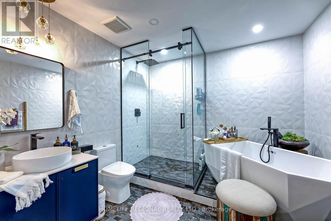
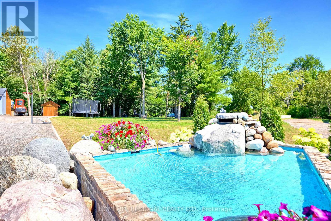
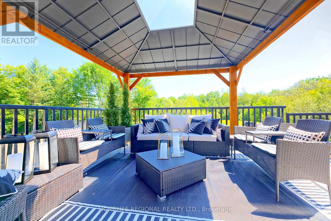
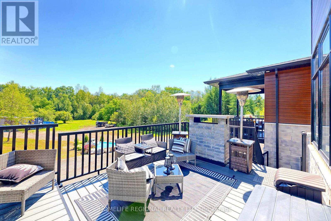
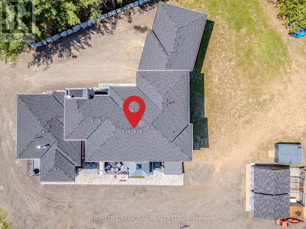
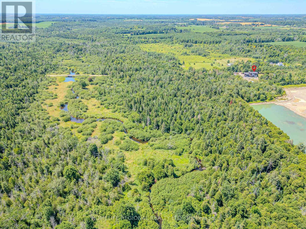
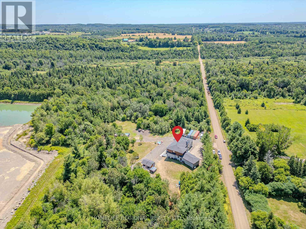
Welcome to 5329 First Line, country living at its finest! An architectural masterpiece nestled in nature on a quiet back road, where luxury meets serenity. This exceptional property offers approximately 7,000 sq. ft. total of luxurious living space, and approximately 4111 sq. ft. above ground! Set on a quiet rural road and nestled on a breathtaking 10-acre lot, including 8 acres of pristine conservation land with walking trails. Featuring 4 spacious bedrooms and 5 bathrooms, each bedroom comes complete with its own walk-in closet and private ensuite bathroom, delivering comfort, privacy, and elegance at every turn. The open-concept main floor boasts soaring ceilings in the great room, a gourmet kitchen with an oversized waterfall island, walk-in pantry, and access to multiple decks perfect for seamless indoor-outdoor living. The fully finished lower level includes a stunning wet bar area with a built-in pizza oven and charcoal BBQ, plus a rough-in for a hot tub ideal for entertaining or relaxing in style. The oversized heated 3-car garage is equipped with Wi-Fi-enabled door openers, Massive 10x10 oversized garage doors, and roughed-in EV charging outlets. A short walk to the Eramosa River, great for fishing and exploring. This is a rare opportunity for the discerning buyer seeking a private, show-stopping home that combines luxury, functionality, and the beauty of nature. If you have been searching for something truly special, your search ends here. Please see attached for an unparalleled level of upgrades, features, and chattels too many to list. (id:63604)

Key Facts

Type
Detached
Beds
5
Baths
6
Size
3,500 sqft
Lot
1485 FT
Parking
15 total

Highlights

  • Water purifier
  • Water softener
  • Central Vacuum
  • Barbeque
  • Range
  • Oven - Built-In
  • Water Treatment
  • Garage door opener remote(s)
  • Water Heater - Tankless
  • Water Heater
Property Details 17 details
Bedrooms
5 bedrooms
4 above grade + 1 below grade
Bathrooms
6 bathrooms
1 partial
Parking
15 parking spaces
Attached Garage · Garage
Living area
3,500 - 5,000 sq. ft.
Property
Single Family · Freehold · Detached
Property subtype
Single Family
Structure type
House
Ownership
Freehold
Attached status
Detached
Storeys
2
Basement
Finished, Full, Walk out
Heating
Forced air, Propane
Cooling
Central air conditioning, Air exchanger
Fireplace
3 fireplaces
Lot dimensions
1485 FT
Frontage
1,485 feet
Taxes
$13,685.00
Sewer
Septic System

Interior features

Water purifierWater softenerCentral VacuumBarbequeRangeOven - Built-InWater TreatmentGarage door opener remote(s)Water Heater - TanklessWater HeaterHardwoodCeramic

Exterior features

StoneAluminum sidingConcreteInsulation upgraded

Systems and association

Generator

Lot and water

Wooded areaPartially clearedConservation/green beltLightingCarpet FreeGuest SuiteSump Pump
Rooms 15 rooms
Level
Room
Dimensions
Main level
Foyer
3.61 m x 2.71 m
Second level
Bedroom 4
4.4 m x 3.81 m
Basement
Bedroom 5
6.26 m x 4.39 m
Basement
Recreational, Games room
14.8 m x 7.86 m
Basement
Games room
8.7 m x 10.39 m
Basement
Furnace
4.01 m x 2.88 m
Main level
Family room
5.4 m x 5.51 m
Main level
Dining room
6.63 m x 6.26 m
Main level
Kitchen
5.42 m x 5.98 m
Main level
Primary Bedroom
4.9 m x 7.24 m
Main level
Office
3.05 m x 3.04 m
Main level
Laundry room
2.54 m x 2.42 m
Main level
Mud room
3.62 m x 4.44 m
Second level
Bedroom 2
3.94 m x 4.38 m
Second level
Bedroom 3
5.57 m x 4.32 m

Virtual Tour & Media

Mortgage & Affordability Estimate monthly costs
Purchase price$3,299,900
Down paymentNot available
Mortgage amountNot available
Principal & interestNot available
Property taxesNot available
Condo/HOA feeNot available
Insurance/OtherNot available
UtilitiesNot available
Est. monthly totalNot available
Income needed (GDS 32%)Not available
Estimates only. Not financial advice. Rates, taxes and fees vary by lender and municipality.

Saved Properties

Keep This One Handy

Save this listing, compare it later, or open your saved properties dashboard.

Manage Saved Searches
Map is approximate.

Neighbourhood

Area
Rural Erin
City
Erin
Postal code
N1H 6H7
Nearby
S/Wellington Road 124-W/Highway 125