534 Benninger Drive
BUYER ADVANTAGE
Buy with confidence
Get a full-service approach built on strategy, strong negotiation, and clear guidance from offer to close.
- Local Market Expertise
- Broker-level Negotiation
- Transparent Process
- No-pressure Guidance

The right strategy depends on your goals, timing, budget, and the type of home you are buying. Get Your Buyer Snapshot.
About This Property
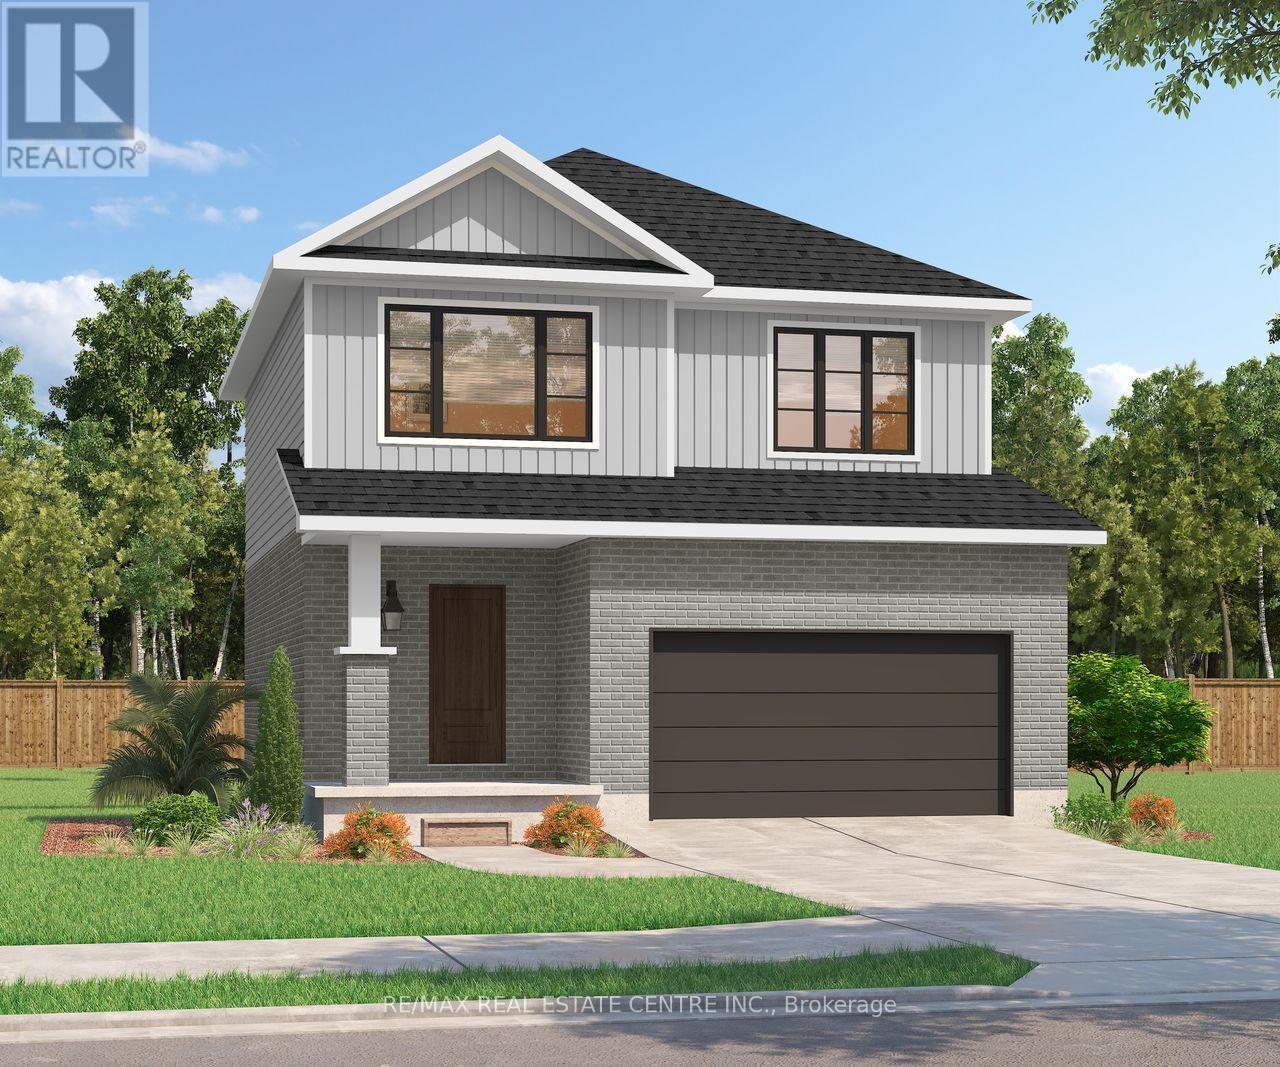
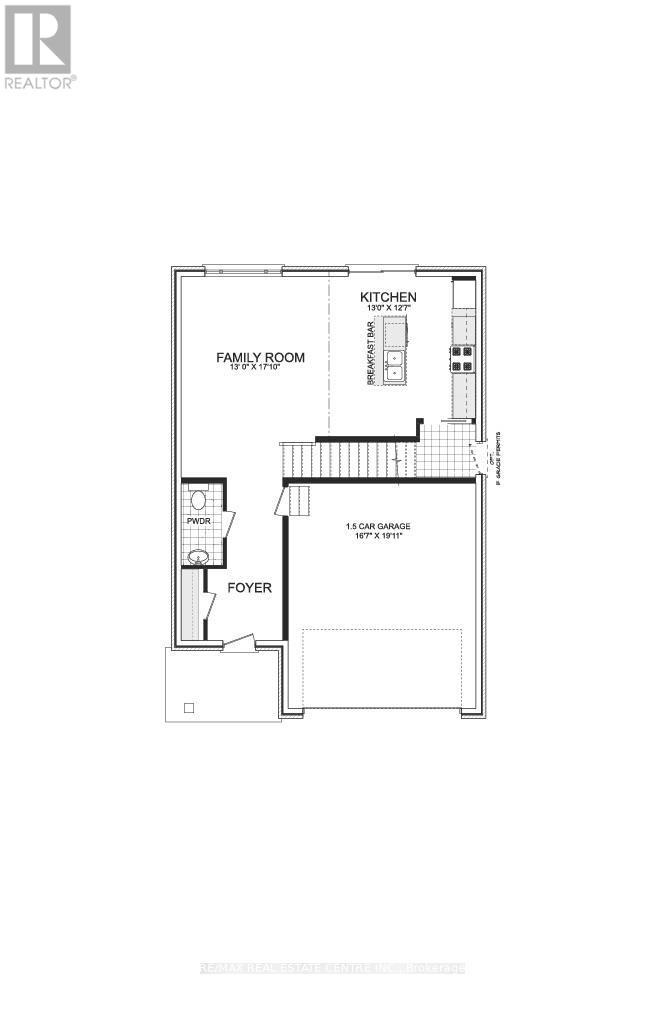
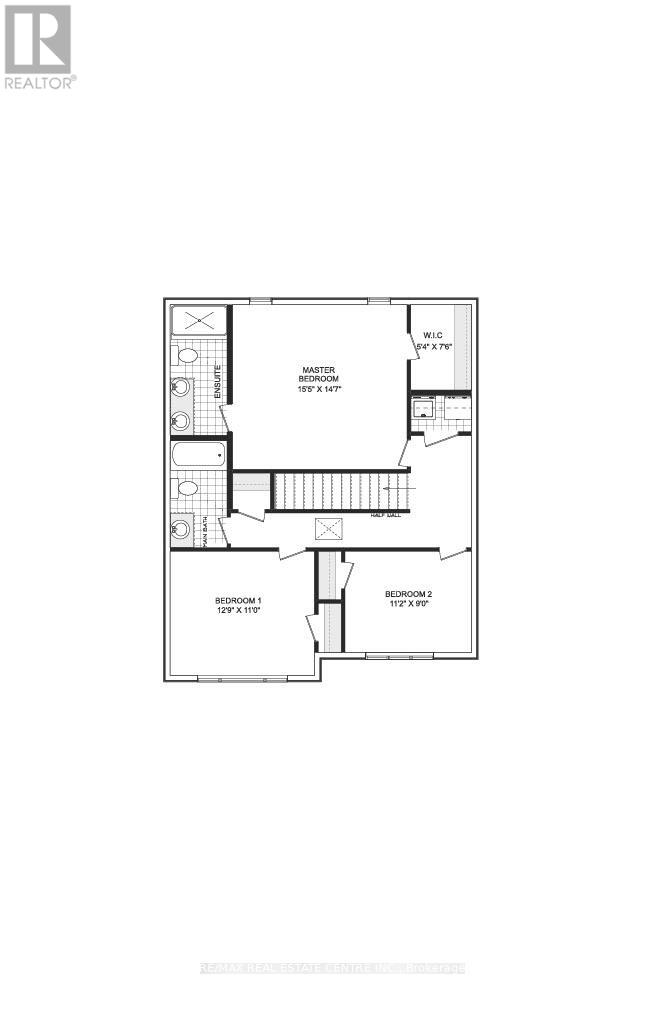
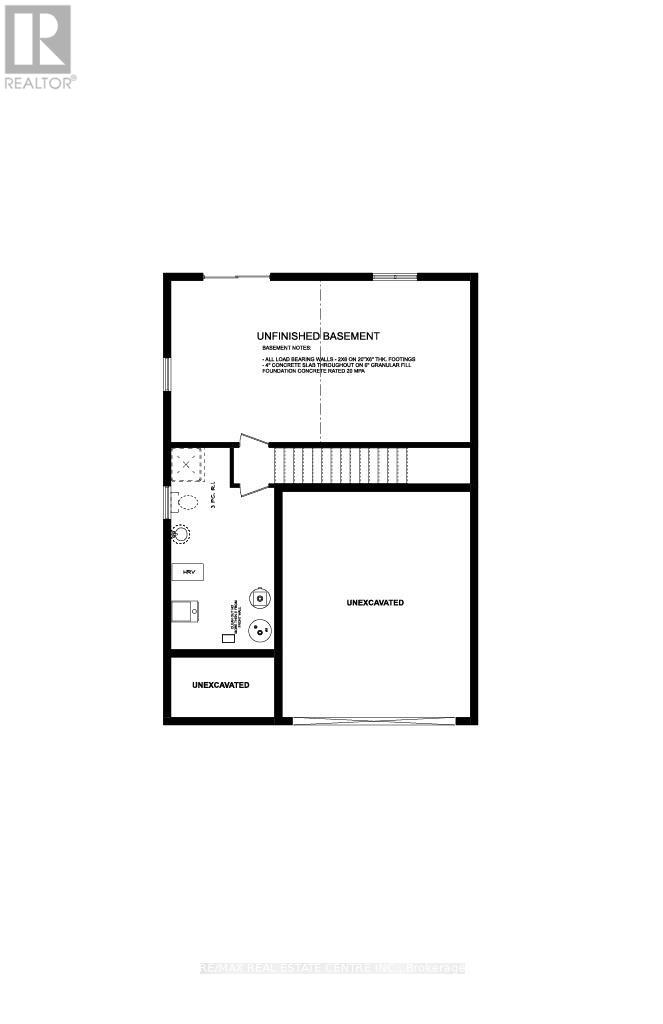
***FINISHED BASEMENT INCLUDED**** Discover the Arlo Model, a thoughtfully designed 1,617 sq. ft. home that perfectly balances comfort and modern style in the sought-after Trussler West community. This charming two-story residence offers bright, open-concept living with spacious gathering areas and well-planned functionality for today's lifestyle. Available on walkout lots, the Arlo seamlessly connects indoor and outdoor living, providing a beautiful natural backdrop right at your doorstep. Experience the craftsmanship, quality, and innovation that define this builder - and make the Arlo your place to call home. (id:63604)
Key Facts
Highlights
- Water Heater
Property Details
Interior features
Exterior features
Rooms
Mortgage & Affordability
Saved Properties
Keep This One Handy
Save this listing, compare it later, or open your saved properties dashboard.
Neighbourhood
- City
- Kitchener
- Postal code
- N2E 0E9
- Nearby
- Cross Streets: Trussler. ** Directions: Nathalie.
Save This Property
Keep this home handy, return to it anytime, and let us know how to reach you about this listing.
We use this email only to connect your saved properties and saved searches.
Other Available Options
Similar Listings
Listings from our database that match closely.