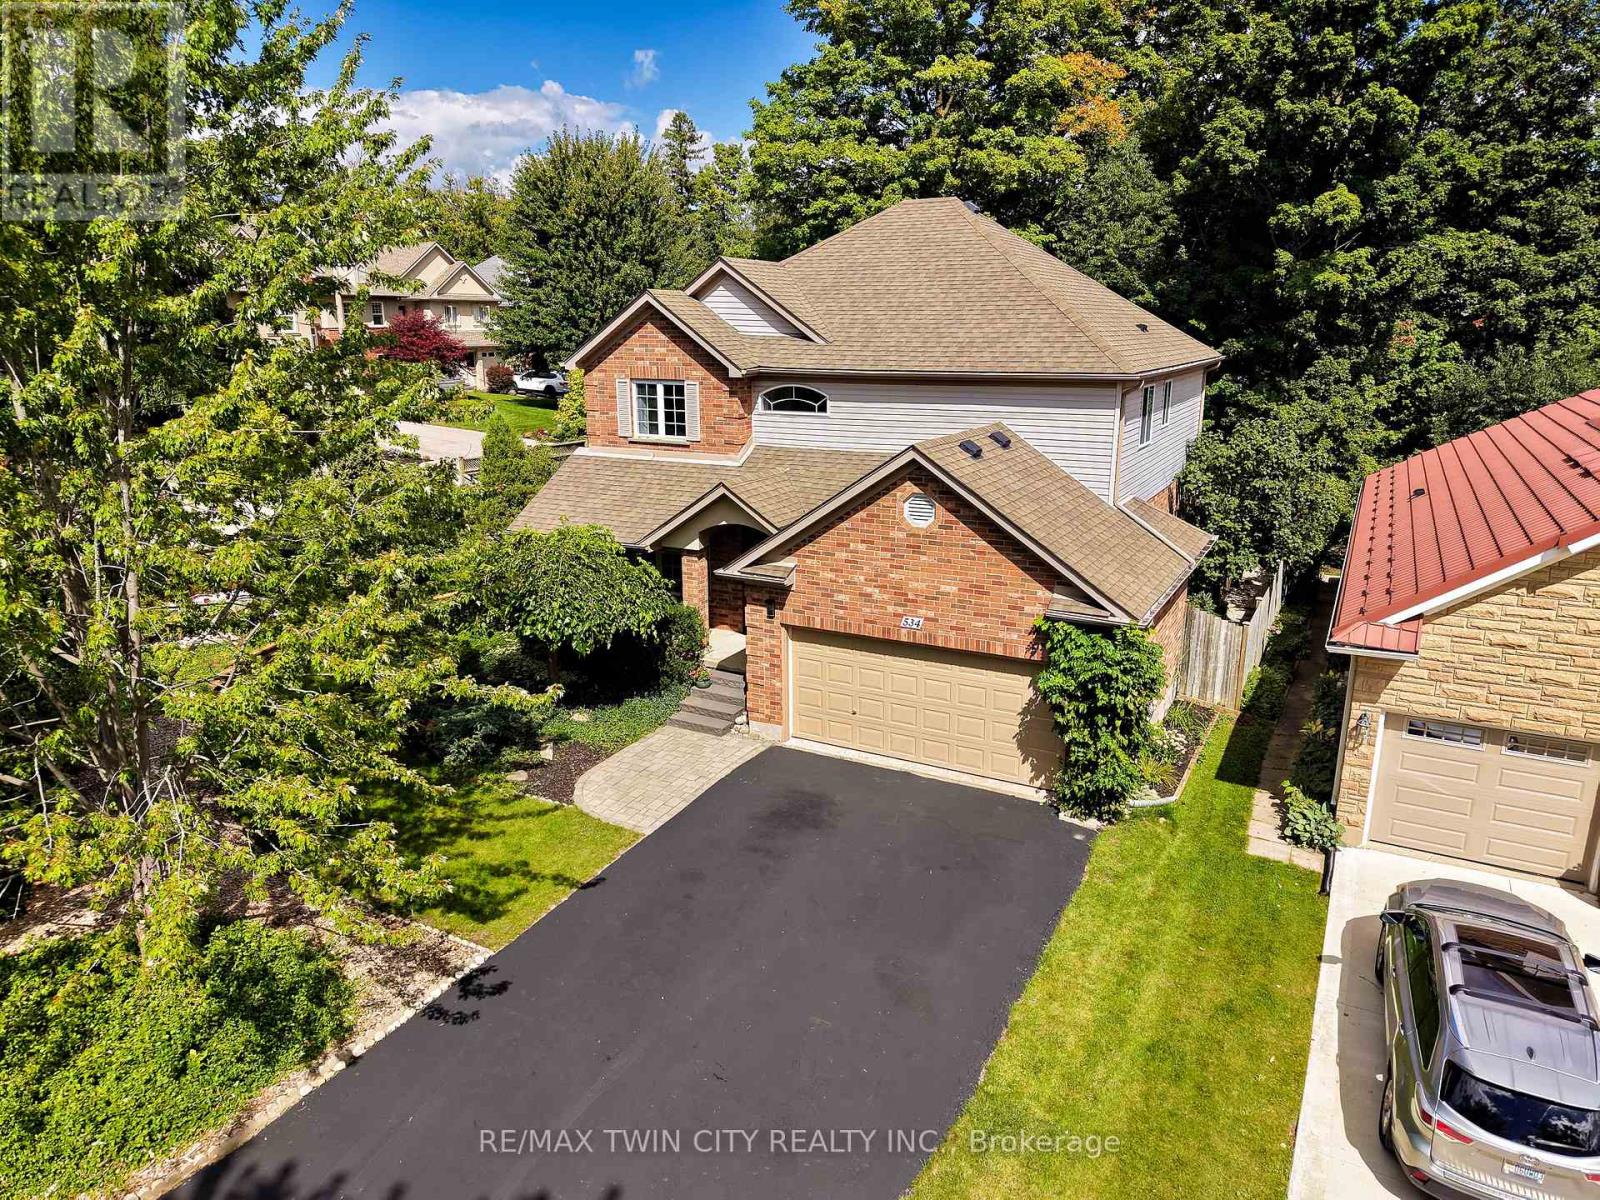
534 Birchleaf Walk

Waterloo, ONDetached
$1,099,900
MLS® X13765554
Detached4 beds4 baths6 total
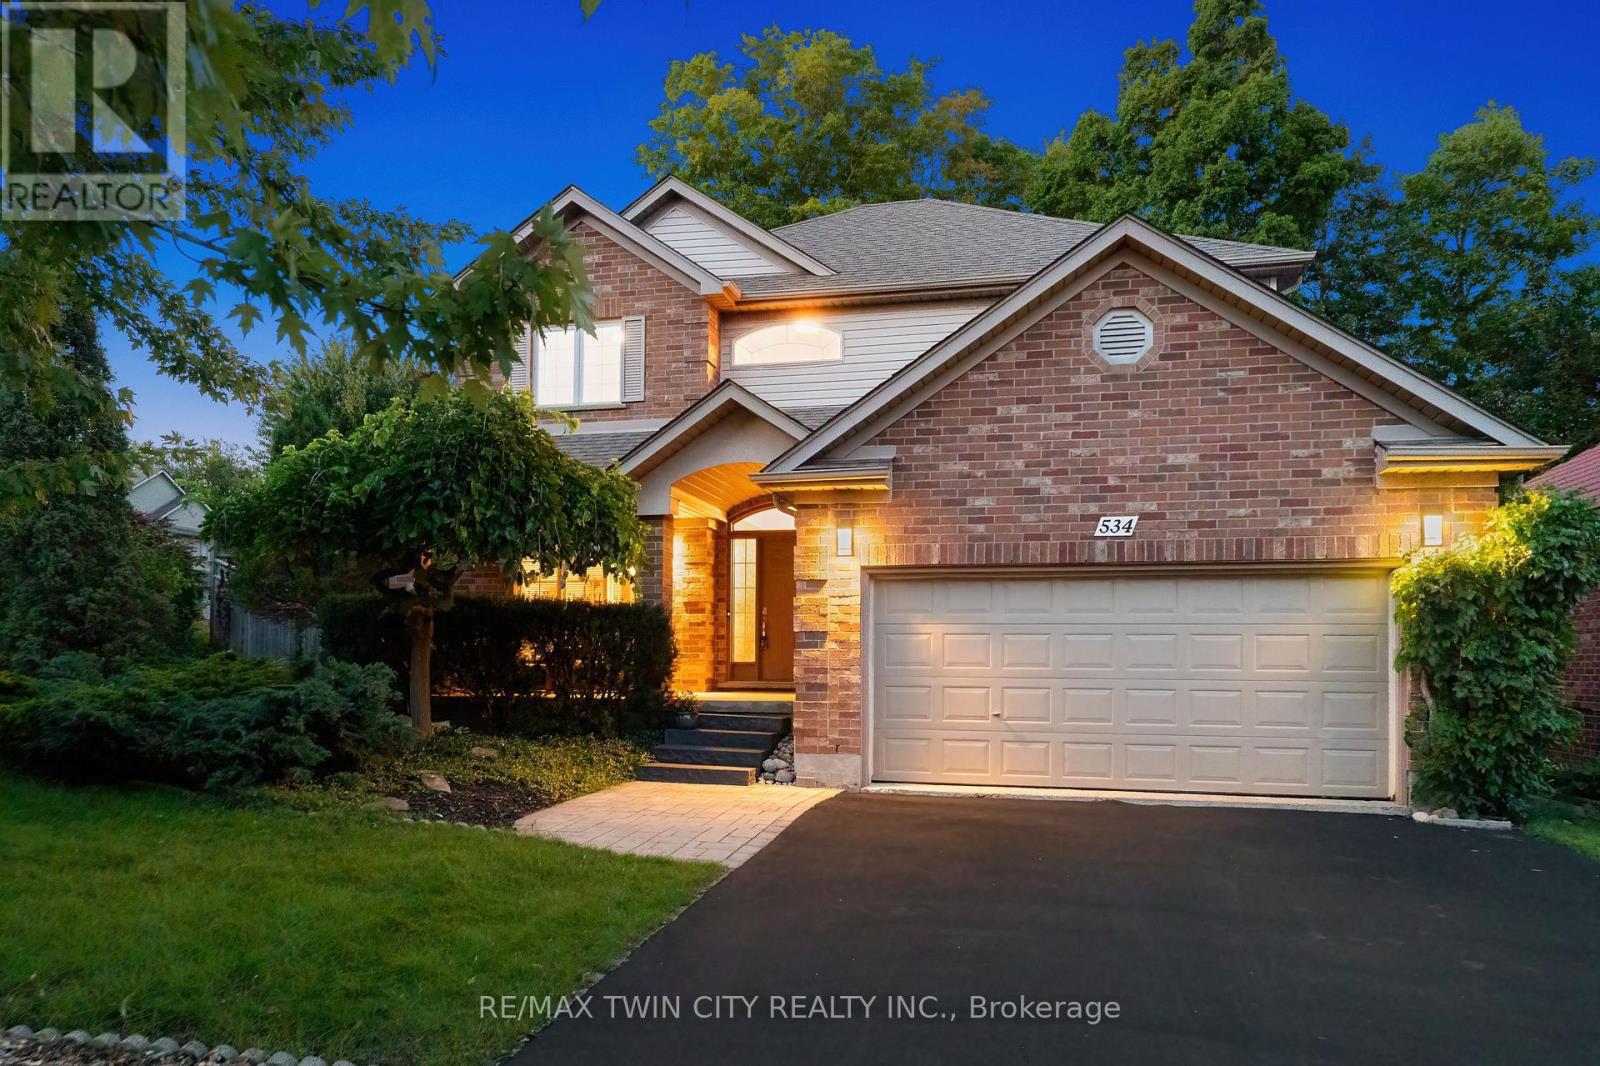
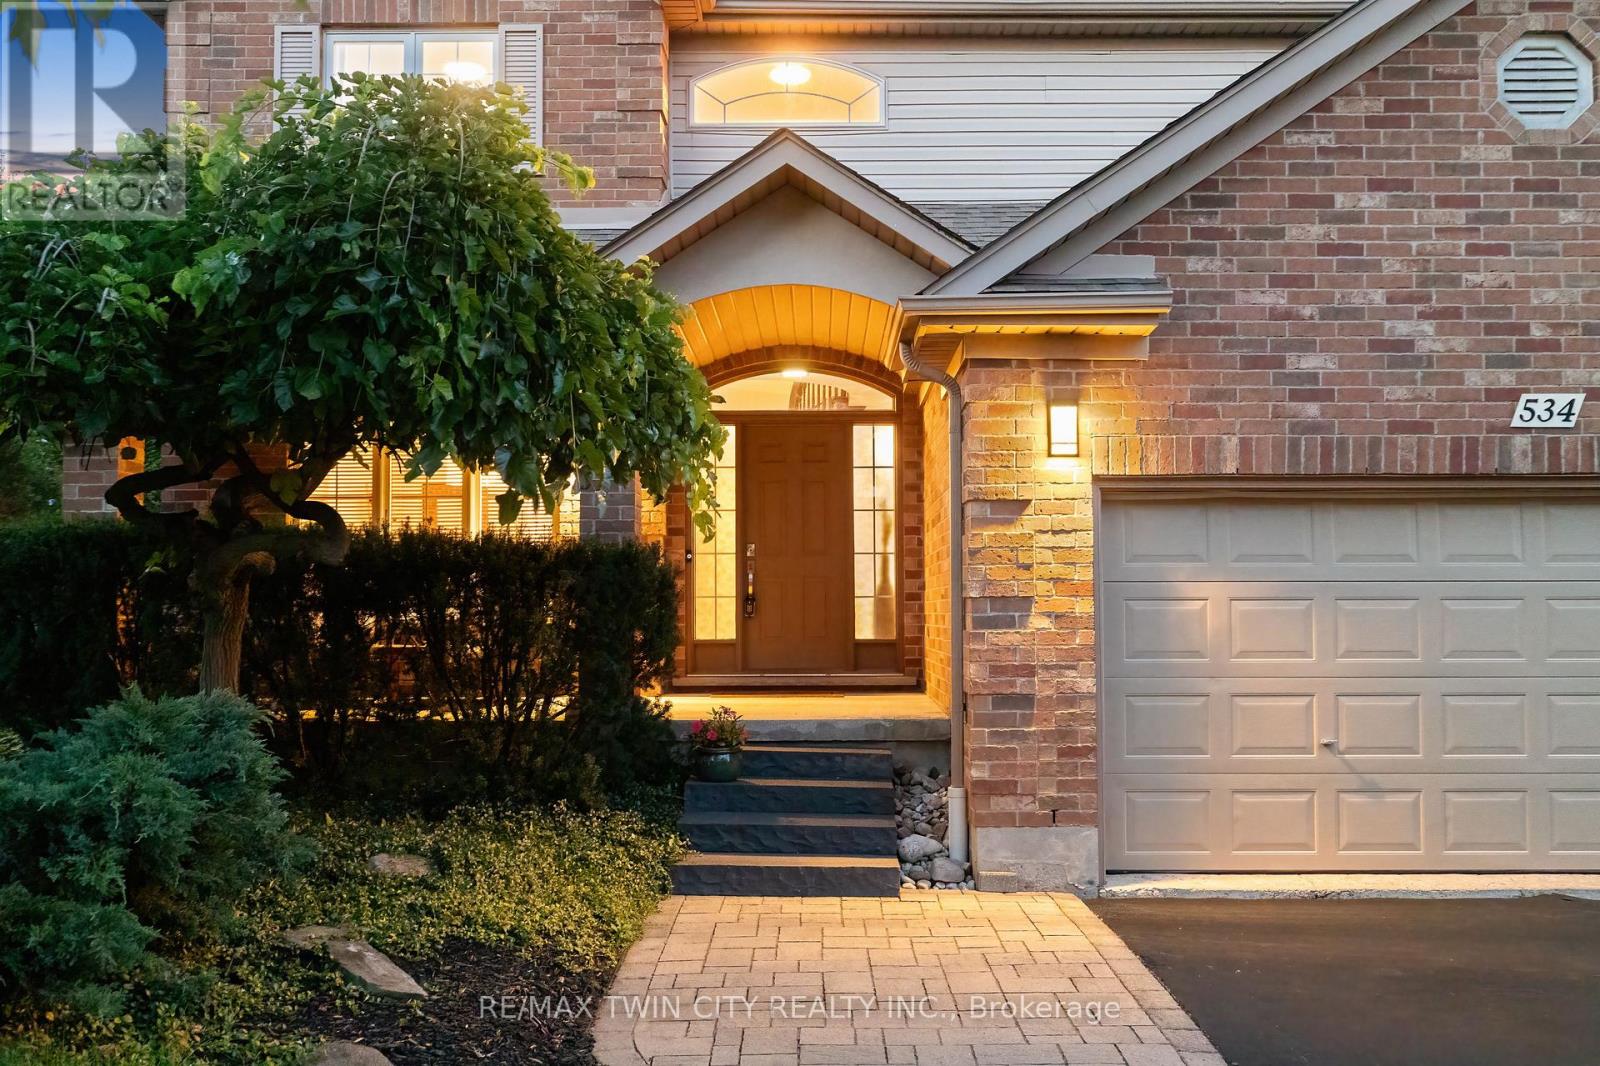
534 Birchleaf Walk, Waterloo, ON photo 1
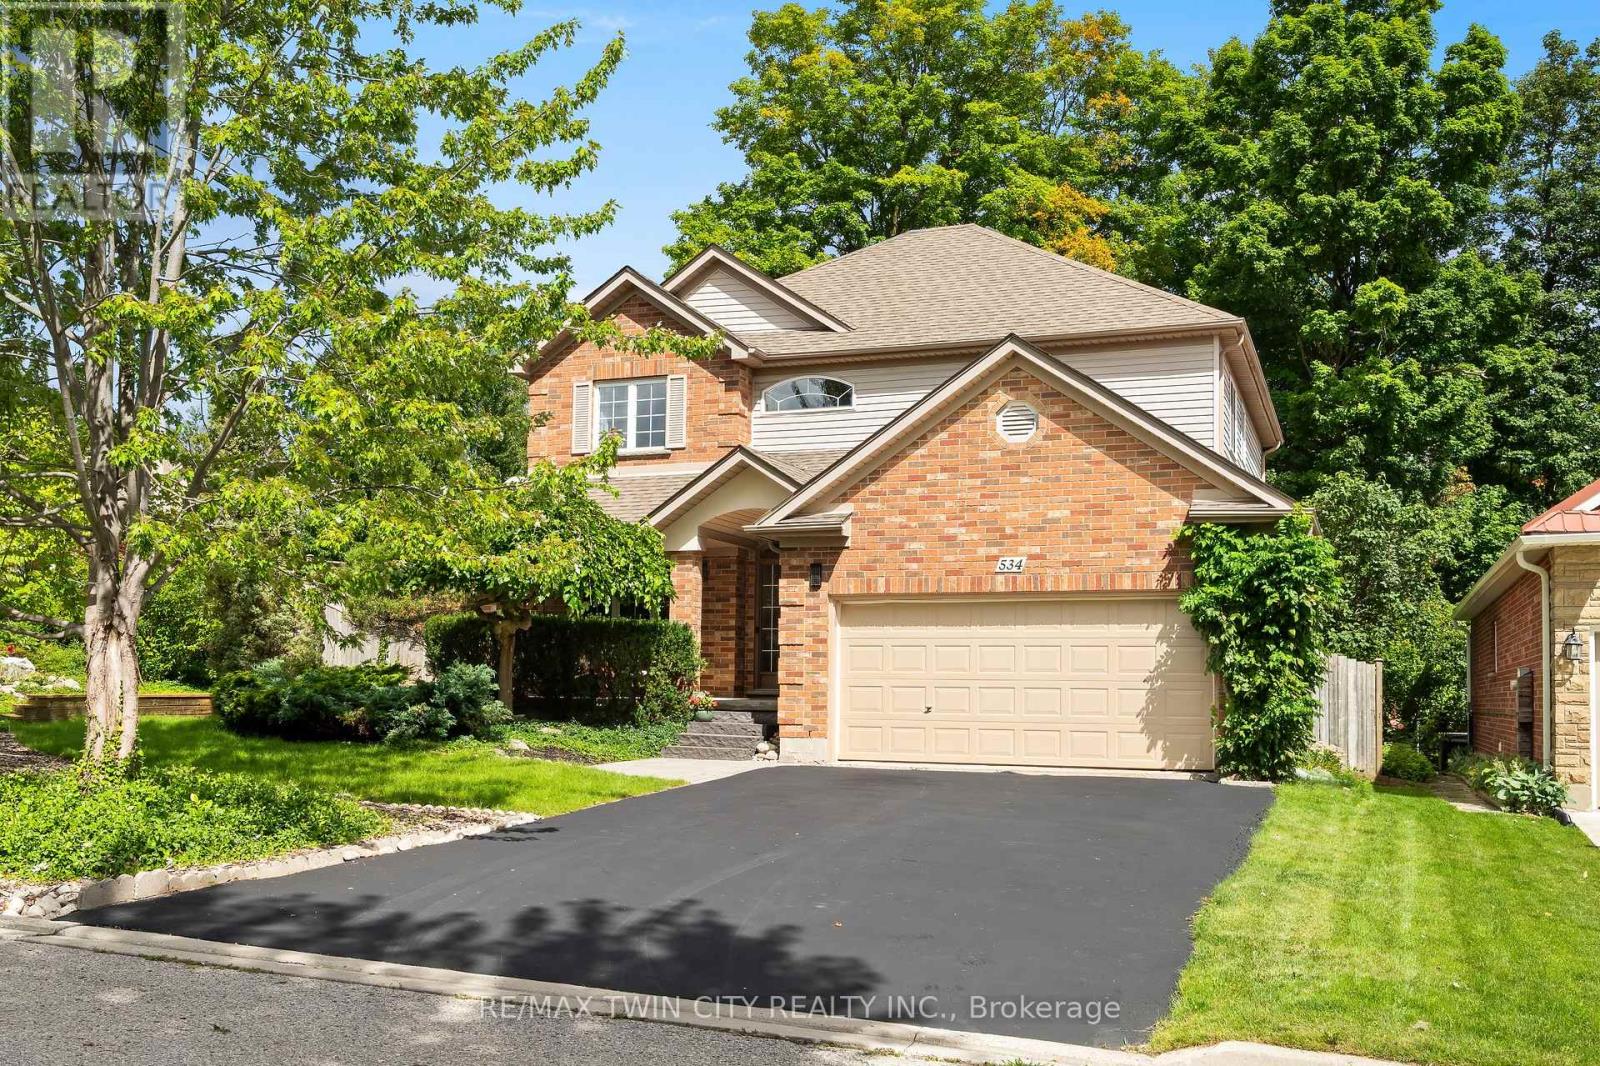
534 Birchleaf Walk, Waterloo, ON photo 2
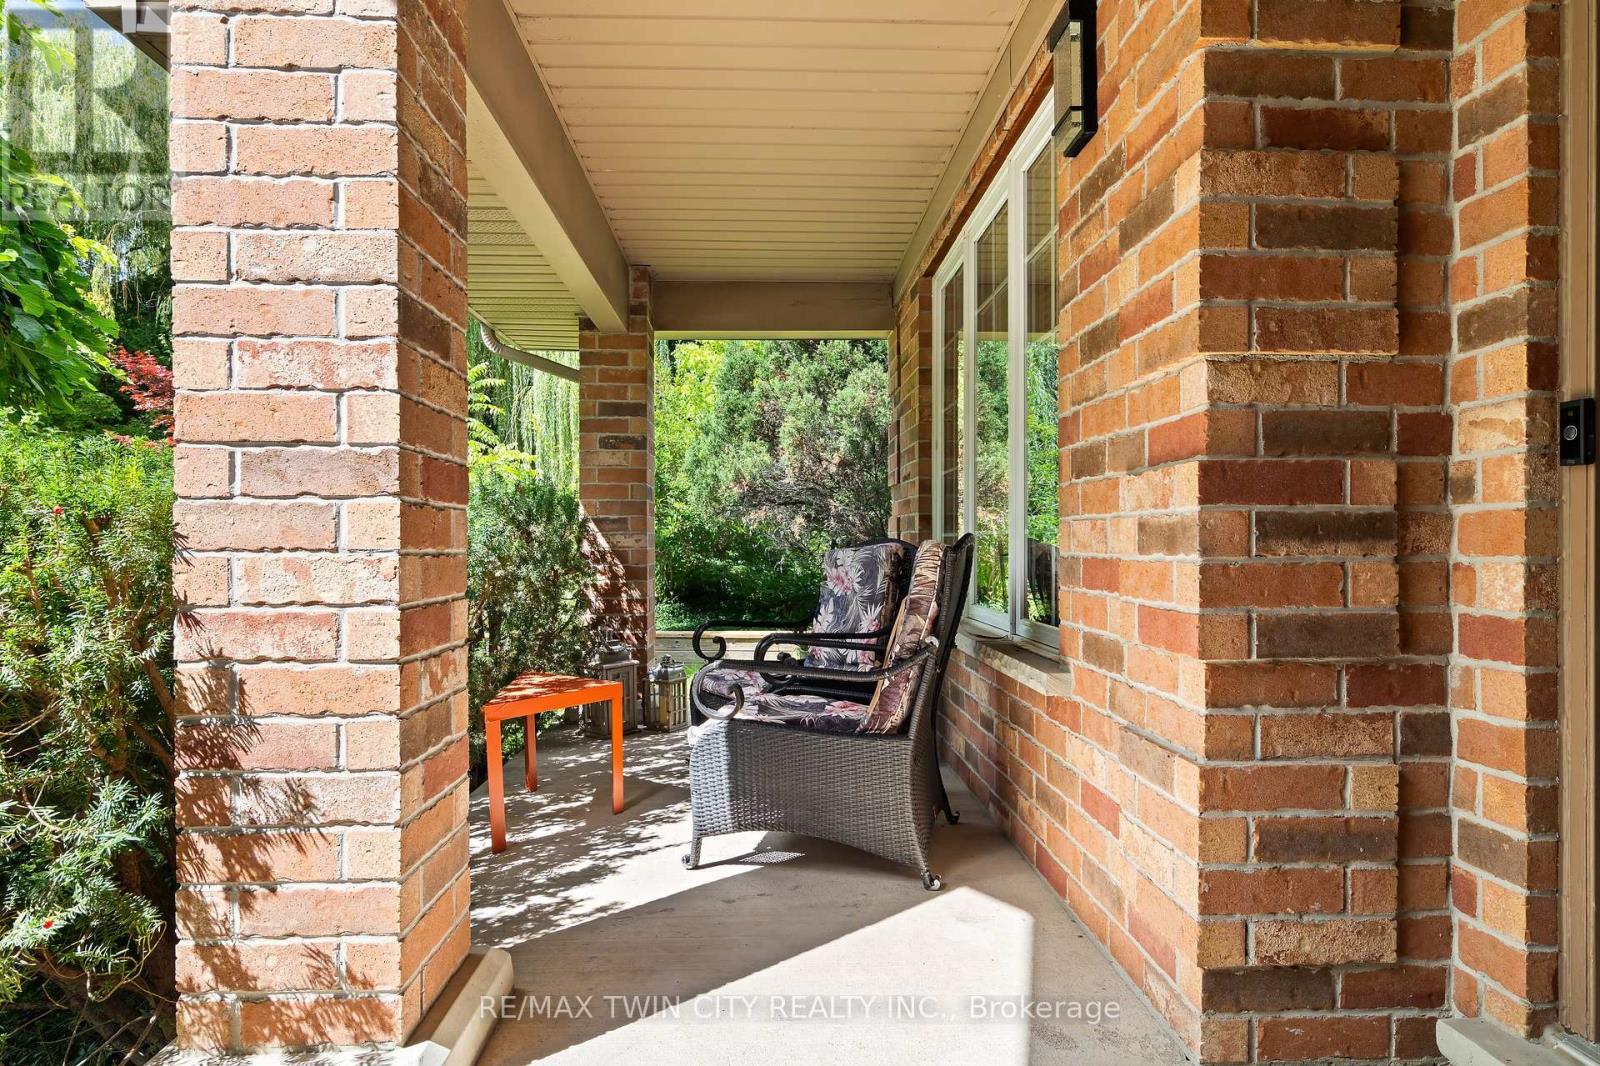
534 Birchleaf Walk, Waterloo, ON photo 3
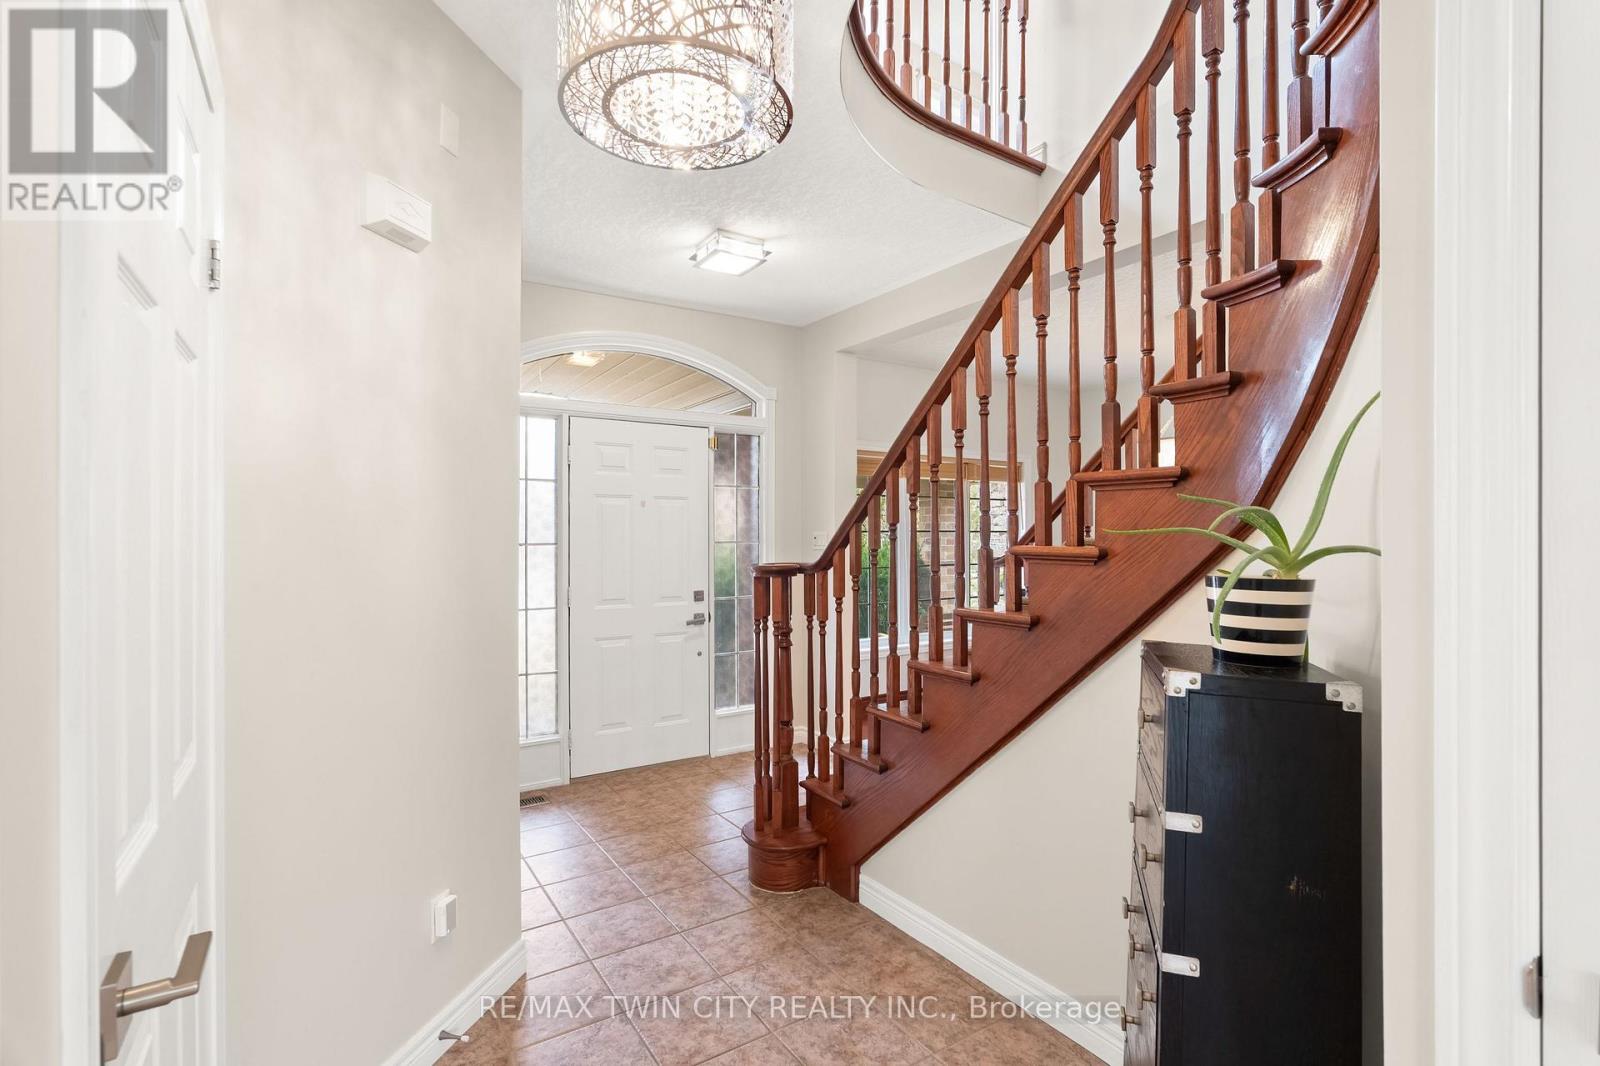
534 Birchleaf Walk, Waterloo, ON photo 4
534 Birchleaf Walk, Waterloo, ON photo 5
534 Birchleaf Walk, Waterloo, ON photo 6
534 Birchleaf Walk, Waterloo, ON photo 7
534 Birchleaf Walk, Waterloo, ON photo 8
534 Birchleaf Walk, Waterloo, ON photo 9
534 Birchleaf Walk, Waterloo, ON photo 10
534 Birchleaf Walk, Waterloo, ON photo 11
534 Birchleaf Walk, Waterloo, ON photo 12
534 Birchleaf Walk, Waterloo, ON photo 13
534 Birchleaf Walk, Waterloo, ON photo 14
534 Birchleaf Walk, Waterloo, ON photo 15
534 Birchleaf Walk, Waterloo, ON photo 16
534 Birchleaf Walk, Waterloo, ON photo 17
534 Birchleaf Walk, Waterloo, ON photo 18
534 Birchleaf Walk, Waterloo, ON photo 19
534 Birchleaf Walk, Waterloo, ON photo 20
534 Birchleaf Walk, Waterloo, ON photo 21
534 Birchleaf Walk, Waterloo, ON photo 22
534 Birchleaf Walk, Waterloo, ON photo 23
534 Birchleaf Walk, Waterloo, ON photo 24
534 Birchleaf Walk, Waterloo, ON photo 25
534 Birchleaf Walk, Waterloo, ON photo 26
534 Birchleaf Walk, Waterloo, ON photo 27
534 Birchleaf Walk, Waterloo, ON photo 28
534 Birchleaf Walk, Waterloo, ON photo 29
534 Birchleaf Walk, Waterloo, ON photo 30
534 Birchleaf Walk, Waterloo, ON photo 31
534 Birchleaf Walk, Waterloo, ON photo 32
534 Birchleaf Walk, Waterloo, ON photo 33
534 Birchleaf Walk, Waterloo, ON photo 34
534 Birchleaf Walk, Waterloo, ON photo 35
534 Birchleaf Walk, Waterloo, ON photo 36
534 Birchleaf Walk, Waterloo, ON photo 37
534 Birchleaf Walk, Waterloo, ON photo 38
534 Birchleaf Walk, Waterloo, ON photo 39
534 Birchleaf Walk, Waterloo, ON photo 40
534 Birchleaf Walk, Waterloo, ON photo 41
534 Birchleaf Walk, Waterloo, ON photo 42
534 Birchleaf Walk, Waterloo, ON photo 43
534 Birchleaf Walk, Waterloo, ON photo 44
534 Birchleaf Walk, Waterloo, ON photo 45
534 Birchleaf Walk, Waterloo, ON photo 46
534 Birchleaf Walk, Waterloo, ON photo 47
534 Birchleaf Walk, Waterloo, ON photo 48
534 Birchleaf Walk, Waterloo, ON photo 49
534 Birchleaf Walk, Waterloo, ON photo 50
1 / 50

BUYER ADVANTAGE

Buy with confidence

Get a full-service approach built on strategy, strong negotiation, and clear guidance from offer to close.

  • Local Market Expertise
  • Broker-level Negotiation
  • Transparent Process
  • No-pressure Guidance

The right strategy depends on your goals, timing, budget, and the type of home you are buying. Get Your Buyer Snapshot.

About This Property

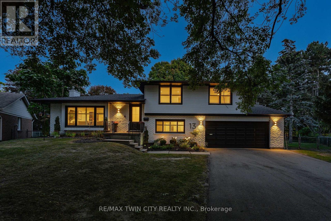
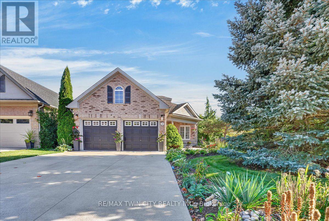
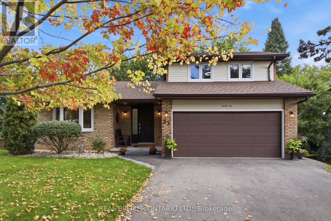
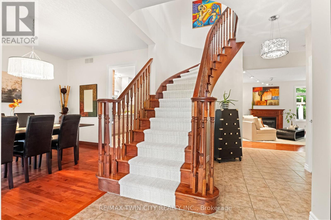
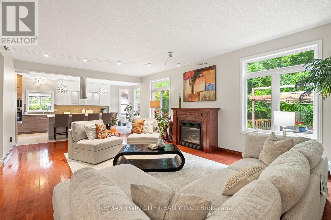
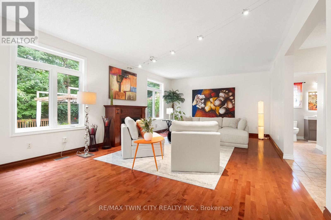
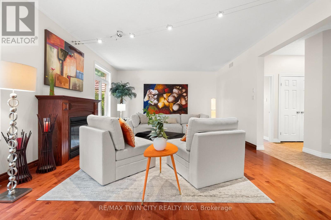
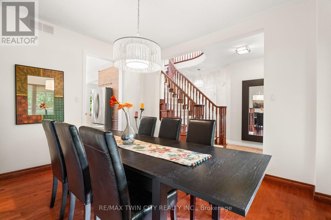
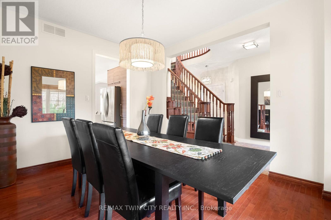
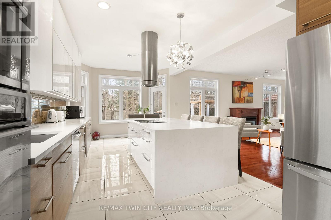
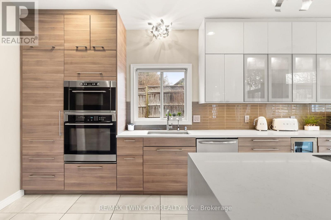
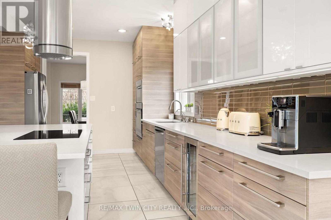
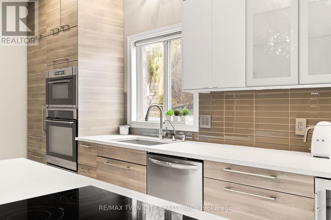
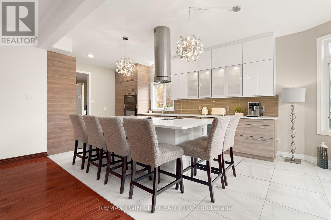
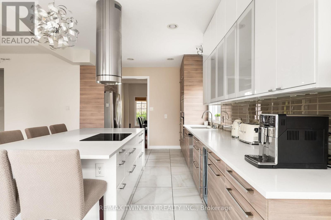
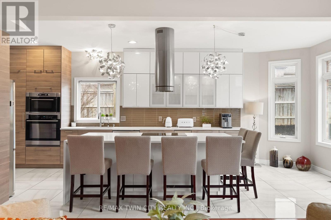
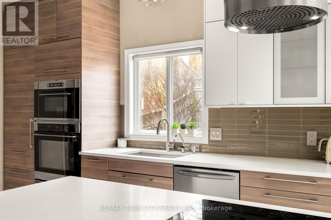
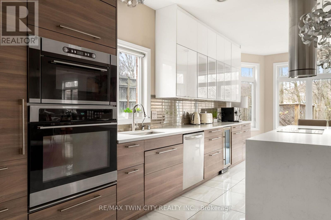
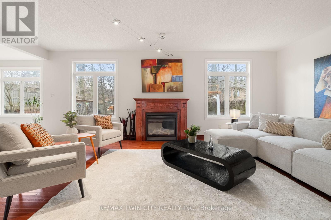
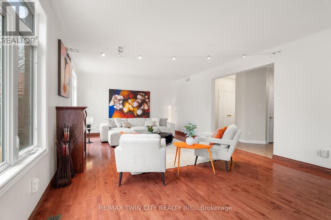
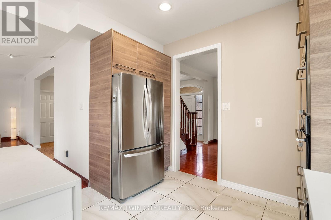
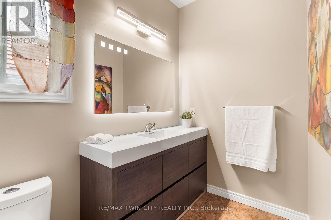
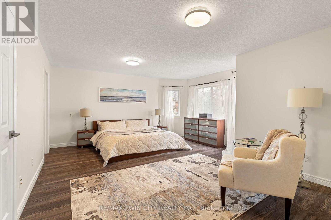
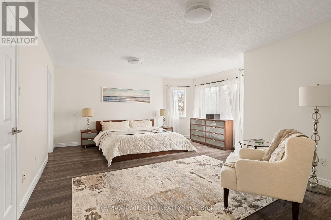
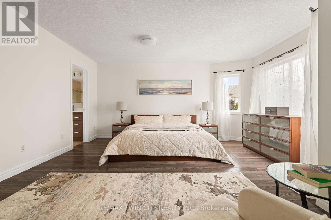
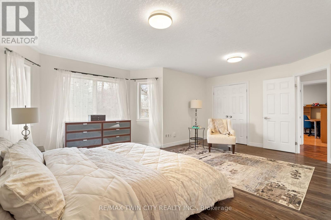
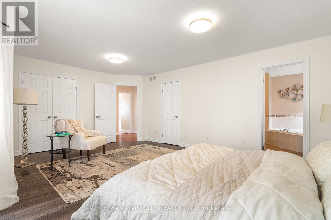
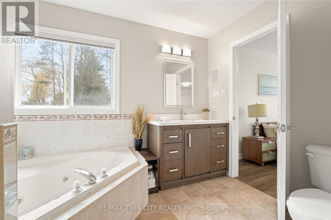
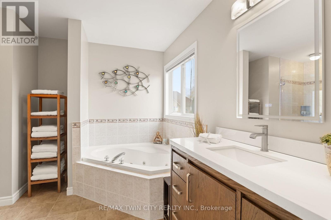
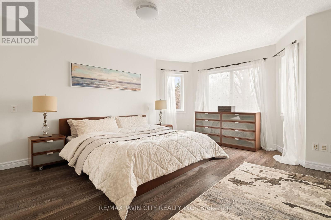
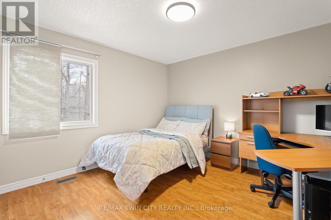
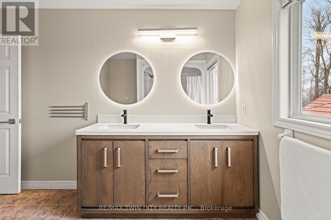
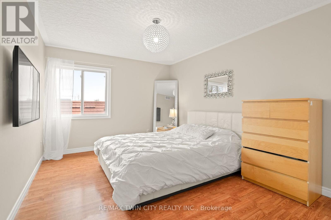
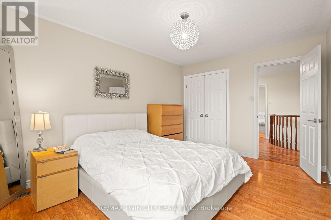
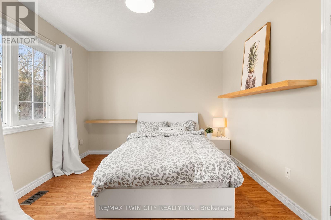
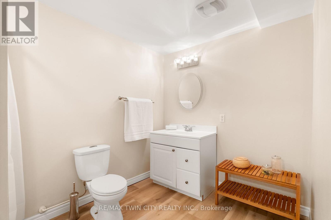
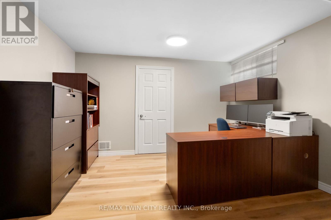
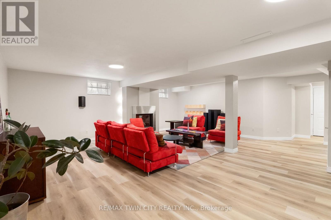
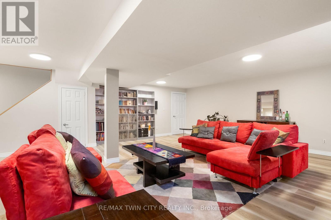
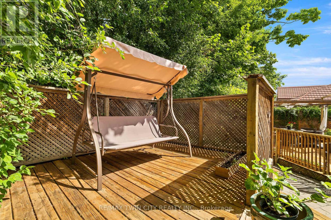
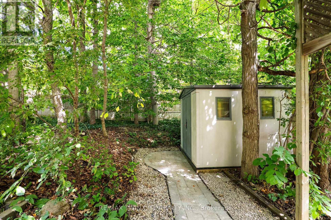
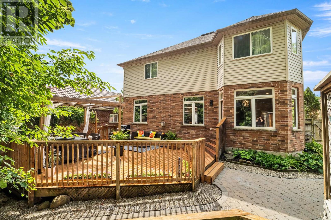
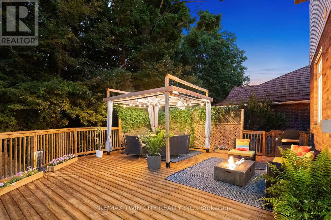
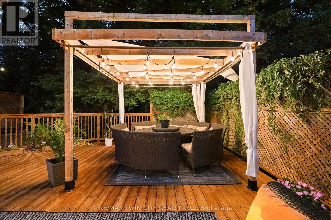
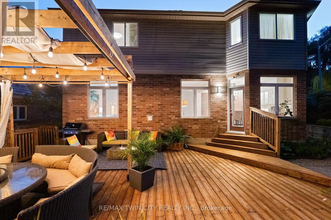
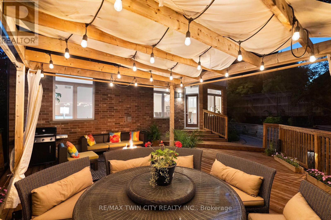
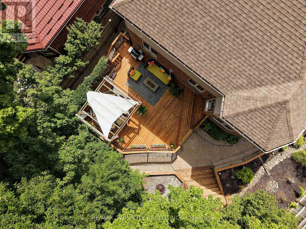
Tucked away yet minutes from Costco & The Boardwalk, this 4+1-bedroom, 3.5-bathroom home offers just over 2,400 sq. ft. above grade, a fully finished basement, carpet free: basement, main & upper, and a large corner lot with no sidewalks. Check out the TOP 7 reasons why this home is the right fit for you: #7: PRIME WESTVALE LOCATION: Just minutes from shopping, restaurants, & both universities, this location keeps everything within easy reach. #6: CAREFREE CORNER LOT: Set on a spacious corner lot with no sidewalks to maintain, this home benefits from added light, space, & privacy. #5: CARPET-FREE MAIN FLOOR: The foyer opens into a spacious living room with a gas fireplace, overlooking the backyard & connected to the kitchen. Hardwood & tile flooring run throughout, complemented by updated lighting & a well-placed powder room. #4: UPDATED KITCHEN & DINING: The entertainer's kitchen sits at the heart of the home. Quartz countertops, glass subway tile backsplash, two-toned cabinetry, stainless steel appliances including a built-in wall oven, & microwave, wine fridge, & induction cooktop, plus a large 6-seater island, give you both function & presence. The adjacent dining area keeps things social, whether it's everyday meals or hosting. Just imagine the kind of dinner parties you'll host here. #3: LUSH OUTDOOR SPACE: This is where the home really shines. The fully fenced backyard is designed for summer-with lush landscaping, interlock walkways, a pergola, & multiple entertaining. #2: BEDROOMS & BATHROOMS: Upstairs, there are four well-appointed bedrooms and a second-floor laundry exactly where you want it. The primary suite offers a quiet retreat, complete with a private 4-piece ensuite featuring a jetted soaker tub & shower. The remaining bedrooms share a clean 5-piece bathroom. #1: FINISHED BASEMENT: With a large rec space complete with a gas fireplace, an additional bedroom, & a full 3-piece bathroom, it's an ideal space that will adapt to your needs. (id:63604)

Key Facts

Type
Detached
Beds
4
Baths
4
Size
2,000 sqft
Lot
68 x 121.7 FT
Parking
6 total

Highlights

  • Washer
  • Refrigerator
  • Water meter
  • Water purifier
  • Water softener
  • Dishwasher
  • Wine Fridge
  • Stove
  • Dryer
  • Microwave
  • Oven - Built-In
  • Hood Fan
Property Details 19 details
Bedrooms
4 bedrooms
4 above grade
Bathrooms
4 bathrooms
1 partial
Parking
6 parking spaces
Attached Garage · Garage
Living area
2,000 - 2,500 sq. ft.
Property
Single Family · Freehold · Detached
Property subtype
Single Family
Structure type
House
Ownership
Freehold
Attached status
Detached
Storeys
2
Basement
Finished, Full
Heating
Forced air, Natural gas
Cooling
Central air conditioning
Fireplace
2 fireplaces
Lot dimensions
68 x 121.7 FT
Frontage
68 feet
Taxes
$8,221.00
Zoning
R-1
Water source
Municipal water
Sewer
Sanitary sewer

Interior features

WasherRefrigeratorWater meterWater purifierWater softenerDishwasherWine FridgeStoveDryerMicrowaveOven - Built-InHood Fan

Exterior features

BrickVinyl sidingPoured ConcreteFully Fenced

Systems and association

Smoke DetectorsSewerElectricityCable

Lot and water

Cul-de-sacIrregular lot sizeBacks on greenbeltLightingGazeboSump Pump
Rooms 14 rooms
Level
Room
Dimensions
Main level
Bathroom
2.46 m x 2.26 m
Basement
Bathroom
2.18 m x 3.1 m
Basement
Bedroom 5
4.17 m x 3.73 m
Basement
Recreational, Games room
6.88 m x 6.58 m
Basement
Cold room
4.22 m x 3.28 m
Main level
Dining room
3.89 m x 3.45 m
Main level
Kitchen
7.01 m x 3.38 m
Main level
Living room
4.57 m x 7.47 m
Second level
Bathroom
2.97 m x 3.45 m
Second level
Bathroom
2.51 m x 3.48 m
Second level
Bedroom 2
3.17 m x 4.22 m
Second level
Bedroom 3
3.71 m x 3.48 m
Second level
Bedroom 4
3.2 m x 3.45 m
Second level
Primary Bedroom
4.75 m x 5.84 m

Virtual Tour & Media

Mortgage & Affordability Estimate monthly costs
Purchase price$1,099,900
Down paymentNot available
Mortgage amountNot available
Principal & interestNot available
Property taxesNot available
Condo/HOA feeNot available
Insurance/OtherNot available
UtilitiesNot available
Est. monthly totalNot available
Income needed (GDS 32%)Not available
Estimates only. Not financial advice. Rates, taxes and fees vary by lender and municipality.

Saved Properties

Keep This One Handy

Save this listing, compare it later, or open your saved properties dashboard.

Manage Saved Searches
Map is approximate.

Neighbourhood

City
Waterloo
Postal code
N2T 2W5
Nearby
Cross Streets: Thornberry Lane. ** Directions: Erb Street W. to Westcroft Drive to Birchleaf Walk.