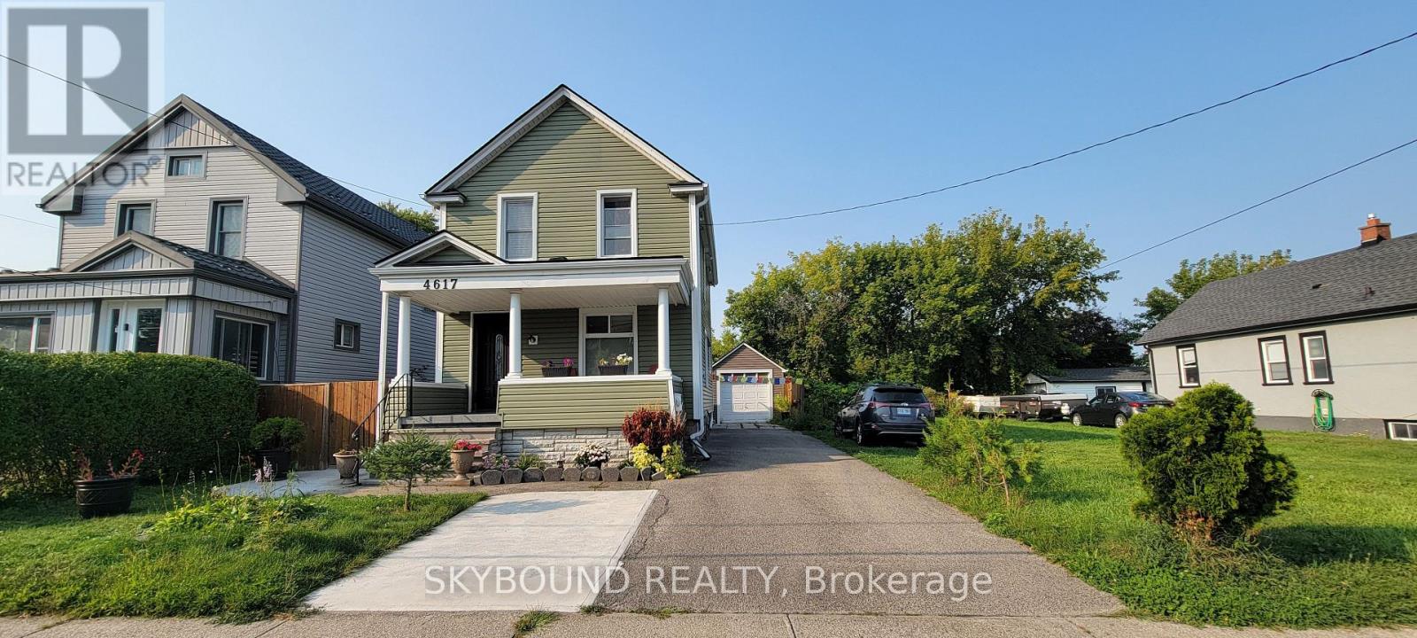
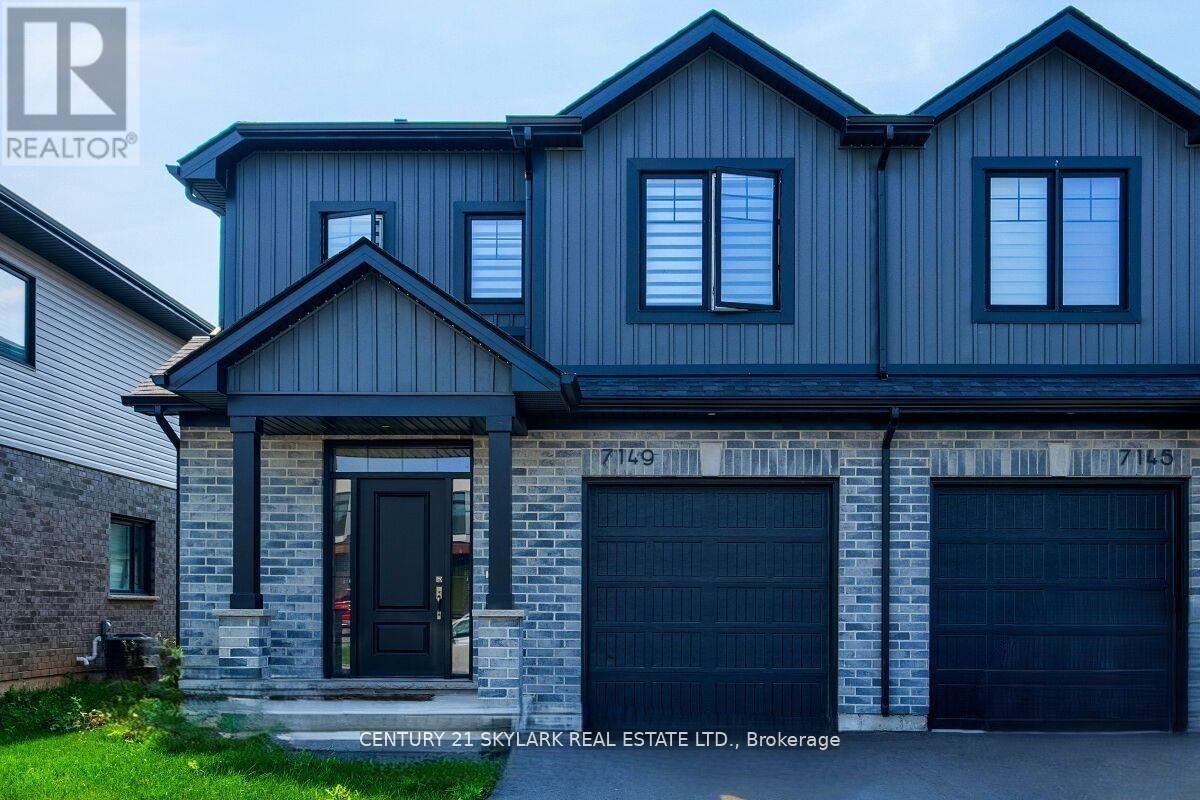
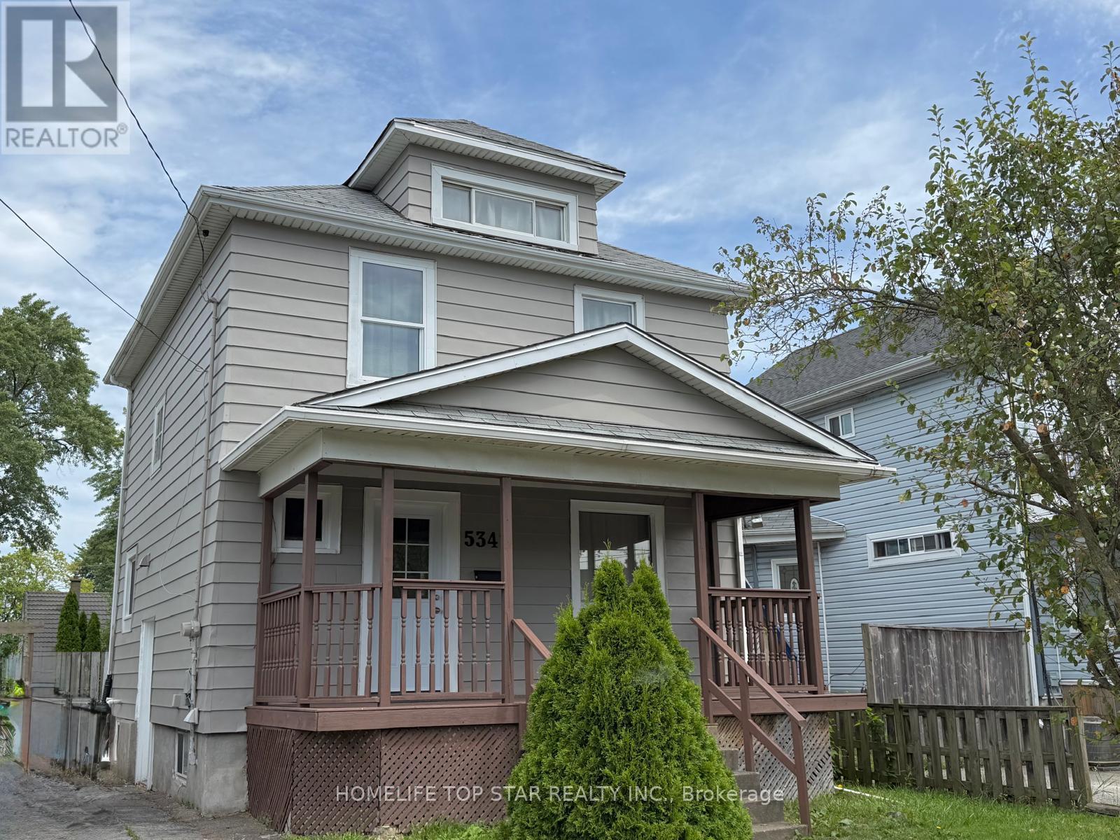
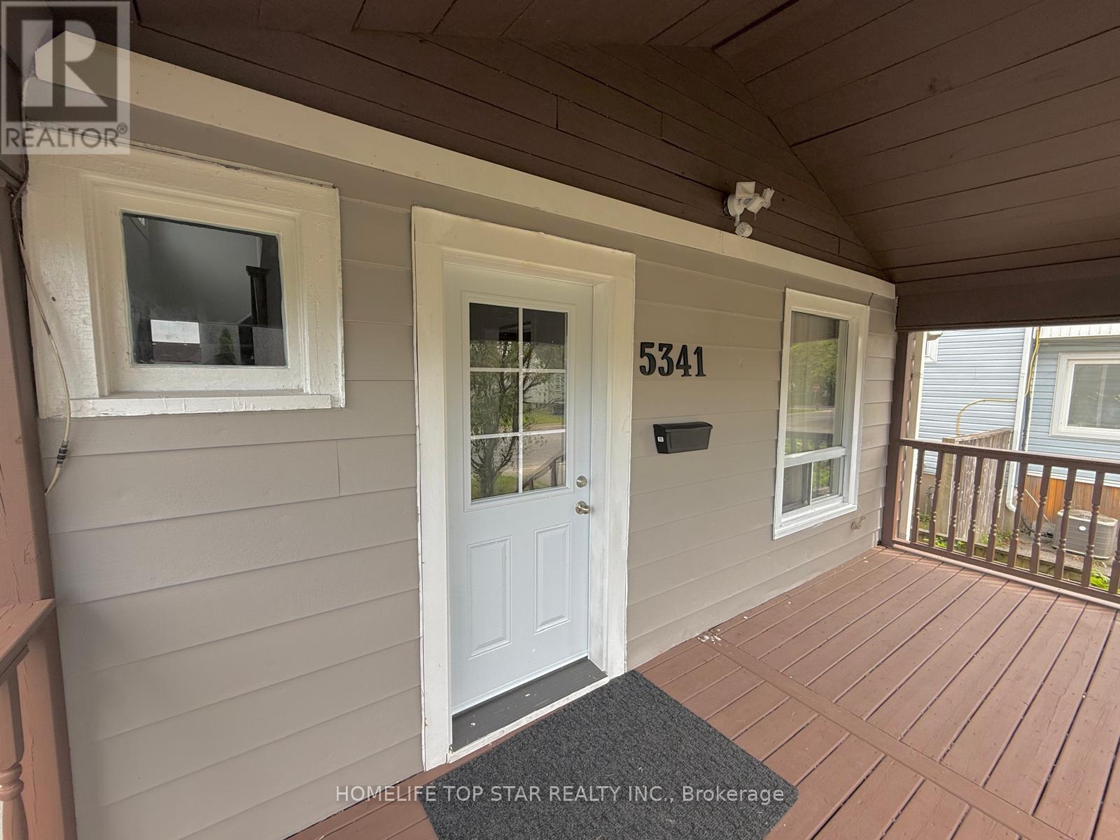
5341 McRae Street North
BUYER ADVANTAGE
Buy with confidence
Get a full-service approach built on strategy, strong negotiation, and clear guidance from offer to close.
- Local Market Expertise
- Broker-level Negotiation
- Transparent Process
- No-pressure Guidance

The right strategy depends on your goals, timing, budget, and the type of home you are buying. Get Your Buyer Snapshot.
About This Property
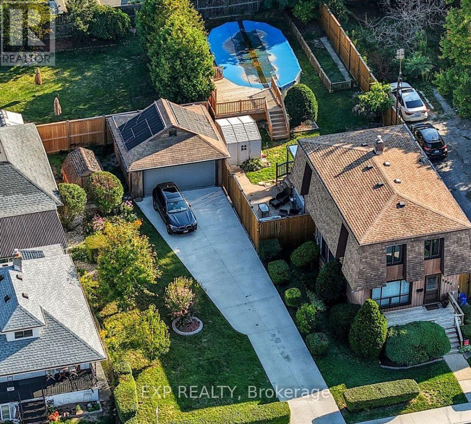
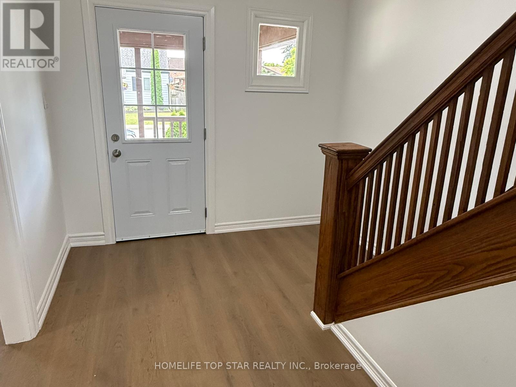
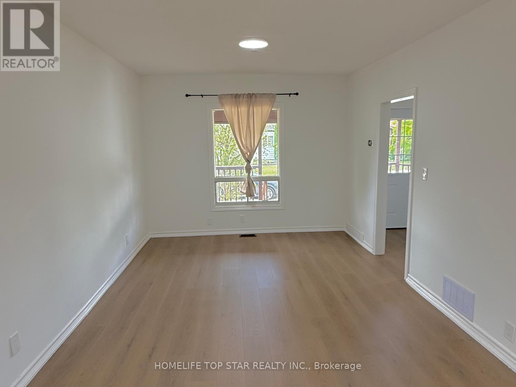
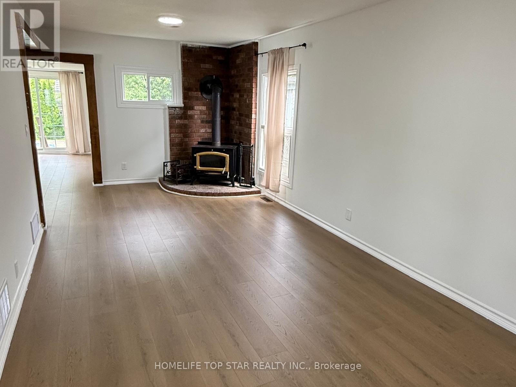
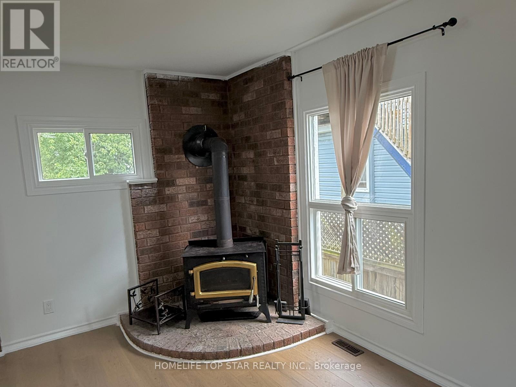
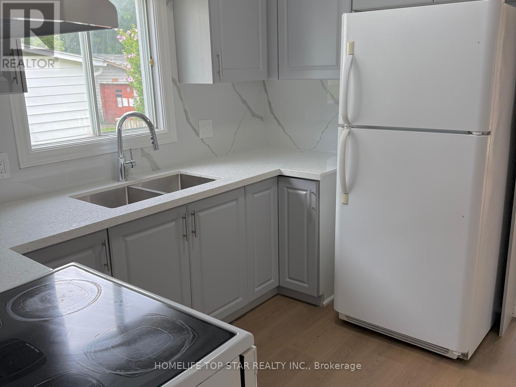
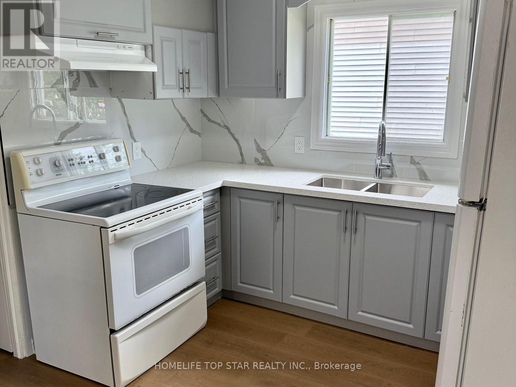
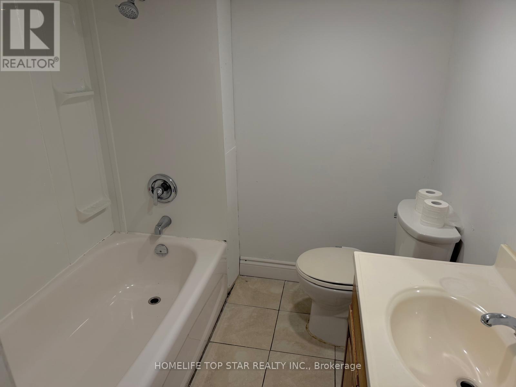
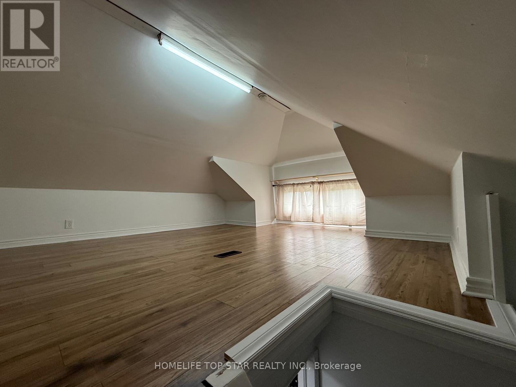
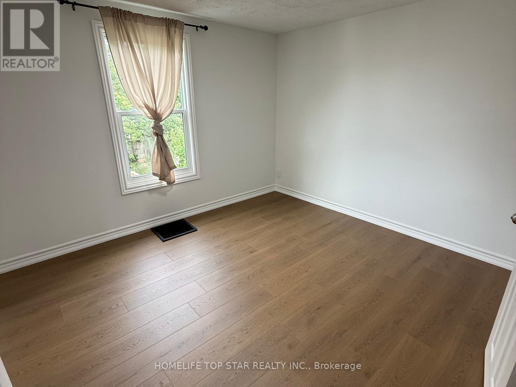
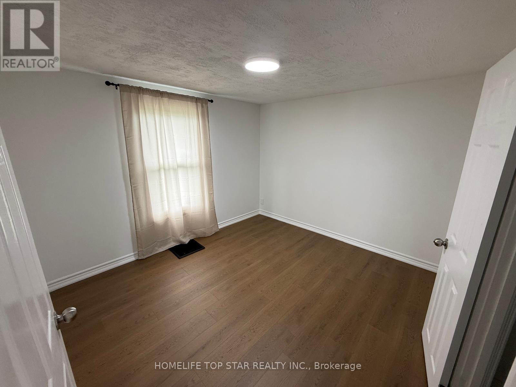
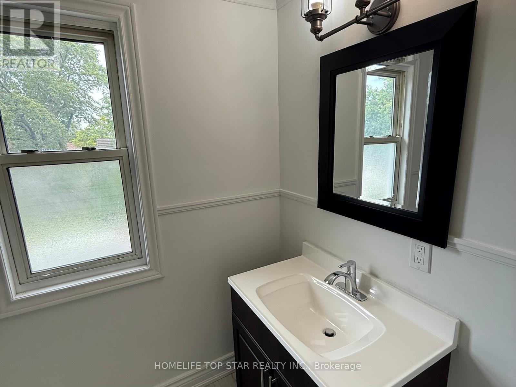
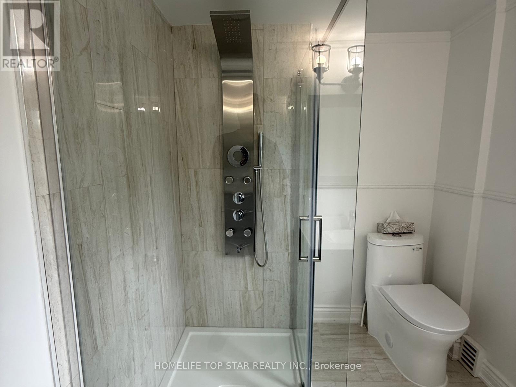
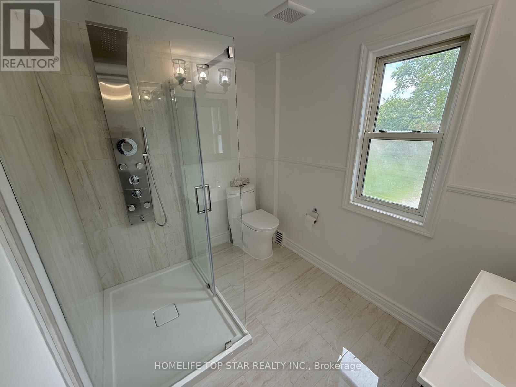
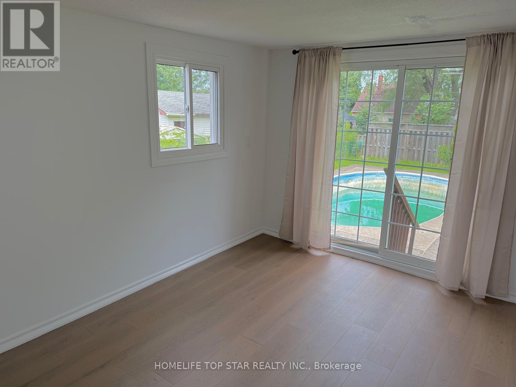
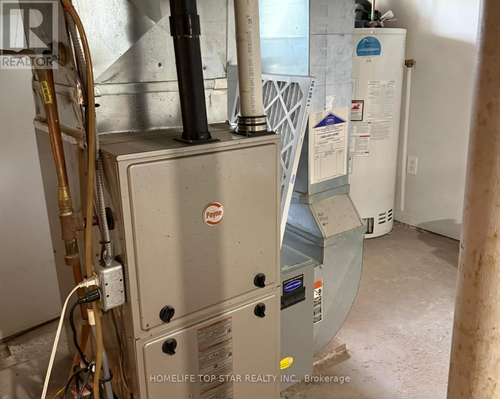
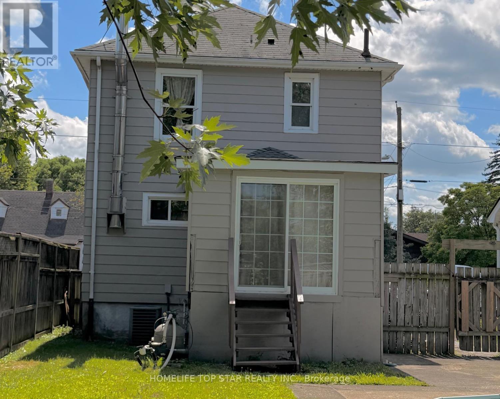
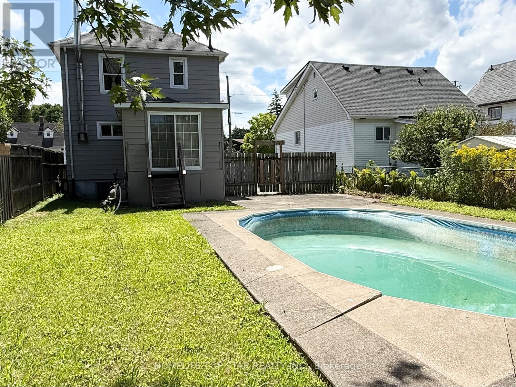
**Great value in Niagara Falls!** This charming **3-bedroom detached 2-storey home** sits on a generous **40' x 121.8' lot** and offers approximately **1,200 sq. ft. of above-grade living space**, with **4-car driveway parking** and a large backyard. Fresh and move-in ready, the home features **new flooring, fresh paint, new kitchen cabinets, and a beautifully updated second-floor bathroom**. **Most windows were replaced in 2026**, adding further value and peace of mind. Three spacious bedrooms plus a **walk-up attic** provide plenty of room for family living, storage, a home office, or hobbies. The **large backyard features an in-ground pool that requires TLC/repairs**, offering an opportunity to bring it back to life and create your own private summer retreat. Located just **steps from a bus stop** and close to Stanley Avenue, Highway 420, shopping, restaurants, schools, and everyday amenities. **Detached 40' x 121.8' Lot 4-Car Parking 2026 Window Updates New Flooring Updated Bathroom Large Backyard In-Ground Pool**. **At $429,000, this is an opportunity to own a detached home with a generous lot and plenty of potential. Book your showing today!** (id:63604)
Key Facts
Highlights
- Washer
- Refrigerator
- Stove
- Dryer
- Window Coverings
Property Details
Interior features
Exterior features
Lot and water
Rooms
Mortgage & Affordability
Saved Properties
Keep This One Handy
Save this listing, compare it later, or open your saved properties dashboard.
Neighbourhood
- Area
- Cherrywood
- City
- Niagara Falls
- Postal code
- L2E 1R3
- Nearby
- Near Stanley Ave
Save This Property
Keep this home handy, return to it anytime, and let us know how to reach you about this listing.
We use this email only to connect your saved properties and saved searches.
Other Available Options
Similar Listings
Listings from our database that match closely.