5354 3rd Line

New Tecumseth, ONDetached
$1,799,000
MLS® N13854812
Detached5 beds5 baths22 total
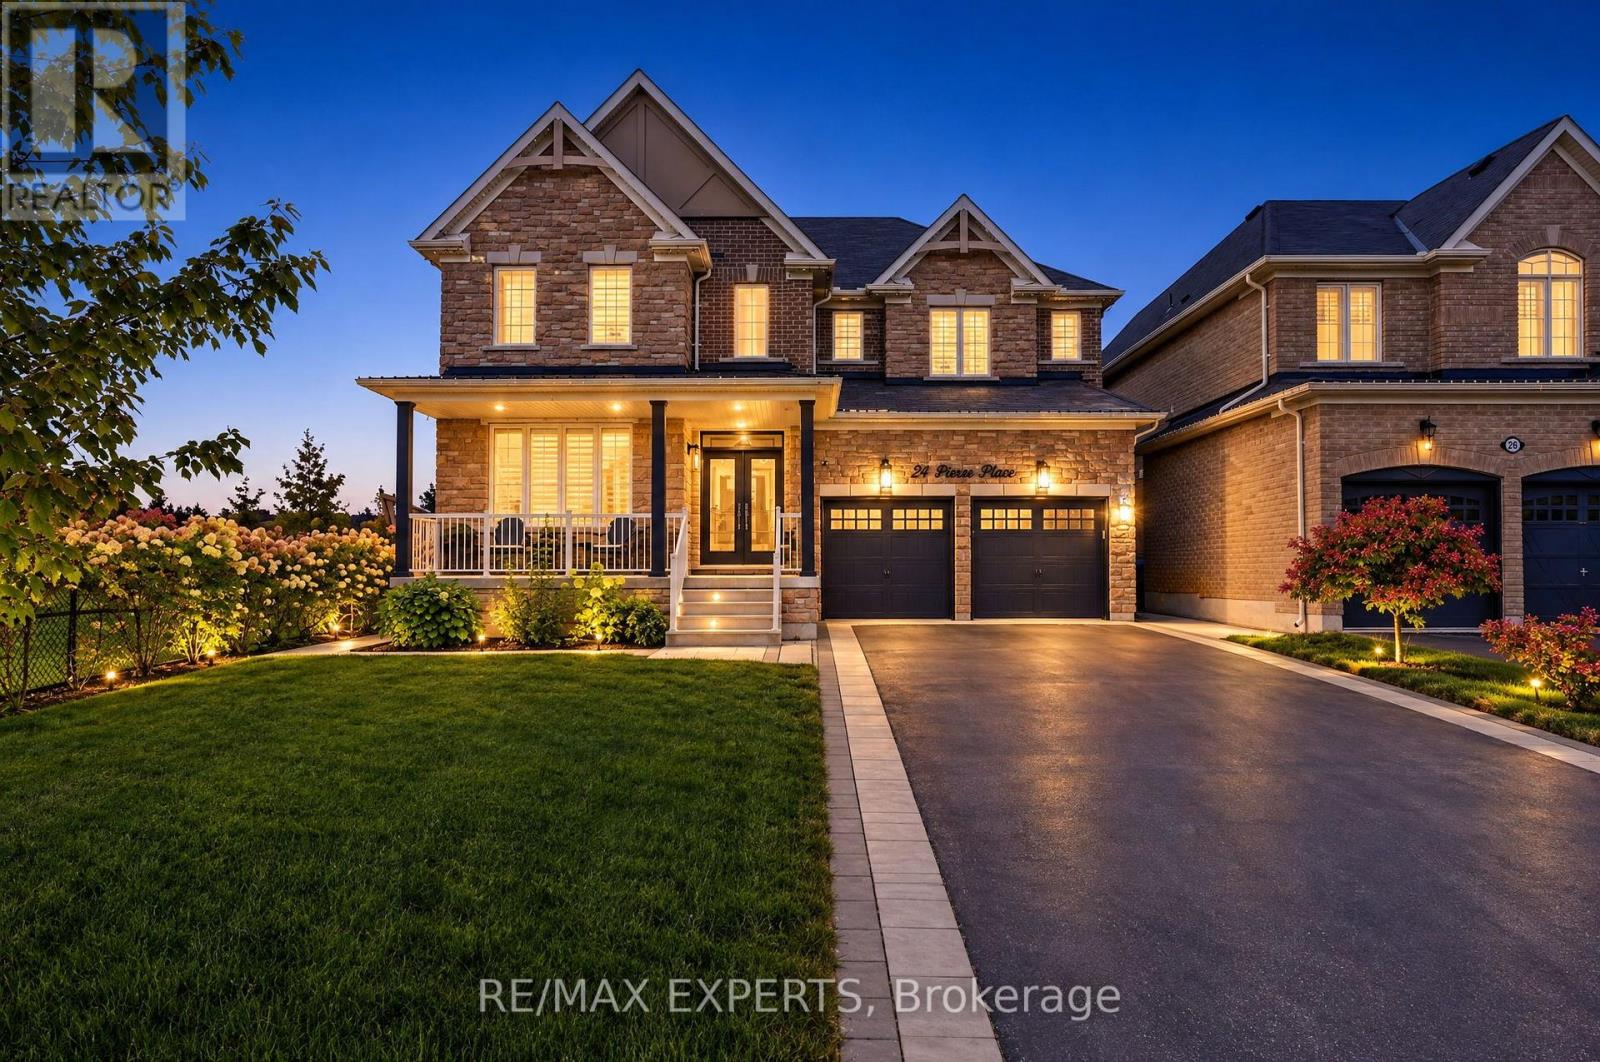
5354 3rd Line, New Tecumseth, ON photo 1
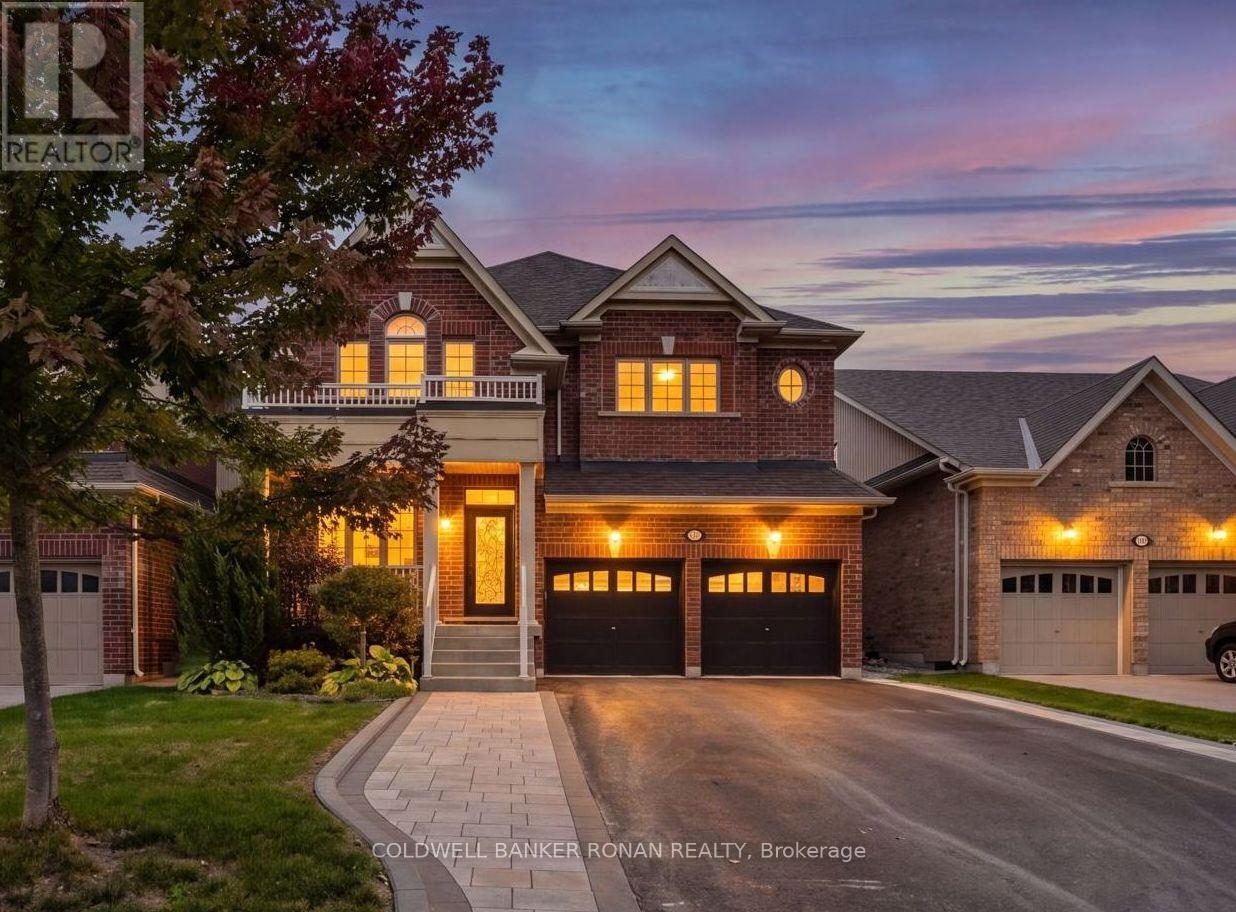
5354 3rd Line, New Tecumseth, ON photo 2
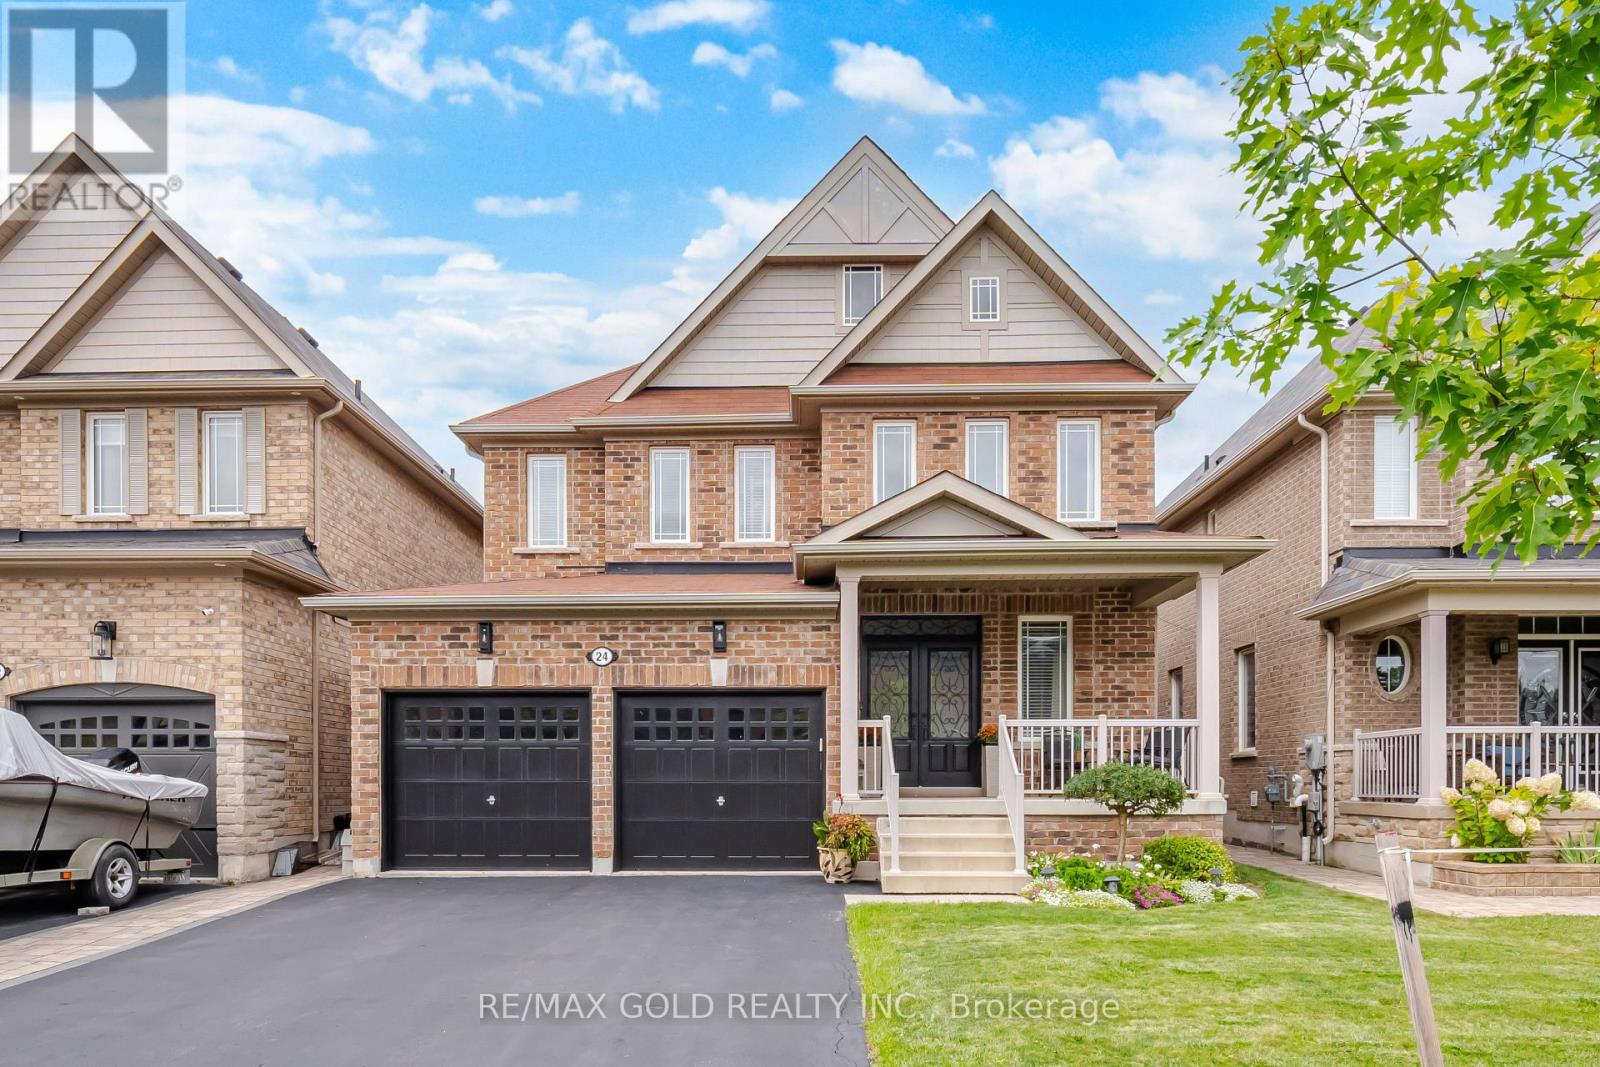
5354 3rd Line, New Tecumseth, ON photo 3
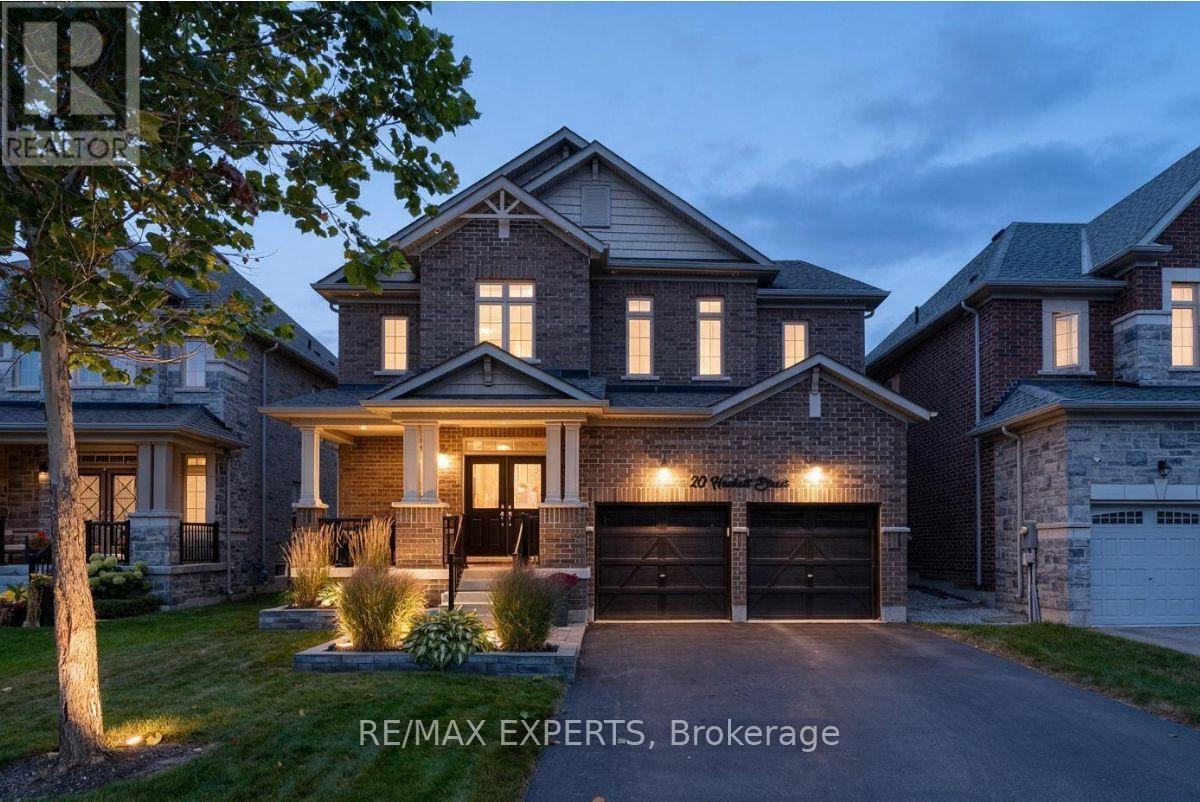
5354 3rd Line, New Tecumseth, ON photo 4
5354 3rd Line, New Tecumseth, ON photo 5
5354 3rd Line, New Tecumseth, ON photo 6
5354 3rd Line, New Tecumseth, ON photo 7
5354 3rd Line, New Tecumseth, ON photo 8
5354 3rd Line, New Tecumseth, ON photo 9
5354 3rd Line, New Tecumseth, ON photo 10
5354 3rd Line, New Tecumseth, ON photo 11
5354 3rd Line, New Tecumseth, ON photo 12
5354 3rd Line, New Tecumseth, ON photo 13
5354 3rd Line, New Tecumseth, ON photo 14
5354 3rd Line, New Tecumseth, ON photo 15
5354 3rd Line, New Tecumseth, ON photo 16
5354 3rd Line, New Tecumseth, ON photo 17
5354 3rd Line, New Tecumseth, ON photo 18
5354 3rd Line, New Tecumseth, ON photo 19
5354 3rd Line, New Tecumseth, ON photo 20
5354 3rd Line, New Tecumseth, ON photo 21
5354 3rd Line, New Tecumseth, ON photo 22
5354 3rd Line, New Tecumseth, ON photo 23
5354 3rd Line, New Tecumseth, ON photo 24
5354 3rd Line, New Tecumseth, ON photo 25
5354 3rd Line, New Tecumseth, ON photo 26
5354 3rd Line, New Tecumseth, ON photo 27
5354 3rd Line, New Tecumseth, ON photo 28
5354 3rd Line, New Tecumseth, ON photo 29
5354 3rd Line, New Tecumseth, ON photo 30
5354 3rd Line, New Tecumseth, ON photo 31
5354 3rd Line, New Tecumseth, ON photo 32
5354 3rd Line, New Tecumseth, ON photo 33
5354 3rd Line, New Tecumseth, ON photo 34
5354 3rd Line, New Tecumseth, ON photo 35
5354 3rd Line, New Tecumseth, ON photo 36
5354 3rd Line, New Tecumseth, ON photo 37
5354 3rd Line, New Tecumseth, ON photo 38
5354 3rd Line, New Tecumseth, ON photo 39
5354 3rd Line, New Tecumseth, ON photo 40
5354 3rd Line, New Tecumseth, ON photo 41
5354 3rd Line, New Tecumseth, ON photo 42
5354 3rd Line, New Tecumseth, ON photo 43
5354 3rd Line, New Tecumseth, ON photo 44
5354 3rd Line, New Tecumseth, ON photo 45
5354 3rd Line, New Tecumseth, ON photo 46
5354 3rd Line, New Tecumseth, ON photo 47
5354 3rd Line, New Tecumseth, ON photo 48
5354 3rd Line, New Tecumseth, ON photo 49
5354 3rd Line, New Tecumseth, ON photo 50
1 / 50

BUYER ADVANTAGE

Buy with confidence

Get a full-service approach built on strategy, strong negotiation, and clear guidance from offer to close.

  • Local Market Expertise
  • Broker-level Negotiation
  • Transparent Process
  • No-pressure Guidance

The right strategy depends on your goals, timing, budget, and the type of home you are buying. Get Your Buyer Snapshot.

About This Property

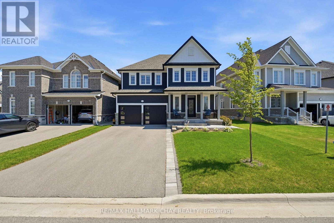
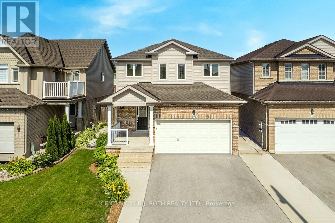
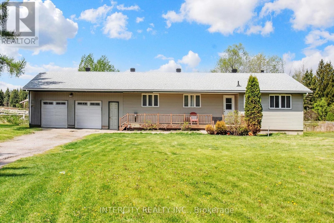
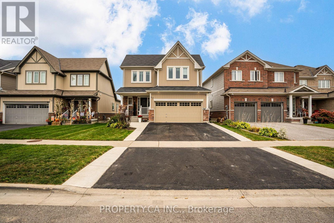
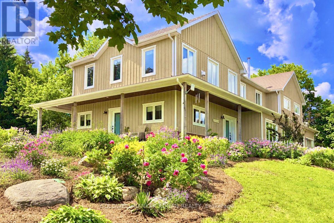
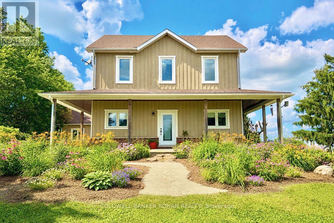
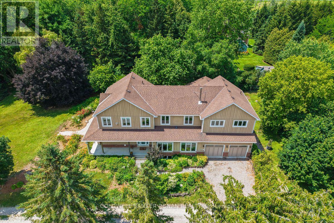
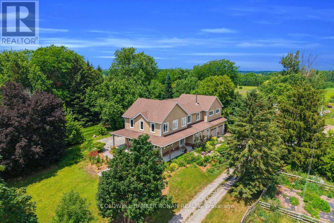
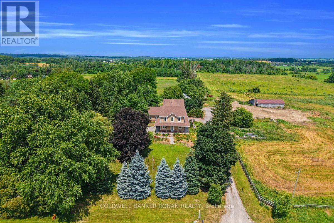
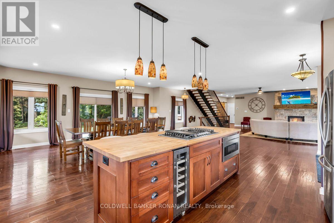
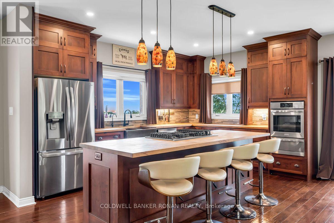
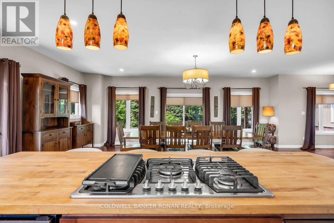
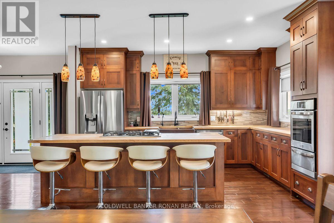
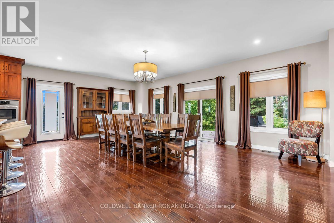
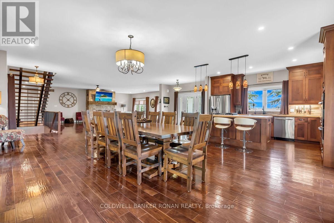
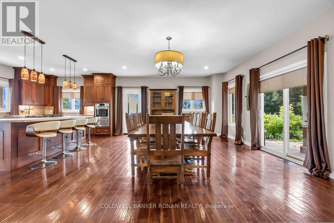
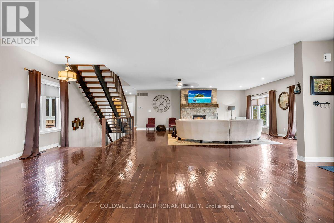
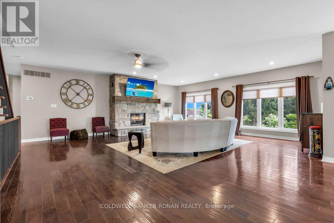
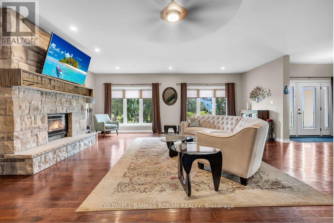
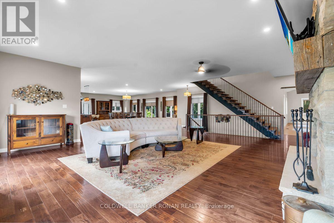
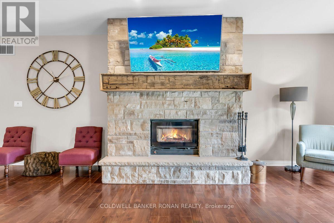
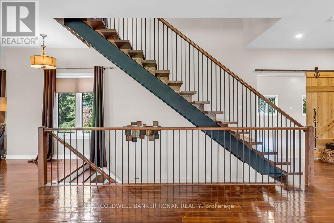
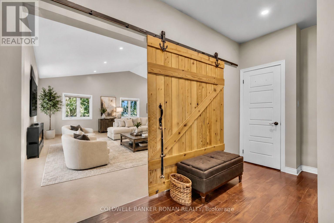
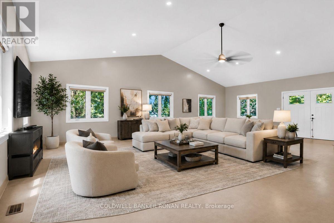
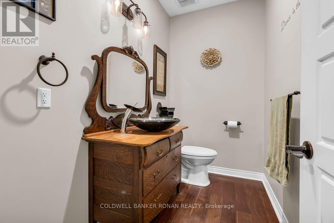
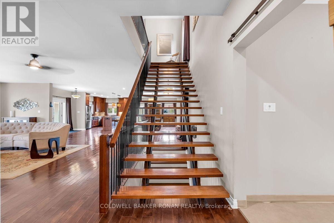
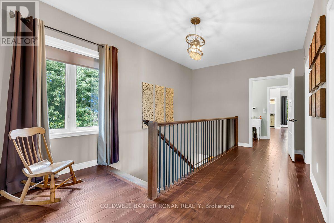
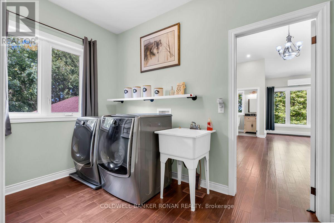
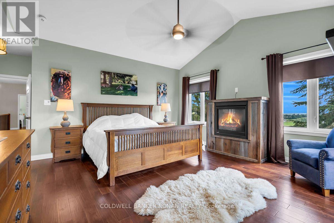
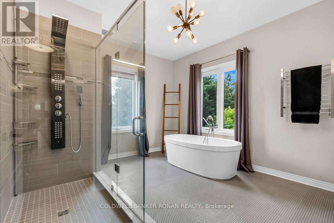
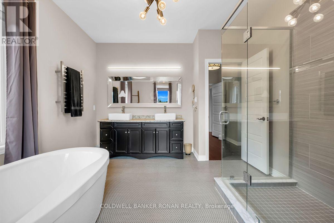
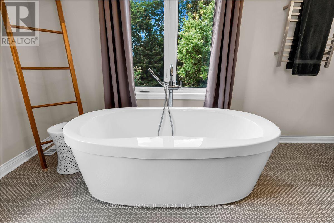
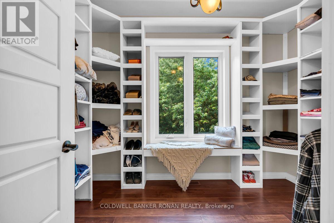
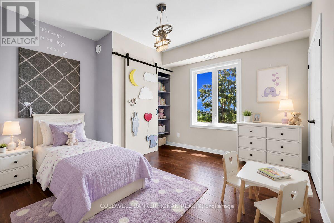
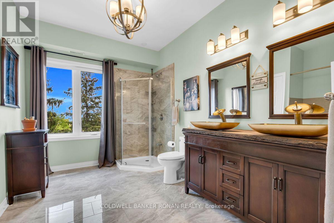
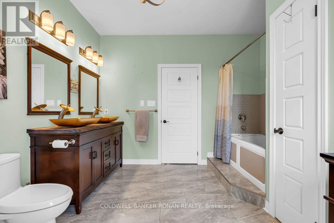
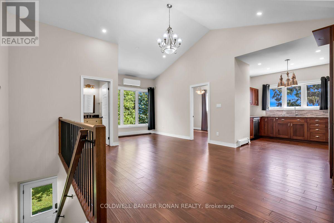
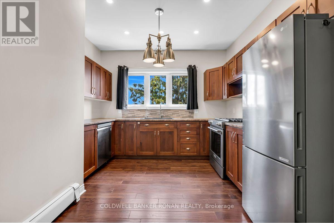
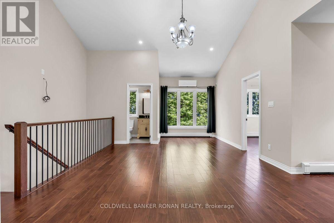
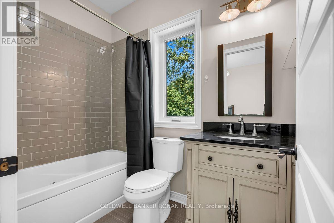
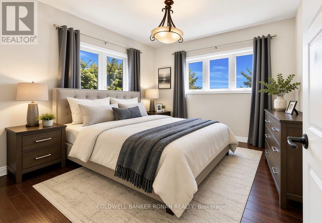
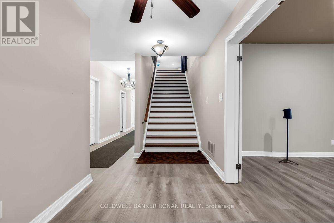
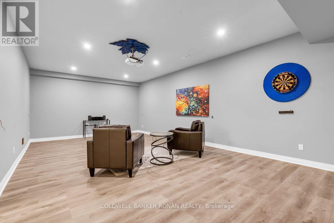
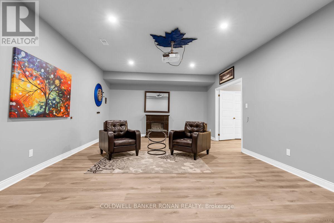
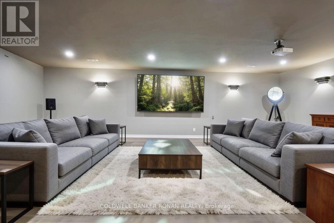
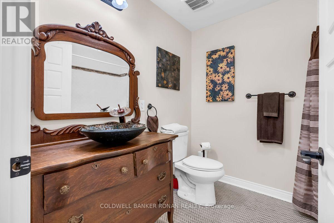
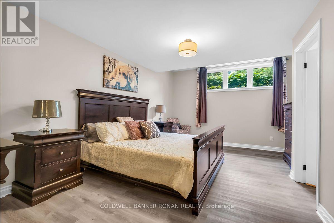
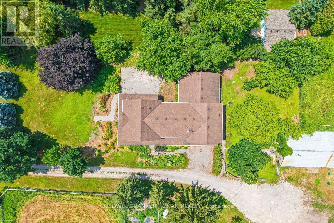
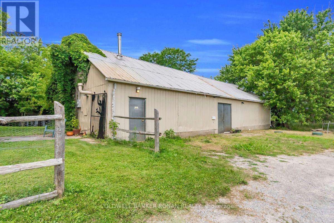
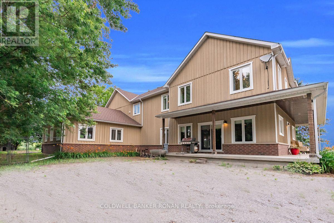
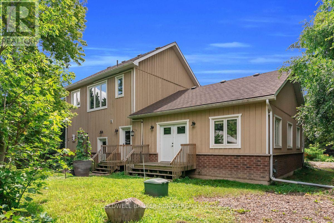
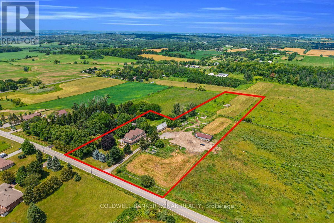
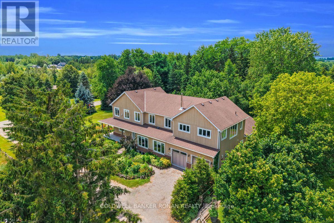
Welcome to 5354 3rd Line, Tottenham-where modern luxury meets the serenity of country living. Set on nearly 5 pristine acres surrounded by towering mature trees and sweeping farmland vistas, this exceptional custom-built estate offers an unparalleled lifestyle of privacy, sophistication, and endless possibilities. Built in 2017, this stunning 4,556 sq. ft. residence boasts over 6,500 sq. ft. of exquisitely finished living space, thoughtfully designed for luxurious everyday living and multi-generational flexibility. A long private driveway leads to a grand covered front porch, setting the stage for the elegance that awaits inside. Flooded with natural light, the open-concept interior is anchored by a spectacular chef-inspired kitchen featuring custom cabinetry, butcher block countertops, large island, seven stainless steel appliances, and a breathtaking floor-to-ceiling stone wood-burning fireplace-the true heart of the home. Every space showcases exceptional craftsmanship, premium finishes, and meticulous attention to detail. Perfectly suited for extended family or independent living, the home also features a beautifully appointed private in-law suite complete with its own custom kitchen and separate entrance. Adding remarkable value is the impressive 24' x 64' heated shop, fully equipped with hydro, water, and washroom facilities and 2 large walk-in coolers & Freezers (as-is). Previously home to a thriving butcher shop, this versatile space is ideal for a home-based business, workshop, hobbyist, butcher, or endless future opportunities. Offering an attached double-car garage, 5 spacious bedrooms including a gorgeous Primary Suite with spa like 5 piece en-suite and custom walk in closet, 5 bathrooms, 2nd floor laundry, a fully finished basement with media / rec rooms boasting 9' ceilings. This is far more than a home-it's a lifestyle. A rare opportunity to own one of Tottenham's most distinguished country estates and hobby Farms all in one. (id:63604)

Key Facts

Type
Detached
Beds
5
Baths
5
Size
3,500 sqft
Lot
254.6 x 1096 FT; 185.49726.65100.07366.77254.64 1095.98
Parking
22 total

Highlights

  • Washer
  • Refrigerator
  • Dishwasher
  • Wine Fridge
  • Stove
  • Range
  • Oven
  • Dryer
  • Microwave
  • Freezer
  • Window Coverings
Property Details 18 details
Bedrooms
5 bedrooms
4 above grade + 1 below grade
Bathrooms
5 bathrooms
1 partial
Parking
22 parking spaces
Attached Garage · Garage
Living area
3,500 - 5,000 sq. ft.
Property
Single Family · Freehold · Detached
Property subtype
Single Family
Structure type
House
Ownership
Freehold
Attached status
Detached
Storeys
2
Basement
Finished, Full
Heating
Forced air, Propane
Fireplace
Yes
Lot dimensions
254.6 x 1096 FT; 185.49726.65100.07366.77254.64 1095.98
Frontage
254.70 feet
Taxes
$7,495.39
Zoning
A-1
Water source
Drilled Well
Sewer
Septic System

Interior features

WasherRefrigeratorDishwasherWine FridgeStoveRangeOvenDryerMicrowaveFreezerWindow CoveringsHardwood

Exterior features

WoodBrickPoured Concrete

Systems and association

Electricity

Lot and water

Wooded areaFlat siteIn-Law Suite
Rooms 15 rooms
Level
Room
Dimensions
Basement
Media
8.56 m x 7.42 m
Basement
Bedroom 5
5.64 m x 3.86 m
Basement
Utility room
5.64 m x 2.84 m
Second level
Bedroom 3
3.71 m x 3.63 m
Main level
Dining room
7.19 m x 5.11 m
Second level
Living room
6.83 m x 5 m
Main level
Living room
9.12 m x 6.86 m
Second level
Primary Bedroom
5.69 m x 4.85 m
Basement
Media
7.9 m x 4.39 m
Second level
Laundry room
3.25 m x 1.93 m
Basement
Other
4.19 m x 2.06 m
Second level
Bedroom 2
4.27 m x 2.67 m
Second level
Bedroom 4
3.4 m x 3 m
Main level
Family room
8.81 m x 7.39 m
Second level
Kitchen
3.3 m x 3.1 m

Virtual Tour & Media

Mortgage & Affordability Estimate monthly costs
Purchase price$1,799,000
Down paymentNot available
Mortgage amountNot available
Principal & interestNot available
Property taxesNot available
Condo/HOA feeNot available
Insurance/OtherNot available
UtilitiesNot available
Est. monthly totalNot available
Income needed (GDS 32%)Not available
Estimates only. Not financial advice. Rates, taxes and fees vary by lender and municipality.

Saved Properties

Keep This One Handy

Save this listing, compare it later, or open your saved properties dashboard.

Manage Saved Searches
Map is approximate.

Neighbourhood

Area
Tottenham
City
New Tecumseth
Postal code
L0G 1W0
Nearby
3rd Line & 15th Side Rd