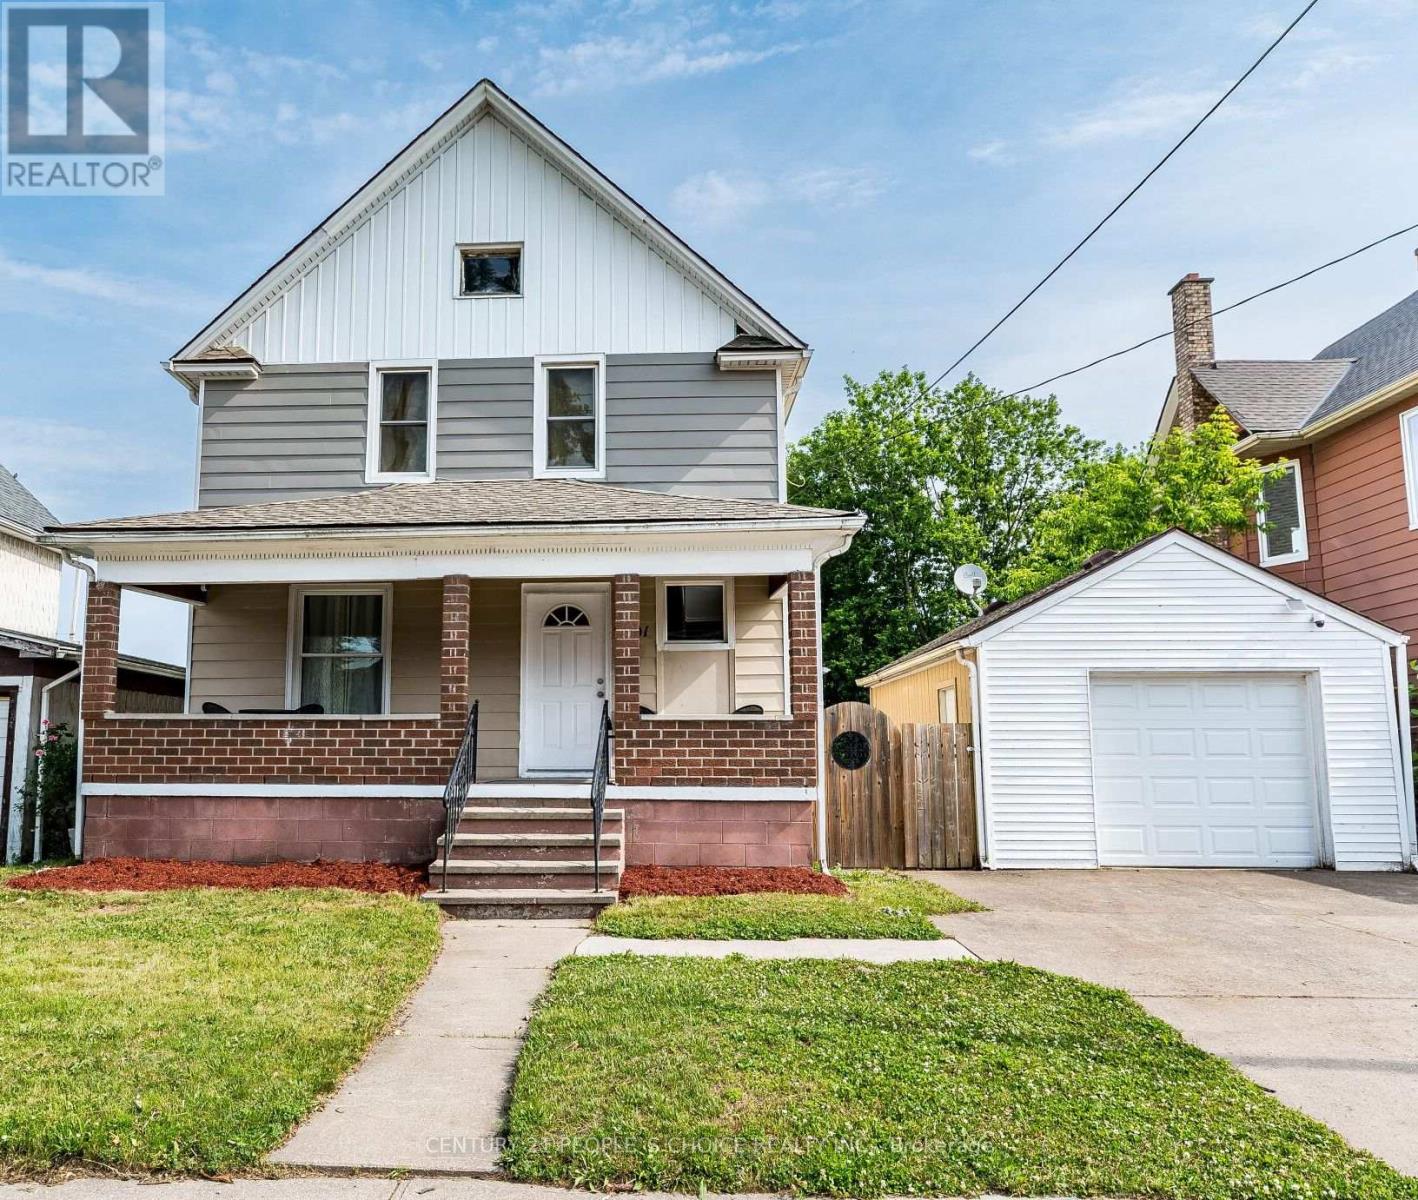
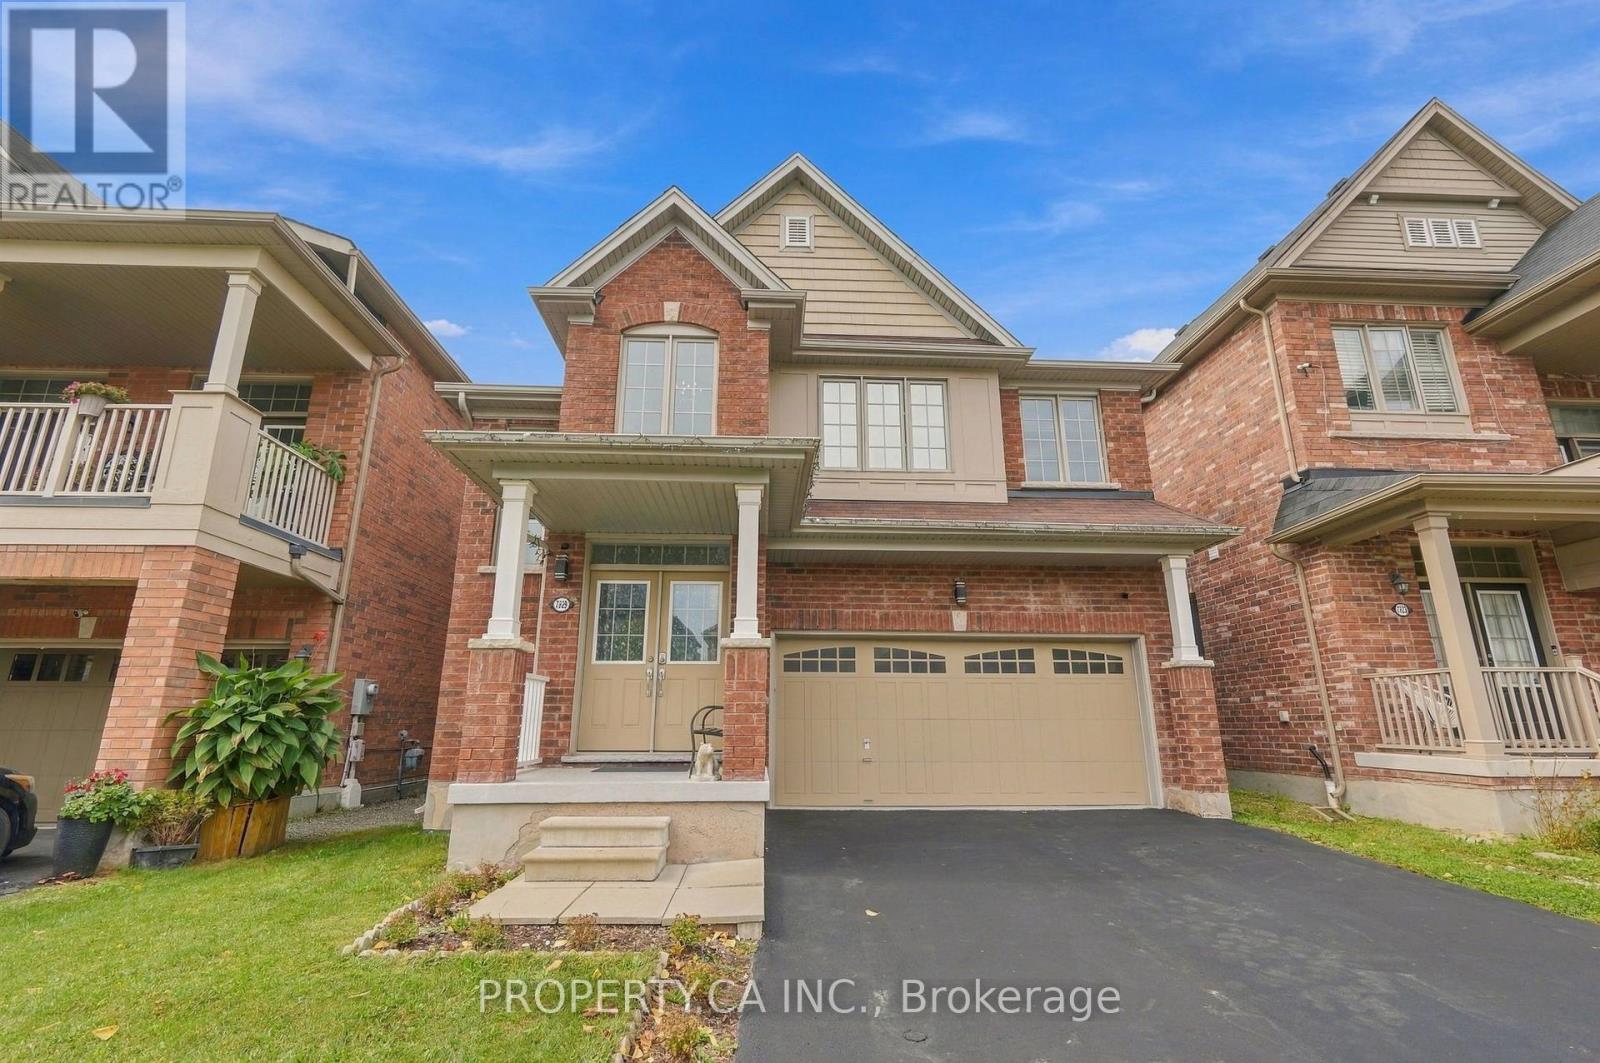
5359 Kitchener Street
Niagara Falls, ONDetached
$849,000
MLS® X13883568
Detached6 beds3 baths4 total
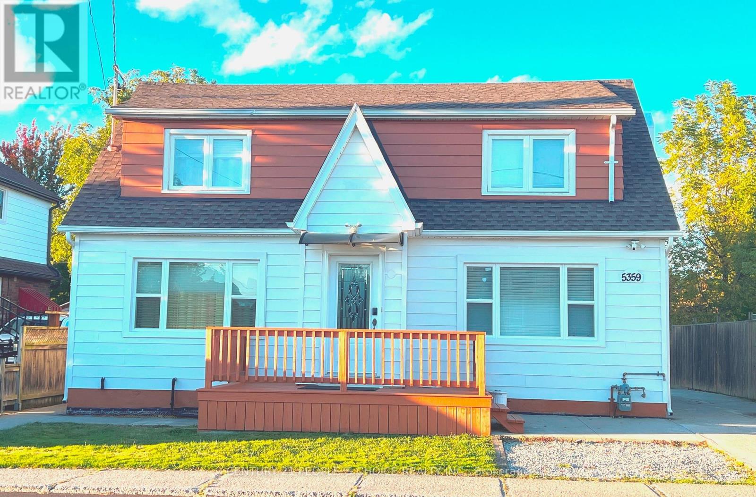
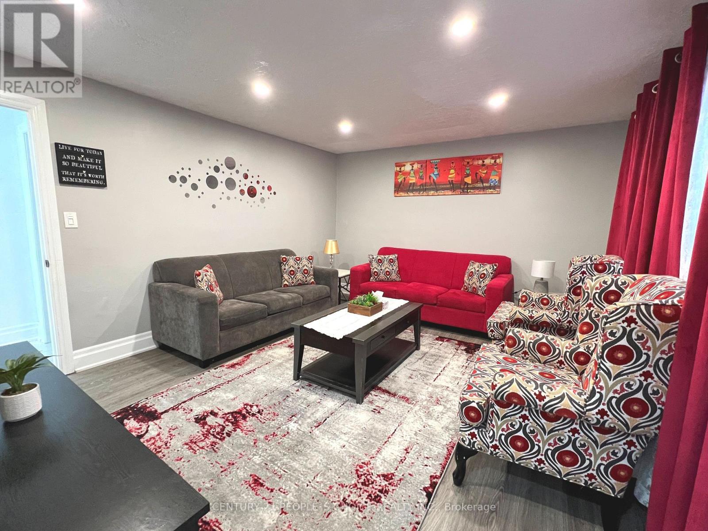
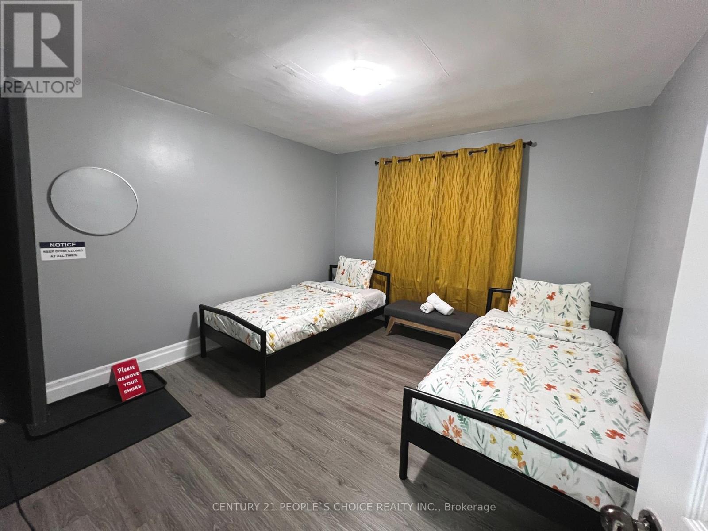
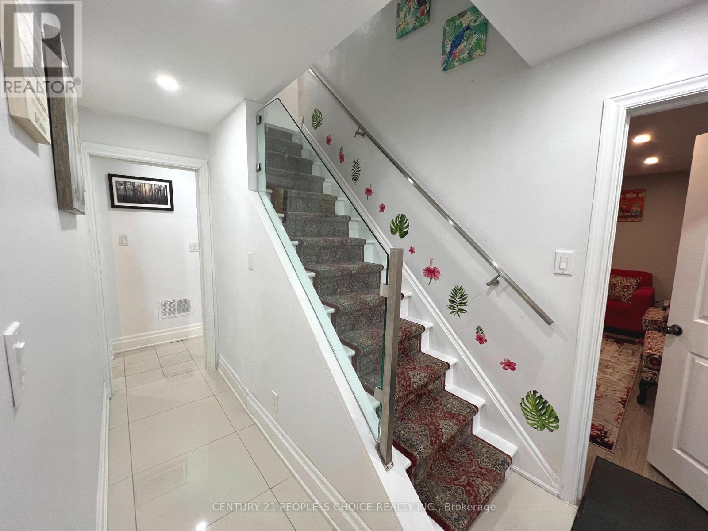
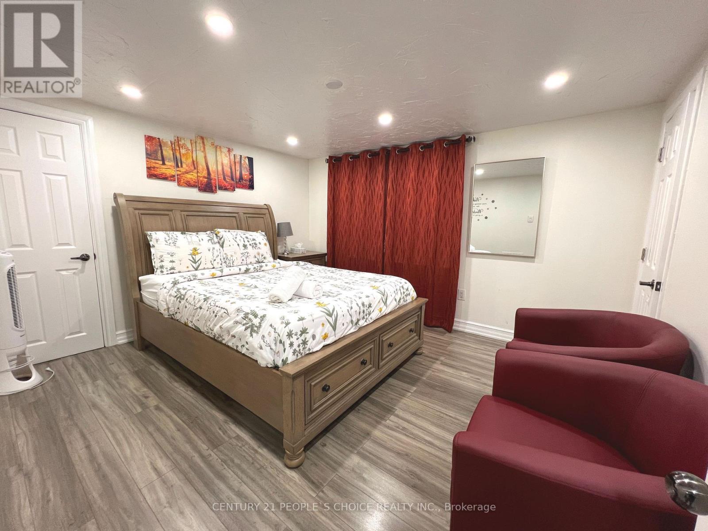
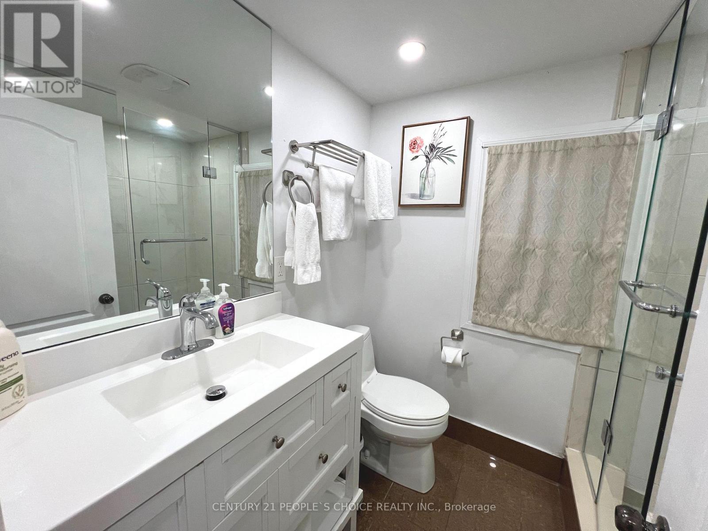
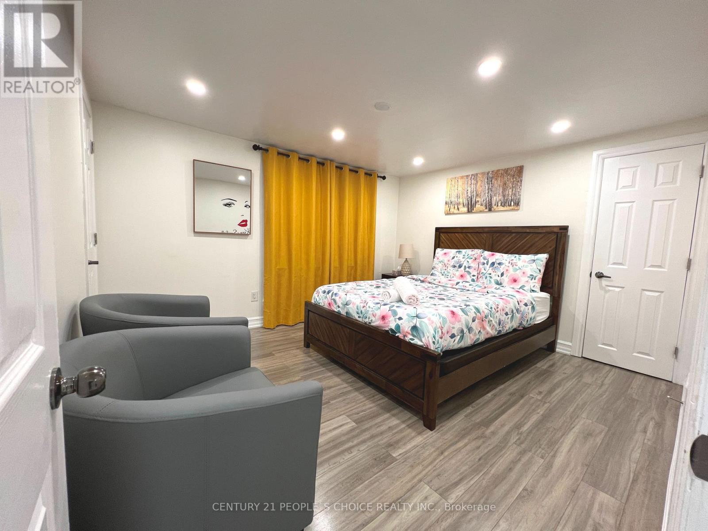
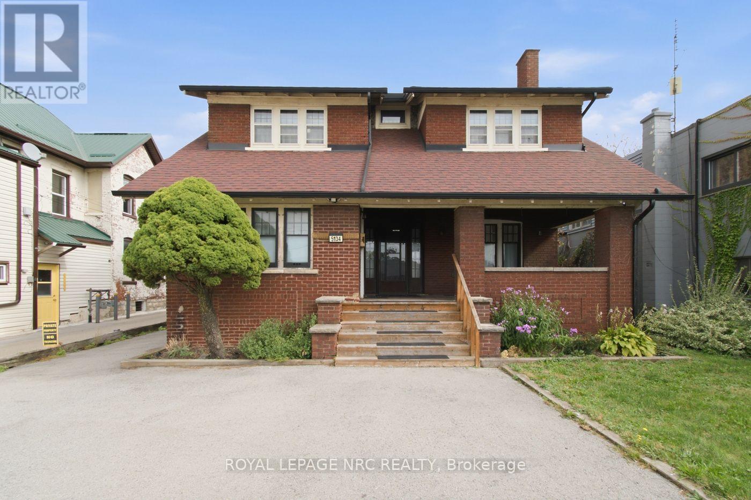
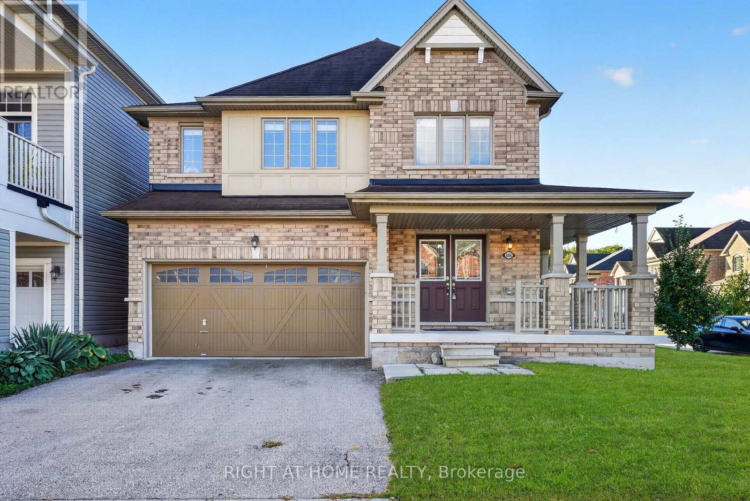
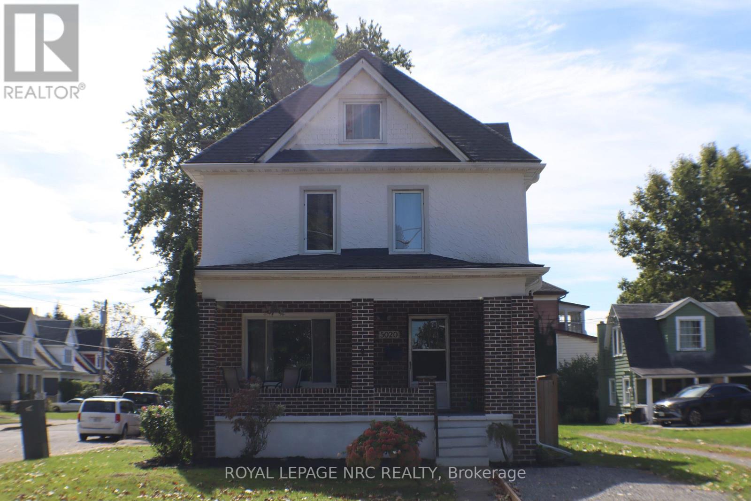
5359 Kitchener Street, Niagara Falls, ON photo 1
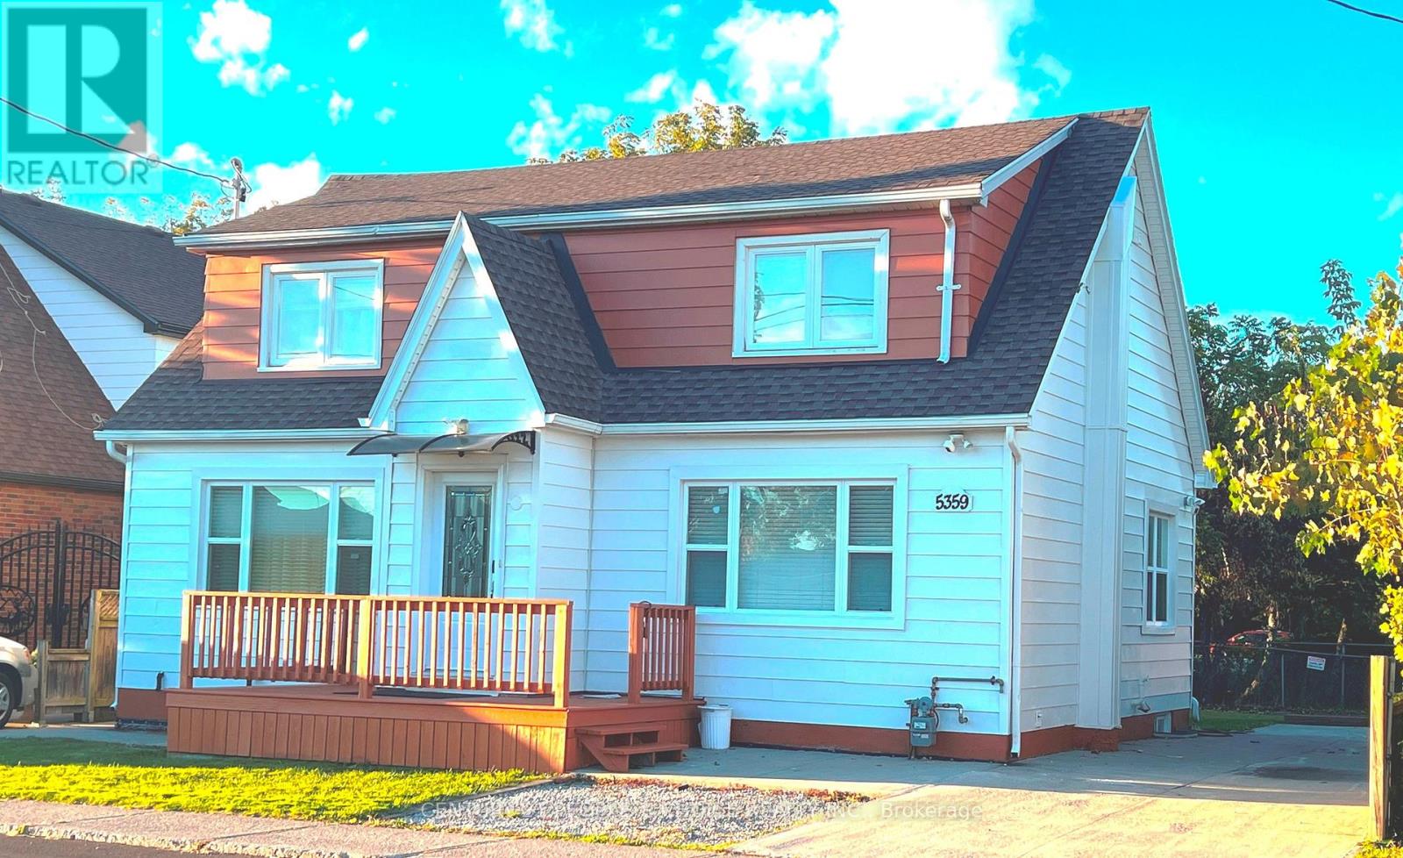
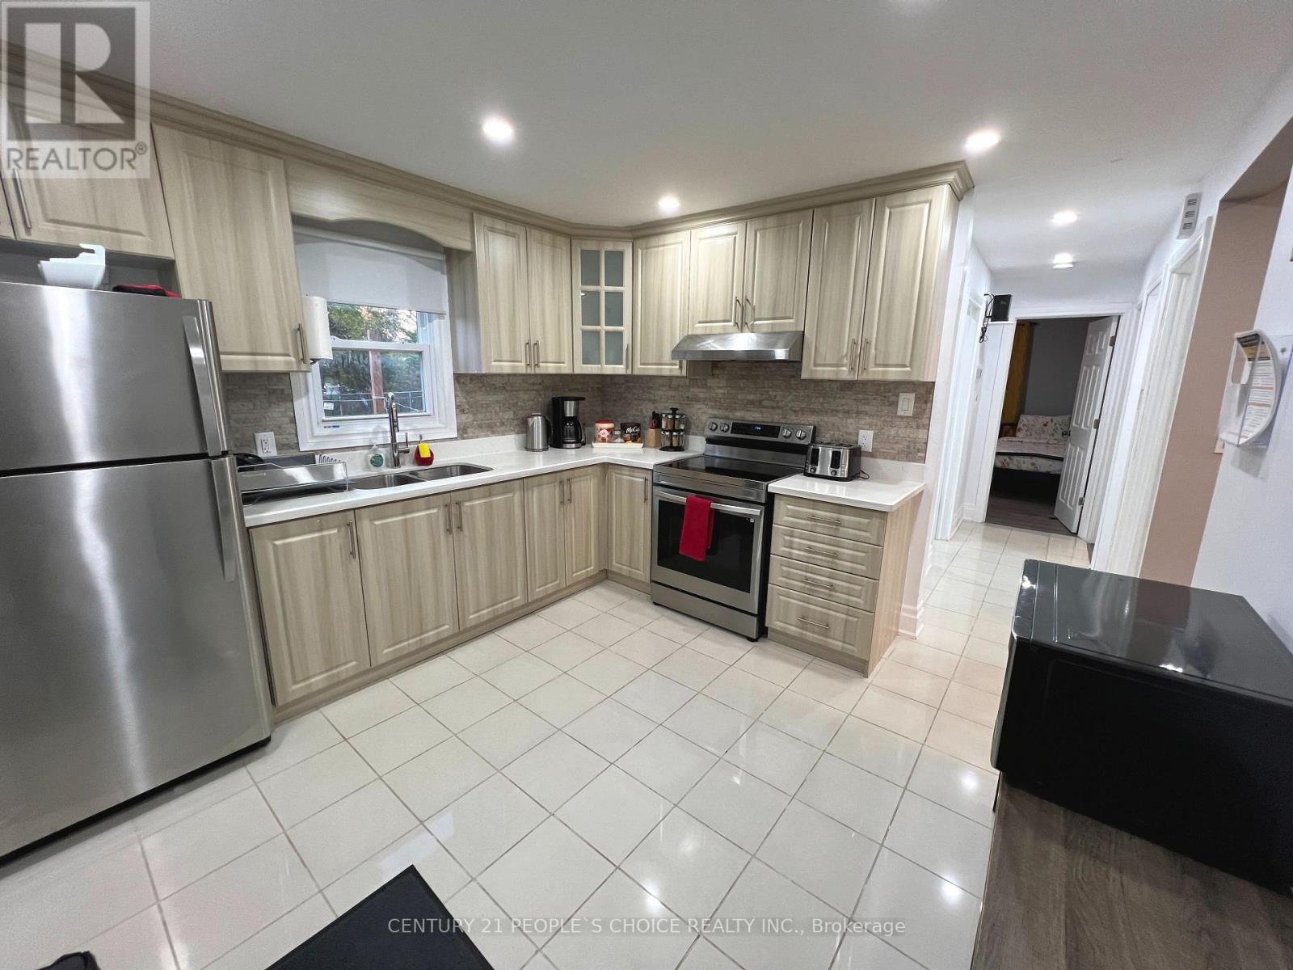
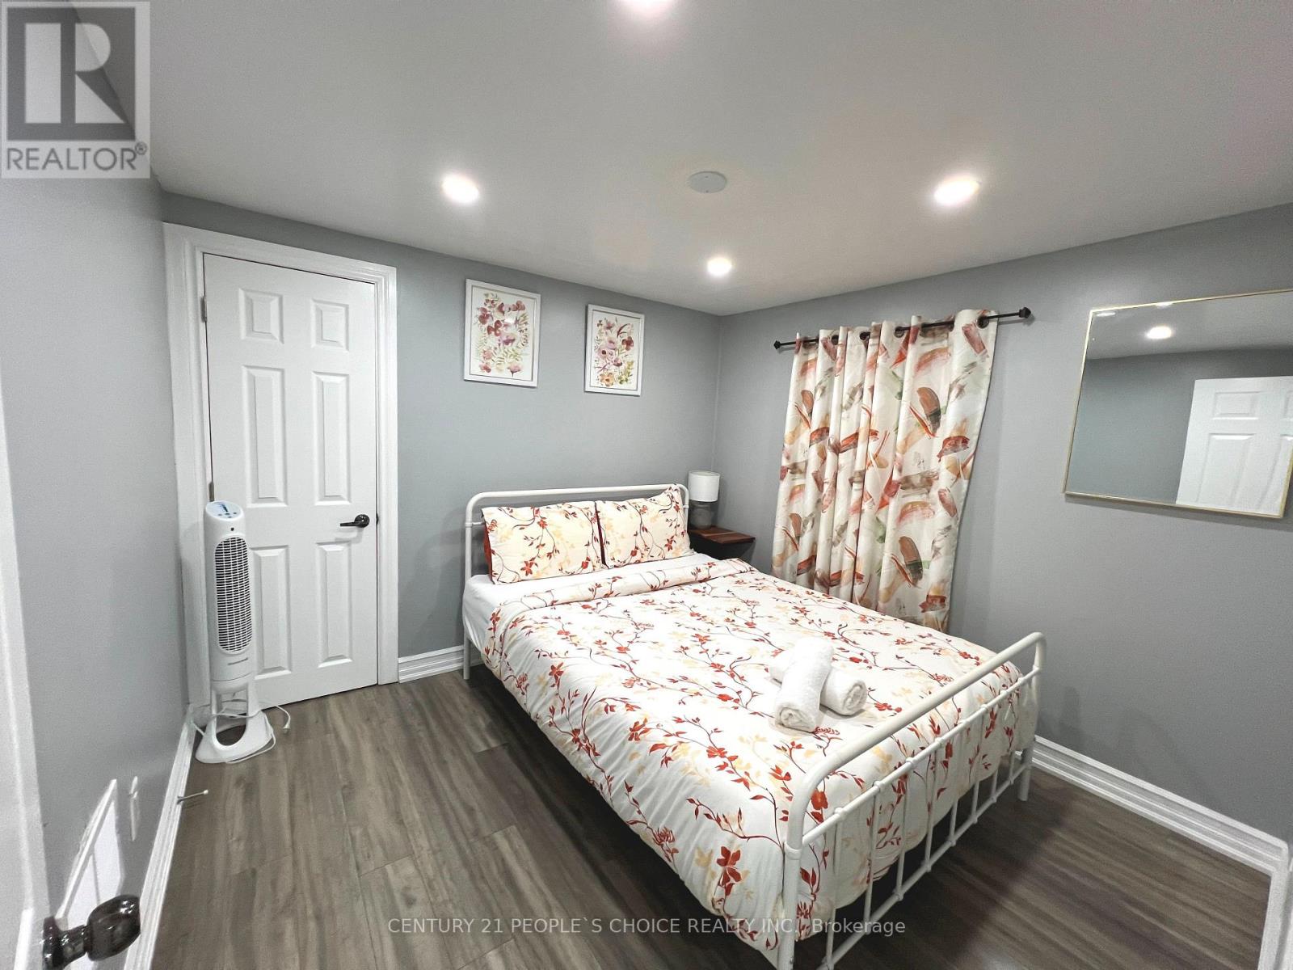
5359 Kitchener Street, Niagara Falls, ON photo 2
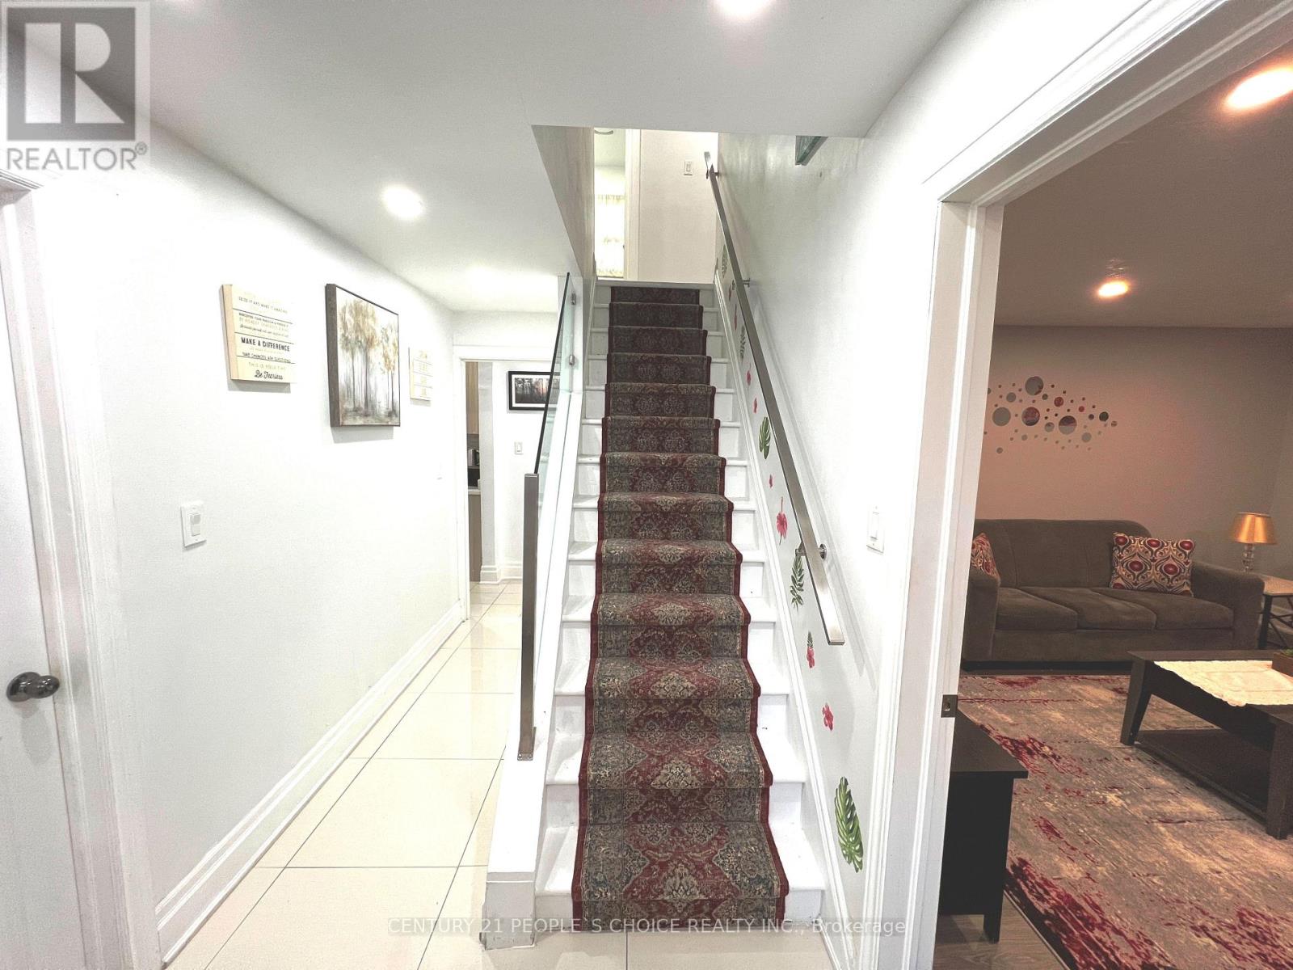
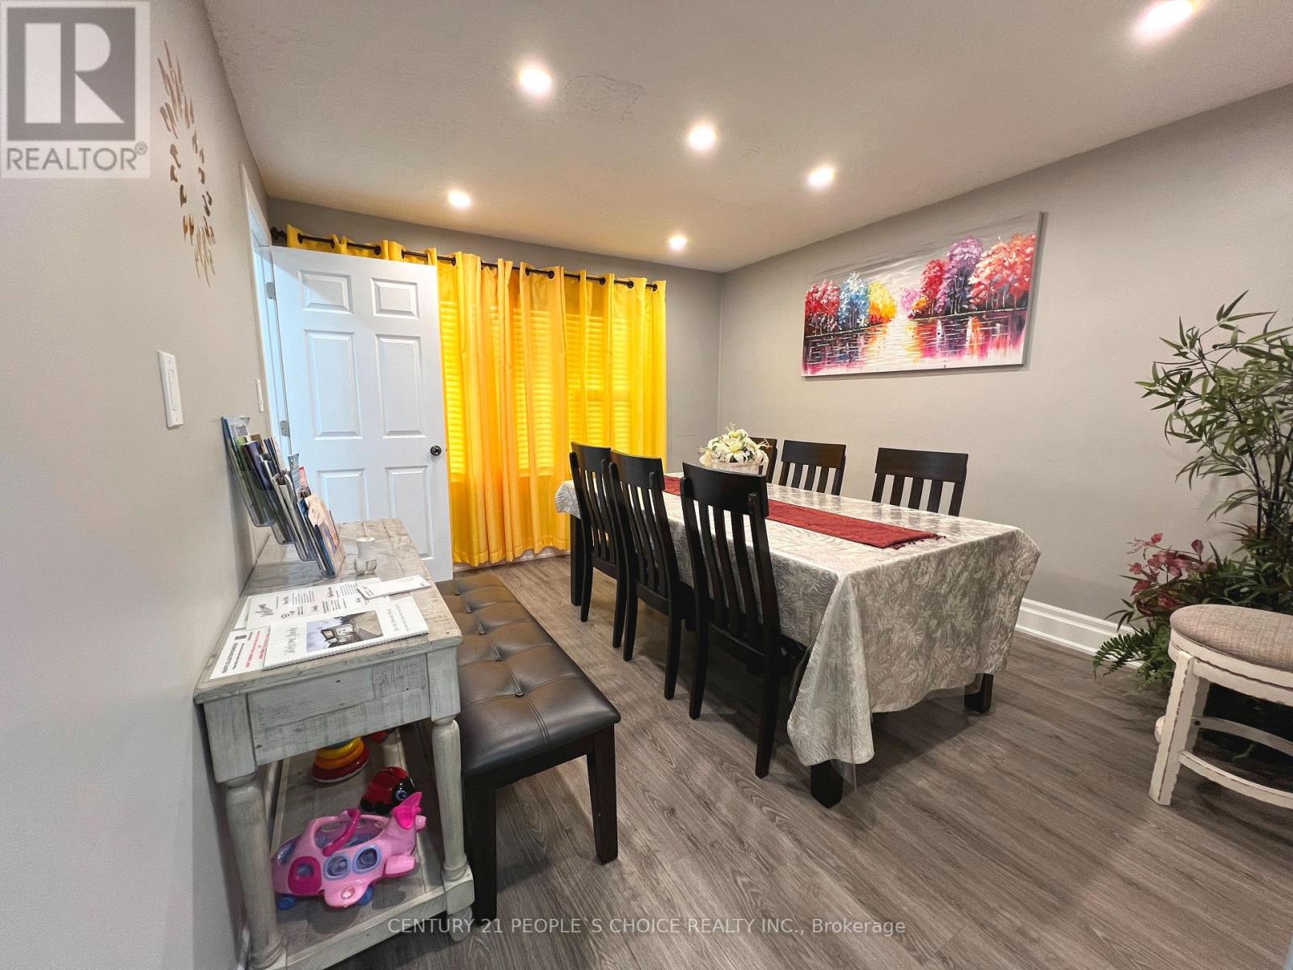
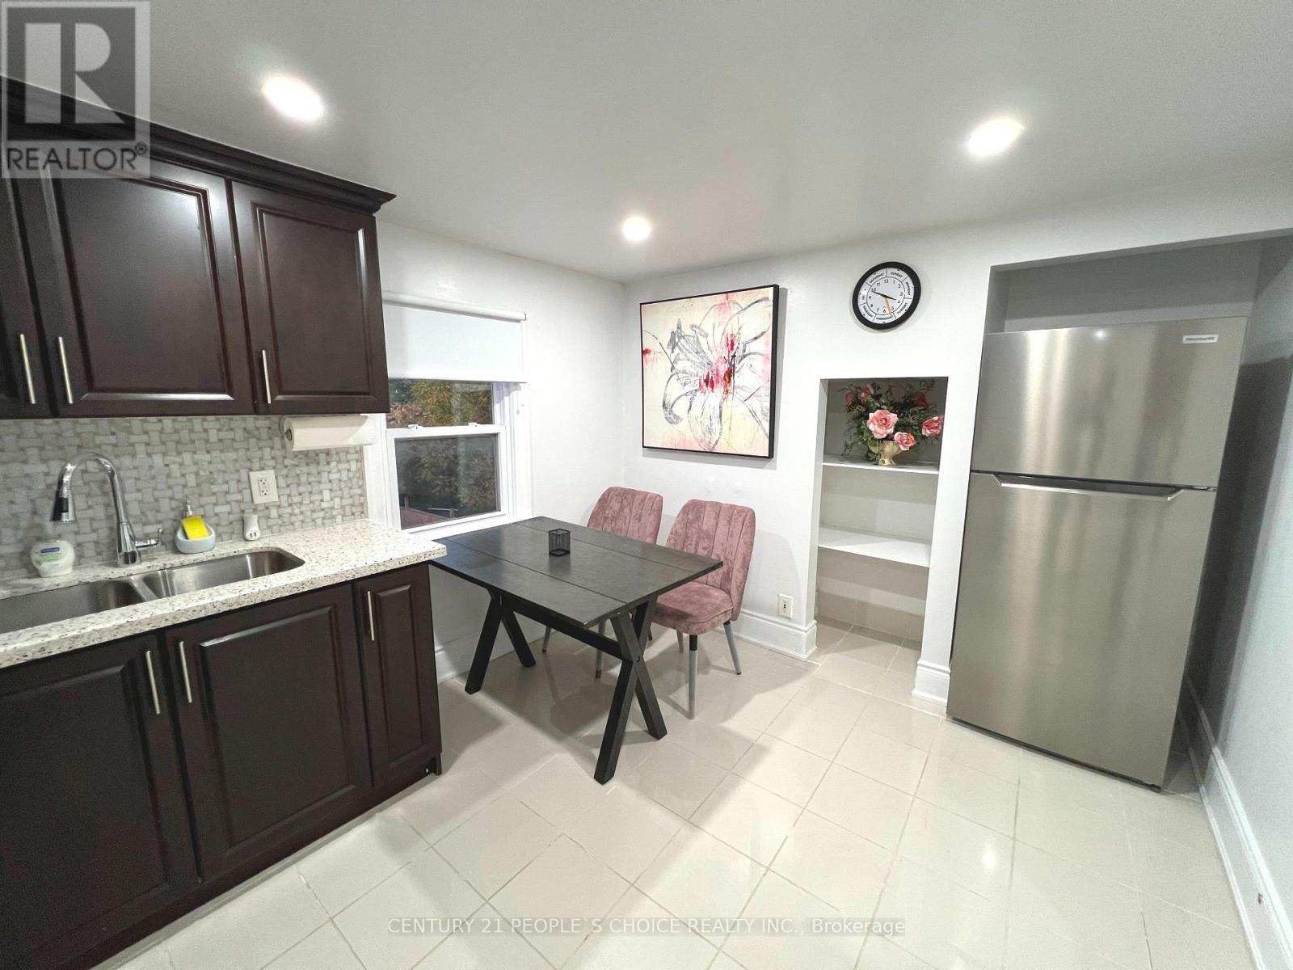
5359 Kitchener Street, Niagara Falls, ON photo 3
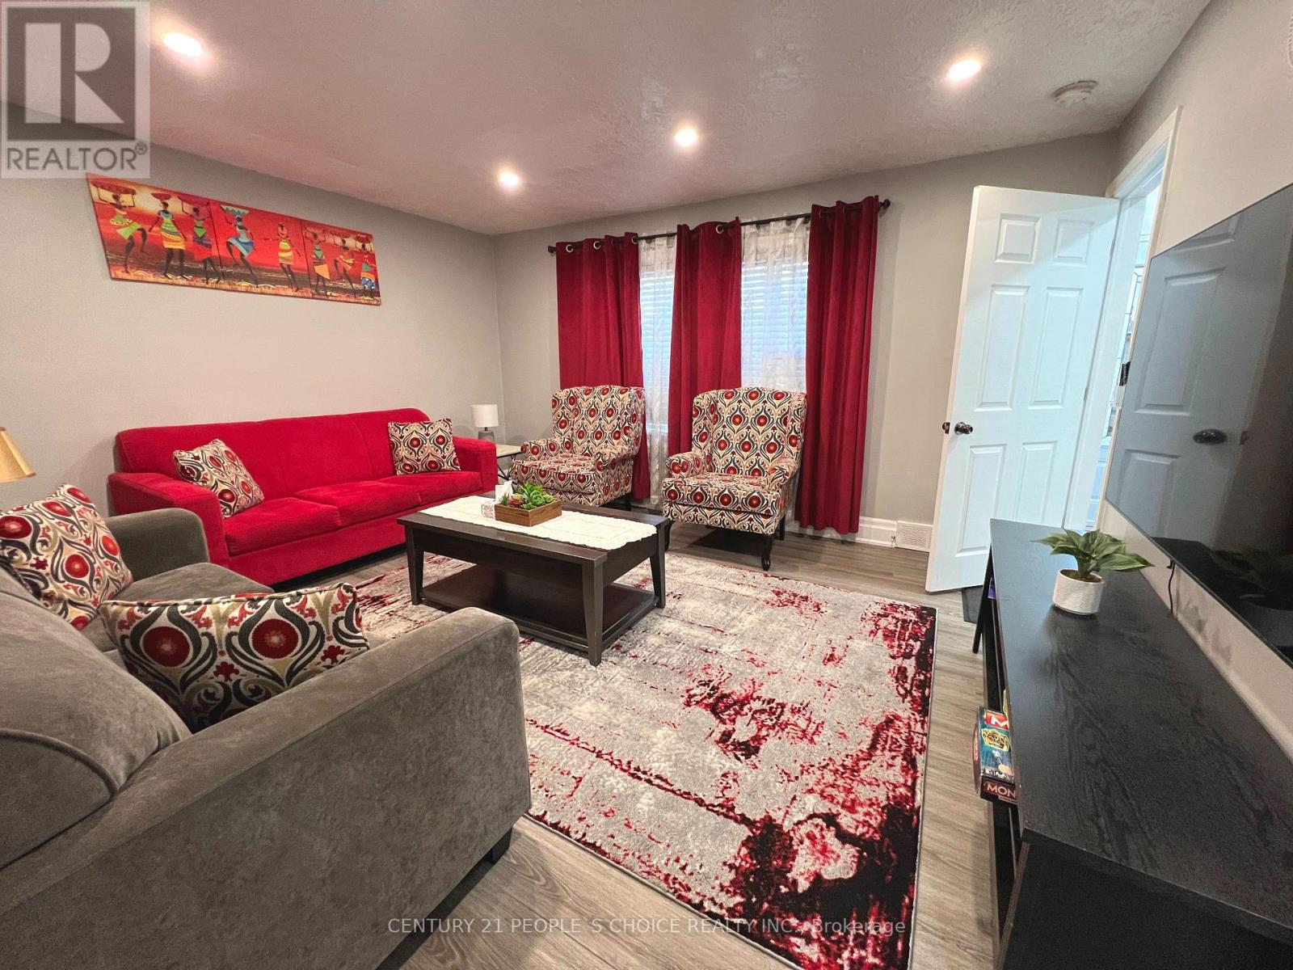
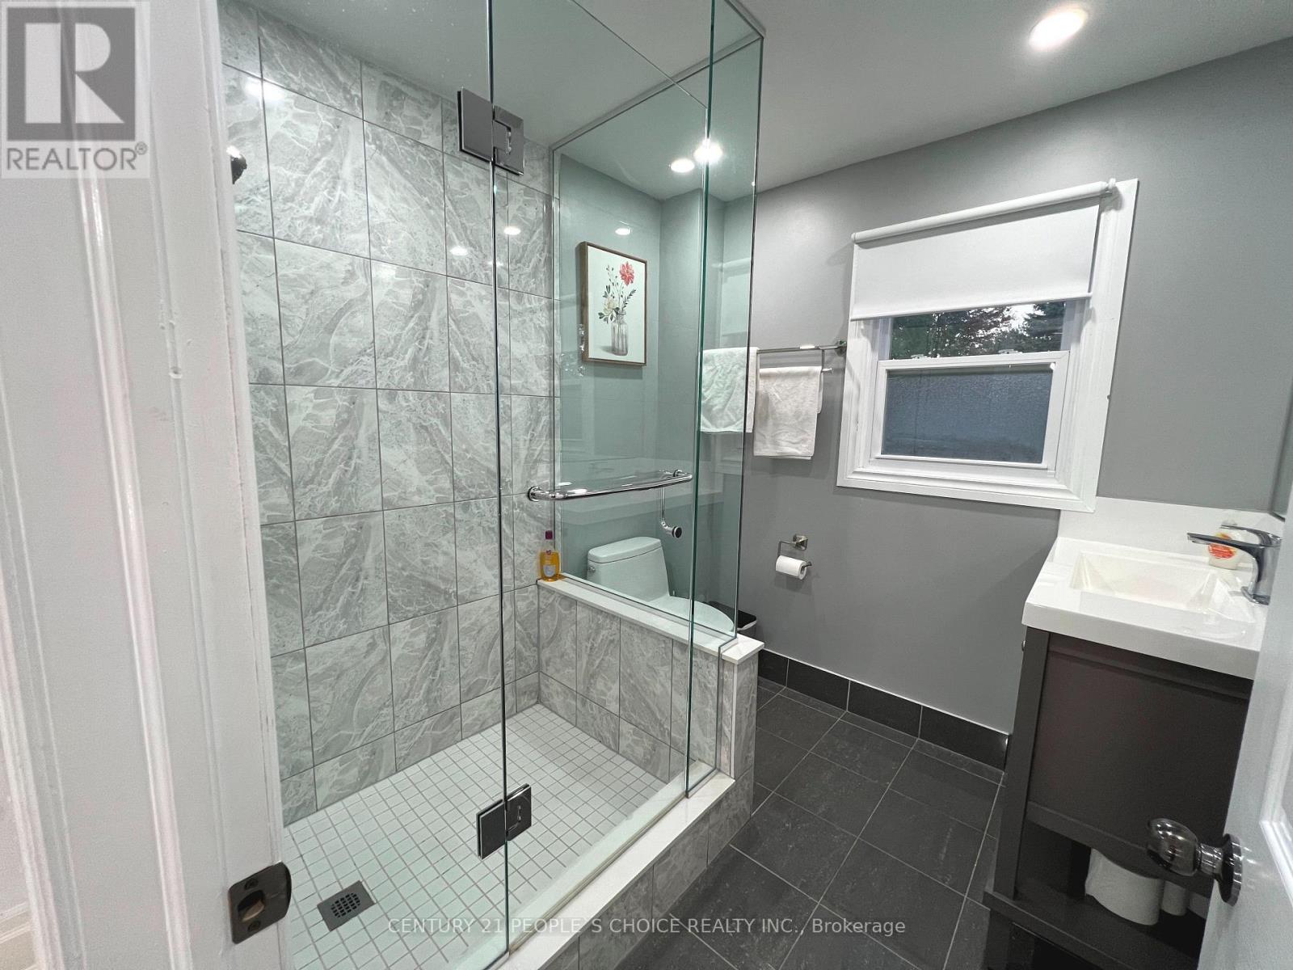
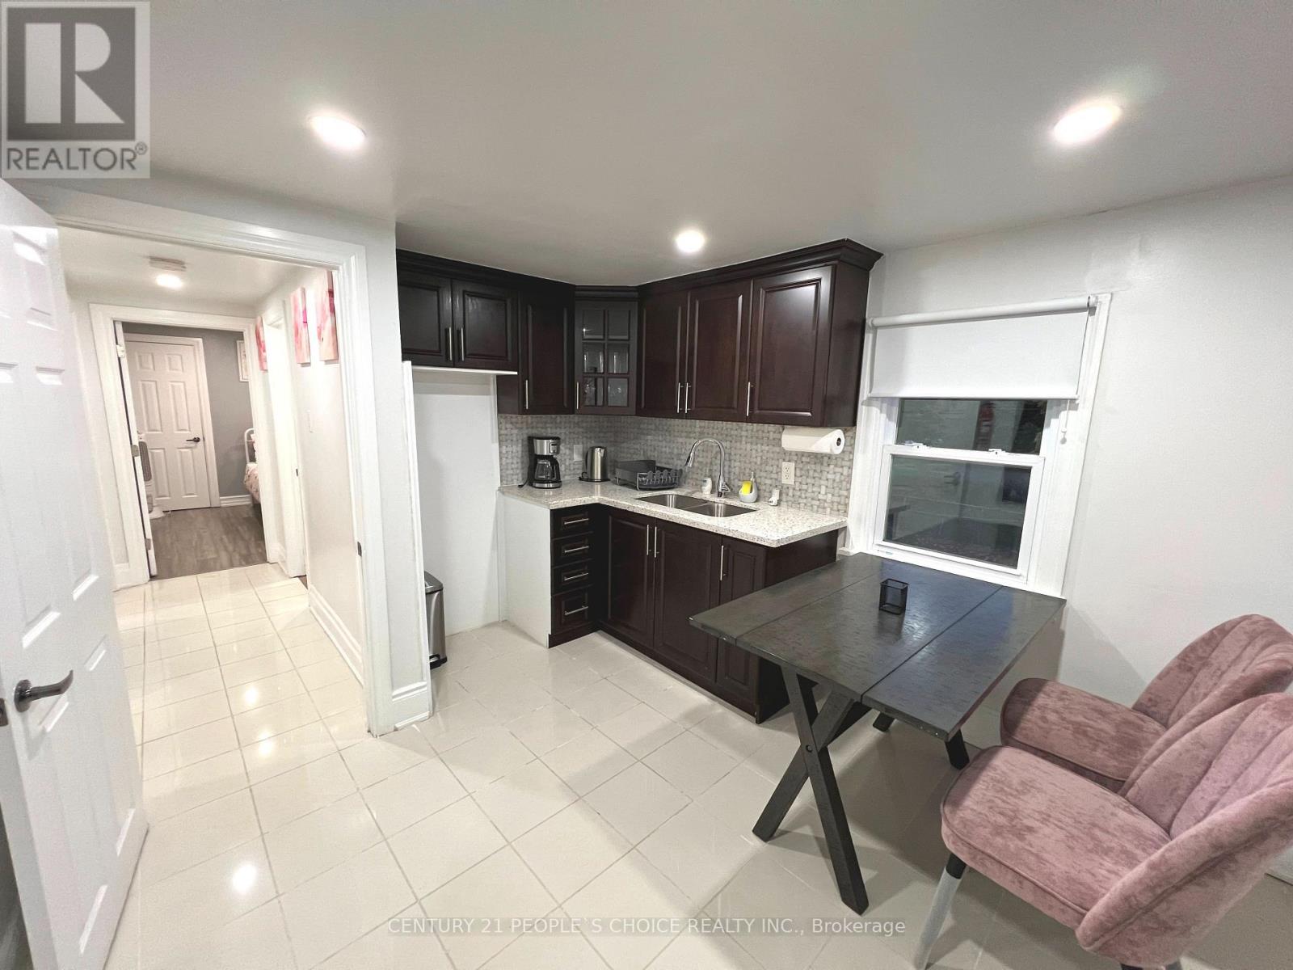
5359 Kitchener Street, Niagara Falls, ON photo 4
5359 Kitchener Street, Niagara Falls, ON photo 5
5359 Kitchener Street, Niagara Falls, ON photo 6
5359 Kitchener Street, Niagara Falls, ON photo 7
5359 Kitchener Street, Niagara Falls, ON photo 8
5359 Kitchener Street, Niagara Falls, ON photo 9
5359 Kitchener Street, Niagara Falls, ON photo 10
5359 Kitchener Street, Niagara Falls, ON photo 11
5359 Kitchener Street, Niagara Falls, ON photo 12
5359 Kitchener Street, Niagara Falls, ON photo 13
5359 Kitchener Street, Niagara Falls, ON photo 14
5359 Kitchener Street, Niagara Falls, ON photo 15
5359 Kitchener Street, Niagara Falls, ON photo 16
5359 Kitchener Street, Niagara Falls, ON photo 17
5359 Kitchener Street, Niagara Falls, ON photo 18
5359 Kitchener Street, Niagara Falls, ON photo 19
5359 Kitchener Street, Niagara Falls, ON photo 20
5359 Kitchener Street, Niagara Falls, ON photo 21
5359 Kitchener Street, Niagara Falls, ON photo 22
1 / 22

BUYER ADVANTAGE

Buy with confidence

Get a full-service approach built on strategy, strong negotiation, and clear guidance from offer to close.

  • Local Market Expertise
  • Broker-level Negotiation
  • Transparent Process
  • No-pressure Guidance

The right strategy depends on your goals, timing, budget, and the type of home you are buying. Get Your Buyer Snapshot.

About This Property

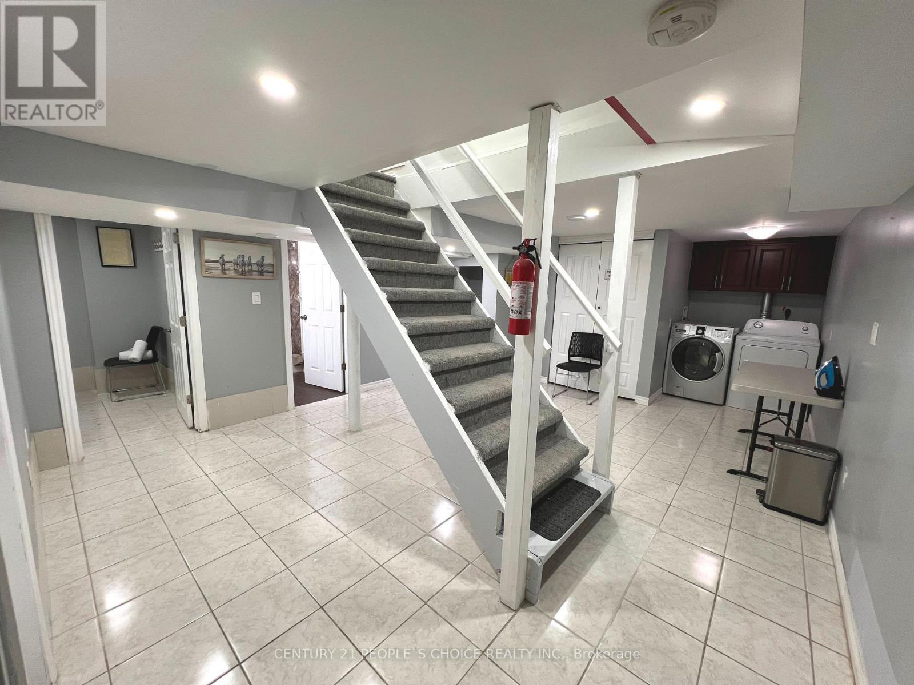
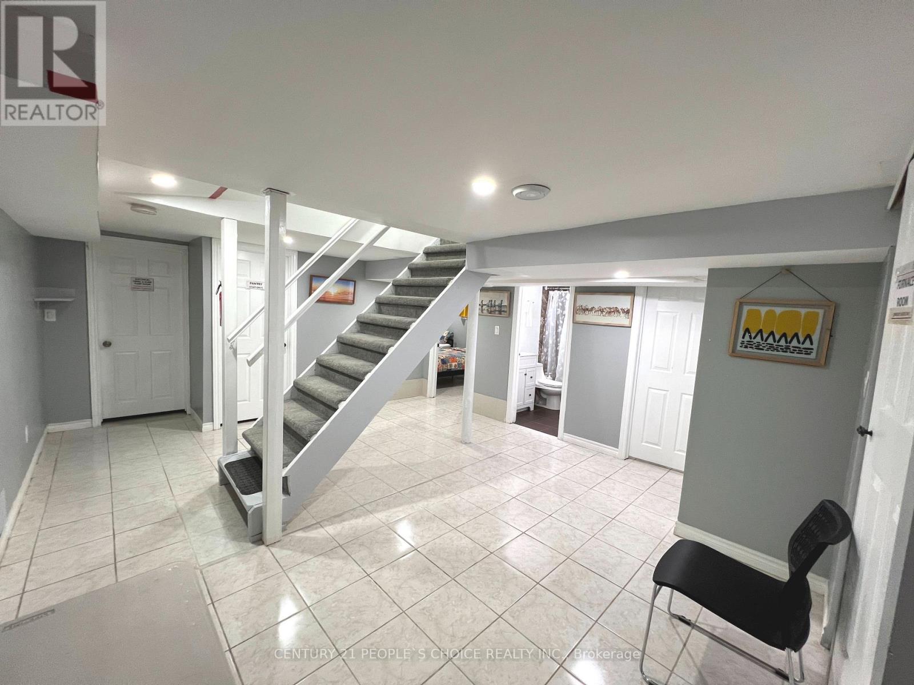
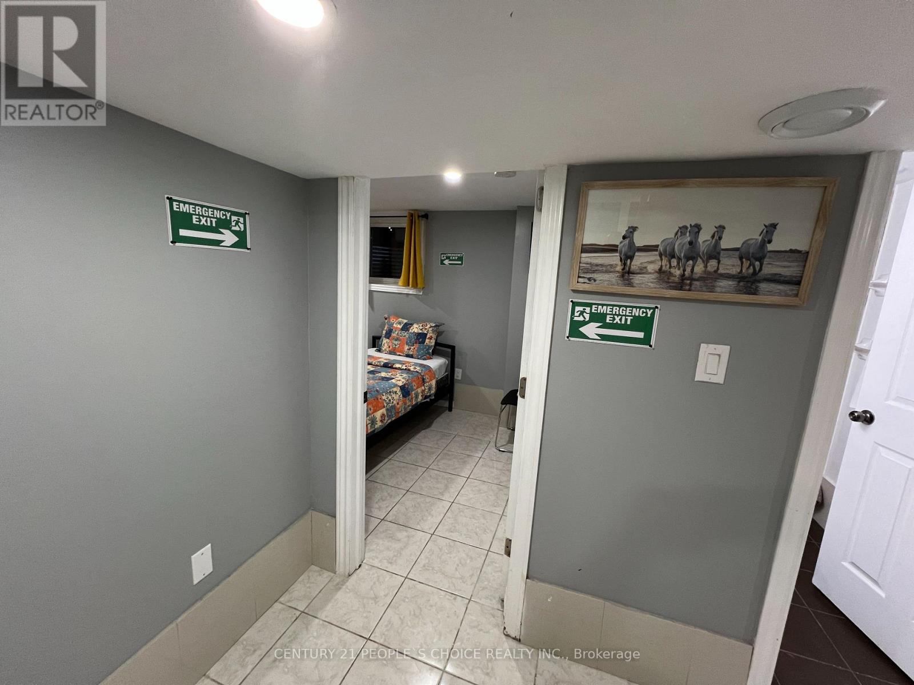
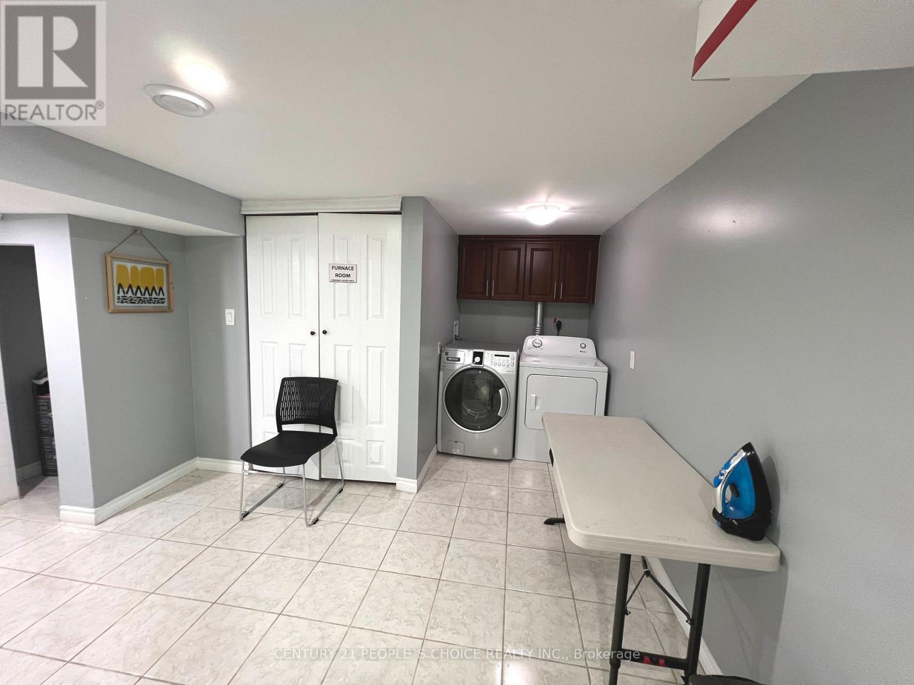
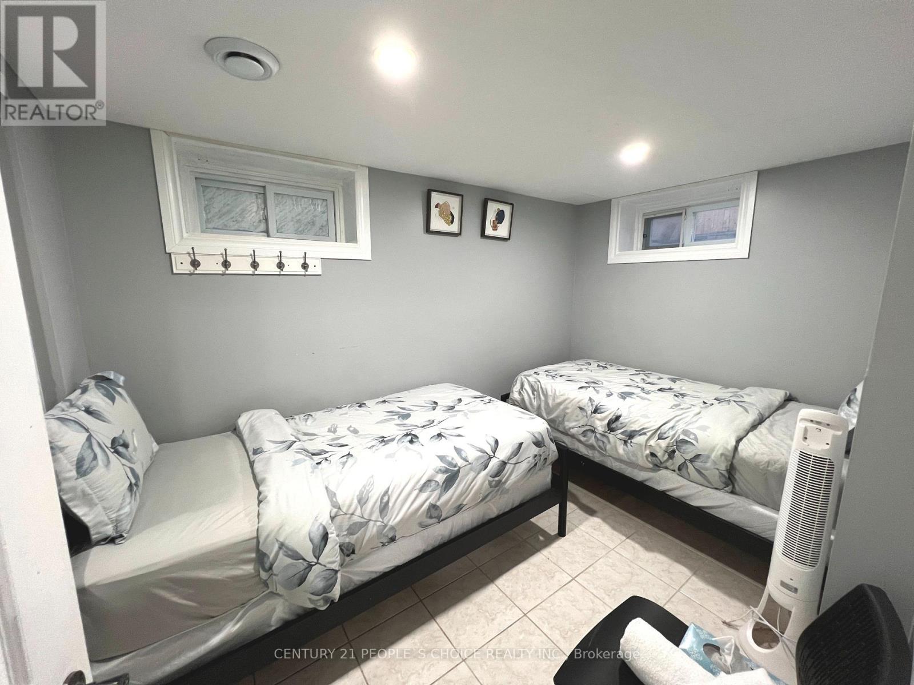
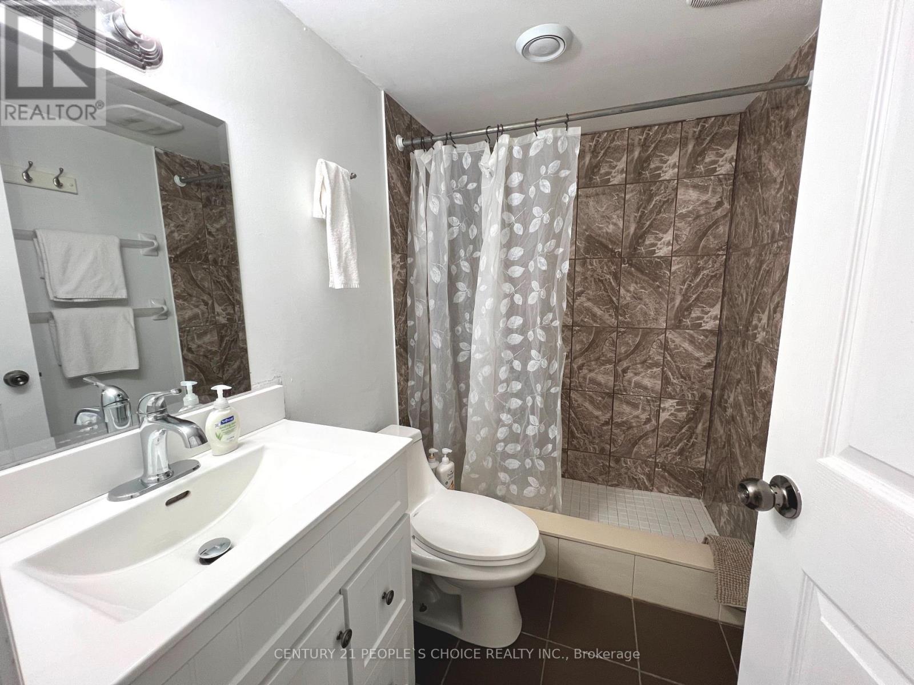
An exceptional opportunity to own a beautifully renovated property in one of Niagara Falls' most vibrant and PRIME Tourist Locations. Situated on a 50 x 100 ft lot and offering approximately 2,368 sq. ft. of living space, this fully upgraded residence features a functional multi-unit setup with a kitchen and full washroom on each level, upgraded 200-amp electrical service, and a professionally waterproofed basement with sump pump, complete with 2 bedrooms, a kitchen, and a full washroom. Currently operating successfully as a large VRU/Airbnb accommodation with verifiable income. Zoned Tourist Commercial (TC), the property permits a wide range of residential and commercial uses including short- and long-term rentals, bed & breakfast, hotel/motel, retail, restaurant, office, and medical services. Ideally located minutes from Niagara Falls, the entertainment district, Niagara River, U.S. border, and the University of Niagara Falls, this rare turnkey property offers exceptional versatility, strong verifiable cash flow, and outstanding long-term investment potential in a thriving tourism market. (id:63604)

Key Facts

Type
Detached
Beds
6
Baths
3
Size
1,500 sqft
Lot
50 x 100 FT
Parking
4 total

Highlights

  • Washer
  • Refrigerator
  • Dishwasher
  • Stove
  • Dryer
  • Blinds
Property Details 18 details
Bedrooms
6 bedrooms
4 above grade + 2 below grade
Bathrooms
3 bathrooms
Parking
4 parking spaces
No Garage
Living area
1,500 - 2,000 sq. ft.
Property
Single Family · Freehold · Detached
Property subtype
Single Family
Structure type
House
Ownership
Freehold
Attached status
Detached
Storeys
2
Basement
Finished, Apartment in basement
Heating
Forced air, Natural gas
Cooling
Central air conditioning
Fireplace
No
Lot dimensions
50 x 100 FT
Frontage
50 feet
Taxes
$2,535.96 (2,025)
Water source
Municipal water
Sewer
Sanitary sewer

Interior features

WasherRefrigeratorDishwasherStoveDryerBlindsCeramicVinylPorcelain Tile

Exterior features

Aluminum sidingPoured ConcreteFenced yard

Systems and association

SewerElectricityCable

Lot and water

Backs on greenbeltCarpet FreeSump Pump
Rooms 11 rooms
Level
Room
Dimensions
Ground level
Living room
4.5 m x 3.82 m
Basement
Kitchen
3.11 m x 2.13 m
Ground level
Dining room
3.39 m x 3.83 m
Ground level
Bedroom
4.26 m x 3.37 m
Ground level
Kitchen
3.4 m x 3.35 m
Second level
Bedroom 2
4.42 m x 3.37 m
Second level
Bedroom 3
4.42 m x 3.37 m
Second level
Bedroom 4
3.44 m x 2.95 m
Second level
Kitchen
4.22 m x 2.93 m
Basement
Bedroom 5
3.86 m x 3.39 m
Basement
Bedroom
3.92 m x 2.27 m
Mortgage & Affordability Estimate monthly costs
Purchase price$849,000
Down paymentNot available
Mortgage amountNot available
Principal & interestNot available
Property taxesNot available
Condo/HOA feeNot available
Insurance/OtherNot available
UtilitiesNot available
Est. monthly totalNot available
Income needed (GDS 32%)Not available
Estimates only. Not financial advice. Rates, taxes and fees vary by lender and municipality.

Saved Properties

Keep This One Handy

Save this listing, compare it later, or open your saved properties dashboard.

Manage Saved Searches
Map is approximate.

Neighbourhood

Area
Clifton Hill
City
Niagara Falls
Postal code
L2G 1B6
Nearby
Cross Streets: Hwy420 & Stanley. ** Directions: Hwy 420 turn Right on Stanley then Left on Kitchener.