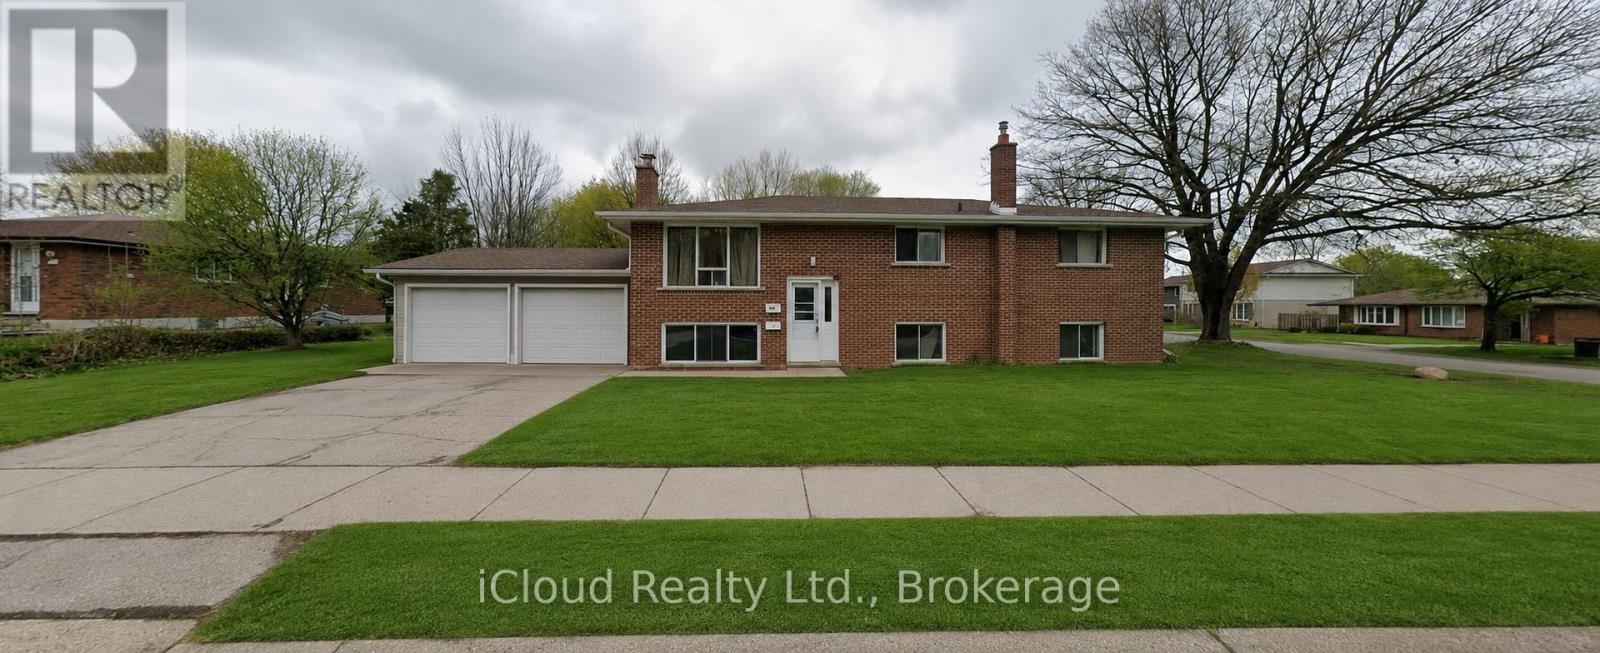
536 Glen Forrest Boulevard


BUYER ADVANTAGE
Buy with confidence
Get a full-service approach built on strategy, strong negotiation, and clear guidance from offer to close.
- Local Market Expertise
- Broker-level Negotiation
- Transparent Process
- No-pressure Guidance

The right strategy depends on your goals, timing, budget, and the type of home you are buying. Get Your Buyer Snapshot.
About This Property
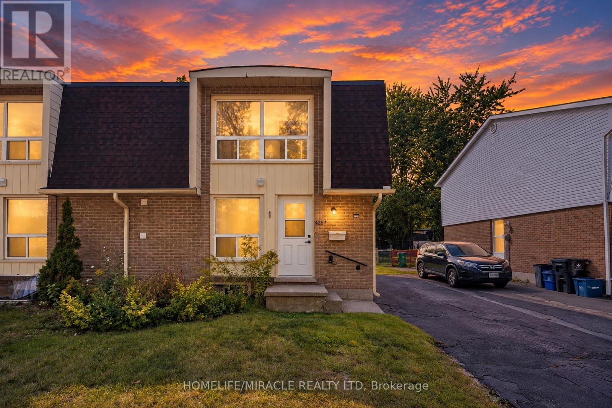
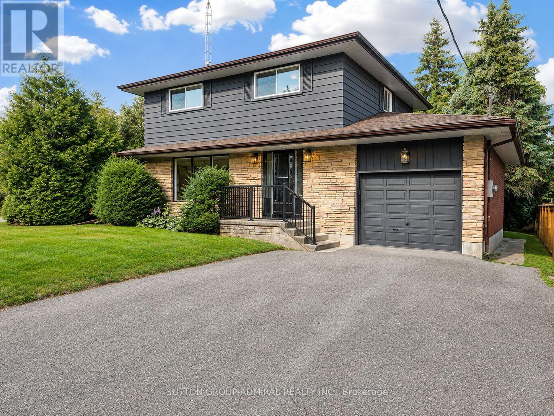
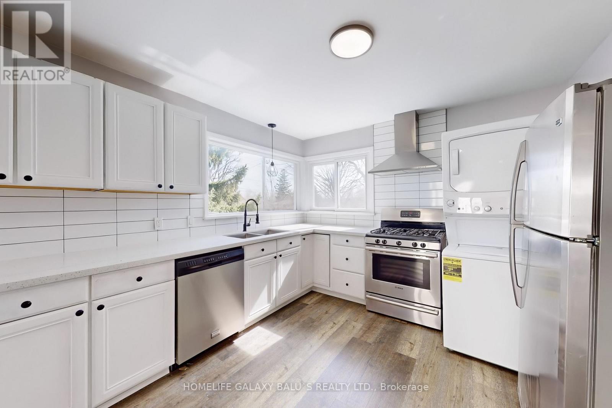
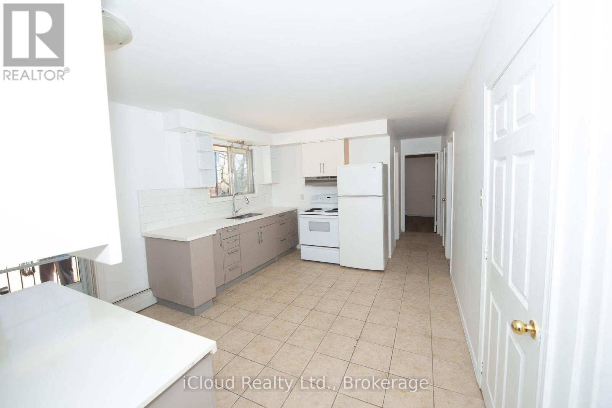
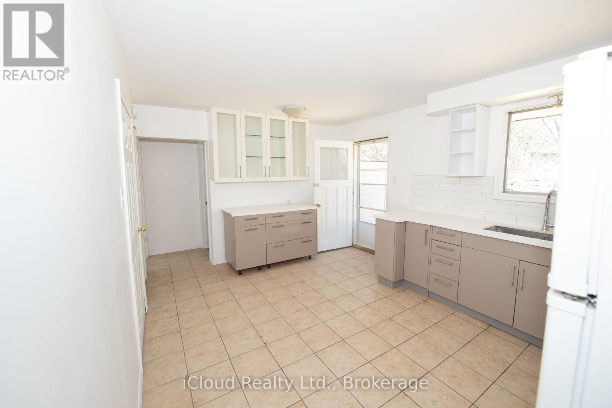
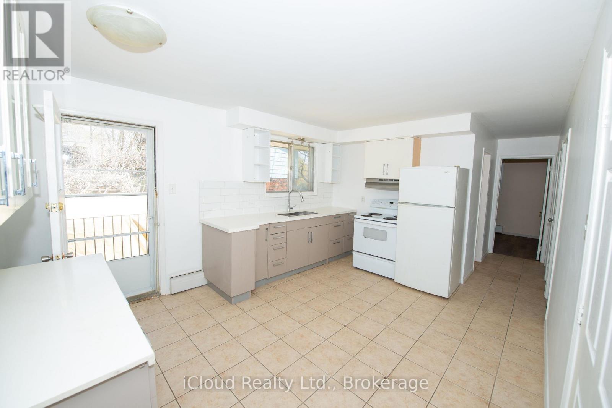
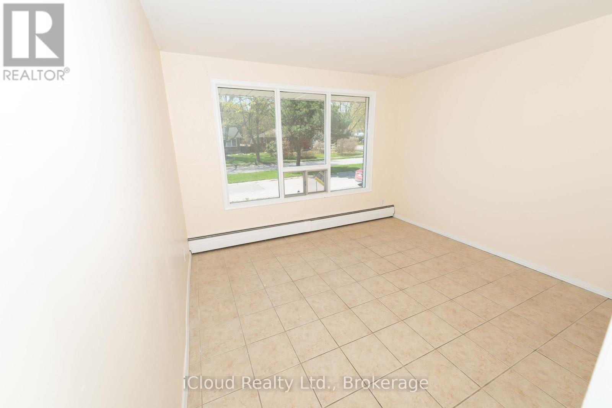
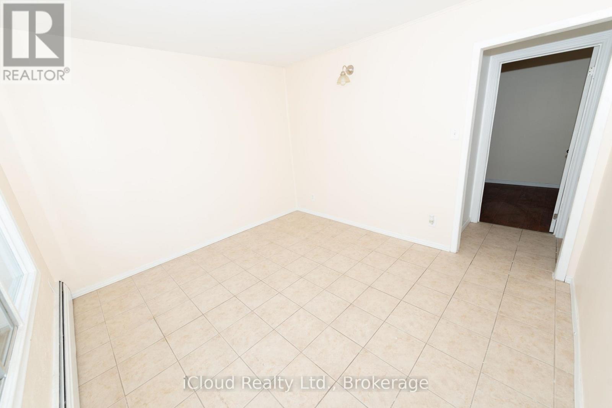
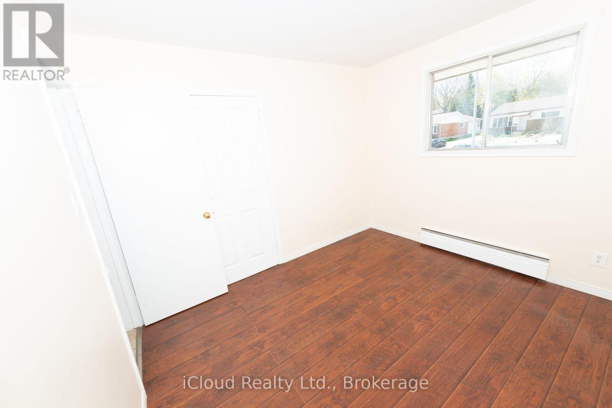
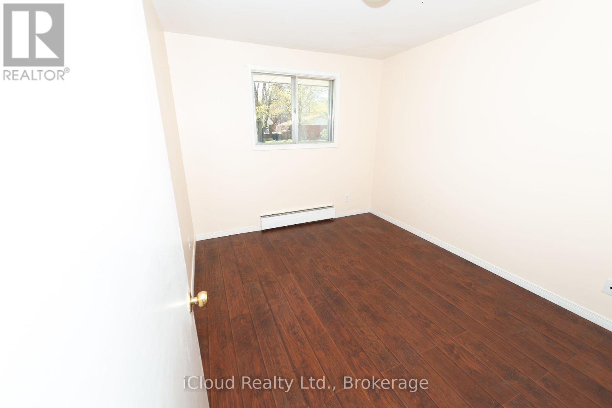
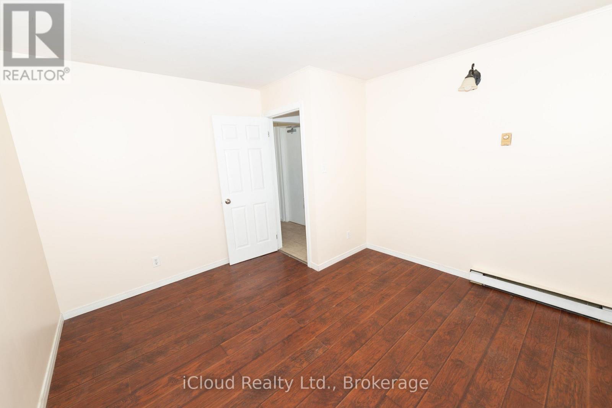
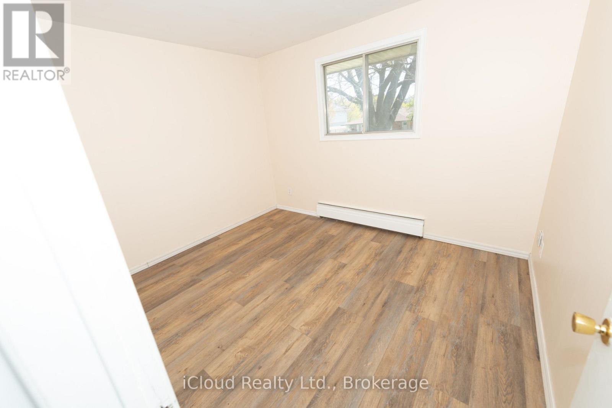
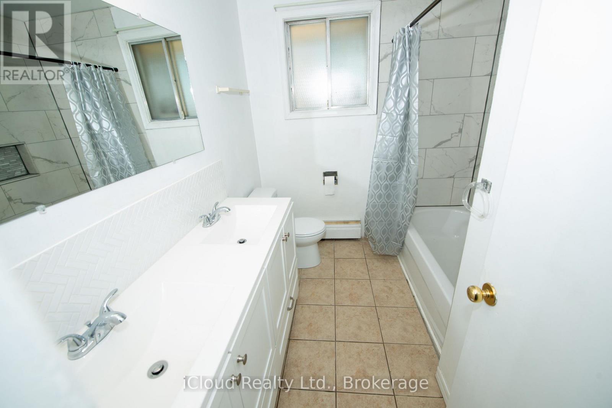
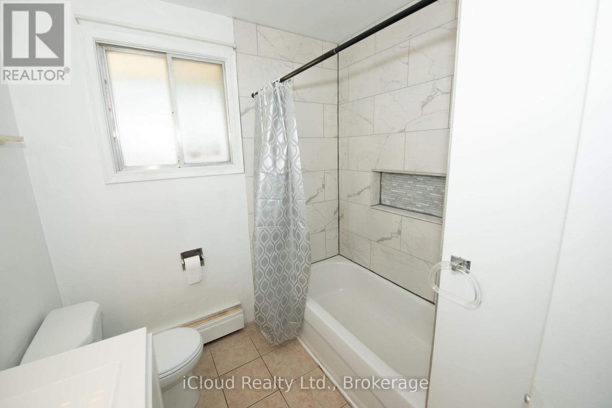
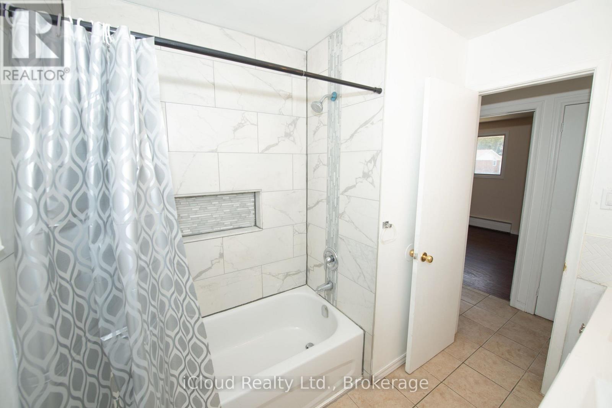
Great Investment Opportunity With Strong Income Potential: LEGAL DUPLEX with A Double Garage recently converted into A THIRD ONE-BEDROOM UNIT with a potential monthly rent of $950. This property is located in the well established Lakeshore Village community. Its central location in Waterloo make it a popular choice for convenient commuting and quick access to the expressway. You can get vacant possession of the 4-bedroom mainfloor unit. Set your own rent for the Garage. Basement is currently rented but tenant is open to staying or leaving. The upper unit(main) offers a shared front, main entrance and a private rear entrance. The unit features a generous kitchen with a large island and plenty of counter and cupboard space. Large bathroom includes a vanity with double sinks. The unit also boasts spacious and bright bedrooms. The 3-bedroom basement unit also boasts two entrances; a main entrance in the front and a private unit entrance in the rear of the building. Conveniently located near the schools; For grades JK-6; N.A. MacEachern, Winston Churchill, and Cedarbrae are available. Sir. Edgar Bauer is available for students in JK-8. (id:63604)
Key Facts
Highlights
- Washer
- Refrigerator
- Stove
- Dryer
Property Details
Interior features
Exterior features
Systems and association
Rooms
Mortgage & Affordability
Saved Properties
Keep This One Handy
Save this listing, compare it later, or open your saved properties dashboard.
Neighbourhood
- City
- Waterloo
- Postal code
- N2L 4J2
- Nearby
- Cross Streets: Glen Forrest Blvd/Bearinger Rd. ** Directions: Glen Forrest Blvd/Brookhaven Cres.
Save This Property
Keep this home handy, return to it anytime, and let us know how to reach you about this listing.
We use this email only to connect your saved properties and saved searches.
Other Available Options
Similar Listings
Listings from our database that match closely.