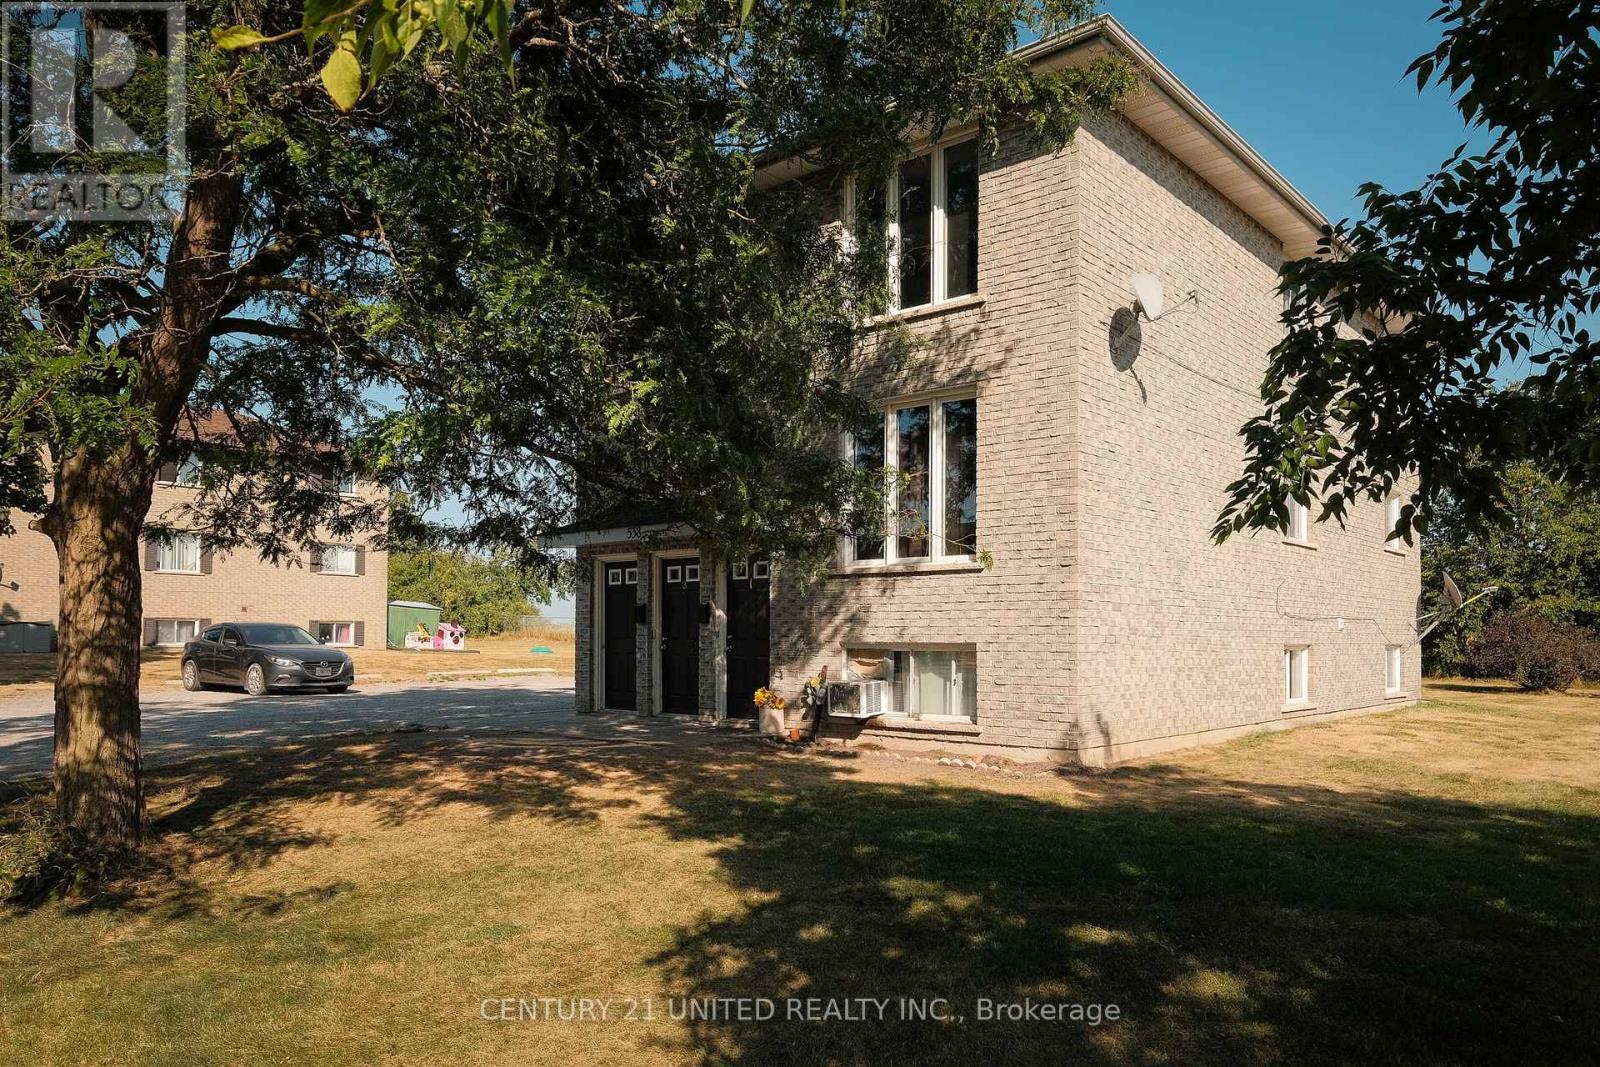
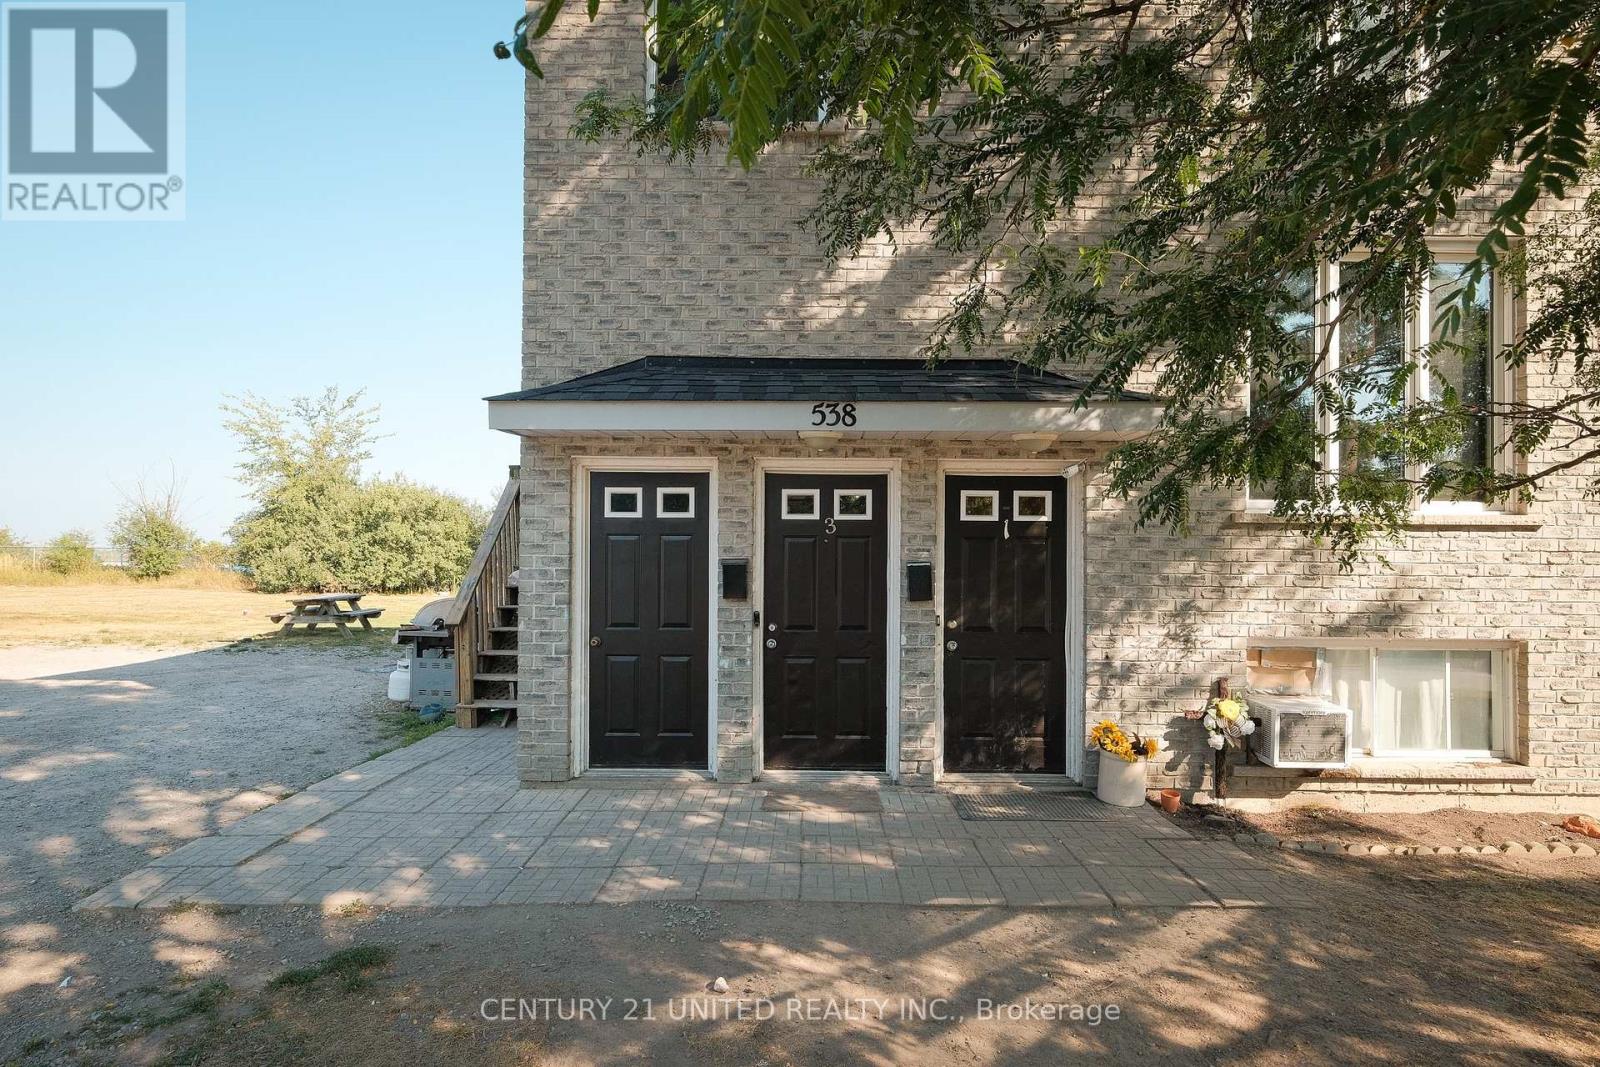
538 Crystal Drive
BUYER ADVANTAGE
Buy with confidence
Get a full-service approach built on strategy, strong negotiation, and clear guidance from offer to close.
- Local Market Expertise
- Broker-level Negotiation
- Transparent Process
- No-pressure Guidance

The right strategy depends on your goals, timing, budget, and the type of home you are buying. Get Your Buyer Snapshot.
About This Property
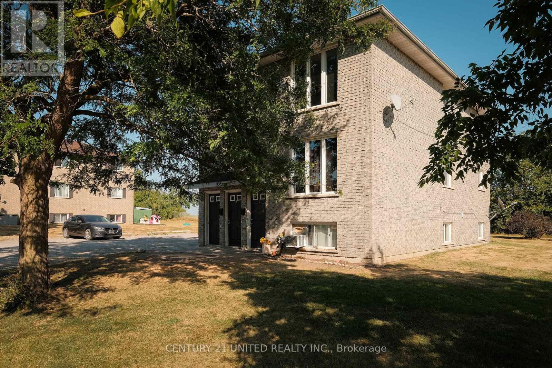
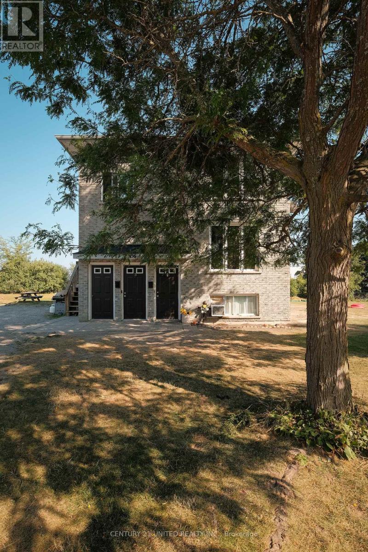
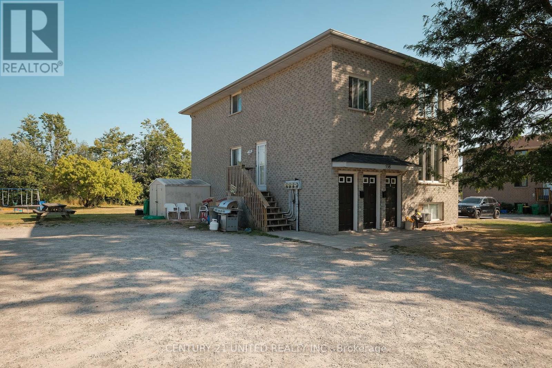
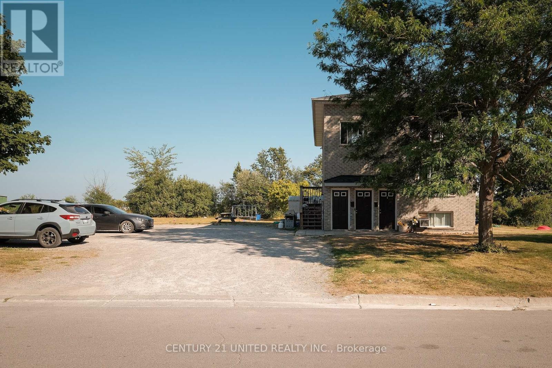
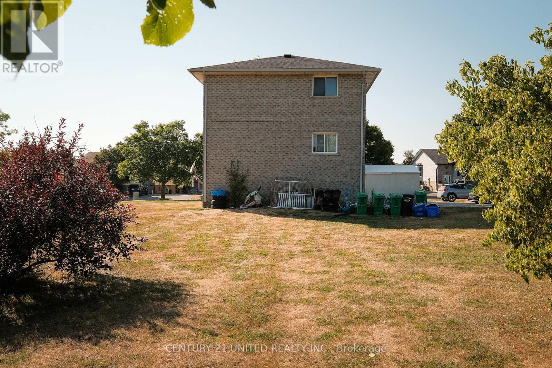
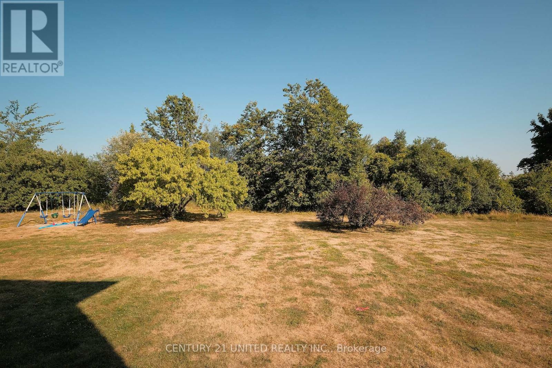
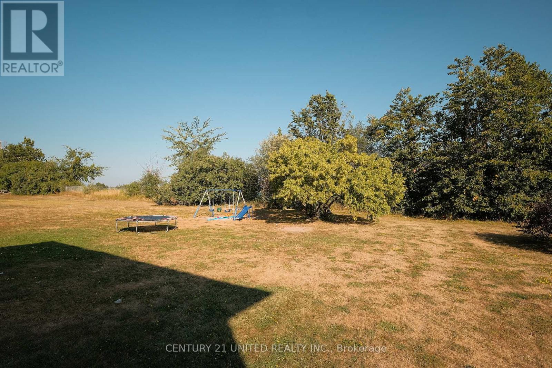
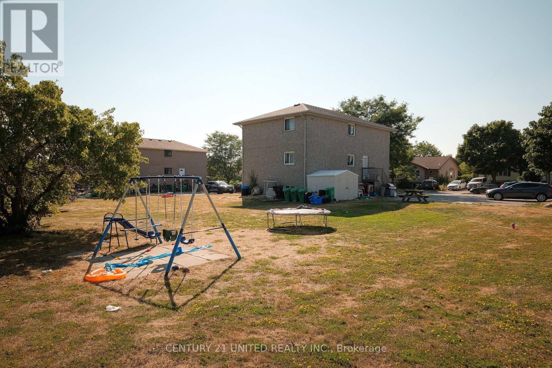
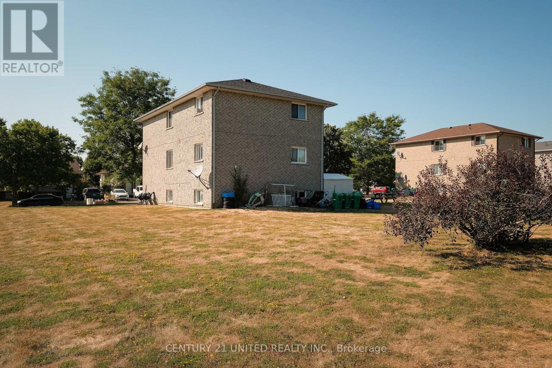
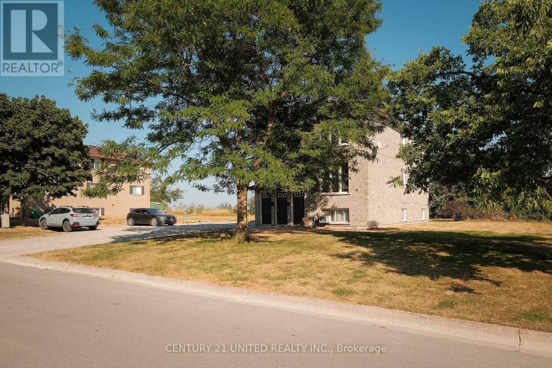
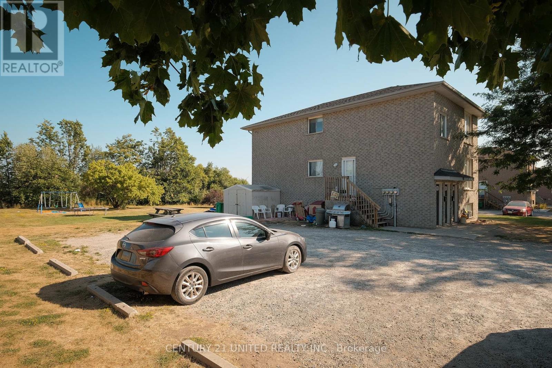
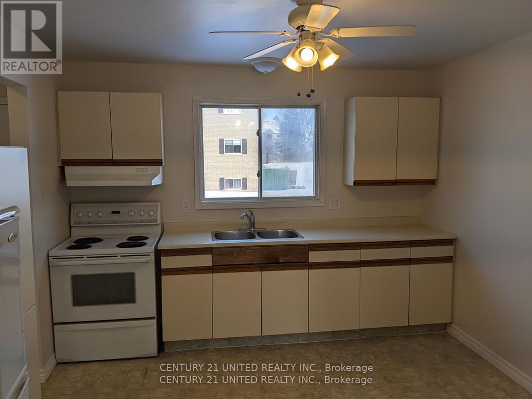
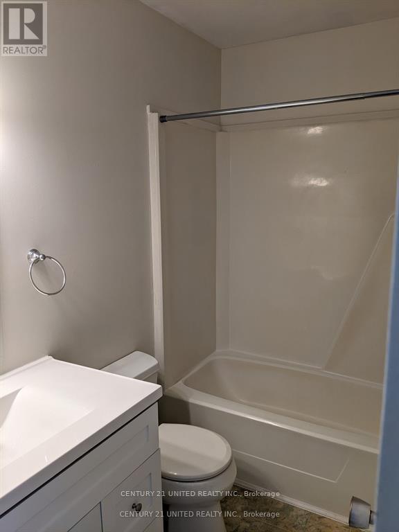
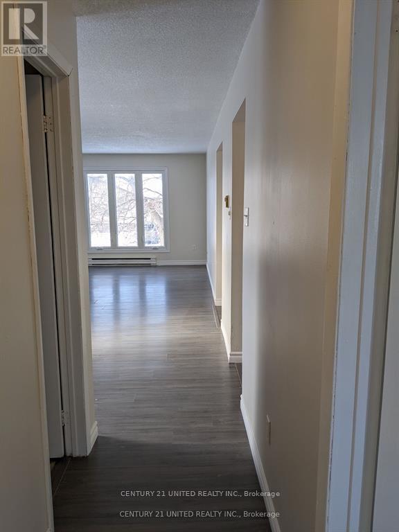
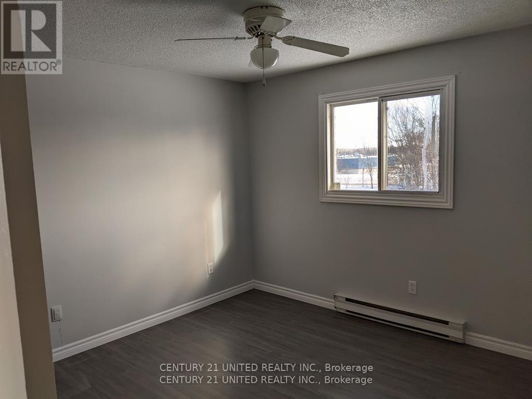
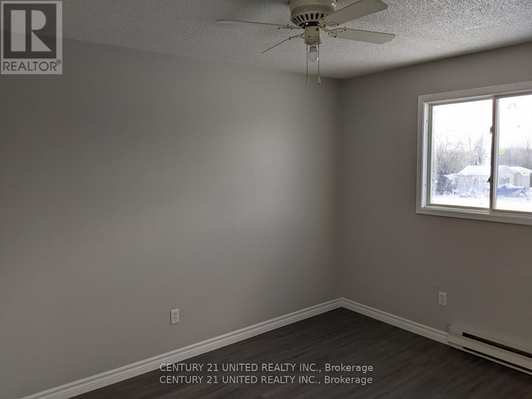
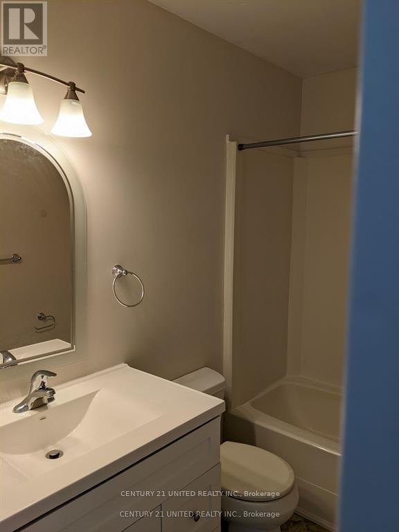
Welcome to 538 Crystal Drive! This all-brick triplex is a great investment opportunity located in the South End of Peterborough. Each of the three spacious 2-bedroom apartments has its own private entrance. This large property with potential for expansion includes a shared laundry room located on the lower level for added tenant convenience. Close to major highways, making it highly desirable for commuters and renters alike. This triplex checks all the boxes! (id:63604)
Key Facts
Highlights
- Washer
- Refrigerator
- Stove
- Dryer
Property Details
Interior features
Exterior features
Mortgage & Affordability
Saved Properties
Keep This One Handy
Save this listing, compare it later, or open your saved properties dashboard.
Neighbourhood
- Area
- Ashburnham Ward 4
- City
- Peterborough
- Postal code
- K9J 8H1
- Nearby
- Cross Streets: Middlefield Road. ** Directions: Bensfort Road to Otonabee Drive to Middlefield Road to Crystal Drive.
Save This Property
Keep this home handy, return to it anytime, and let us know how to reach you about this listing.
We use this email only to connect your saved properties and saved searches.
Other Available Options
Similar Listings
Listings from our database that match closely.