5381 Desmarais Road

Greater Sudbury, ONDetached
$1,399,998
MLS® X13854446
Detached6 beds3 baths16 total
5381 Desmarais Road, Greater Sudbury, ON photo 1
5381 Desmarais Road, Greater Sudbury, ON photo 2
5381 Desmarais Road, Greater Sudbury, ON photo 3
5381 Desmarais Road, Greater Sudbury, ON photo 4
5381 Desmarais Road, Greater Sudbury, ON photo 5
5381 Desmarais Road, Greater Sudbury, ON photo 6
5381 Desmarais Road, Greater Sudbury, ON photo 7
5381 Desmarais Road, Greater Sudbury, ON photo 8
5381 Desmarais Road, Greater Sudbury, ON photo 9
5381 Desmarais Road, Greater Sudbury, ON photo 10
5381 Desmarais Road, Greater Sudbury, ON photo 11
5381 Desmarais Road, Greater Sudbury, ON photo 12
5381 Desmarais Road, Greater Sudbury, ON photo 13
5381 Desmarais Road, Greater Sudbury, ON photo 14
5381 Desmarais Road, Greater Sudbury, ON photo 15
5381 Desmarais Road, Greater Sudbury, ON photo 16
5381 Desmarais Road, Greater Sudbury, ON photo 17
5381 Desmarais Road, Greater Sudbury, ON photo 18
5381 Desmarais Road, Greater Sudbury, ON photo 19
5381 Desmarais Road, Greater Sudbury, ON photo 20
5381 Desmarais Road, Greater Sudbury, ON photo 21
5381 Desmarais Road, Greater Sudbury, ON photo 22
5381 Desmarais Road, Greater Sudbury, ON photo 23
5381 Desmarais Road, Greater Sudbury, ON photo 24
5381 Desmarais Road, Greater Sudbury, ON photo 25
5381 Desmarais Road, Greater Sudbury, ON photo 26
5381 Desmarais Road, Greater Sudbury, ON photo 27
5381 Desmarais Road, Greater Sudbury, ON photo 28
5381 Desmarais Road, Greater Sudbury, ON photo 29
5381 Desmarais Road, Greater Sudbury, ON photo 30
5381 Desmarais Road, Greater Sudbury, ON photo 31
5381 Desmarais Road, Greater Sudbury, ON photo 32
5381 Desmarais Road, Greater Sudbury, ON photo 33
5381 Desmarais Road, Greater Sudbury, ON photo 34
5381 Desmarais Road, Greater Sudbury, ON photo 35
5381 Desmarais Road, Greater Sudbury, ON photo 36
5381 Desmarais Road, Greater Sudbury, ON photo 37
5381 Desmarais Road, Greater Sudbury, ON photo 38
5381 Desmarais Road, Greater Sudbury, ON photo 39
5381 Desmarais Road, Greater Sudbury, ON photo 40
5381 Desmarais Road, Greater Sudbury, ON photo 41
5381 Desmarais Road, Greater Sudbury, ON photo 42
5381 Desmarais Road, Greater Sudbury, ON photo 43
5381 Desmarais Road, Greater Sudbury, ON photo 44
5381 Desmarais Road, Greater Sudbury, ON photo 45
1 / 45

BUYER ADVANTAGE

Buy with confidence

Get a full-service approach built on strategy, strong negotiation, and clear guidance from offer to close.

  • Local Market Expertise
  • Broker-level Negotiation
  • Transparent Process
  • No-pressure Guidance

The right strategy depends on your goals, timing, budget, and the type of home you are buying. Get Your Buyer Snapshot.

About This Property

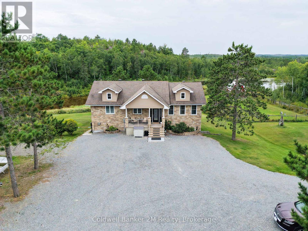
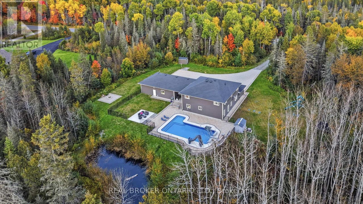
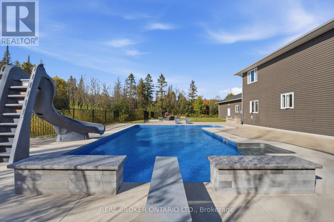
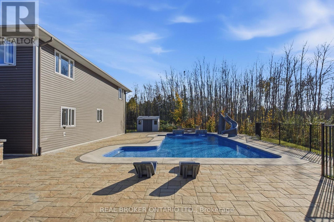
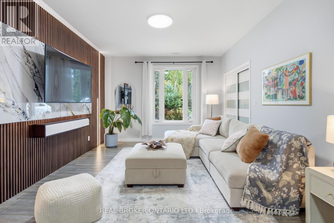
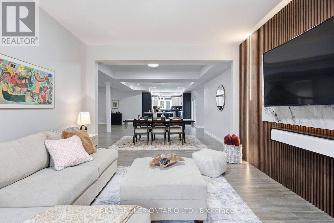
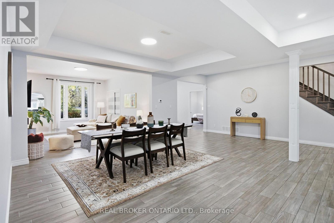
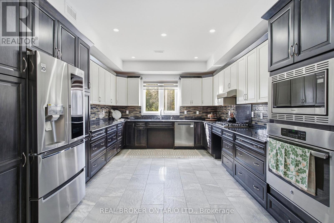
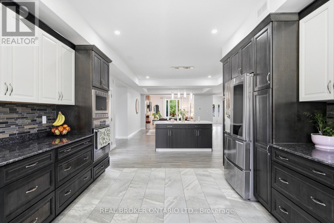
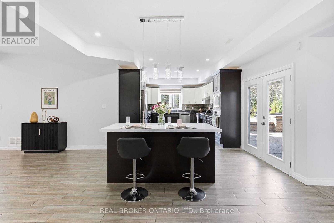
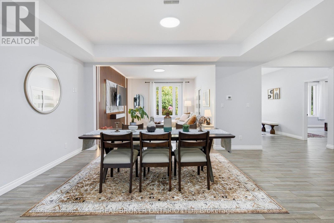
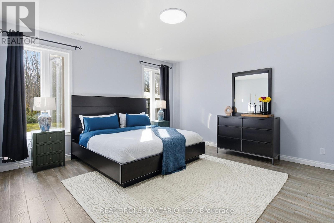
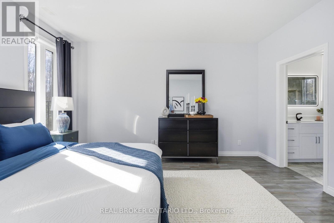
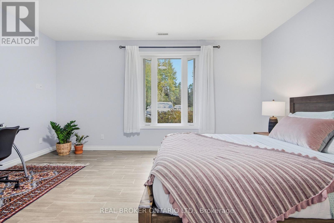
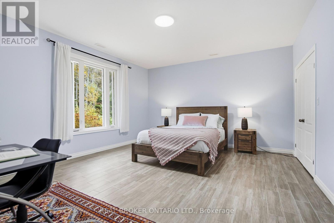
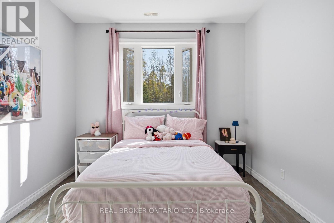
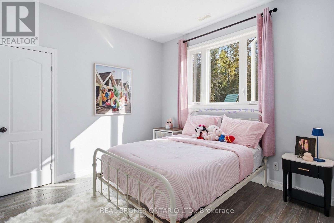
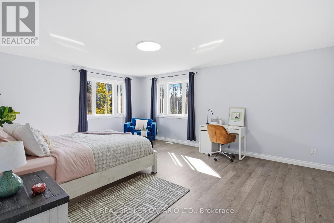
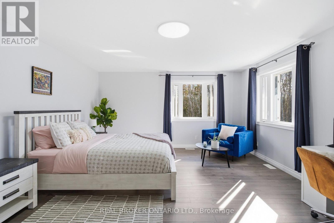
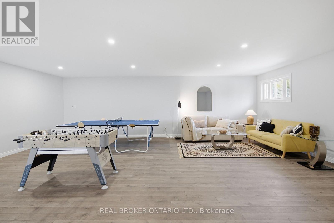
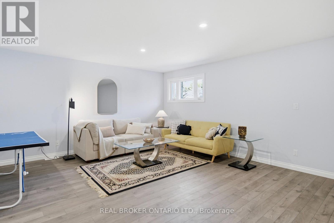
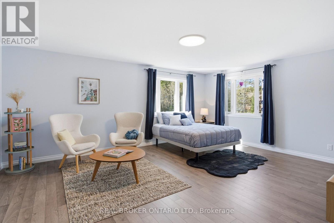
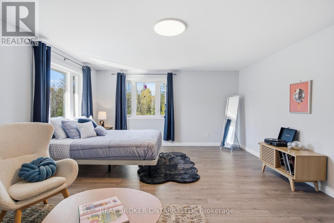
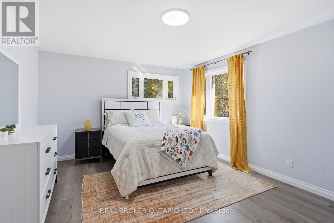
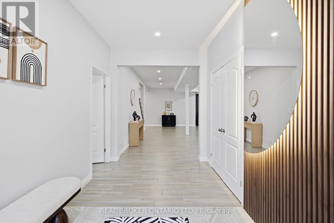
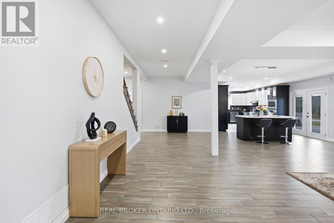
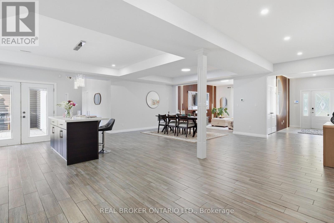
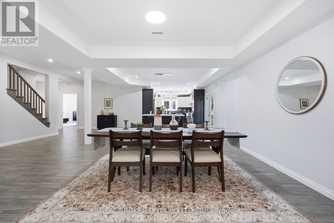
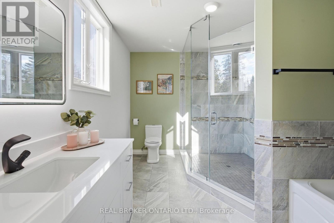
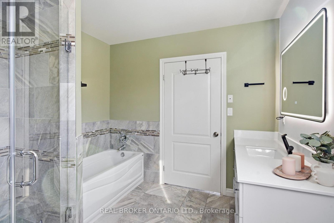
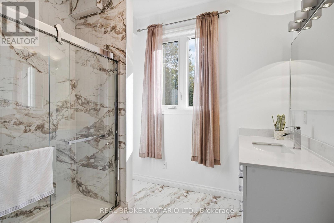
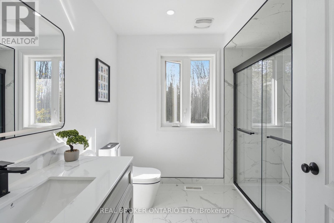
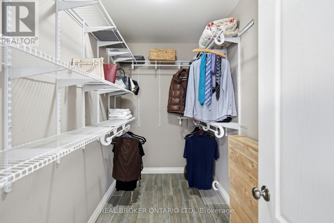
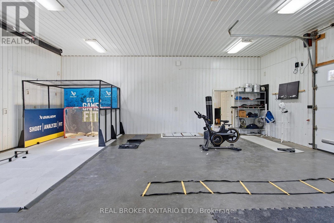
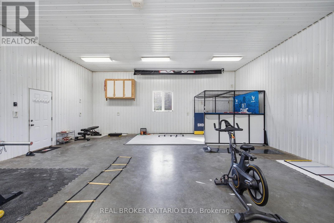
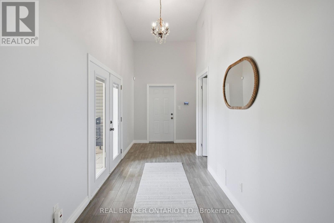
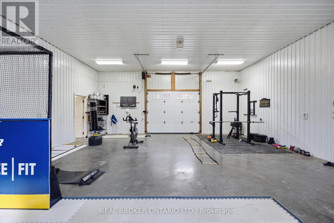
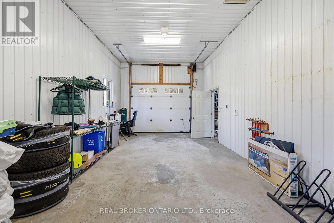
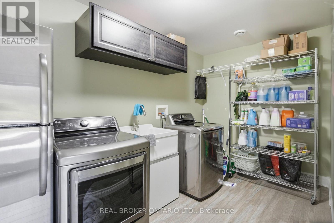
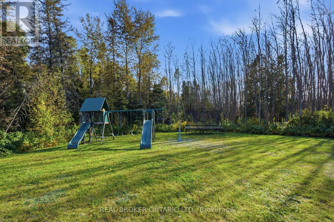
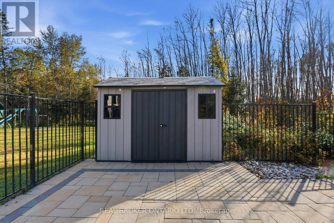
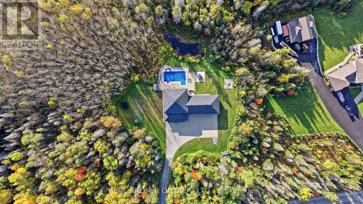
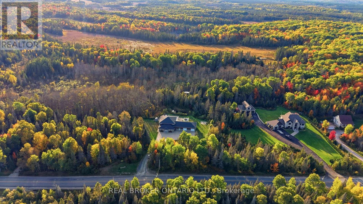
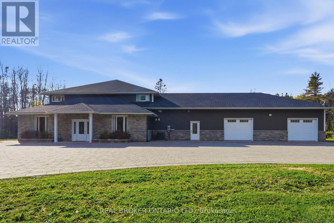
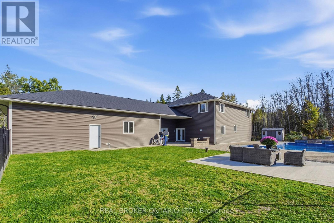
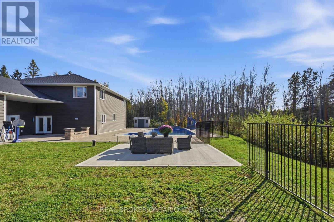
Pool, privacy, and a home that gives you plenty of reasons to stay in. Set on nearly 9 acres surrounded by nature, this Hanmer home in Greater Sudbury offers over 4,500 sq. ft of living space. Featuring 6 bedrooms & approximately $500,000 in upgrades over the past five years, there's plenty to appreciate inside and out. Bright, open-concept living spaces make gathering easy. A new centre island adds storage and a spot for breakfast, conversation, and keeping the cook company. New feature walls, pot lights throughout, and fresh paint-including all ceilings-give the home a polished feel. Generous closets and storage mean there's a place for everything that comes with a full household. Ideal for family or multigenerational living, the layout offers room to come together and space for privacy. The main-floor primary features a large 5-piece ensuite & a large walk-in closet. There are two additional bedrooms & brand-new full bathroom nearby, upgraded from a powder room. The upper level has three bedrooms & a full bathroom, but the best part is the additional family room - Games nights, a movie setup, ping-pong, foosball, space for the kids to practice for their dance recitals... you have options! The gorgeous backyard makes summer at home an easy choice. A heated in-ground saltwater pool, extensive interlocking, and wrought iron pool fencing create a beautiful setting for spending the entire day outside. There's generous yard space beyond the pool for play, entertaining, bonfires and enjoying the natural surroundings. Have everyone over or enjoy the peace all to yourself. Heated garages with space for four vehicles offer more than just space for parking. One is currently being used as a home gym & hockey practice. From workouts to working on your shot, there's plenty of room for the things your family loves. Space to gather, room to play, and privacy to unwind. Book your showing & see what staying home could look like! (id:63604)

Key Facts

Type
Detached
Beds
6
Baths
3
Size
3,500 sqft
Lot
295 x 1316 FT
Parking
16 total

Highlights

  • Washer
  • Water softener
  • Dishwasher
  • Oven
  • Dryer
  • Microwave
  • Oven - Built-In
  • Window Coverings
  • Garage door opener
  • Two Refrigerators
Property Details 17 details
Bedrooms
6 bedrooms
6 above grade
Bathrooms
3 bathrooms
Parking
16 parking spaces
Attached Garage · Garage
Living area
3,500 - 5,000 sq. ft.
Property
Single Family · Freehold · Detached
Property subtype
Single Family
Structure type
House
Ownership
Freehold
Attached status
Detached
Storeys
2
Heating
Forced air, Propane
Cooling
Central air conditioning
Fireplace
No
Pool
Inground pool · Salt Water Pool
Lot dimensions
295 x 1316 FT
Frontage
295 feet
Taxes
$13,037.00
Water source
Drilled Well
Sewer
Septic System

Interior features

WasherWater softenerDishwasherOvenDryerMicrowaveOven - Built-InWindow CoveringsGarage door openerTwo Refrigerators

Exterior features

StoneVinyl sidingPoured ConcreteSlab

Lot and water

Wooded areaWheelchair accessCarpet Free
Rooms 10 rooms
Level
Room
Dimensions
Main level
Living room
4.72 m x 4.02 m
Main level
Dining room
7.75 m x 23.5 m
Main level
Kitchen
4.75 m x 12 m
Main level
Primary Bedroom
5.18 m x 4.66 m
Main level
Bedroom
5.33 m x 4.69 m
Main level
Bedroom 2
3.86 m x 10.8 m
Second level
Family room
9.78 m x 7.75 m
Second level
Bedroom 3
5.69 m x 4.63 m
Second level
Bedroom 4
5.85 m x 4.63 m
Second level
Bedroom 5
4.95 m x 3.86 m

Virtual Tour & Media

Mortgage & Affordability Estimate monthly costs
Purchase price$1,399,998
Down paymentNot available
Mortgage amountNot available
Principal & interestNot available
Property taxesNot available
Condo/HOA feeNot available
Insurance/OtherNot available
UtilitiesNot available
Est. monthly totalNot available
Income needed (GDS 32%)Not available
Estimates only. Not financial advice. Rates, taxes and fees vary by lender and municipality.

Saved Properties

Keep This One Handy

Save this listing, compare it later, or open your saved properties dashboard.

Manage Saved Searches
Map is approximate.

Neighbourhood

Area
Sudbury
City
Greater Sudbury
Postal code
P3P 1R7
Nearby
Cross Streets: Desmarais Road & Gravel Dr. ** Directions: Desmarais Road & Gravel Drive.