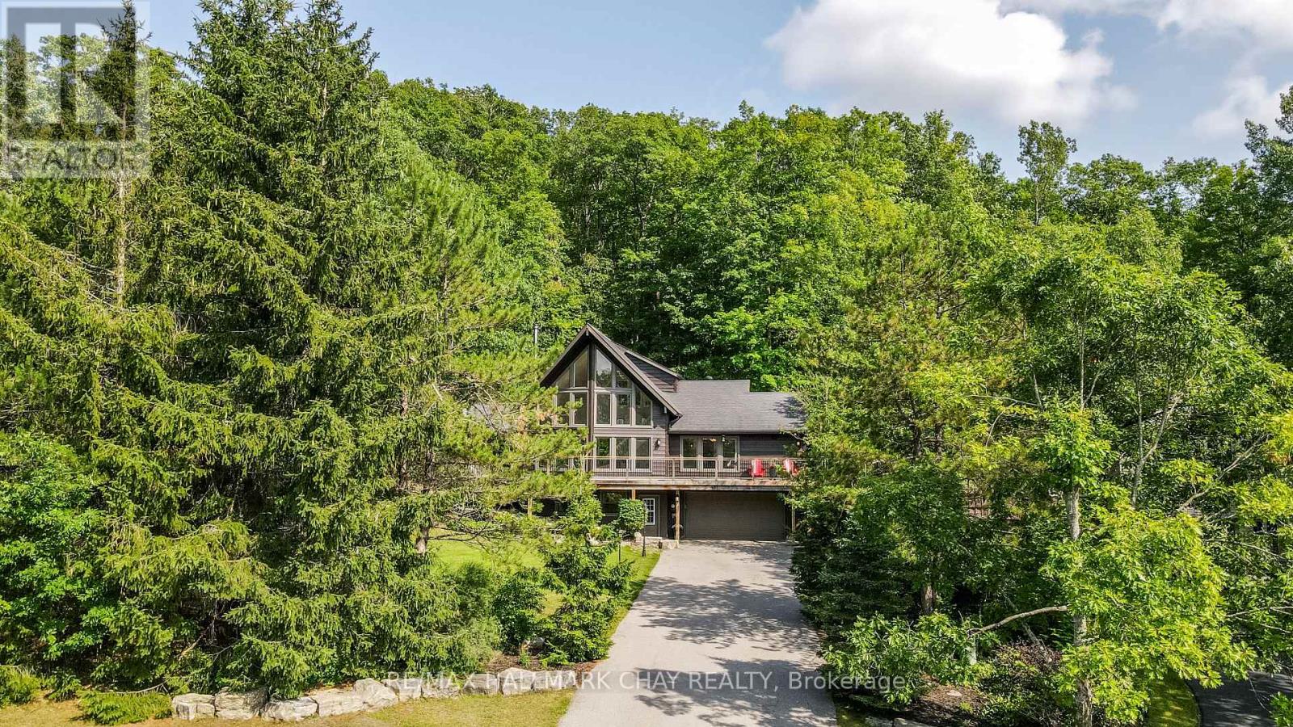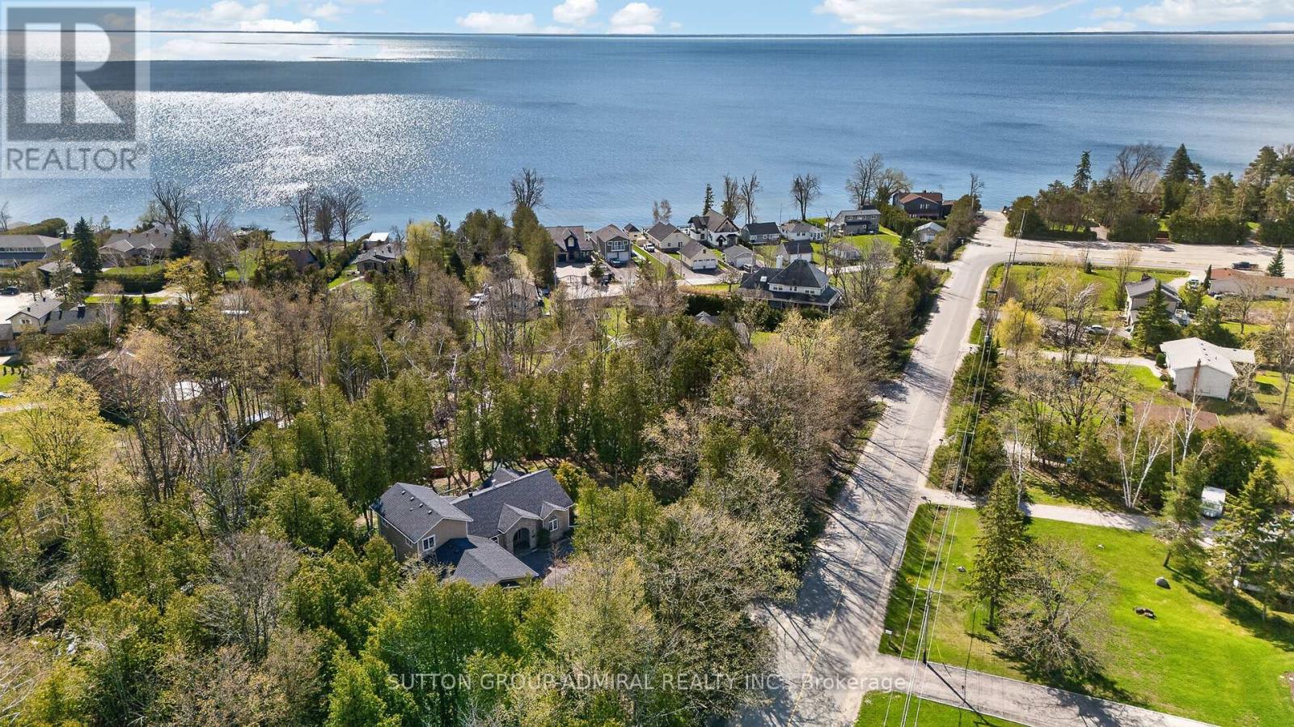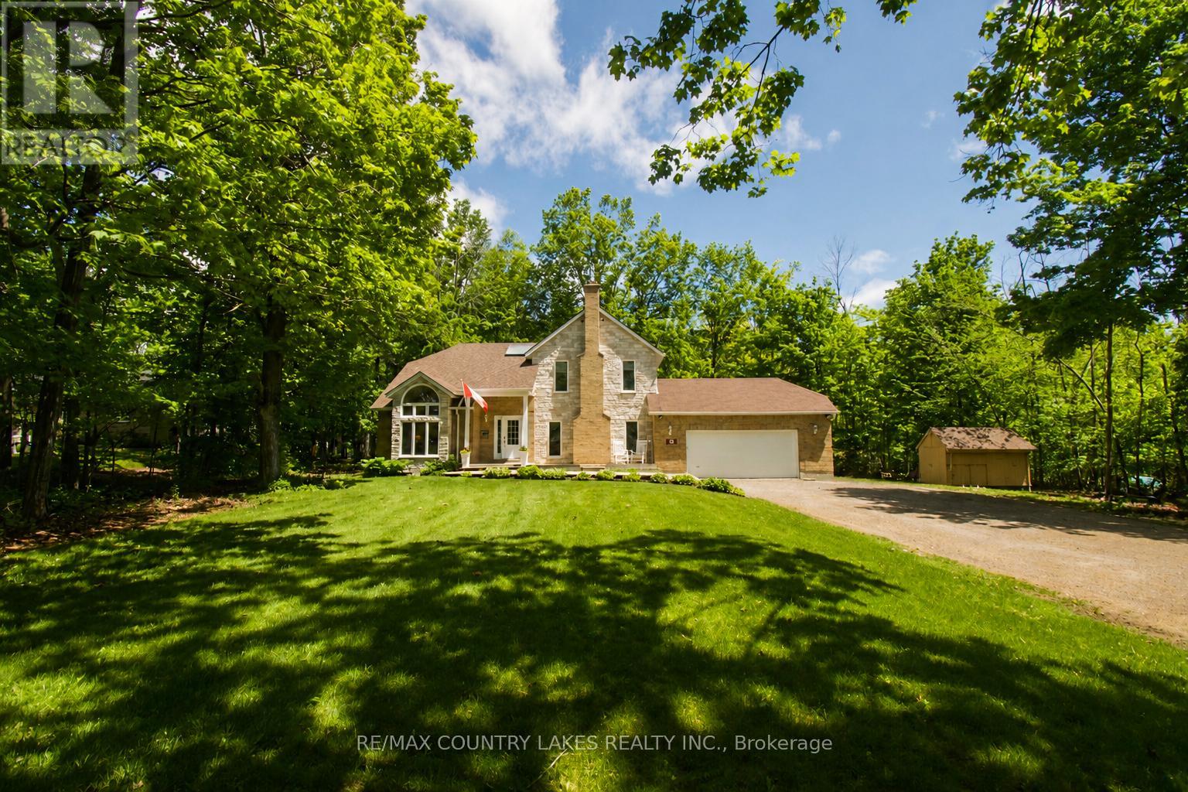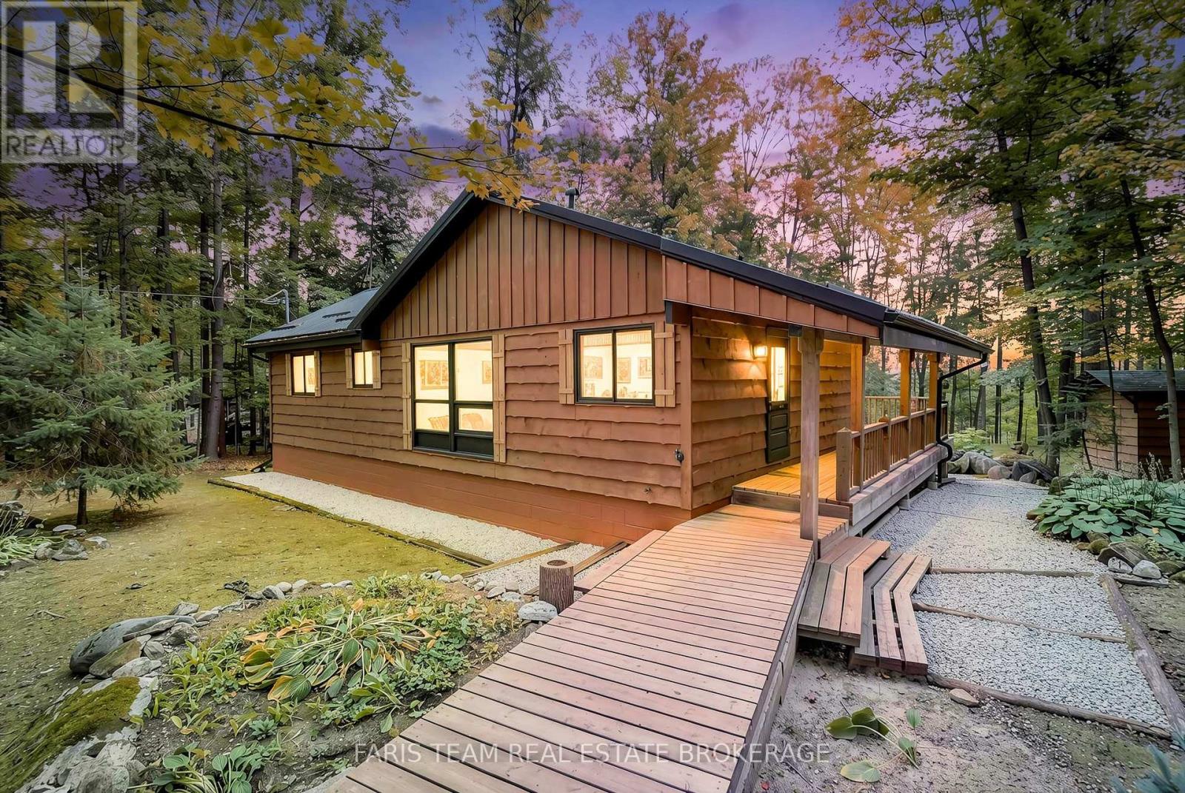
5395 Line 8 North

Oro-Medonte, ONDetached
$1,329,900
MLS® S13754446
Detached3 beds3 baths17 total
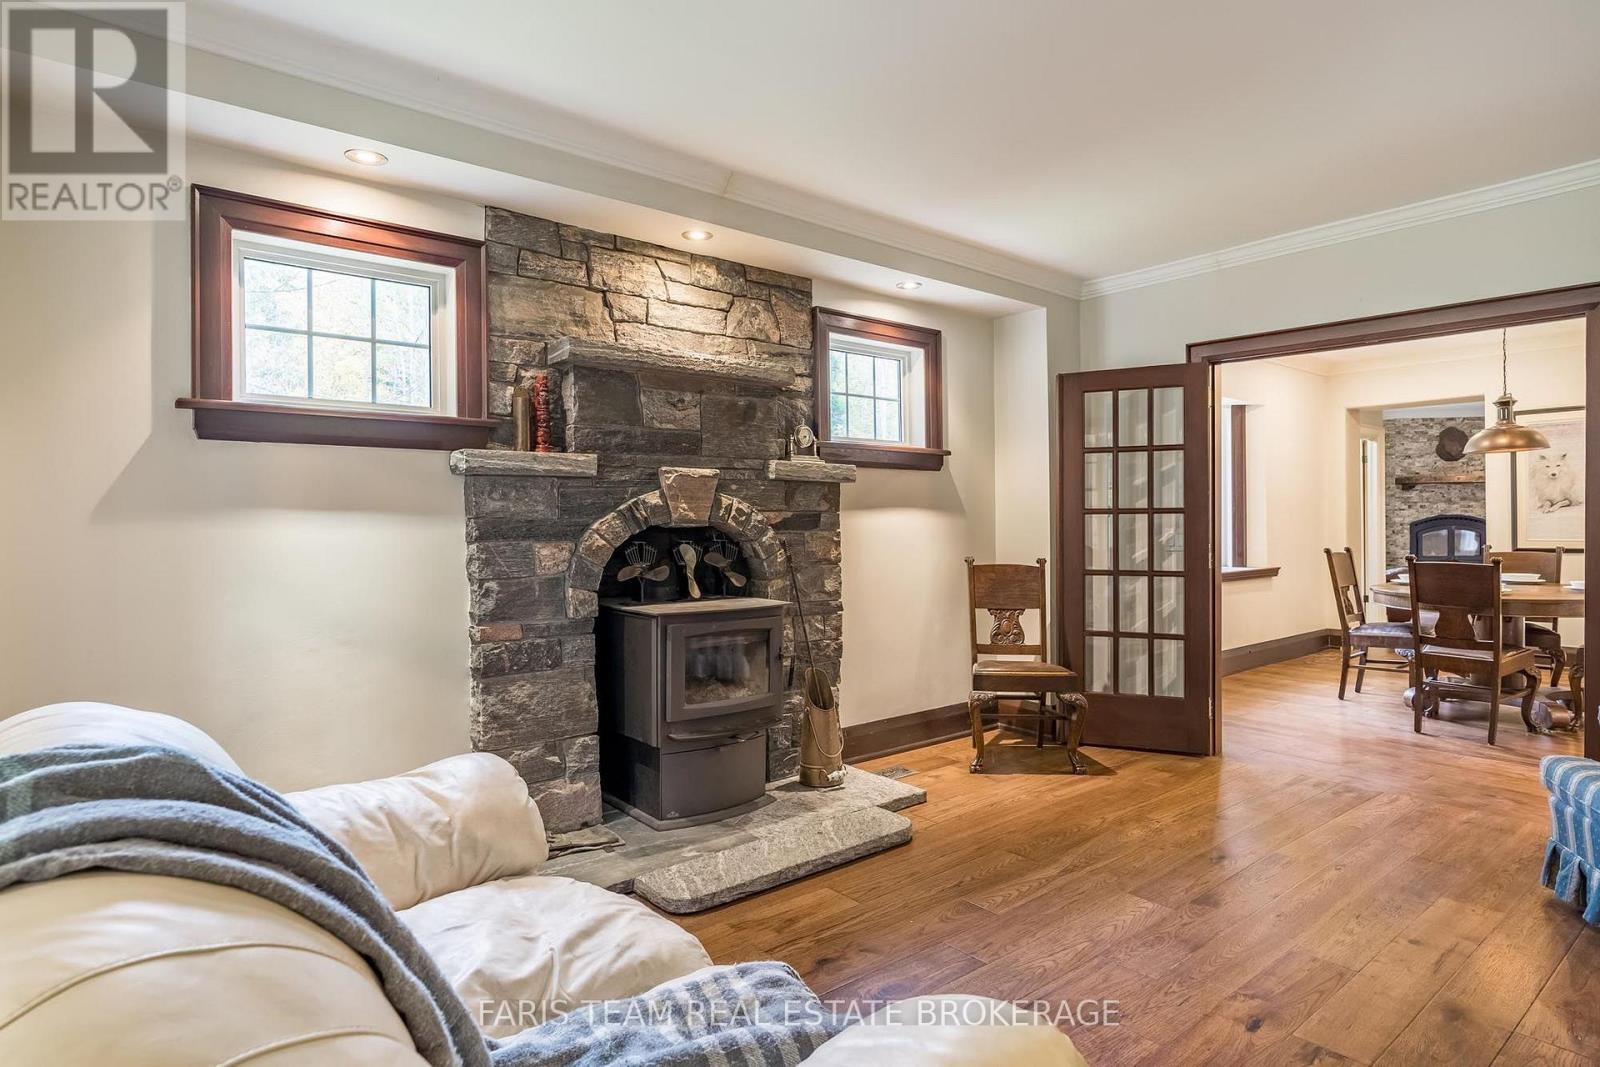
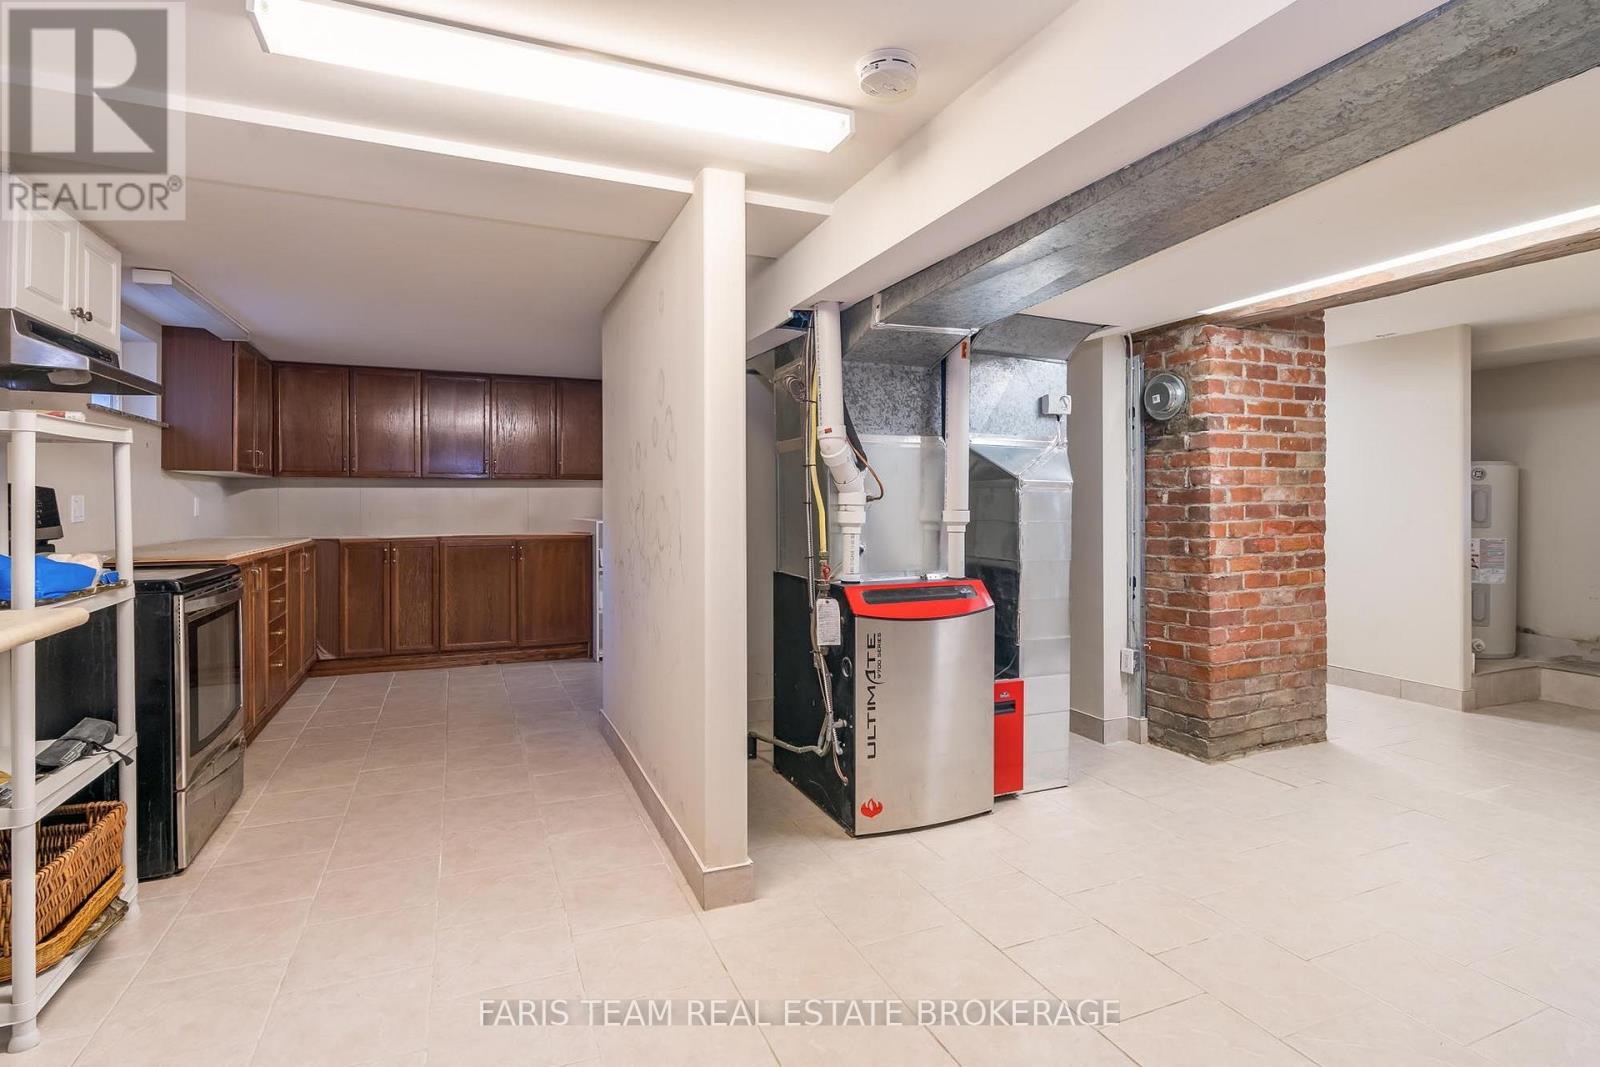
5395 Line 8 North, Oro-Medonte, ON photo 1
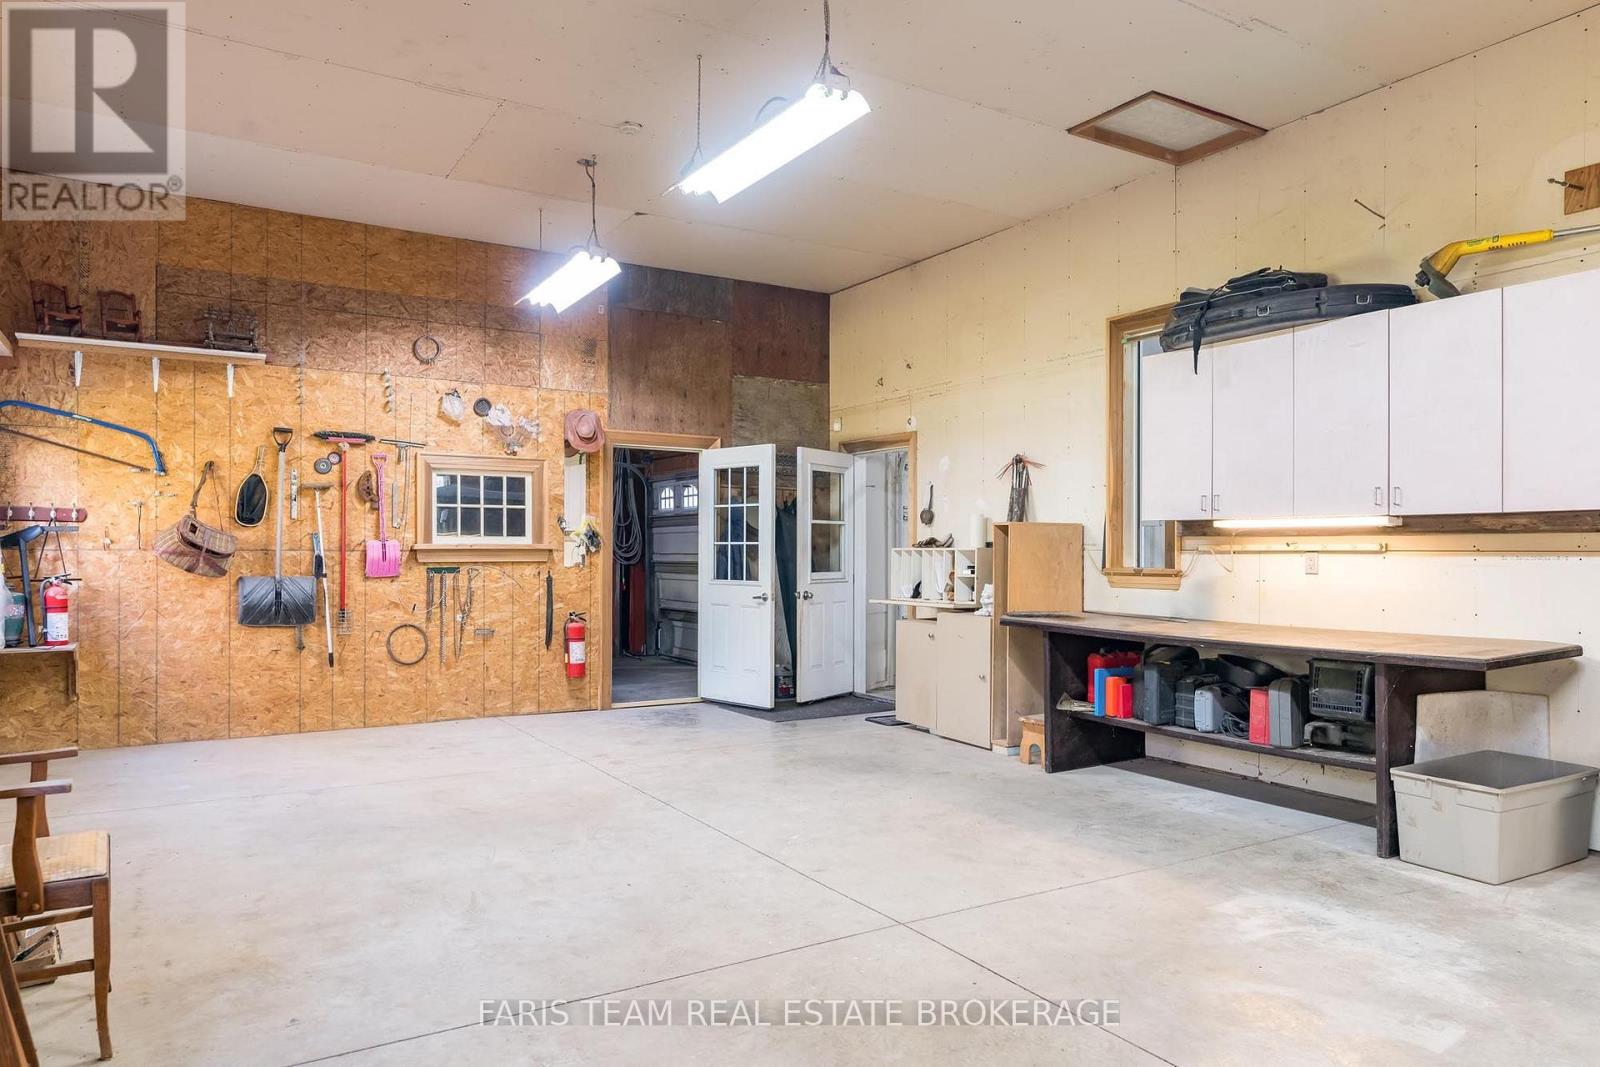
5395 Line 8 North, Oro-Medonte, ON photo 2
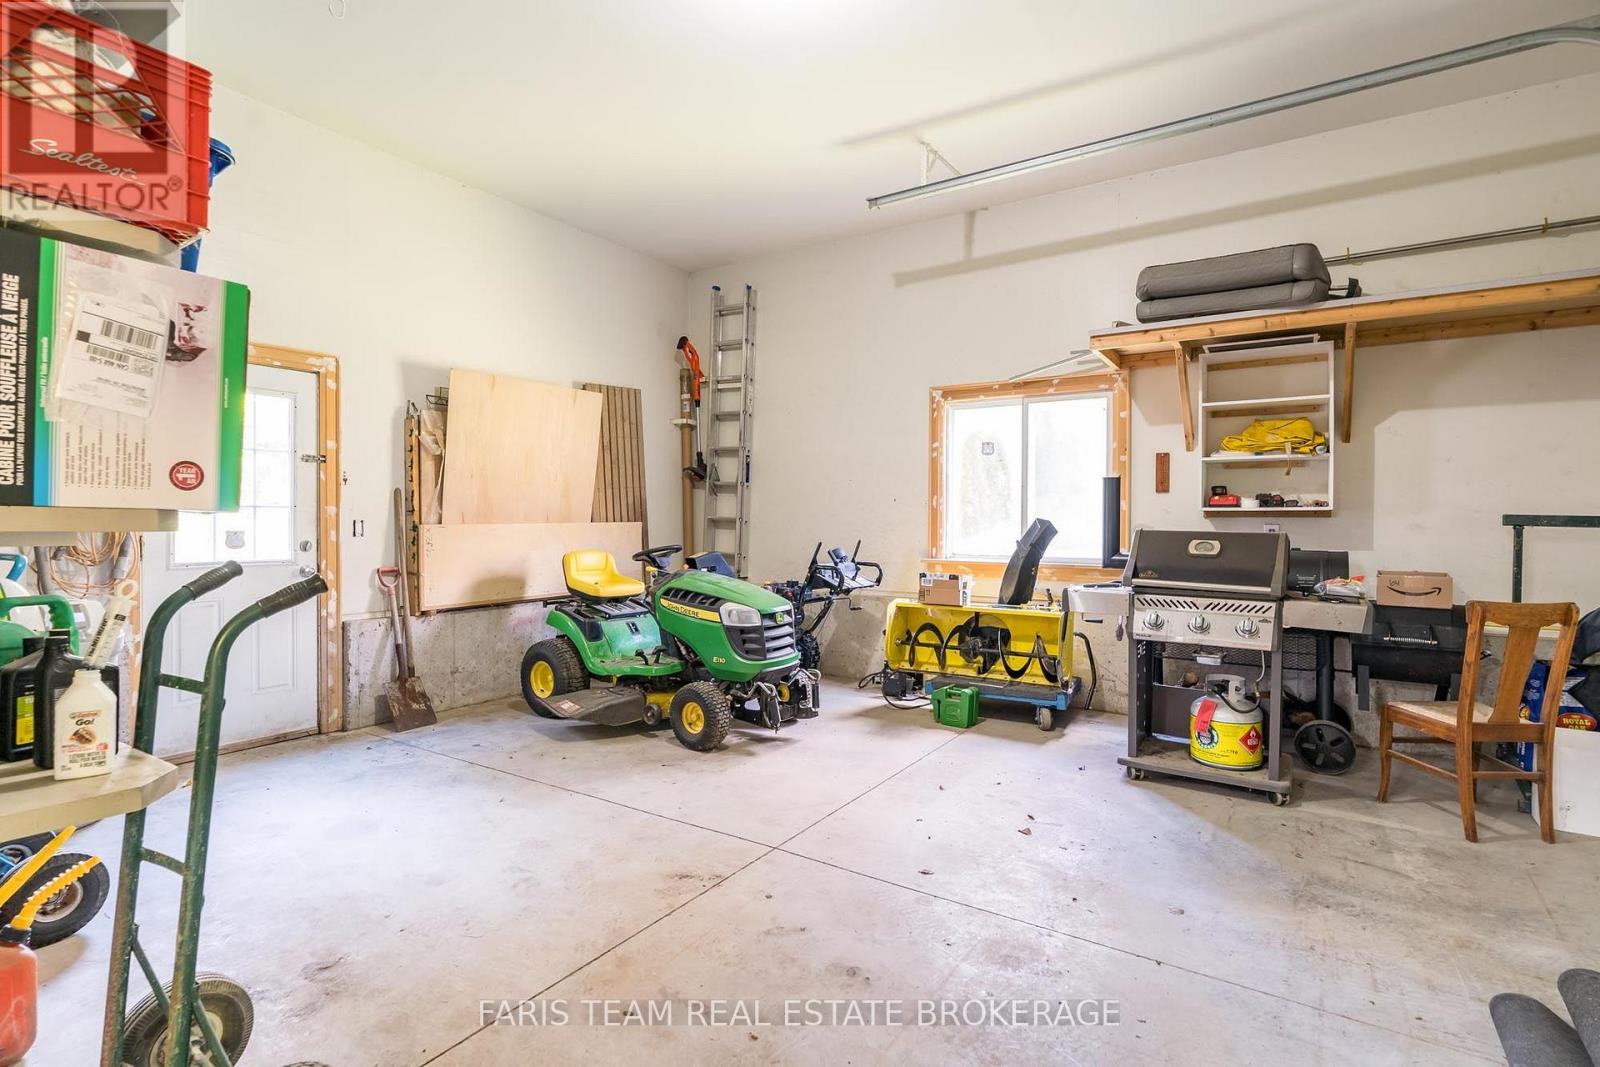
5395 Line 8 North, Oro-Medonte, ON photo 3
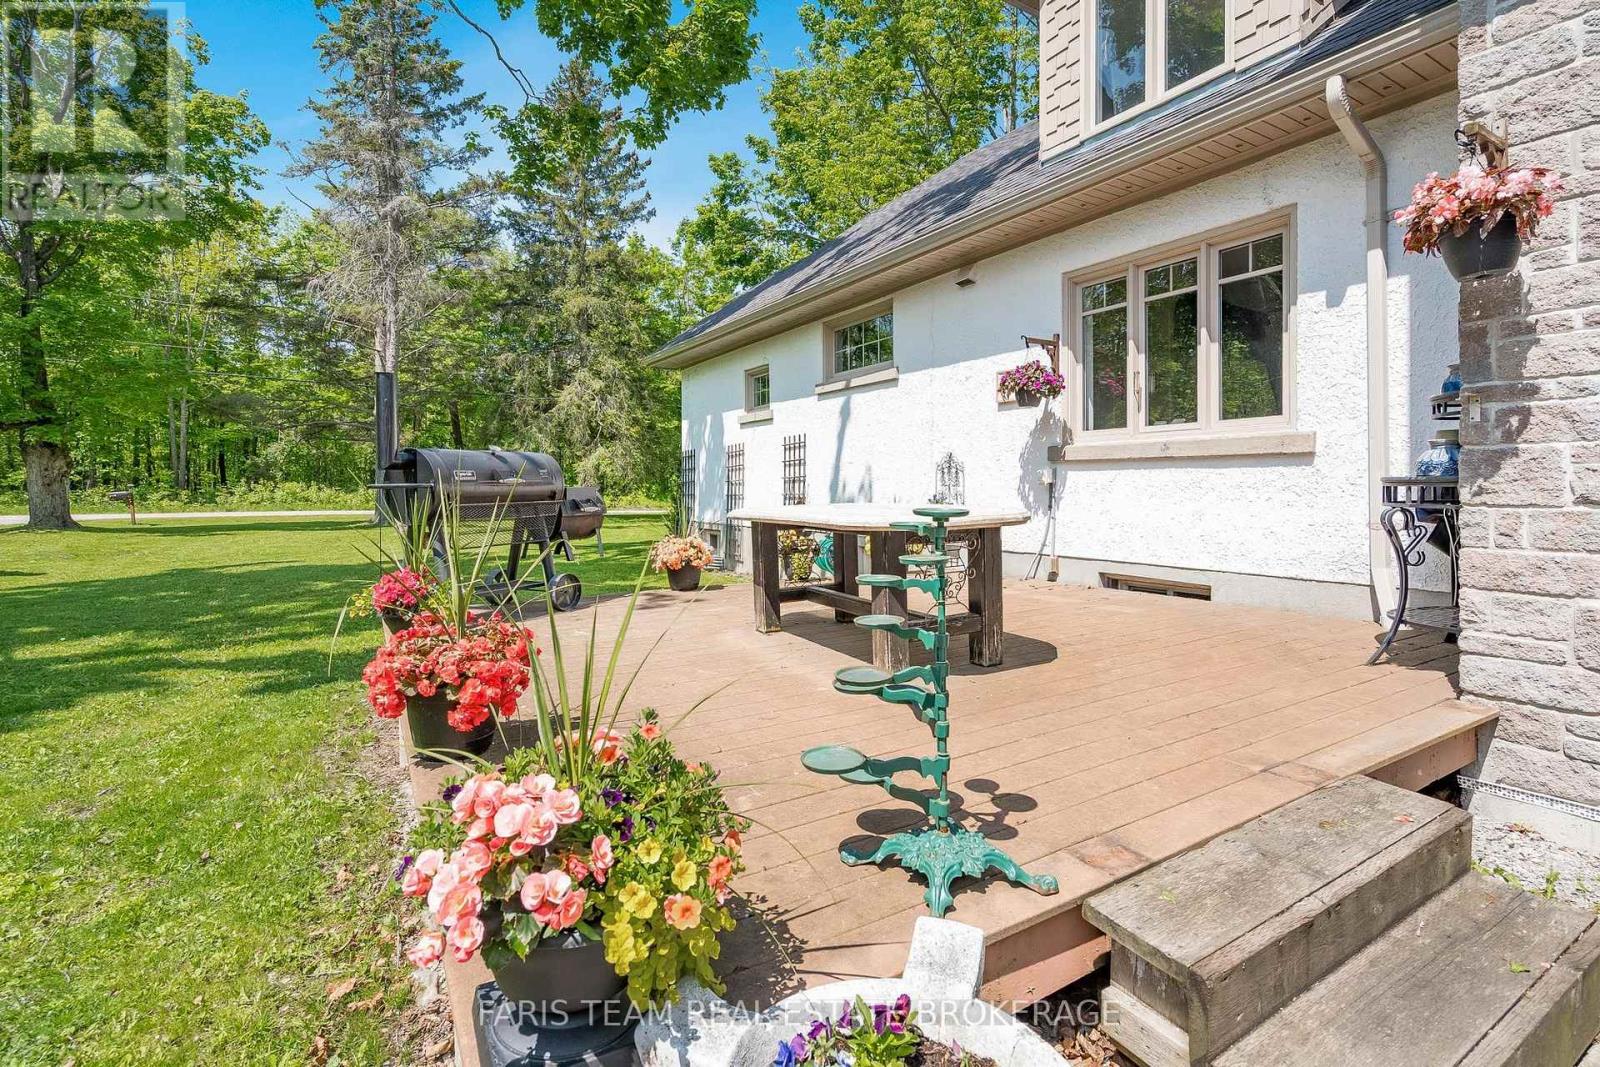
5395 Line 8 North, Oro-Medonte, ON photo 4
5395 Line 8 North, Oro-Medonte, ON photo 5
5395 Line 8 North, Oro-Medonte, ON photo 6
5395 Line 8 North, Oro-Medonte, ON photo 7
5395 Line 8 North, Oro-Medonte, ON photo 8
5395 Line 8 North, Oro-Medonte, ON photo 9
5395 Line 8 North, Oro-Medonte, ON photo 10
5395 Line 8 North, Oro-Medonte, ON photo 11
5395 Line 8 North, Oro-Medonte, ON photo 12
5395 Line 8 North, Oro-Medonte, ON photo 13
5395 Line 8 North, Oro-Medonte, ON photo 14
5395 Line 8 North, Oro-Medonte, ON photo 15
5395 Line 8 North, Oro-Medonte, ON photo 16
5395 Line 8 North, Oro-Medonte, ON photo 17
5395 Line 8 North, Oro-Medonte, ON photo 18
5395 Line 8 North, Oro-Medonte, ON photo 19
5395 Line 8 North, Oro-Medonte, ON photo 20
5395 Line 8 North, Oro-Medonte, ON photo 21
5395 Line 8 North, Oro-Medonte, ON photo 22
5395 Line 8 North, Oro-Medonte, ON photo 23
5395 Line 8 North, Oro-Medonte, ON photo 24
5395 Line 8 North, Oro-Medonte, ON photo 25
5395 Line 8 North, Oro-Medonte, ON photo 26
5395 Line 8 North, Oro-Medonte, ON photo 27
5395 Line 8 North, Oro-Medonte, ON photo 28
5395 Line 8 North, Oro-Medonte, ON photo 29
5395 Line 8 North, Oro-Medonte, ON photo 30
5395 Line 8 North, Oro-Medonte, ON photo 31
5395 Line 8 North, Oro-Medonte, ON photo 32
5395 Line 8 North, Oro-Medonte, ON photo 33
5395 Line 8 North, Oro-Medonte, ON photo 34
5395 Line 8 North, Oro-Medonte, ON photo 35
5395 Line 8 North, Oro-Medonte, ON photo 36
5395 Line 8 North, Oro-Medonte, ON photo 37
5395 Line 8 North, Oro-Medonte, ON photo 38
1 / 38

BUYER ADVANTAGE

Buy with confidence

Get a full-service approach built on strategy, strong negotiation, and clear guidance from offer to close.

  • Local Market Expertise
  • Broker-level Negotiation
  • Transparent Process
  • No-pressure Guidance

The right strategy depends on your goals, timing, budget, and the type of home you are buying. Get Your Buyer Snapshot.

About This Property

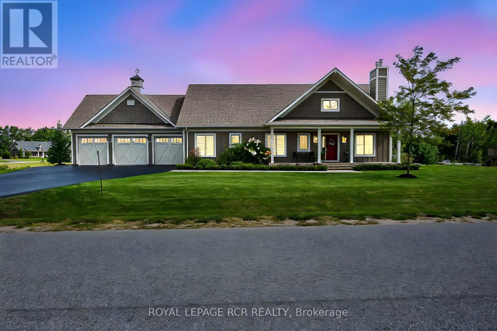
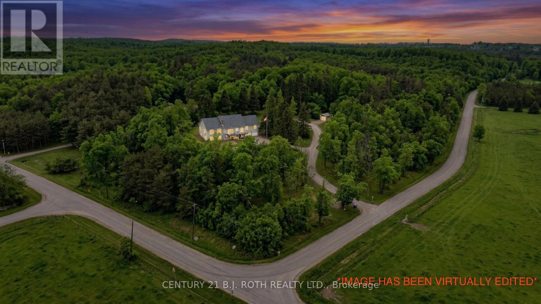
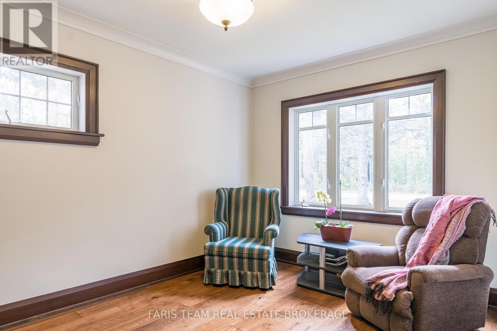
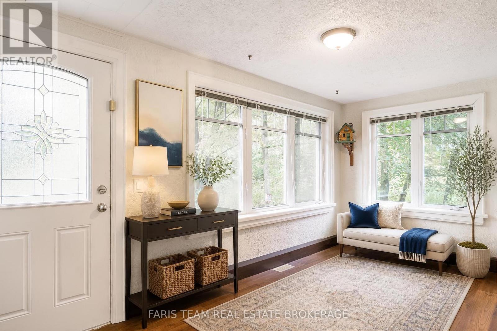
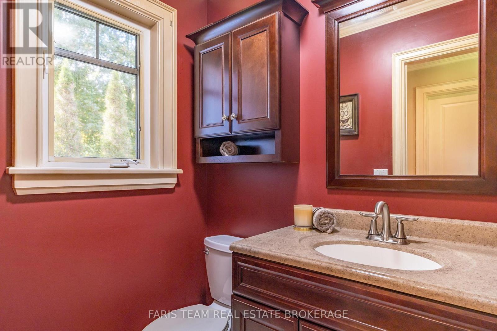
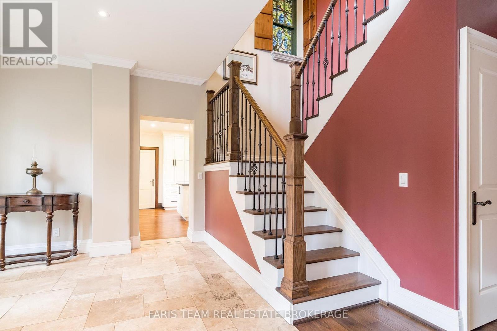
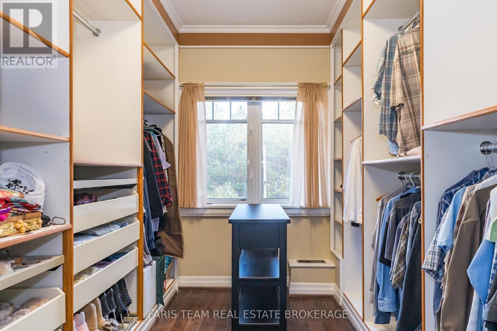
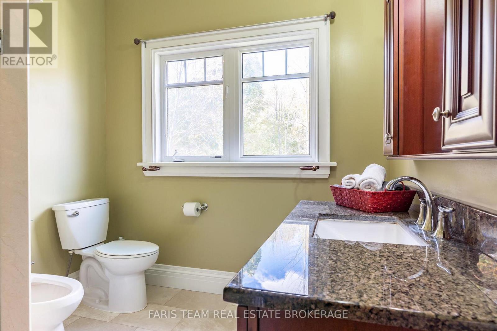
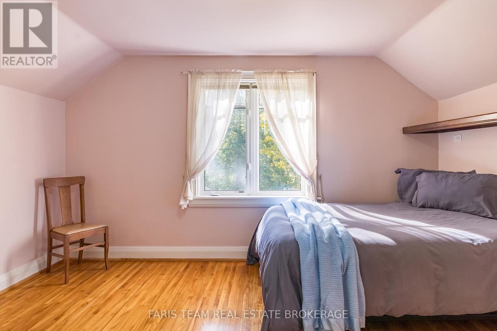
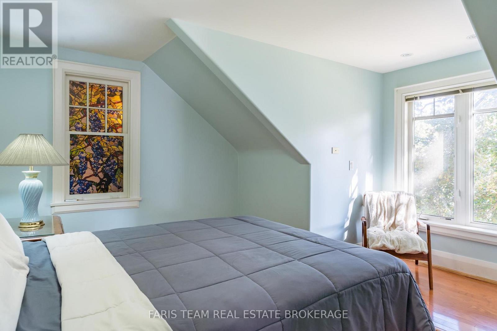
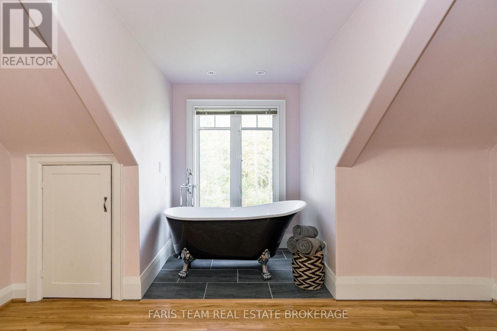
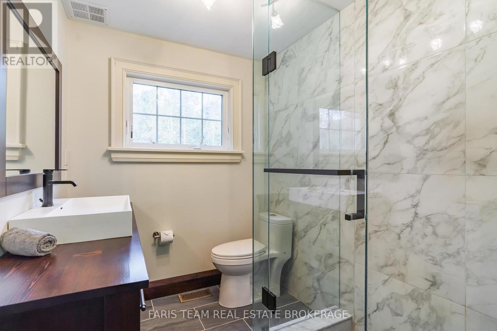
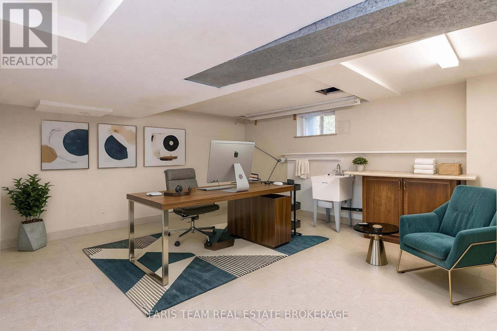
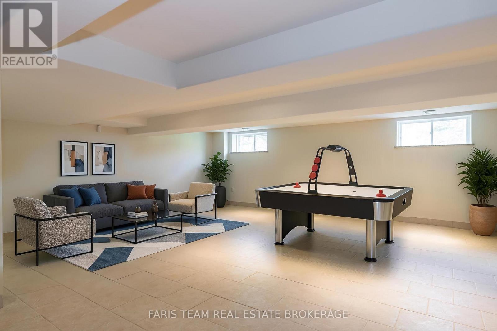
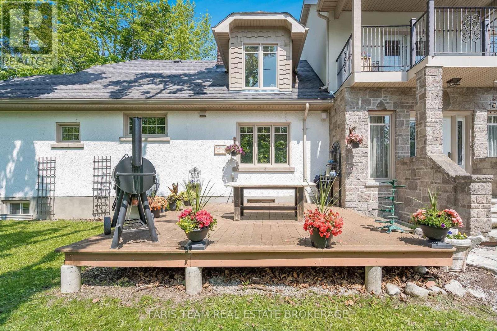
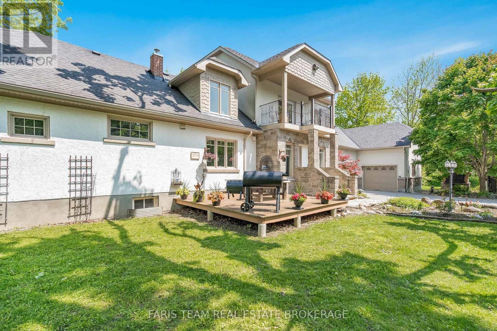
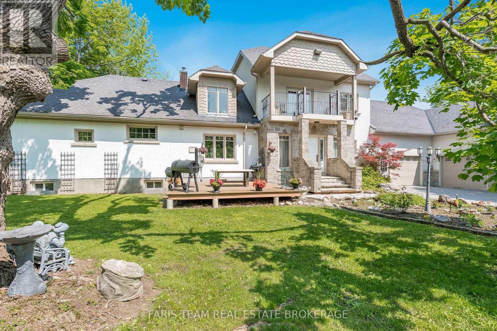
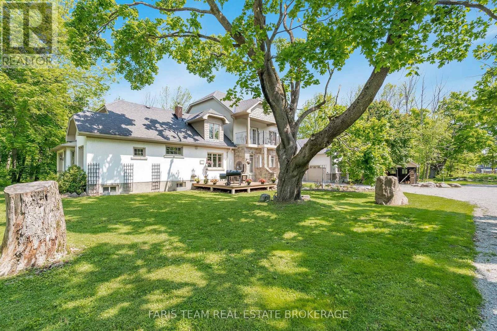
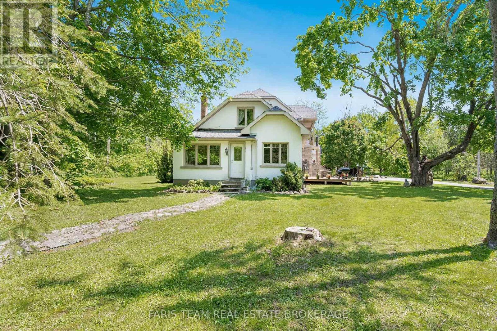
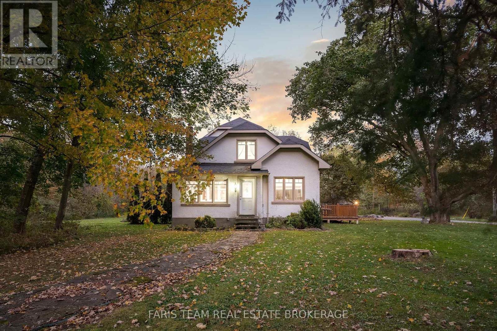
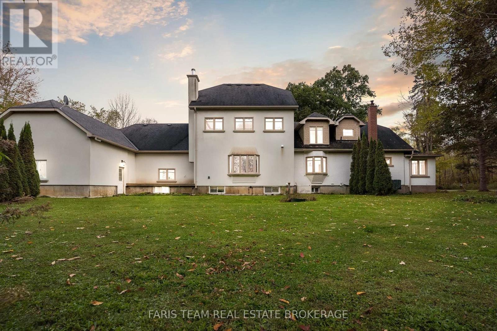
Top 5 Reasons You Will Love This Home: 1) Exquisite home set on over an acre, surrounded by hundreds of acres of tranquil forest and rolling farmland for unmatched privacy 2) Every detail thoughtfully designed with custom high-end finishes, including two wood-burning fireplaces and a built-in outdoor oven for culinary delights 3) Massive garage accommodating four cars, plus an additional heated workshop space with a large overhead door, perfect for projects or storage, as well as a home generator for added peace of mind 4) Primary suite providing a true retreat, featuring a large walk-in closet, a luxurious ensuite, and a versatile bonus space 5) Ideally located near Highway 400 and Mount St. Louis Ski Resort, offering convenience and access to year-round outdoor activities. 3,567 above grade sq.ft. plus a partially finished basement. *Please note some images have been virtually staged to show the potential of the home. (id:63604)

Key Facts

Type
Detached
Beds
3
Baths
3
Size
3,500 sqft
Lot
180 x 250 FT
Parking
17 total

Highlights

  • Washer
  • Refrigerator
  • Central Vacuum
  • Dishwasher
  • Stove
  • Dryer
  • Microwave
  • Window Coverings
  • Garage door opener
  • Water Heater
Property Details 18 details
Bedrooms
3 bedrooms
3 above grade
Bathrooms
3 bathrooms
1 partial
Parking
17 parking spaces
Attached Garage · Garage
Living area
3,500 - 5,000 sq. ft.
Property
Single Family · Freehold · Detached
Property subtype
Single Family
Structure type
House
Ownership
Freehold
Attached status
Detached
Storeys
2
Basement
Partially finished, Full
Heating
Forced air, Propane
Cooling
Central air conditioning
Fireplace
2 fireplaces
Lot dimensions
180 x 250 FT
Frontage
180 feet
Taxes
$6,158.00
Zoning
RU
Water source
Drilled Well
Sewer
Septic System

Interior features

WasherRefrigeratorCentral VacuumDishwasherStoveDryerMicrowaveWindow CoveringsGarage door openerWater HeaterHardwoodCeramic

Exterior features

StuccoPoured Concrete

Lot and water

Level lotWooded area
Rooms 13 rooms
Level
Room
Dimensions
Main level
Kitchen
4.72 m x 4.26 m
Second level
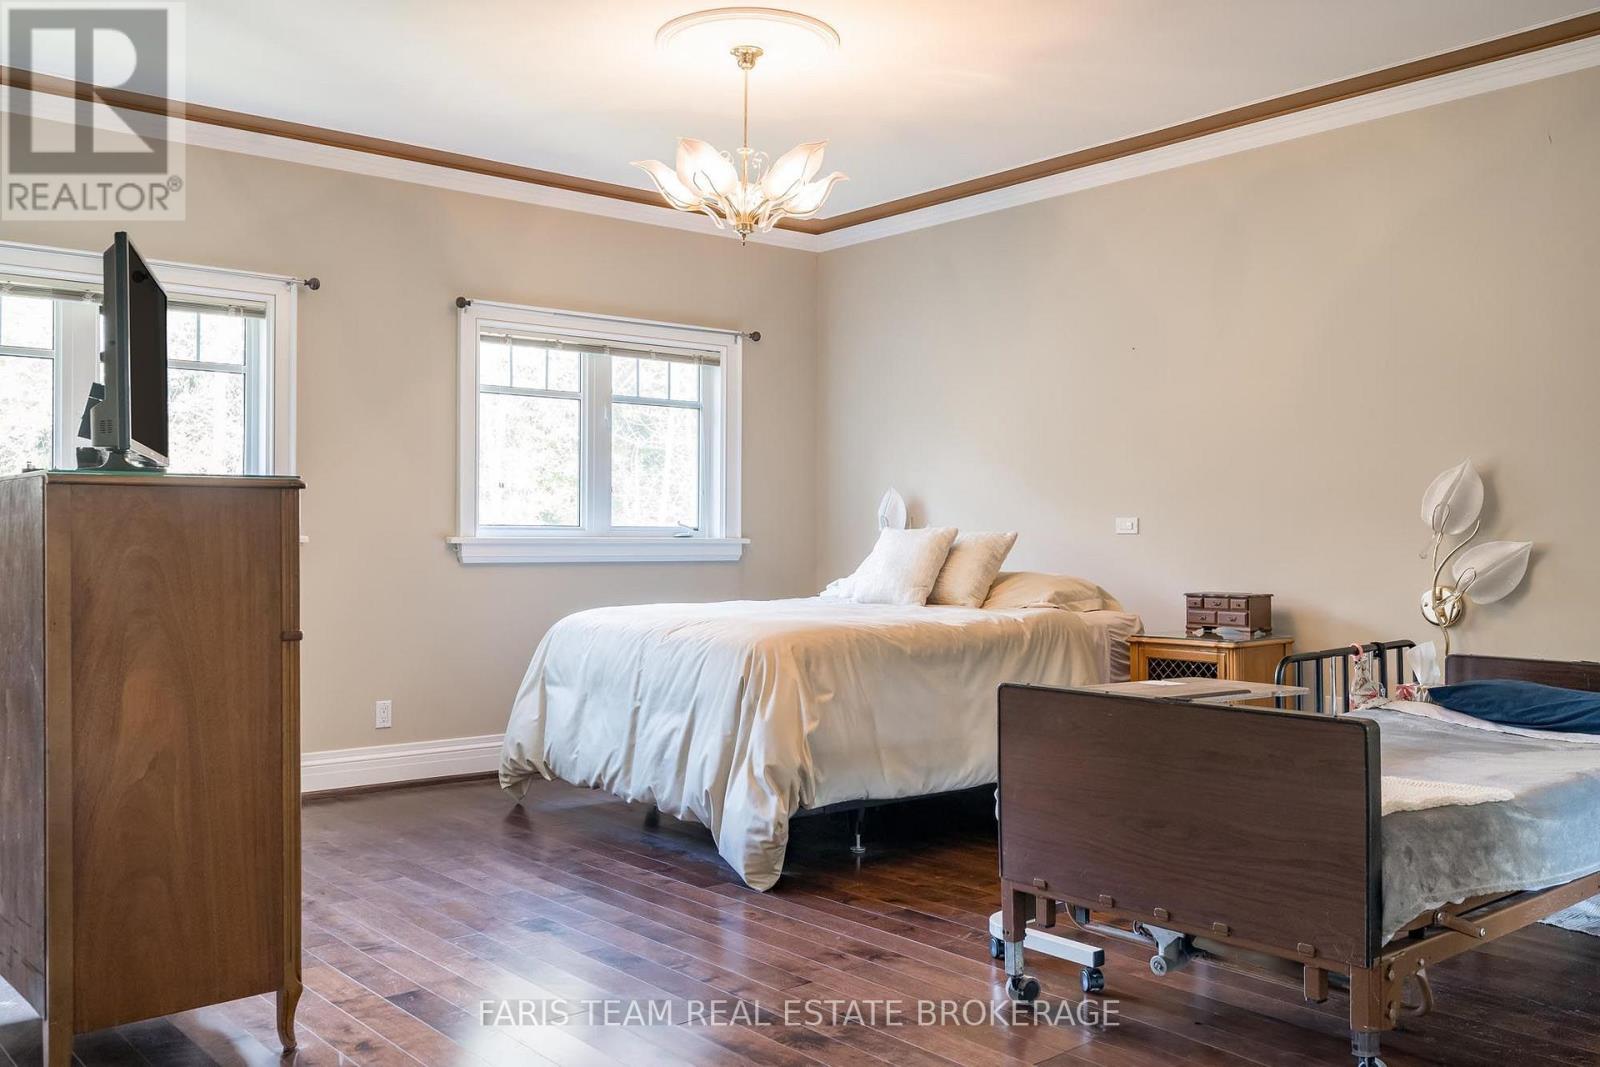
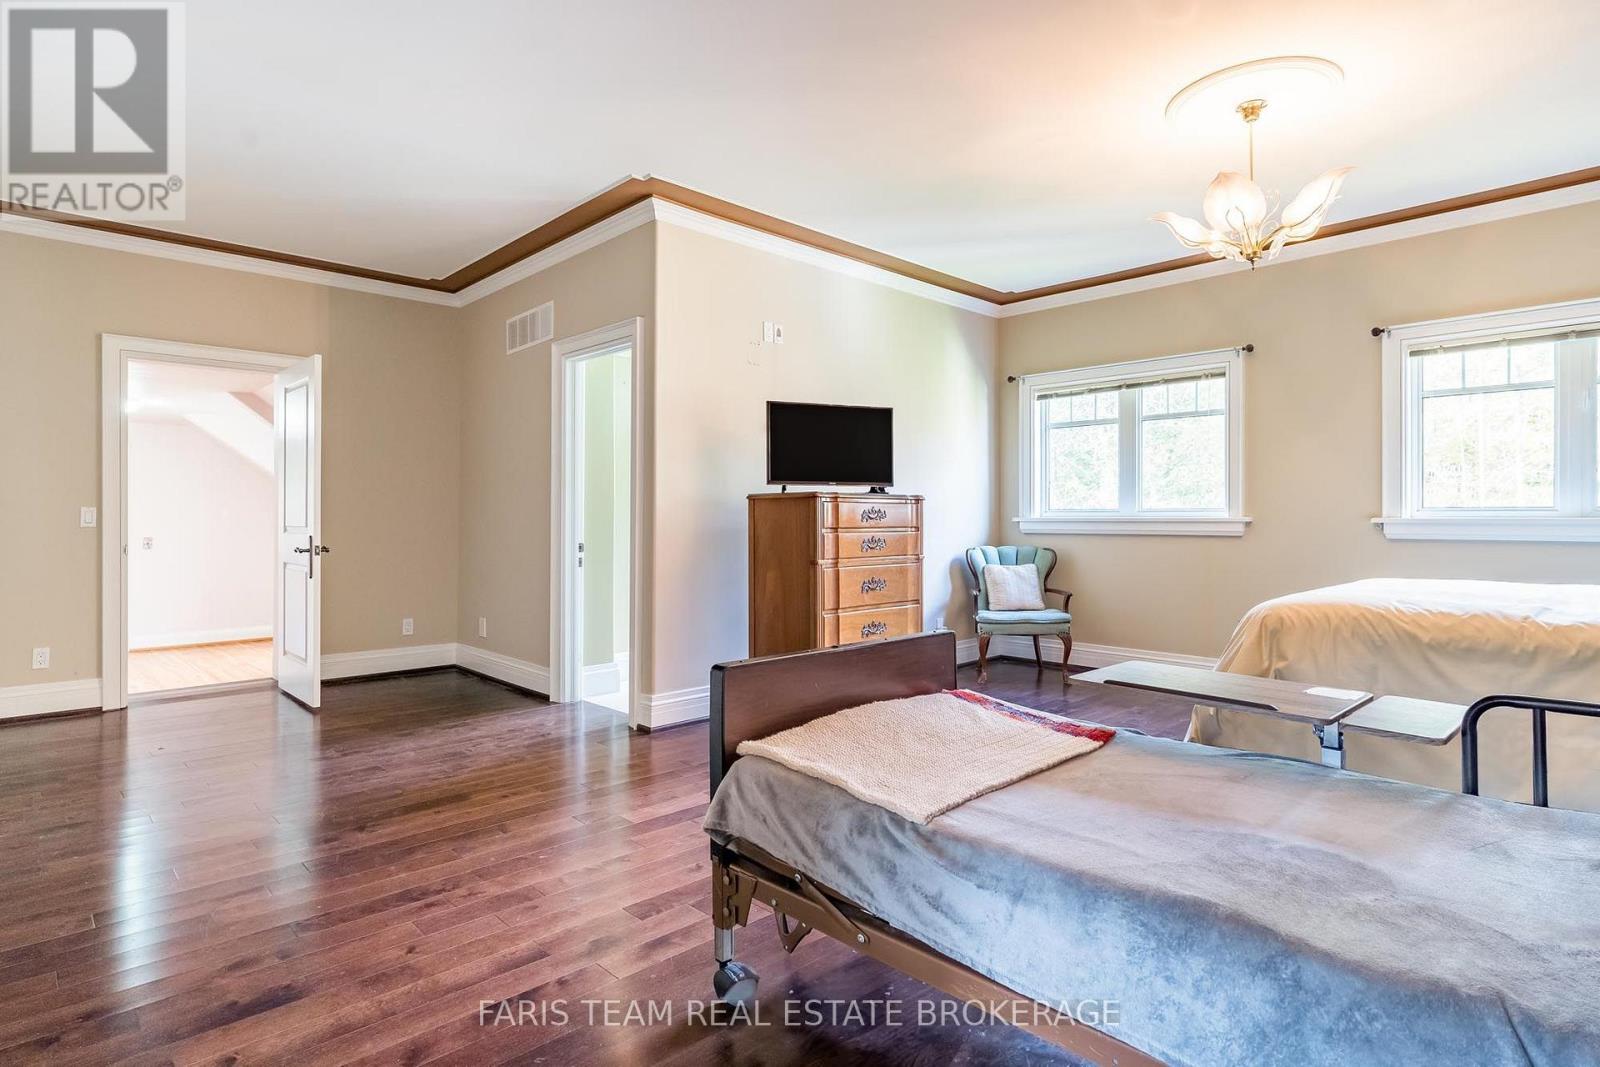
Primary Bedroom
7.14 m x 6.1 m
Main level
Family room
4.89 m x 3.61 m
Main level
Sunroom
4.83 m x 2.34 m
Second level
Other
4.16 m x 3.99 m
Main level
Living room
8.31 m x 5.4 m
Second level
Bedroom
4.23 m x 4 m
Second level
Bedroom
4.22 m x 3.1 m
Main level
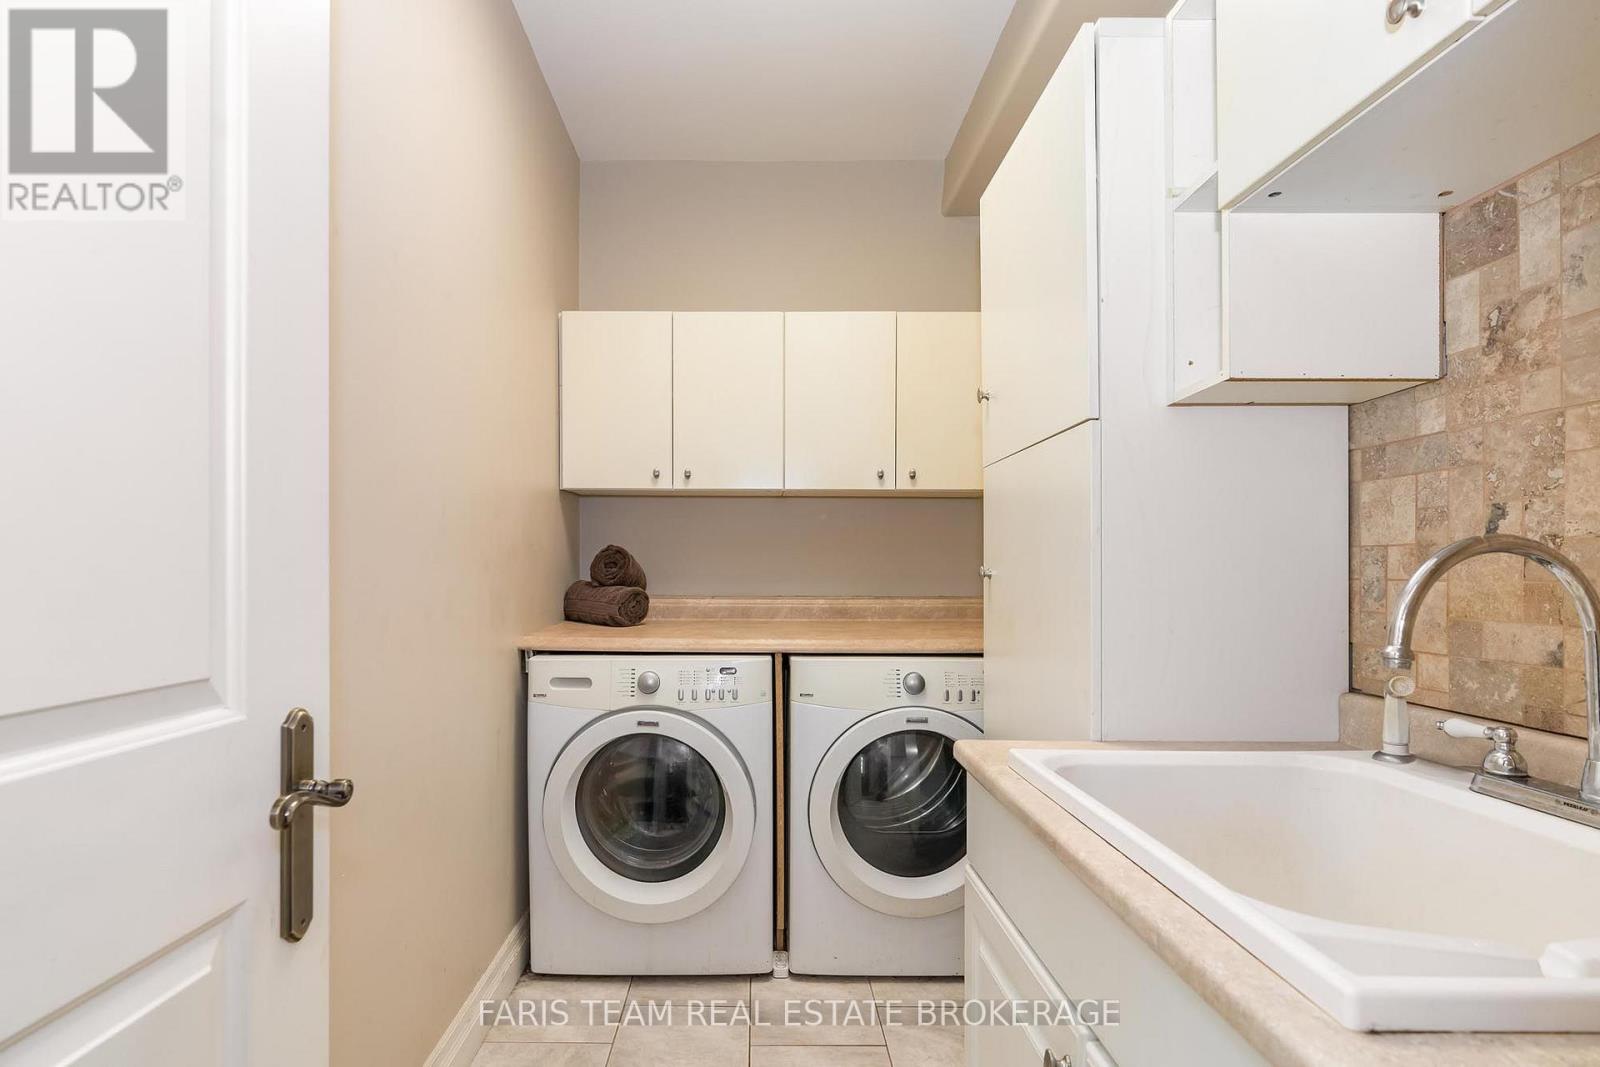
Laundry room
2.88 m x 1.63 m
Lower level
Recreational, Games room
7.93 m x 6.74 m
Main level
Den
4.22 m x 2.95 m
Lower level
Other
8.83 m x 7.6 m
Main level
Other
4.23 m x 3.25 m

Virtual Tour & Media

Mortgage & Affordability Estimate monthly costs
Purchase price$1,329,900
Down paymentNot available
Mortgage amountNot available
Principal & interestNot available
Property taxesNot available
Condo/HOA feeNot available
Insurance/OtherNot available
UtilitiesNot available
Est. monthly totalNot available
Income needed (GDS 32%)Not available
Estimates only. Not financial advice. Rates, taxes and fees vary by lender and municipality.

Saved Properties

Keep This One Handy

Save this listing, compare it later, or open your saved properties dashboard.

Manage Saved Searches
Map is approximate.

Neighbourhood

Area
Rural Oro-Medonte
City
Oro-Medonte
Postal code
L0K 1R0
Nearby
Moonstone Rd E/Line 8 N