54- 63 Whites Road
BUYER ADVANTAGE
Buy with confidence
Get a full-service approach built on strategy, strong negotiation, and clear guidance from offer to close.
- Local Market Expertise
- Broker-level Negotiation
- Transparent Process
- No-pressure Guidance

The right strategy depends on your goals, timing, budget, and the type of home you are buying. Get Your Buyer Snapshot.
About This Property
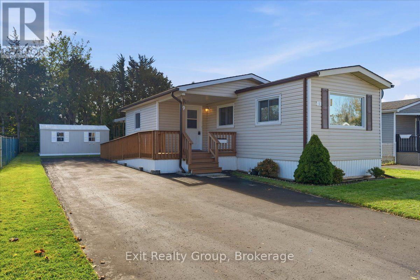
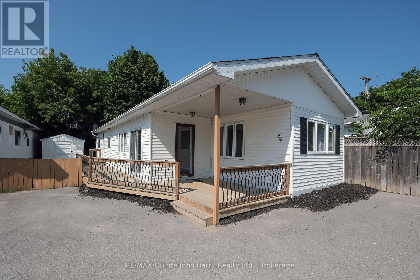
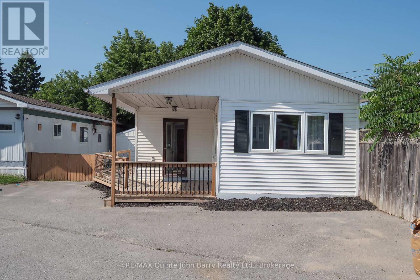
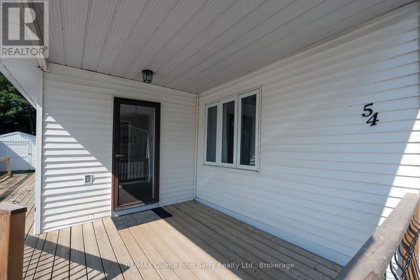
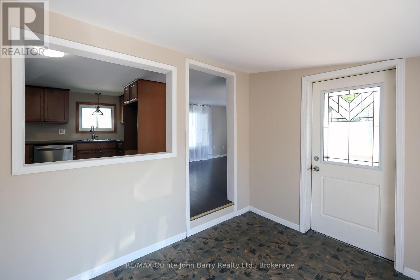
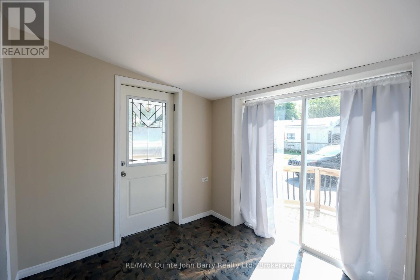
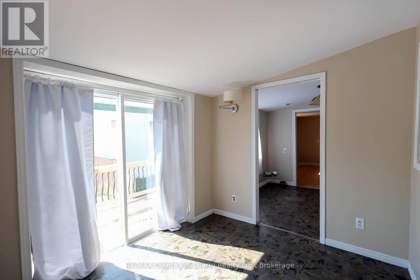
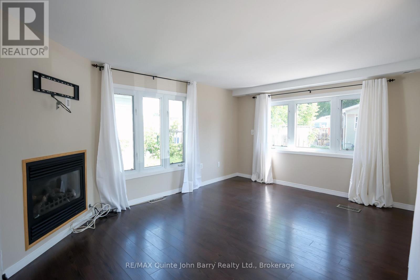
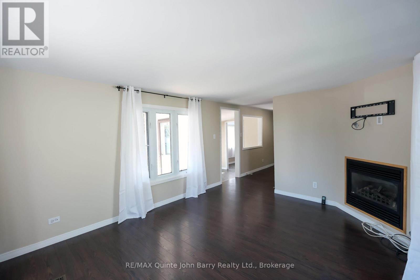
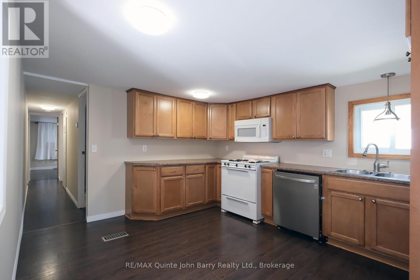
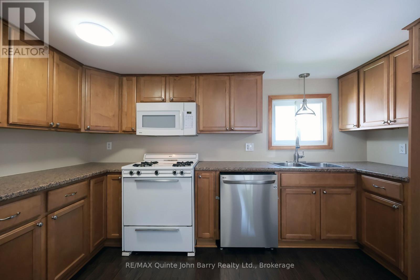
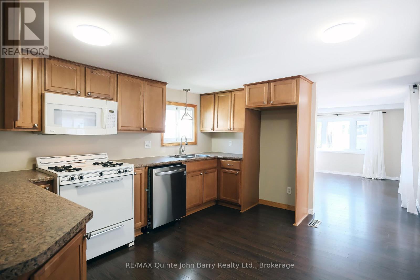
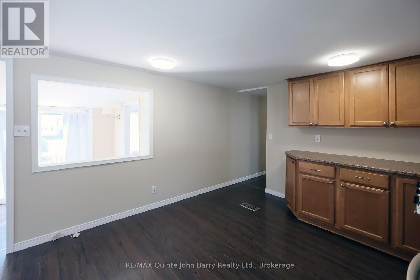
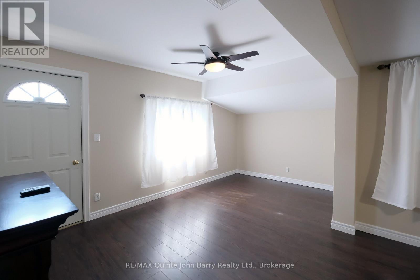
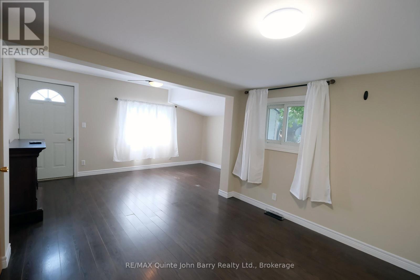
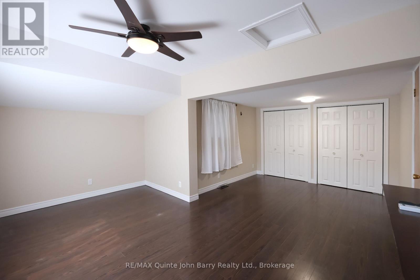
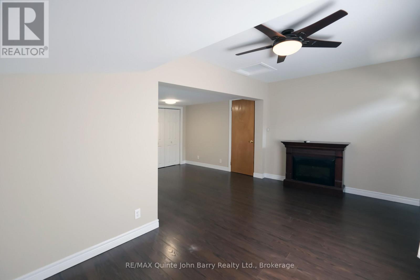
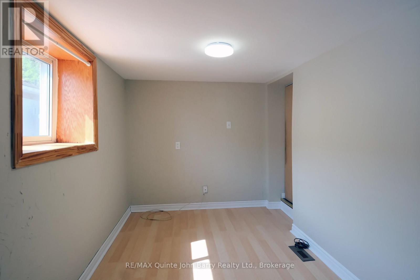
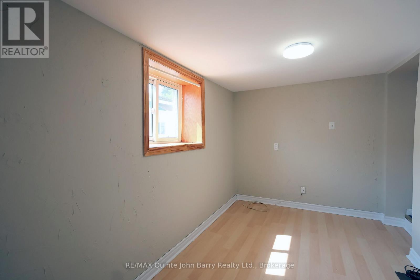
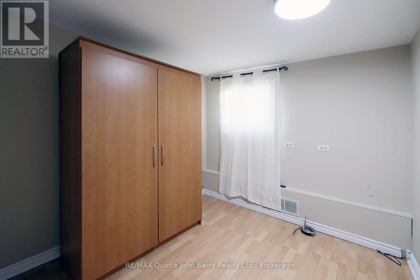
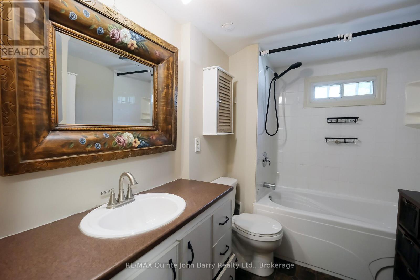
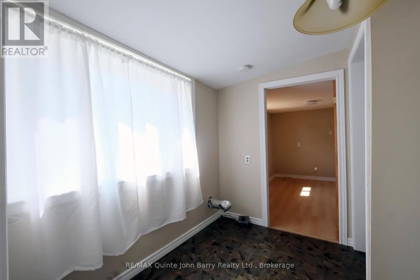
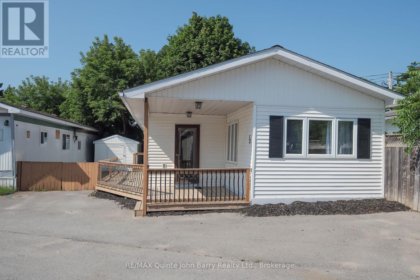
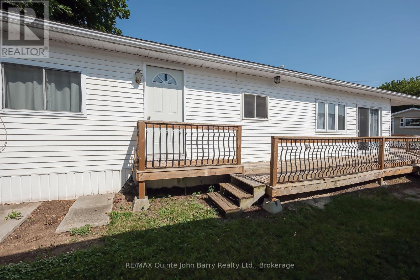
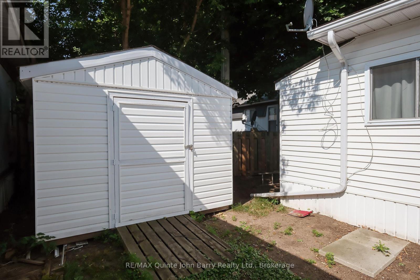
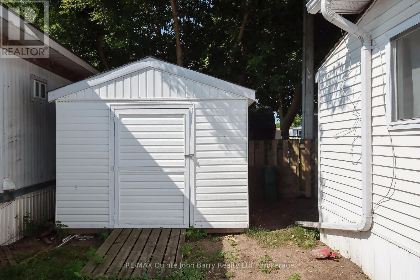
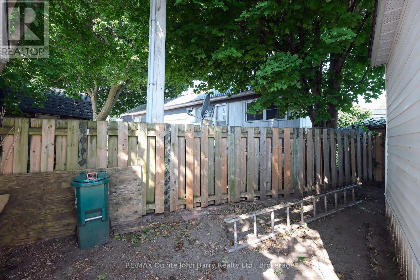
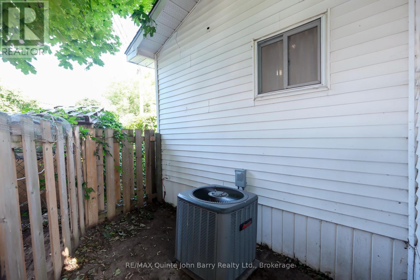
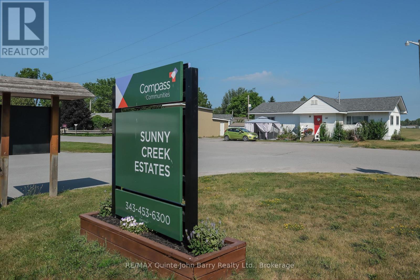
Welcome to Sunny Creek Estates where affordable living meets comfort and convenience! Beautifully maintained and freshly painted, this inviting 3-bedroom mobile home is move-in ready and offers the perfect blend of space, comfort, and value in a friendly, family-oriented community. Step inside and discover a bright, welcoming interior designed for easy everyday living. The spacious kitchen features attractive maple cabinetry, generous counter space, and plenty of room to prepare and enjoy meals. The adjoining dining area opens through patio doors onto the side deck, creating the perfect setting for summer entertaining, outdoor dining, or simply enjoying your morning coffee. The expansive living room is filled with natural light from a beautiful bay window, while the cozy gas fireplace adds warmth and charm, making it the ideal place to unwind at the end of the day. The generously sized primary bedroom offers the added bonus of private access to the deck a lovely spot to enjoy a little fresh air and quiet time. An updated 4-piece bathroom with a deep soaker tub provides a touch of everyday relaxation, while two additional bedrooms offer flexibility for family, guests, or a home office. Additional features include a convenient separate laundry room, forced-air heating, and central air conditioning for year-round comfort. Location is another highlight! Just minutes from CFB Trenton and conveniently close to shopping, schools, parks, and everyday amenities, this home makes it easy to enjoy everything the area has to offer. Whether you're a first-time buyer looking to get into the market, downsizing to a more manageable lifestyle, or simply searching for an affordable place to call home, this property is full of possibilities. Comfortable, convenient, and move-in ready, all that's missing is you! Come see everything Sunny Creek Estates has to offer. (id:63604)
Key Facts
Highlights
- Stove
- Range
- Microwave
- Water Heater
Property Details
Interior features
Exterior features
Systems and association
Lot and water
Rooms
Mortgage & Affordability
Saved Properties
Keep This One Handy
Save this listing, compare it later, or open your saved properties dashboard.
Neighbourhood
- Area
- Sidney Ward
- City
- Quinte West
- Postal code
- K8V 5P8
- Nearby
- Cross Streets: Whites Rd. ** Directions: Highway 2 to Whites Rd to Third Avenue.
Save This Property
Keep this home handy, return to it anytime, and let us know how to reach you about this listing.
We use this email only to connect your saved properties and saved searches.
Other Available Options
Similar Listings
Listings from our database that match closely.