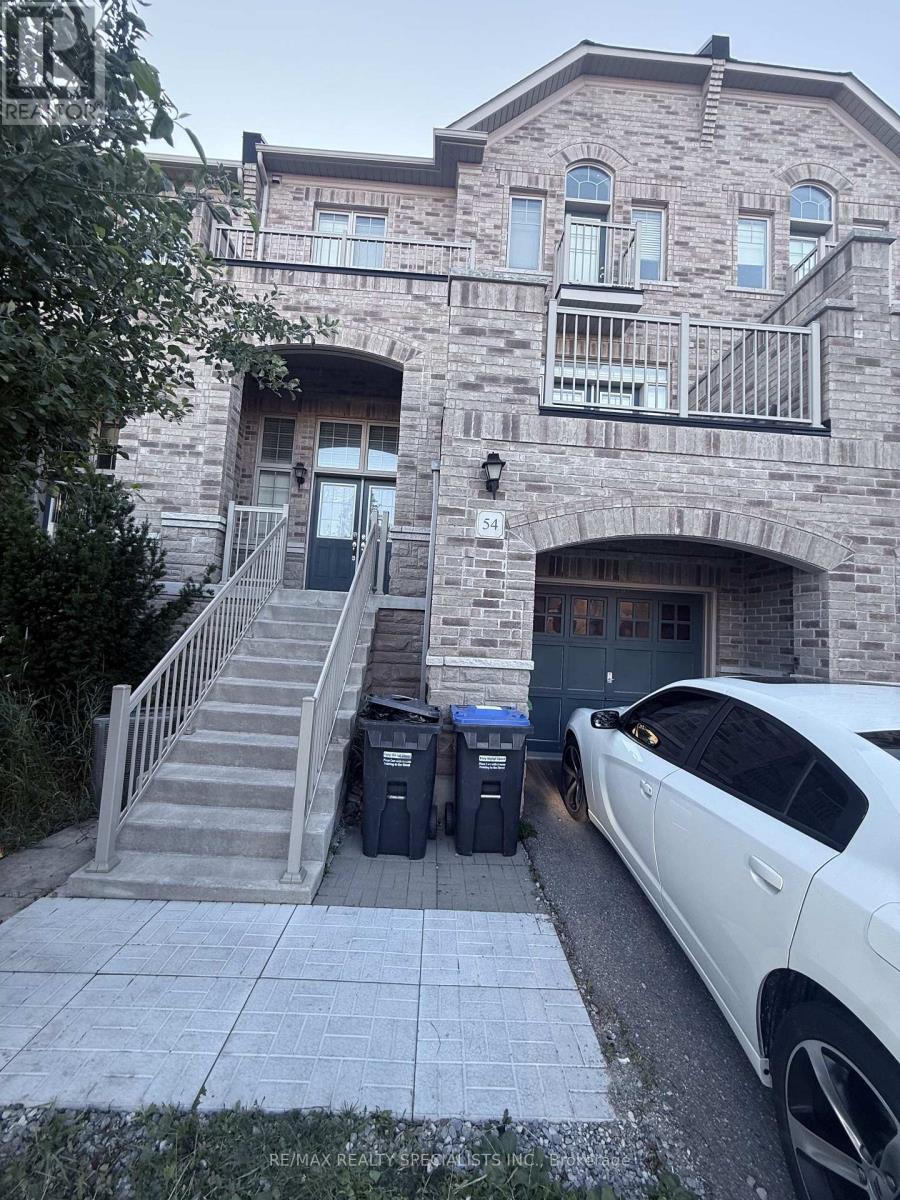

54 Chesterwood Crescent
BUYER ADVANTAGE
Buy with confidence
Get a full-service approach built on strategy, strong negotiation, and clear guidance from offer to close.
- Local Market Expertise
- Broker-level Negotiation
- Transparent Process
- No-pressure Guidance

The right strategy depends on your goals, timing, budget, and the type of home you are buying. Get Your Buyer Snapshot.
About This Property
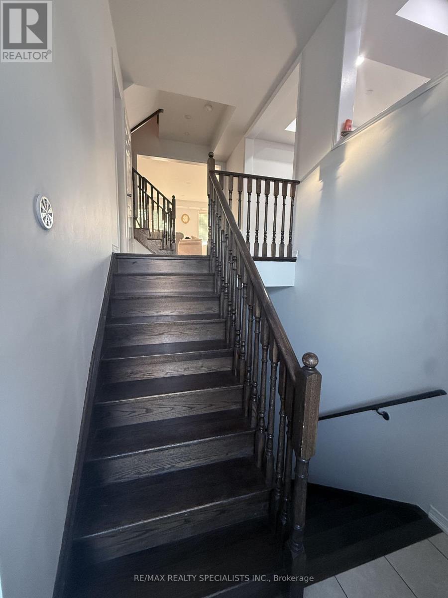
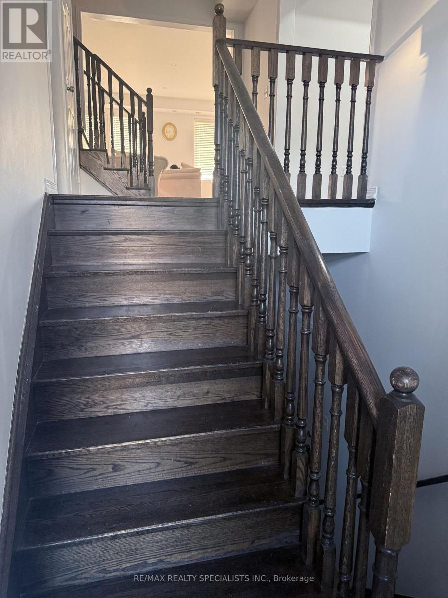
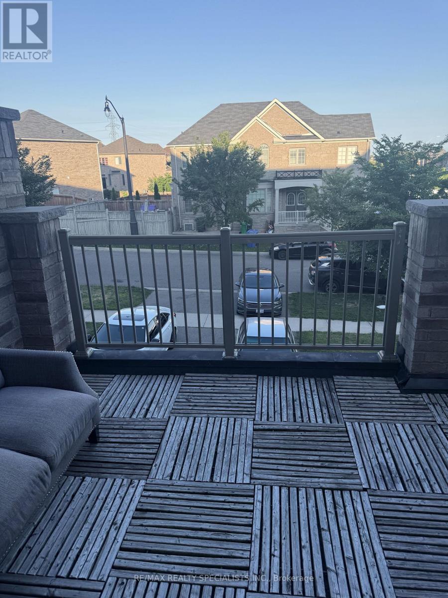
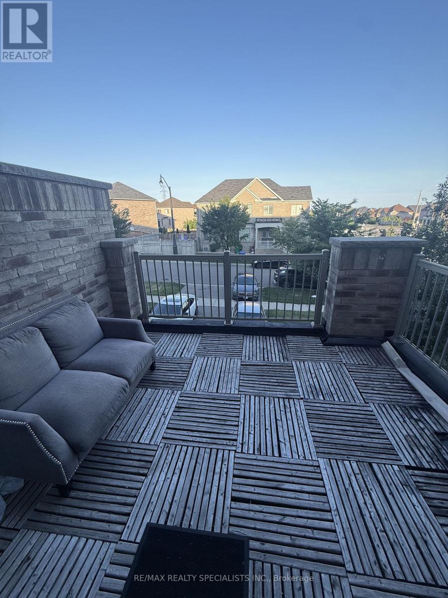
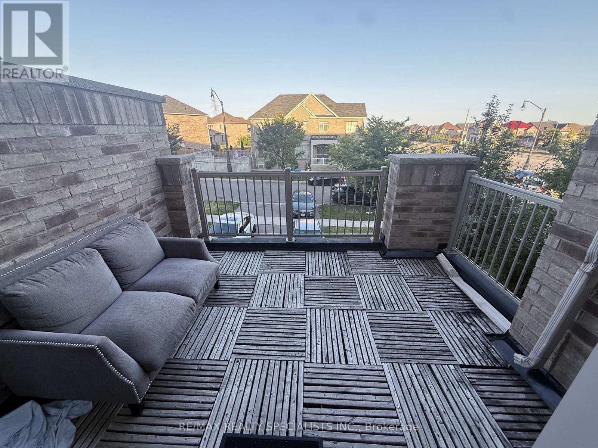
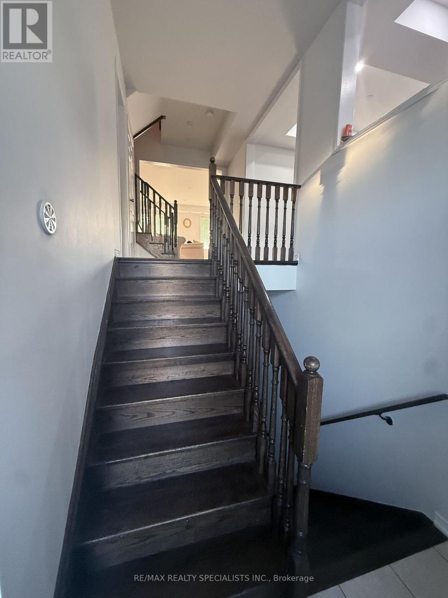
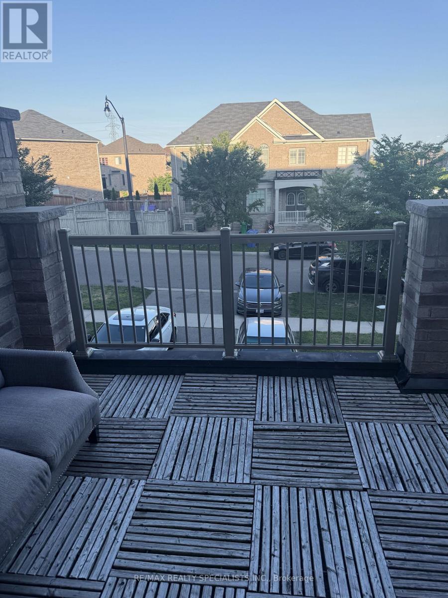
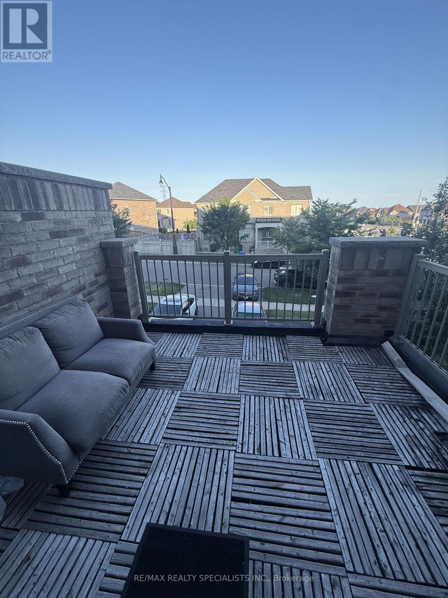
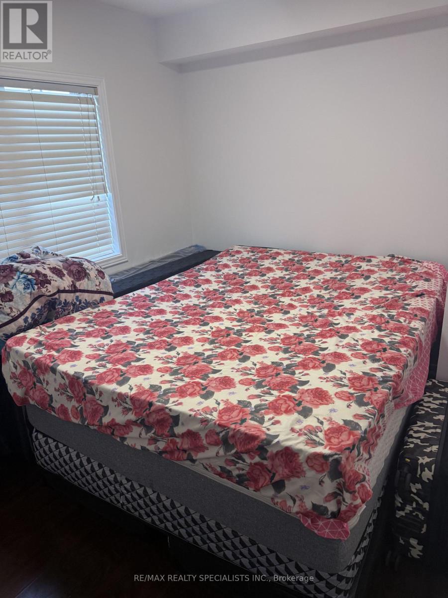
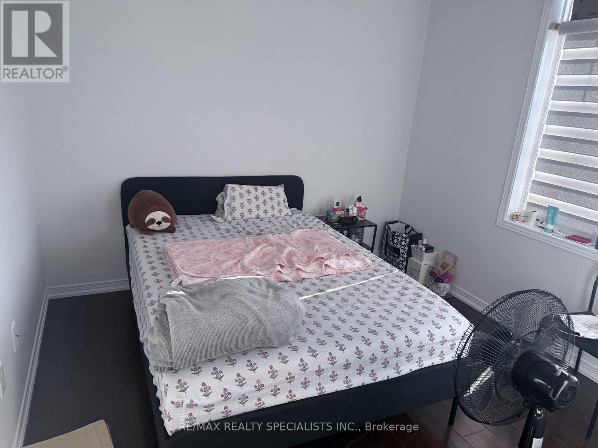
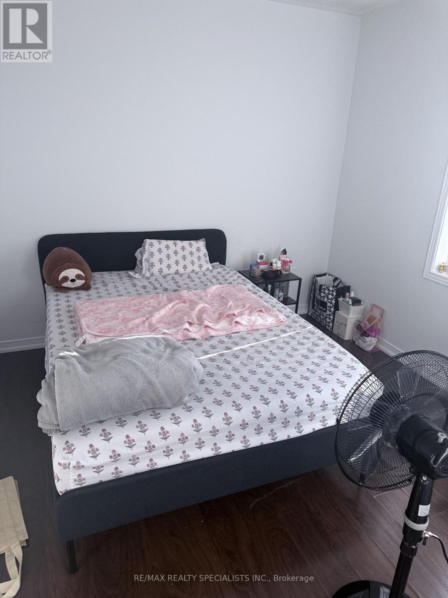
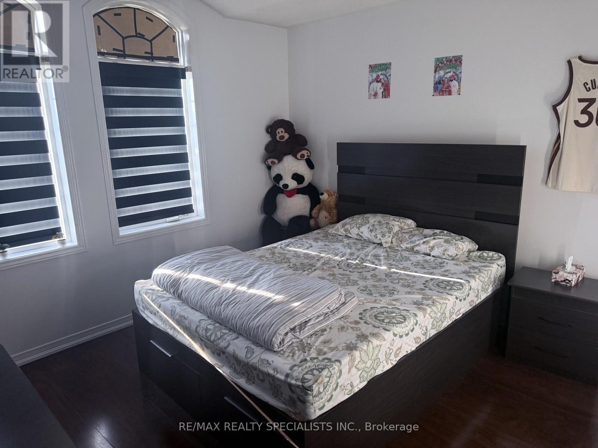
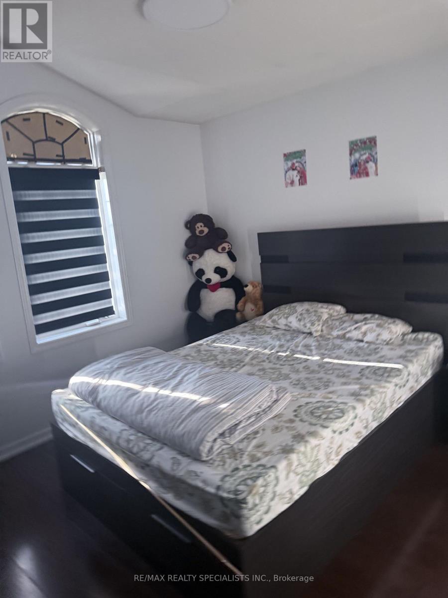
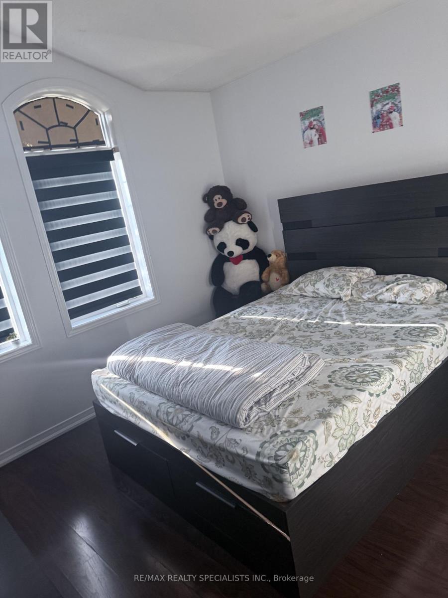
Discover a rare opportunity to own a versatile live-work freehold property in Brampton's prestigious Credit Valley community. This thoughtfully designed property combines comfortable residential living with excellent commercial potential.Ideally situated near Bonnie Braes Drive and James Potter Road, it is surrounded by upscale homes in a high-demand neighbourhood. With no nearby competing commercial plaza, your business can benefit from exceptional exposure and convenient access for local residents.The property features a spacious residential unit and a fully self-contained commercial space with its own street-facing entrance-ideal for welcoming customers and walk-in clients.Conveniently located close to highly rated schools, public transit, parks, shopping, and major highways. Its flexible zoning supports a wide range of permitted business uses, including medical or dental offices, financial services, veterinary clinics, fitness studios, art or music schools, retail stores, personal services, printing and copying centres, and takeout or dine-in restaurants.Whether you are an investor seeking strong income potential, a business owner wanting to live and work in one location, or a buyer looking for long-term appreciation, this outstanding property offers flexibility, visibility, and value. (id:63604)
Key Facts
Highlights
- Washer
- Refrigerator
- Dishwasher
- Stove
- Dryer
- Water Heater
Property Details
Interior features
Exterior features
Rooms
Mortgage & Affordability
Saved Properties
Keep This One Handy
Save this listing, compare it later, or open your saved properties dashboard.
Neighbourhood
- Area
- Credit Valley
- City
- Brampton
- Postal code
- L6Y 0Z4
- Nearby
- James Potter Rd & Bonnie Braes
Save This Property
Keep this home handy, return to it anytime, and let us know how to reach you about this listing.
We use this email only to connect your saved properties and saved searches.
Other Available Options
Similar Listings
Listings from our database that match closely.