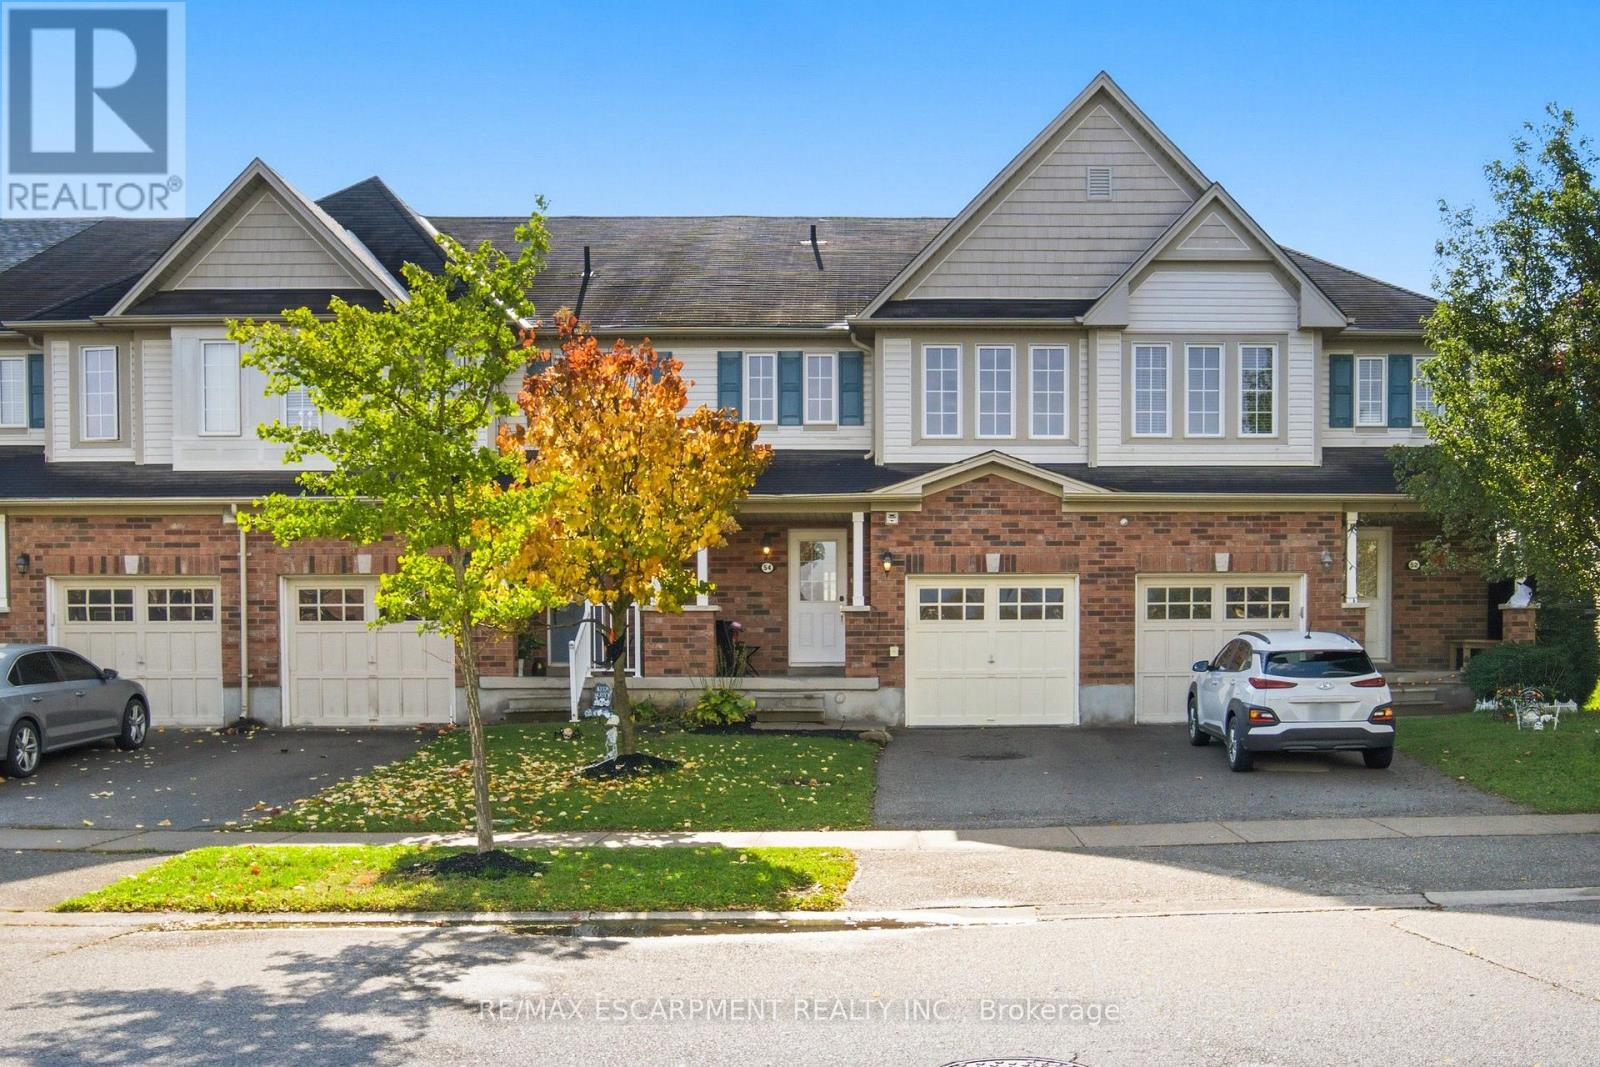
54 DUNCAN Avenue
BUYER ADVANTAGE
Buy with confidence
Get a full-service approach built on strategy, strong negotiation, and clear guidance from offer to close.
- Local Market Expertise
- Broker-level Negotiation
- Transparent Process
- No-pressure Guidance

The right strategy depends on your goals, timing, budget, and the type of home you are buying. Get Your Buyer Snapshot.
About This Property
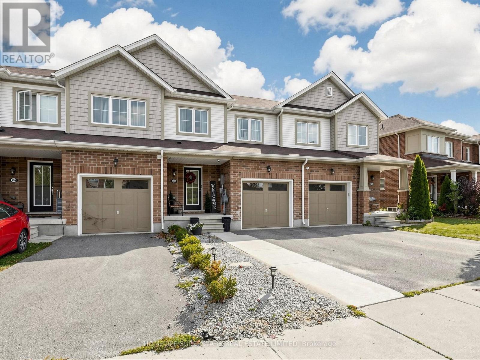
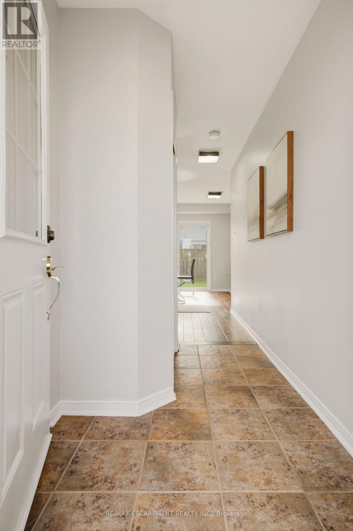
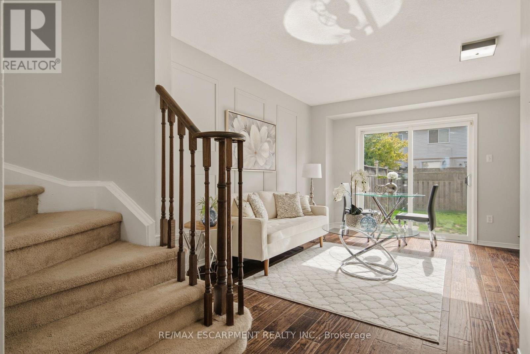
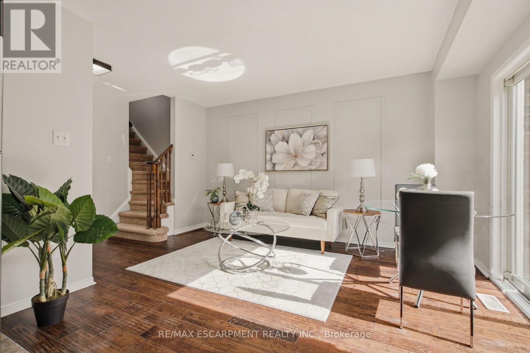
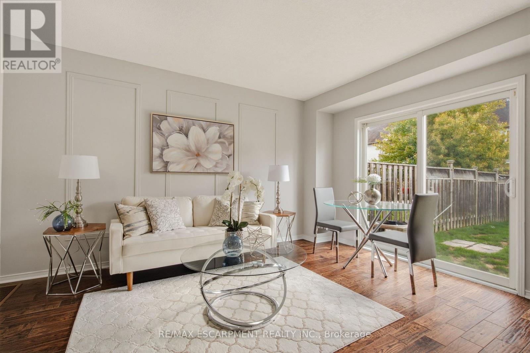
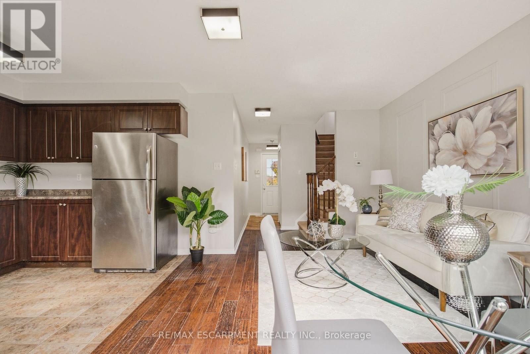
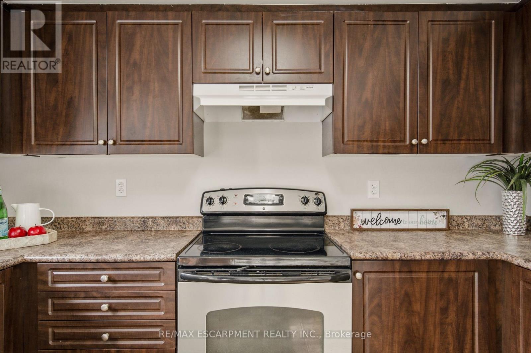
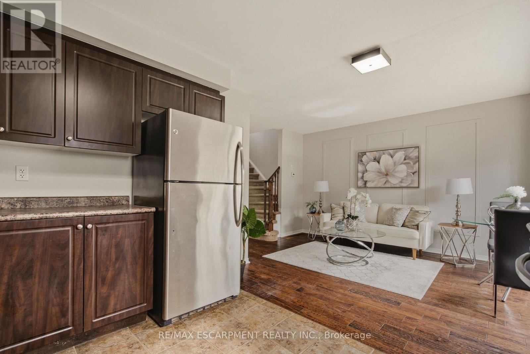
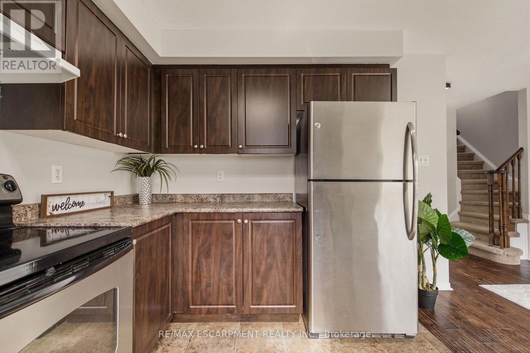
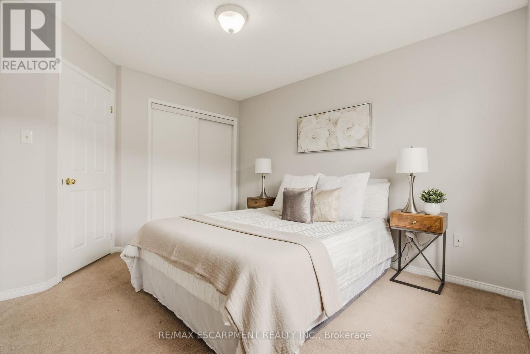
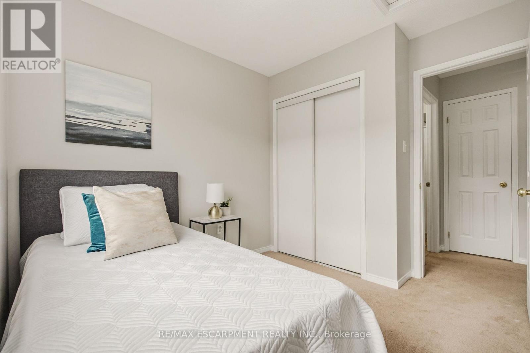
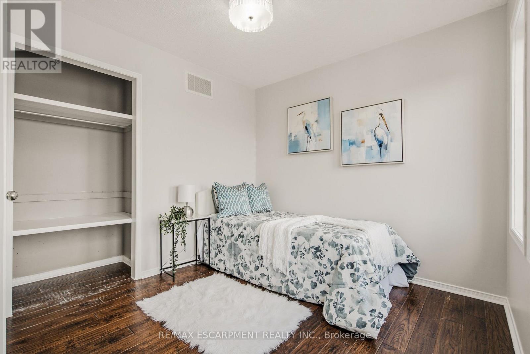
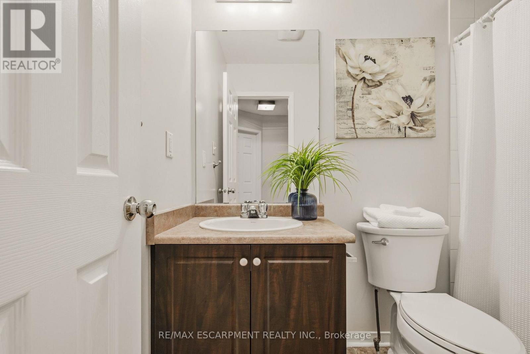
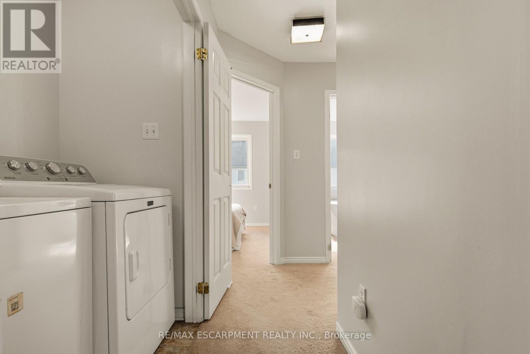
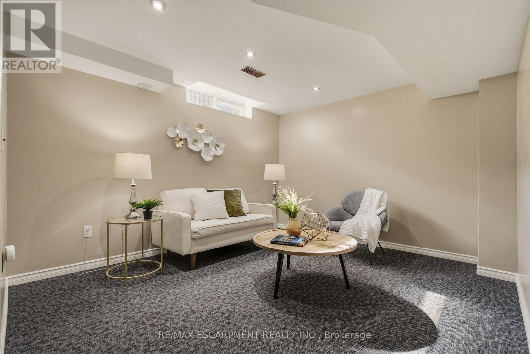
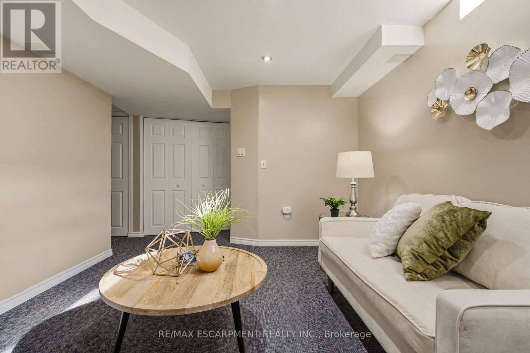
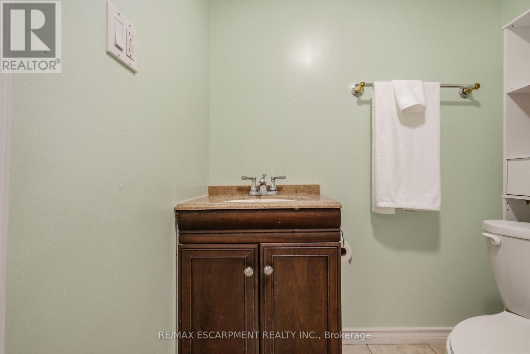
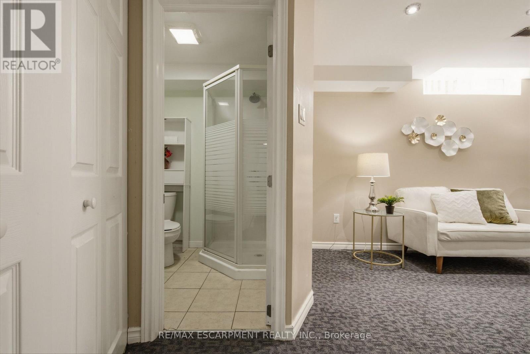
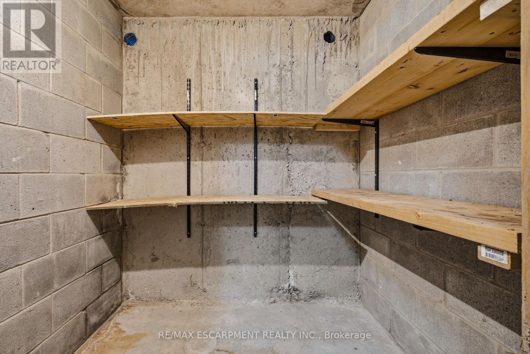
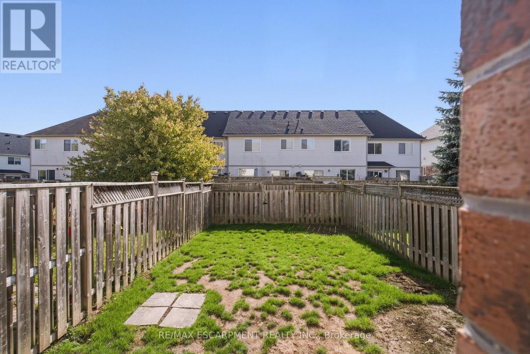
Welcome Home to this West Brant Townhome! Discover comfortable, modern living in this well-maintained three-bedroom townhouse, ideally situated on a quiet street in the sought-after West Brant community. Enjoy the convenience of nearby parks, schools, shopping, green space and easy access to Highway 403. The bright, open-concept main floor features hardwood flooring, ceramic tile, modern cabinetry and a kitchen complete with stainless steel appliances, all included in the sale. The seamless connection between the kitchen and living area creates an inviting space for everyday living and entertaining. Sliding doors lead to your fully fenced backyard, offering private outdoor enjoyment. Upstairs, you'll find three well-appointed bedrooms, a four-piece bathroom and the added convenience of second-floor laundry. The fully finished basement extends your living space with a recreation room featuring pot lights, a three-piece bathroom, a utility room with additional storage and a cold cellar. Freshly painted throughout, this home is move-in ready and offers excellent value with very low common element fees. Whether you're a first-time buyer looking to get into the market or an investor seeking a great opportunity, this property checks all the boxes. A wonderful opportunity to own in a desirable, family-friendly neighbourhood! (id:63604)
Key Facts
Highlights
- Washer
- Refrigerator
- Water meter
- Dishwasher
- Stove
- Dryer
- Garage door opener remote(s)
- Water Heater
Property Details
Interior features
Exterior features
Systems and association
Lot and water
Rooms
Virtual Tour & Media
Mortgage & Affordability
Saved Properties
Keep This One Handy
Save this listing, compare it later, or open your saved properties dashboard.
Neighbourhood
- City
- Brantford
- Postal code
- N3T 5L5
- Nearby
- Cross Streets: Osborn and Duncan. ** Directions: Conklin to Duncan.
Save This Property
Keep this home handy, return to it anytime, and let us know how to reach you about this listing.
We use this email only to connect your saved properties and saved searches.
Other Available Options
Similar Listings
Listings from our database that match closely.