54 Judd Drive
BUYER ADVANTAGE
Buy with confidence
Get a full-service approach built on strategy, strong negotiation, and clear guidance from offer to close.
- Local Market Expertise
- Broker-level Negotiation
- Transparent Process
- No-pressure Guidance

The right strategy depends on your goals, timing, budget, and the type of home you are buying. Get Your Buyer Snapshot.
About This Property
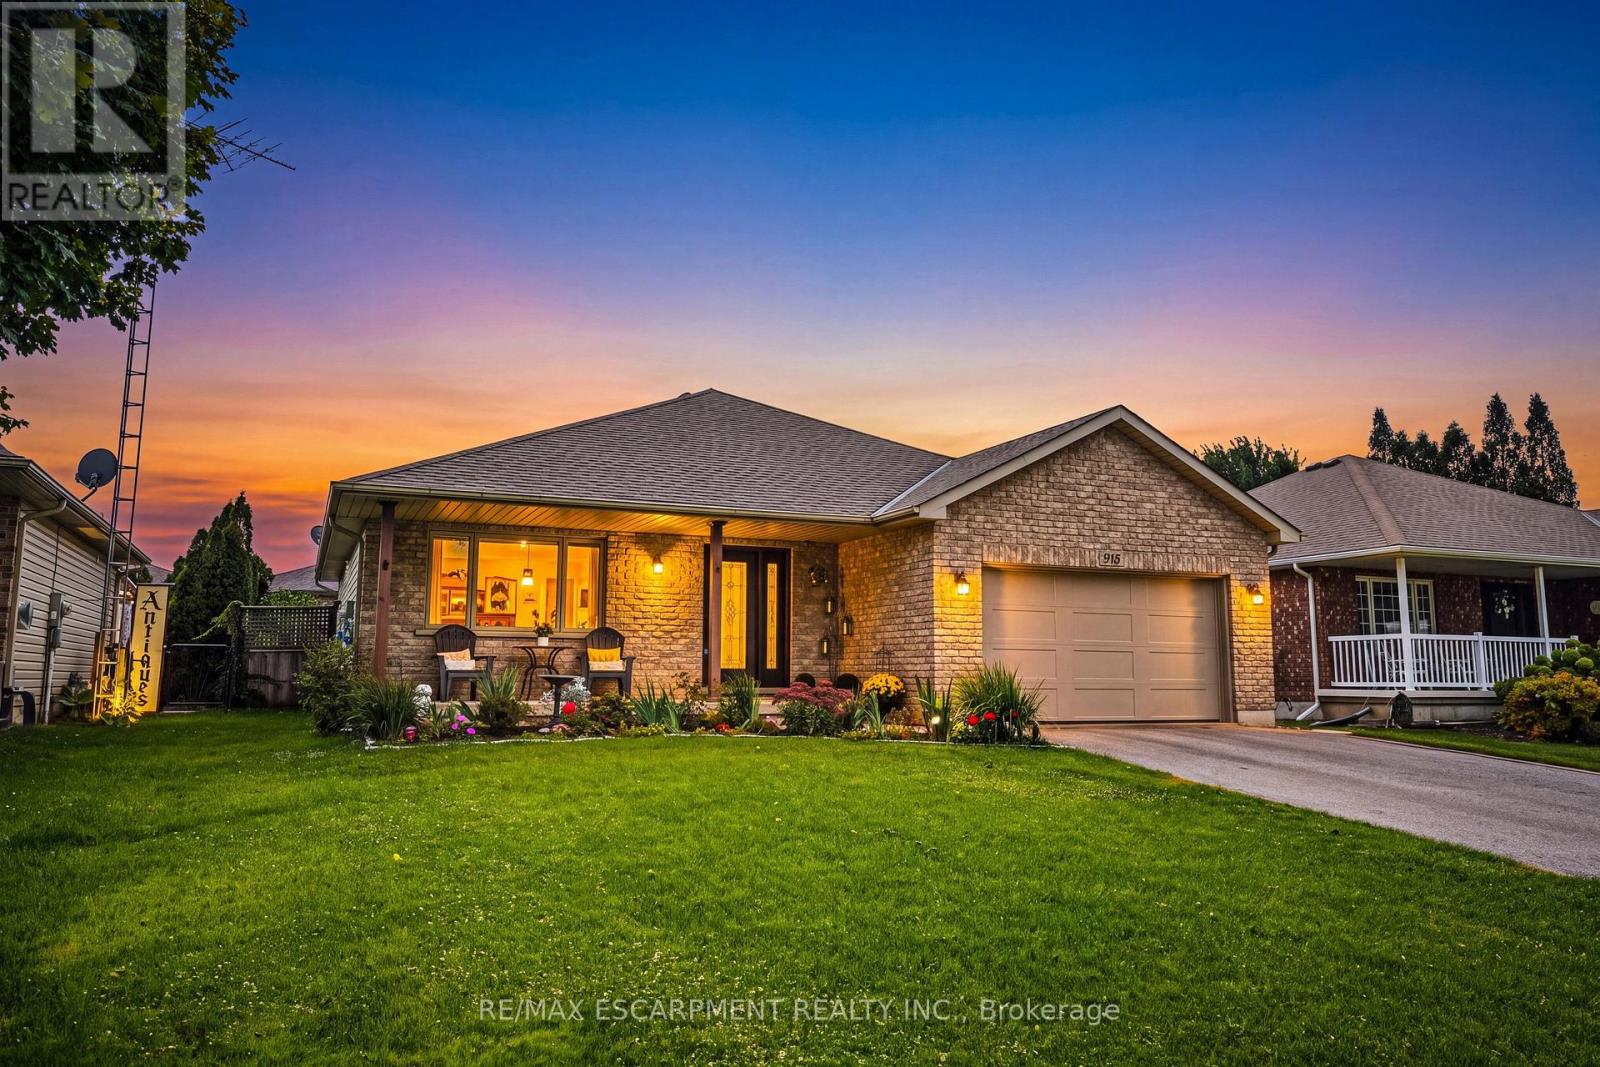
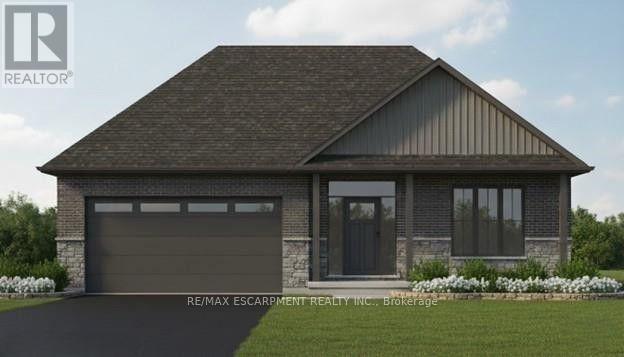
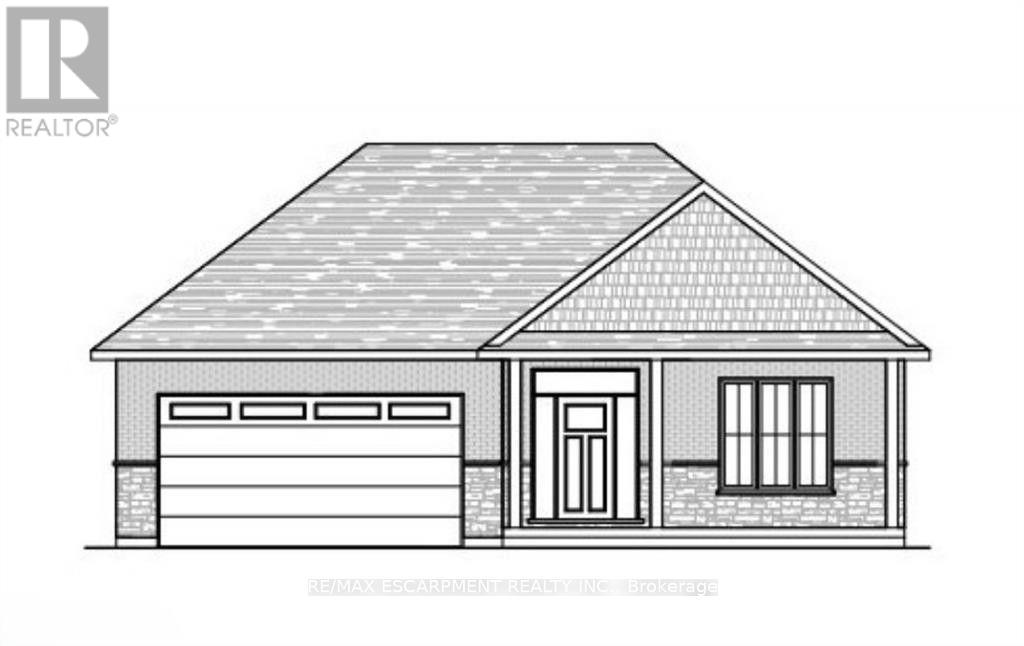
Discover Your Dream Home at 54 Judd Drive, Simcoe. Step into style and comfort with this to-be-built1,680 sq. ft. modern bungalow in a sought-after Simcoe neighbourhood. Perfectly positioned close toschools, shopping, dining, and all the amenities the town has to offer, this home combines conveniencewith contemporary design. From the oversized double garage with 16' Doors, enter through a practicalmud/laundry room that opens into a welcoming foyer. Inside, 9-foot ceilings throughout - and a striking10-foot tray ceiling in the Great Room. The open concept main floor includes a bright living area and abeautifully laid-out kitchen, ideal for entertaining. With three generous bedrooms, this home is designedfor modern living. As a pre-construction opportunity, buyers can enjoy the exciting chance to personalizetheir new home with quality allowances for cabinetry, countertops, flooring, ensuite tile, plumbing and lightfixtures, paint colours, and even the front door design. Enjoy the outdoors from both the covered frontporch and rear patio and appreciate the lasting curb appeal of the brick and stone exterior. Don't miss thisopportunity to create the home you've always wanted. (id:63604)
Key Facts
Property Details
Exterior features
Lot and water
Rooms
Mortgage & Affordability
Saved Properties
Keep This One Handy
Save this listing, compare it later, or open your saved properties dashboard.
Neighbourhood
- Area
- Simcoe
- City
- Norfolk
- Postal code
- N3Y 0B2
- Nearby
- Cross Streets: Ireland Rd. ** Directions: From Hwy 3/Queensway to Ireland Rd. Take Judd Drive.
Save This Property
Keep this home handy, return to it anytime, and let us know how to reach you about this listing.
We use this email only to connect your saved properties and saved searches.
Other Available Options
Similar Listings
Listings from our database that match closely.