54 Raffeix Lane
BUYER ADVANTAGE
Buy with confidence
Get a full-service approach built on strategy, strong negotiation, and clear guidance from offer to close.
- Local Market Expertise
- Broker-level Negotiation
- Transparent Process
- No-pressure Guidance

The right strategy depends on your goals, timing, budget, and the type of home you are buying. Get Your Buyer Snapshot.
About This Property
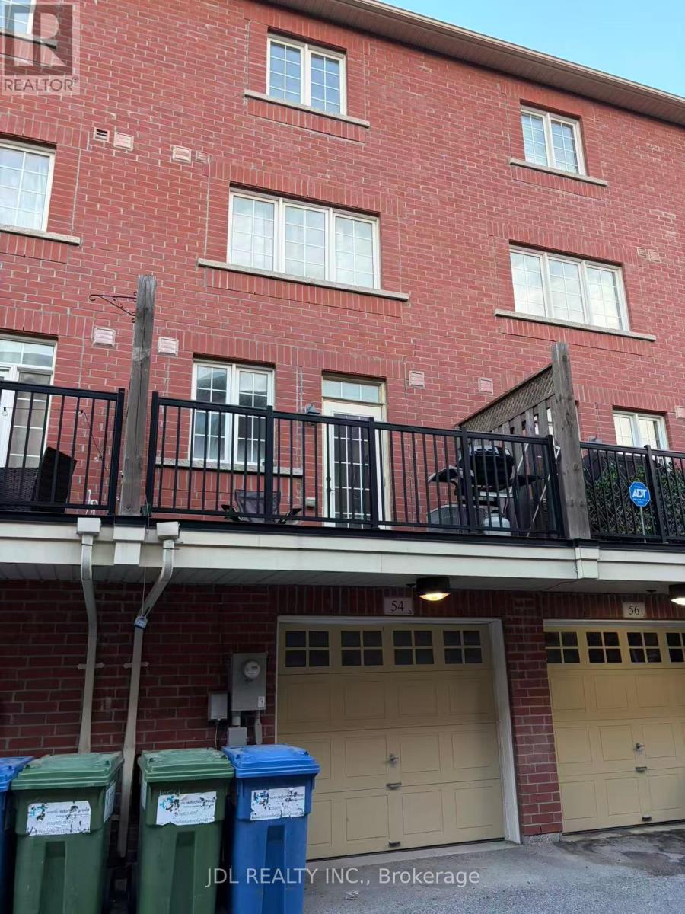
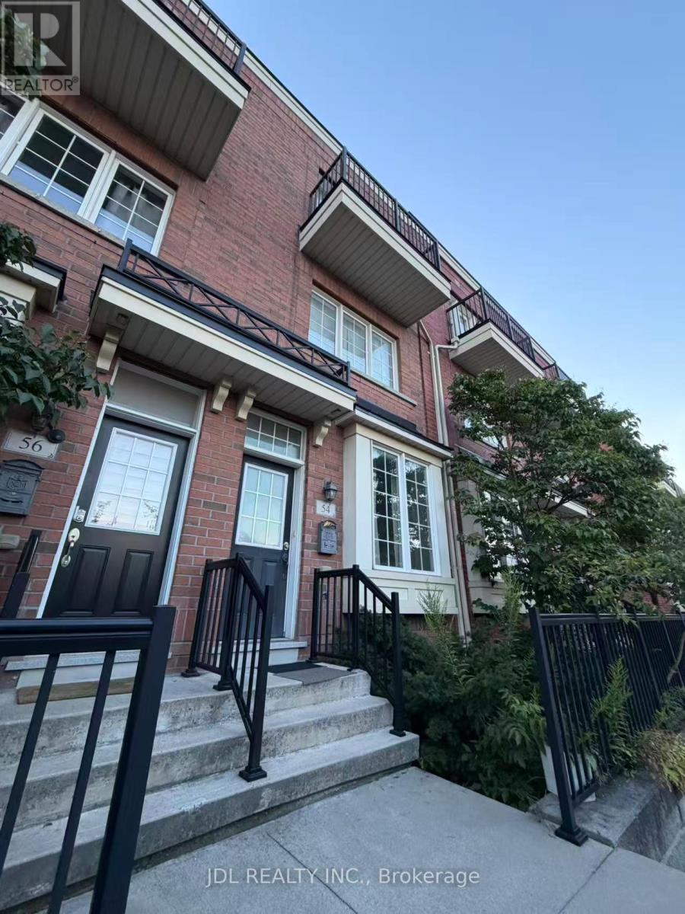
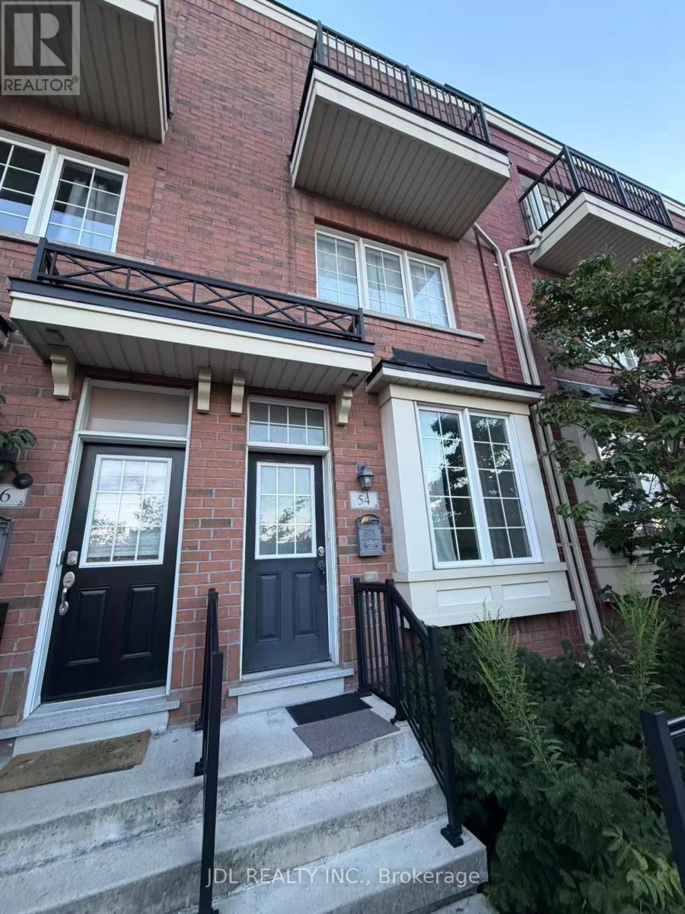
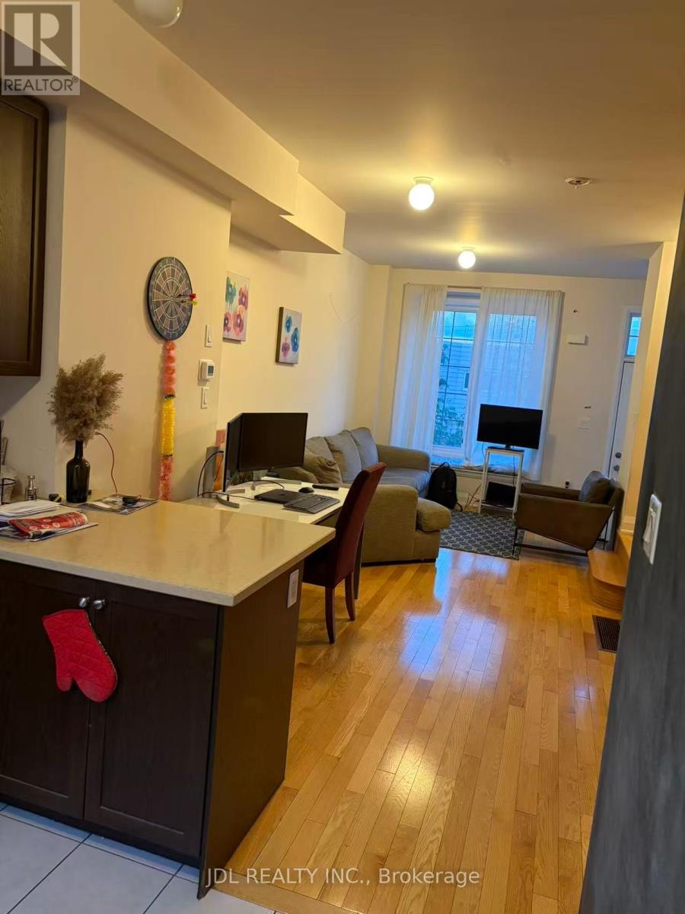
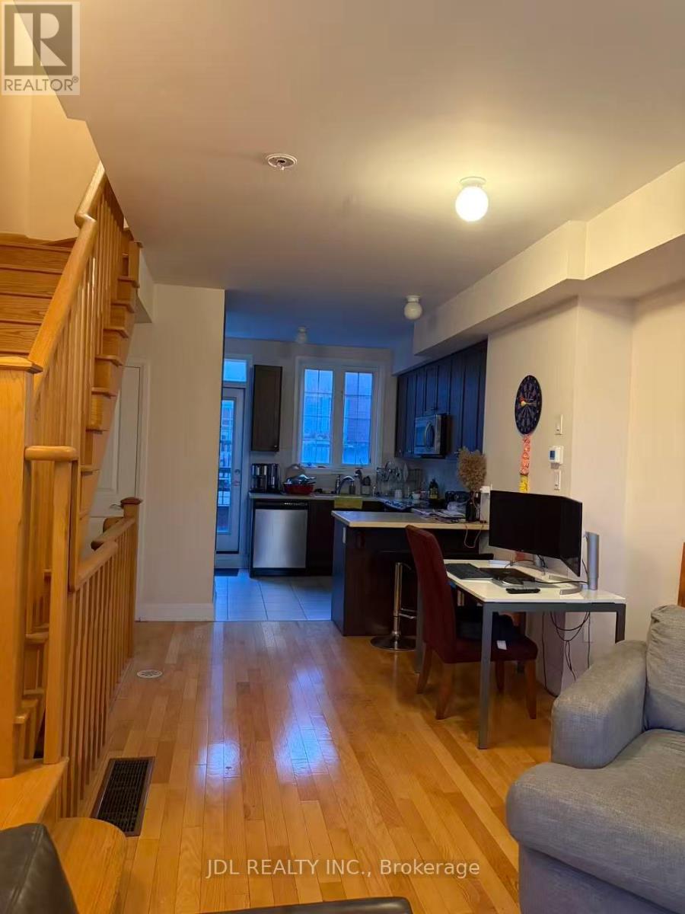
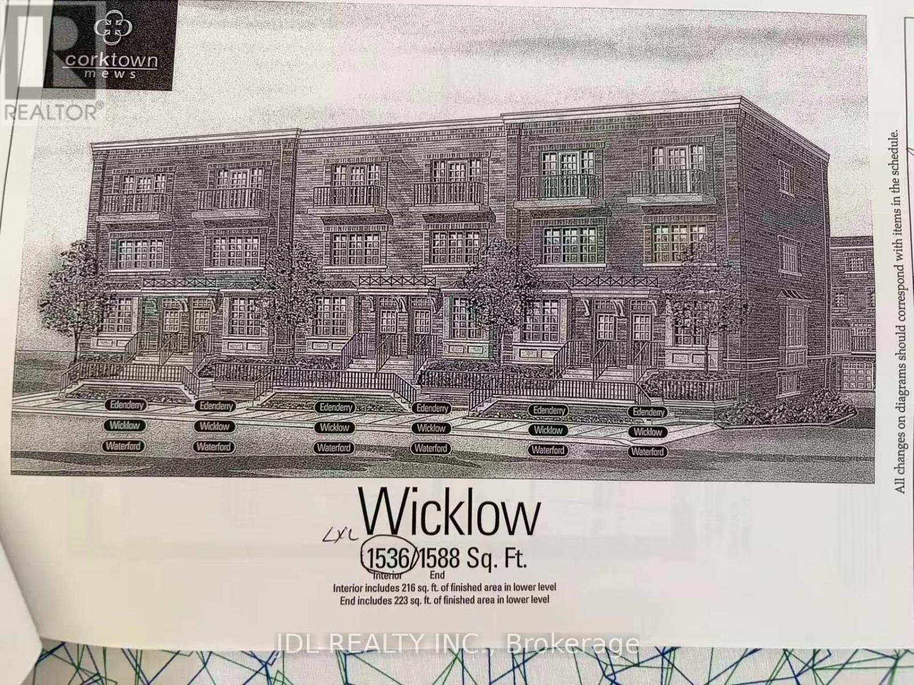
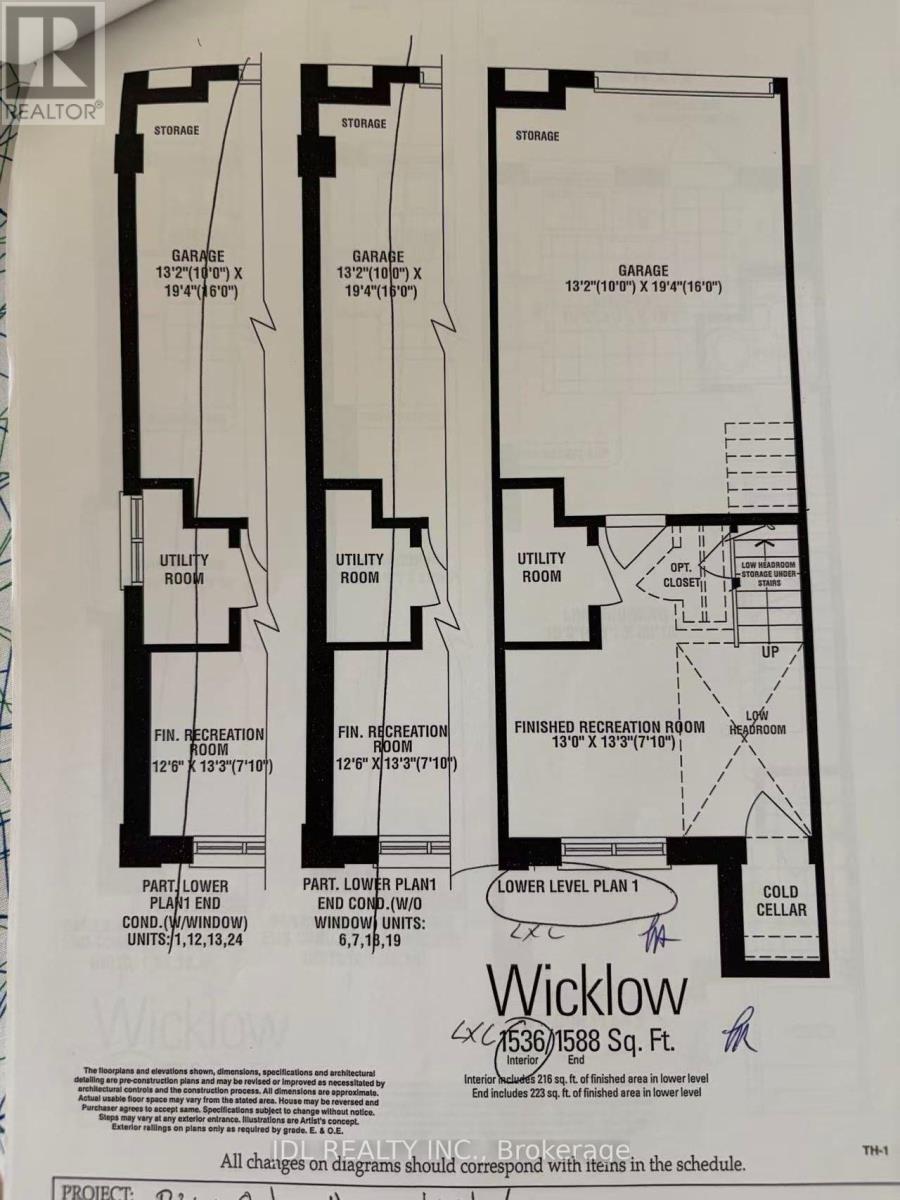
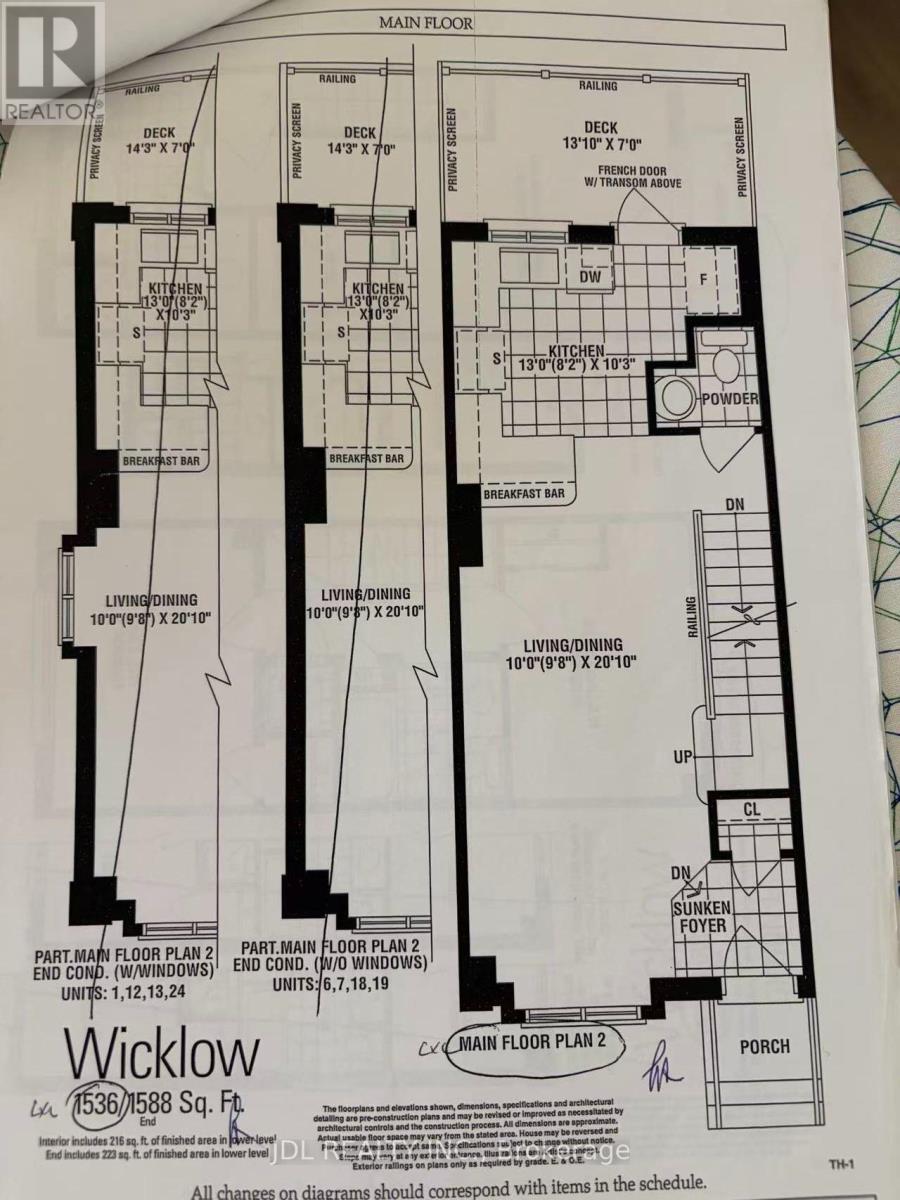
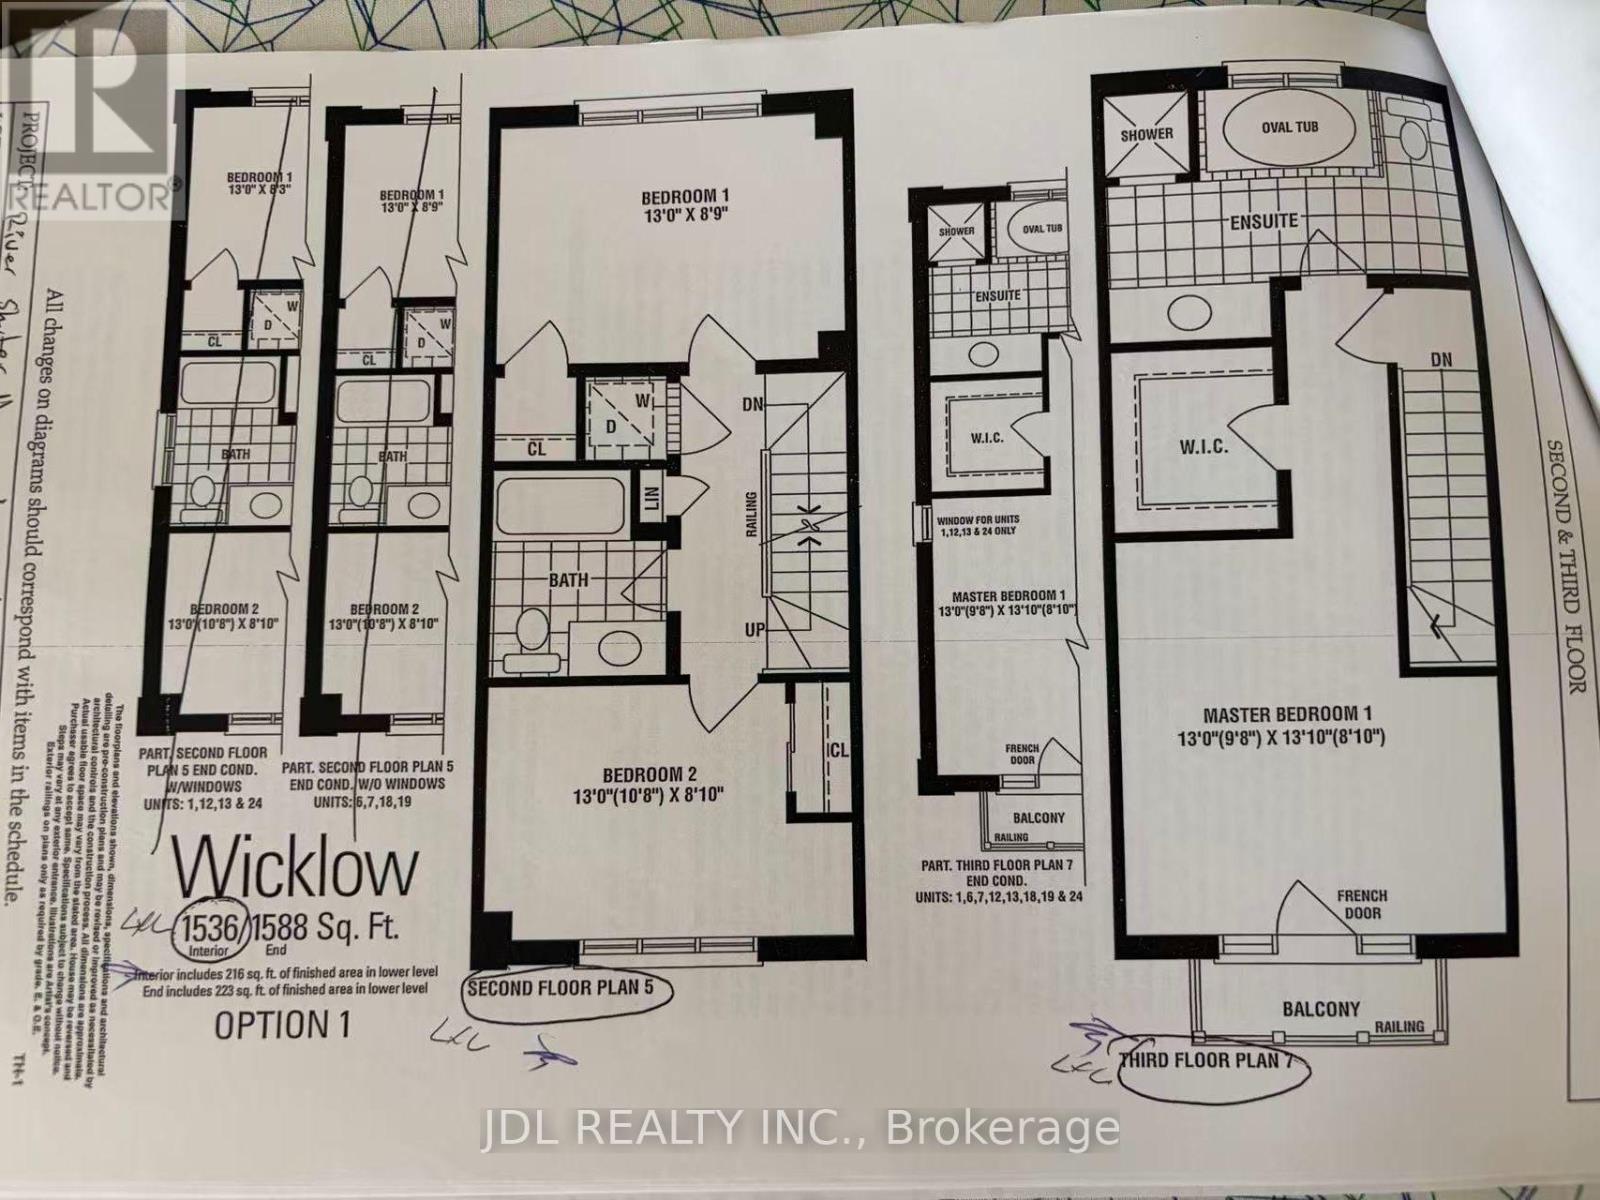
Beautiful Urban Townhome In The Heart Of Regent Park! This Spacious End-Unit Offers Approximately 1,536Sq. Ft. Of Functional Living Space Featuring 3 Bedrooms, 3 Bathrooms, A Built-In Garage And A Private Rear Deck.Bright And Open Concept Main Floor With Combined Living And Dining Area, Modern Kitchen With Breakfast Bar, Powder Room, And Walk-Out To Private Deck. Generous-Sized Bedrooms, Ample Storage, Finished Lower-Level Recreation Room, And Direct Garage Access Provide Comfortable City Living For Families, Professionals, Or Investors.Located In One Of Toronto's Most Vibrant Neighbourhoods. Steps To Parks, Aquatic Centre, Community Centre, TTC, Schools, Shops, Cafes, Restaurants And Everyday Amenities. Minutes To The Distillery District, Canary District, Downtown Core, DVP And Gardiner Expressway.Exceptional Opportunity To Own A Spacious Townhome In A Highly Accessible And Rapidly Growing Downtown Community. (id:63604)
Key Facts
Property Details
Exterior features
Mortgage & Affordability
Saved Properties
Keep This One Handy
Save this listing, compare it later, or open your saved properties dashboard.
Neighbourhood
- Area
- Regent Park
- City
- Toronto
- Postal code
- M5A 0G5
- Nearby
- as per google map
Save This Property
Keep this home handy, return to it anytime, and let us know how to reach you about this listing.
We use this email only to connect your saved properties and saved searches.
Other Available Options
Similar Listings
Listings from our database that match closely.