54 RAYMAR Place

Oakville, ONDetached
$7,249,000
MLS® W13625250
Detached5 beds5 baths12 total
54 RAYMAR Place, Oakville, ON photo 1
54 RAYMAR Place, Oakville, ON photo 2
54 RAYMAR Place, Oakville, ON photo 3
54 RAYMAR Place, Oakville, ON photo 4
54 RAYMAR Place, Oakville, ON photo 5
54 RAYMAR Place, Oakville, ON photo 6
54 RAYMAR Place, Oakville, ON photo 7
54 RAYMAR Place, Oakville, ON photo 8
54 RAYMAR Place, Oakville, ON photo 9
54 RAYMAR Place, Oakville, ON photo 10
54 RAYMAR Place, Oakville, ON photo 11
54 RAYMAR Place, Oakville, ON photo 12
54 RAYMAR Place, Oakville, ON photo 13
54 RAYMAR Place, Oakville, ON photo 14
54 RAYMAR Place, Oakville, ON photo 15
54 RAYMAR Place, Oakville, ON photo 16
54 RAYMAR Place, Oakville, ON photo 17
54 RAYMAR Place, Oakville, ON photo 18
54 RAYMAR Place, Oakville, ON photo 19
54 RAYMAR Place, Oakville, ON photo 20
54 RAYMAR Place, Oakville, ON photo 21
54 RAYMAR Place, Oakville, ON photo 22
54 RAYMAR Place, Oakville, ON photo 23
54 RAYMAR Place, Oakville, ON photo 24
54 RAYMAR Place, Oakville, ON photo 25
54 RAYMAR Place, Oakville, ON photo 26
54 RAYMAR Place, Oakville, ON photo 27
54 RAYMAR Place, Oakville, ON photo 28
54 RAYMAR Place, Oakville, ON photo 29
54 RAYMAR Place, Oakville, ON photo 30
54 RAYMAR Place, Oakville, ON photo 31
54 RAYMAR Place, Oakville, ON photo 32
54 RAYMAR Place, Oakville, ON photo 33
54 RAYMAR Place, Oakville, ON photo 34
54 RAYMAR Place, Oakville, ON photo 35
54 RAYMAR Place, Oakville, ON photo 36
54 RAYMAR Place, Oakville, ON photo 37
54 RAYMAR Place, Oakville, ON photo 38
54 RAYMAR Place, Oakville, ON photo 39
54 RAYMAR Place, Oakville, ON photo 40
54 RAYMAR Place, Oakville, ON photo 41
54 RAYMAR Place, Oakville, ON photo 42
54 RAYMAR Place, Oakville, ON photo 43
54 RAYMAR Place, Oakville, ON photo 44
1 / 44

BUYER ADVANTAGE

Buy with confidence

Get a full-service approach built on strategy, strong negotiation, and clear guidance from offer to close.

  • Local Market Expertise
  • Broker-level Negotiation
  • Transparent Process
  • No-pressure Guidance

The right strategy depends on your goals, timing, budget, and the type of home you are buying. Get Your Buyer Snapshot.

About This Property

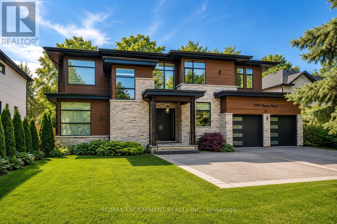
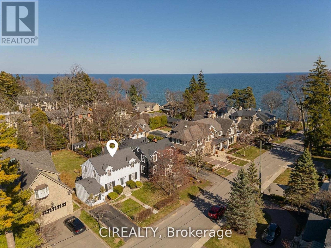
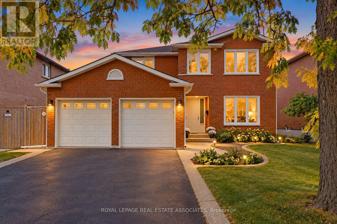
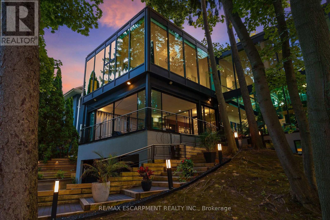
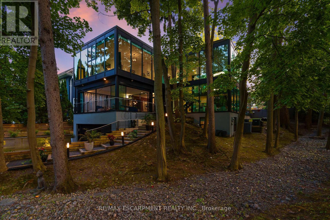
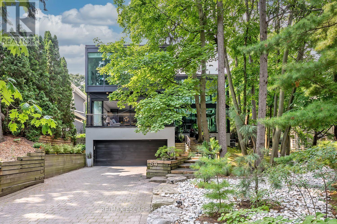
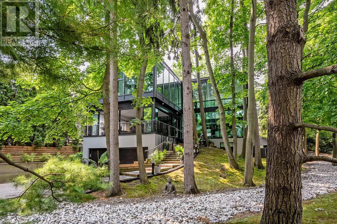
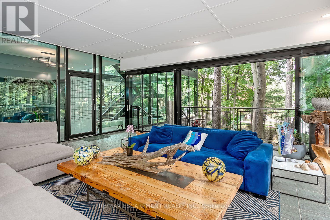
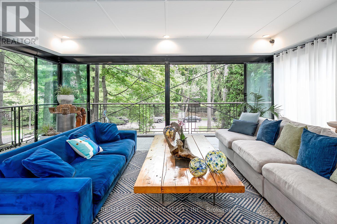
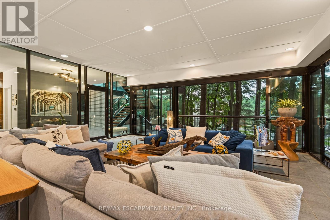
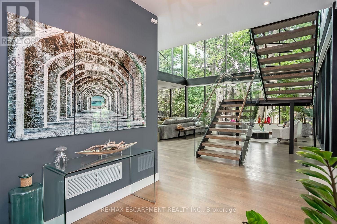
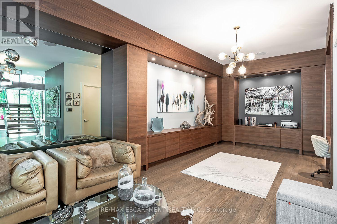
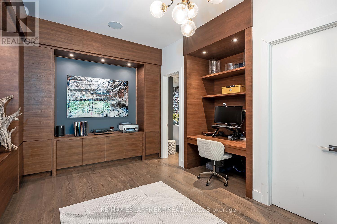
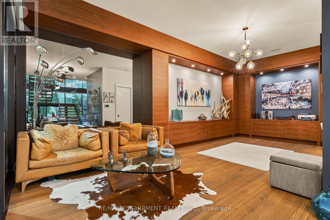
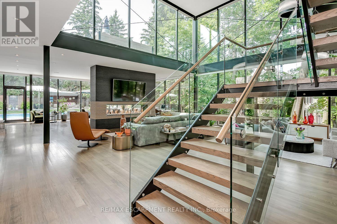
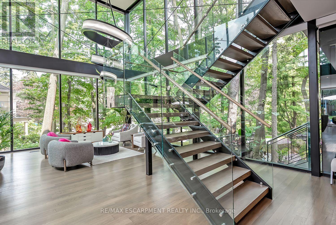
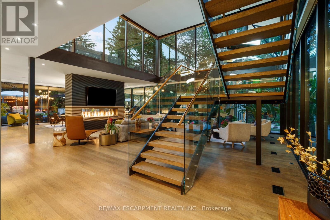
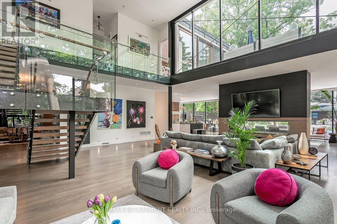
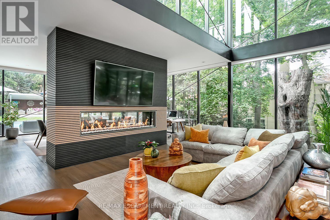
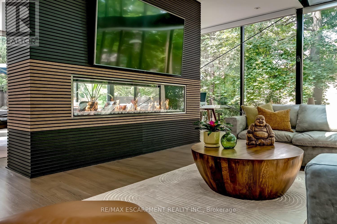
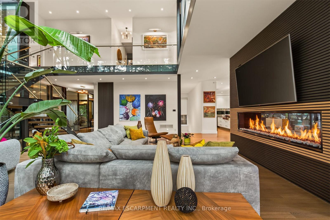
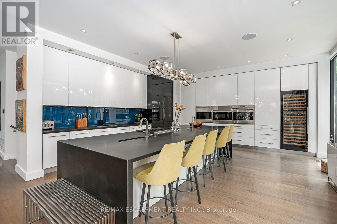
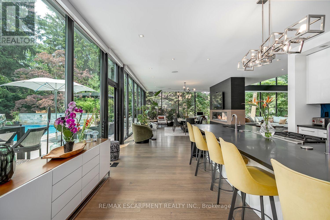
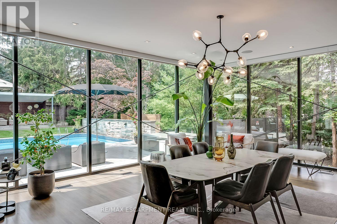
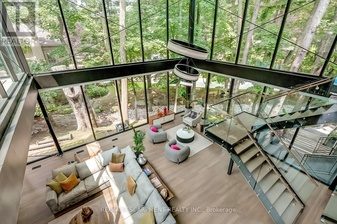
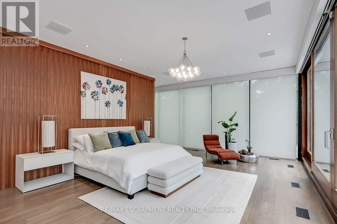
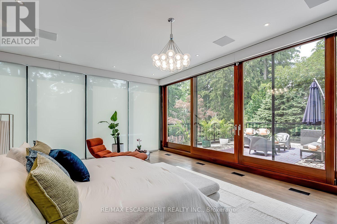
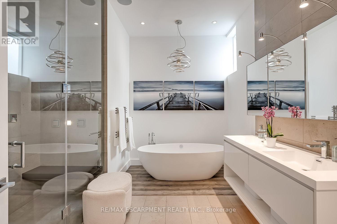
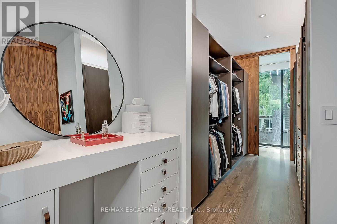
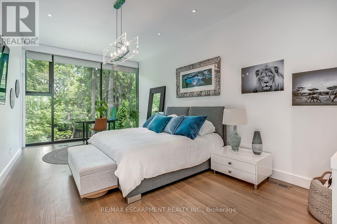
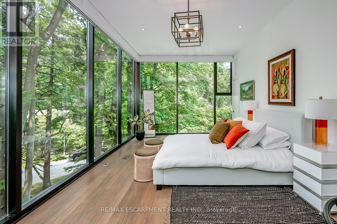

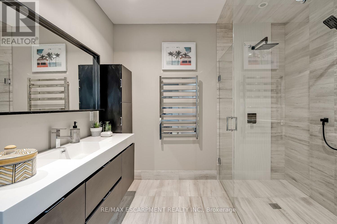
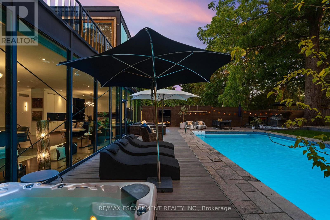
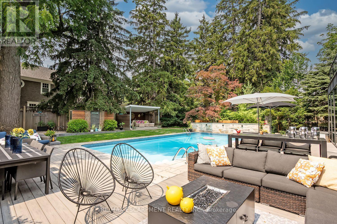
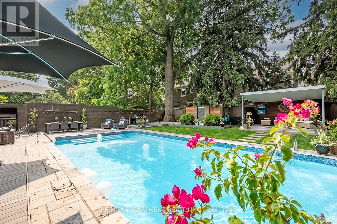
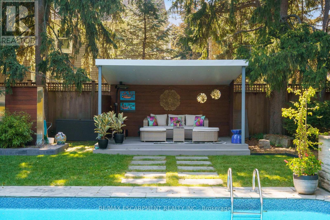
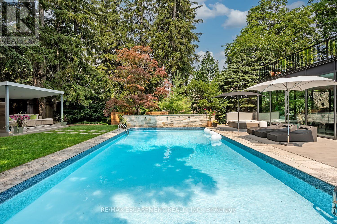
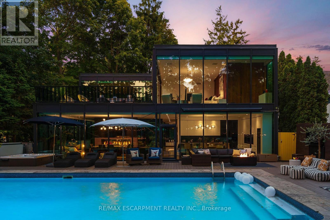
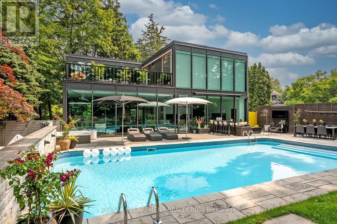
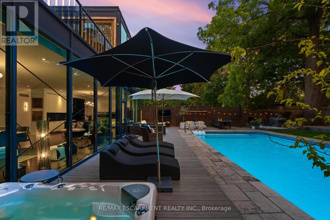
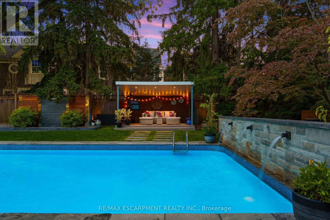
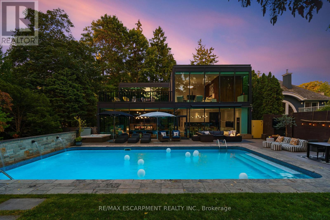
This exceptional residence has been extensively upgraded with curated enhancements that seamlessly blend timeless architecture with modern luxury, advanced technology and exceptional craftsmanship. Designed for effortless indoor-outdoor living, the enclosed lanai features floor-to-ceiling glass sliding doors on three sides with automated electronic screens for year-round comfort and privacy. The professionally landscaped grounds include a custom 13' x 9' powered garden pavilion, natural stone entertaining,terrace,outdoor shower, 1,100 sq. ft. wraparound composite deck, approximately 500 sq. ft. of Ipe hardwood privacy screening, luxury hot tub, heated saltwater pool with waterfall, 20-foot motorized retractable awning and a fully automated seven-zone irrigation system and hot tub. The gourmet kitchen has been refreshed w/ custom cabinetry doors and drawer fronts while maintaining its timeless design. Premium appliances include two built-in dishwashers, two wall ovens, integrated refrigerator and freezer, built-in microwave, approximately 100-bottle wine refrigerator and two oversized island prep sinks with garburators. The principal fireplace has been restored with a custom surround, creating a stunning focal point. The luxurious primary suite features restored wood paneling, a custom dressing room, spa-inspired ensuite with freestanding tub, steam shower, heated floors and heated towel warmers. A DuraDek waterproof roof system (2023) was installed over the private terrace. All upper bedroom ensuites also feature radiant heated floors and heated towel warmers. An upgraded Crestron Smart Home system controls lighting, climate, motorized blinds, distributed audio and home automation. The home is equipped with three owned high-efficiency furnaces, three air con. systems, two steam humid., two-zone climate control. Every detail has been thoughtfully curated to deliver timeless elegance & intelligent technology. Approximately 7000 Sq. ft. Livingspace. Luxury Certified. (id:63604)

Key Facts

Type
Detached
Beds
5
Baths
5
Size
5,000 sqft
Lot
147.2 x 142 FT; See Geowarehouse
Parking
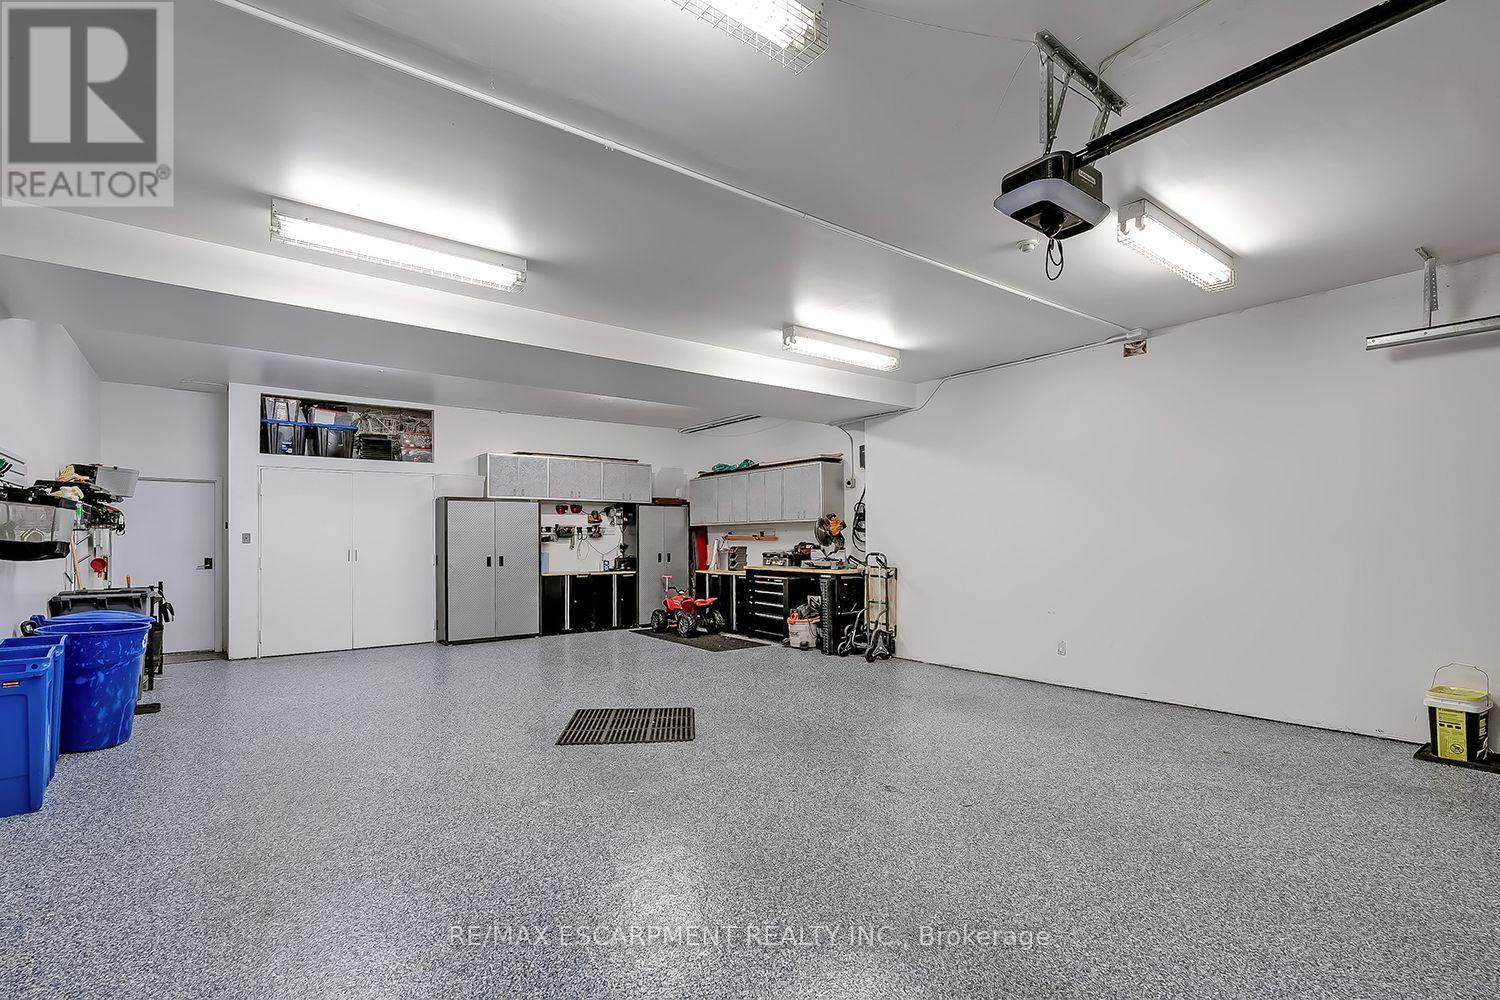
12 total

Highlights

  • Washer
  • Refrigerator
  • Water meter
  • Hot Tub
  • Dishwasher
  • Wine Fridge
  • Oven
  • Dryer
  • Cooktop
  • Garburator
  • Oven - Built-In
  • Garage door opener
Property Details 20 details
Bedrooms
5 bedrooms
3 above grade + 2 below grade
Bathrooms
5 bathrooms
1 partial
Parking
12 parking spaces
Garage · Inside Entry · Tandem
Living area
5,000 - 100,000 sq. ft.
Property
Single Family · Freehold · Detached
Property subtype
Single Family
Structure type
House
Ownership
Freehold
Attached status
Detached
Storeys
2
Basement
Finished, Full
Heating
Forced air, Natural gas
Cooling
Central air conditioning
Fireplace
1 fireplace
Pool
Inground pool · Salt Water Pool
Lot dimensions
147.2 x 142 FT; See Geowarehouse
Frontage
147.20 feet
Taxes
$31,825.00 (2,026)
Zoning
RL3-0
Water source
Municipal water
Sewer
Sanitary sewer

Interior features

WasherRefrigeratorWater meterHot TubDishwasherWine FridgeOvenDryerCooktopGarburatorOven - Built-InGarage door opener

Exterior features

SteelPoured ConcreteFully Fenced

Systems and association

Alarm systemSecurity systemSmoke DetectorsSewerElectricityCable

Lot and water

Cul-de-sacHillsideWooded areaIrregular lot sizeLightingDryGazebo
Rooms 19 rooms
Level
Room
Dimensions
Ground level
Other
7.01 m x 6.78 m
Second level
Bedroom
8.69 m x 3.78 m
Second level
Bathroom
2.51 m x 2.44 m
Second level
Bedroom
11.2 m x 3.66 m
Second level
Bathroom
2.46 m x 2.41 m
Basement
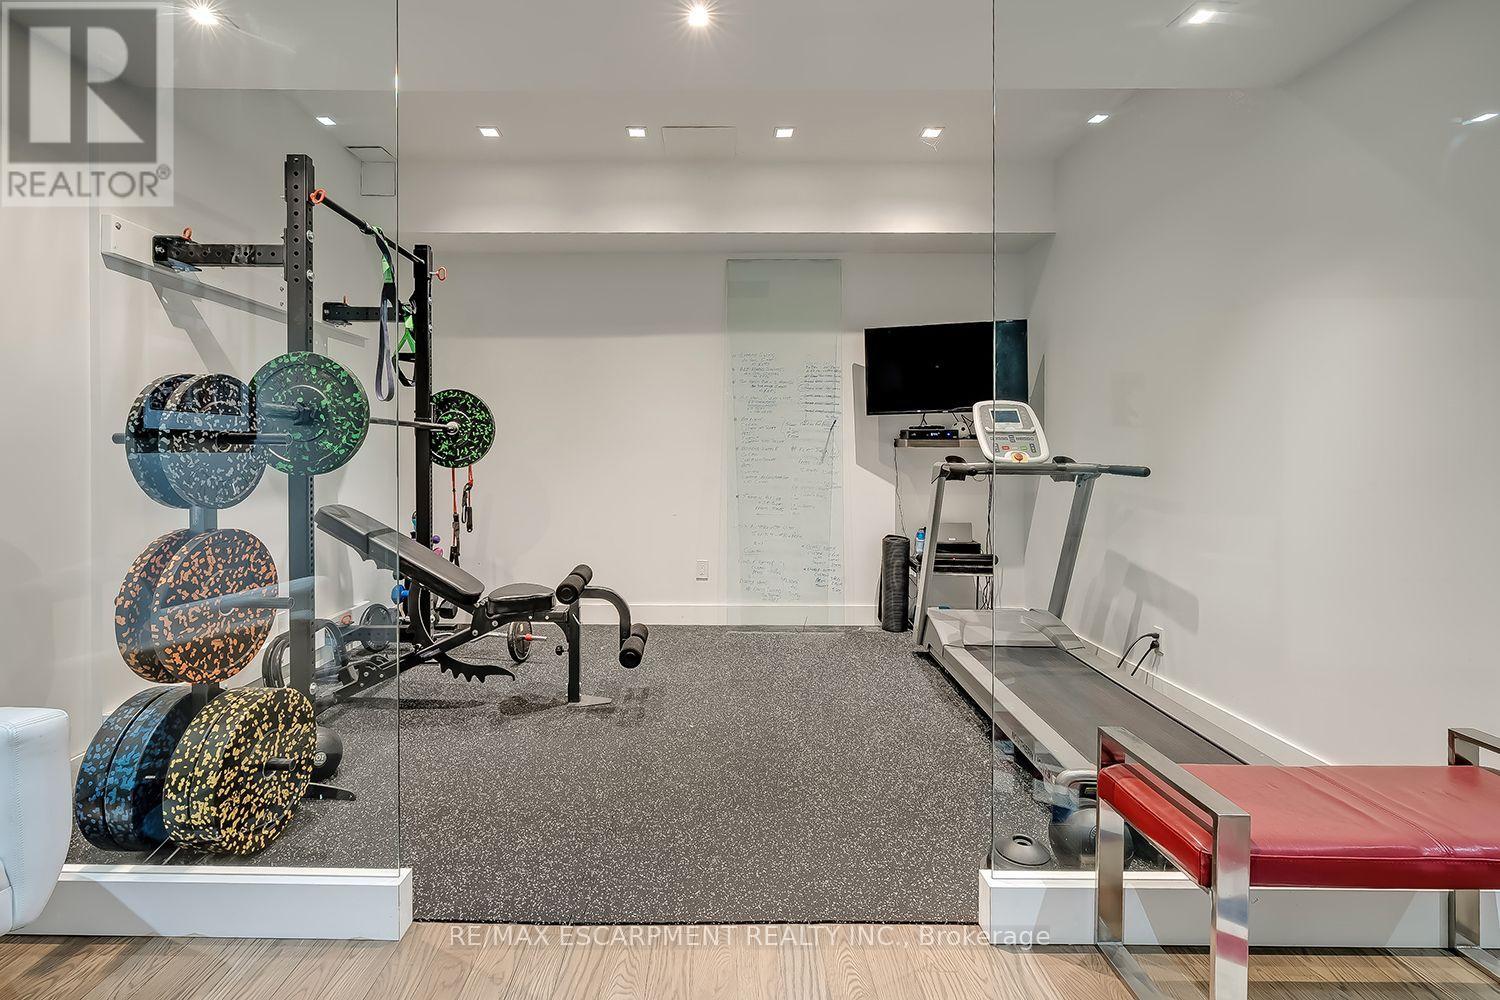
Exercise room
4.27 m x 2.97 m
Basement
Bathroom
3.1 m x 2.77 m
Basement
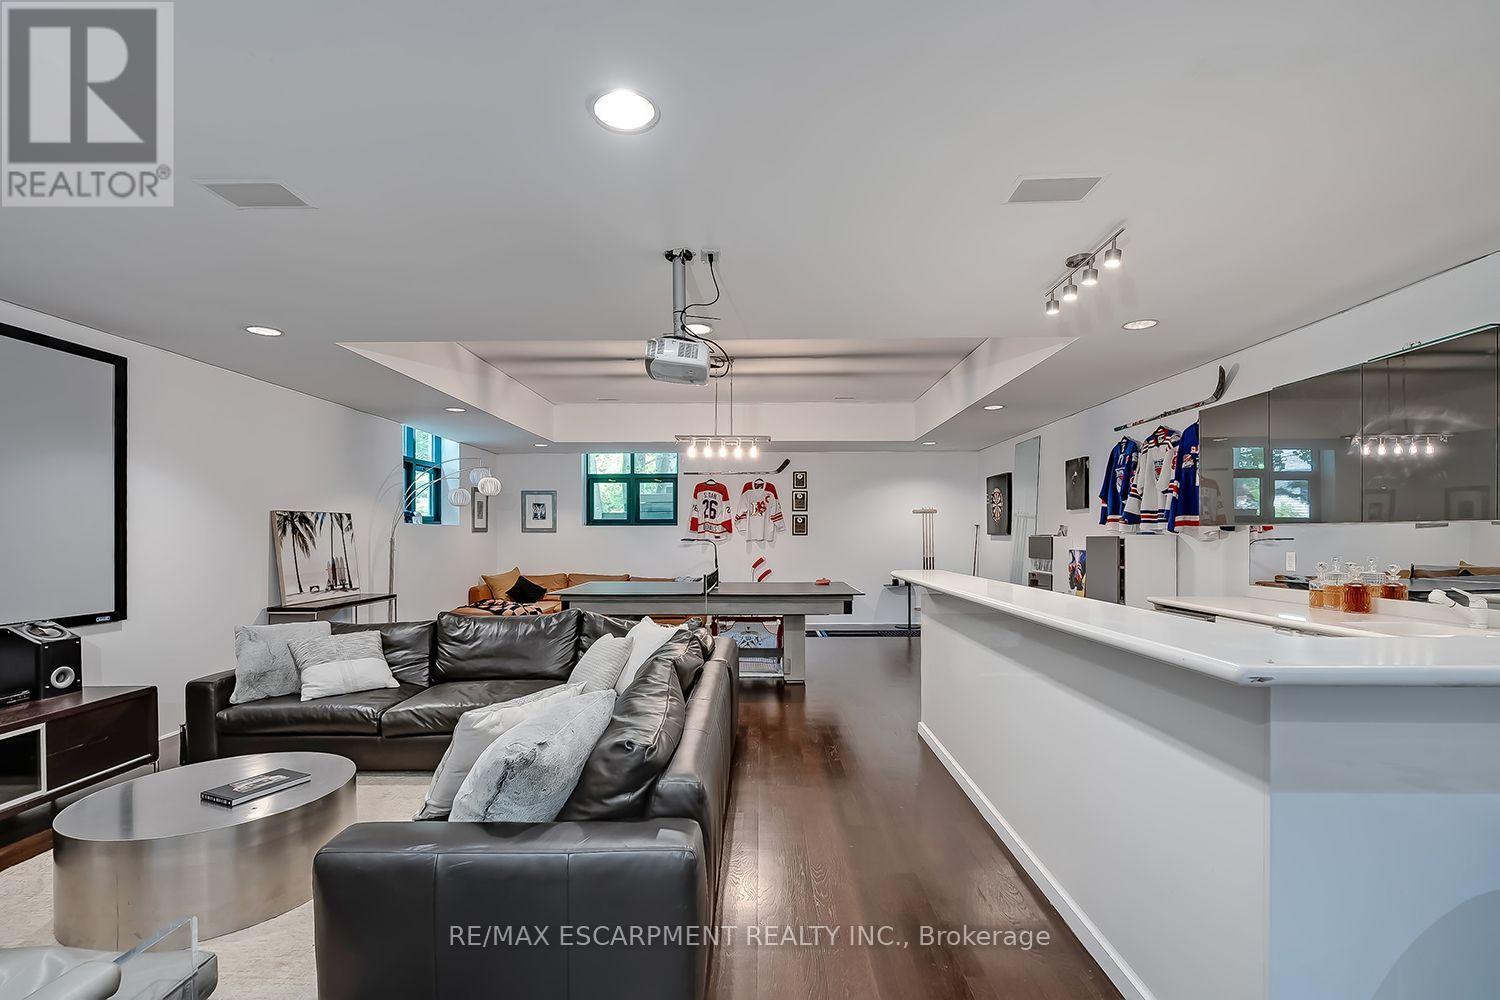
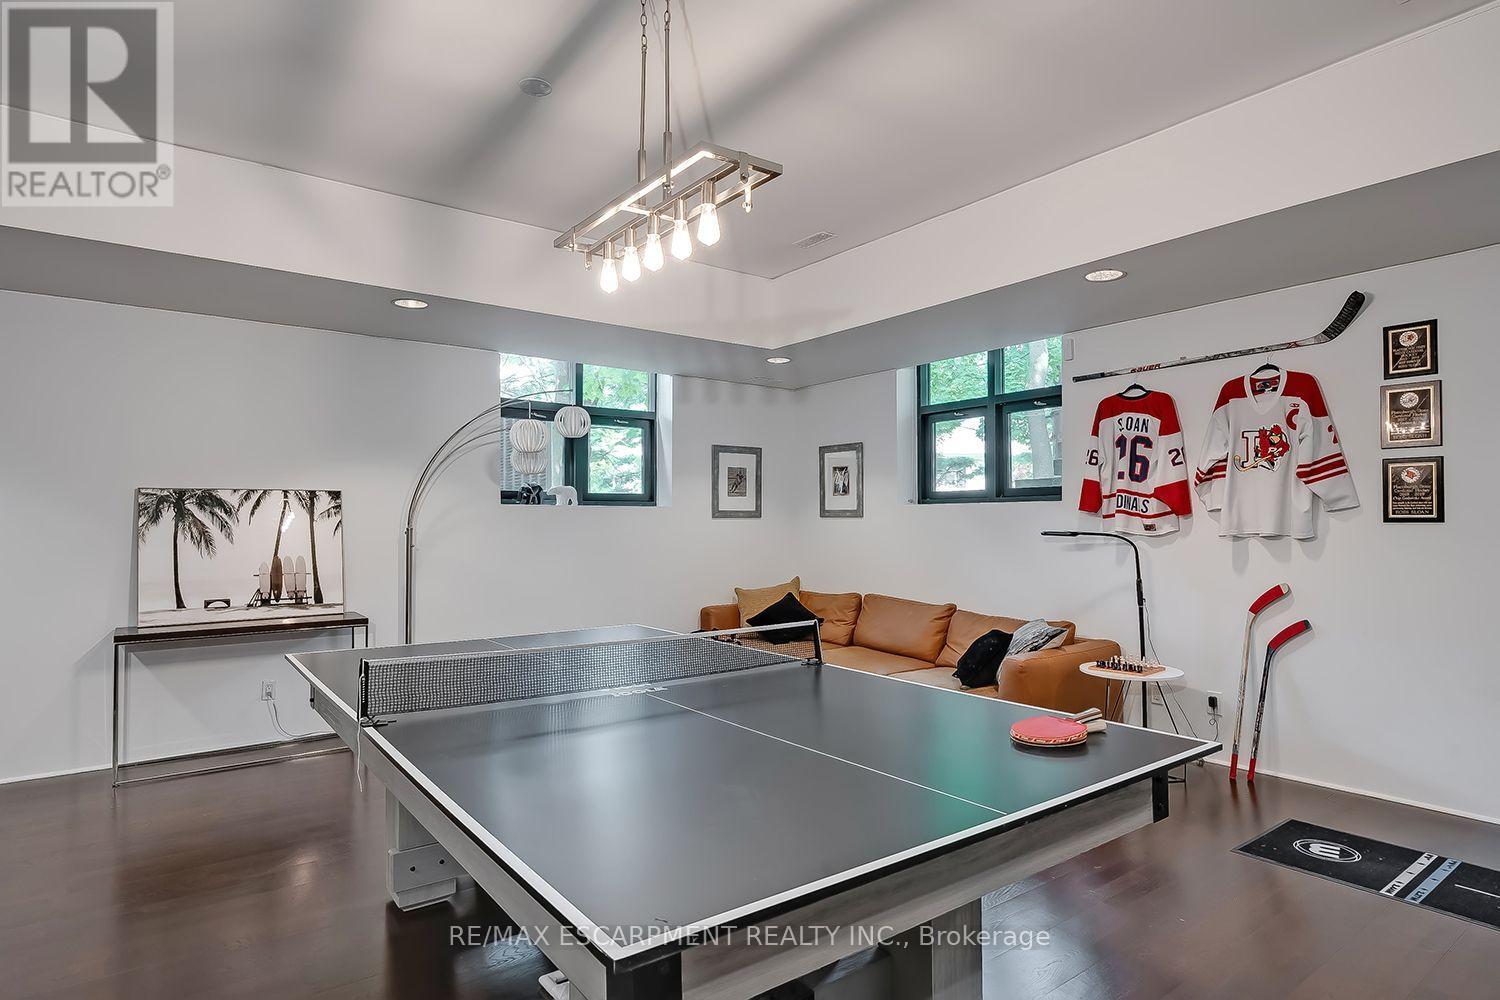
Recreational, Games room
11.25 m x 7.14 m
Basement
Bedroom
3.07 m x 3.02 m
Basement
Bedroom
3.99 m x 3.07 m
Ground level
Office
7.52 m x 3.51 m
Ground level
Living room
9.53 m x 8.89 m
Ground level
Dining room
9.12 m x 5.26 m
Ground level
Bathroom
2.41 m x 2.18 m
Ground level
Kitchen
6.02 m x 5.94 m
Second level
Primary Bedroom
7.57 m x 7.37 m
Second level
Other
2.54 m x 1.6 m
Second level
Bathroom
3.84 m x 3.38 m
Second level
Laundry room
2.54 m x 1.6 m

Virtual Tour & Media

Mortgage & Affordability Estimate monthly costs
Purchase price$7,249,000
Down paymentNot available
Mortgage amountNot available
Principal & interestNot available
Property taxesNot available
Condo/HOA feeNot available
Insurance/OtherNot available
UtilitiesNot available
Est. monthly totalNot available
Income needed (GDS 32%)Not available
Estimates only. Not financial advice. Rates, taxes and fees vary by lender and municipality.

Saved Properties

Keep This One Handy

Save this listing, compare it later, or open your saved properties dashboard.

Manage Saved Searches
Map is approximate.

Neighbourhood

Area
OO Old Oakville
City
Oakville
Postal code
L6J 6M1
Nearby
Cross Streets: Lakeshore Rd E. ** Directions: Lakeshore Rd. East to South on Raymar.