54 Sawley Drive
BUYER ADVANTAGE
Buy with confidence
Get a full-service approach built on strategy, strong negotiation, and clear guidance from offer to close.
- Local Market Expertise
- Broker-level Negotiation
- Transparent Process
- No-pressure Guidance

The right strategy depends on your goals, timing, budget, and the type of home you are buying. Get Your Buyer Snapshot.
About This Property
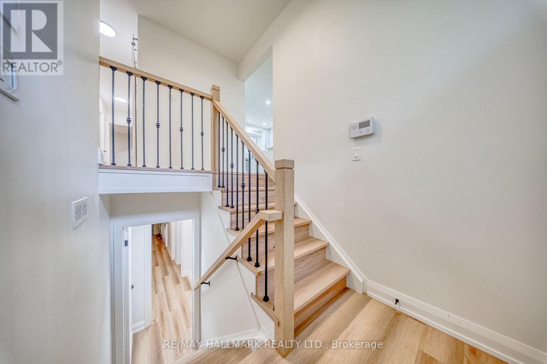
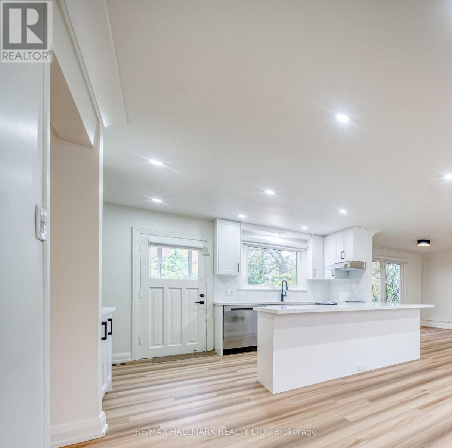
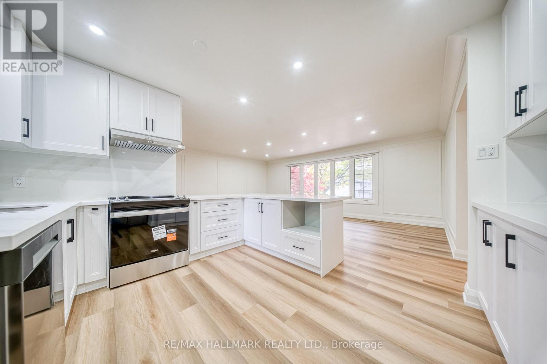
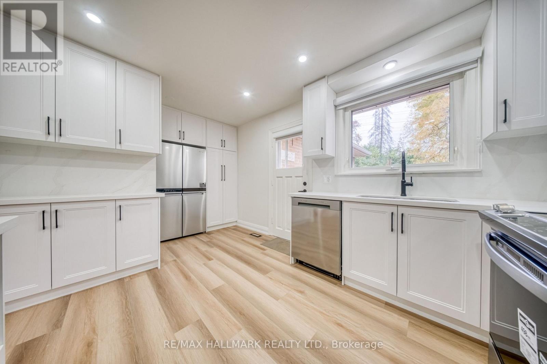
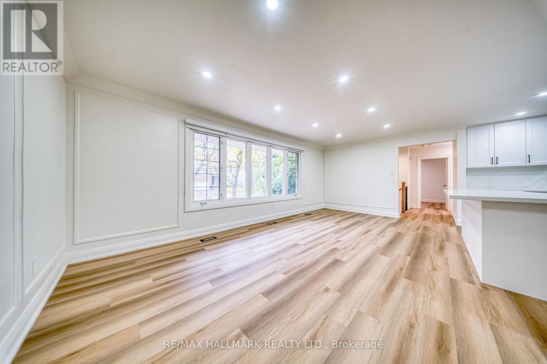
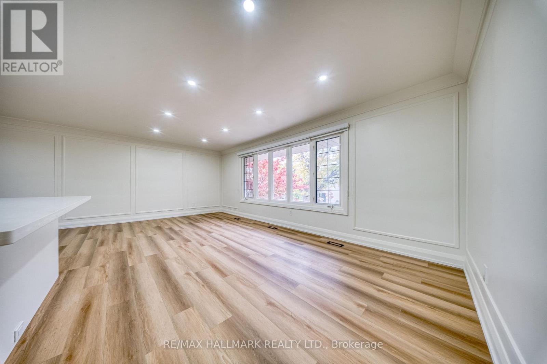
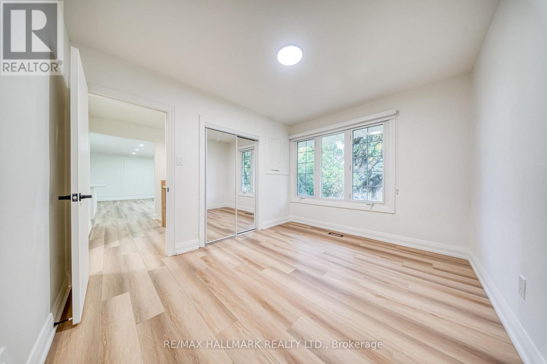
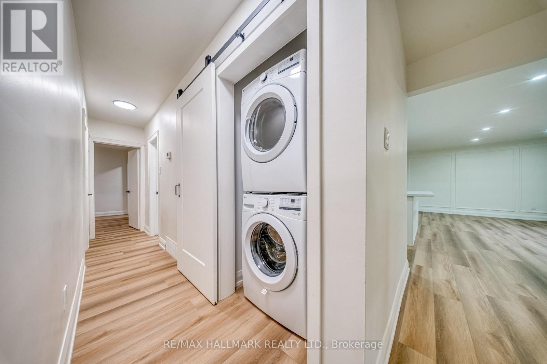
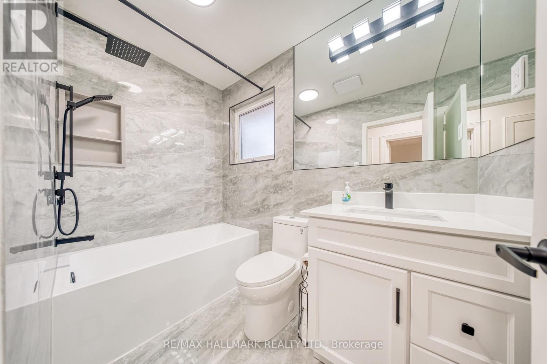
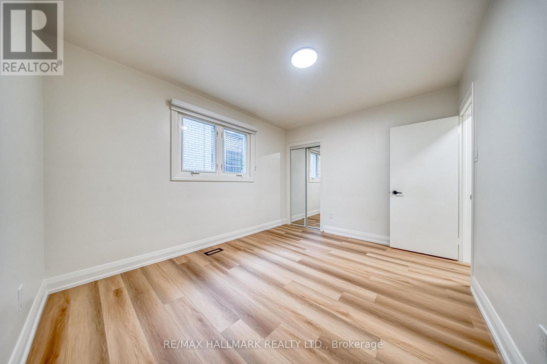
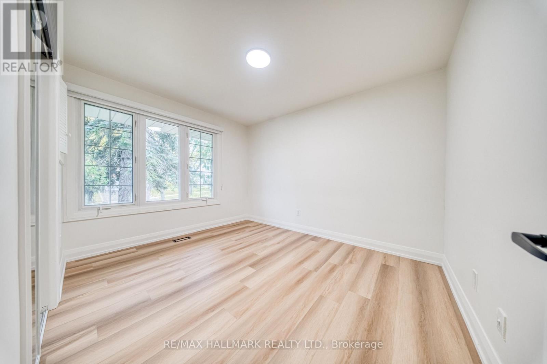
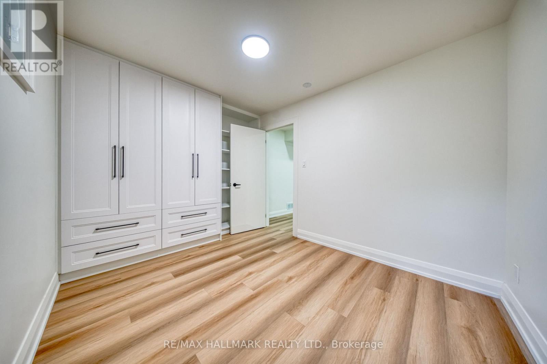
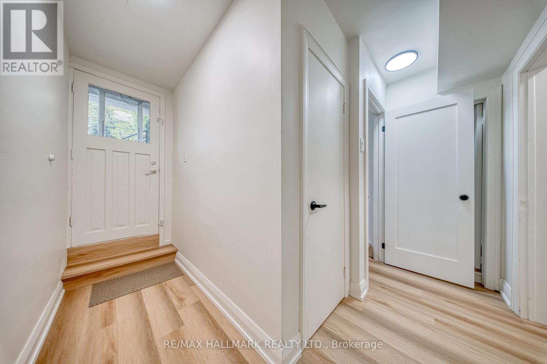
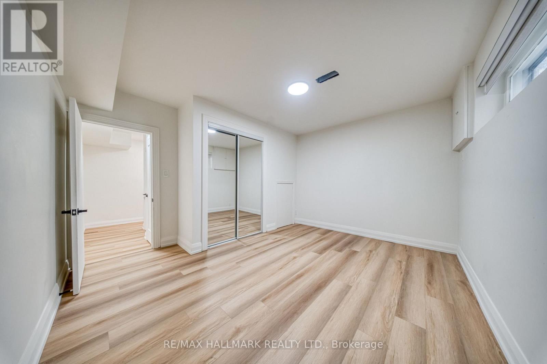
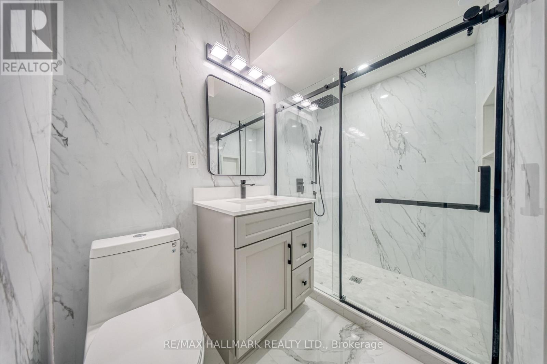
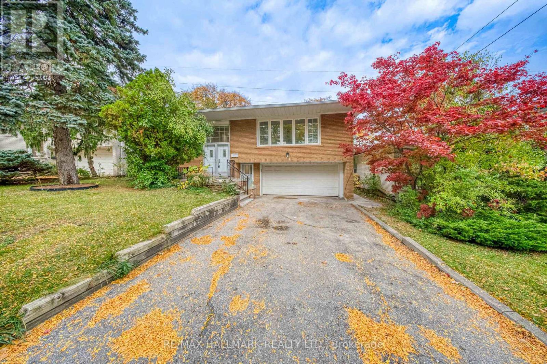
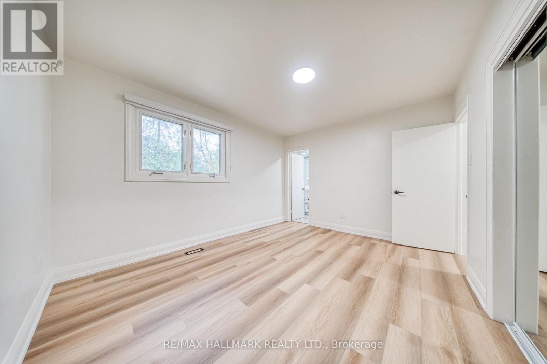
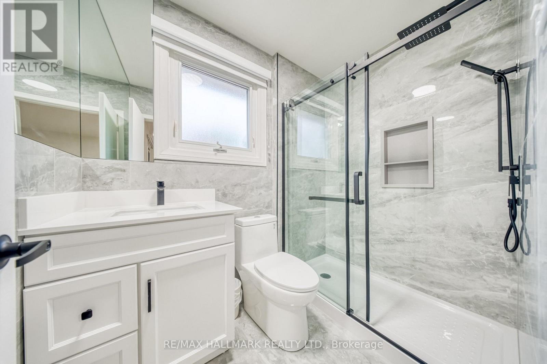
Welcome to 54 Sawley Drive - a beautifully renovated, truly turnkey home on a quiet, tree-lined street in an established, prestigious community. This move-in-ready residence offers 5 bedrooms and 3 full washrooms, with bright, open principal rooms and tasteful modern finishes throughout. Everything is brand new: new roof, new furnace and A/C, new tankless water heater, brand-new stainless steel appliances, Quartz countertops, brand-new vinyl flooring throughout, and pot lights, custom roller shades on windows. The fully finished lower level features a separate entrance, its own kitchen and laundry, making it ideal for extended family or as an excellent investment opportunity with double-income potential. Each level has its own kitchen and laundry room for added convenience and privacy. Set in a mature neighborhood close to parks, shopping, transit, Doctors office, Gyms, Grocery store, Shopping Malls, Ravine Trails and most importantly top schools such as, Tyndale University, St. Joseph's Morrow Park, Lester B. Pearson French immersion school, A.Y Jackson Secondary School - this home offers the perfect blend of comfort, style, and value. (id:63604)
Key Facts
Highlights
- Washer
- Water meter
- Dishwasher
- Range
- Dryer
- Hood Fan
- Window Coverings
- Garage door opener remote(s)
- Water Heater
- Two Refrigerators
Property Details
Interior features
Exterior features
Systems and association
Lot and water
Rooms
Mortgage & Affordability
Saved Properties
Keep This One Handy
Save this listing, compare it later, or open your saved properties dashboard.
Neighbourhood
- Area
- Bayview Woods-Steeles
- City
- Toronto
- Postal code
- M2K 2J5
- Nearby
- Bayview & Cummer
Save This Property
Keep this home handy, return to it anytime, and let us know how to reach you about this listing.
We use this email only to connect your saved properties and saved searches.
Other Available Options
Similar Listings
Listings from our database that match closely.