
54 Southwell Drive
BUYER ADVANTAGE
Buy with confidence
Get a full-service approach built on strategy, strong negotiation, and clear guidance from offer to close.
- Local Market Expertise
- Broker-level Negotiation
- Transparent Process
- No-pressure Guidance

The right strategy depends on your goals, timing, budget, and the type of home you are buying. Get Your Buyer Snapshot.
About This Property
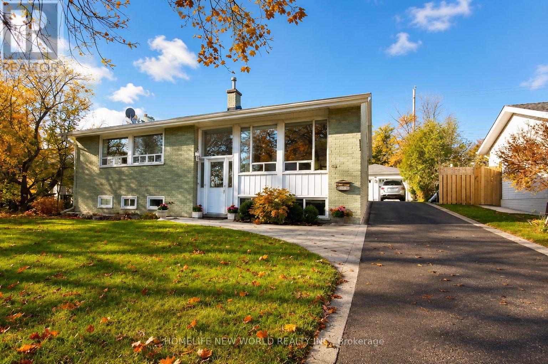
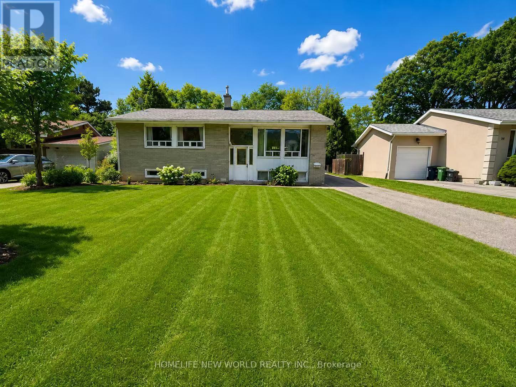
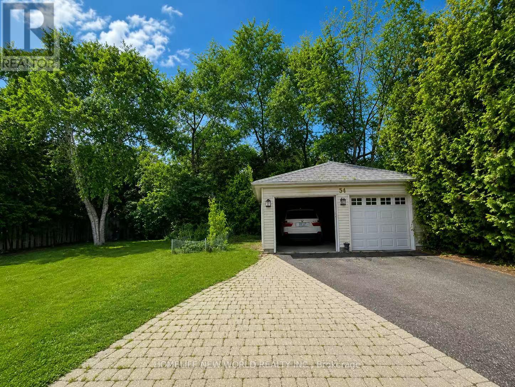
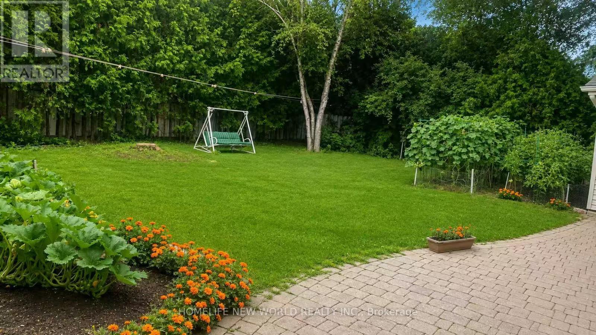
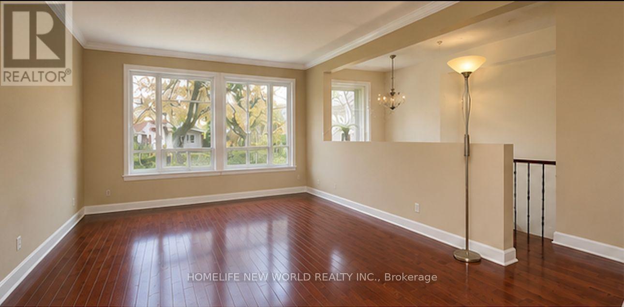
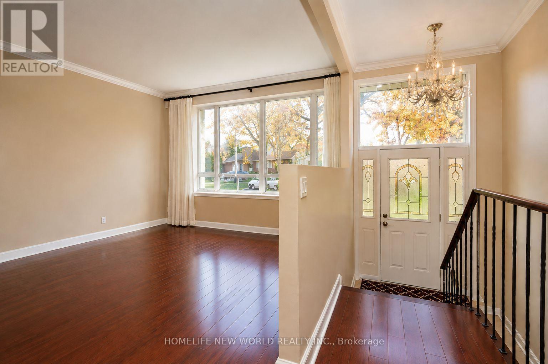
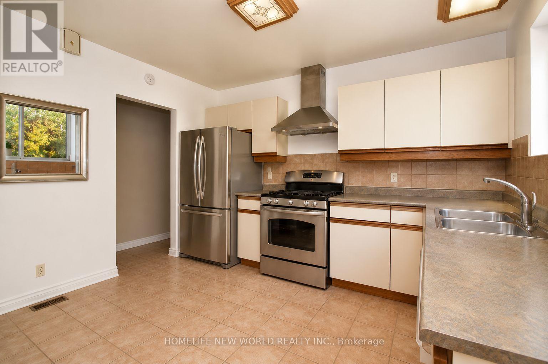
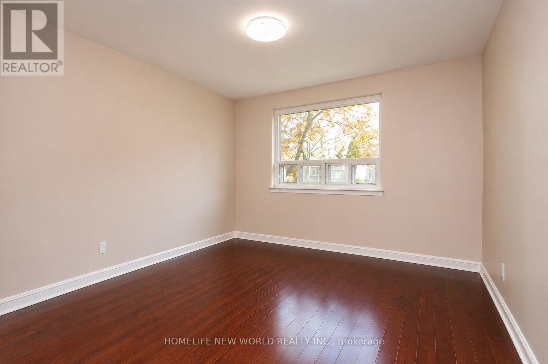
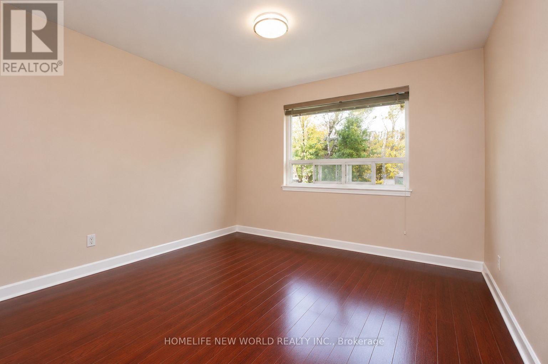
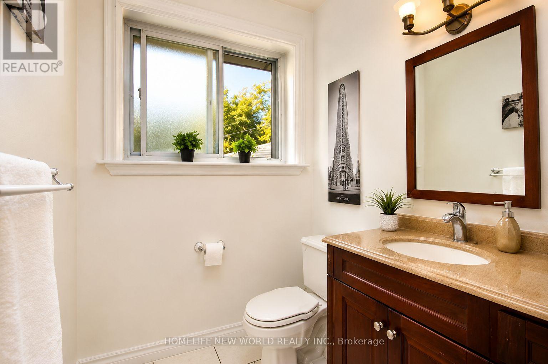
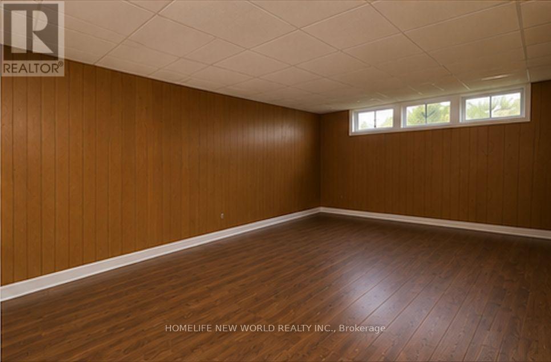
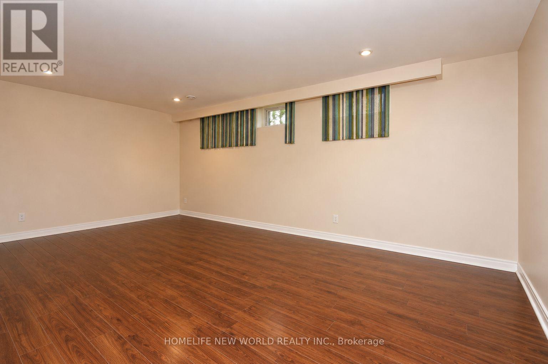
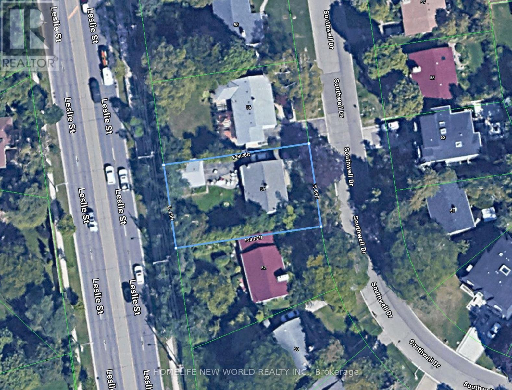
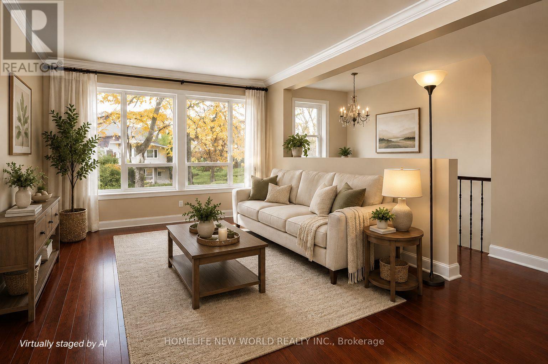
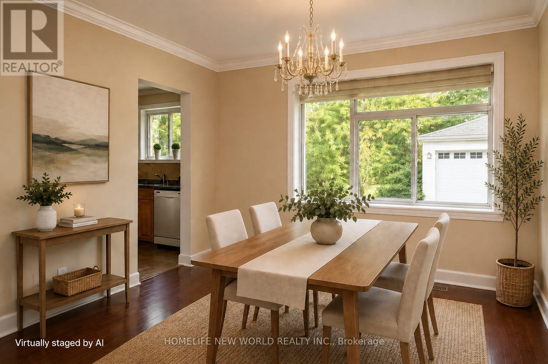
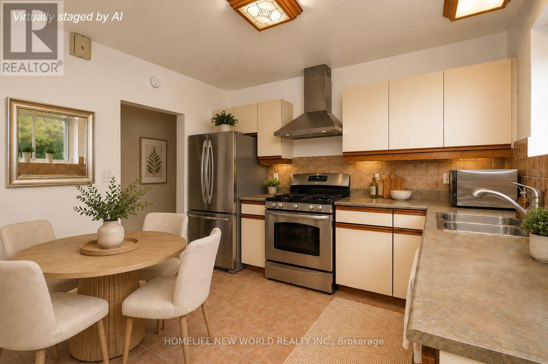
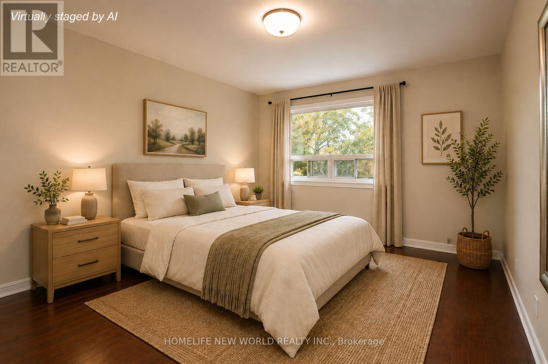
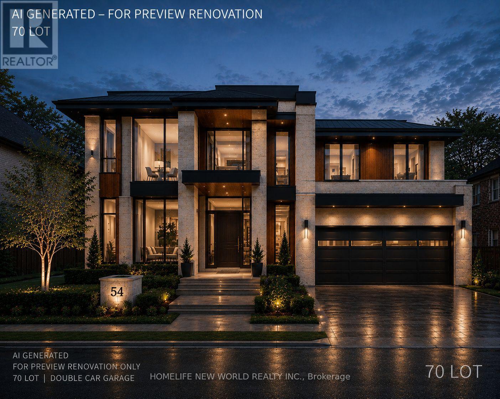
Rare 70' Lot In The Prestigious Banbury Neighbourhood! An Exceptional Opportunity To Build Your Dream Home On A Premium Wide Lot In One Of Toronto's Most Sought-After Communities. The Existing Bungalow Offers The Flexibility To Move In, Renovate, Rent Out, Or Build New. Surrounded By Beautiful Custom Homes In A Mature And Established Neighbourhood. The Location Is A "10" - Top-Ranked Schools, Shops, Edward Gardens, TTC, Hwy 401 & DVP Are All Just Minutes Away. A Rare Opportunity For Builders, Investors, Or End Users Looking To Create Their Dream Home In An Outstanding Location! (id:63604)
Key Facts
Highlights
- Washer
- Refrigerator
- Dishwasher
- Range
- Oven
- Dryer
- Hood Fan
- Window Coverings
Property Details
Interior features
Exterior features
Lot and water
Mortgage & Affordability
Saved Properties
Keep This One Handy
Save this listing, compare it later, or open your saved properties dashboard.
Neighbourhood
- Area
- Banbury-Don Mills
- City
- Toronto
- Postal code
- M3B 2N9
- Nearby
- Cross Streets: Leslie/York Mills. ** Directions: Leslie St & York Mills Rd.
Save This Property
Keep this home handy, return to it anytime, and let us know how to reach you about this listing.
We use this email only to connect your saved properties and saved searches.
Other Available Options
Similar Listings
Listings from our database that match closely.







