5458 Main Street

Whitchurch-Stouffville, ONTownhouse
$968,000
MLS® N13190800
Townhouse3 beds4 baths1 total
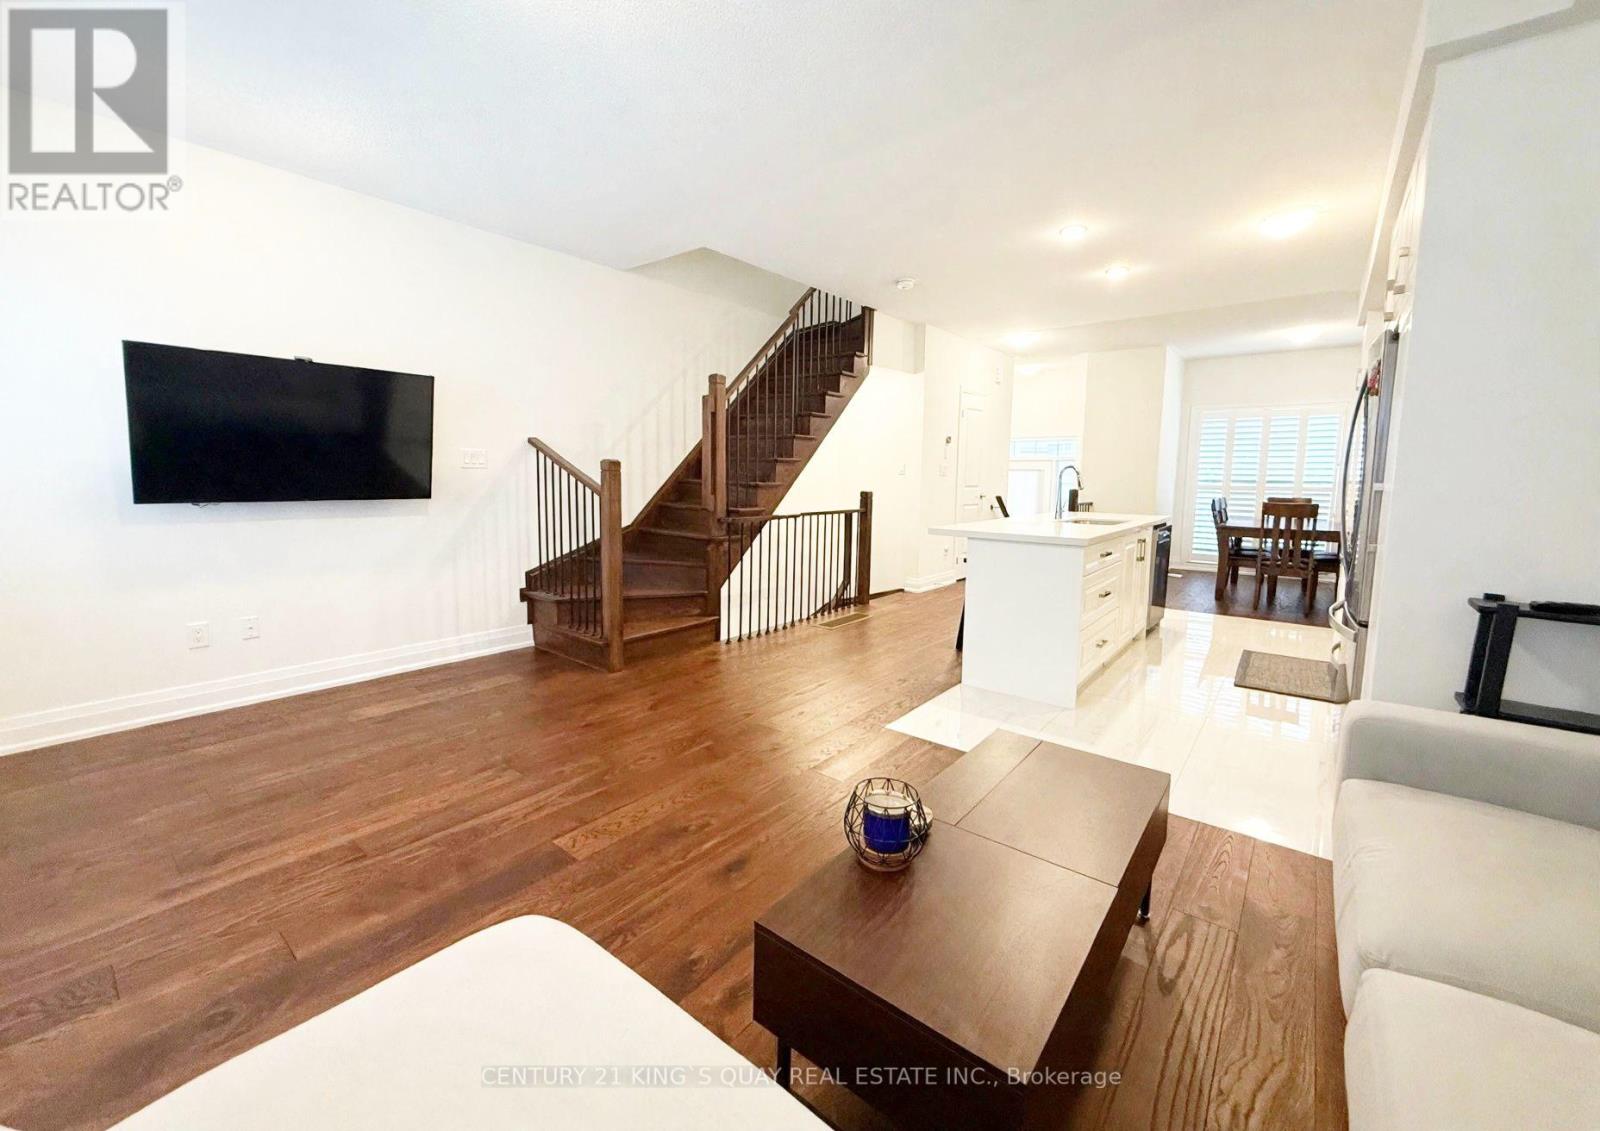
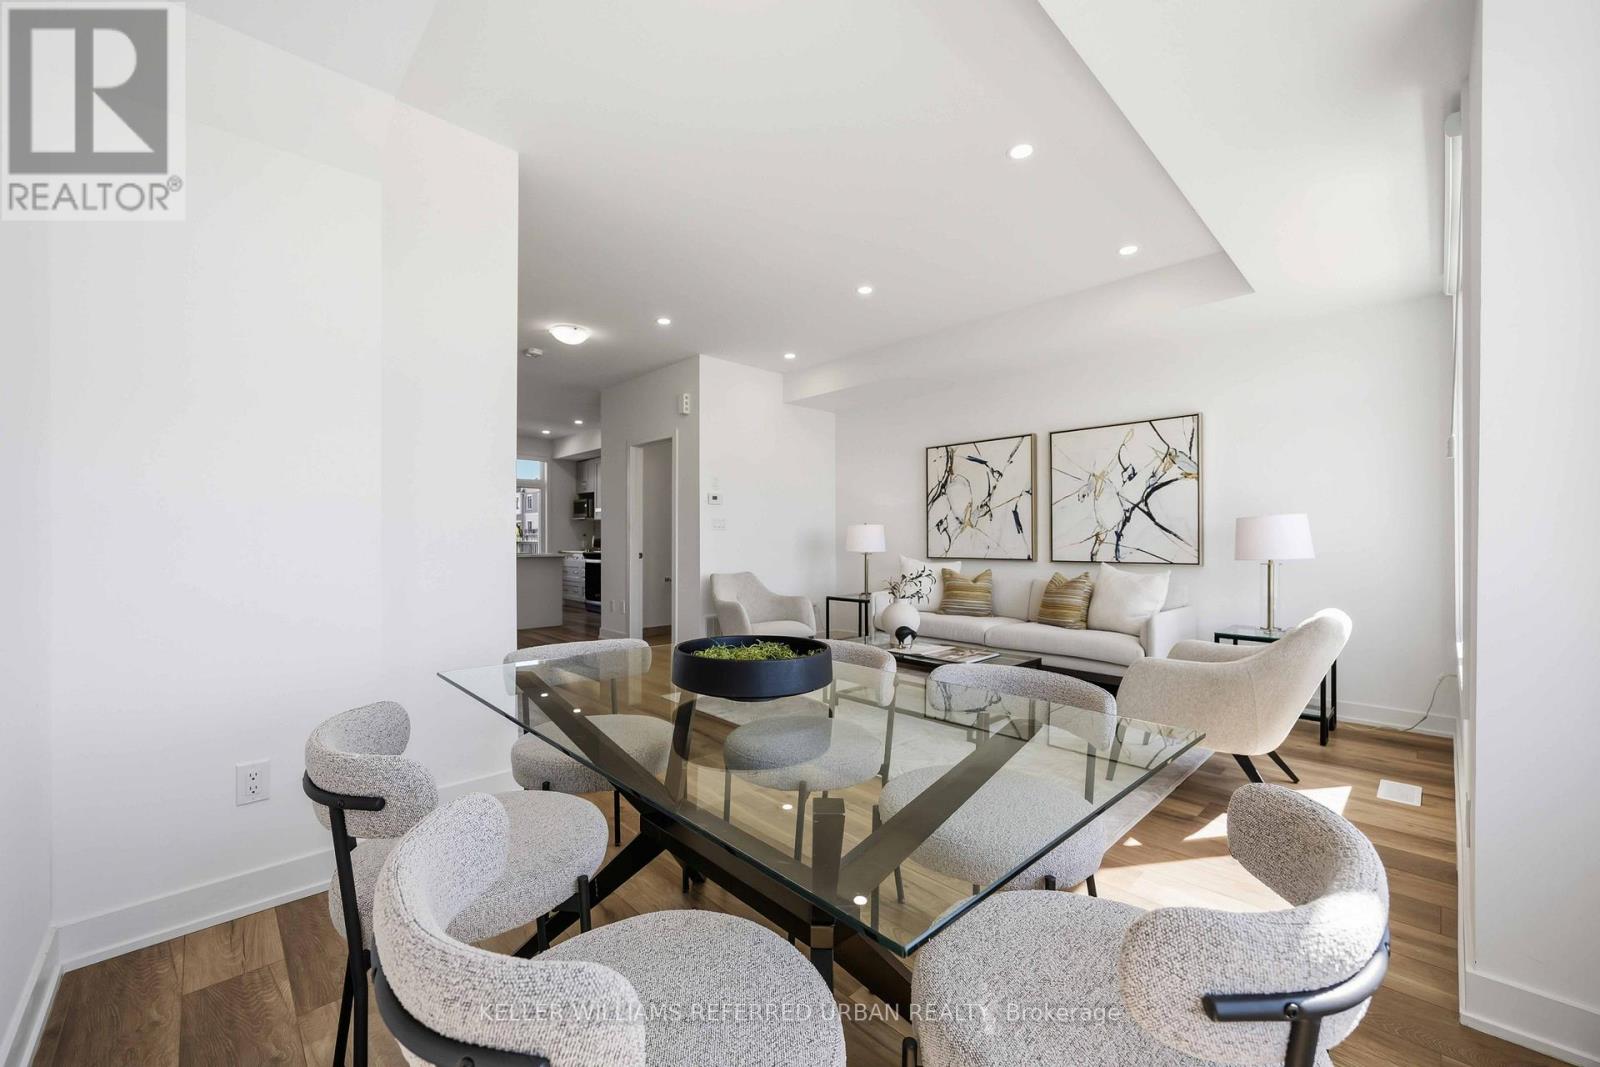
5458 Main Street, Whitchurch-Stouffville, ON photo 1
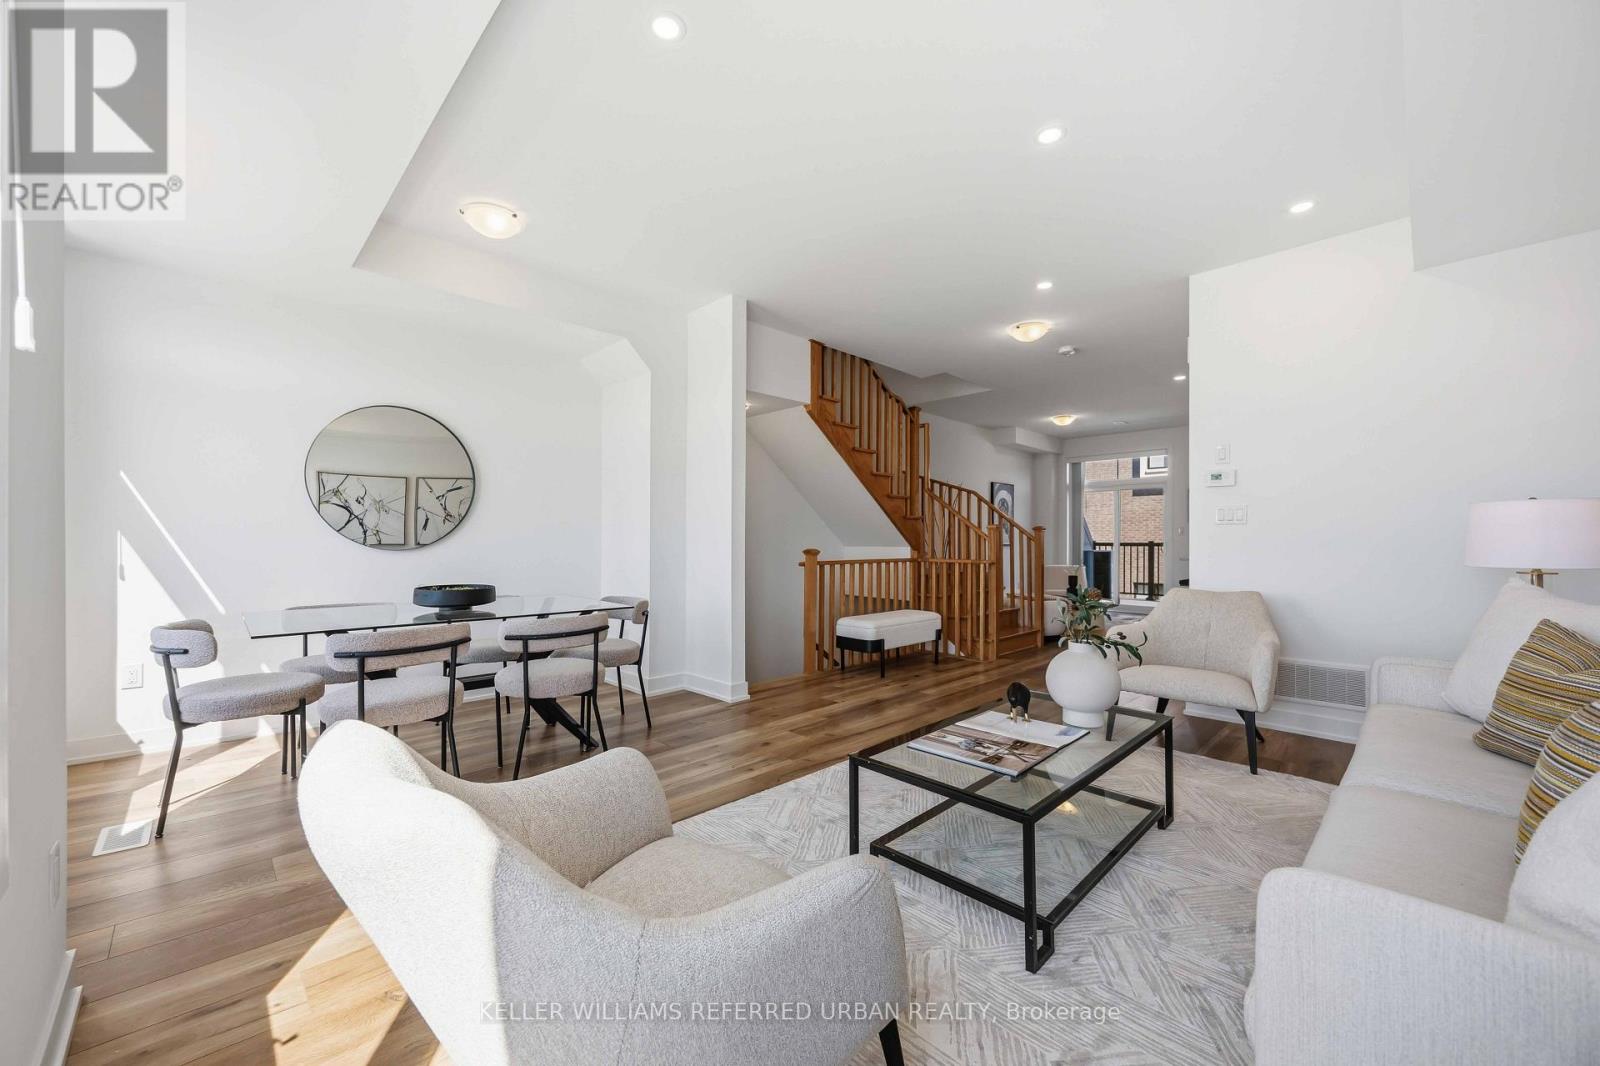
5458 Main Street, Whitchurch-Stouffville, ON photo 2
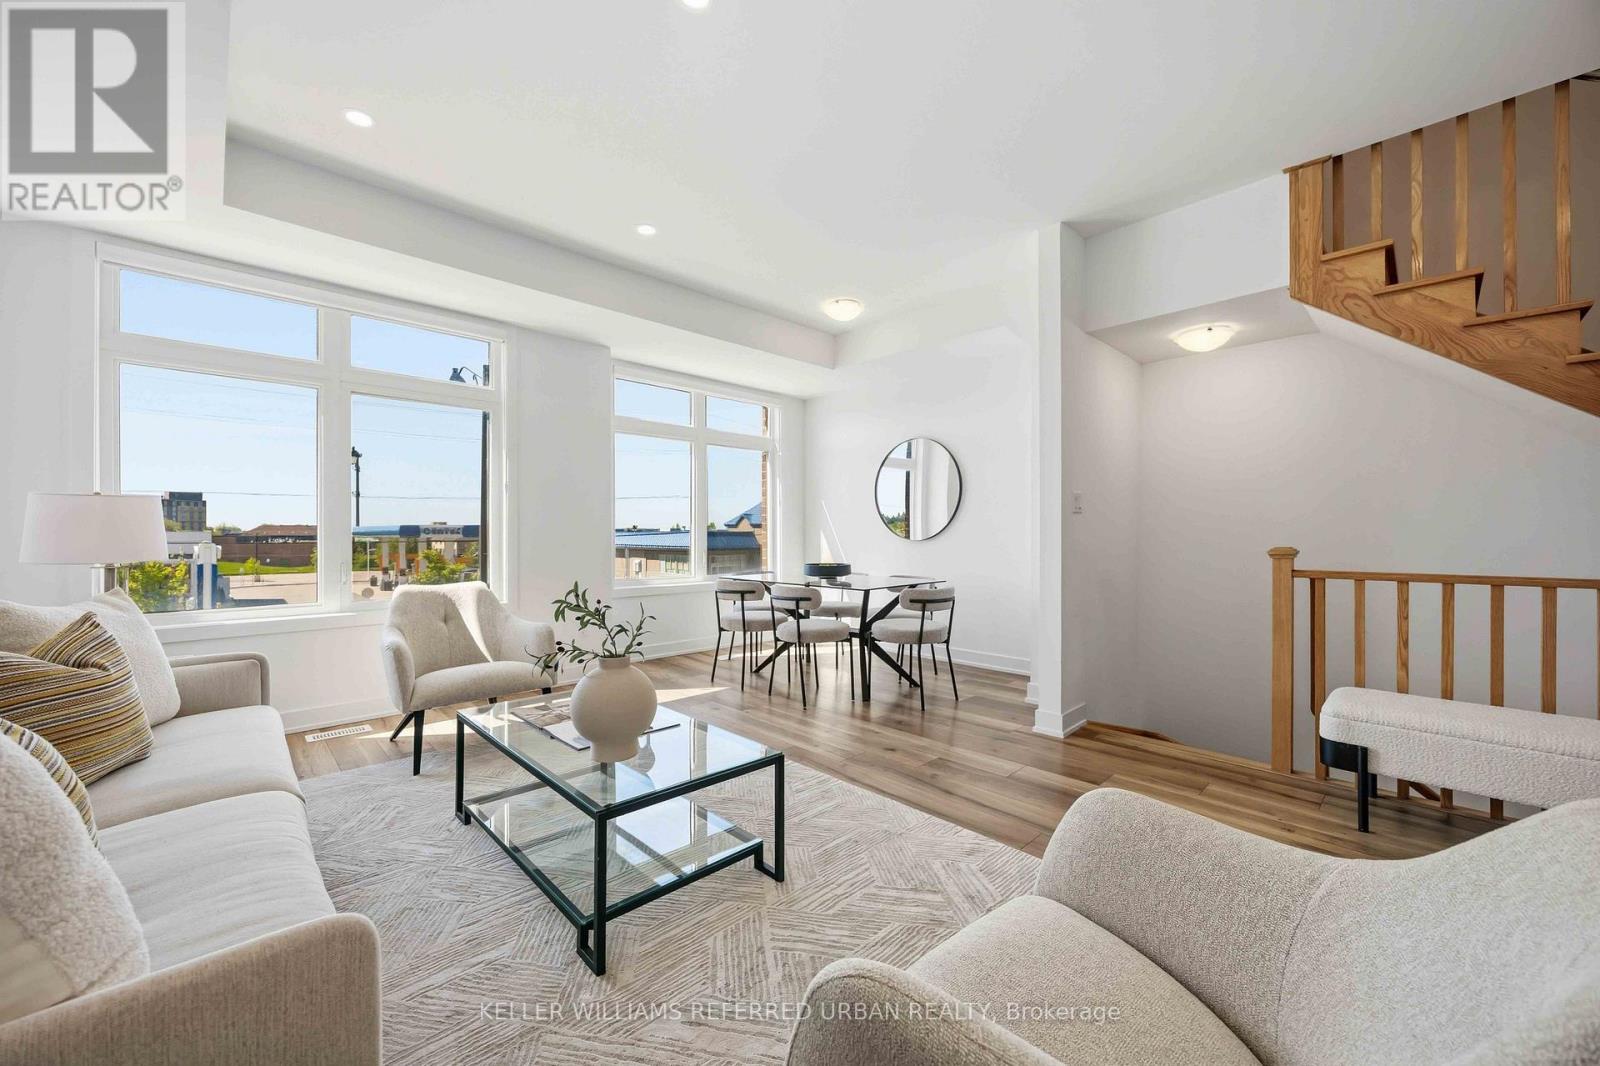
5458 Main Street, Whitchurch-Stouffville, ON photo 3
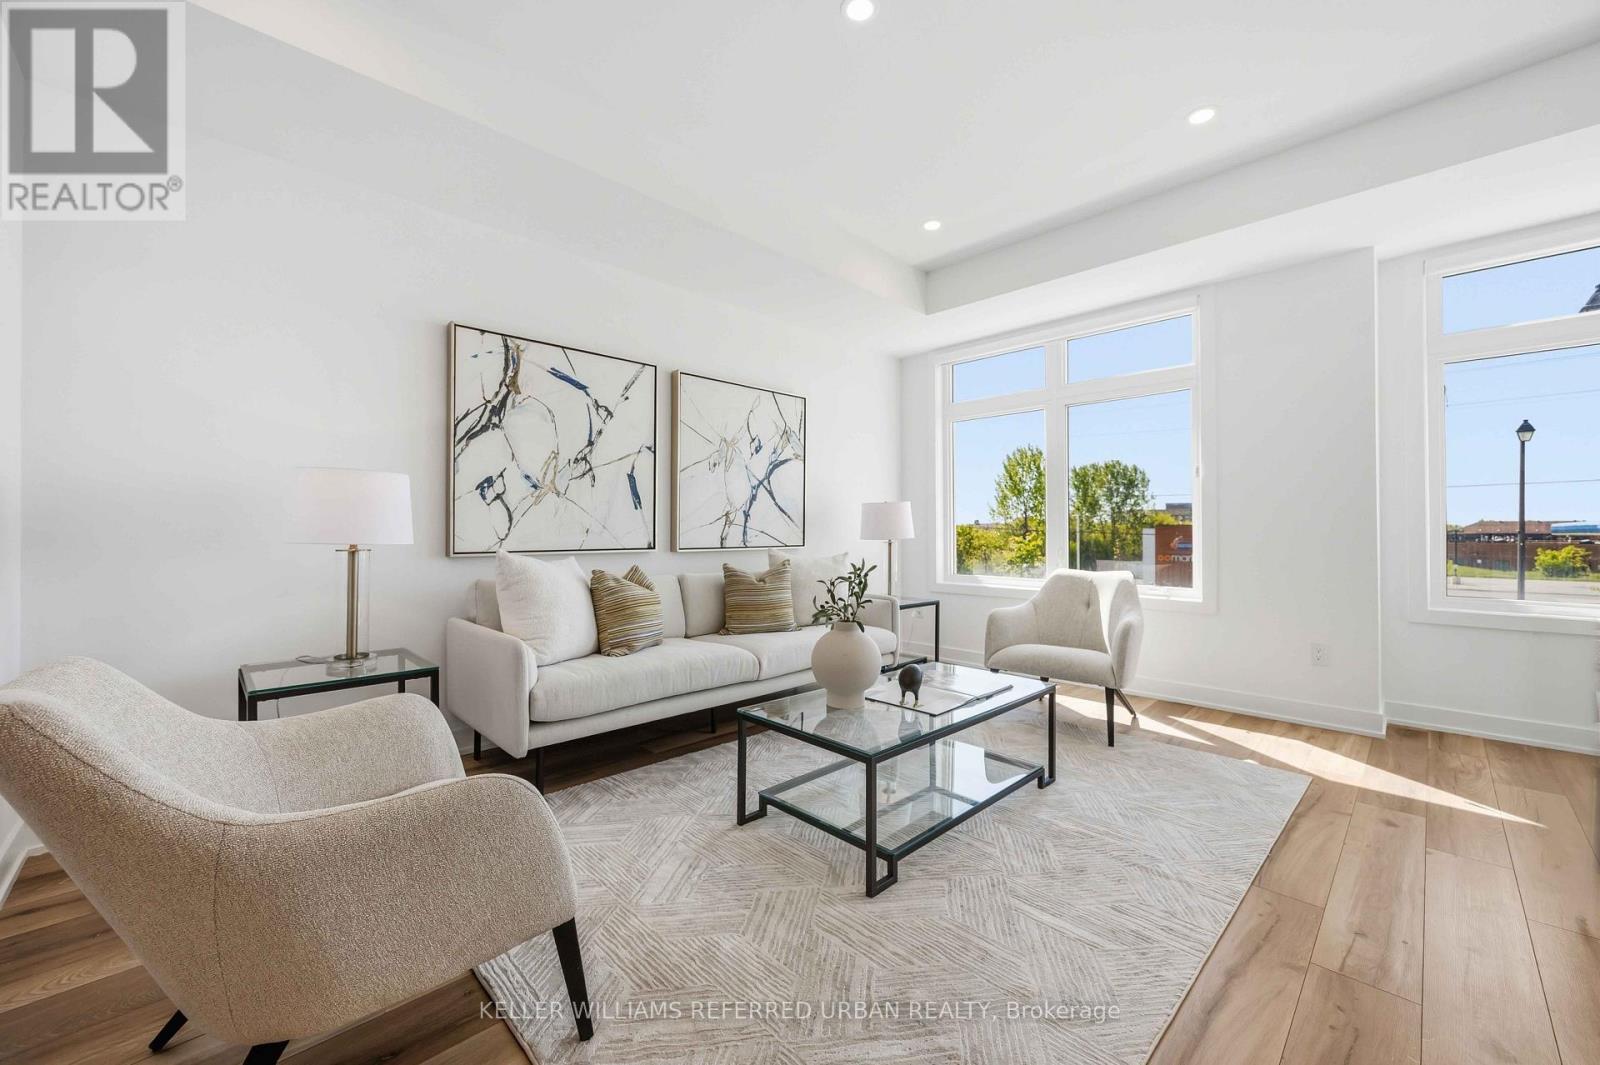
5458 Main Street, Whitchurch-Stouffville, ON photo 4
5458 Main Street, Whitchurch-Stouffville, ON photo 5
5458 Main Street, Whitchurch-Stouffville, ON photo 6
5458 Main Street, Whitchurch-Stouffville, ON photo 7
5458 Main Street, Whitchurch-Stouffville, ON photo 8
5458 Main Street, Whitchurch-Stouffville, ON photo 9
5458 Main Street, Whitchurch-Stouffville, ON photo 10
5458 Main Street, Whitchurch-Stouffville, ON photo 11
5458 Main Street, Whitchurch-Stouffville, ON photo 12
5458 Main Street, Whitchurch-Stouffville, ON photo 13
5458 Main Street, Whitchurch-Stouffville, ON photo 14
5458 Main Street, Whitchurch-Stouffville, ON photo 15
5458 Main Street, Whitchurch-Stouffville, ON photo 16
5458 Main Street, Whitchurch-Stouffville, ON photo 17
5458 Main Street, Whitchurch-Stouffville, ON photo 18
5458 Main Street, Whitchurch-Stouffville, ON photo 19
5458 Main Street, Whitchurch-Stouffville, ON photo 20
5458 Main Street, Whitchurch-Stouffville, ON photo 21
5458 Main Street, Whitchurch-Stouffville, ON photo 22
5458 Main Street, Whitchurch-Stouffville, ON photo 23
5458 Main Street, Whitchurch-Stouffville, ON photo 24
5458 Main Street, Whitchurch-Stouffville, ON photo 25
5458 Main Street, Whitchurch-Stouffville, ON photo 26
5458 Main Street, Whitchurch-Stouffville, ON photo 27
5458 Main Street, Whitchurch-Stouffville, ON photo 28
5458 Main Street, Whitchurch-Stouffville, ON photo 29
5458 Main Street, Whitchurch-Stouffville, ON photo 30
5458 Main Street, Whitchurch-Stouffville, ON photo 31
1 / 31

BUYER ADVANTAGE

Buy with confidence

Get a full-service approach built on strategy, strong negotiation, and clear guidance from offer to close.

  • Local Market Expertise
  • Broker-level Negotiation
  • Transparent Process
  • No-pressure Guidance

The right strategy depends on your goals, timing, budget, and the type of home you are buying. Get Your Buyer Snapshot.

About This Property

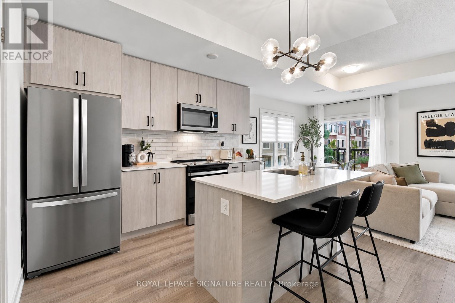
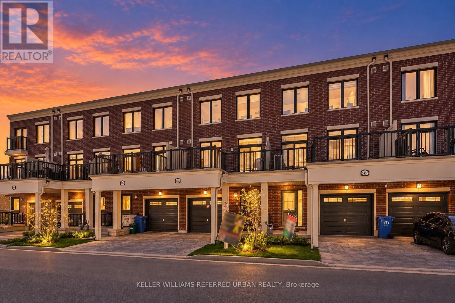
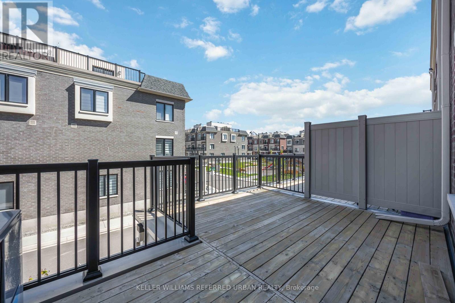
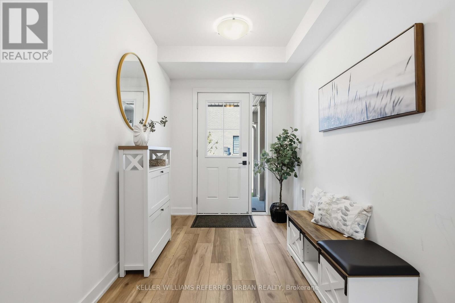
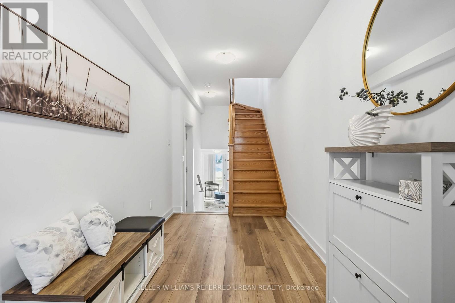
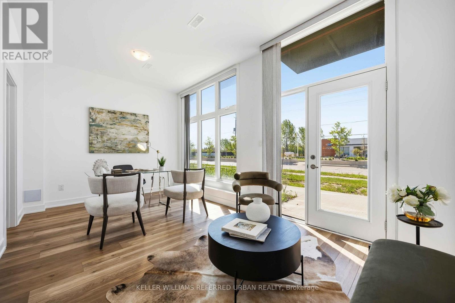
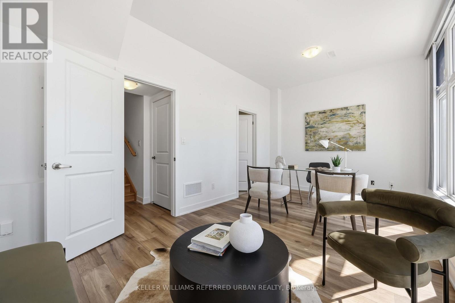
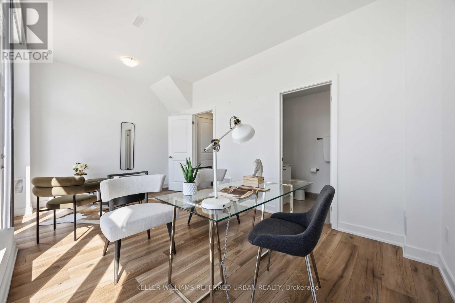
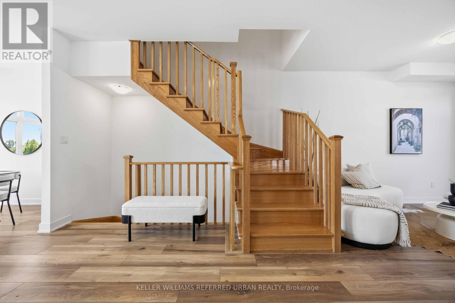
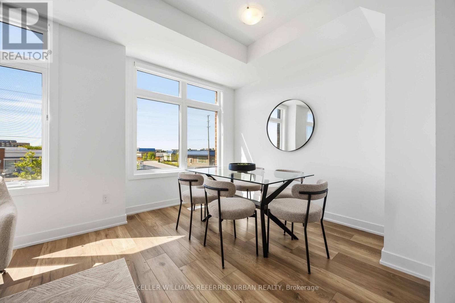
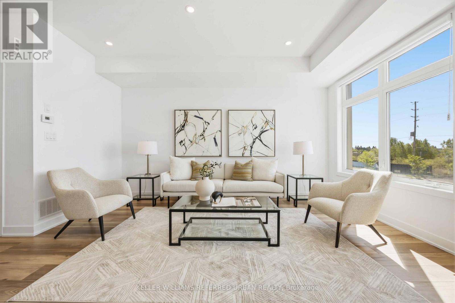
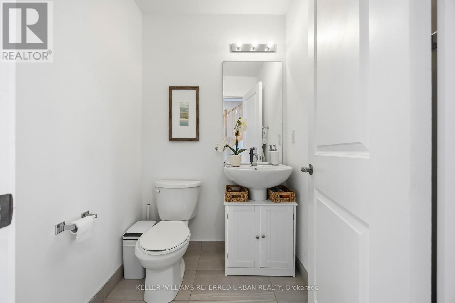
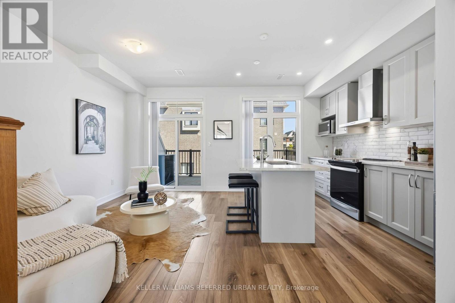
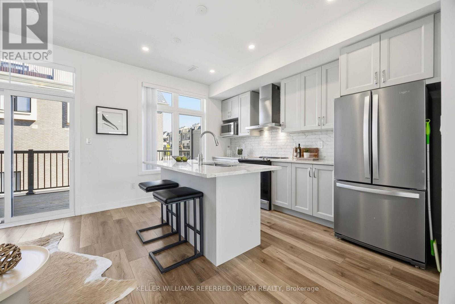
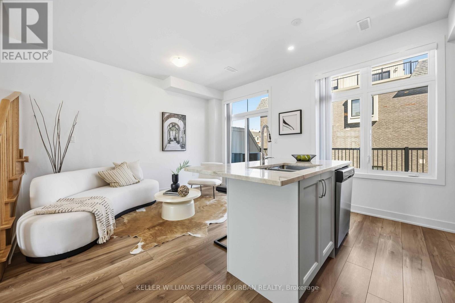
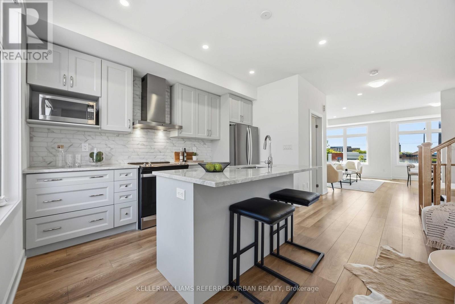
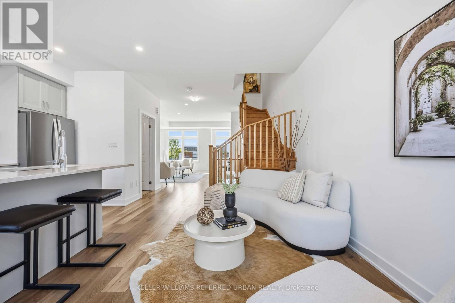
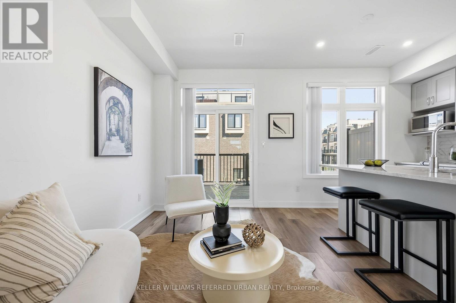
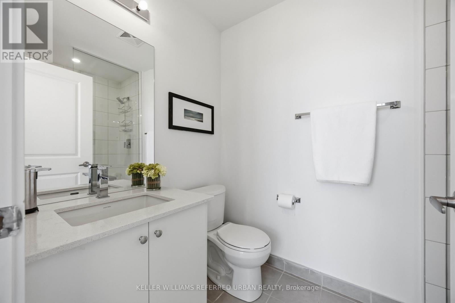
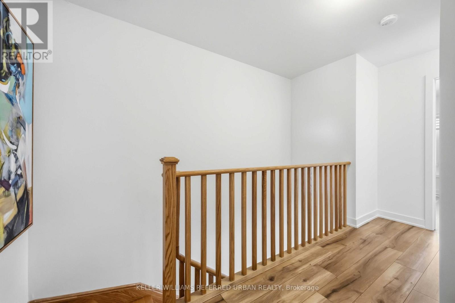
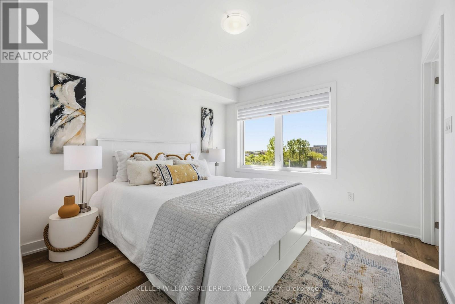
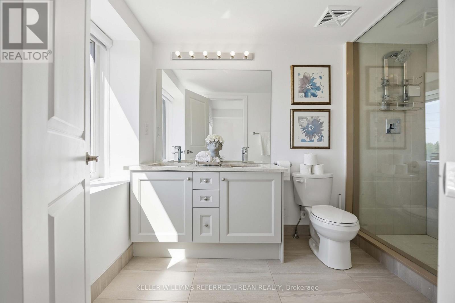
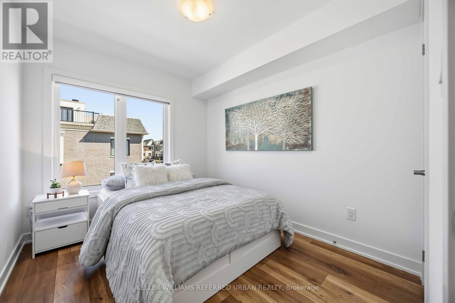
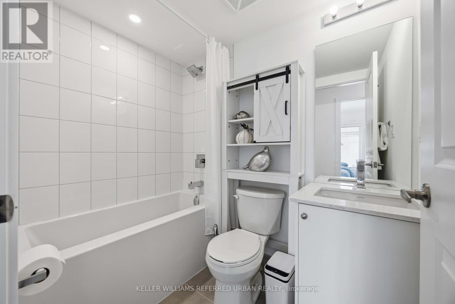
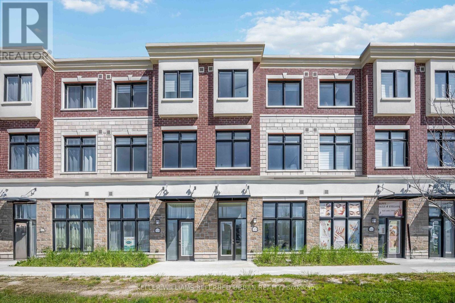
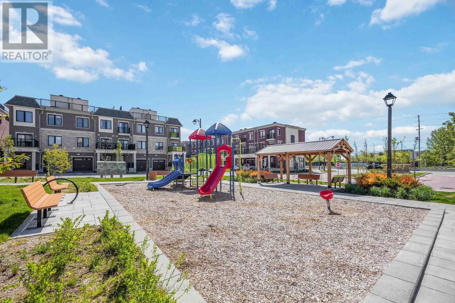
**Officially CM2(Commercial Mixed-Use 2) Zoning ----- Generally allowing 4-5 story mixed-use building that combine commercial, residential, and office spaces(buyer to verify permitted-uses) ----- Versatile live-work combined property or Excellent live-rent opportunity(potential income $$$) ***Welcome to this beautiful 3-storey Baker Hill townhouse in the heart of Stouffville!!! ----This UPGRADED(SPENT $$$) UNIT offers the perfect blend of residential comfort and commercial flexibility, featuring a dedicated home-CITY ZONED OFFICE/STUDIO with a separate entrance & hi ceiling & floor to ceiling window & exclusive bathroom and RESIDENTIAL-USE with 3 bedrooms, 3 bathrooms. Enjoy a sun-filled, open concept layout of thoughtfully designed living space with modern interior finishes throughout. This BUILDER'S UPGRADED UNIT features smooth ceilings, carpet-free flooring, and upgraded, notable kitchen package(double-sink centre island,sleek cabinetry), and pot lights, 200-amp electrical service. Upstairs, providing spacious & open concept design of functional space, and the primary bedroom features a private ensuite and walk-in closet, while two additional well-sized rooms provide practical spaces for family. A private balcony equipped with a natural gas BBQ line adds additional convenience for gathering of summer time. Ideally located minutes from major transit routes, the GO stations, schools, parks, shops, and restaurants. A rare opportunity to acquire a commercially zoned townhome in a fast-growing, high-demand area. (id:63604)

Key Facts

Type
Townhouse
Beds
3
Baths
4
Size
1,500 sqft
Lot
18 x 66.5 FT
Parking
1 total
Condo fee
$118

Highlights

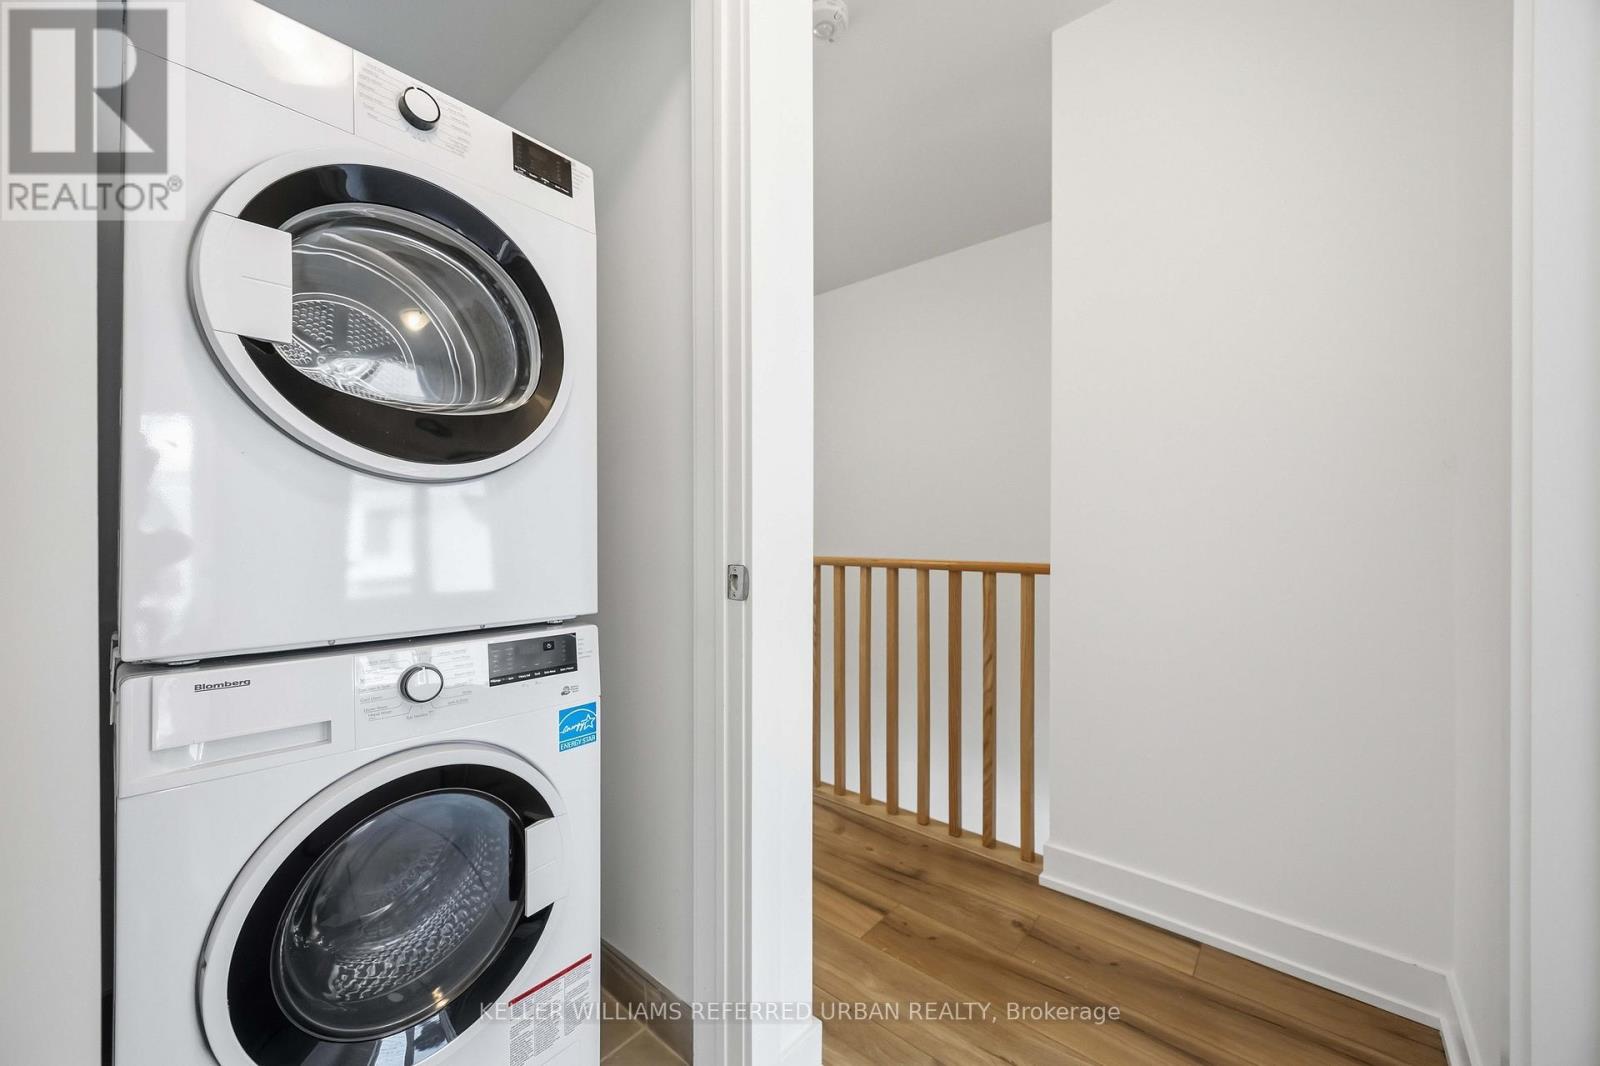
  • Washer
  • Refrigerator
  • Dishwasher
  • Stove
  • Dryer
  • Hood Fan
  • Window Coverings
Property Details 17 details
Bedrooms
3 bedrooms
3 above grade
Bathrooms
4 bathrooms
1 partial
Parking
1 parking space
Attached Garage · Garage
Living area
1,500 - 2,000 sq. ft.
Property
Single Family · Freehold · Attached
Property subtype
Single Family
Structure type
Row / Townhouse
Ownership
Freehold
Attached status
Attached
Storeys
3
Heating
Heat Pump, Natural gas
Cooling
Central air conditioning
Fireplace
No
Lot dimensions
18 x 66.5 FT
Frontage
18 feet
Taxes
$5,627.10
Zoning
CM2
Water source
Municipal water
Sewer
Sanitary sewer

Interior features

WasherRefrigeratorDishwasherStoveDryerHood FanWindow CoveringsTileLaminate

Exterior features

Brick

Systems and association

SewerElectricityParcel of Tied Land
Rooms 9 rooms
Level
Room
Dimensions
Main level
Office
5.42 m x 3.1 m
Main level
Foyer
Not specified
Second level
Living room
5.2 m x 4.98 m
Second level
Dining room
5.22 m x 3.82 m
Second level
Kitchen
5.23 m x 3.82 m
Second level
Bedroom
Not specified
Third level
Primary Bedroom
4.14 m x 3.06 m
Third level
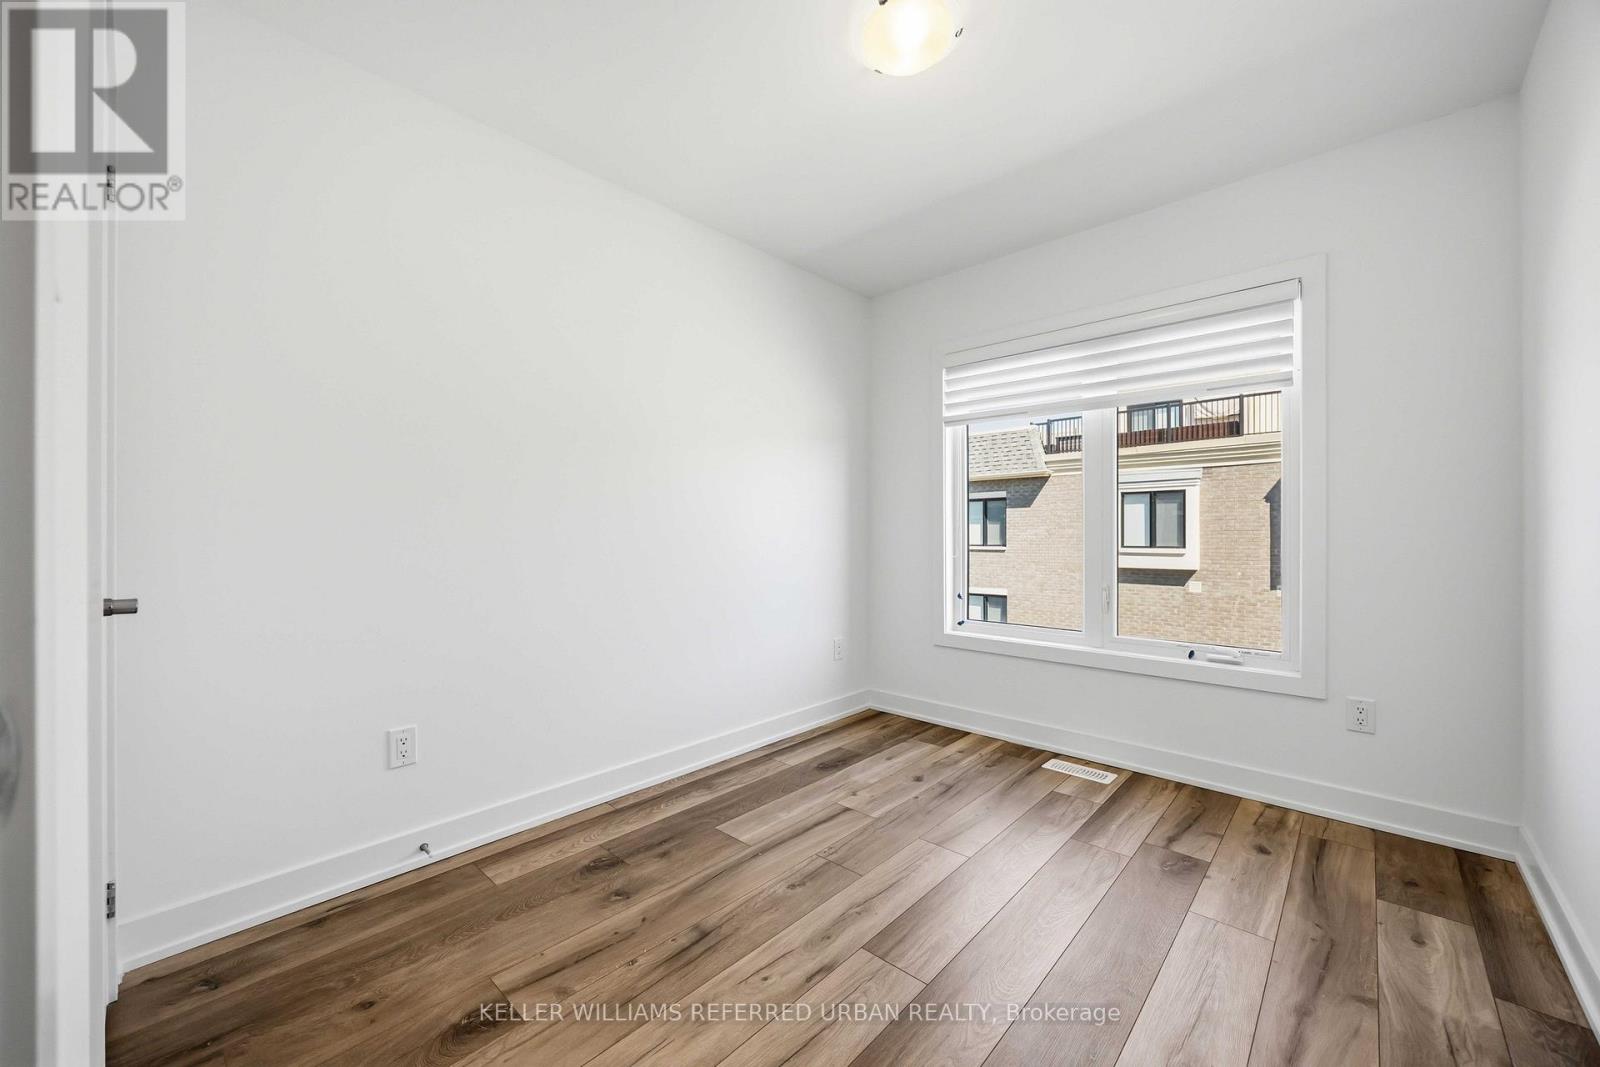
Bedroom 2
3.05 m x 2.61 m
Third level
Bedroom 3
3.05 m x 2.52 m
Mortgage & Affordability Estimate monthly costs
Purchase price$968,000
Down paymentNot available
Mortgage amountNot available
Principal & interestNot available
Property taxesNot available
Condo/HOA feeNot available
Insurance/OtherNot available
UtilitiesNot available
Est. monthly totalNot available
Income needed (GDS 32%)Not available
Estimates only. Not financial advice. Rates, taxes and fees vary by lender and municipality.

Saved Properties

Keep This One Handy

Save this listing, compare it later, or open your saved properties dashboard.

Manage Saved Searches
Map is approximate.

Neighbourhood

Area
Stouffville
City
Whitchurch-Stouffville
Postal code
L4A 4W8
Nearby
Cross Streets: Main St /E. Baker Hill Blvd. ** Directions: Main St /E.Baker Hill Blvd.